
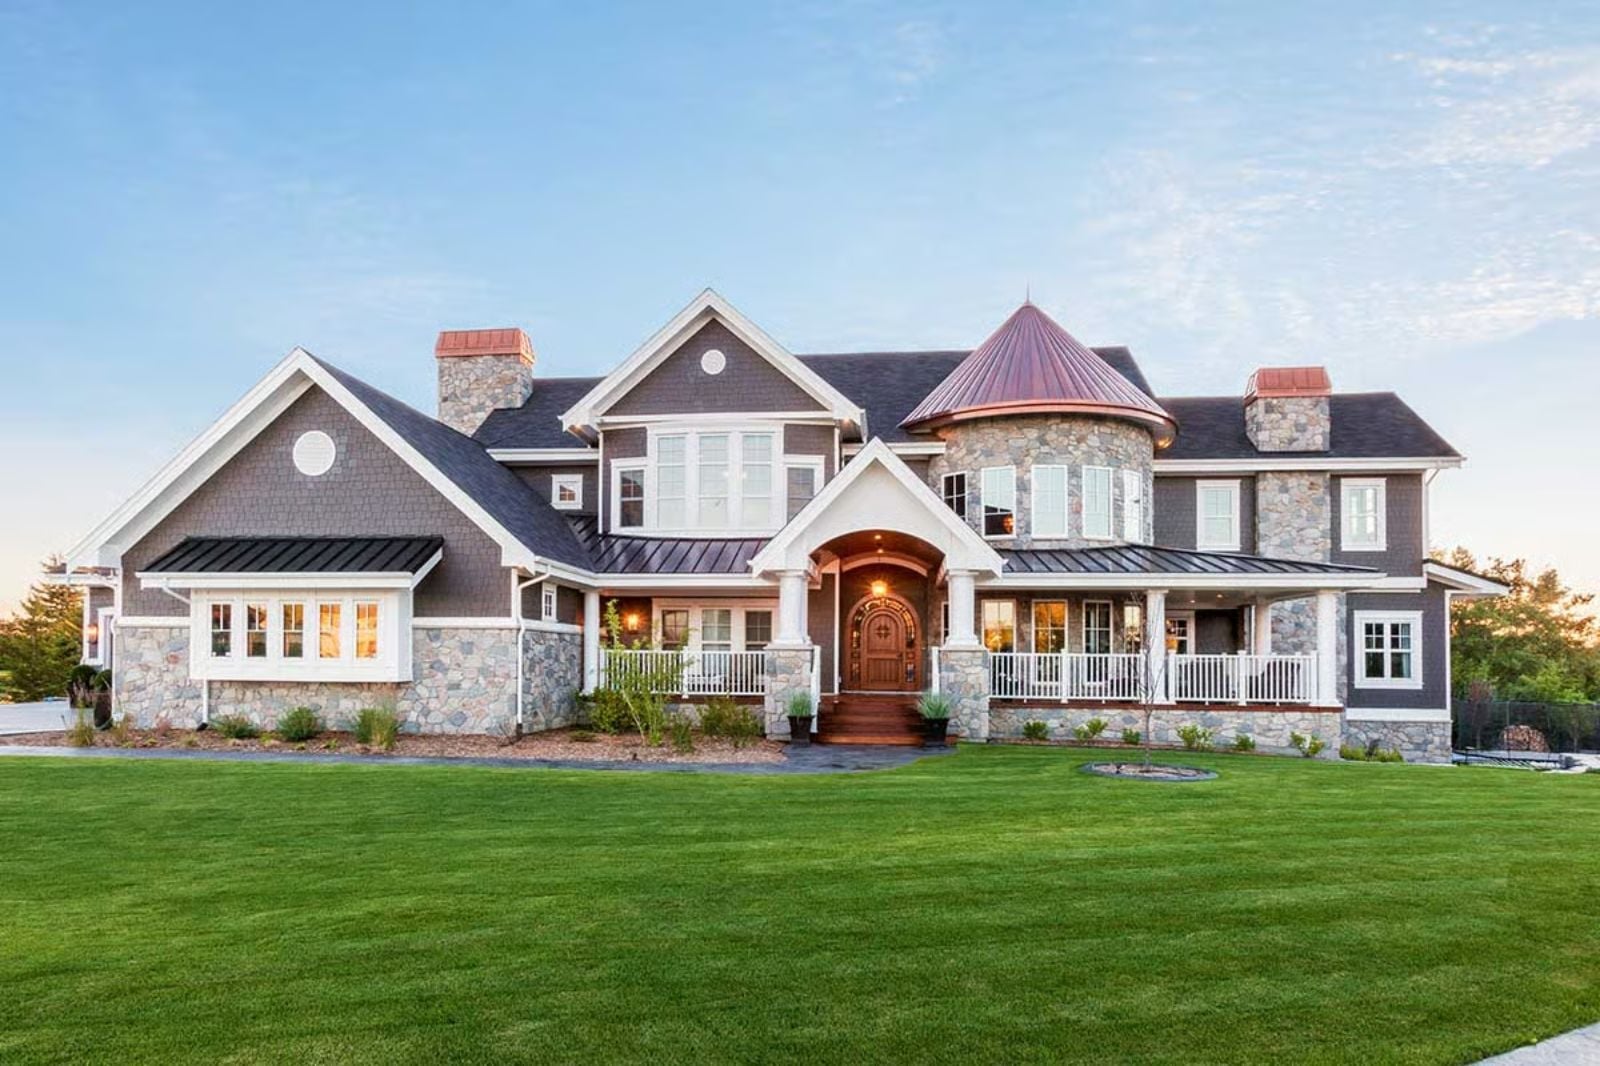
A four-car garage is the tell — the collector, the contractor who finally built his own place, the person who spent years parking a trailer in a neighbor’s field because the last house never had the room. The Copperturret is built around exactly that life: a theater for the nights that stay in, a grand shingle exterior that announces arrival, and a floor plan scaled for the house that took twenty years to earn.
Specifications
- Sq. Ft.: 5,887
- Bedrooms: 4
- Bathrooms: 4.5+ – 5.5+
Floor Plan – Main Floor
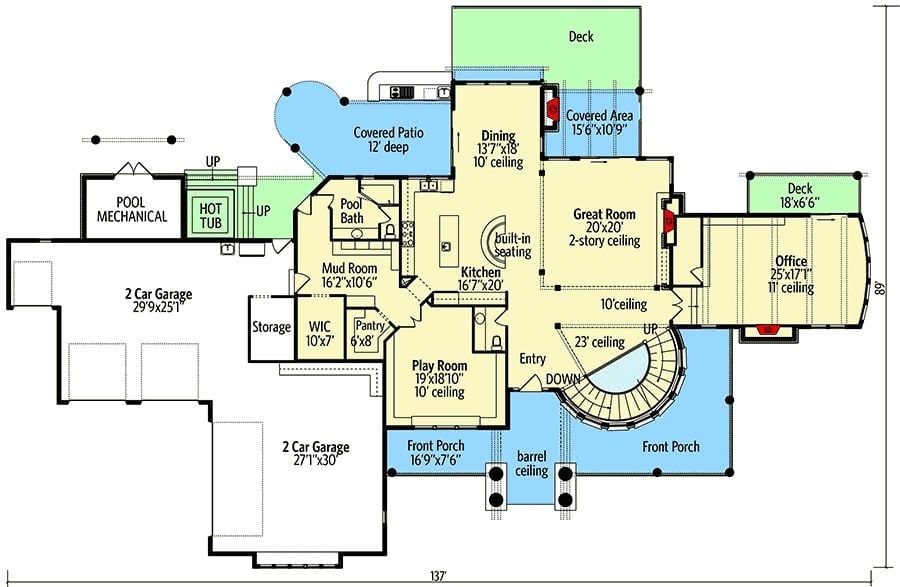
The main floor spreads across 137 feet and organizes itself around a two-story great room at its center. A curved staircase anchors the entry, with the kitchen, dining, and play room fanning out to one side, while four garage bays, a hot tub, and a pool bath round out the far end of the layout.
Floor Plan – Second Floor
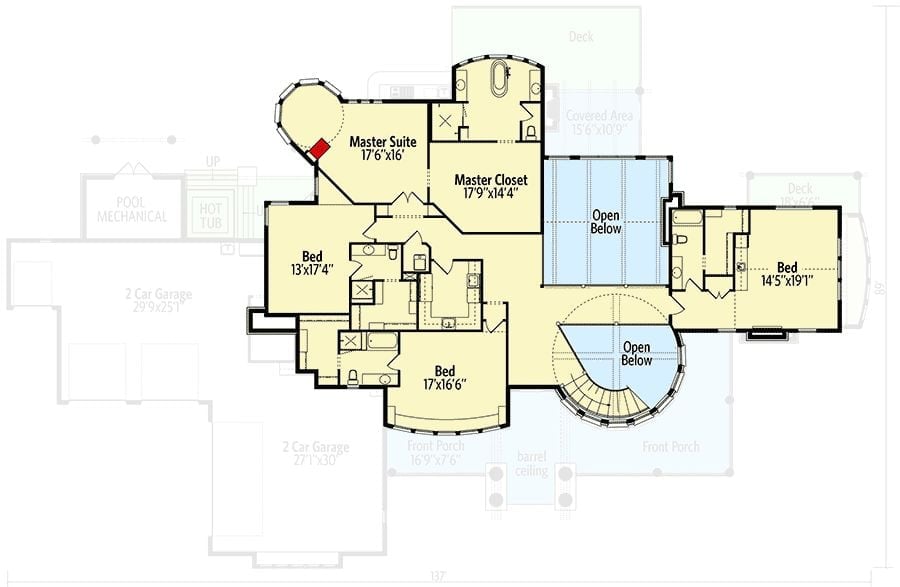
The upper level holds the master suite with an oversized closet, three additional bedrooms, two open-below voids, and a covered deck off the master bath.
Ask Yourself: Could you actually live without a dedicated master closet this size, or would it quietly become the overflow bin for everything that doesn’t have a home? Think honestly about how you use bedroom space right now before locking in square footage that sounds luxurious on paper but may not match how you actually move through a room.
Floor Plan – Basement
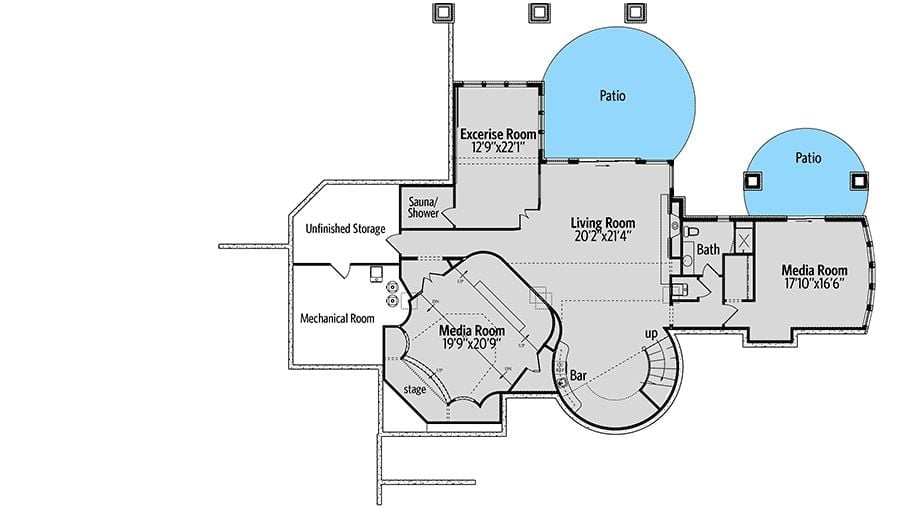
The basement centers on a media room with a stage and tiered seating, plus a second, smaller media room off the main living area with a bar sitting between them. Sauna, shower, and exercise room handle the wellness end of things. Unfinished storage and a mechanical room anchor the left wing, and two patios push outward from the living spaces.
Quick Fix: Two separate media rooms on the same floor is rarer than it sounds, and it solves a genuinely annoying problem. The main room handles movie nights with the full stage setup; the smaller one stays available for gaming or background viewing without pulling anyone away from what they were already watching. Decide which group claims which room before the furniture gets ordered, because once the sectionals land, nobody’s moving them.
Copper Turret, Stone Veneer, and a Pool Deck Built for Serious Entertaining
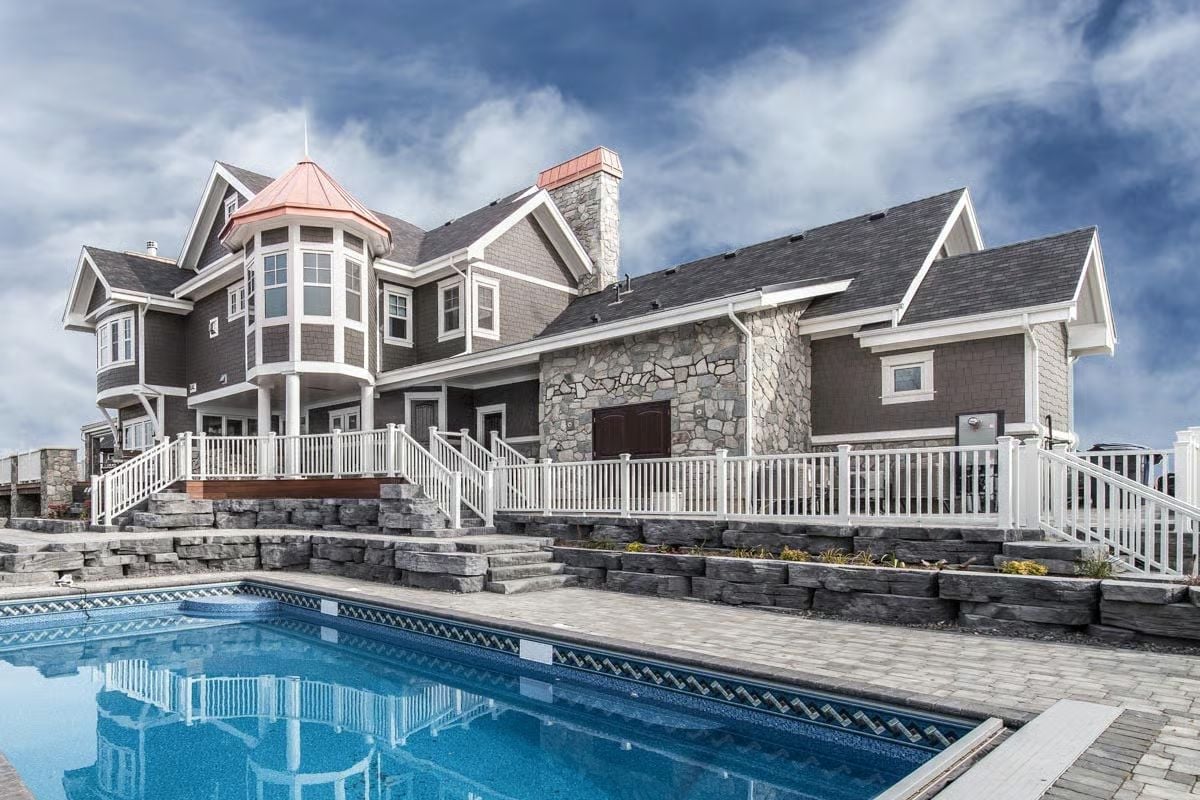
Gray cedar shingle siding wraps the exterior, broken up by natural stone veneer on the chimney mass and pool-facing wall. That copper-capped turret isn’t decorative excess — it reads as a genuine architectural anchor, the thing that keeps the roofline from flattening out into suburban sameness. Tiered retaining walls in split-face stone step down to the pool deck, handling the grade change without making it feel like a construction afterthought.
Color Story: Copper roofing starts as a bright penny tone and weathers over decades into a soft blue-green patina you can’t fake with paint. Against the cool gray shingles here, it gives the roofline a contrast that only deepens with age. If you’re building now, know that the material earns its look over time — not on move-in day, but somewhere around year ten, when the neighbors start asking what it is.
Wrought Iron Railings and Stone Walls That Took Real Commitment to Build
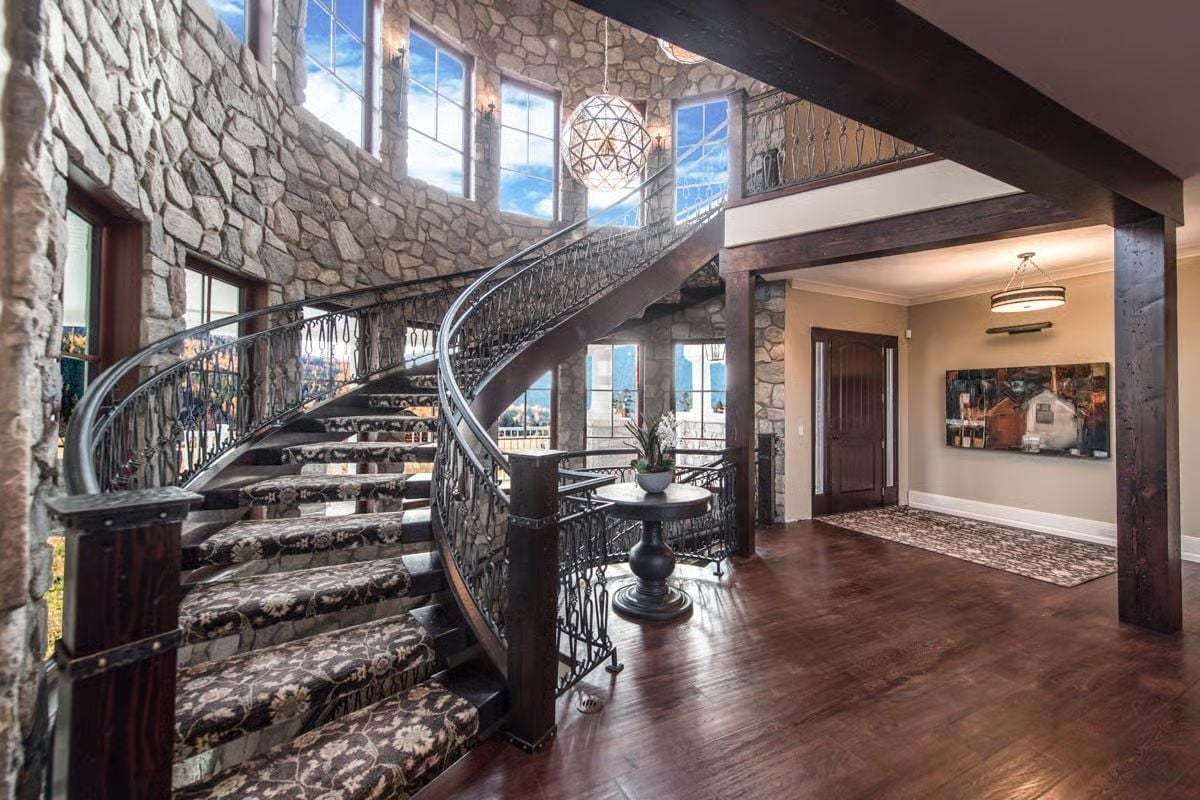
A curved spiral staircase with patterned carpet treads anchors a double-height foyer clad in hand-stacked stone.
Why a Double-Return Spiral Staircase Is Harder to Build Than It Looks
A curved staircase without a central post requires the stringer to carry its own structural load through the curve — custom steel fabrication, not something you pull off a shelf. The wrought iron balusters aren’t repeating stock patterns either; each panel shows individual scroll work that would have been priced and fabricated by hand. And that globe pendant hanging in the void above isn’t just filling space. Vertical dead air in a double-height foyer is genuinely difficult to address, and a flat ceiling would never have created the problem to begin with.
Soaring Stone Fireplace in a Great Room That Earns Every Square Foot
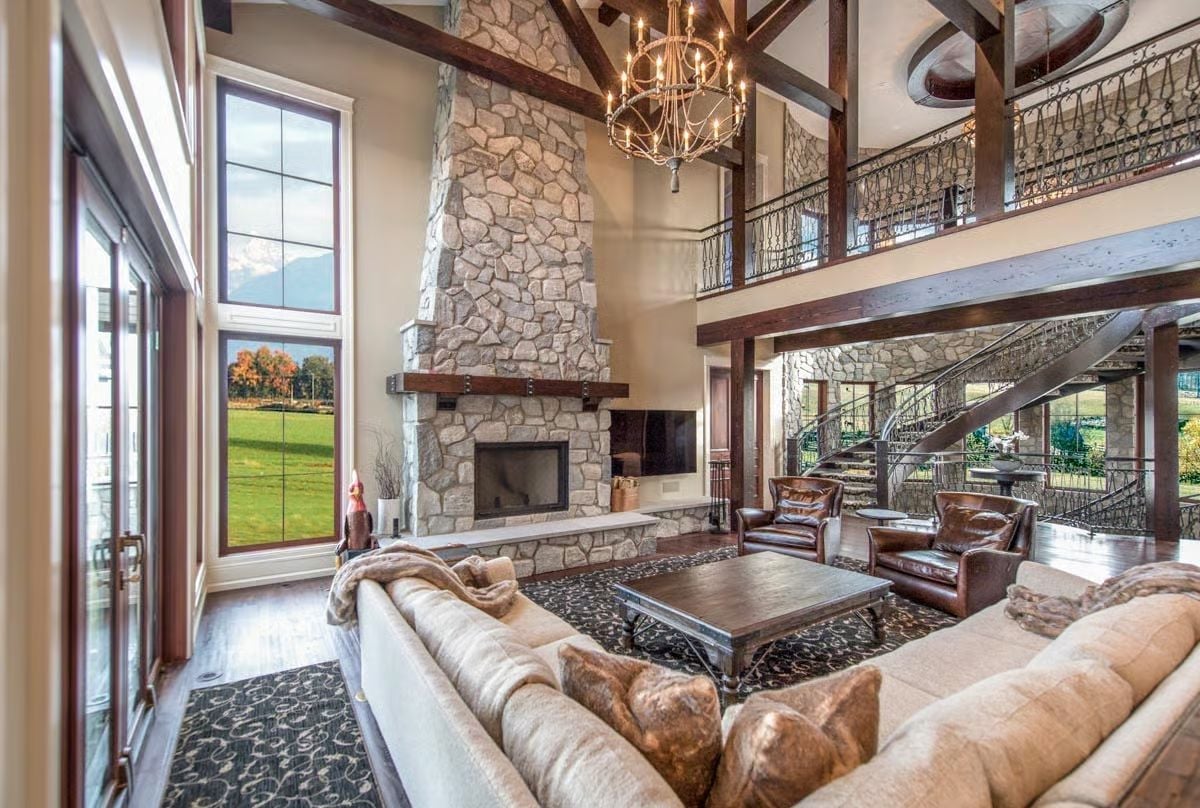
Stone chimneys that climb two full stories don’t happen by accident — someone made a real decision here.
Exposed wood beams overhead and leather club chairs anchor the sitting area without competing with the fireplace surround. Wrought iron railings on the upper balcony tie back to the chandelier’s metalwork in a way that feels deliberate rather than matched — there’s a difference, and you can usually tell which one you’re looking at.
Blue Island, Copper Hood, and a Breakfast Nook Built Right Into the Layout
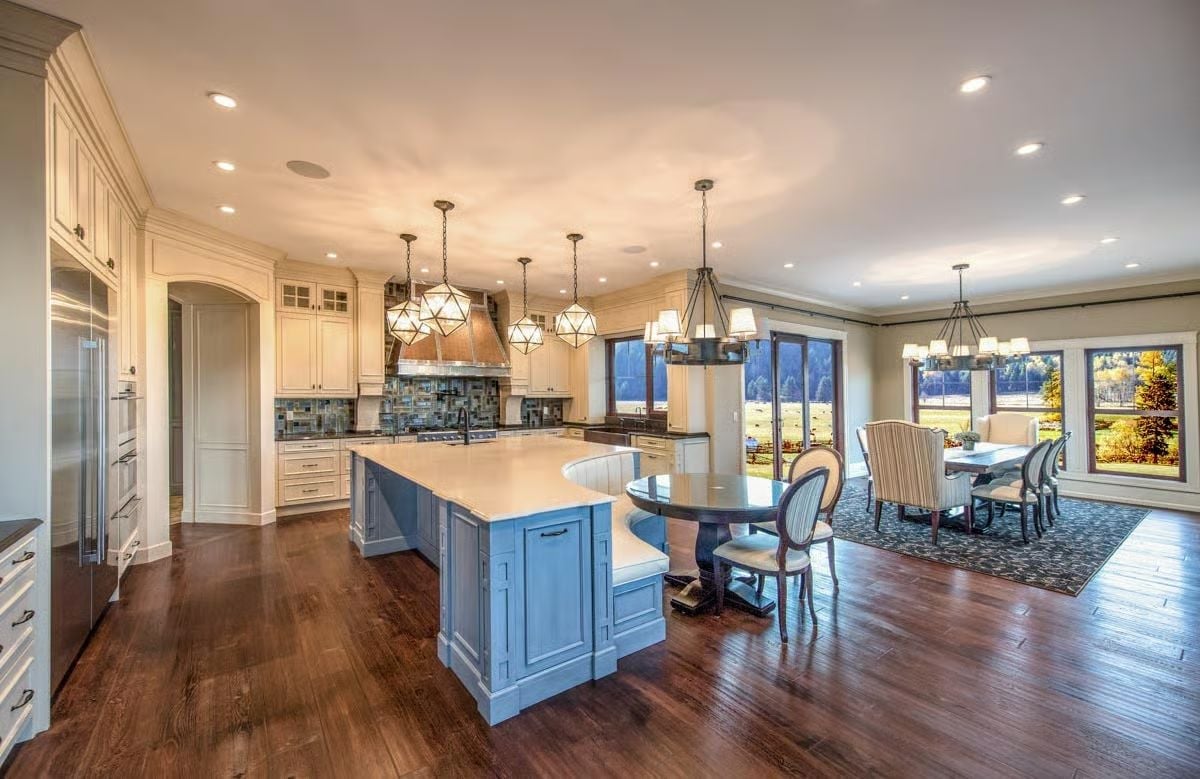
Pale blue cabinetry on the island contrasts sharply against the cream perimeter cabinets, and the copper range hood anchors the cooking wall without fighting either color. Geometric pendants mix with drum-style fixtures overhead. Built-in bench seating wraps the breakfast nook and keeps it clearly separate from the formal dining area nearby — casual meals have their own corner, which matters more than it sounds in a house this size.
By The Numbers: Kitchen islands with integrated bench seating are less common than Pinterest makes them look, and they solve a specific problem: keeping casual meals out of the dining room without adding a separate breakfast table that eats up floor space. Wide-plank wood flooring like this runs at a premium over standard sizing, but it reads as one continuous surface across both areas, which does real work in an open layout this large.
Coffered Ceiling, Stone Fireplace, and a Desk That Belongs in a Study Like This
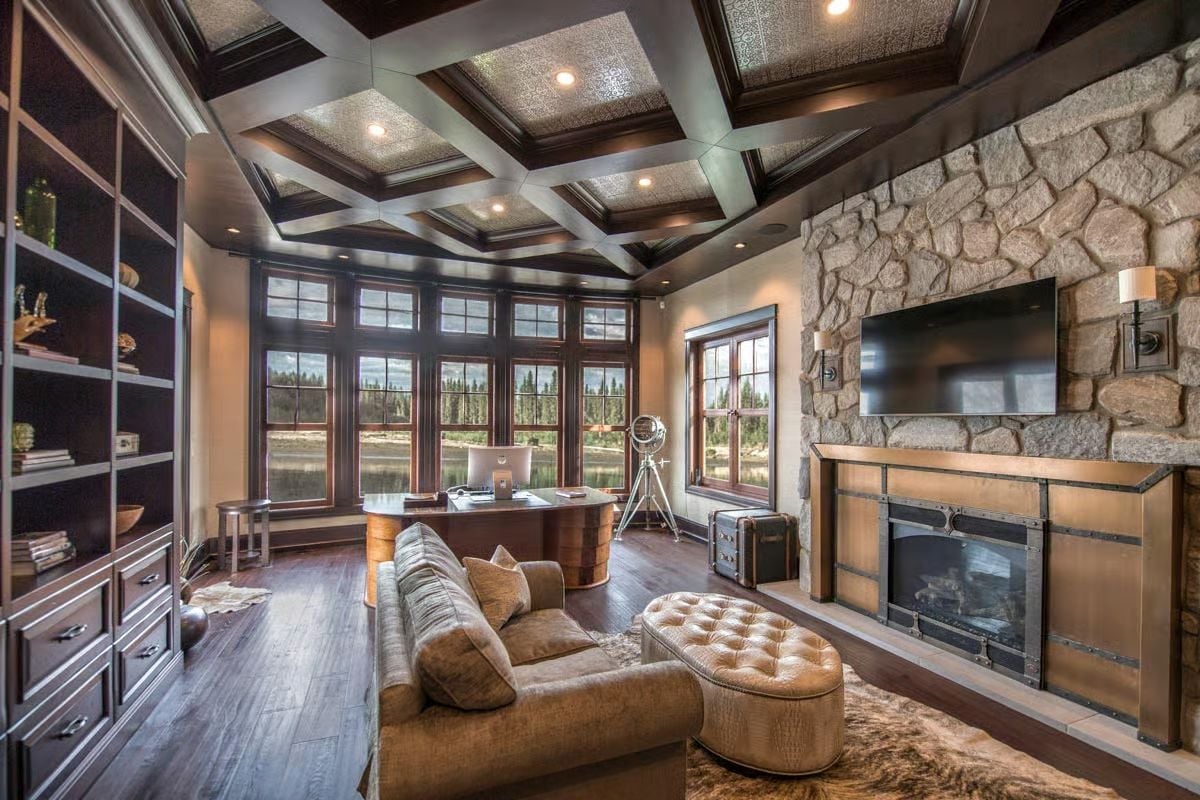
Dark walnut coffering frames metallic inset panels overhead, giving the ceiling more visual weight than most rooms attempt. A curved wood desk anchors the window bay. The tufted leather ottoman, stone fireplace surround, and brass firebox front do the rest of the heavy lifting — none of it is showy on its own, but the combination lands.
History Corner: Coffered ceilings go back to ancient Roman and Greek architecture, where the grid structure reduced the weight of stone overhead while bringing geometric order to monumental spaces. Renaissance woodworkers adapted the form for private libraries and studies in estates across Europe. A residential home office with one today is in long company — which is either pretentious or exactly the point, depending on who you ask.
Damask Walls, Tufted Headboard, and a Fireplace You’d Actually Use in Bed
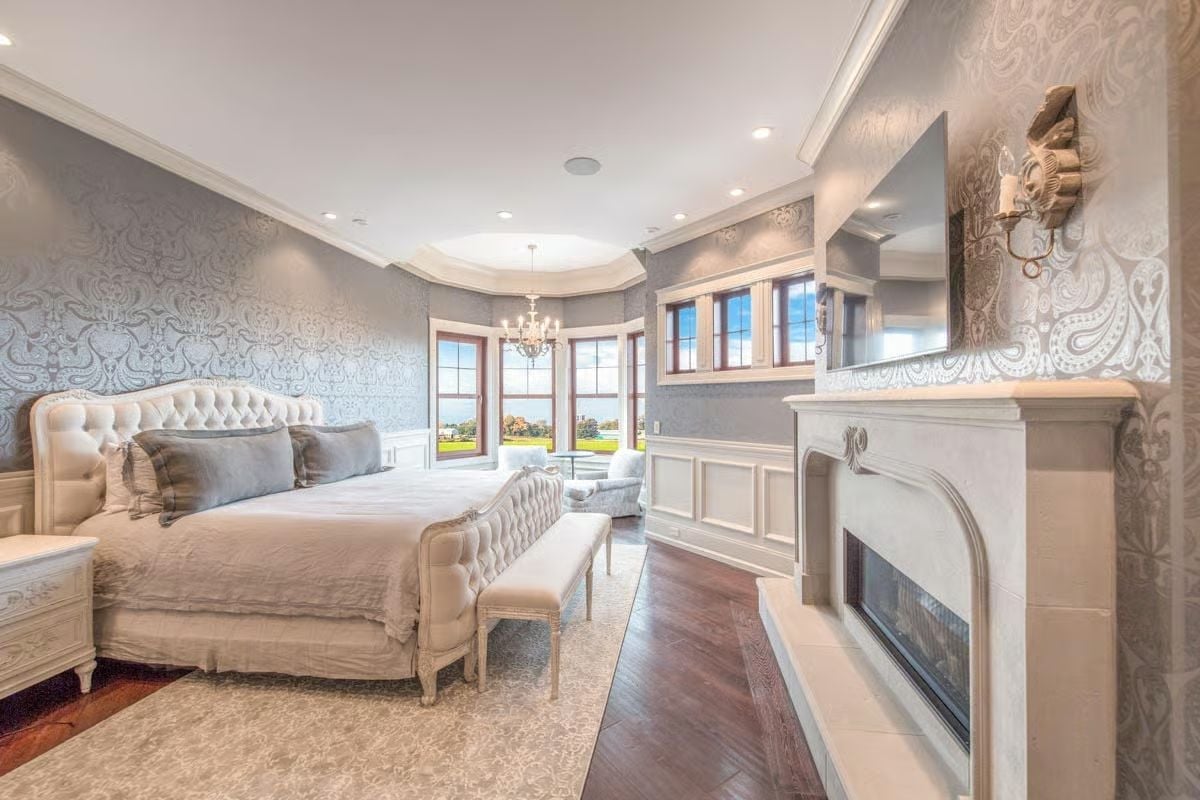
Silver damask wallpaper and a carved stone fireplace mantel do most of the work here, and neither is trying to outdo the other. The tufted bench at the foot of the bed is a practical choice — somewhere to set things down that isn’t the floor. Bay windows pull in what looks like a wide open field view, and the chandelier tucked into the coffered ceiling recess keeps the scale from feeling swallowed by all that vertical space.
Bay windows pull in what looks like a wide open field view.
Copper Soaking Tub and Frosted Glass Shower Built for a Real Morning Ritual
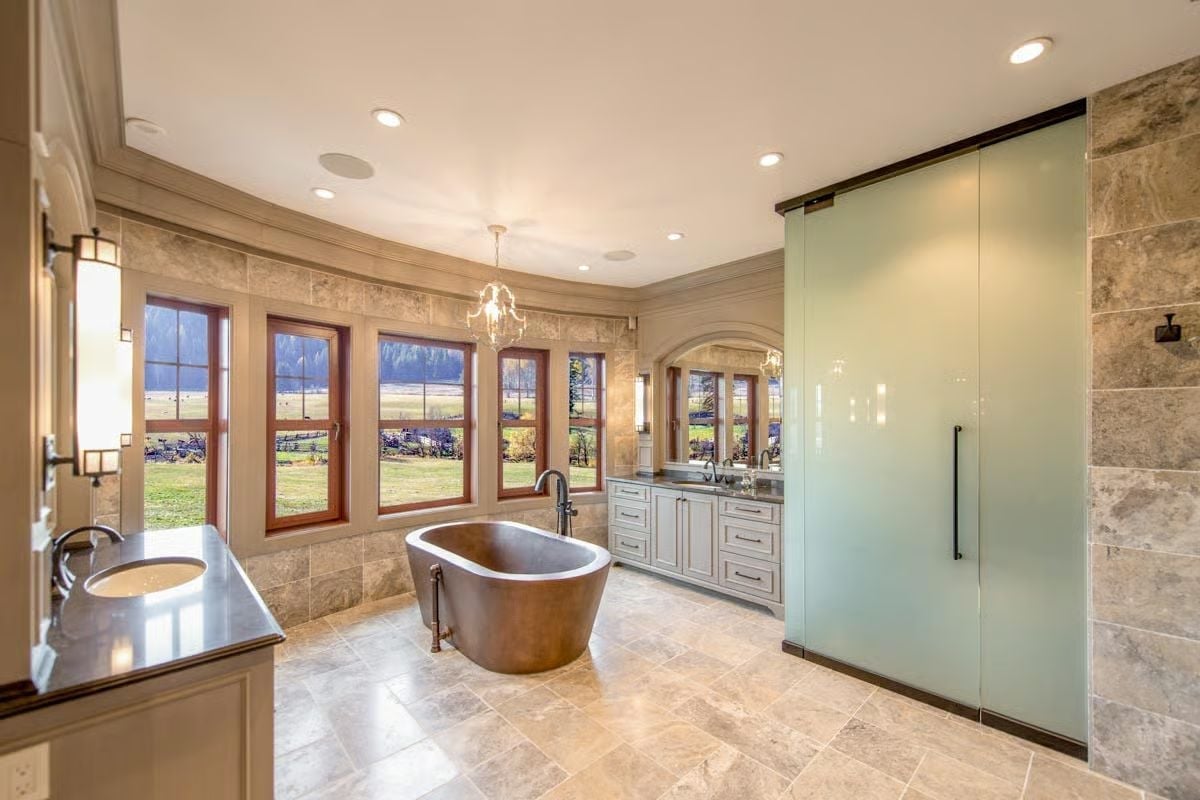
Freestanding copper tubs develop a patina over time, and this one already has that warm, lived-in tone that painted finishes spend years trying to approximate and never quite reach. Travertine runs floor to wall without interruption. Having an unobstructed view into open countryside from the tub makes a reasonable case for skipping window treatments altogether.
Try This: Frosted glass sliding doors on a shower enclosure give you privacy without chopping the room into smaller visual pieces. If the bathroom has natural light worth keeping, a solid door just blocks it — a detail that sounds minor until you’re standing in the space every morning wishing you’d chosen differently.
Crimson Velvet, Ornate Railings, and a Screen Room Built Like a Private Box Seat
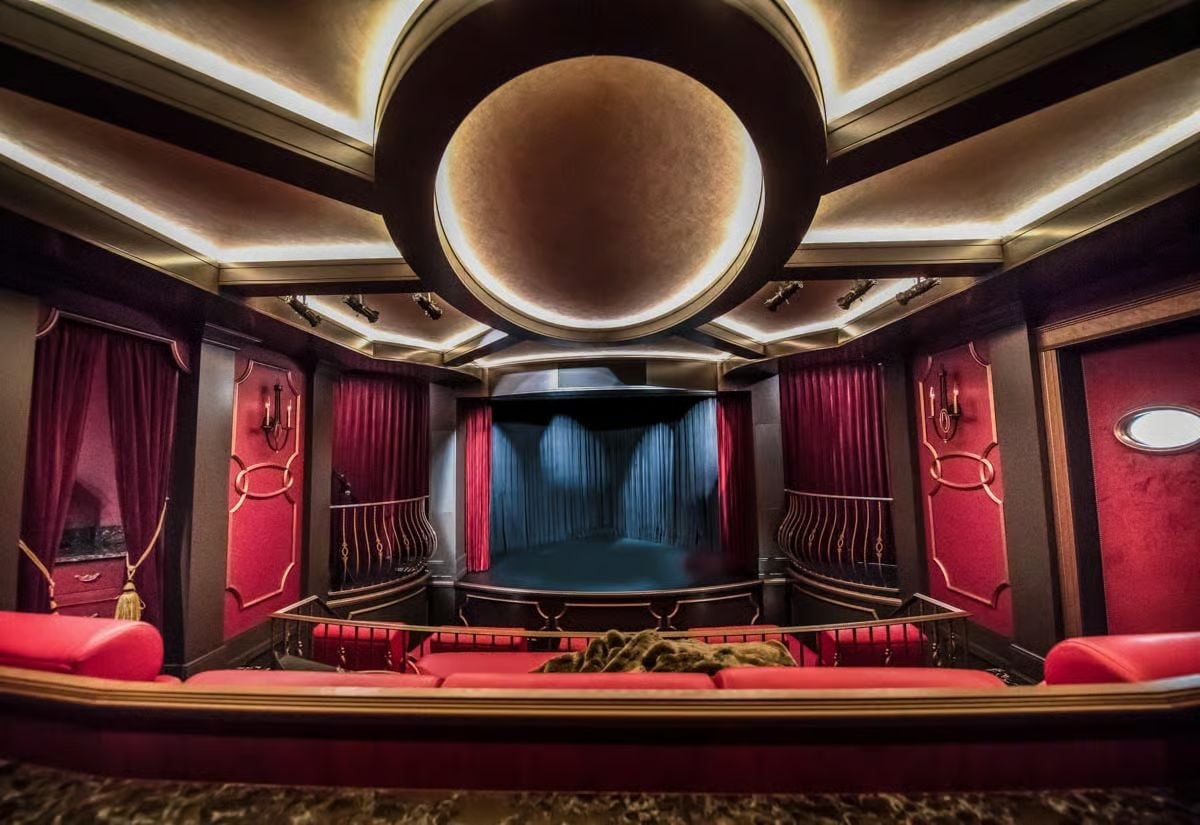
Red velvet panels, wall sconces, and curved brass railings give this home theater the feel of a 1920s opera house balcony. It’s committed to the bit in a way that most home theaters aren’t, and that’s what makes it work.
Pin It
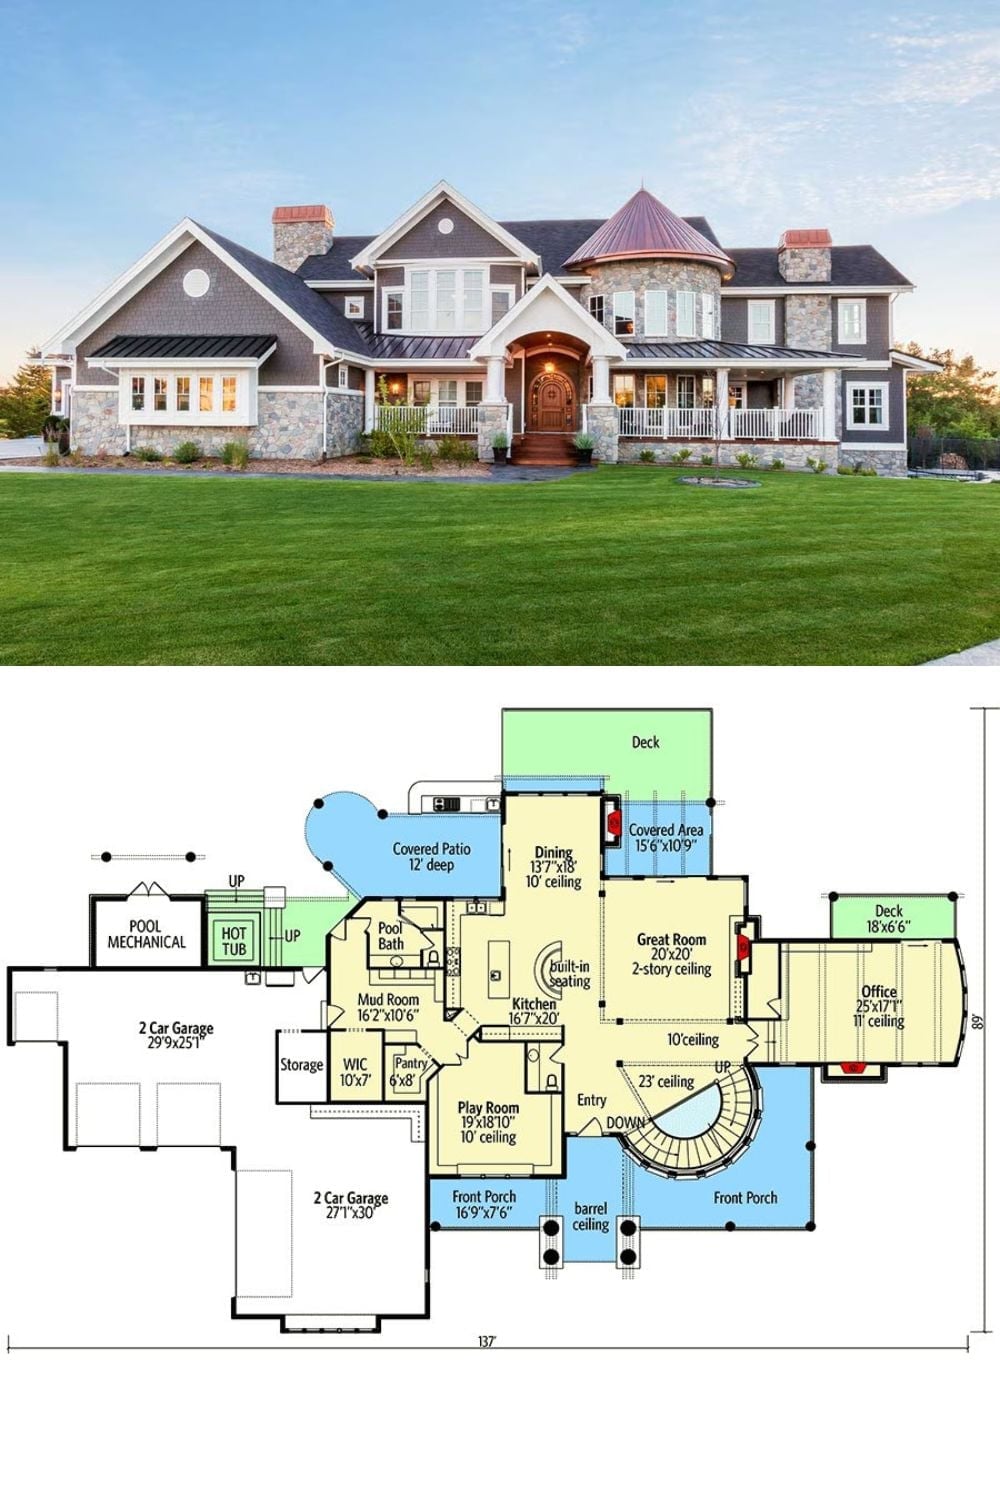
The exterior shot shows a shingle-style home with a copper turret and stone accents. Below it, the first-floor plan lays out the full 137-foot-wide footprint: dual garages, a pool bath, great room, and curved entry stair all accounted for.
