
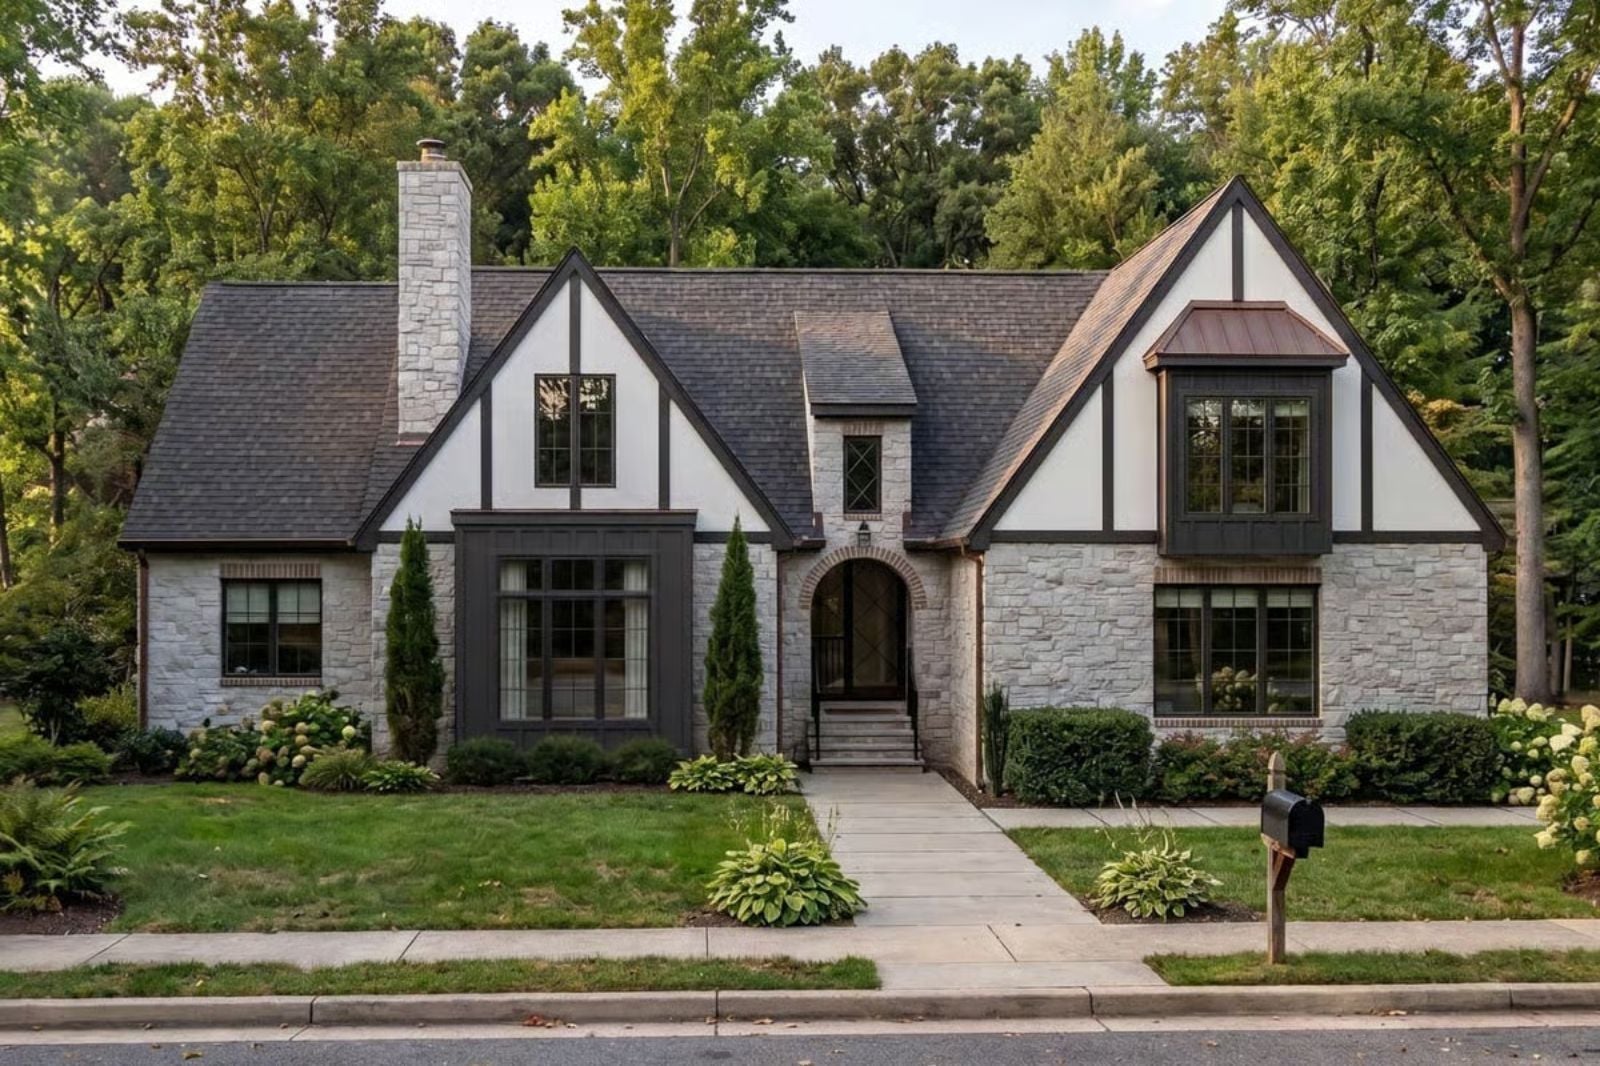
Anyone who has tried to watch a movie in the living room while three teenagers host their own separate universe downstairs knows exactly why the floor plan matters. The Copperstone Court is built around that reality: a finished basement that gives the kids their own wing, main-floor common rooms where dinner conversations actually finish, and Tudor stonework that makes the house feel like it was always meant to hold a loud, full family.
Specifications
- Sq. Ft.: 1,960
- Bedrooms: 3
- Bathrooms: 2
Floor Plan – Main Floor
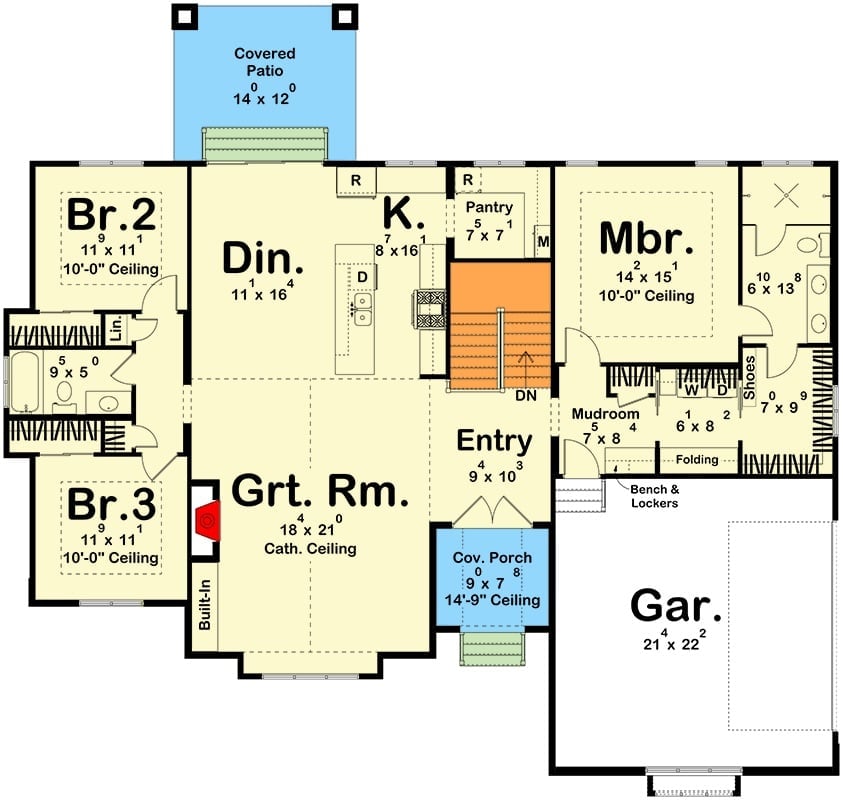
A great room anchors the center of the single-story layout, with three bedrooms branching left, the master suite tucked right, and a mudroom threading through to the garage. Covered patio and porch extend the living space outward on both ends.
Floor Plan – Basement
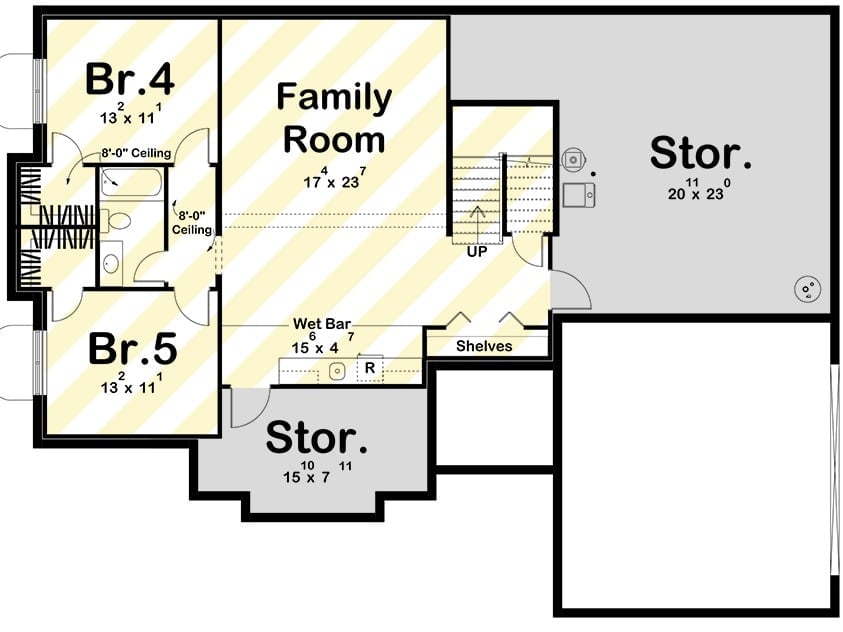
The basement puts two bedrooms, a family room, a wet bar, and generous storage all in one connected sweep — everything a teenager could want without requiring a separate trip upstairs for snacks.
Covered Porch With a Swing Chair That Actually Gets Used
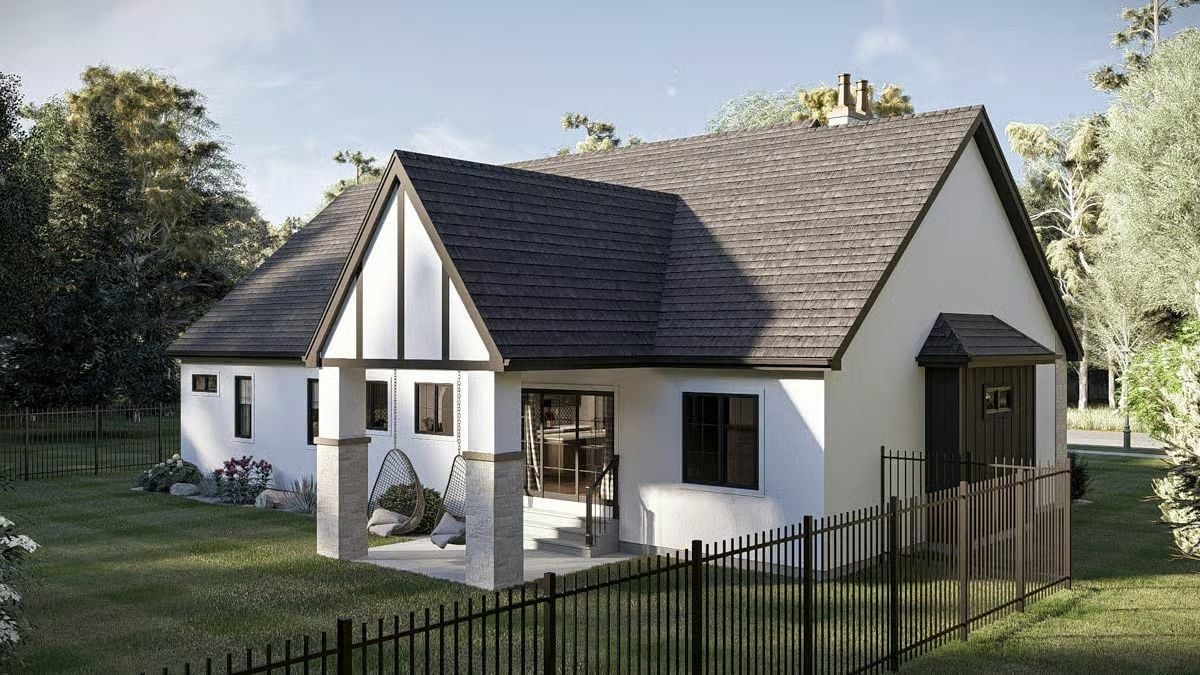
That hanging egg chair under the gabled portico is doing real work — it’s the first thing your eye lands on and it sets the tone for the whole exterior. White stucco with dark timber framing gives it a Tudor edge without feeling heavy or overdone. Sliding glass doors connect the porch to the interior, and the stone columns keep the whole composition grounded rather than precious.
Whitewashed Stone Fireplace That Earns Every Inch of Wall Space
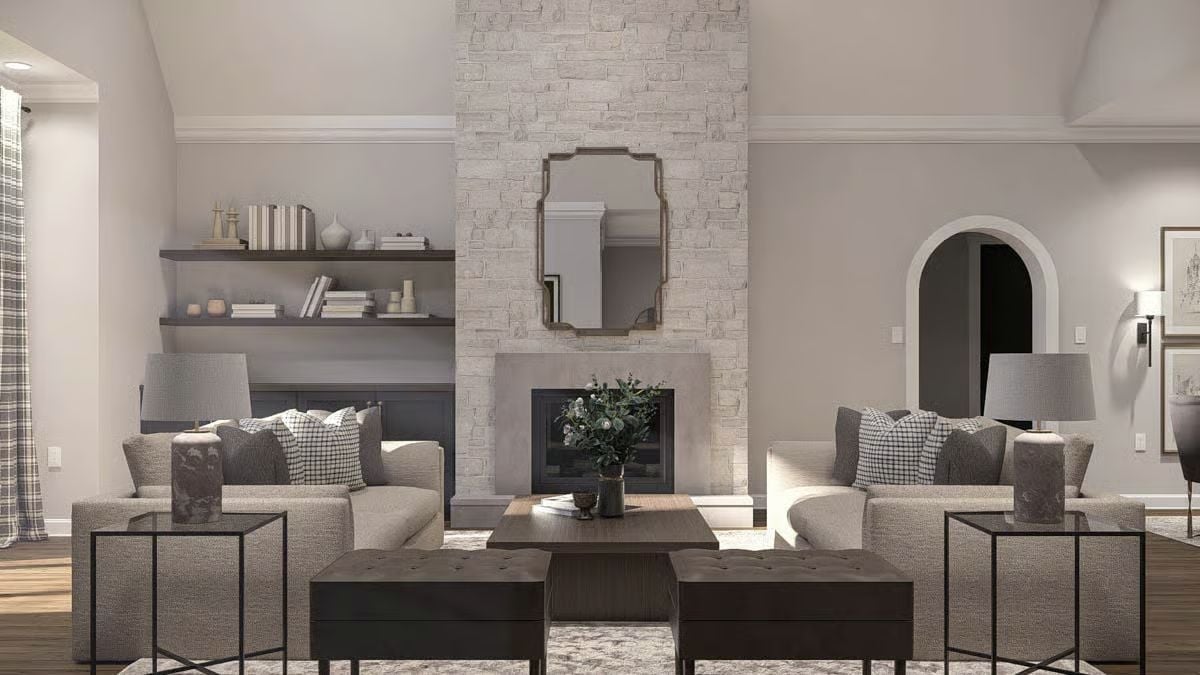
Floor-to-ceiling stacked stone gives the fireplace genuine presence without fighting the room’s quiet palette. The flanking shelves hold books and ceramics that look lived-in rather than staged. Matched sofas and tufted ottomans face each other in a layout that’s symmetrical without being stiff — which is harder to pull off than it sounds.
Common Mistake: Hanging a mirror above a fireplace sounds like a safe bet, but scale kills it every time. A mirror that’s too small reads as an afterthought against a tall surround like this one. Match the mirror’s width to at least two-thirds of the mantel’s width so it actually holds its own on that wall.
Dark Cabinetry and a Marble Island That Pull the Room Together
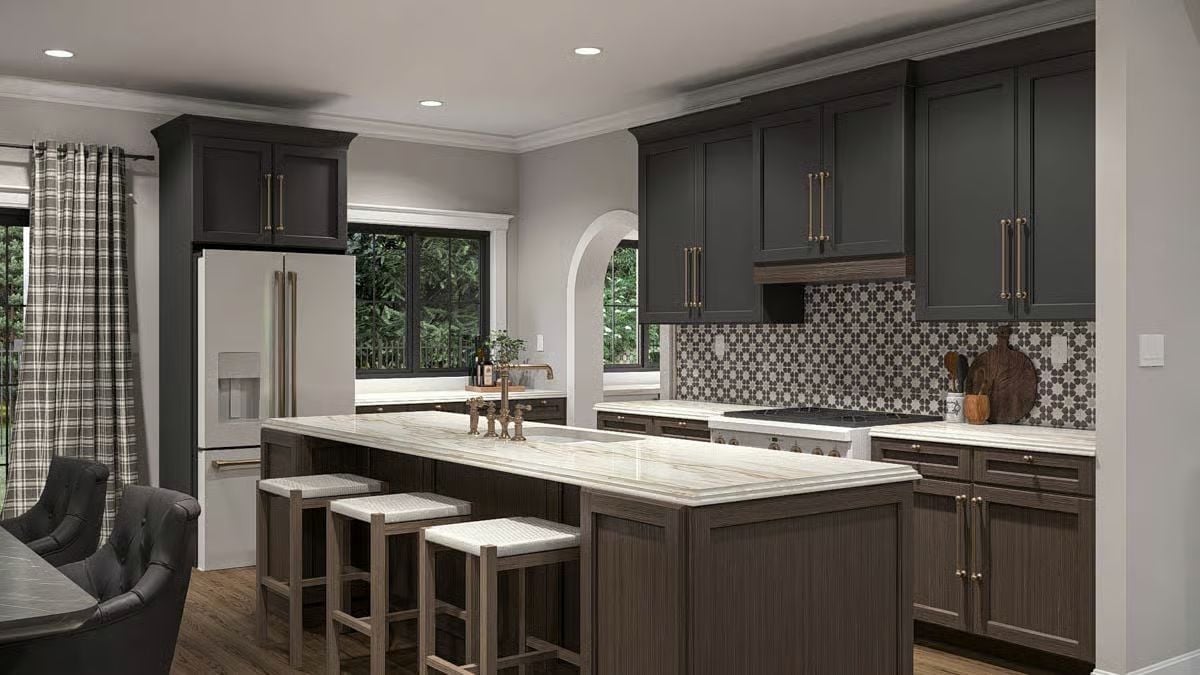
Charcoal upper cabinets with brass pulls sit above a geometric cement tile backsplash that earns its visual weight rather than just filling space. The island’s waterfall marble countertop plays against the dark base underneath, and three woven-top stools keep the seating casual enough that nobody feels like they’re eating at a showroom. The white refrigerator with gold hardware is the unexpected choice here — and it works.
The island’s waterfall marble countertop contrasts the dark base underneath it.
The dining room pulls the family wing’s formality down to earth without losing its edge.
Architectural Sketches and Plaid Curtains Playing Surprisingly Well Together
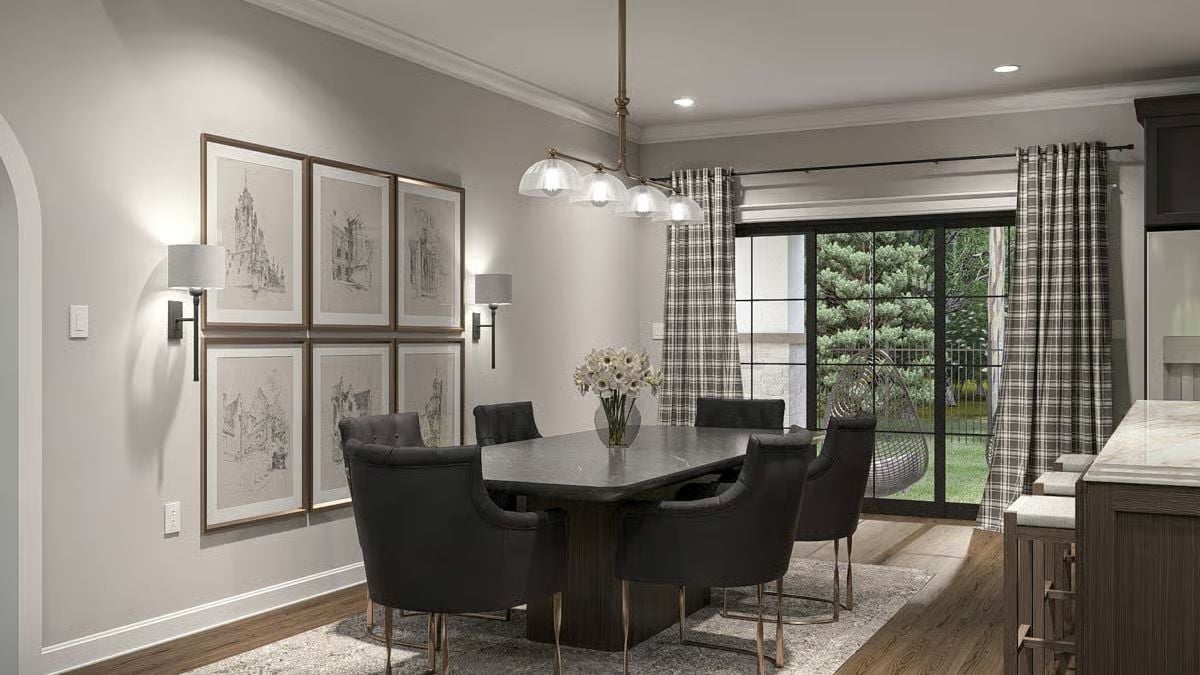
Six framed architectural sketches line the wall in a grid that reads confident rather than cluttered, while plaid curtains and tufted dark chairs pull the formality back down to something you’d actually want to sit in.
Sage Walls and a Floral Accent That Don’t Compete for Attention
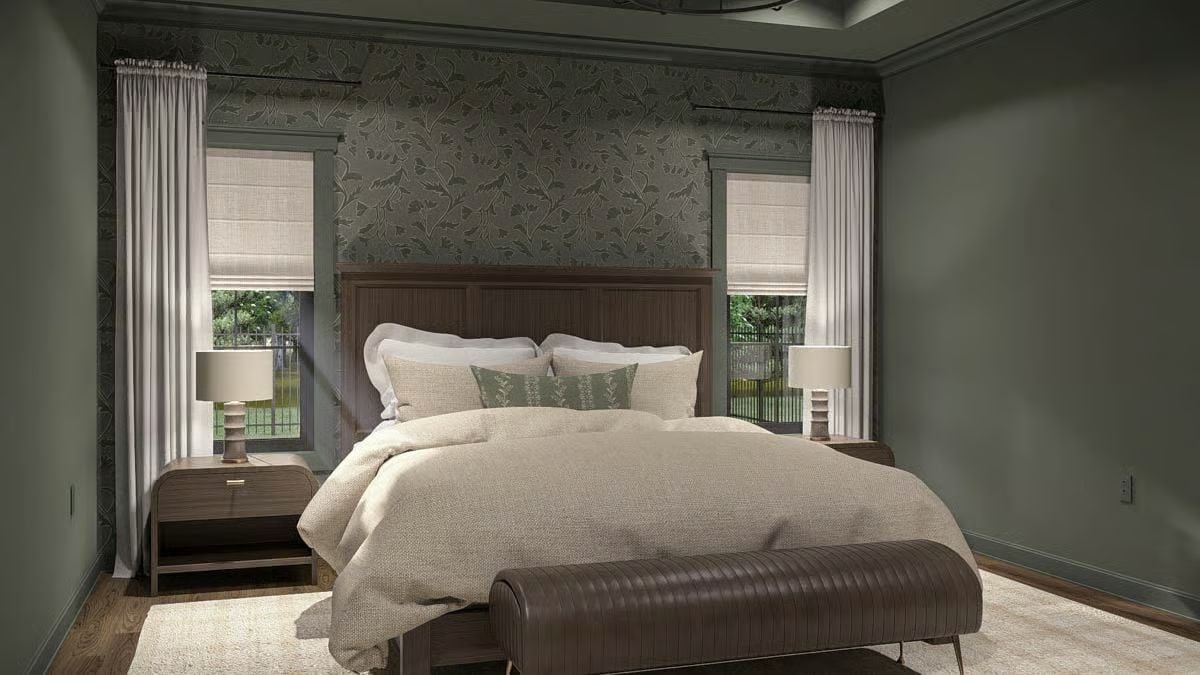
Roman shades layered under linen curtains handle the light without making a fuss about it. Behind the wood headboard, green botanical wallpaper anchors the whole wall quietly — present enough to register, restrained enough not to take over.
Style Tip: Layering two window treatments — Roman shades paired with floor-length curtains — gives you actual flexibility instead of forcing a choice between privacy and light. Pull the shades during the day and let the curtains take over at night. Each treatment works fine on its own; together they cover situations neither one could handle alone.
Cane-Front Vanity and Pendant Lights That Know How to Share a Room
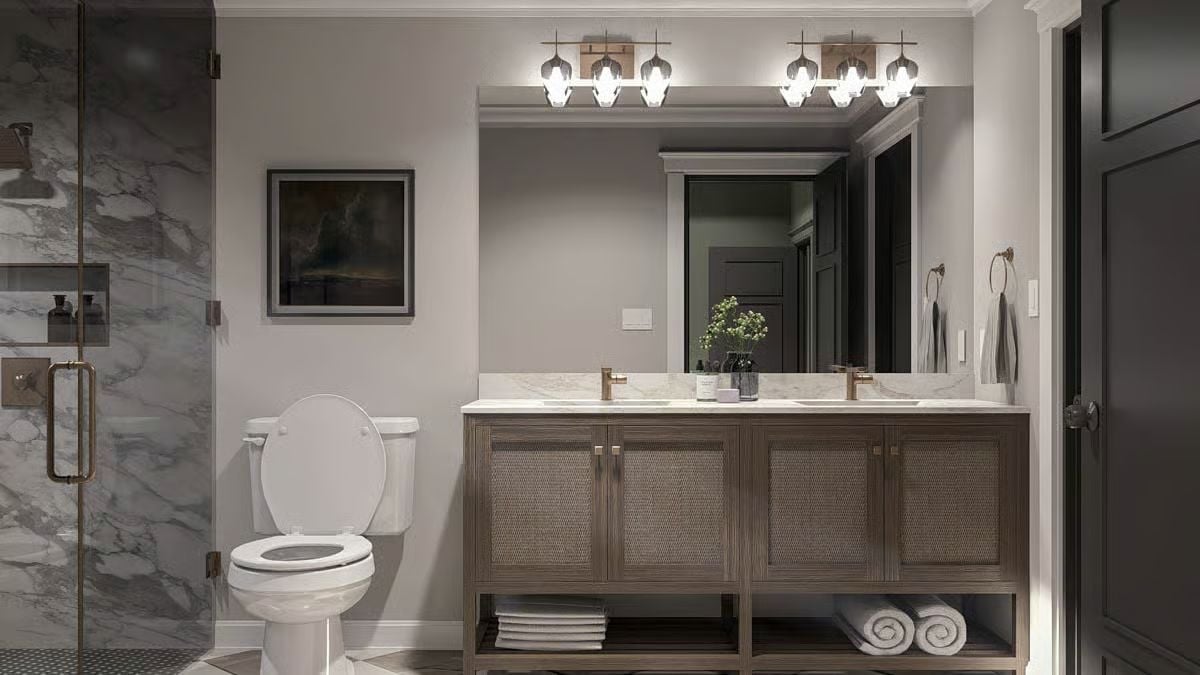
Marble countertops and brass hardware on a double-sink vanity with cane-panel doors. Open shelving below keeps rolled towels visible and accessible, so you’re not hunting through a linen closet every time someone needs a hand towel.
Editor’s Note: Cane panels have made a real comeback in bathrooms because they add texture without piling on visual weight. They’re also more forgiving in humid spaces than solid wood fronts, which can warp quietly over time in a bathroom that doesn’t ventilate as well as the builder promised.
Pin It
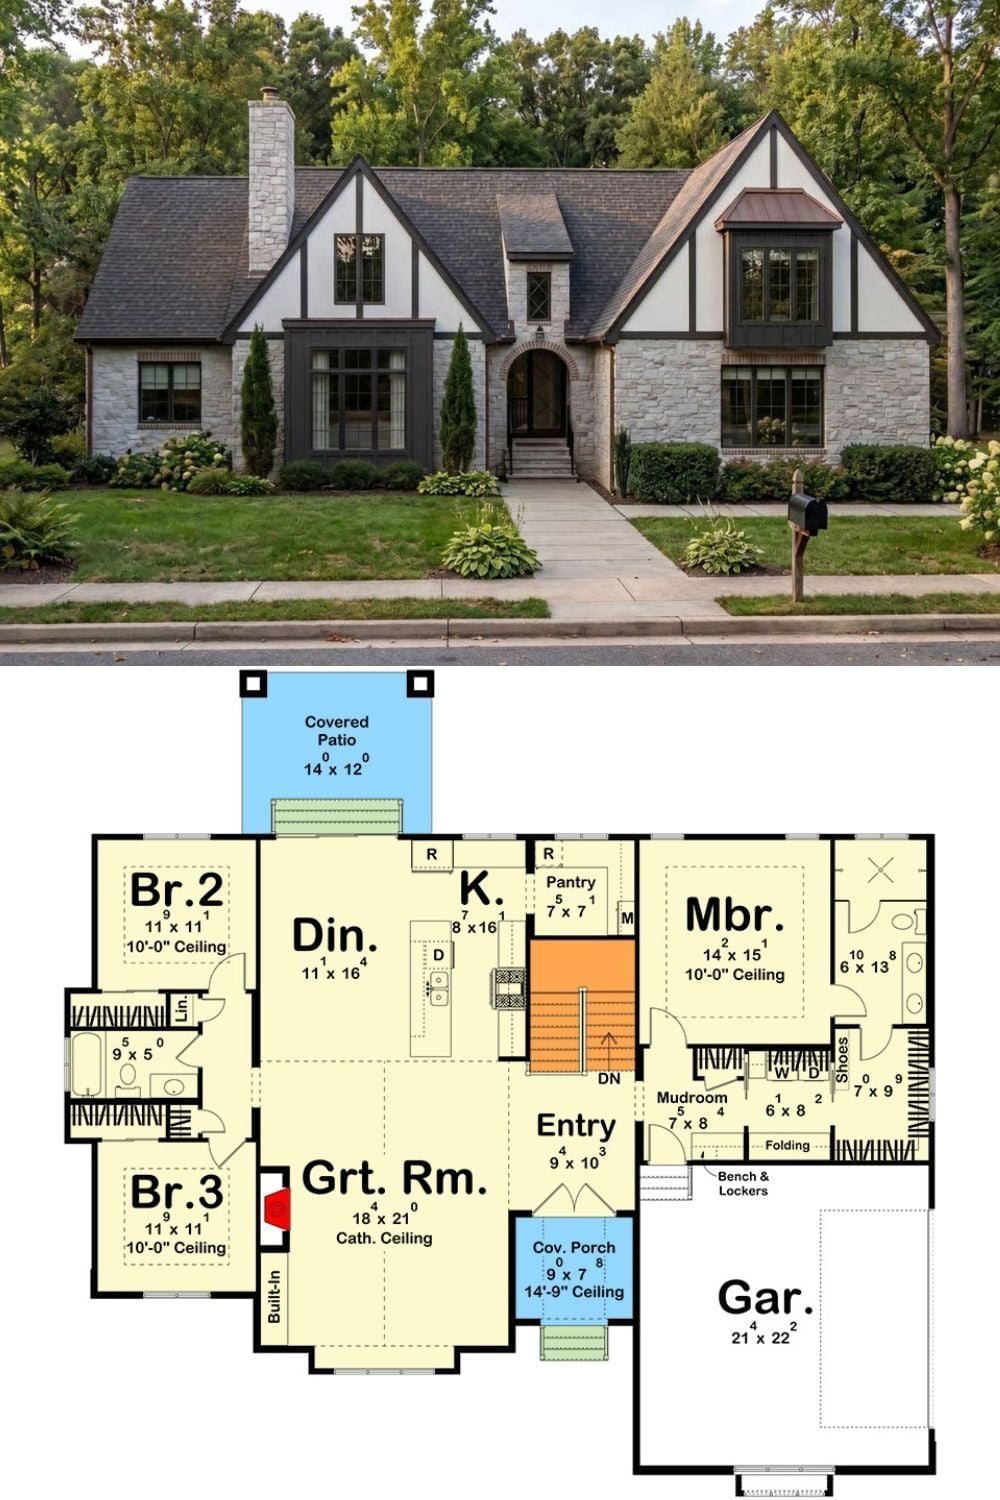
The top half shows the Tudor-style exterior: stone cladding, dark timber framing, and a copper-roofed entry bay that signals the style from the curb. Below it, the floor plan lays out a single-level arrangement with three bedrooms, a cathedral-ceiling great room, a mudroom with bench and lockers, a covered patio off the dining area, and a two-car garage tucked to the right.
