
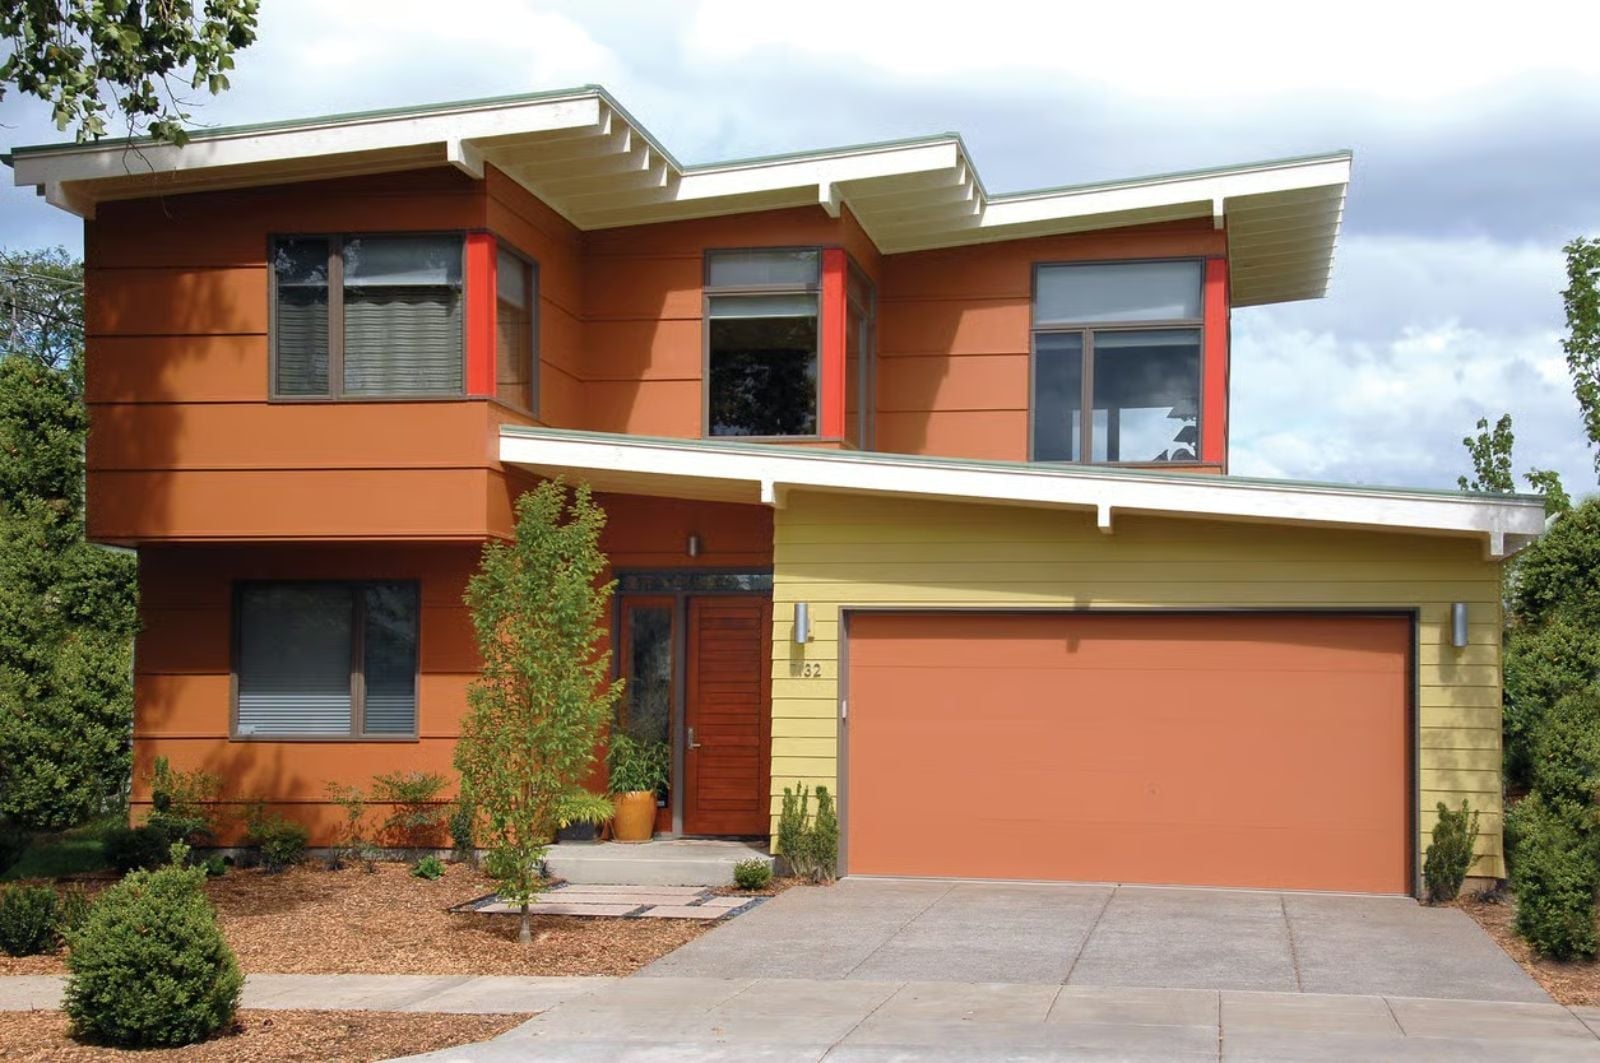
Remote workers learn fast that “quiet corner of the bedroom” is not a home office. The Coppershade is built around the version that actually works: a dedicated office with a door that closes, clean sightlines through the living area when you finally open it at five, morning light hitting the kitchen before the first call, and a mid-century roofline that makes the commute from upstairs feel intentional rather than accidental.
Specifications
- Sq. Ft.: 1,899
- Bedrooms: 2
- Bathrooms: 2.5
Floor Plan – Main Floor
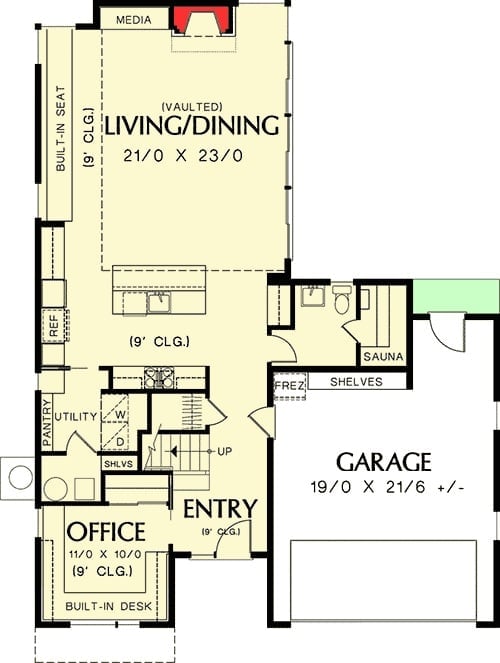
The main floor opens into a vaulted living and dining room at 21 by 23 feet, with a media nook tucked at the top and a dedicated office with a built-in desk positioned near the entry. Standout extras include a sauna, a pantry, and an attached two-car garage.
Floor Plan – Second Floor
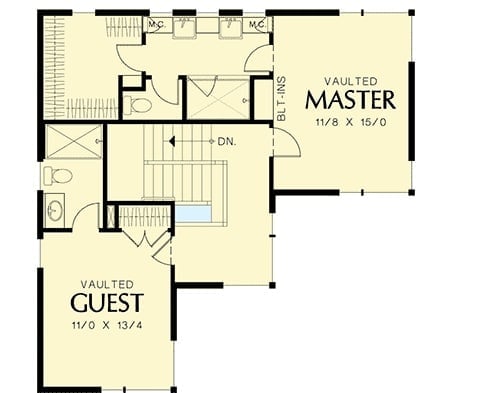
Upstairs, two vaulted bedrooms sit on opposite ends of the floor, separated by a shared bath and the stairwell — which means whoever wakes up at six isn’t the other person’s problem. Built-ins flank the master suite entry, his-and-hers closets anchor the top wall, and the guest room tucks into its own corner with enough separation to feel like it belongs to a different part of the house.
Copper-Toned Walls and Red Steel Frames Make a Case for Bold Exterior Color
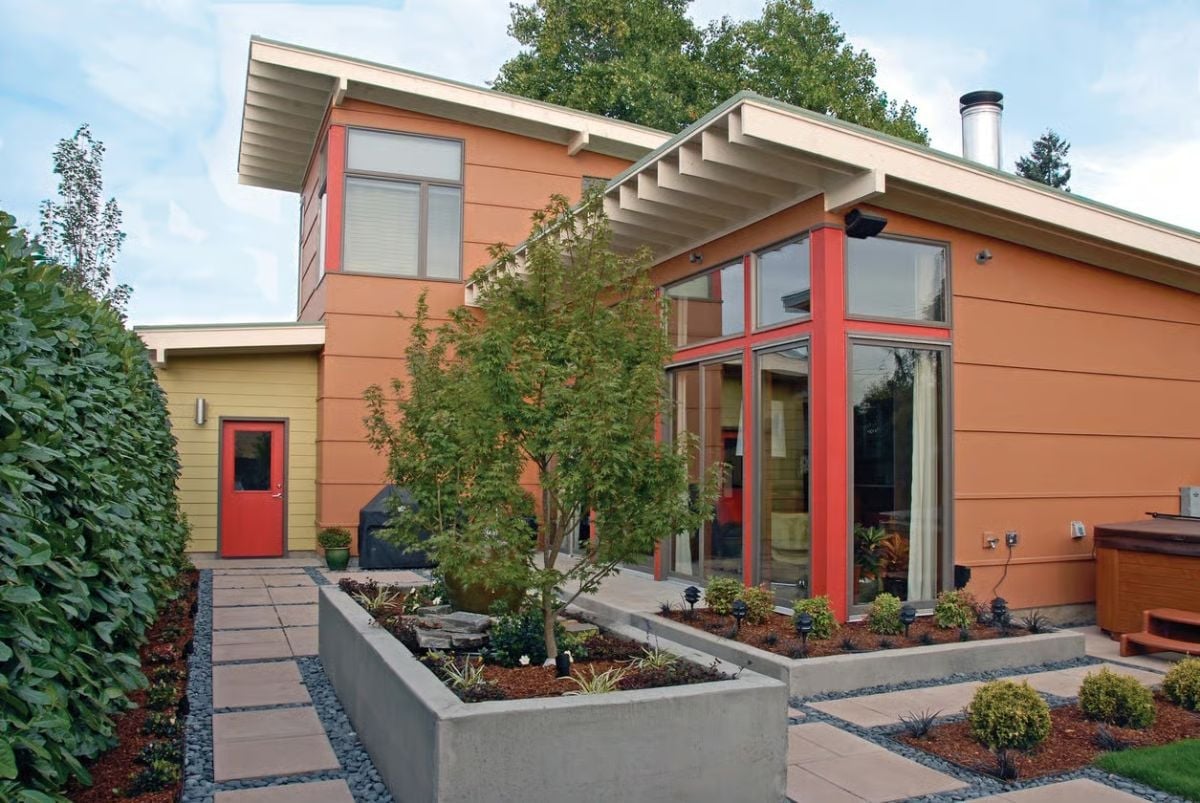
Horizontal lap siding in a warm copper-orange pairs with red-painted steel mullions on floor-to-ceiling glass panels.
Why Those Red Steel Frames Aren’t Just Decorative
Red-painted steel mullions on a curtain wall system do real structural work, carrying the load of the clerestory above while the glass does nothing but let light in. Painting them to match the entry door pulls the facade together in a way that reads as deliberate rather than coincidental. It’s a move borrowed from commercial construction and one that doesn’t show up nearly enough in residential design.
Step inside and the entry sets the tone before you’ve reached the stairs.
Louvered Front Door Does the Work a Sidelight Panel Usually Can’t
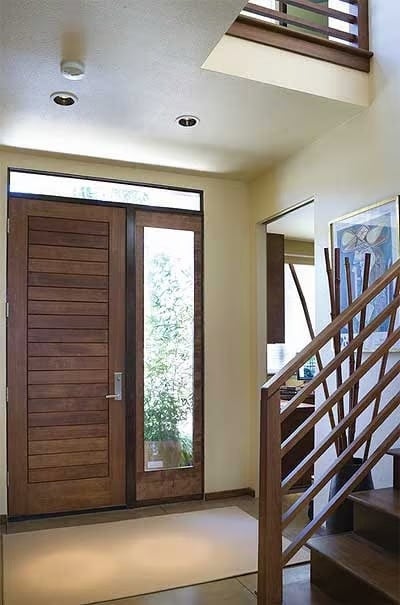
Wood louvers on the front door give you privacy without killing the daylight, and the full-length sidelight handles the view to the yard. Tile floors, warm walls, and an open stair railing keep the entry from feeling like a hallway you’re just passing through.
Sunflowers and Burnt Orange Pull an Open-Plan Living Space Into Focus
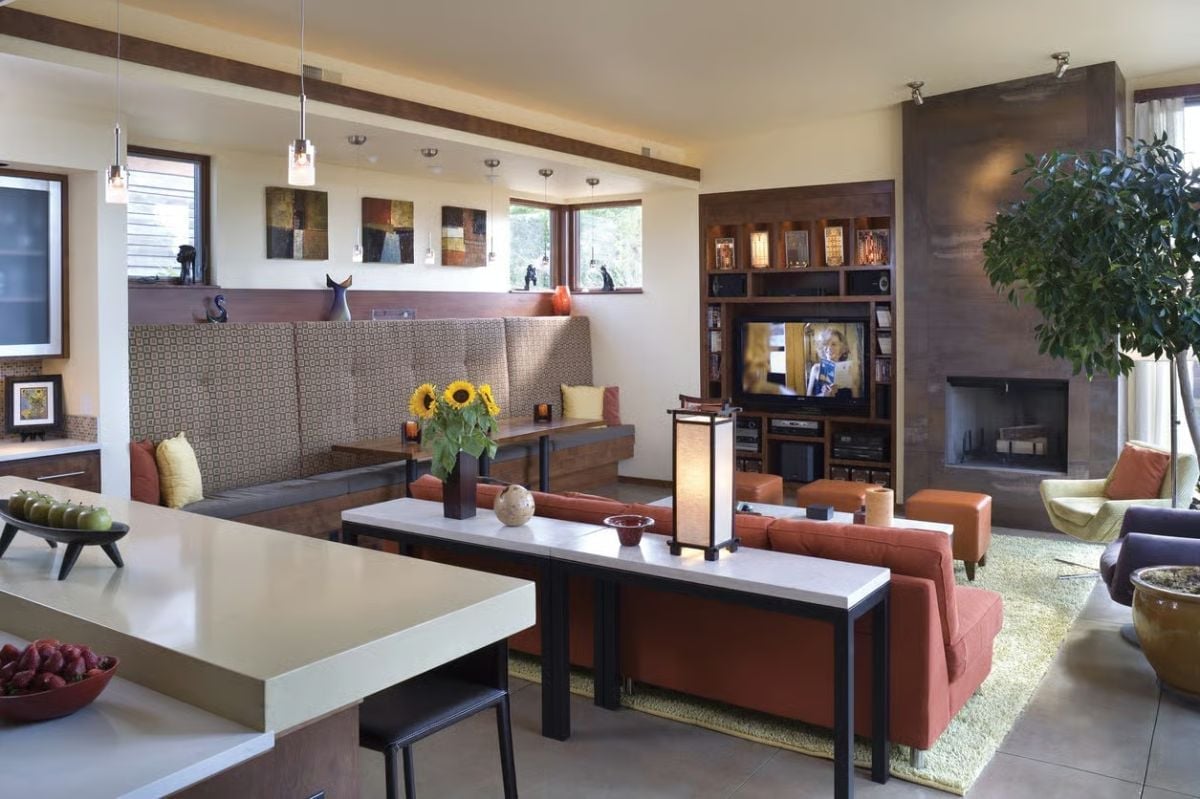
A burnt orange sectional anchors the living zone while a built-in entertainment wall keeps clutter off the floor. Sunflowers in a dark vase do a surprising amount of visual work for their size. Pendant lights over the kitchen counter quietly mark where cooking ends and living begins — not with a wall, just with light at the right height.
Why It Works: Open-plan rooms tend to lose definition without walls, but you can establish zones through furniture height and lighting placement instead. The sofa console table running behind the sectional draws a boundary without interrupting sightlines — simple, and it earns its keep.
Quartz Island Wide Enough to Seat Four Without Anyone Bumping Elbows
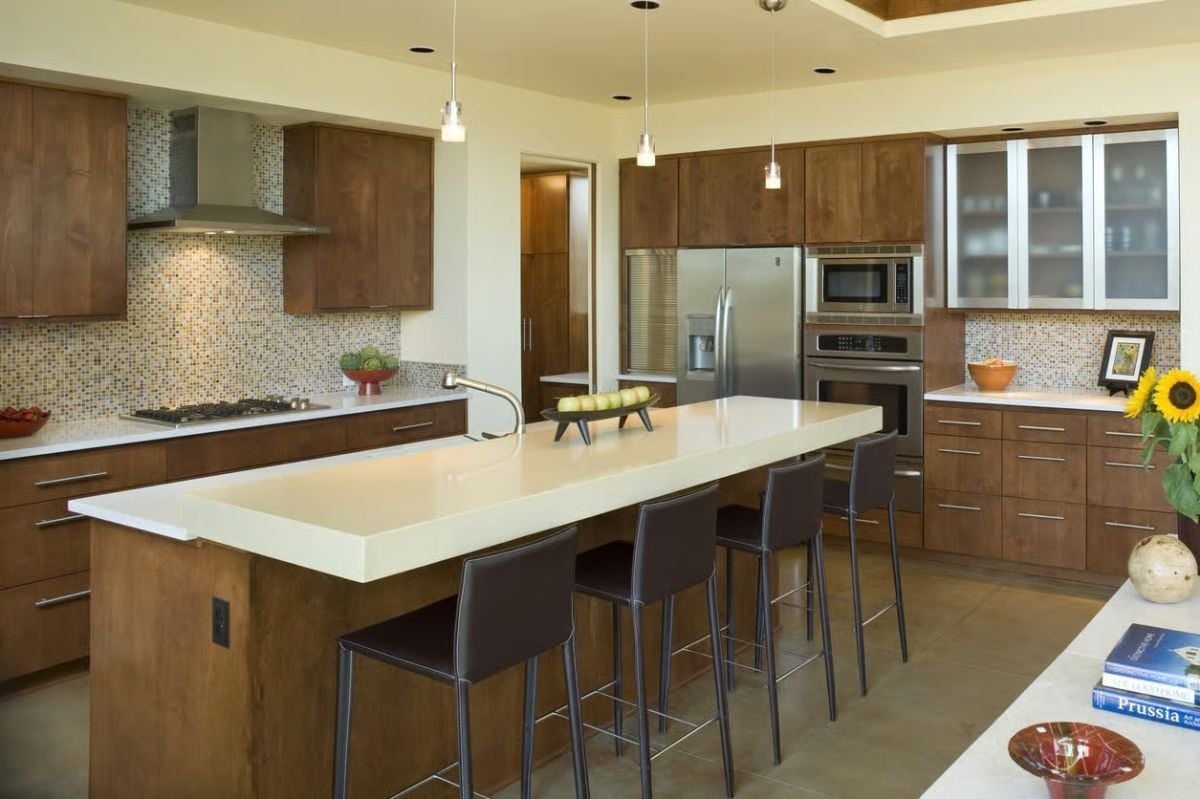
Mosaic tile backsplash runs the full length of both walls, grounding warm walnut cabinetry. That faucet placement, well off-center, hints at a prep sink hiding beneath the counter.
By The Numbers: Kitchen islands with seating along one long side tend to outperform peninsulas in open-plan homes because they don’t interrupt traffic flow between the kitchen and living areas. Grouping stainless appliances on a single wall, as done here, keeps the cooking zone contained without requiring a separate galley. And pendant lights hung at staggered heights over a long island can visually break up the counter run without adding more cabinetry.
Slate-Finish Fireplace Surround Earns Every Inch of Its Floor-to-Ceiling Height
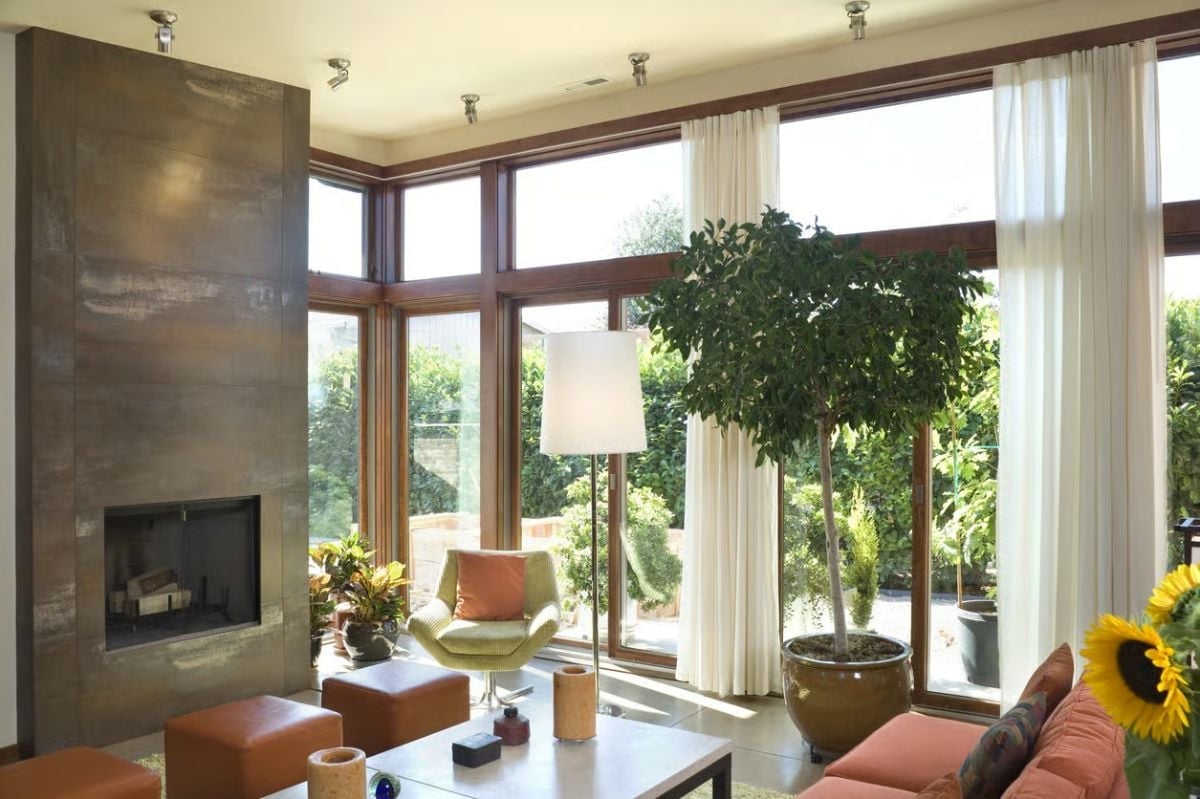
Floor-to-ceiling metal cladding on the fireplace surround reads more like brushed slate than tile, which gives it weight without the bulk you’d expect at that scale. A green corduroy chair with a terracotta pillow pulls the warm tones from the sofa across the room, and a ficus in an oversized glazed pot anchors the window wall without blocking the view. Natural light does most of the heavy lifting here.
Quick Fix: Tall fireplace surrounds in polished or metallic finishes show fingerprints and dust faster than matte surfaces will. A microfiber cloth with a small amount of mineral oil works on most metal cladding and won’t leave streaks — run it every few months rather than waiting until the smudges are obvious.
Double Vanity With Offset Sinks Solves the Morning Bottleneck Problem
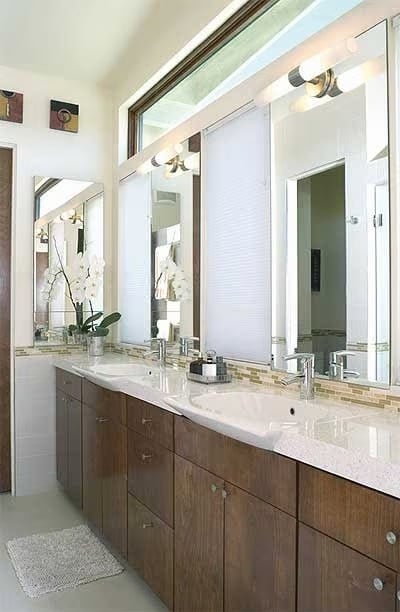
Warm walnut cabinetry and white quartz countertops anchor two undermount sinks spaced far enough apart that two people can actually use them at the same time without negotiating territory.
Did You Know: Undermount sinks caught on in bathroom design partly for a mundane reason: wiping down the counter takes half the effort. No rim, no debris trap, no standing water pooling at the edge. If you’re deciding between undermount and drop-in for a bathroom that gets daily use, that maintenance difference compounds faster than you’d think.
Pin It
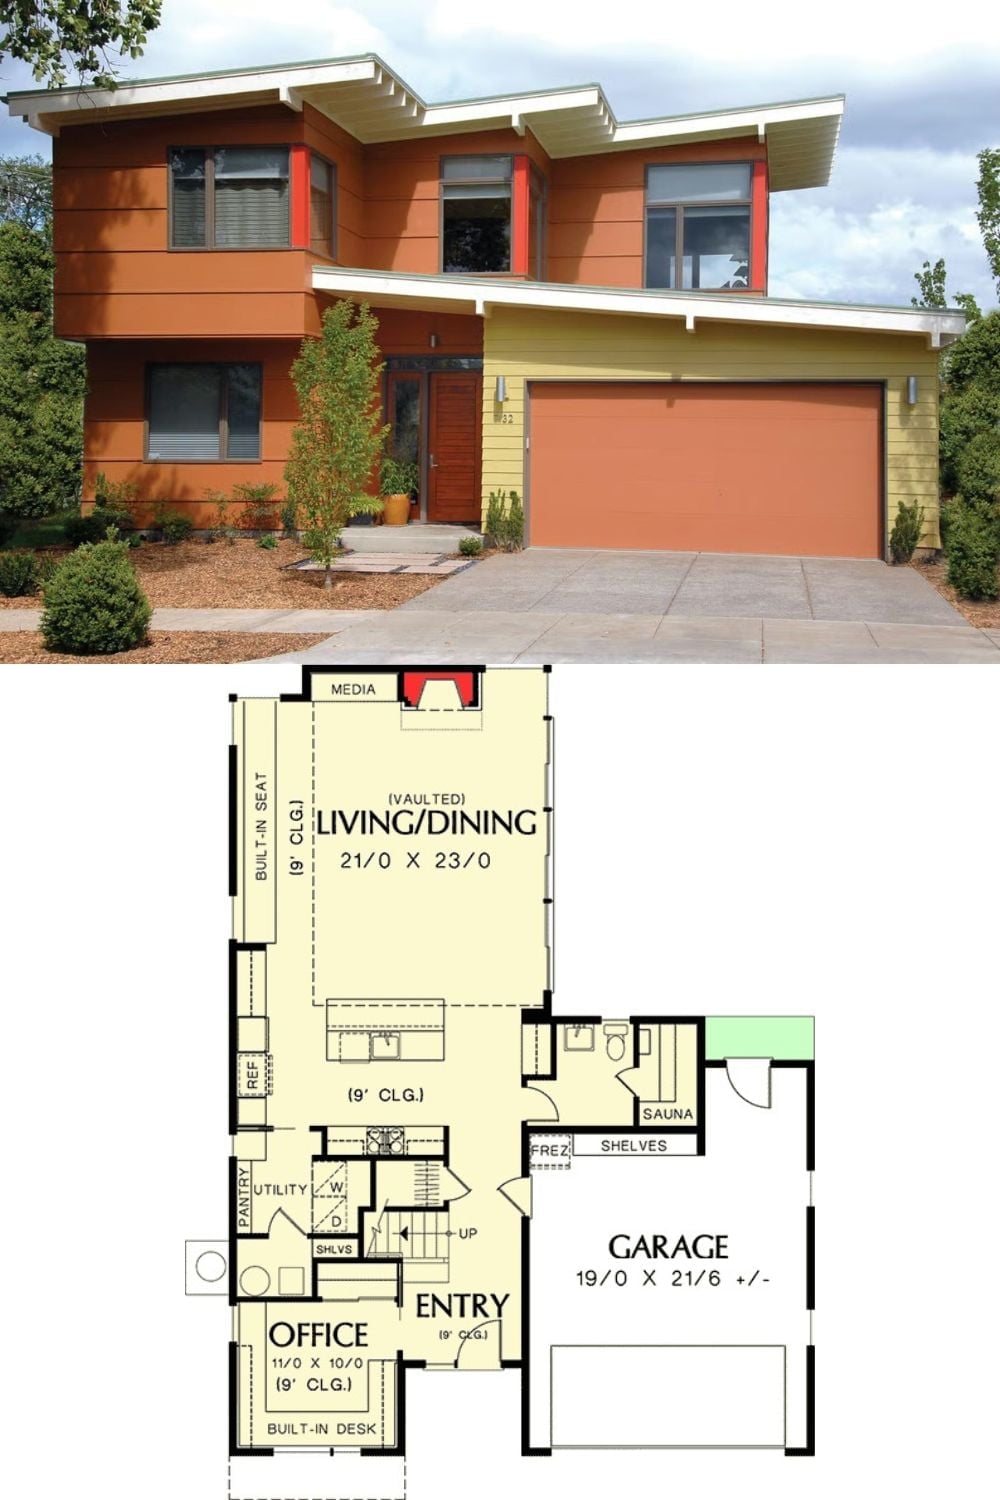
The exterior photo shows a two-story mid-century modern clad in copper and olive siding with red steel accents and a wide garage bay. Below it, the first-floor plan lays out the vaulted living and dining room, the home office with built-in desk, the sauna, and the attached two-car garage.
