
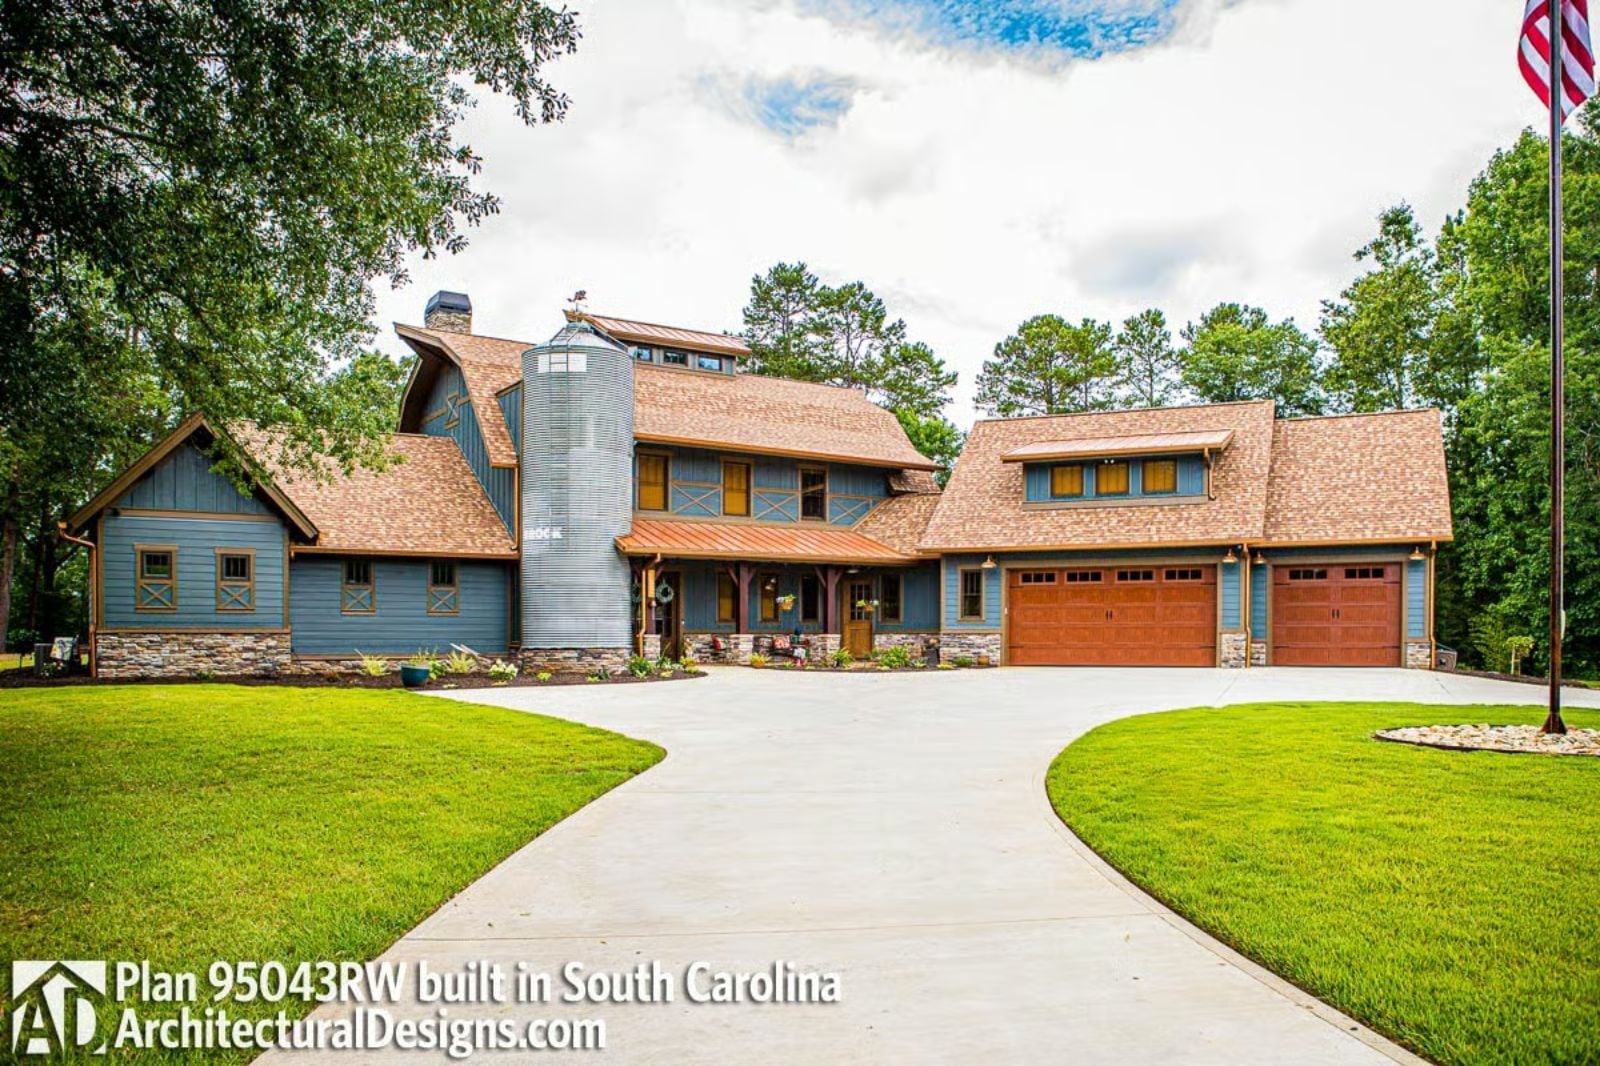
Self-made people rarely build the house they actually wanted — they build the house they thought they were supposed to want, then spend years correcting it. The Coppermere is built around the correction: a balcony loft open to the main floor below, a finished walkout for the morning you finally take your coffee outside without explaining it to anyone, exposed timber framing that earns the view, and a contemporary barn shell that makes clear you stopped compromising.
Specifications
- Sq. Ft.: 3,859
- Bedrooms: 3-5
- Bathrooms: 3.5-5.5
Floor Plan – Main Floor
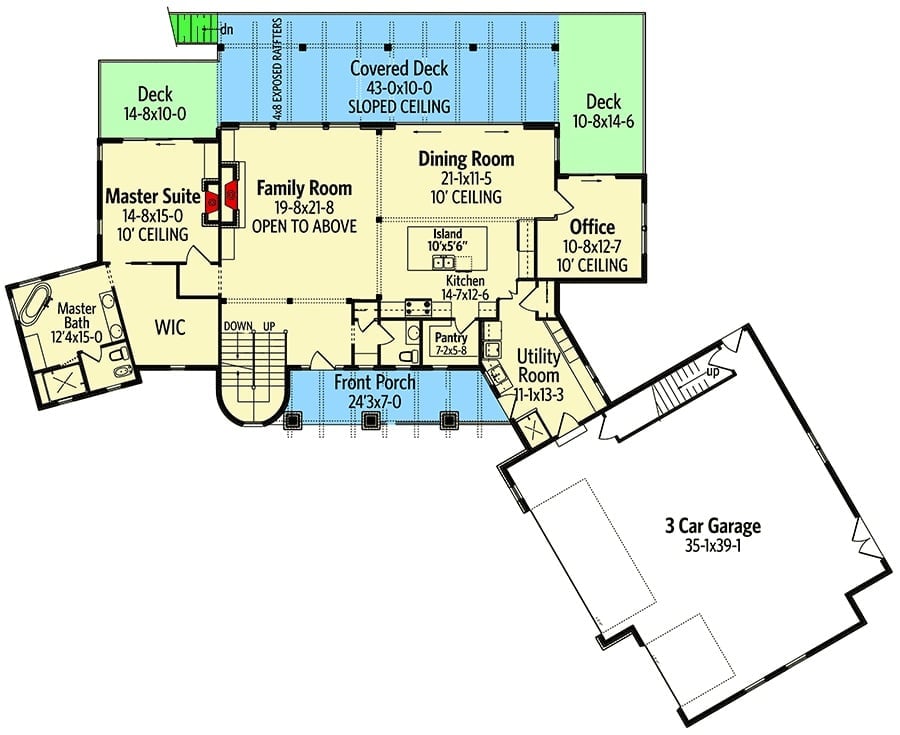
The master suite occupies the left wing with its own bath and walk-in closet, well away from the rest of the action. A family room opens to the floor above and flows into the dining room and kitchen, with a covered deck stretching 43 feet across the back. Detached 3-car garage sits to the right.
Floor Plan – Second Floor
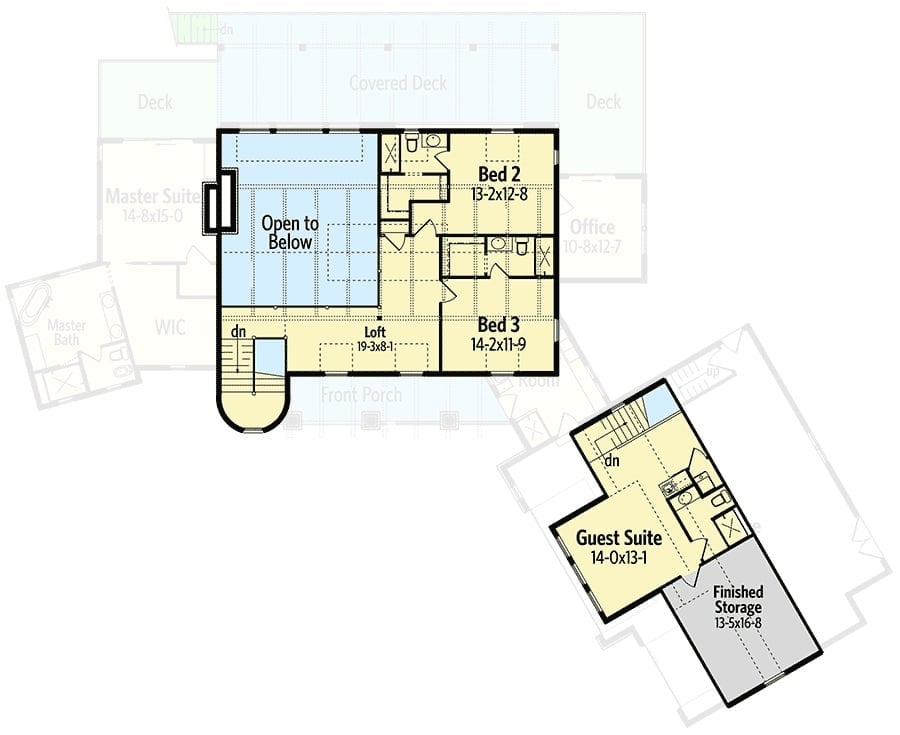
The upper level holds Bed 2, Bed 3, a loft open to below, and an office. A separate wing breaks off for the guest suite with finished storage. The two main bedrooms share a bath, and the loft acts as the connective tissue between both zones — useful for a floor that could otherwise feel like two separate apartments.
Floor Plan – Basement
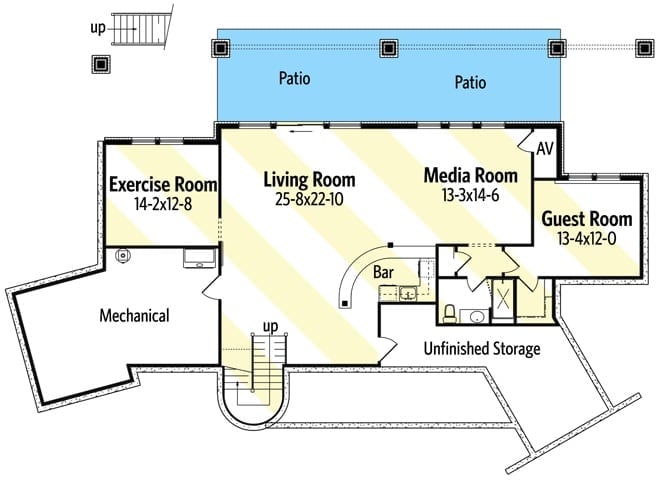
The walkout level packs in a living room, media room, exercise room, guest room, bar, and direct patio access. A lot going on down here, in the best way.
Soaring Stone Fireplace Anchors a Great Room Built for Real Living
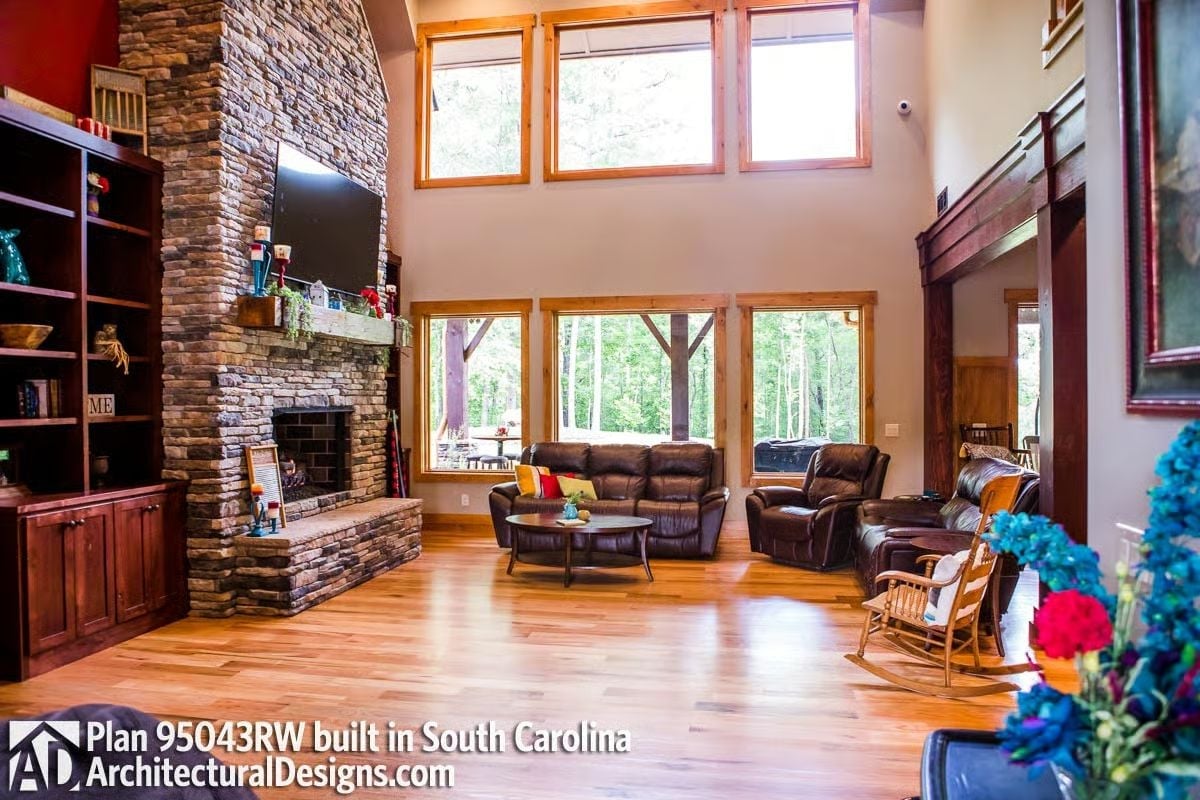
Floor-to-ceiling stacked stone commands the room before you notice anything else. Hardwood runs uninterrupted across the open space, wood-framed windows pull tree light into the seating area, and dark leather recliners face the hearth without crowding it. The scale is deliberate — this fireplace isn’t decorative filler, it’s the reason the room exists.
Floor-to-ceiling stacked stone commands the room before you notice anything else.
Warm Wood Cabinetry and Dark Granite Make This Kitchen Worth the Drive to South Carolina
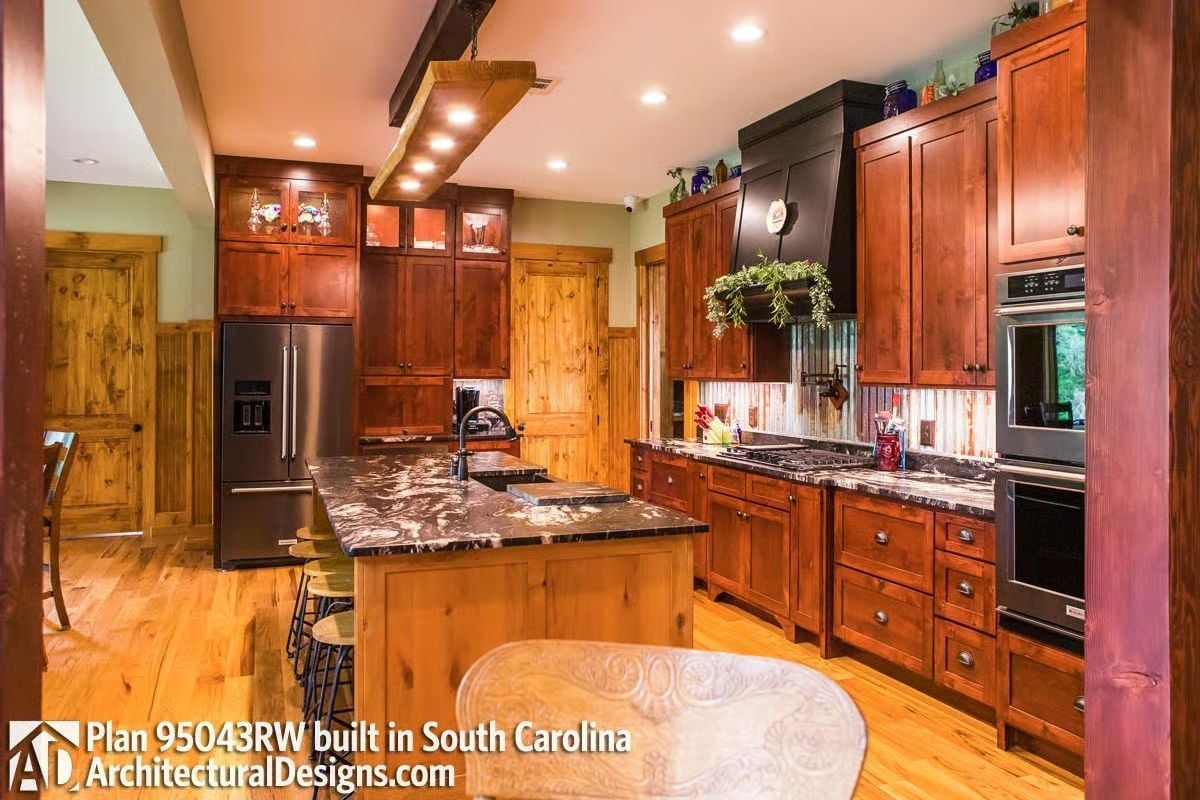
Cherry-toned cabinetry runs floor to ceiling, and the island’s dark veined granite is the kind of surface you’d actually want to work on — not just photograph. A black range hood grounds the cooking wall. Recessed lighting on a wood beam keeps the mood warm without tipping into dim.
Style Tip: Wood-toned kitchens go heavy fast if every surface is competing. Pick one element to go dark — a matte range hood, a black granite countertop — and the warmth of natural wood suddenly reads as intentional rather than relentless. Keep hardware simple and consistent so it doesn’t chop up the grain.
Warm Wainscoting and Round Table Give This Dining Room a Cabin Lodge Feel
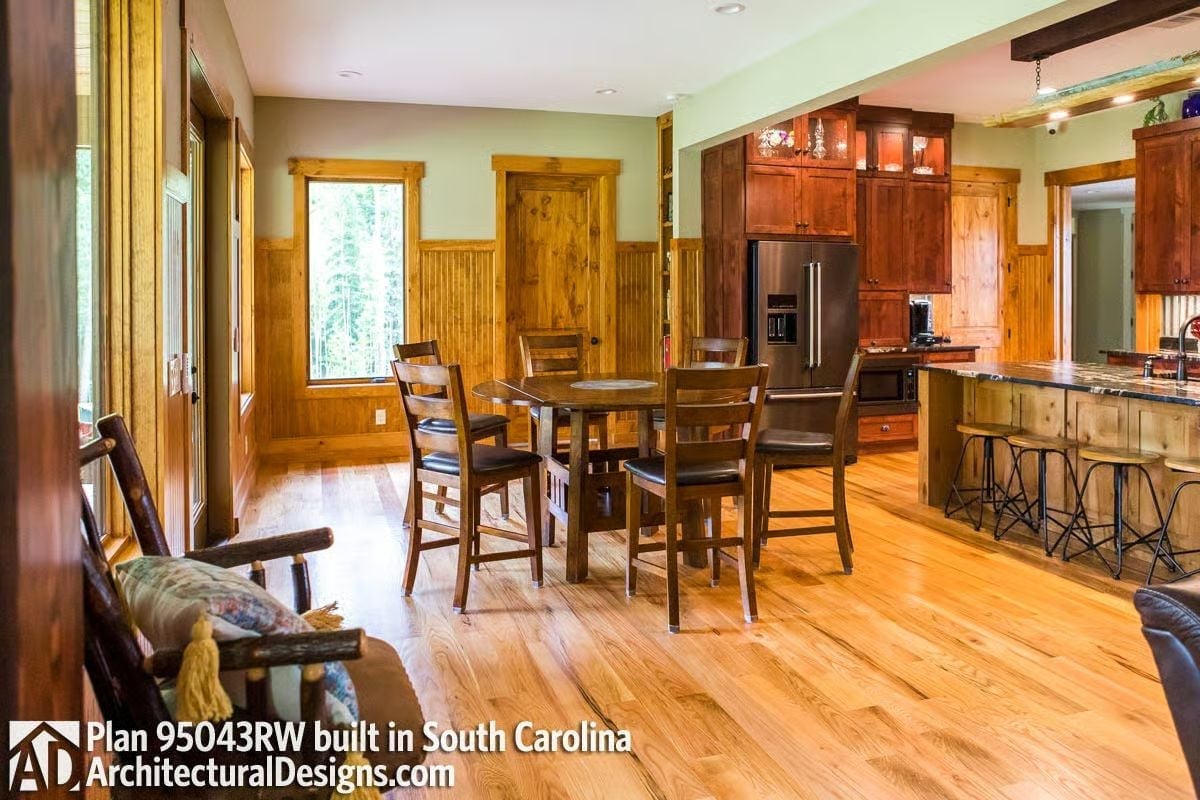
Beadboard wainscoting wraps the lower walls in honey-toned pine, grounding the space without boxing it off from the kitchen. The round dining table seats five comfortably and keeps traffic moving — a small decision that matters more than people expect. Natural light coming through the window behind softens what could otherwise feel like a dark, wood-heavy room that swallowed itself.
Worth Knowing: Wide-plank hardwood like this shows grain variation far more dramatically than narrow strips, so knots and color shifts are part of the look rather than defects to work around. If you’re choosing flooring for a cabin-style build, that variation is exactly what gives the room its character ten years in.
Tufted Velvet Headboard and Floral Quilt Pull Off a Trick Most Bedrooms Can’t
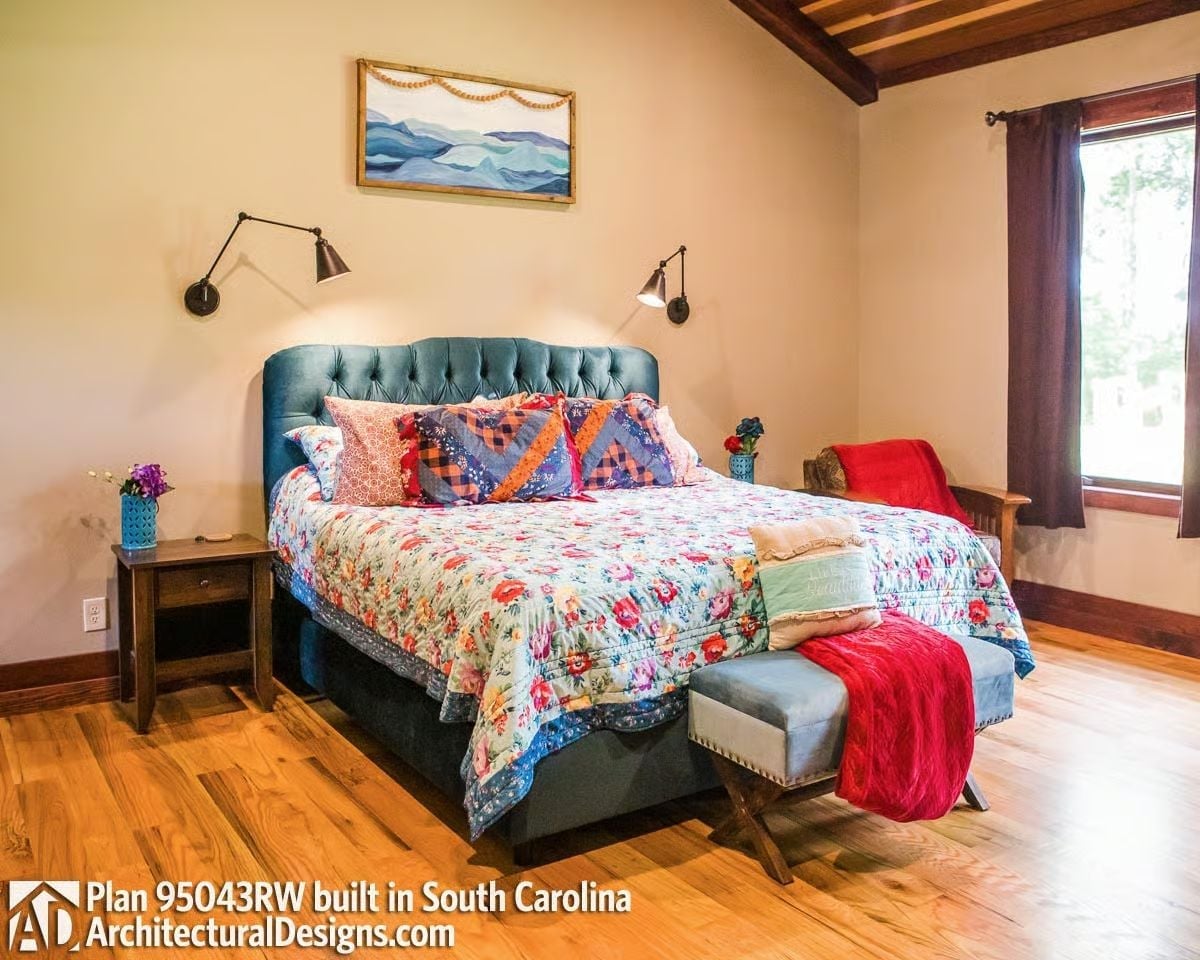
A button-tufted teal headboard pairs with a floral quilt and somehow doesn’t clash — anchored by warm hardwood floors and exposed wood ceiling beams that give both patterns something to lean against.
Common Mistake: Mixing patterns works best when one is clearly in charge. Two large-scale prints at equal visual weight create competition the eye can’t resolve and will quietly exhaust anyone trying to sleep in the room. Let the quilt lead and keep everything else supporting.
Freestanding Soaker Tub Positioned Under a Window Is the Move Every Master Bath Needs
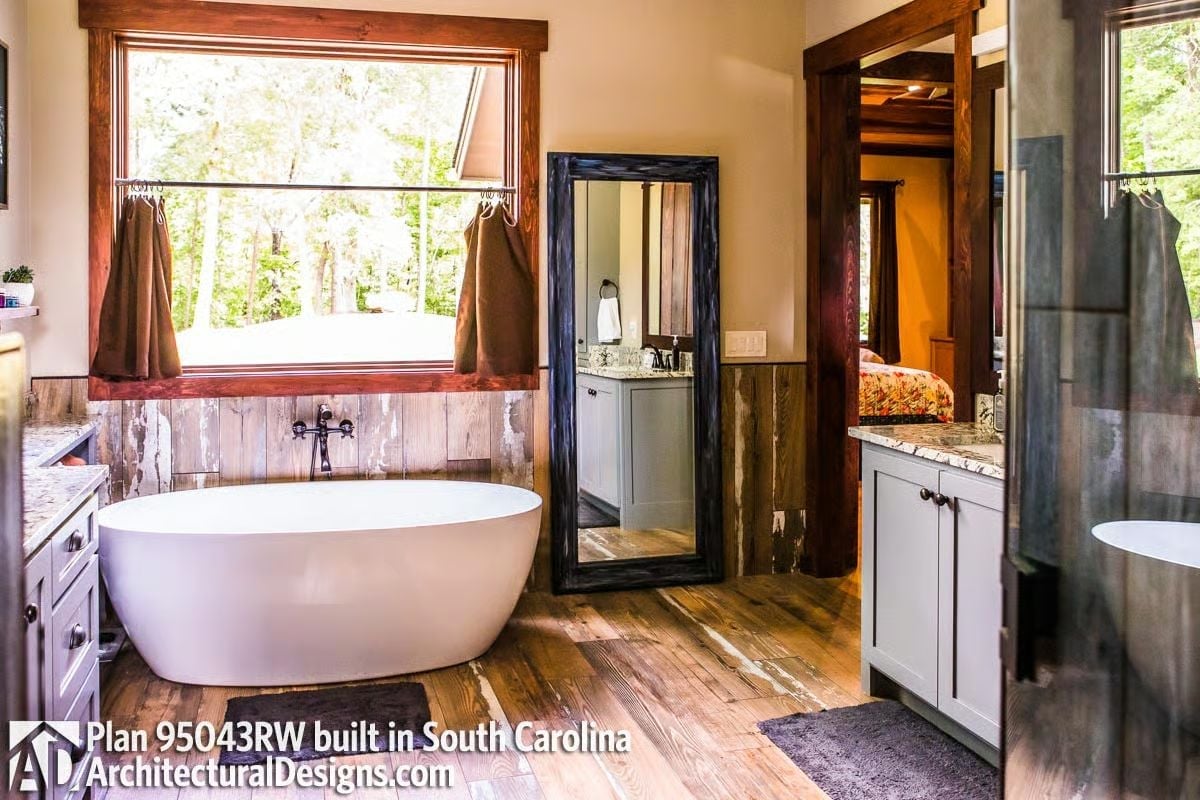
Reclaimed wood wainscoting paired with a modern soaker tub shouldn’t work this well, but it does.
The freestanding tub sits directly below the window, pulling natural light onto its white surface for most of the day. Wall-mount faucets keep things uncluttered since there’s no deck to speak of. Gray shaker vanities with marble tops run along both walls, and a full-length floor mirror in a weathered black frame reflects enough of the room to make the square footage feel generous without resorting to tricks.
Loft Ladder, Wall of Books, and Leather Recliners Make This Loft Feel Earned
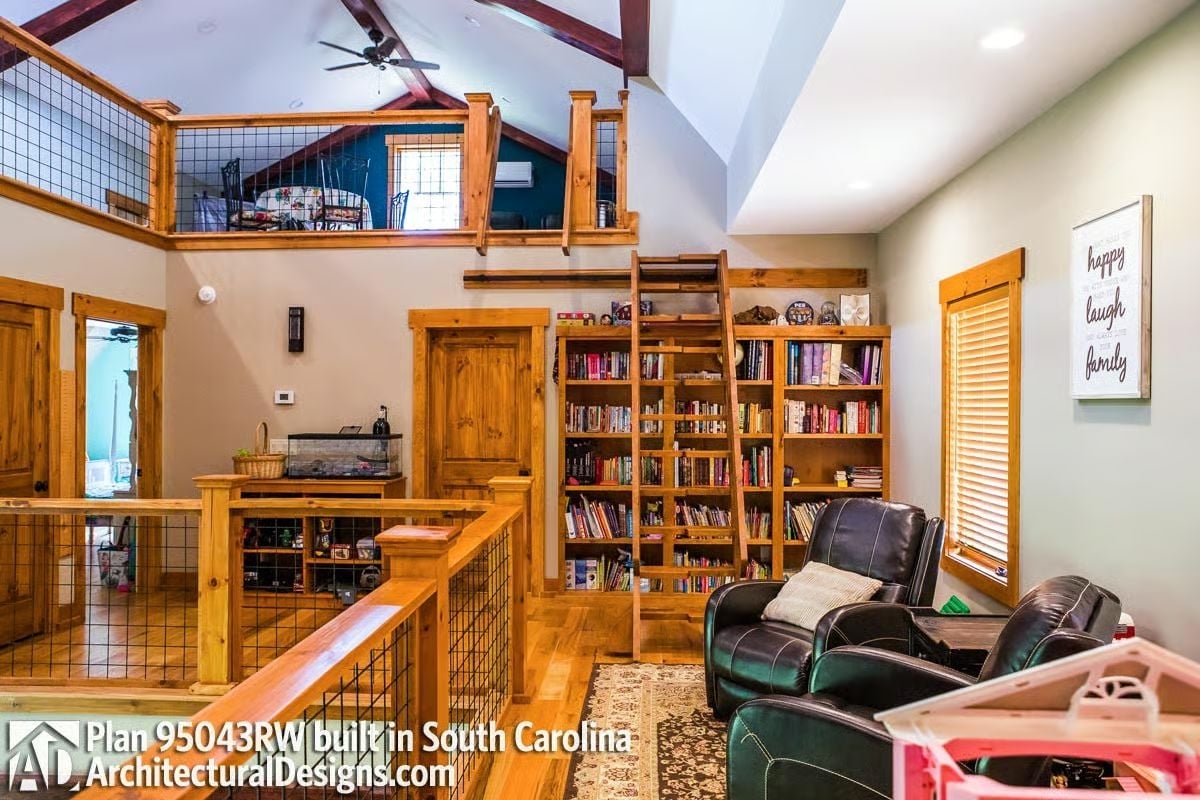
Warm pine railings with wire mesh panels border a loft level reached by a fixed ladder. Below, two bookshelves packed floor-to-loft hold what looks like years of actual reading, and leather recliners face the shelves rather than a TV. It’s a room built around a habit. That’s rarer than it sounds.
Ask Yourself: Before you commit to ladder access, think hard about what’s going up there. A sleeping loft handles a ladder fine, but a workspace or guest room really benefits from actual stairs. The wire mesh railing here keeps sightlines open between levels without making the upper space feel caged.
Pin It
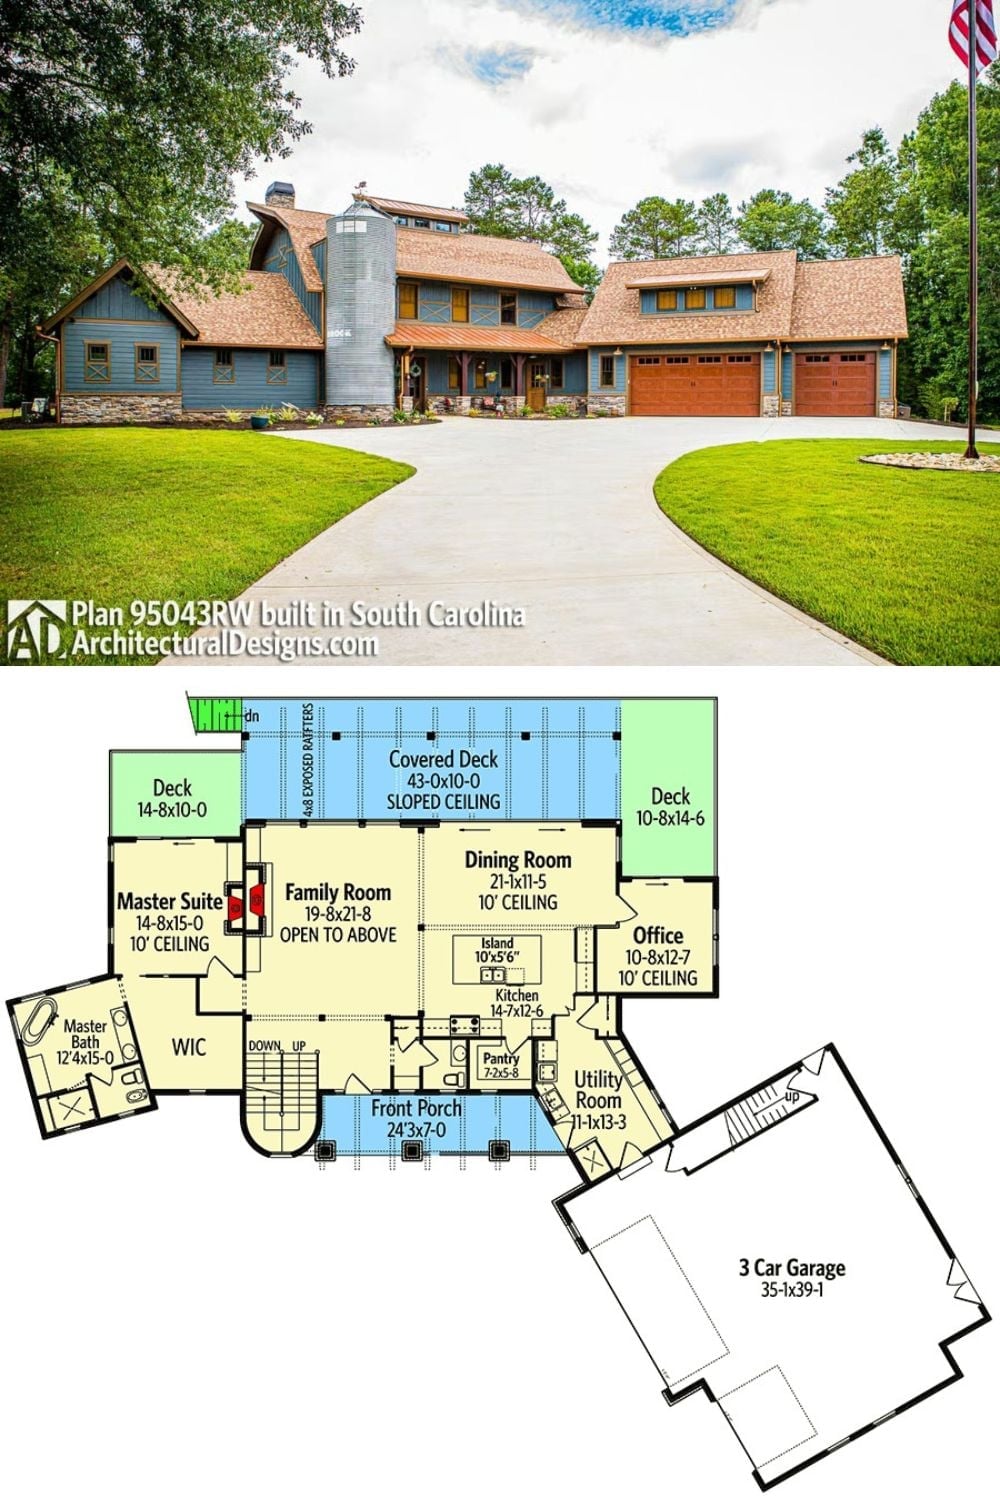
The exterior shows a blue-gray barn-style home in South Carolina alongside a floor plan built around one-story living, an open family room, and a three-car detached garage.
Why It Works: Putting the master suite on the opposite end of the home from the garage and utility room isn’t accidental — that separation keeps the bedroom wing quiet even when the rest of the house is fully running. It’s one of those layout decisions that sounds obvious once you’ve lived in a house that got it wrong.
