
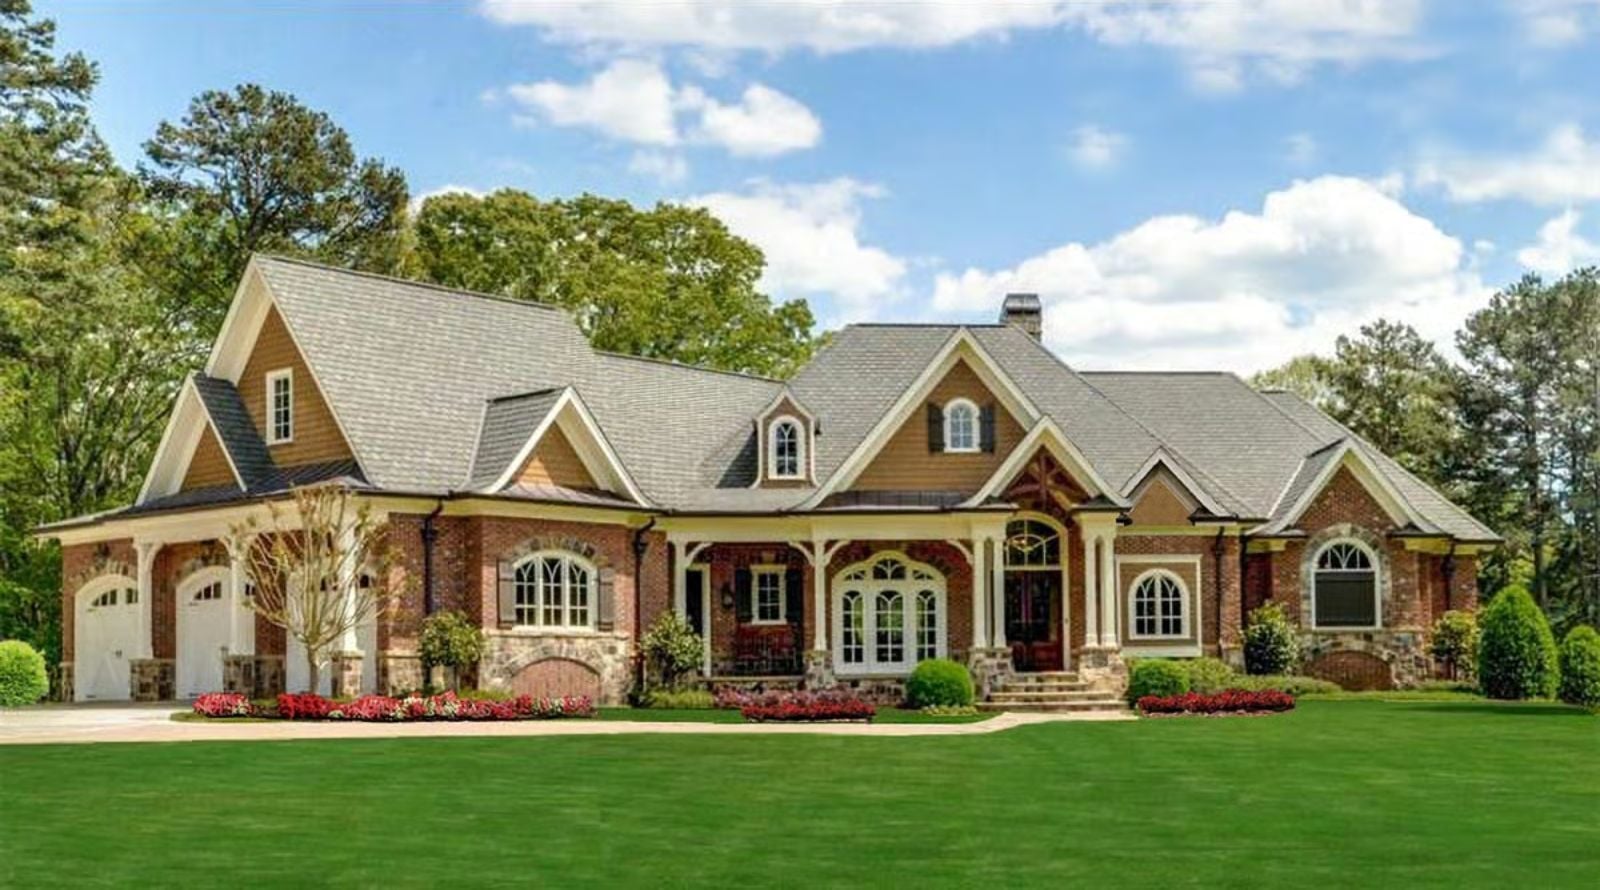
A four-car garage is not a status symbol — it’s the first thing a self-made homeowner stops apologizing for wanting, and the Coppergate doesn’t ask you to. Nearly 4,000 square feet built around a theater room that earns a Friday night, a Southern wraparound that hosts Sunday without cleanup anxiety, and a layout that finally matches the life you actually built.
Considering a smaller home? Take a look at today’s mortgage rates while you weigh your options.
Specifications
- Sq. Ft.: 3,999
- Bedrooms: 3
- Bathrooms: 3.5+
Floor Plan – Main Floor
Thinking about making your existing home more comfortable? See current home equity rate options as you consider the costs.
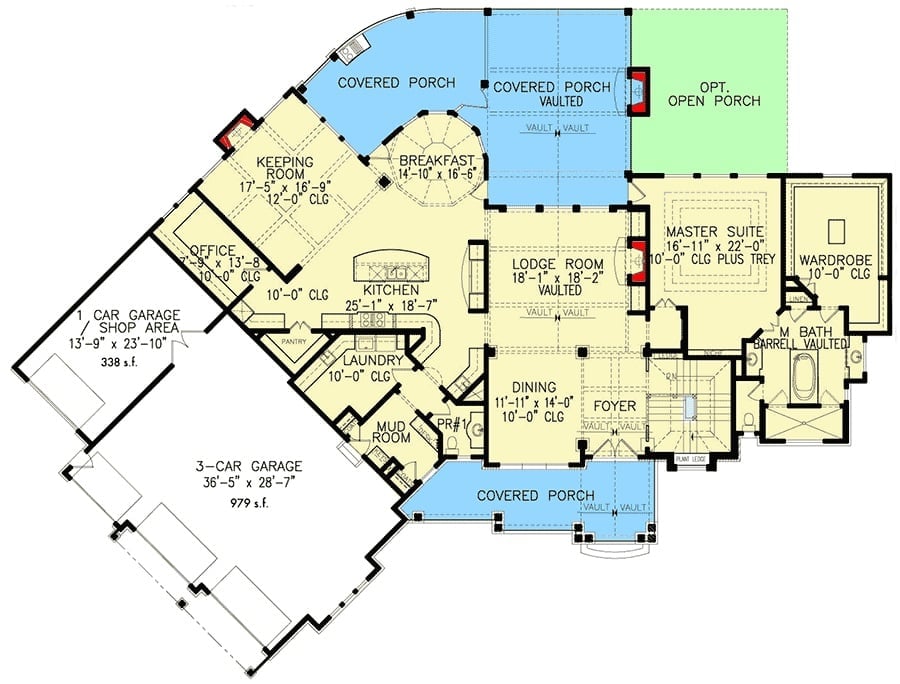
The main floor puts the lodge room and kitchen at the center, with the master suite tucked to the right. A keeping room, breakfast nook, and three covered porches give the layout room to breathe.
Floor Plan – Basement
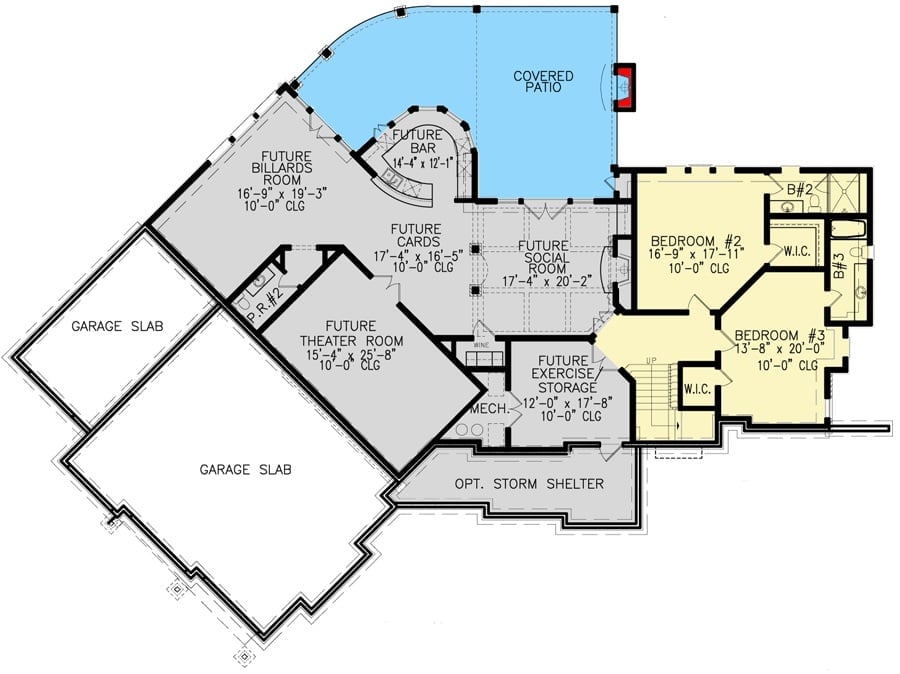
The lower level spreads across future entertainment spaces, two bedrooms with walk-in closets, and a dedicated theater room, with a covered patio opening off the social room. Storm shelter and exercise storage round out what’s already a well-loaded layout.
Wrought Iron, Cathedral Arches, and a Front Door Worth the Drive
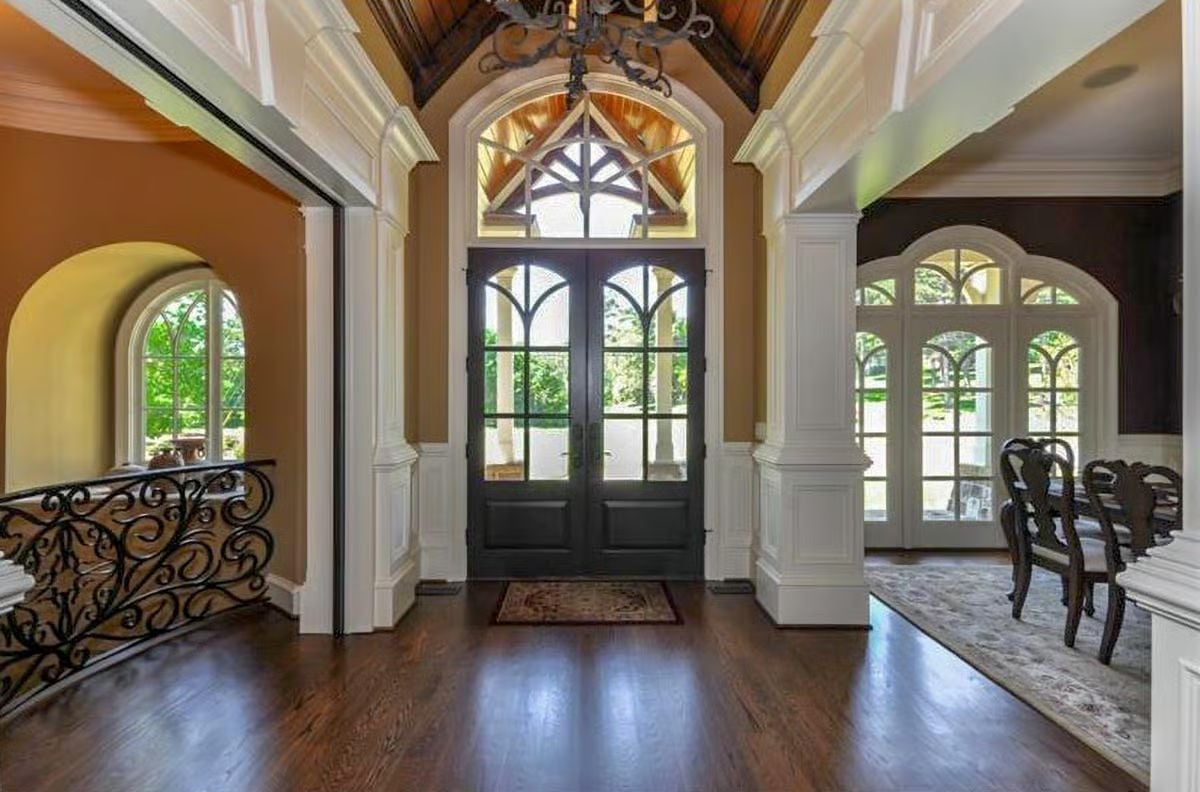
Dark wood double doors with Gothic-arched glass panels anchor an entry that earns every inch of its height. Exposed timber trusses visible through the transom above give the foyer a church-like gravity, while ornate wrought iron railings on the left staircase push back against the crisp white pilasters in a way that actually works. Hardwood floors run deep and uninterrupted into the house. Formal dining sits just off to the right.
Candle-Style Chandelier and Dark Walls That Actually Work Together
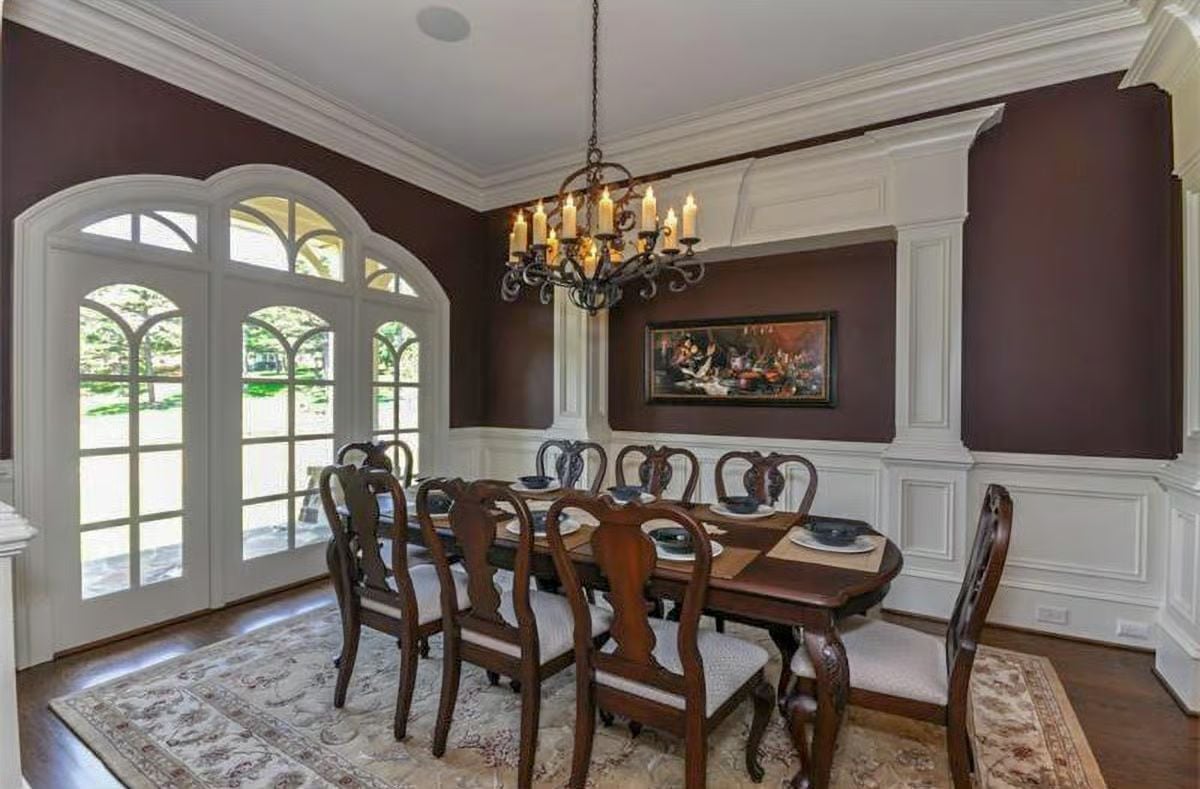
Wrought iron arms hold real candle-style tapers above a table that seats eight. Chocolate brown walls could easily feel like a mistake, but the white wainscoting and crown molding hold the room together, and arched French doors pull in enough natural light to make this a place you’d actually eat dinner, not just photograph for a portfolio.
Worth Knowing: Chocolate brown dining rooms perform better than most people expect because candlelight and warm wood tones bounce off dark walls without washing out. The white millwork is doing serious heavy lifting here, keeping the depth from caving in on itself. Rooms like this tend to feel more alive at dinner than they do in listing photos.
Ornate Range Hood, Black Marble Island, and Leather Stools That Earn Their Keep
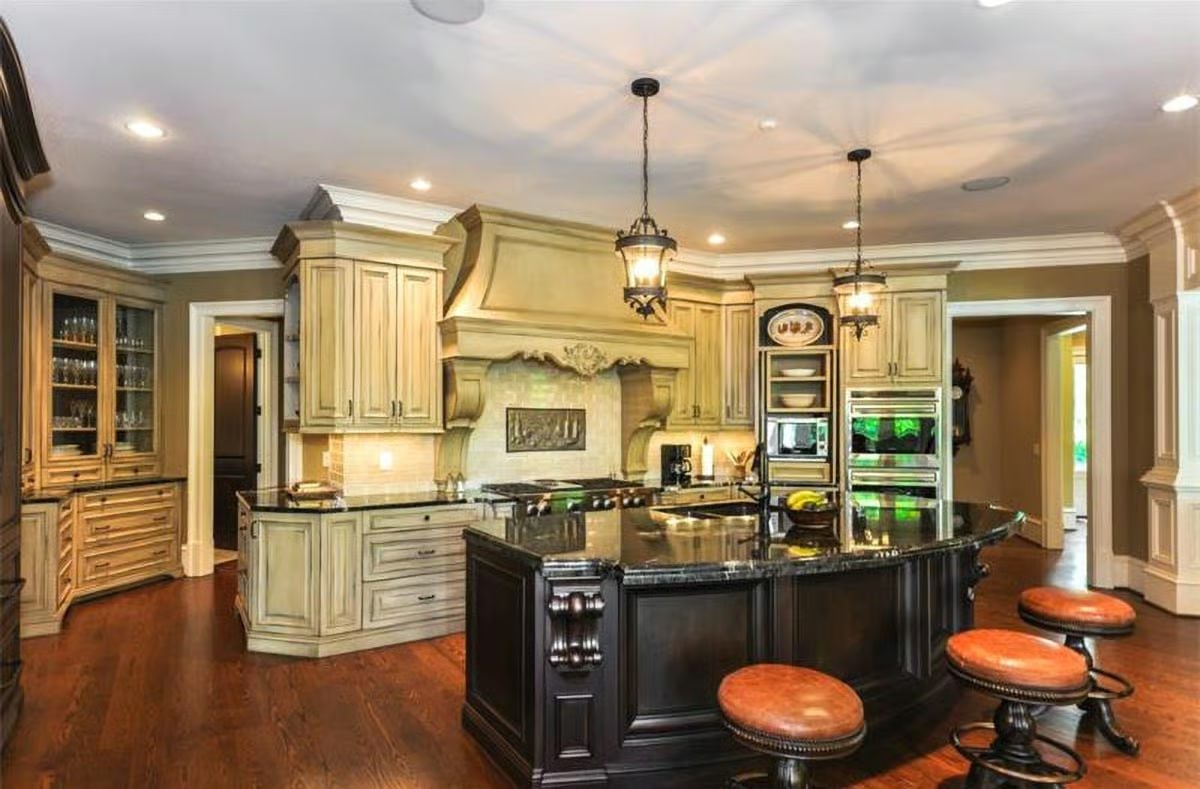
Glazed cream cabinetry pairs with a carved range hood that would read as excessive if the black marble island didn’t anchor everything below it. Leather stools pull up close enough that the island functions as a genuine gathering spot rather than glorified prep space. The contrast between the pale uppers and the dark stone does a lot of the decorating work on its own.
Trend Alert: Two-tone kitchens with light uppers and a darker island have real staying power because each element reads on its own without competing for attention. Distressed or glazed finishes absorb light rather than bounce it, which keeps a large kitchen from going cold. Worth specifying early rather than trying to fix it at the paint stage.
Stone Fireplace, Red Leather, and a Chandelier That Means Business
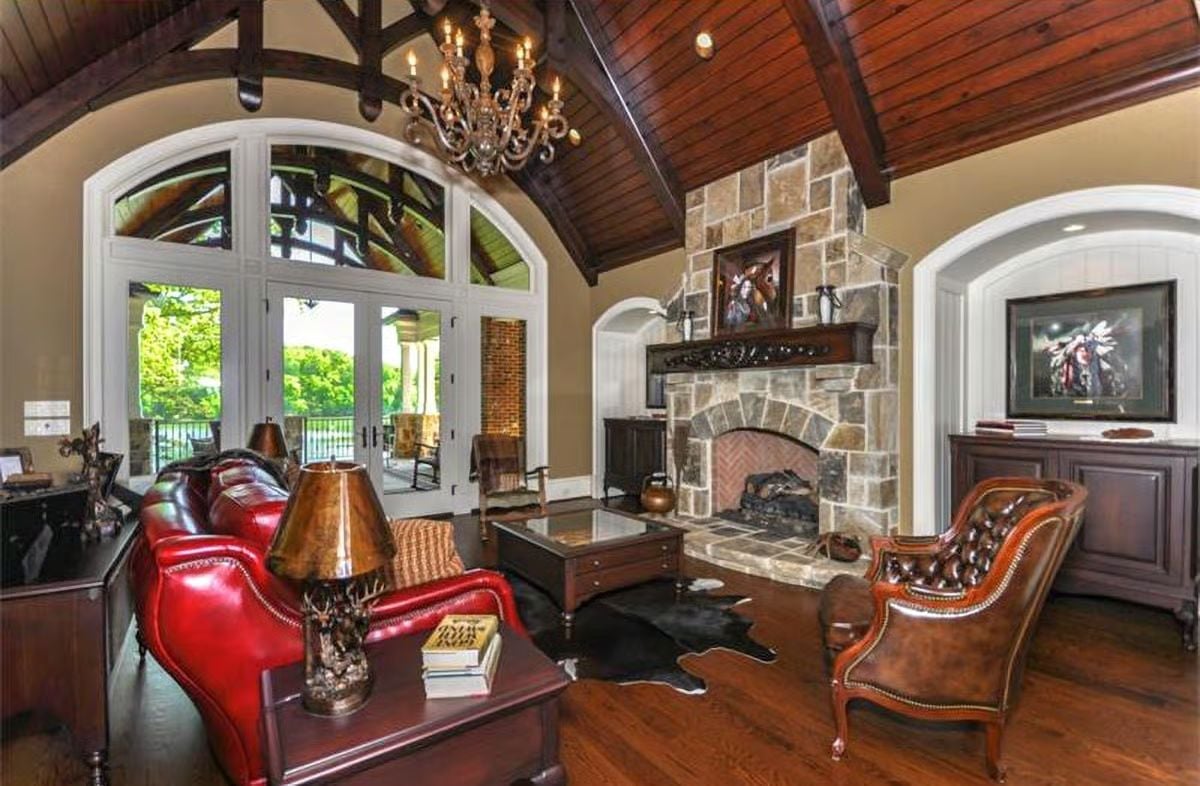
A cowhide rug, a tufted leather chair, and a stone surround anchoring every furniture decision in the room. Simple as that.
Style Tip: Stone fireplaces with herringbone brick fireboxes photograph well, but they’re better in person because the texture catches light differently as the day moves. If you’re building new, pay attention to the mortar color. A grout that reads gray on the sample board can pull the entire surround cool, which fights warm wood ceiling tones in ways that are genuinely difficult to correct after the fact.
Coffered Ceiling, Stone Fireplace, and Tufted Leather That Pull the Room Together
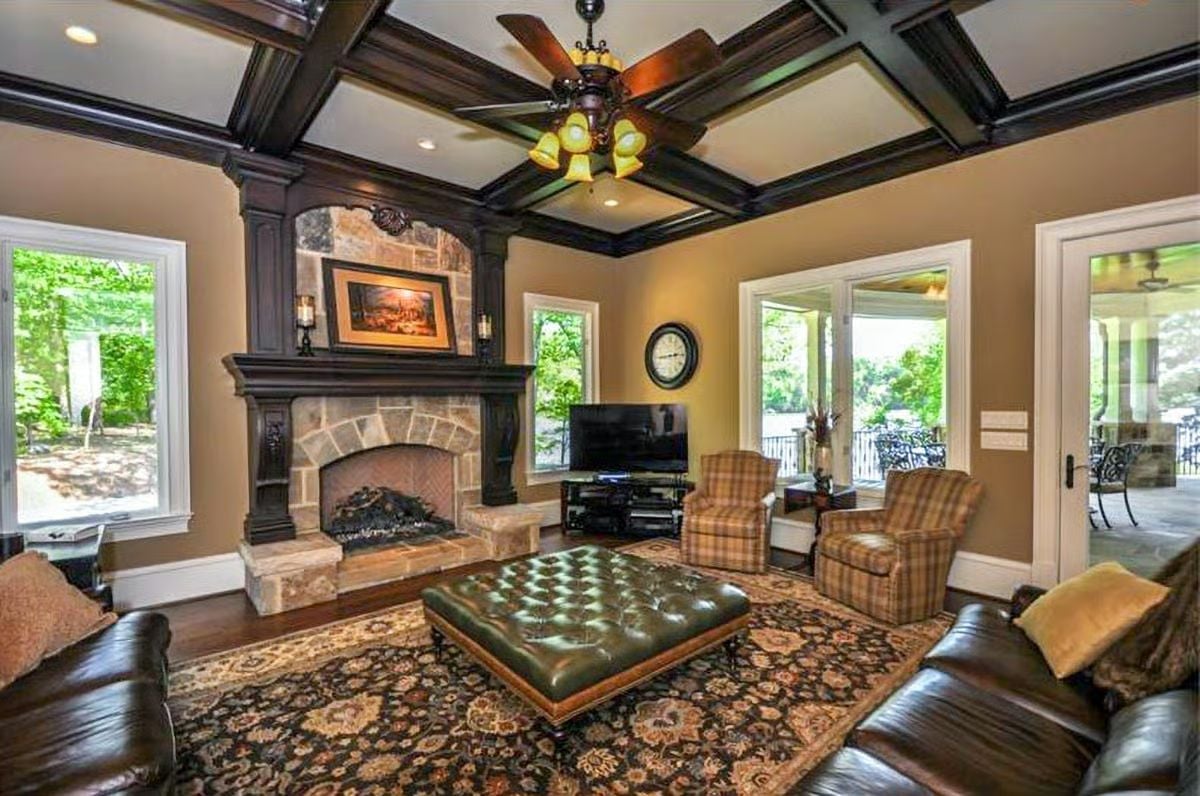
A green tufted ottoman anchors the seating arrangement while dark wood coffered beams overhead add structure without making the ceiling feel lower than it is.
- Coffered ceilings with dark stain read richer than painted versions because the wood grain adds depth that flat paint simply can’t replicate.
- A tufted leather ottoman holds its own against a patterned rug in a way a glass coffee table never could — it doesn’t compete visually, it settles in.
- Stone fireplace surrounds with carved wood mantels age well precisely because each material weathers at its own pace, and together they never look dated.
Glazed Cabinetry, Pedestal Appliances, and a Laundry Room Built Like It Means It
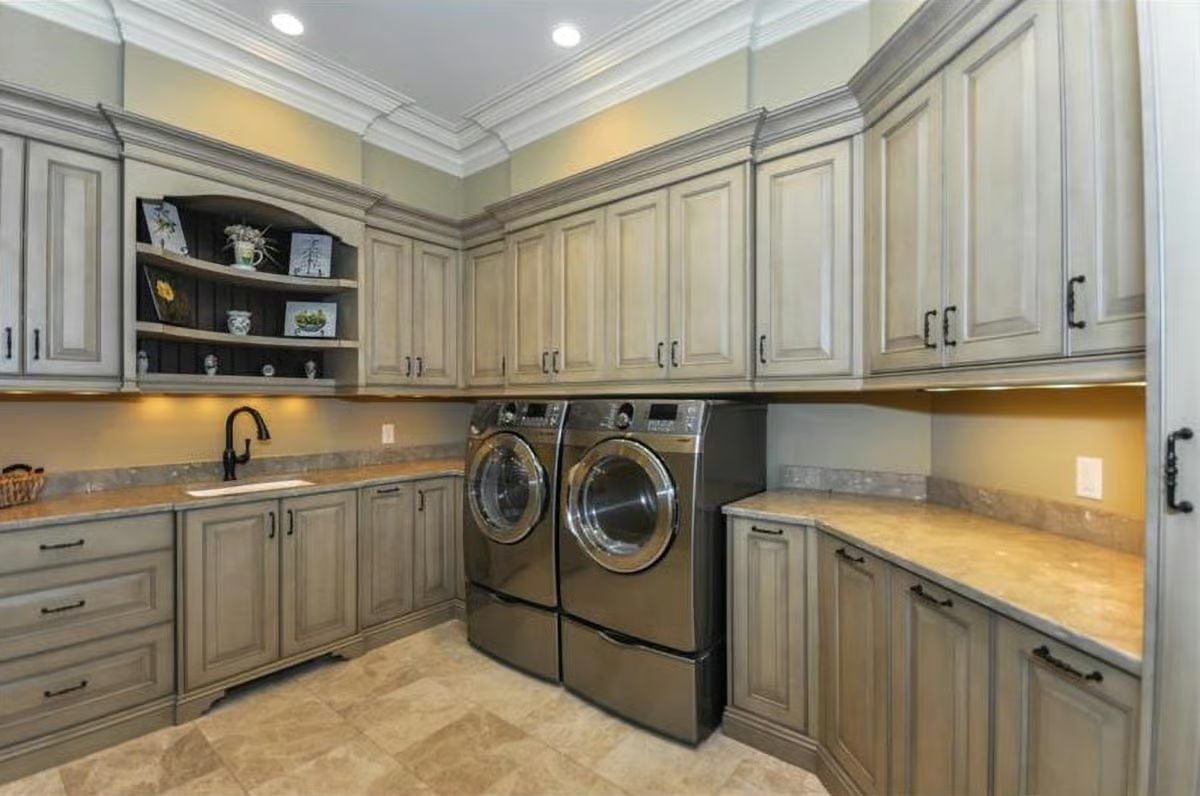
Raised pedestal drawers under the washer and dryer solve an ergonomic problem while giving the appliances enough visual weight that they don’t look like afterthoughts. The antiqued glaze on the cabinetry pulls the gray toward warm taupe, and open shelving breaks what would otherwise be an unbroken wall of doors. Most laundry rooms get treated as utility closets with aspirations. This one doesn’t.
Material Matters: Antiqued or glazed cabinet finishes show wear and natural variation in ways flat paint never will, which makes them significantly more forgiving in high-use rooms. For hardware, matte black against a warm gray glaze tends to read as a deliberate choice rather than a default, which matters more in a finished laundry room than people usually anticipate.
Brick Fireplace, Lake Views, and a Covered Porch Built for Year-Round Living
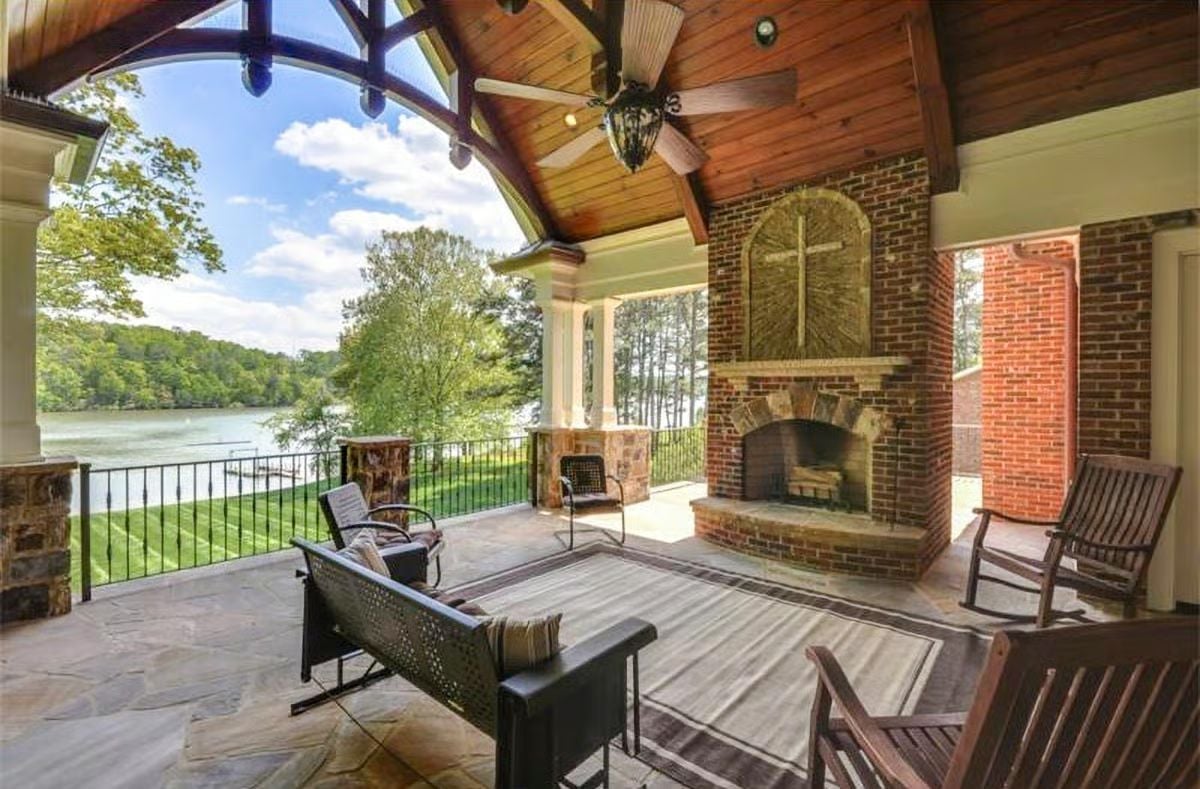
Stone-laid flooring, a wood-plank vaulted ceiling, and a full brick fireplace with an arched stone surround make this porch operate more like an outdoor room than a transition space between inside and out.
Why That Fireplace Surround Works Outdoors
Outdoor fireplaces fail when they’re treated as afterthoughts. Here, the arched stone relief panel above the firebox gives the brick chimney a focal point strong enough to hold the whole wall. Stone also weathers better than stucco or cast concrete in humid lakeside climates, so in ten years it’ll look closer to original condition than most alternatives would.
Pin It
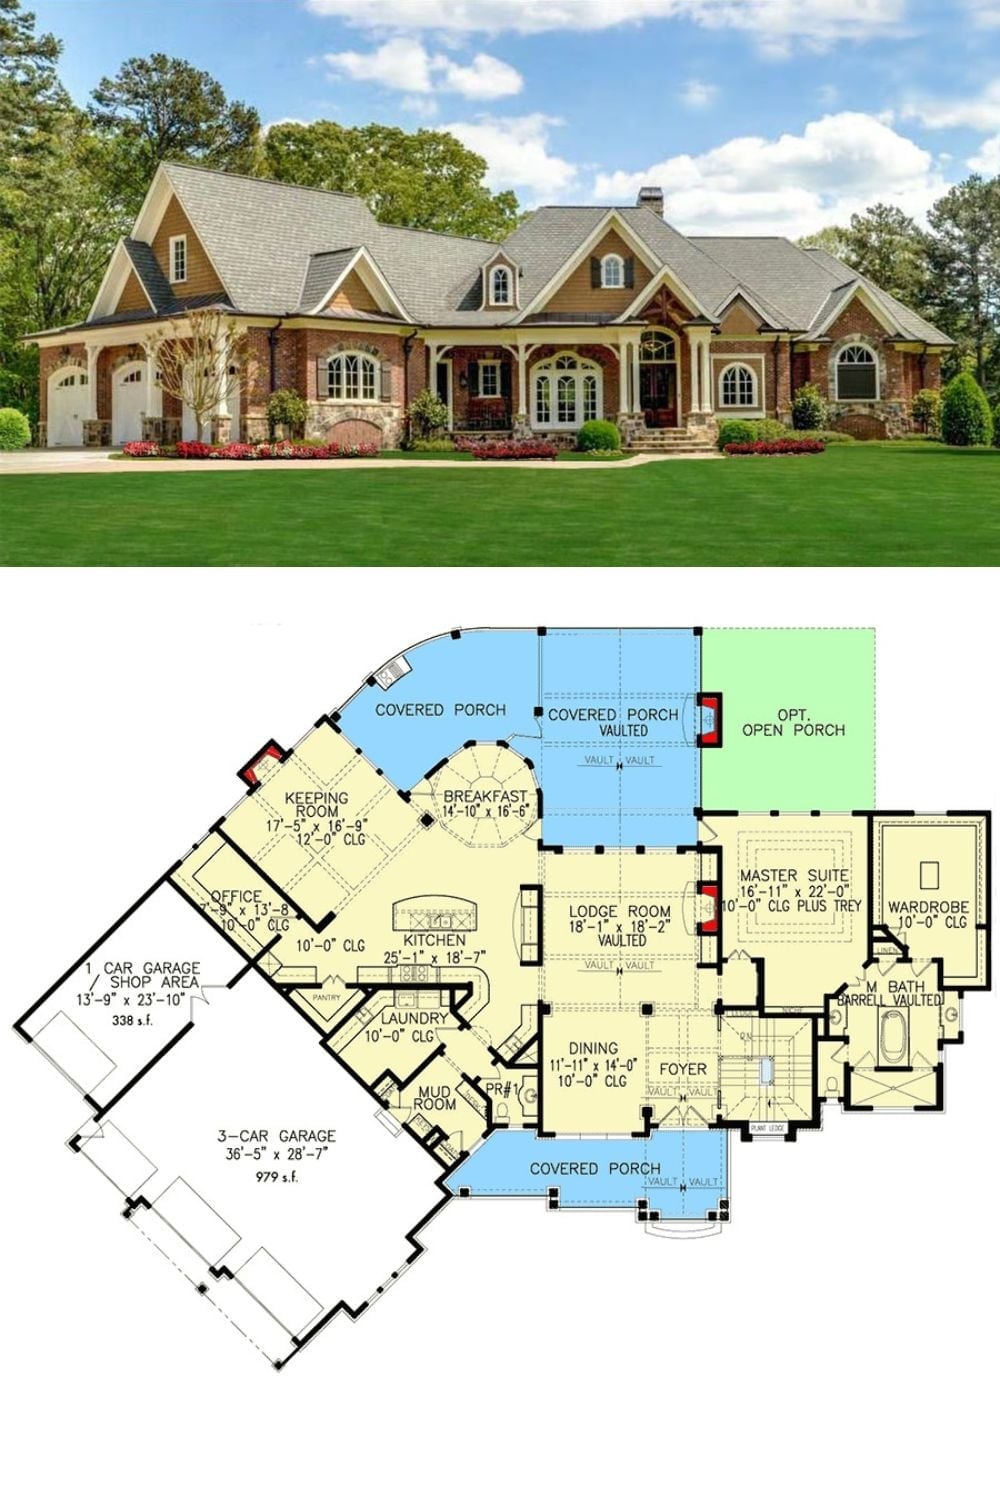
The exterior shows a sprawling brick-and-stone Southern home with multiple rooflines, dormer windows, and a four-car garage. The floor plan below reveals a vaulted Lodge Room at center, a Master Suite with a barrel-vaulted bath, keeping room, breakfast nook, mud room, and covered porches on three sides.
The Psychology Behind This: People who’ve spent years waiting to build tend to prioritize rooms they never had before, not just larger versions of what they grew up with. A keeping room next to the kitchen, a proper mud room, a vaulted breakfast nook — these aren’t upgrades. They’re corrections. Anyone drawn to this layout probably already knows which room they’re building it for.
