
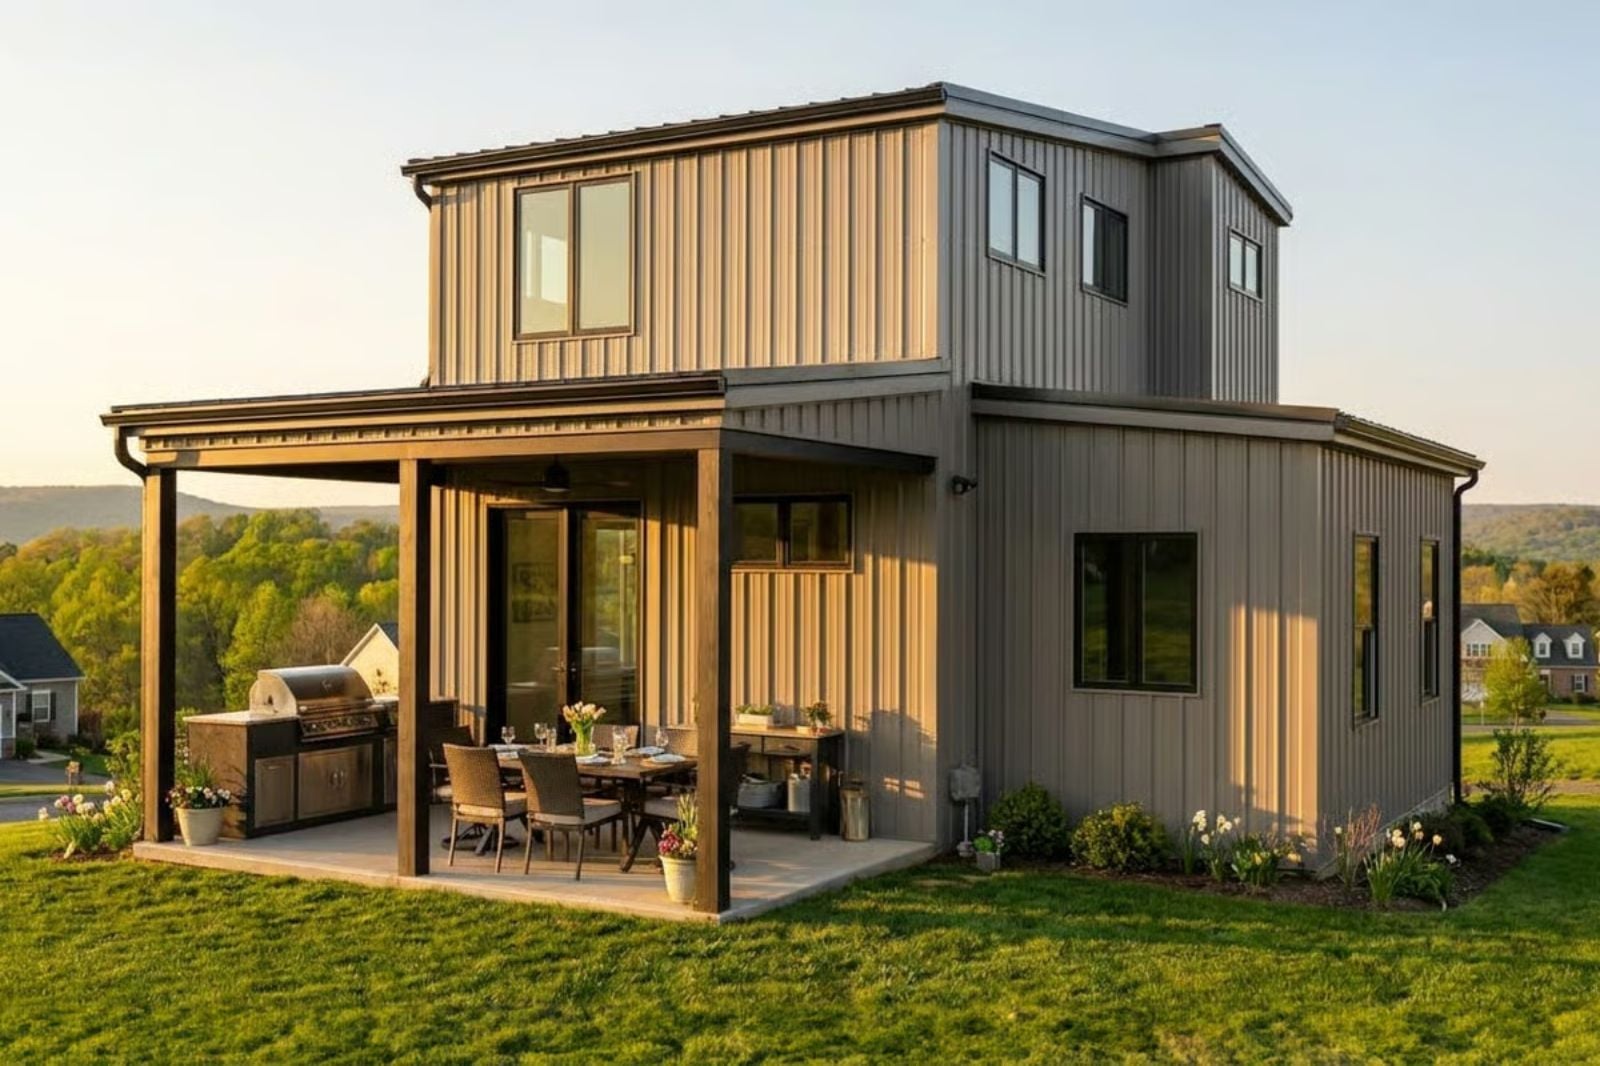
The ADA bedroom is the tell. This house was designed for two people who are thinking clearly about the future — a ground-floor suite that handles mobility without apology, a modern barn aesthetic that reads as style first and accommodation never, and a two-story layout where morning coffee happens in the loft and evenings don’t require the stairs if you’d rather they didn’t.
Specifications
- Sq. Ft.: 850
- Bedrooms: 3
- Bathrooms: 2.5
Floor Plan – Main Floor
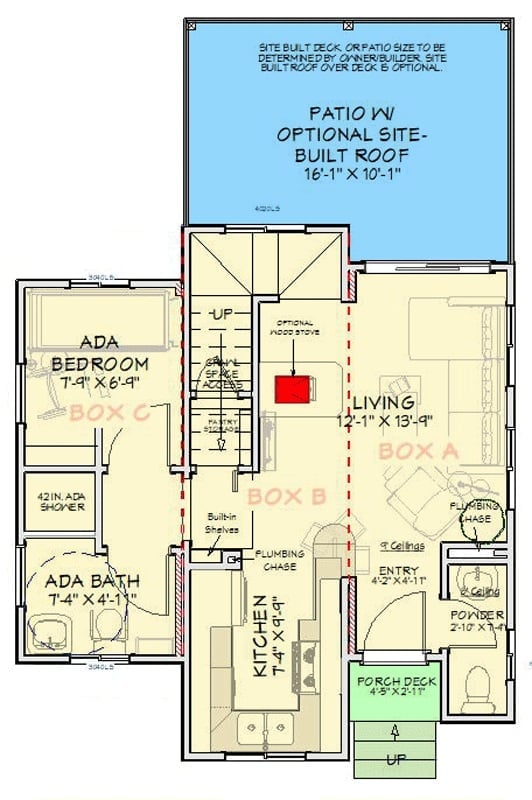
Main level shows an ADA bedroom and bath suite on the left, a central kitchen and living area, powder room, and entry porch. Stairs lead up, with a large optional patio off the back of the living space.
Floor Plan – Second Floor
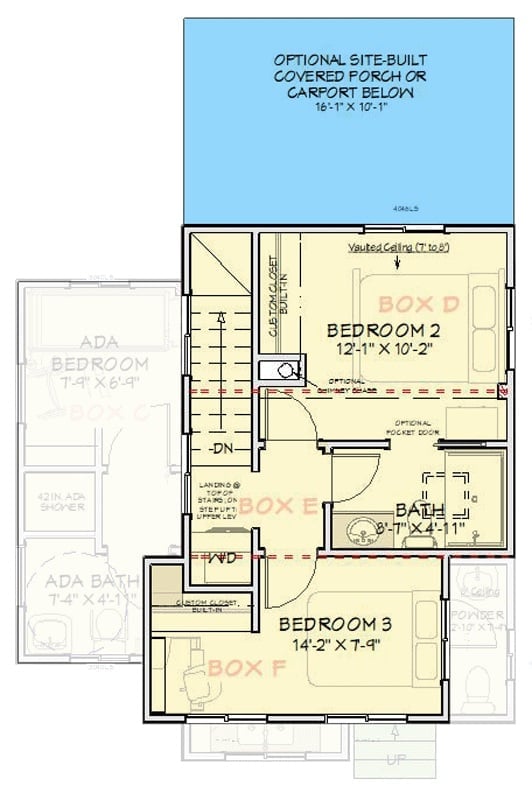
Upstairs, two bedrooms share a bath tucked between them. Bedroom 2 gets a vaulted ceiling and a custom closet built-in; Bedroom 3 stretches wider at 14 feet. A central landing connects both rooms to the stair, and an optional pocket door plus chimney chase add layout flexibility that most floor plans at this size don’t bother with.
Vertical Metal Siding and a Green Entry Canopy Make This Tiny Look Taller Than It Is
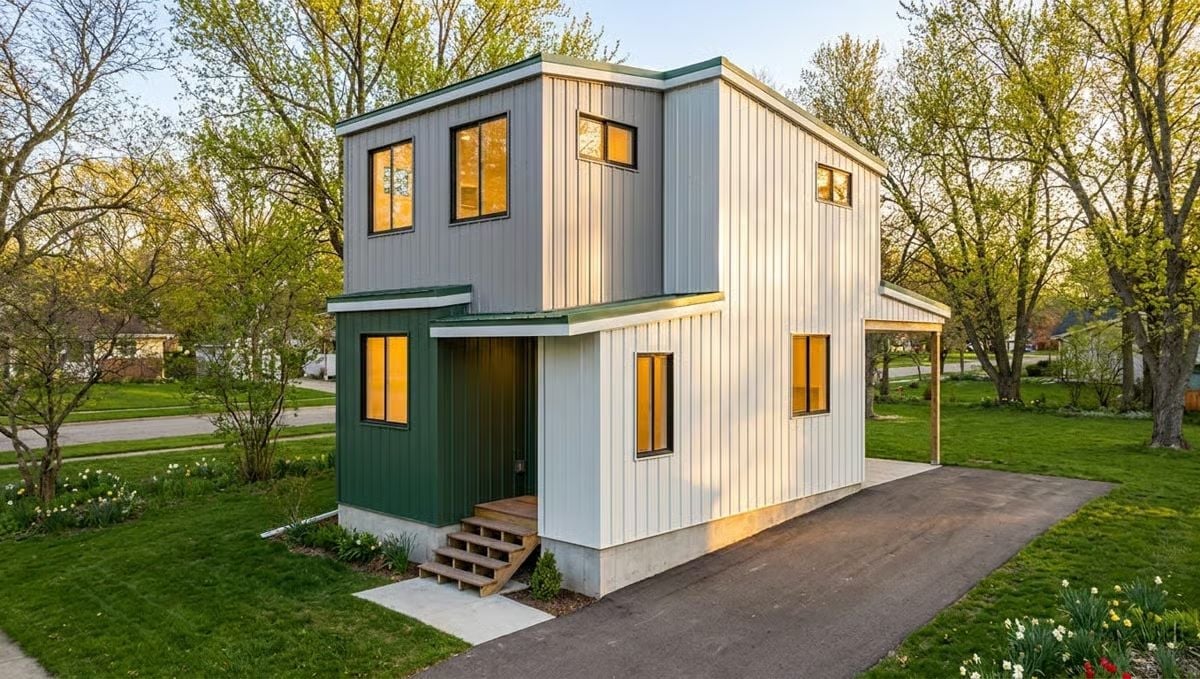
Two stories of board-and-batten metal siding pull this tiny house well above its footprint.
The dark green entry canopy punches against the white lower cladding, with warm light bleeding from every window at dusk. It reads less like a small house trying hard and more like something that just knows what it is.
Golden Hour Light and a Wood Stove Make This Tiny Feel Twice Its Size
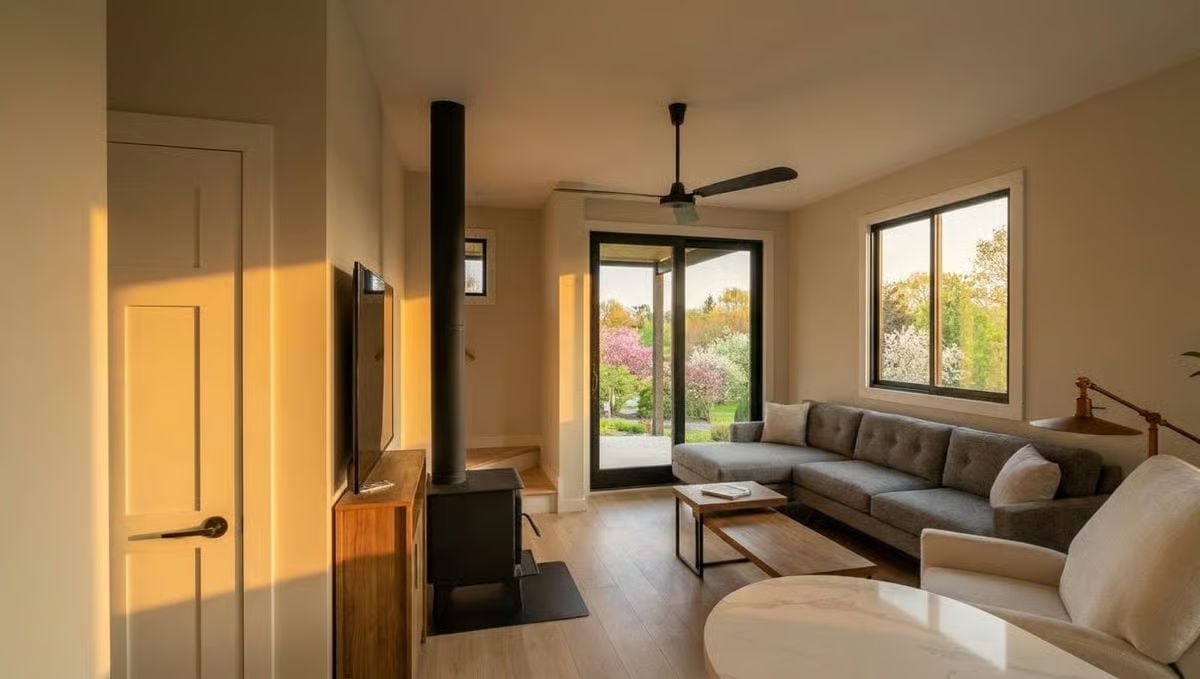
Late sun rakes across warm walls and catches the grain of the wood media console. A freestanding black stove anchors the room without eating square footage, and the gray sectional, pale floors, and sliding glass doors to a blooming garden handle everything else. Somehow 850 square feet doesn’t feel like a compromise in here.
Did You Know: Wood-burning stoves are making a comeback in small-home design because they heat reliably without the mechanical complexity of a forced-air system. In a compact floor plan, a single freestanding unit can warm an entire living area from one central point — which matters for aging-in-place homes where keeping systems simple isn’t just a preference, it’s practical.
Galley Kitchen Proves a Stainless Fridge and Fruit Bowl Can Carry a Whole Room
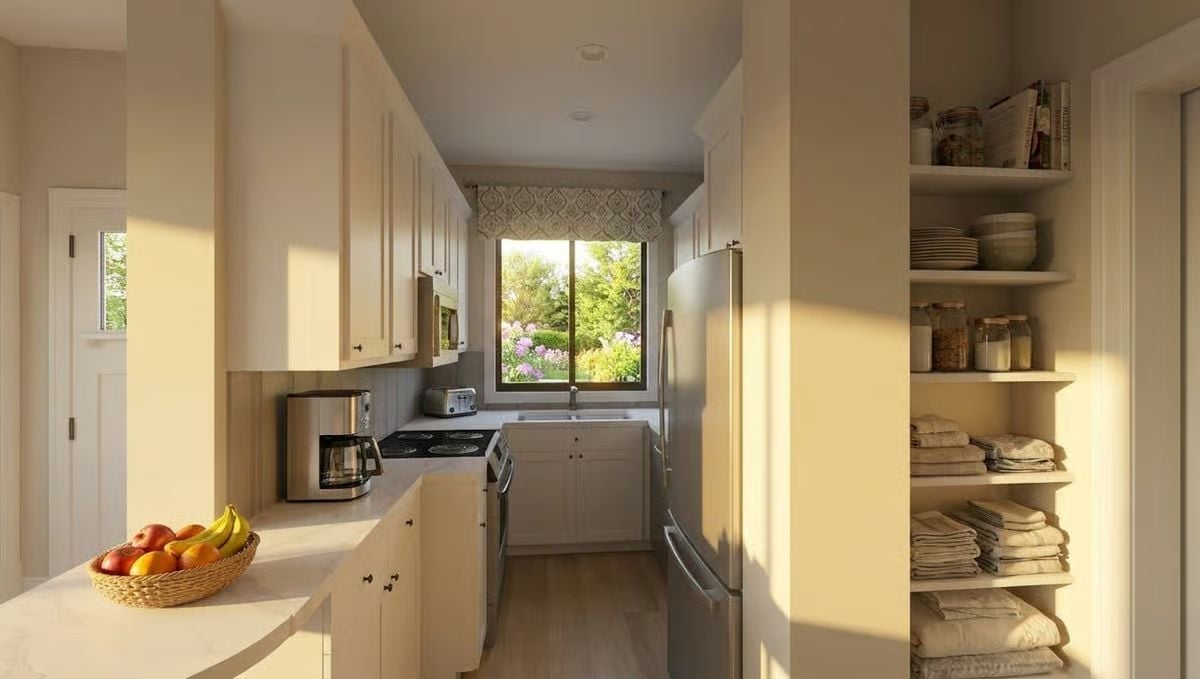
Warm light catches the marble-look counters and a woven basket of citrus. Open shelving beside the fridge holds folded linens and pantry jars within easy reach — no digging into deep cabinets, no unnecessary steps.
Pro Tip: Galley layouts suit aging-in-place design well because everything falls within a tight linear reach zone — no pivoting between counters, no wide turns required. Storing linens on open kitchen-adjacent shelving keeps frequently used items accessible without any bending into base cabinets. It’s a practical workaround that doesn’t announce itself as one to anyone walking through.
Diplomas Above the Desk Say Someone Actually Uses This Home Office
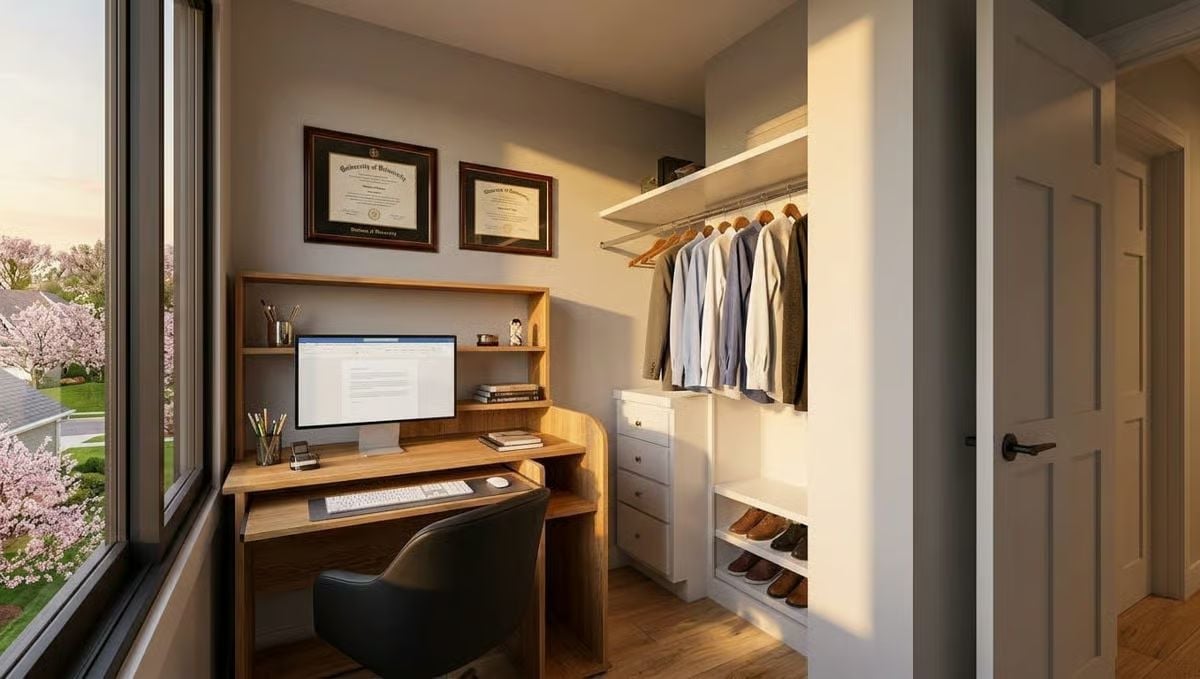
Warm wood desk with built-in shelving sits beside a closet storing dress shirts and leather shoes. The whole alcove reads as intentional rather than improvised.
Style Tip: Carving a home office into a bedroom alcove with adjacent closet storage is smart planning for a couple sharing limited square footage. Professional gear and clothing stay within steps of each other, which becomes more relevant as mobility shifts over time. Dual-purpose spaces like this one are how a floor plan this compact manages to feel like enough.
Walnut Closet Built-Ins and a Ceiling Fan That Actually Belongs Here
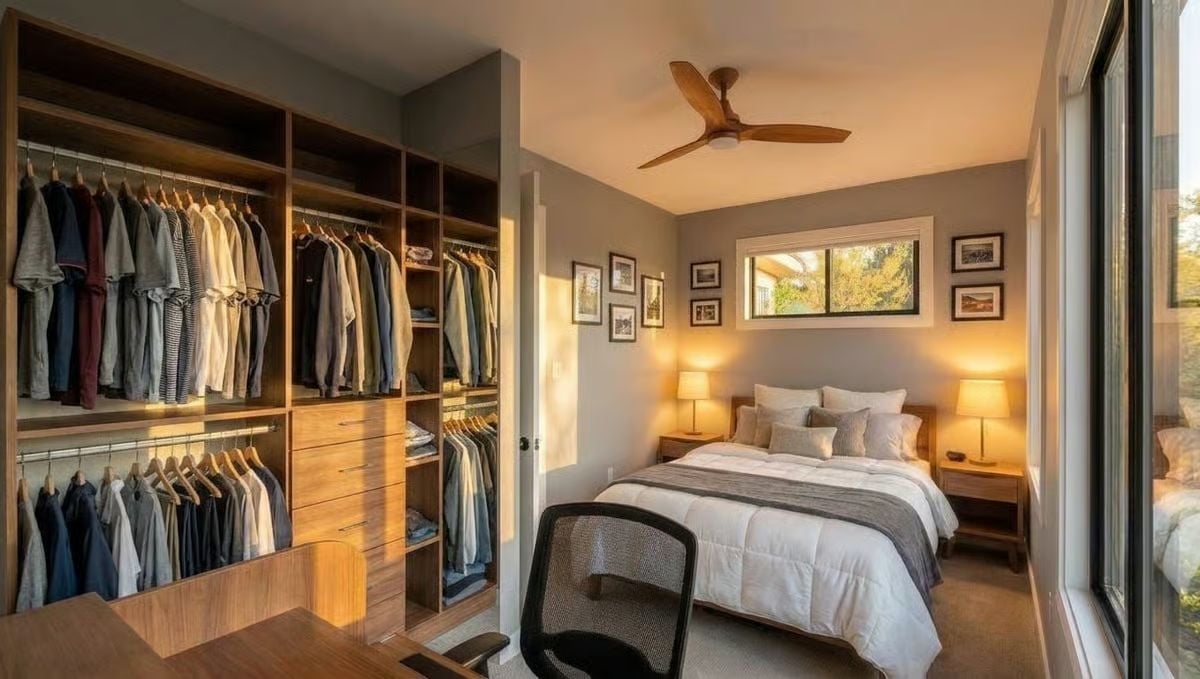
Built-in walnut shelving runs floor to ceiling with two hanging rods, open cubbies, and a row of drawers that make a standalone dresser unnecessary. Clothing is organized by length without looking precious about it. Behind the closet wall, the bedroom runs narrow but still fits a queen bed, two nightstands, and framed art without feeling crowded — which says something about how well the built-ins are doing their job.
Style Math: Ceiling fans with wood-toned blades read as furniture rather than hardware, which is why this one doesn’t fight the walnut millwork across the room. Pairing a full built-in closet system with an open office chair at the foot of the bed keeps the sleep zone intact while pulling double duty for anyone working from home without a dedicated room.
Grab Bars Done Right: How This Roll-In Shower Hides Its Accessibility Hardware in Plain Sight
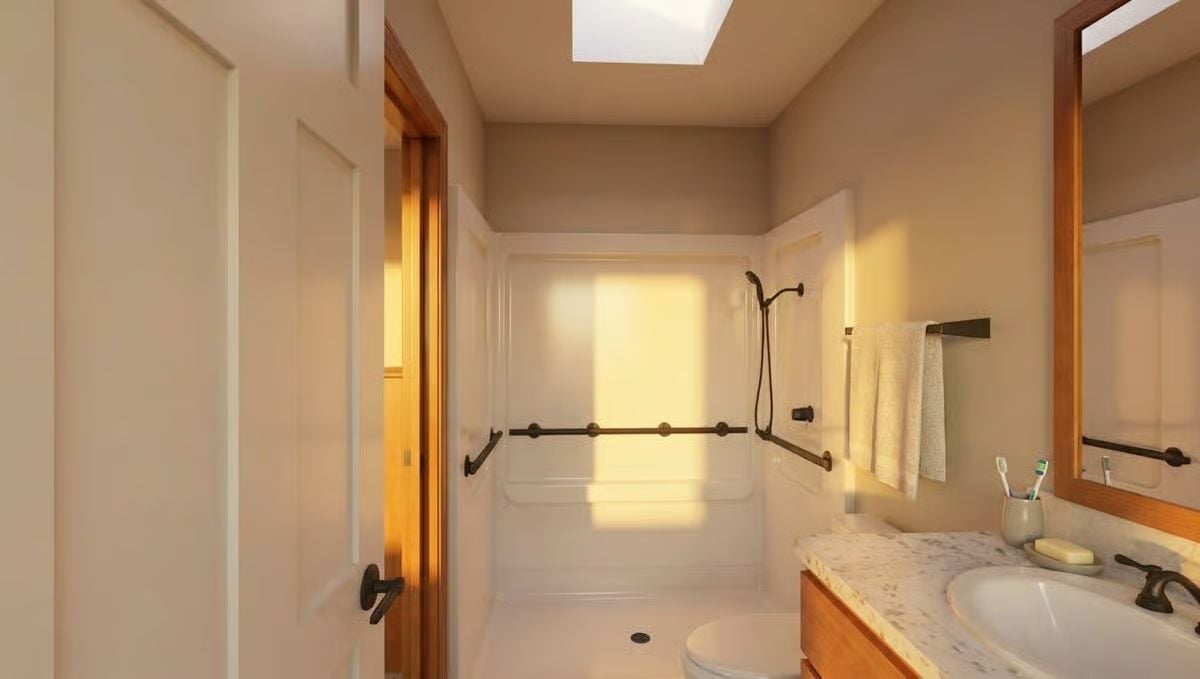
Oil-rubbed bronze grab bars and a handheld showerhead keep function from looking clinical.
Why the Bronze Finish on the Grab Bars Matters More Than You’d Think
Most accessibility retrofits fail visually because grab bars ship in chrome, which reads as medical equipment against any warm finish. Specifying oil-rubbed bronze ties the hardware to the faucet and towel bar across the room, so everything registers as a design choice rather than a concession. One small spec decision. Outsized effect on how the whole bathroom reads.
Pin It
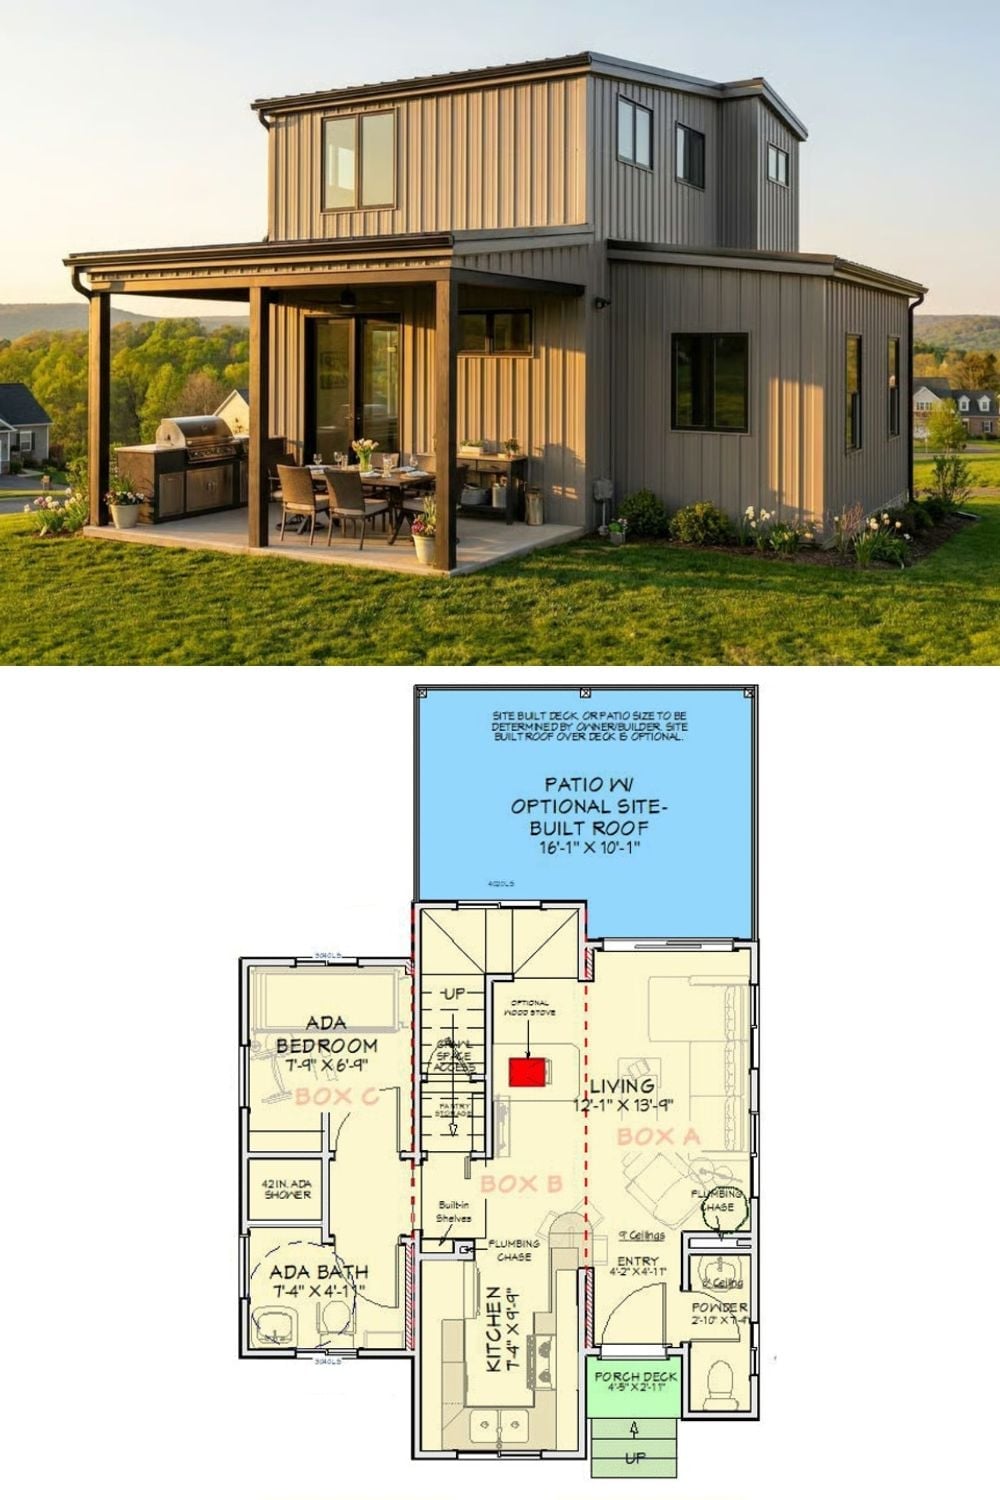
Outside, board-and-batten metal siding wraps a two-story form with a covered patio built for outdoor dining. The floor plan underneath it all reveals how the Copperfield Barn fits an ADA bedroom with roll-in shower, a living room with optional wood stove, a powder room, and stair access into a compact footprint organized across three modular boxes.
