
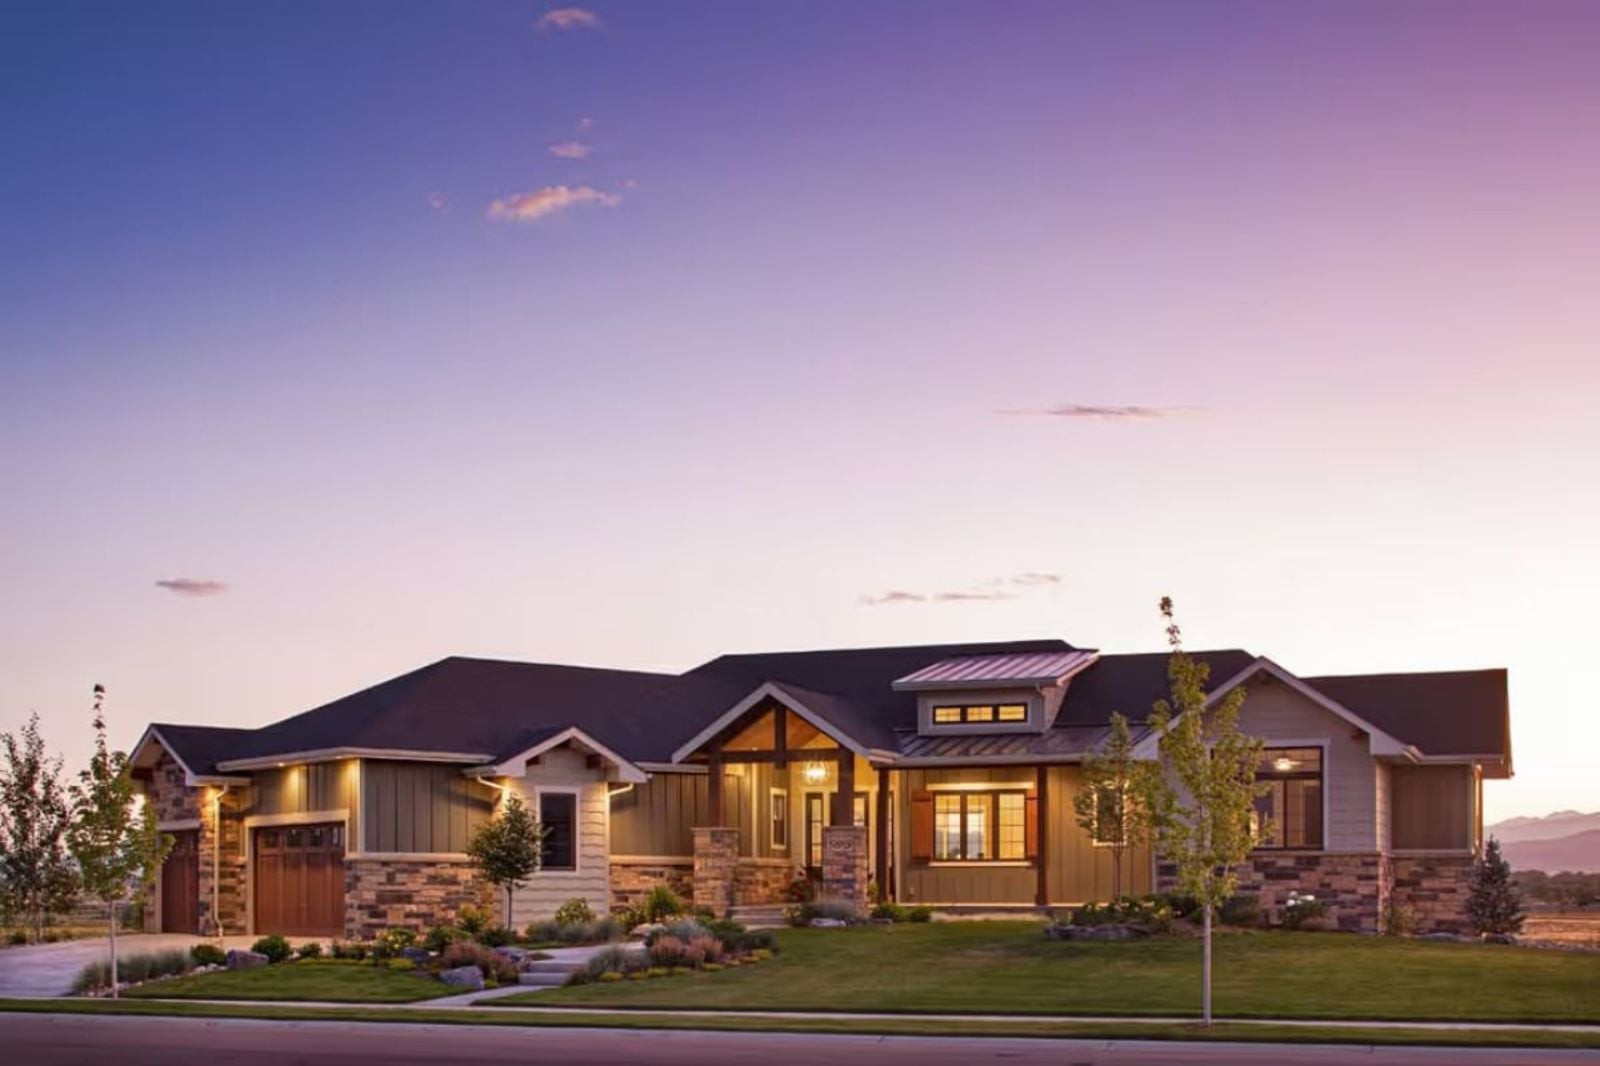
In-law suites are where family harmony goes to get tested — Grandma’s 5 a.m. coffee, a teenager who’s claimed the basement TV, two separate dinners because nobody could agree on chicken, the garage door announcing every arrival like a second front door. The Copper Ridge is built around exactly that tension, with a walkout basement suite for the parents-in-law, an angled three-car garage that keeps everyone’s comings and goings sorted, and main-level living that stays yours.
Specifications
- Sq. Ft.: 2,925
- Bedrooms: 3-5
- Bathrooms: 2.5
Floor Plan – Main Floor
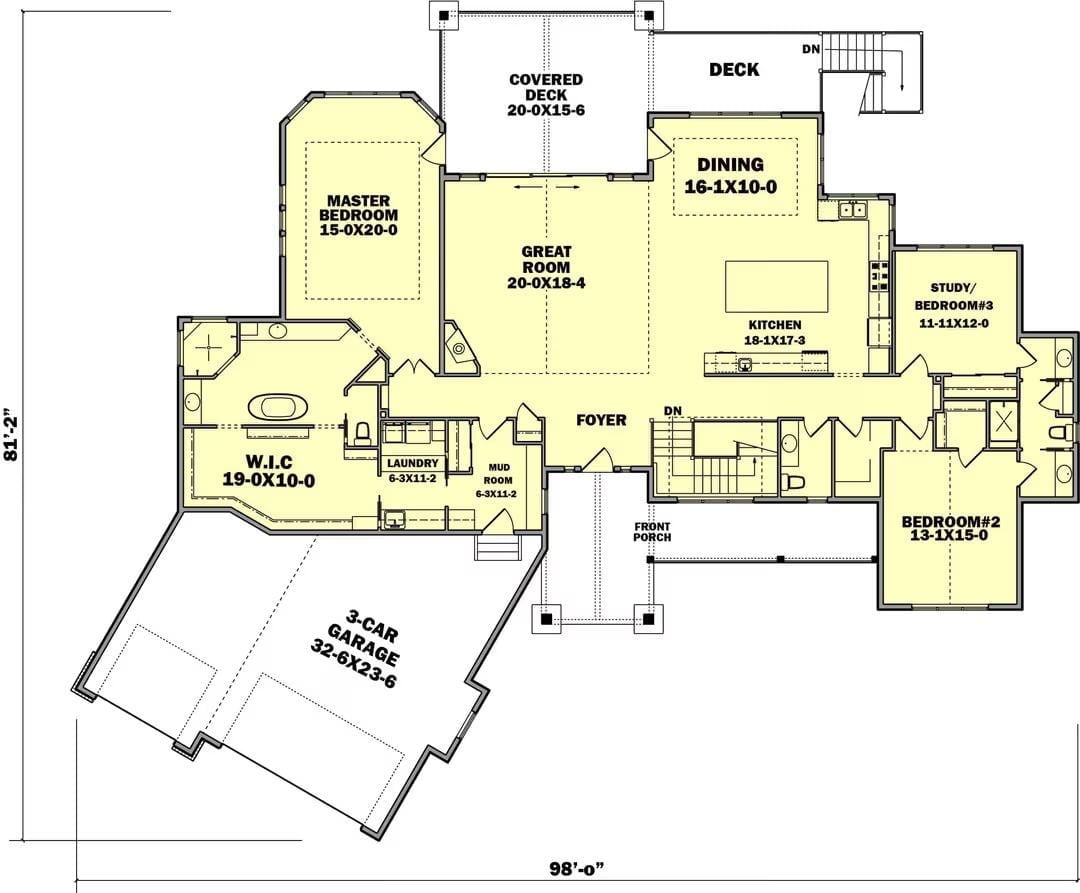
The master suite claims the entire left wing, including a walk-in closet that’s close to 200 square feet. A great room anchors the center and opens toward a covered deck, while two additional bedrooms sit on the right, sharing a hallway off the foyer.
Floor Plan
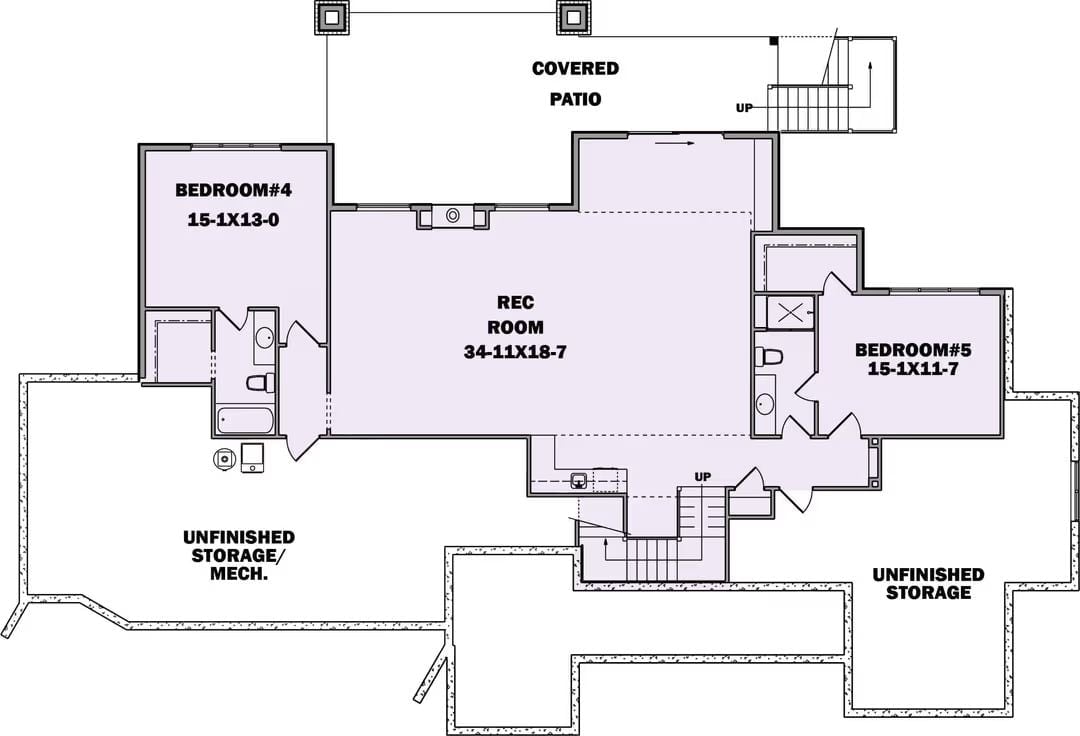
The walkout basement packs in two bedrooms, a rec room, full baths, and direct access to a covered patio.
Sunset Hits the Back of This House Like It Was Planned That Way
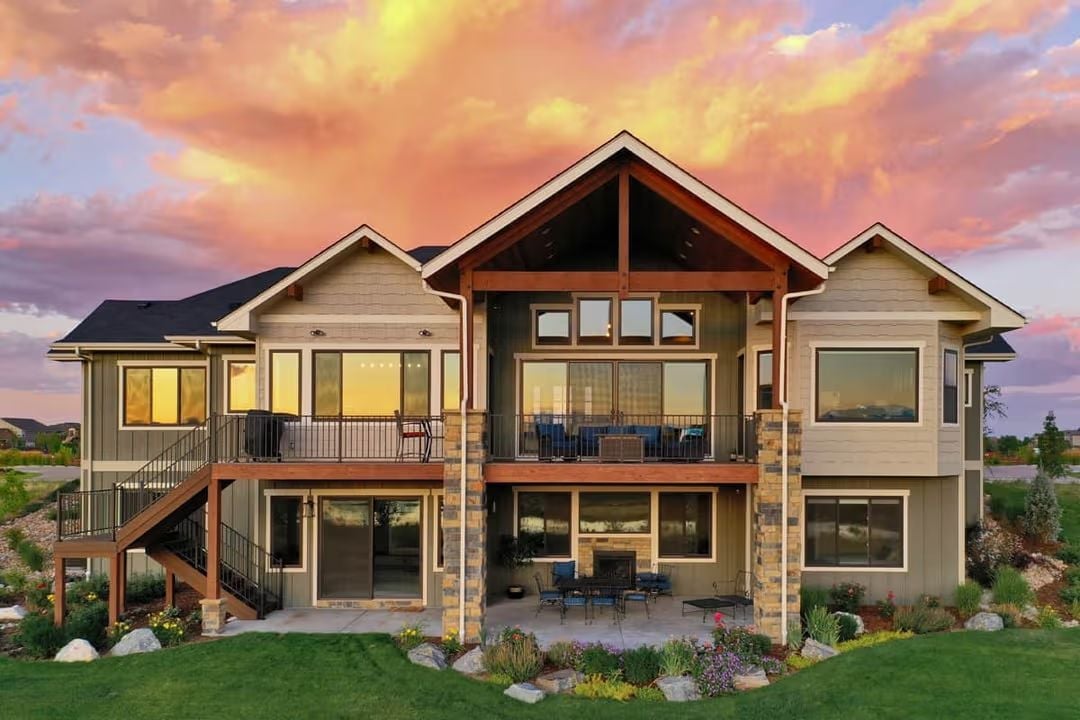
Stone columns anchor the covered patio below while the upper deck catches the last of the light. Exposed timber framing under that center gable adds real warmth to the back elevation — the kind that shows up in photos without anyone having to try. Blue patio furniture grounds it without fighting anything.
Material Matters: Stone veneer columns paired with board-and-batten siding keep maintenance demands split between low and lower. The exposed timber gable framing reads as custom even when it isn’t, which is most of the battle. Cedar or composite decking in a warm brown tone ties both levels together without competing with the stonework.
Vaulted Beams and a View That Do Most of the Work
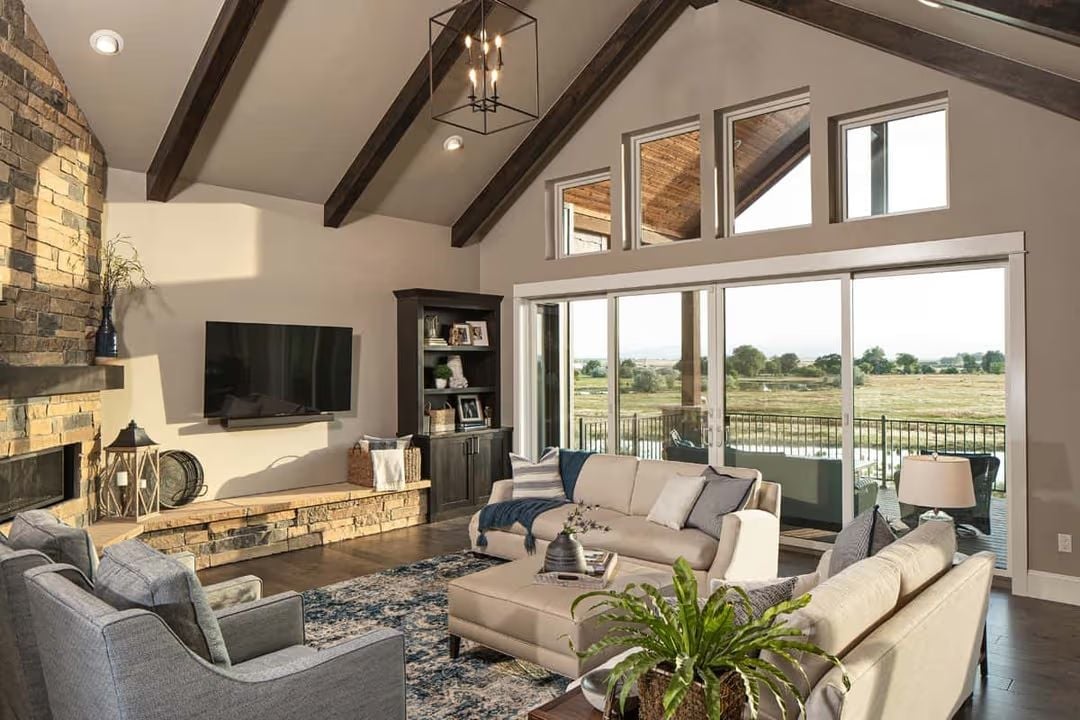
Dark exposed beams pull your eye up toward the cathedral ceiling before the wall of glass takes over. Open fields stretch to the horizon outside. Inside, the stacked-stone fireplace and beige sofas hold things together without competing with any of it.
Style Tip: Vaulted ceilings with exposed beams read best when the beam color matches the darkest wood tone already in the room. Here, the beams echo the entertainment unit, which draws all that ceiling height back down to eye level without requiring anything extra. Let one finish do double duty before adding something new.
Granite Island Big Enough to Settle Arguments and Serve Dinner
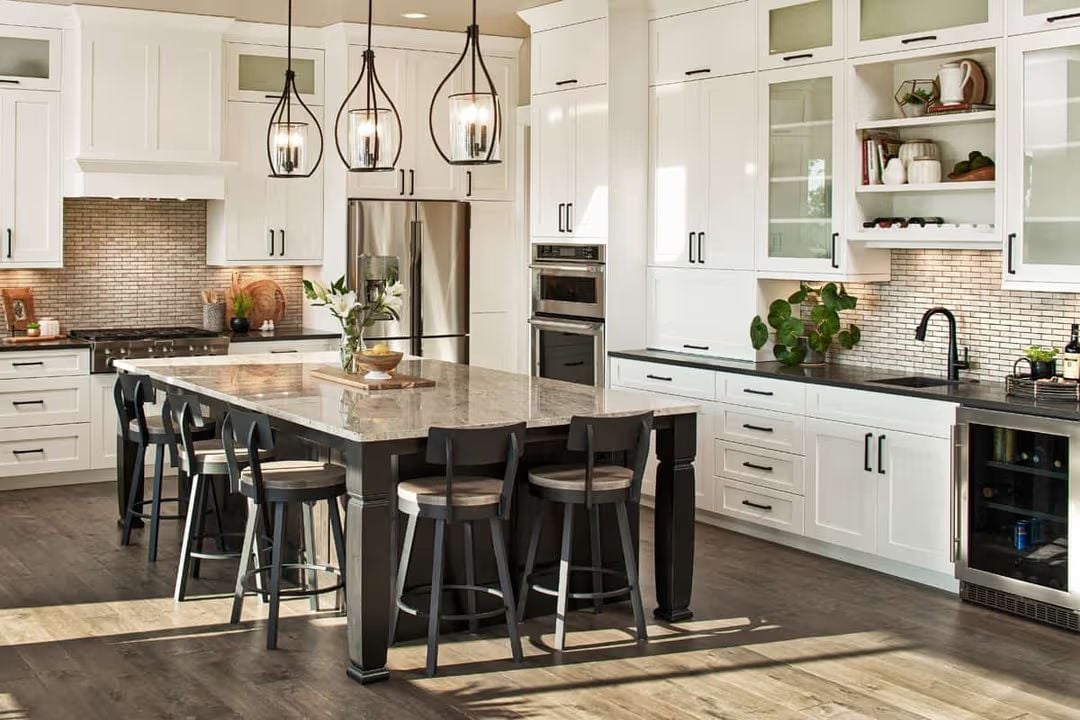
Three pendant lanterns anchor the island without crowding it. Black hardware ties the cabinetry to the barstools, and the granite countertop carries enough movement in the stone to make those white cabinets feel warmer than they’d be on their own.
The Psychology Behind This: Large islands shift how families actually move through a house. People gather at the counter instead of disappearing to separate rooms, which keeps conversations going longer than the cook probably wanted. It’s not deep design theory. It’s just proximity doing its thing.
Mountain Views From Bed, No Alarm Clock Required
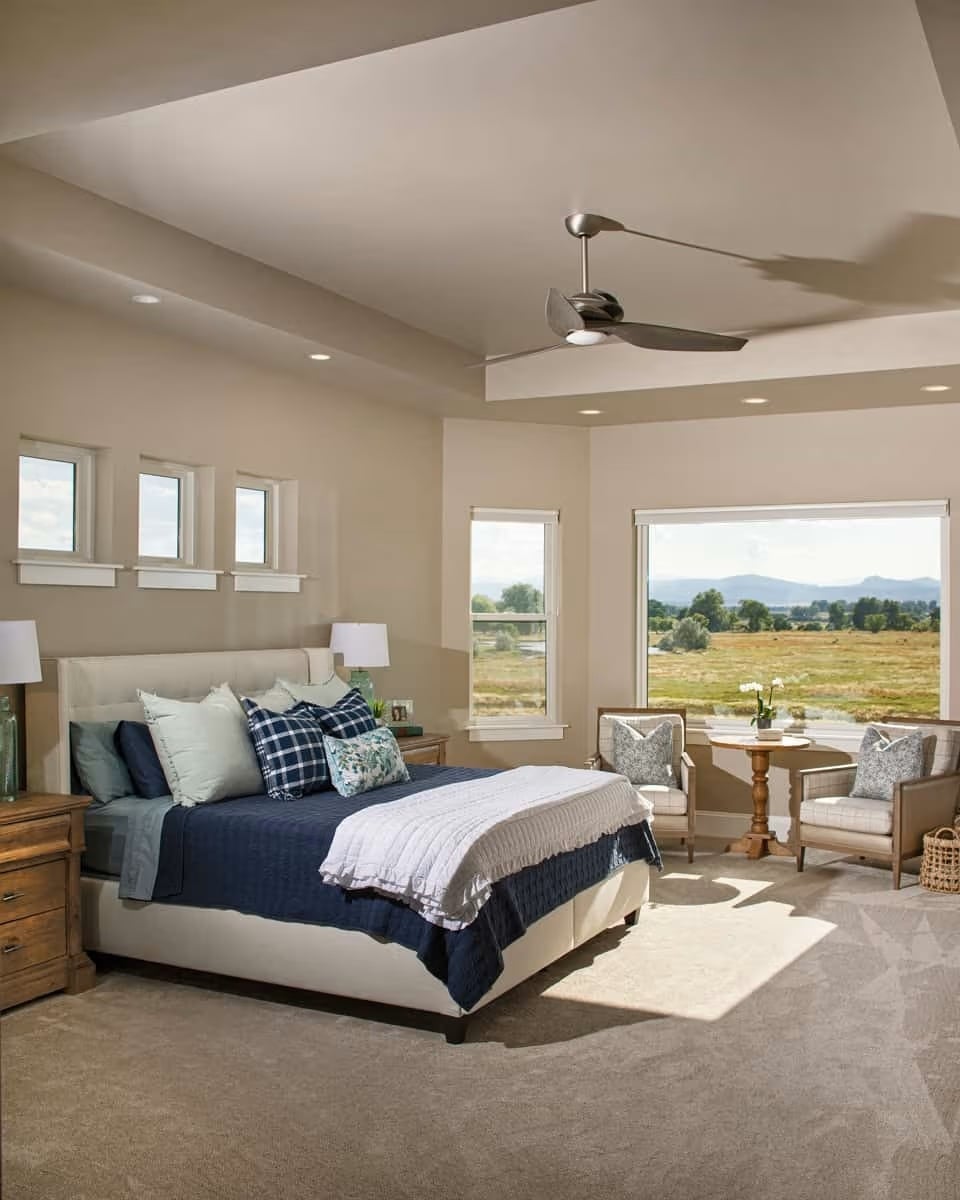
A navy quilt, plaid throw pillows, and a tray ceiling with recessed lighting give the room its grounding. The sitting area by the windows, though, gets the better view — and anyone who’s stayed in a room like this knows exactly which spot they’d pick first.
The sitting area by the windows gets the better view.
Freestanding Tub Positioned So You Can Watch Someone Shower Awkwardly
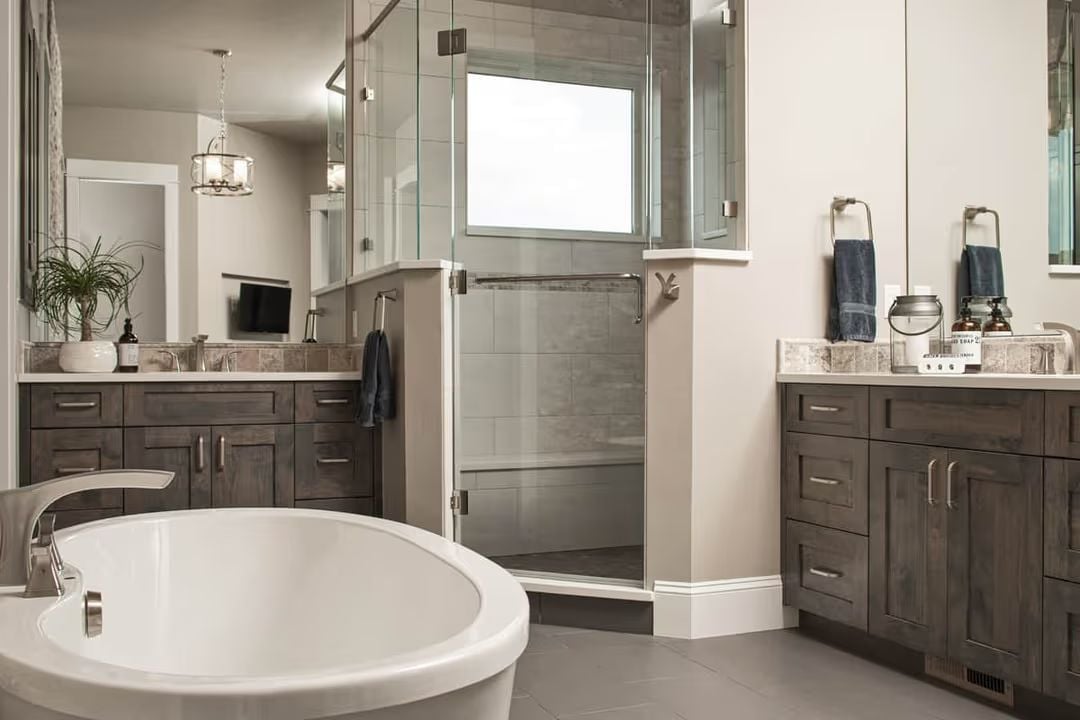
Brushed nickel hardware runs through the vanity pulls, faucet, and towel bars — consistent without being matchy. The glass enclosure keeps the shower from shrinking the room visually.
- Frameless glass walls make small bathrooms read larger without any structural changes
- Separate vanities give two people morning routines that don’t collide
- A window inside the shower cuts humidity faster than exhaust fans alone
Pin It
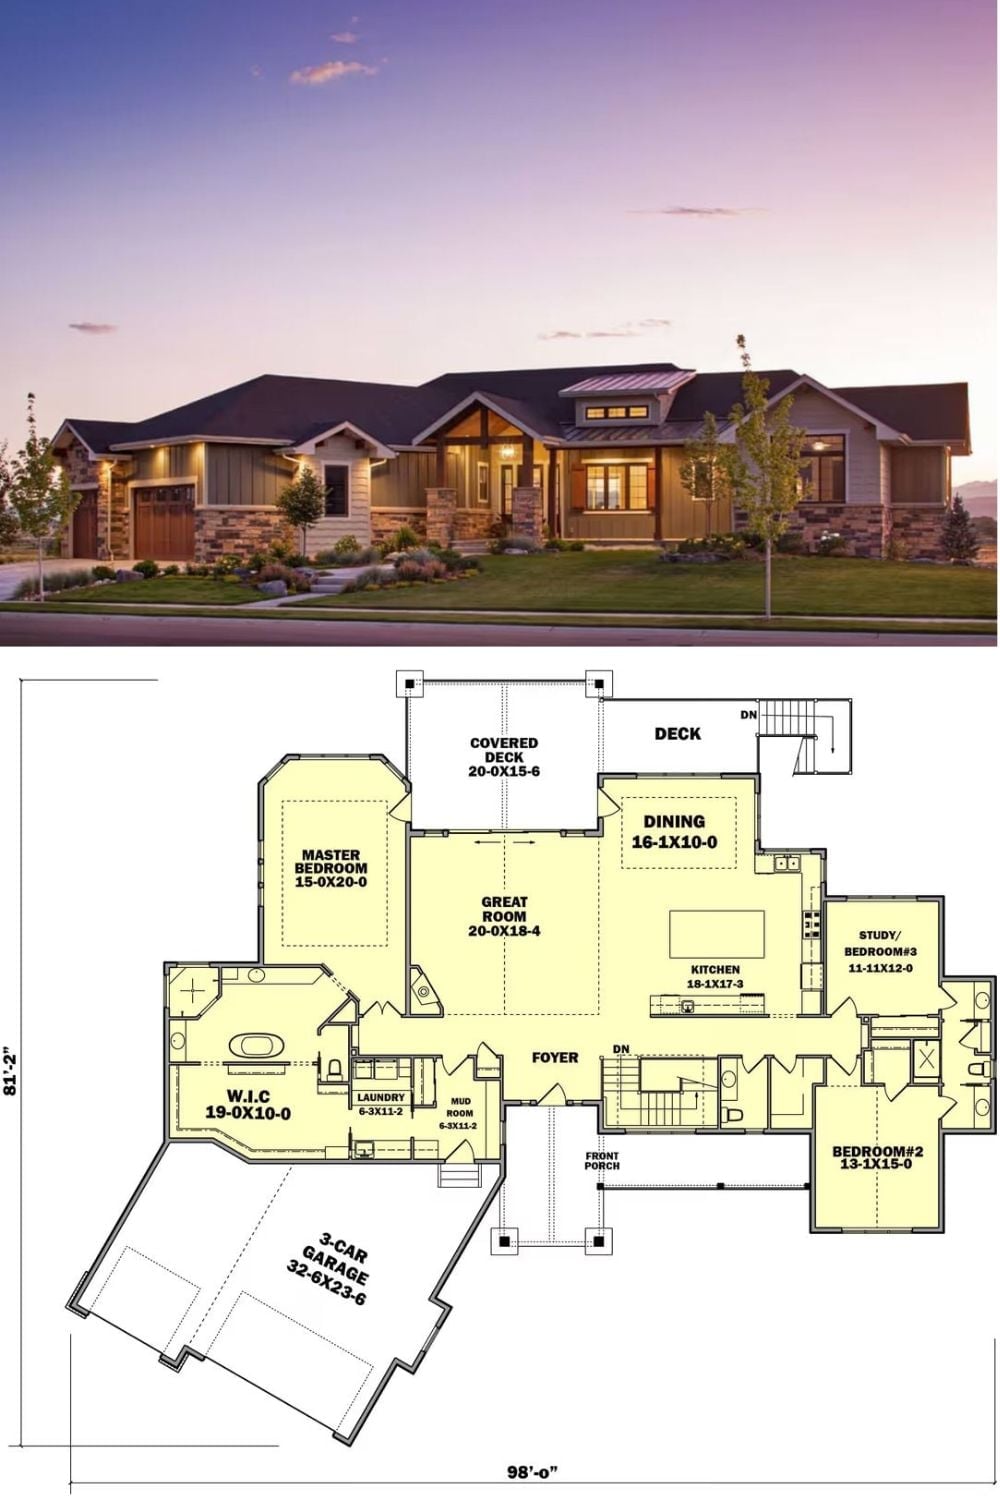
The exterior shot shows a craftsman ranch with a stone base and warm interior lighting at dusk. The floor plan below lays out the single-level arrangement: master suite, great room, three-car garage, and walkout basement access all accounted for.
