
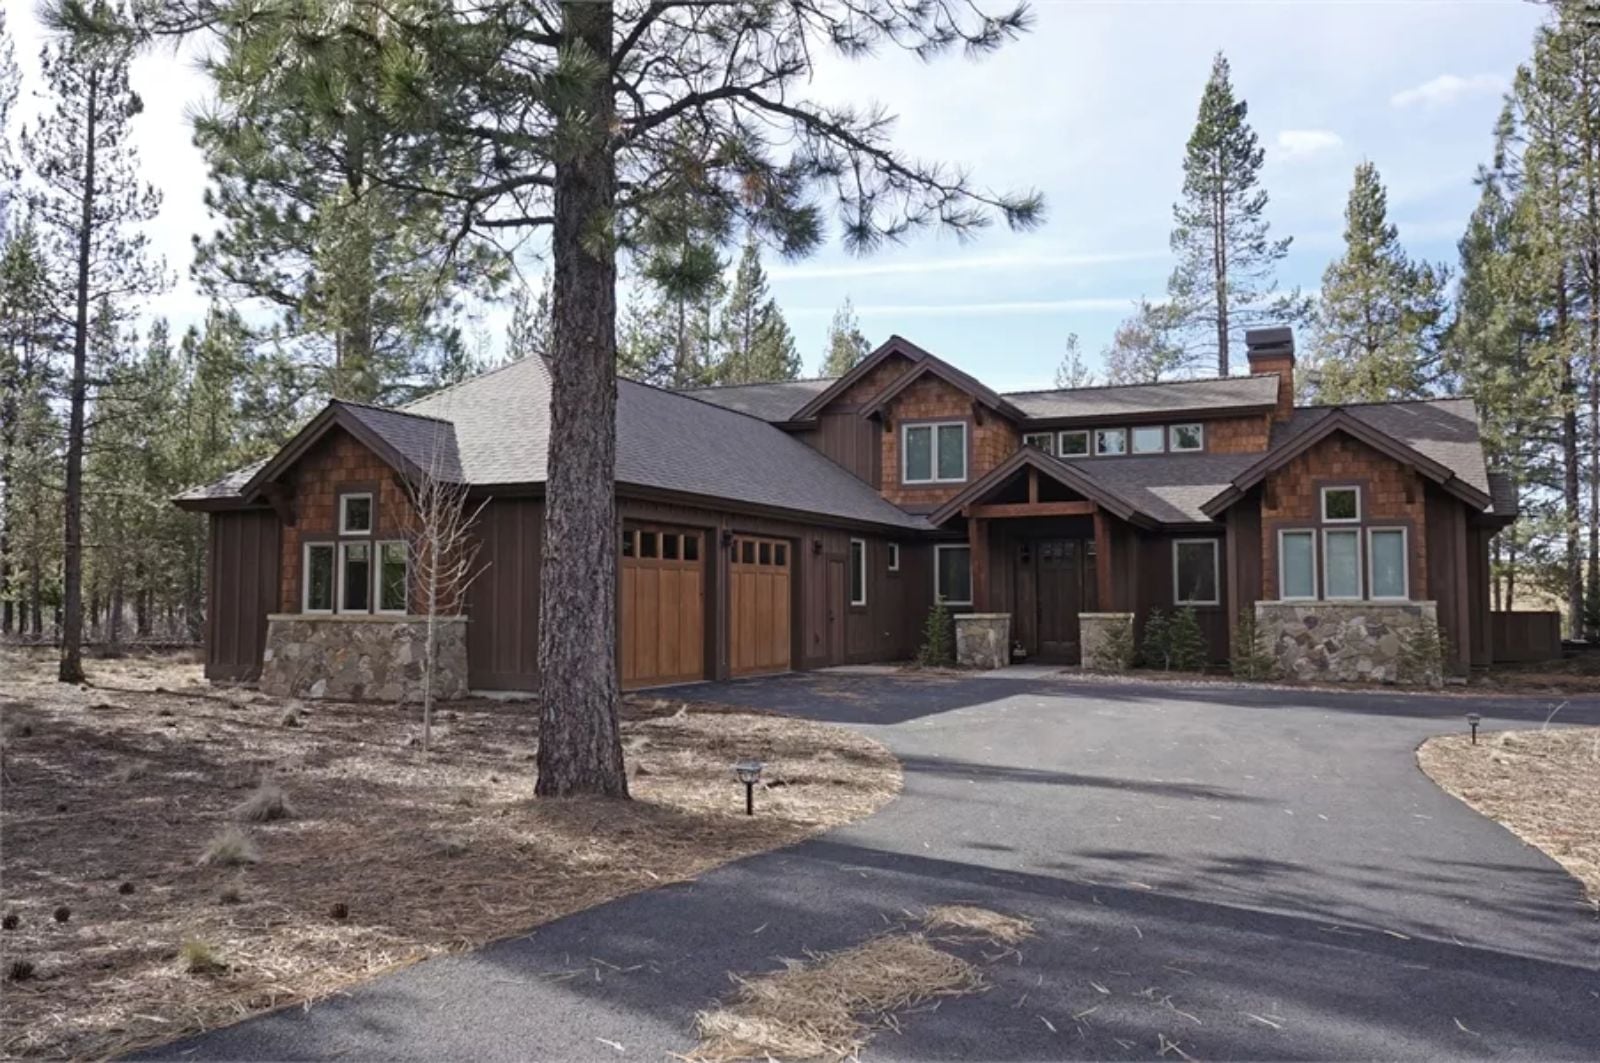
Craftsman homes that actually feel like a retreat are rarer than builders want you to believe. The Copper Mountain gets it right with an open main living area, a dedicated bonus room, covered outdoor living, and a primary suite that sits apart from the rest — the kind of layout where morning coffee on the porch and a slow Friday dinner that drifts into the living room aren’t just possible, they’re basically baked in.
Specifications
- Sq. Ft.: 2,360
- Bedrooms: 3
- Bathrooms: 3.5
Floor Plan – Main Floor

Open great room connects to kitchen and dining, with master suite split from two secondary bedrooms.
Floor Plan – Second Floor
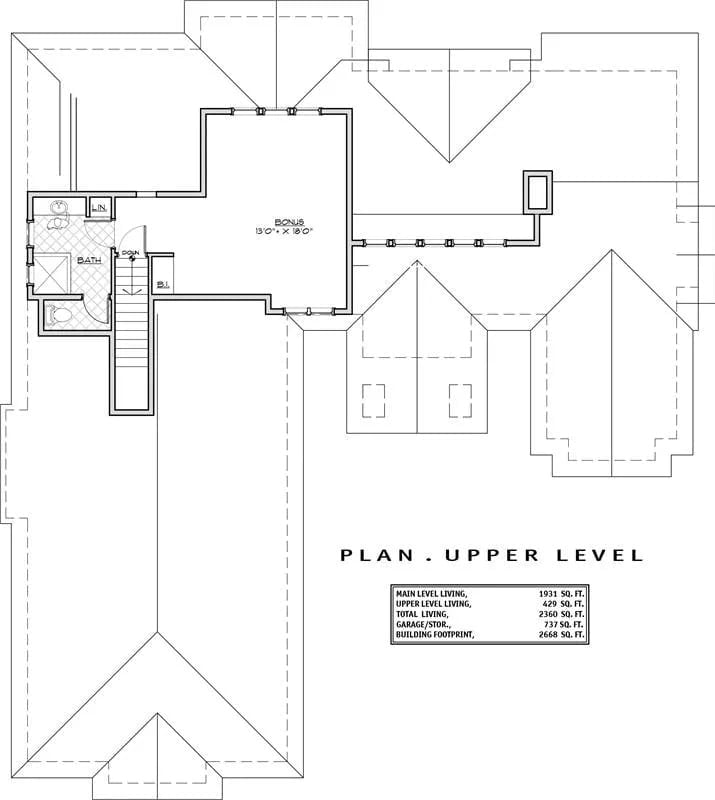
The upper level holds a bonus room at 13’0″ x 18’0″, a full bath, linen closet, and what appears to be a small sitting or storage nook, all connected to the main level by a single stair run. The footprint is compact at 429 square feet, but that bonus room is the whole point — home office, gym, guest retreat, or honestly just a room that isn’t the living room.
Floor-to-Ceiling Stone and a Vaulted Wood Ceiling That Earn Their Keep
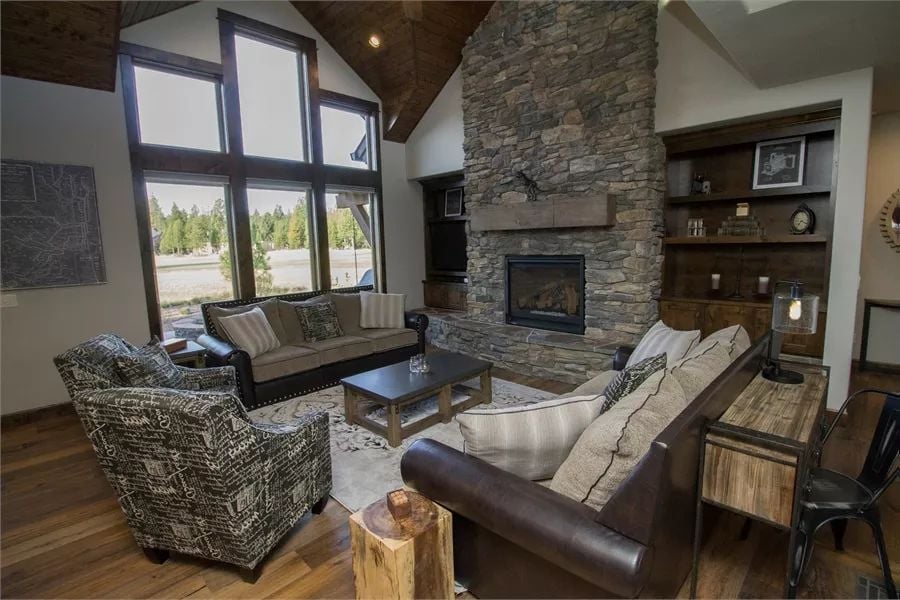
Stacked stone fireplace anchors the room while leather sofas and plank floors keep it grounded.
Fun Fact: Stacked stone fireplaces like this one are built using natural fieldstone or ledgestone layered without visible mortar joints, a technique called dry-stack that gives the surface its raw, almost geological texture. Running the stone all the way to a vaulted ceiling is a deliberate move — it pulls your eye upward and makes a tall room feel considered rather than just oversized.
Dark Walnut Cabinets and a Live-Edge Island That Mean Business
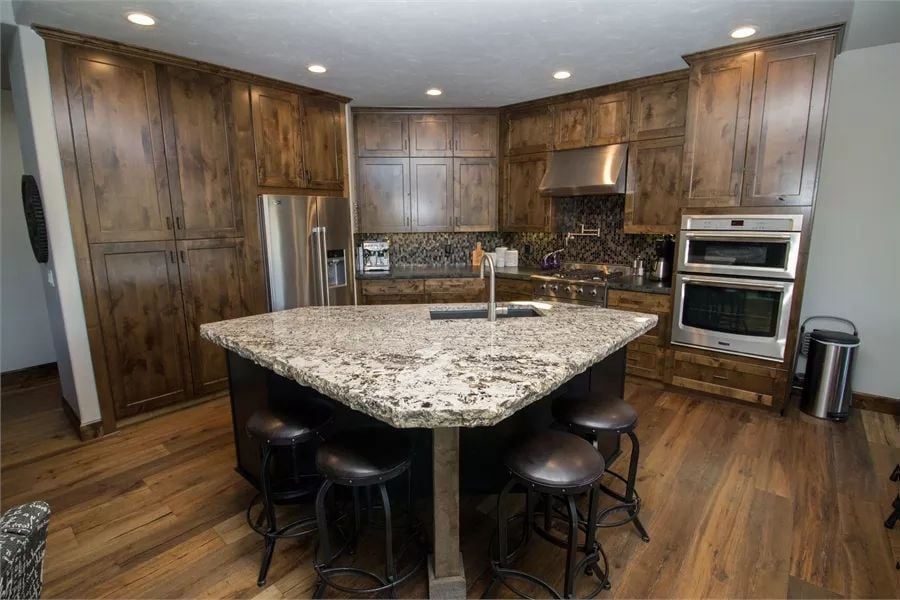
Knotty alder cabinets stained deep walnut give this kitchen serious visual weight, and the island countertop’s natural live edge on one side is not something you see on granite this size. Double wall ovens, a stainless range hood, a French door fridge — nothing about this setup suggests it’s for show.
Try This: Knotty alder is a popular cabinet wood because its natural knots and grain variation mean no two doors look identical. If you’re drawn to that character but want a lighter feel, ask your cabinet maker about a honey or wheat stain rather than dark walnut. Same wood personality, without the risk of the room feeling like a cave by afternoon.
Reclaimed Wood and Corrugated Metal Pull This Bedroom Straight Into Ranch Country
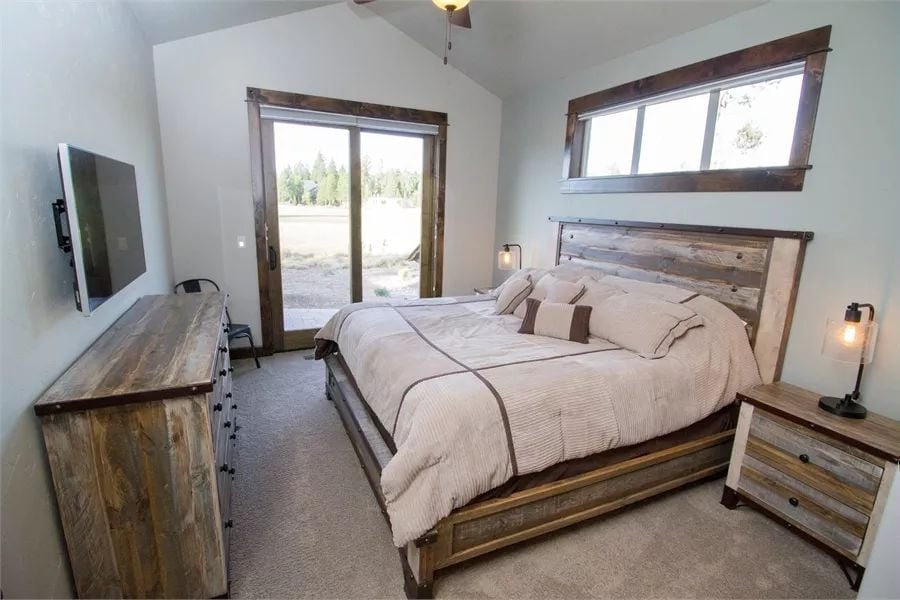
The barn-board headboard with corrugated metal insets sets the tone immediately, and the matching dresser and nightstand carry it through without overdoing it. Sliding glass doors connect the room to whatever’s outside — which, in a house sited like this, matters.
Trend Alert: Reclaimed wood furniture has picked up serious momentum in primary bedrooms, where homeowners want materials that feel worn-in rather than showroom-fresh. Barn board gets its texture from decades of actual weathering, which means no two pieces age the same way. Pairing it with corrugated metal accents, as seen here, is a detail borrowed straight from working ranch architecture — less design trend, more honest material history.
Vaulted Bonus Room Built Around a Sectional and Surround Sound
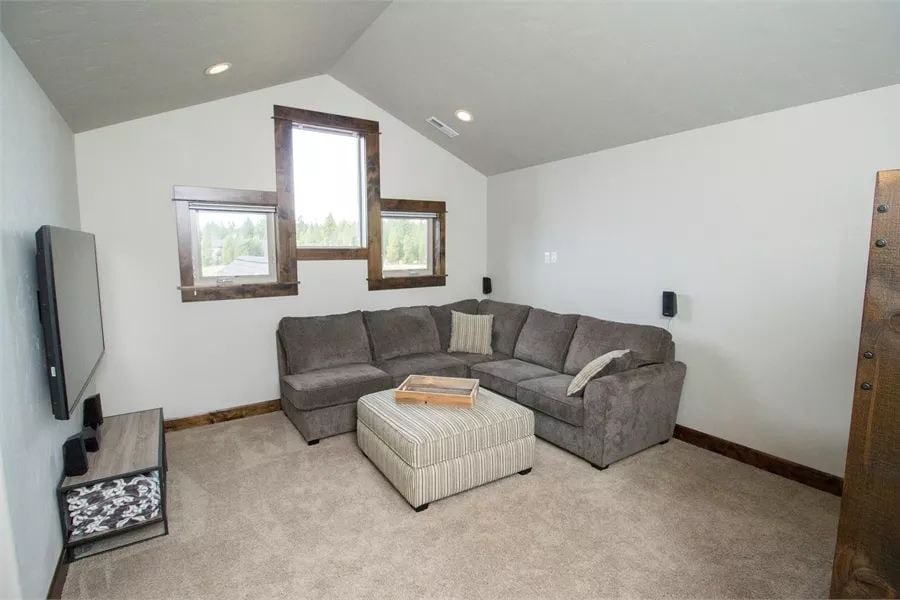
A gray sectional anchors the room under a vaulted ceiling, with wood-trimmed windows framing tree views on at least two sides and wall-mounted speakers already wired in. It’s the kind of space that doesn’t need much furniture to feel complete.
Wood-trimmed windows framing tree views and wall-mounted speakers already wired in.
Pebble Floor and Dark Fixtures Make This Shower Worth Lingering In
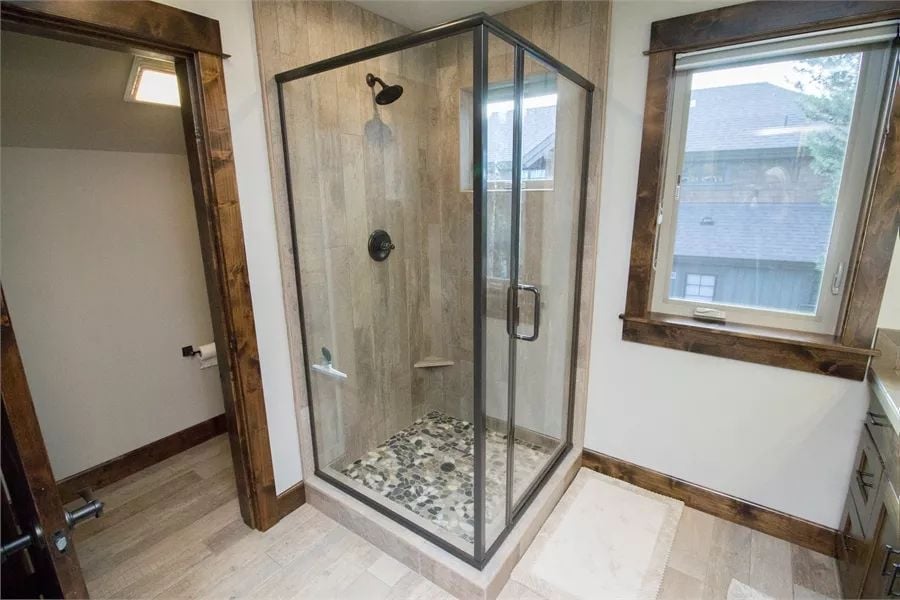
River rock pebbles cover the shower floor, wood-look tile climbs the walls, and bronze fixtures tie the whole palette together. Reads more spa than spec build, and by a comfortable margin.
History Corner: Walk-in showers with pebble stone floors trace back to mid-century Japanese bathhouse design, where natural stone underfoot was meant to stimulate circulation. American remodelers rediscovered the look in the early 2000s and it never really left — one of the few bathroom details that made the jump from high-end custom builds into everyday construction without losing what made it appealing.
Step outside and the exterior tells you exactly what kind of house this is before you ever open the door.
Board-and-Batten Siding and Cedar Shingles That Read as Mountain Without Trying
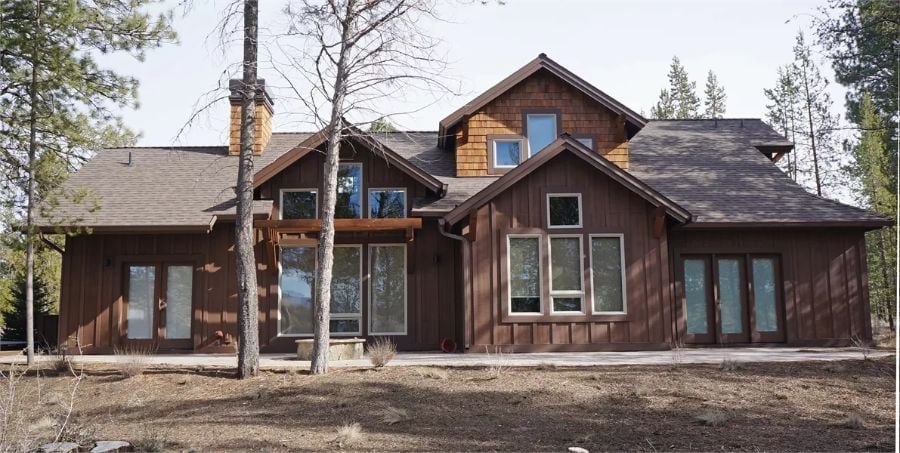
Dark brown board-and-batten wraps the main body while cedar shingles clad the upper gable — a pairing that only gets better as it weathers. Tall grouped windows bring in tree light without fighting the roofline for attention. Feels less like a house and more like something that belongs exactly where it’s sitting.
Pin It
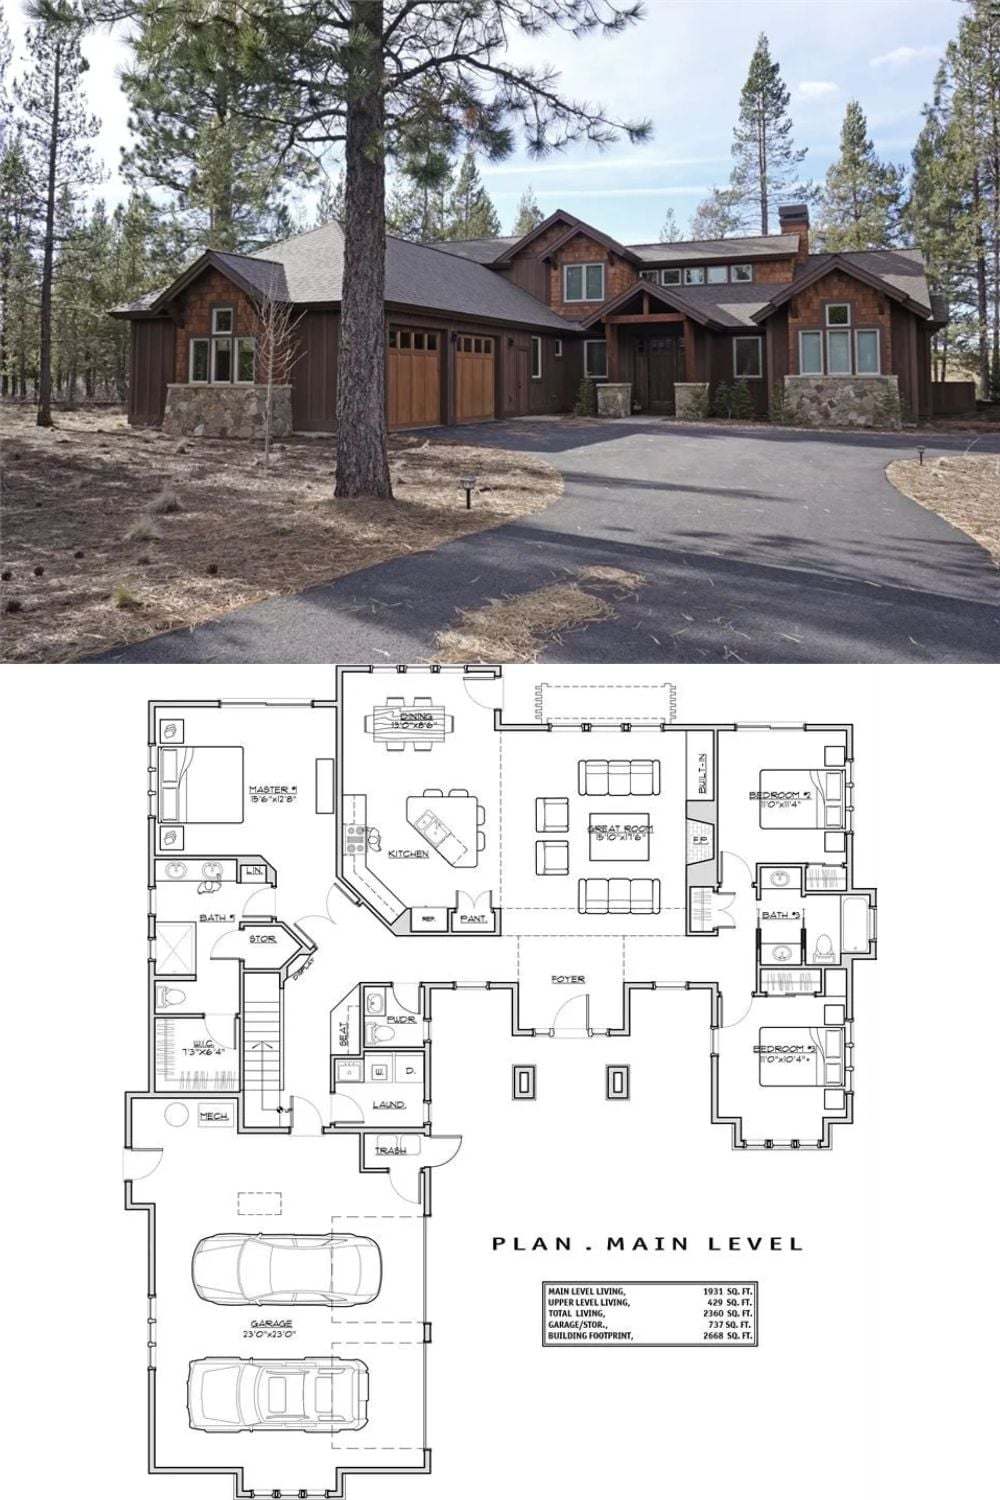
Exterior photo shows a cedar-and-stone Craftsman set among pines. Below, the main level floor plan lays out three bedrooms, great room, kitchen, and a two-car garage.
