
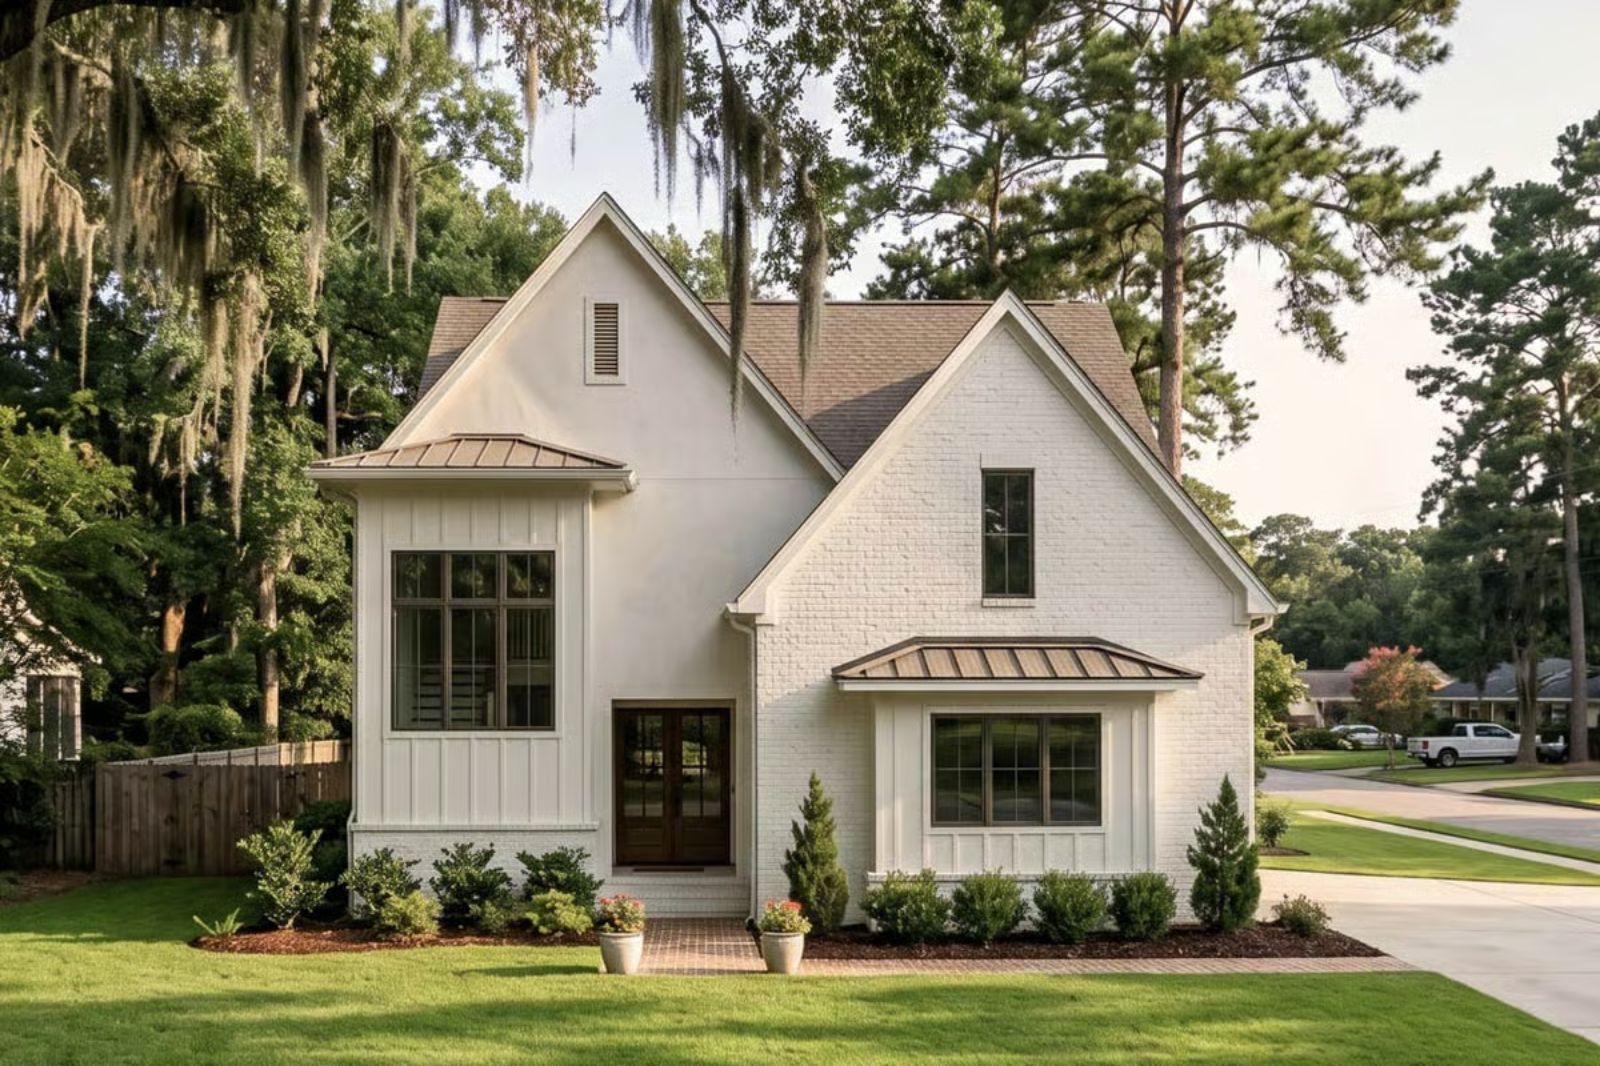
The finished basement is the tell — it means someone is already doing the math on a separate entrance, a second living room, a place where a parent can have their own morning without anyone else’s coffee schedule. The Copper Bay is built around exactly that: a lower-level suite that closes itself off, main-floor common space where two generations can share a meal without sharing a wall, and a cottage exterior that looks like a choice, not a compromise.
Specifications
- Sq. Ft.: 2,867
- Bedrooms: 4
- Bathrooms: 3.5
Floor Plan – Main Floor
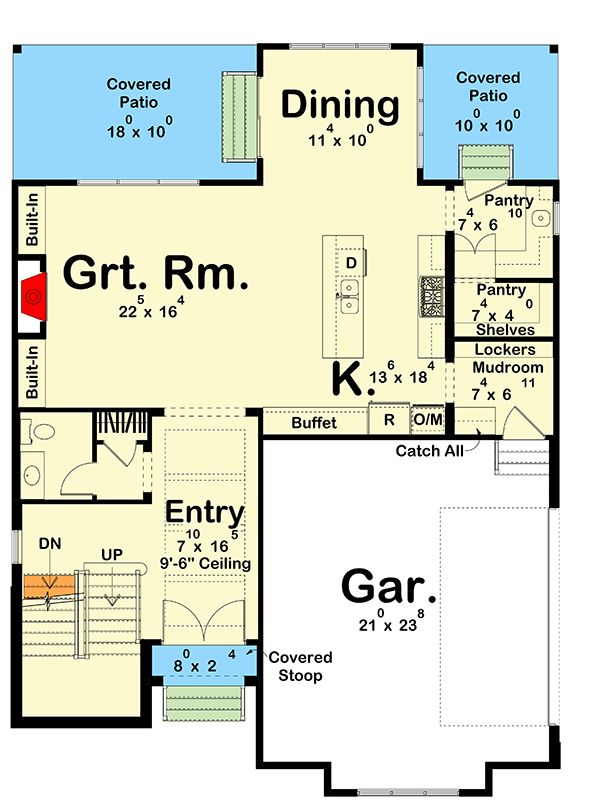
The main floor puts the great room front and center at 22×16, flanked by built-ins on both sides, with kitchen and dining pushed toward the rear where covered patios sit at either corner. A mudroom, two pantries, and lockers handle the garage entry, and the staircase signals the finished basement waiting below.
Floor Plan – Second Floor
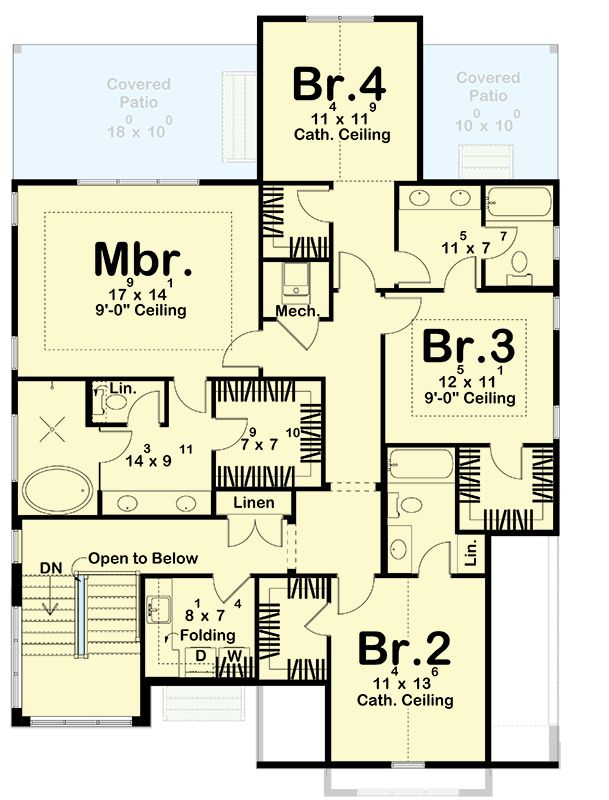
The upper level holds four bedrooms, with the master suite getting a 9-foot ceiling and an attached bath. Br.2 and Br.4 both open up to cathedral ceilings, and a central laundry closet with folding space sits right off the staircase. Two covered patios flank Br.4.
Floor Plan – Basement
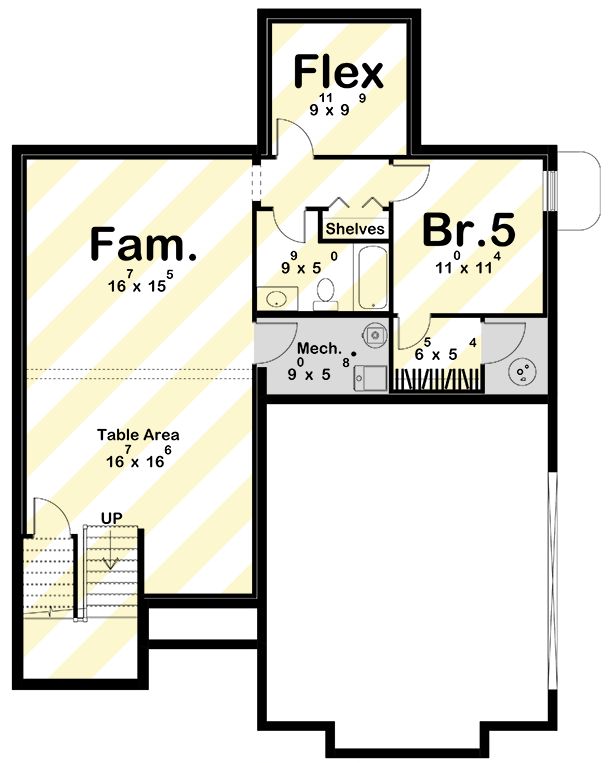
Down in the basement, a family room and table area flow together across two roughly equal footprints. Bedroom 5 is an 11×11 room with a bath, shelves, and the mechanical room nearby. The flex space above adds a bonus room that can absorb whatever the rest of the house can’t.
French Doors That Actually Earn Their Keep in an Entry Hall
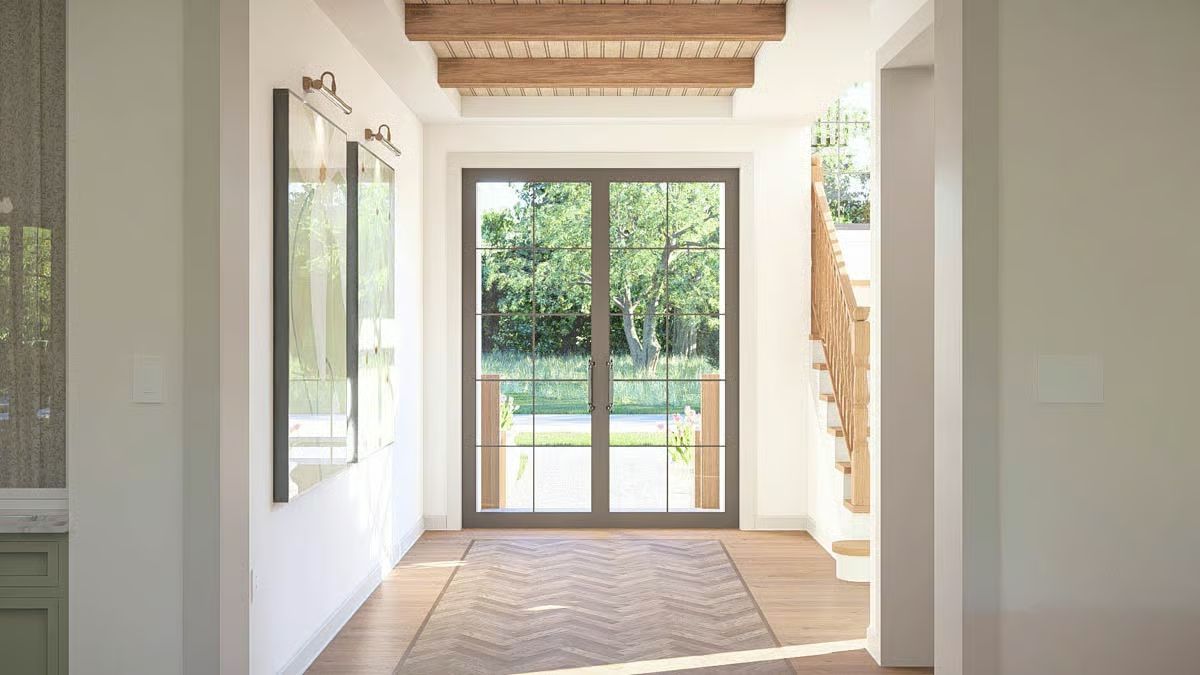
Gridded steel-frame doors flood a herringbone-inlaid foyer with light and a tree view.
In The Details: Exposed wood ceiling beams run parallel to the entry axis, grounding the white walls without adding visual clutter. The picture lights mounted above the mirror on the left wall are a small touch, but they do real work here — making the foyer feel like an actual room rather than a corridor you pass through on the way somewhere else.
Sage Cabinets and Marble Worth Sitting In Front Of
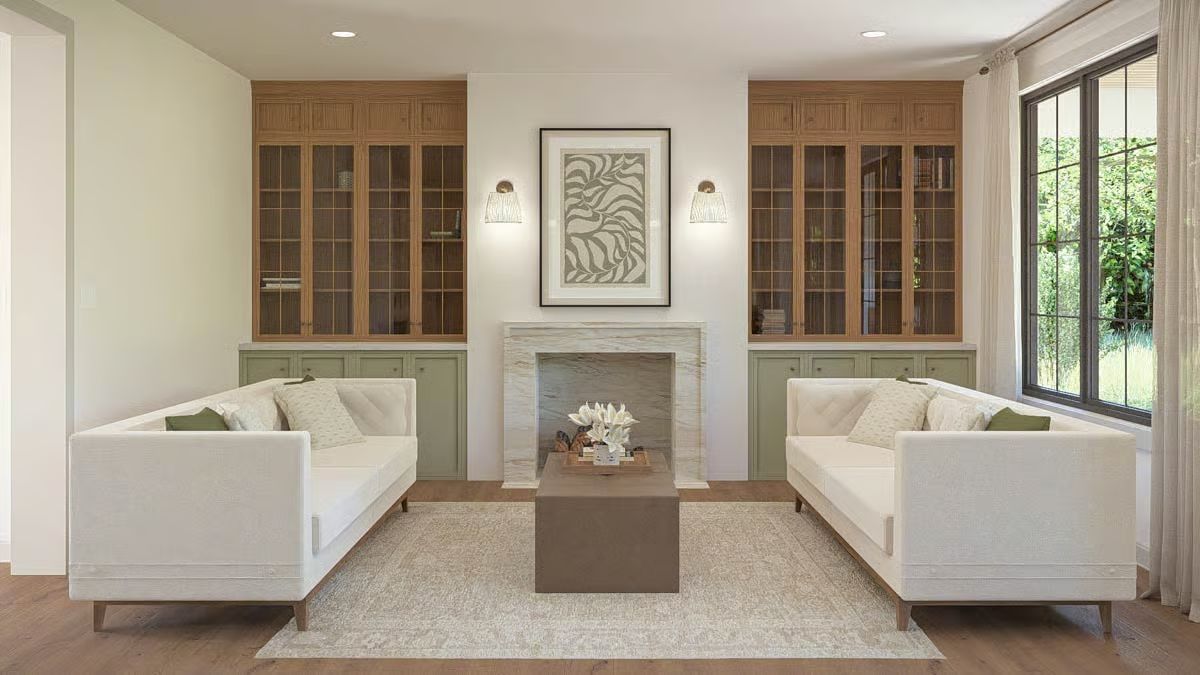
Sage lower cabinets anchor the fireplace wall while warm wood upper cases keep the palette from reading too cool.
Editor’s Note: Pairing two cabinet finishes vertically like this works because the eye reads them as one built-in unit rather than mismatched pieces. Sage green has real staying power here — it’s close enough to nature to age quietly, and it doesn’t scream the year it was installed the way some greens do. That said, pull a sample against your specific wood tone in afternoon light before you commit. It changes more than you’d expect.
Bentwood Chairs and a Drum Shade That Don’t Try Too Hard
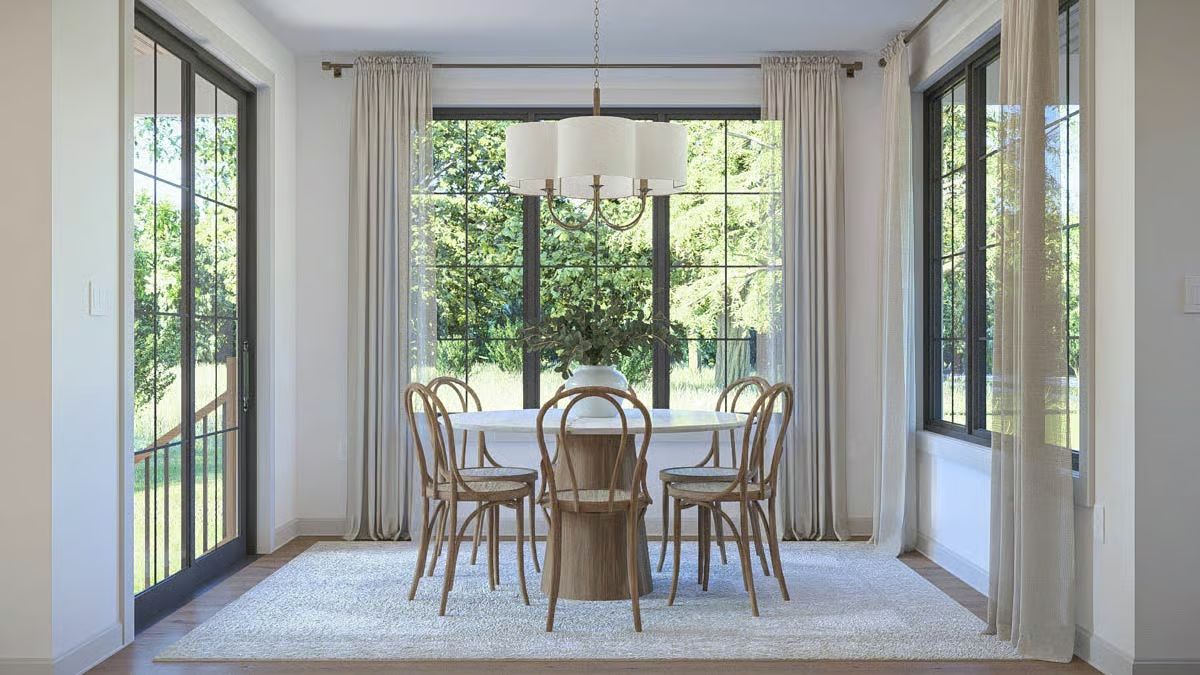
Rattan bentwood chairs paired with a marble-top pedestal table keep things light, and the linen drapes and grid-pane doors pull the garden inside without competing with any of it.
- Round tables work better in windowed bays because they don’t create a “head of table” orientation pointed at a wall.
- Bentwood chairs read as formal enough for a dinner party but relaxed enough that nobody thinks twice about sitting down.
- Wide drum pendants distribute light more evenly over round tables than single-cone fixtures, which tend to leave the edges dim.
Marble, Oak, and Brass Walk Into a Kitchen and Actually Agree on Something
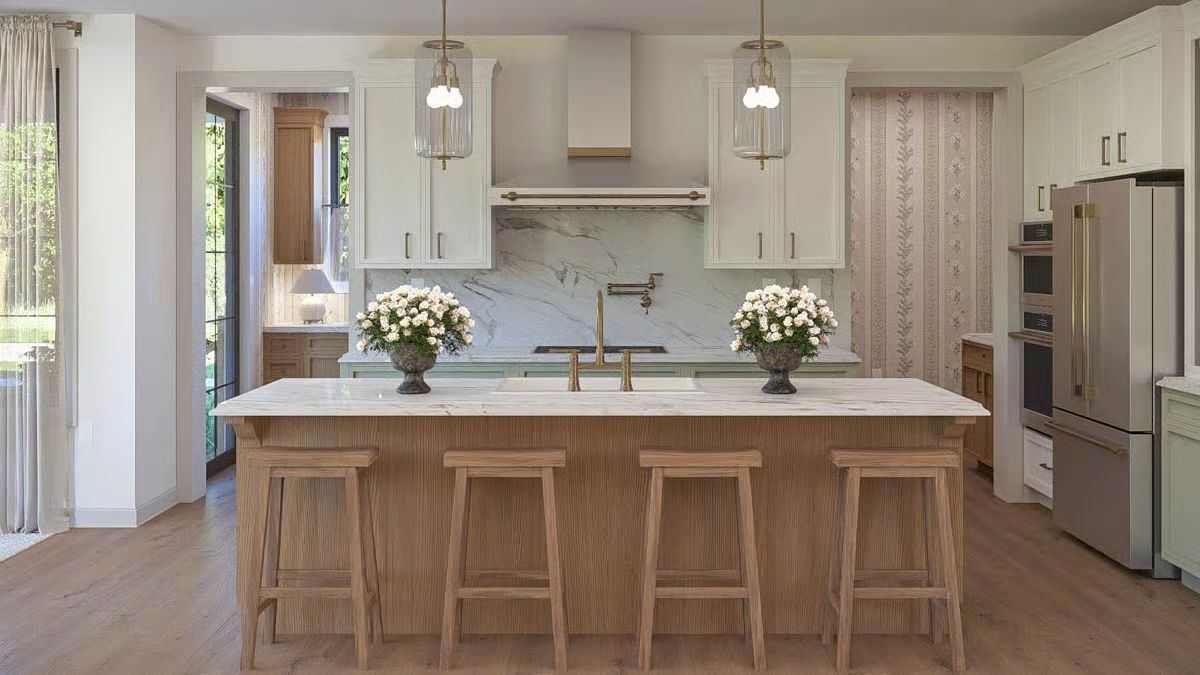
Fluted oak wraps the island base in vertical grooves that catch light differently than flat panels would. Four backless stools keep the seating honest. Brass hardware and pendant fixtures pull everything into agreement without announcing themselves.
Fluted oak wraps the island base in vertical grooves that catch light differently than flat panels would.
Sage Pillows, Roman Shades, and a Bedroom That Knows How to Be Quiet
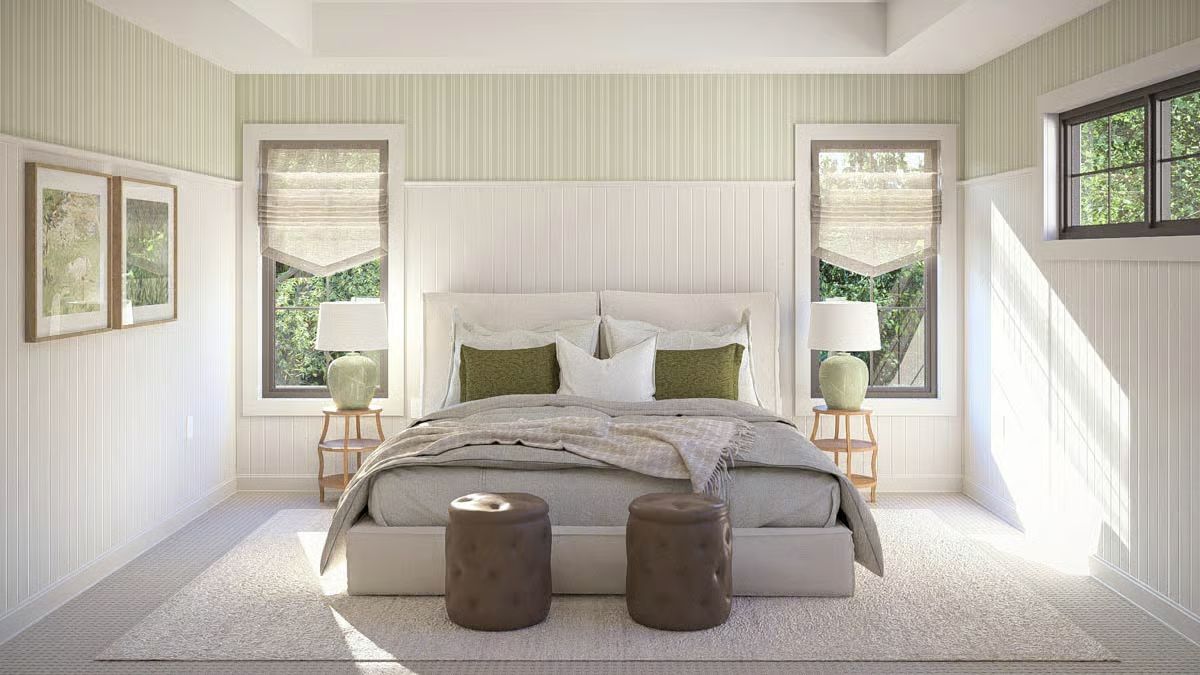
Vertical beadboard wraps the lower half of every wall, meeting a soft green striped wallcovering above the chair rail. Two matching green ceramic lamps sit on either nightstand without being identical — close enough to feel considered, different enough to avoid looking like a showroom. Gray linen bedding keeps the whole thing relaxed, and the small tufted leather ottomans at the foot of the bed are probably the most practical things in the room.
Fun Fact: Roman shades made from loosely woven natural fibers filter light without blocking it entirely, so the room reads differently at 7am than it does at 3pm — and both versions work. They also stack much flatter than fabric drapes, which matters here because the windows sit close to the flanking furniture and bulky stackbacks would crowd the whole wall.
Penny Tile, a Soaking Tub, and Glass That Earns Its Square Footage
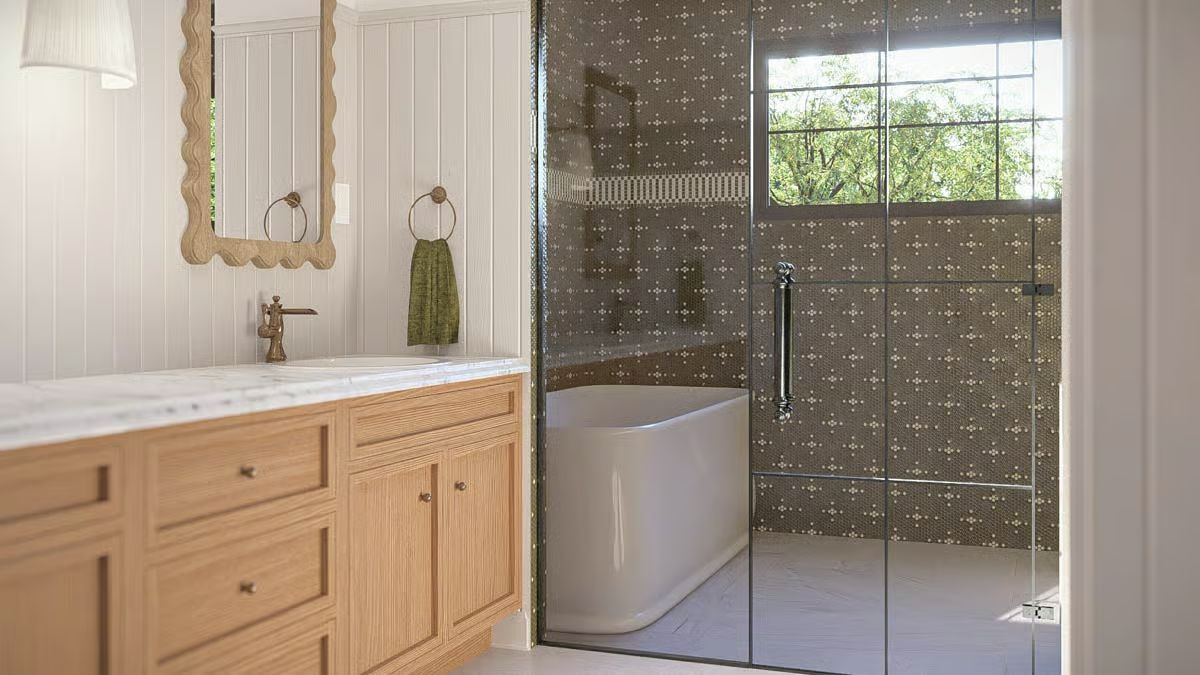
Olive penny tile covers the wet room walls floor to ceiling, and the freestanding tub sits tucked inside sharing the glass enclosure with the walk-in shower.
Try This: Enclosing a freestanding tub inside a glass shower surround keeps both fixtures usable without eating twice the floor space. The enclosed area also traps steam, so the tub stays warmer longer than it would sitting out in the open. If you’re planning a wet room layout, sort out your drain placement before tile goes down — accounting for water from two fixtures is not something you want to figure out mid-installation.
Pin It
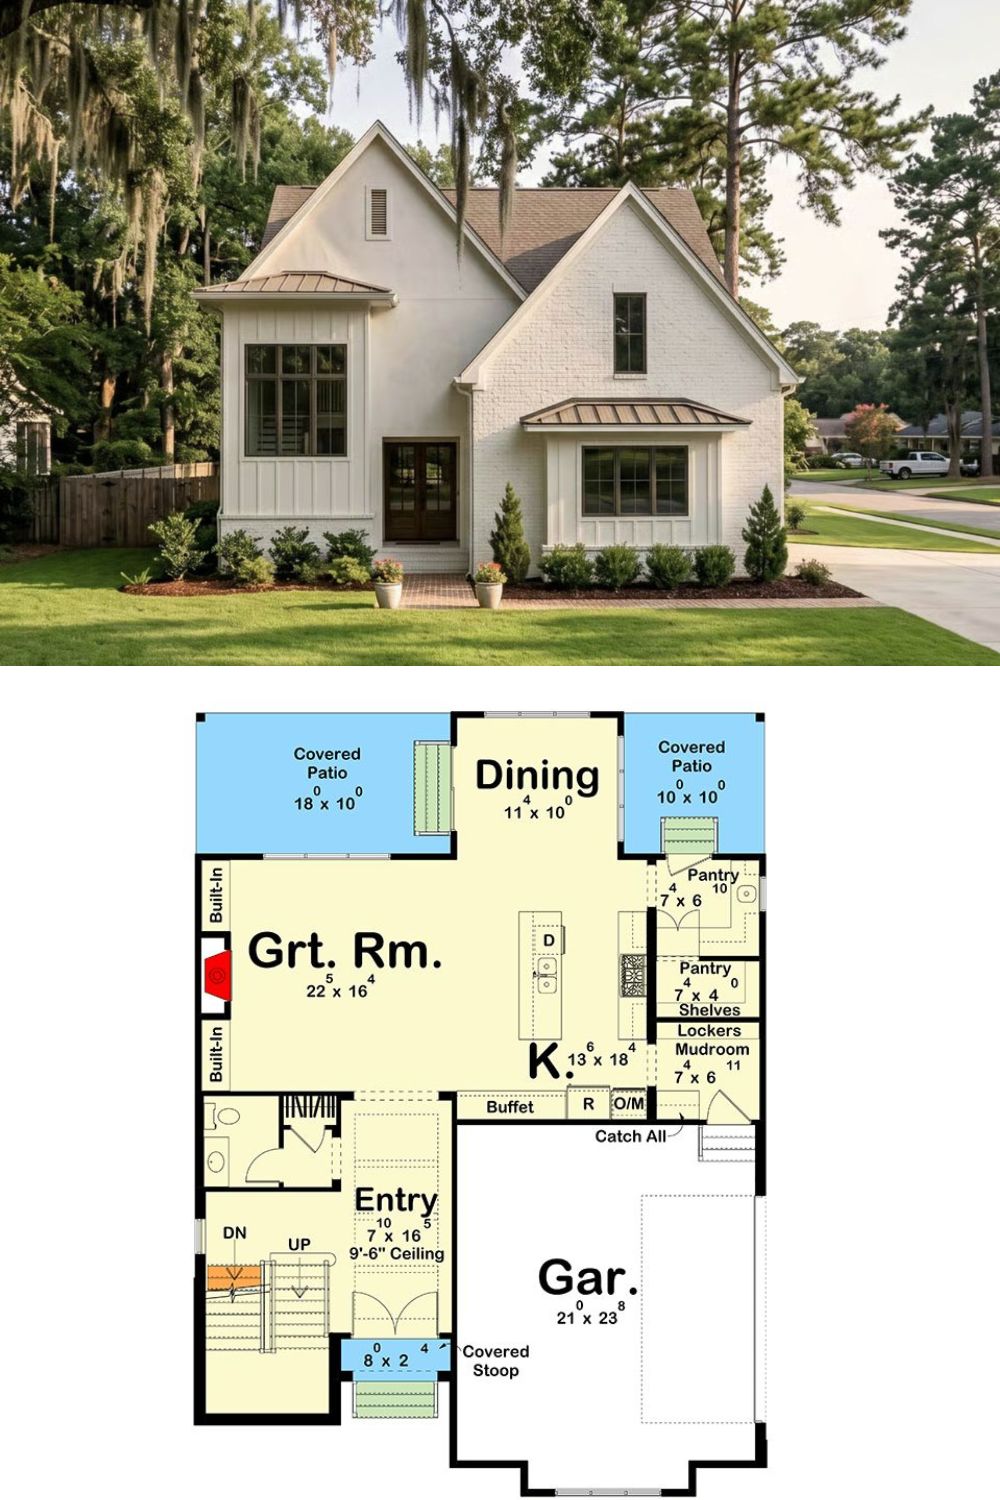
Exterior photo shows a white modern cottage with board-and-batten siding; the floor plan below reveals an open great room, kitchen, dining, mudroom, and two-car garage on the main level.
Budget Tip: Mudrooms with dedicated lockers and a separate drop zone like this one tend to pay for themselves in sanity long before they show up in resale value. If you’re deciding where to spend on finishes, put your money into durable flooring here first. Luxury vinyl plank holds up better than tile grout in a high-traffic entry, and the grout in a mudroom will look terrible inside two years if you skip that conversation.
