🔥 Would you like to save this?
For years, the most celebrated kitchen renovation involved knocking something down. Walls disappeared, dining rooms surrendered their independence, and the kitchen became the command center of an enormous shared space. Then came the less glamorous consequences: a dishwasher providing the soundtrack to movie night, cooking clutter visible from the sofa, and nowhere for one room to end before another began.
In order to come up with the very specific design ideas, we create most designs with the assistance of state-of-the-art AI interior design software. Also, assume links that take you off the site are affiliate links such as links to Amazon. this means we may earn a commission if you buy something.
Perhaps the problem was never the wall itself. Perhaps it was the assumption that every wall had to be solid, permanent, and determined to keep people apart. A wall can slide away, rotate, glow, grow herbs, display wine, or stop halfway to the ceiling. Some of the most extraordinary contemporary kitchens are finding ways to separate cooking from living without surrendering the light, views, and generous proportions that made open plans so appealing in the first place.
Across these 33 designs, marble arches give way to chainmail curtains, glass partitions, sculptural plaster, and entire walls that disappear into hidden pockets. Elsewhere, a staircase becomes a divider, a ceiling establishes its own territory, and a channel of water draws a boundary no conventional wall could imitate. The kitchen hasn’t necessarily become a closed room again. Something more interesting is happening to the space around it.
33. Marble Arches Give a Navy Kitchen the Grandeur of a Proper Room
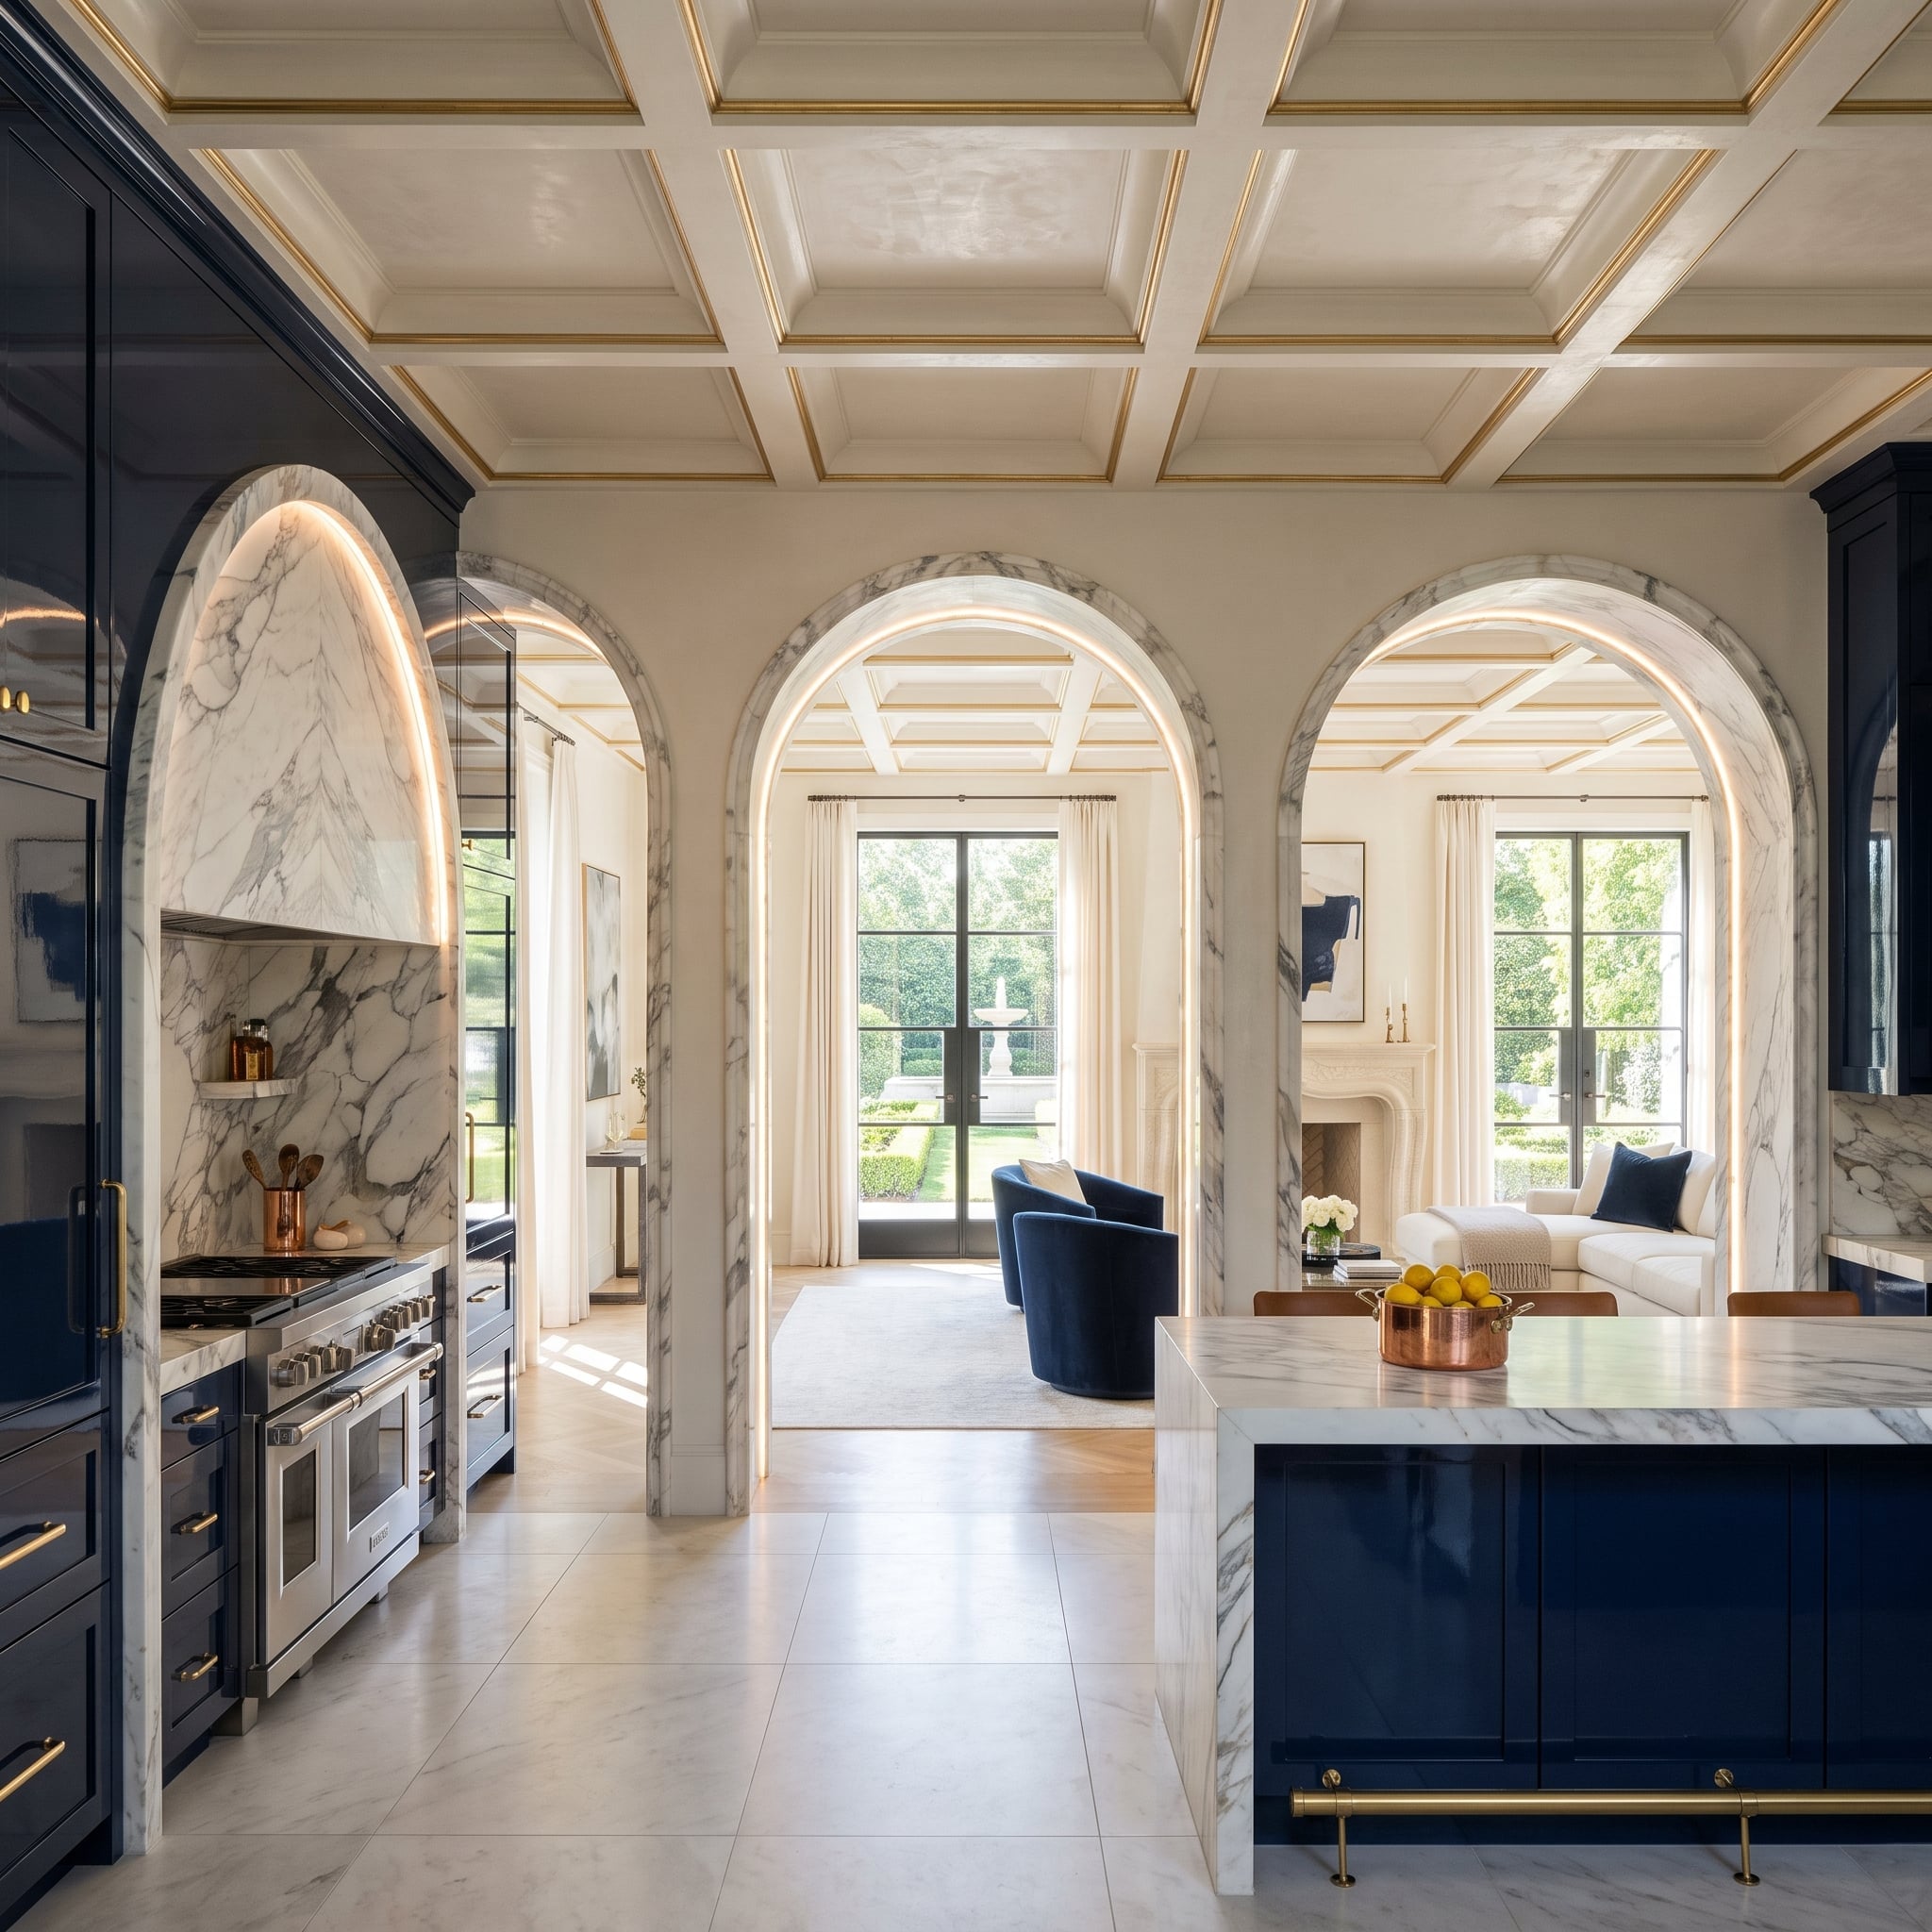
Three barrel-vaulted arches trimmed in dramatically veined marble establish a boundary that feels monumental without interrupting the view. Beyond them, navy swivel chairs and cream upholstery occupy a sitting room overlooking a formal garden. The arches give each space its own identity while preserving the long perspective through the house.
Lacquered navy cabinetry, a substantial range set into a marble-clad hood niche, and gold-edged ceiling coffers make the kitchen equally commanding. The architecture insists that cooking deserves a room of its own, even when the doors have disappeared.
32. Chainmail Curtains Turn a Dark Kitchen Into Something Approaching a Private Club
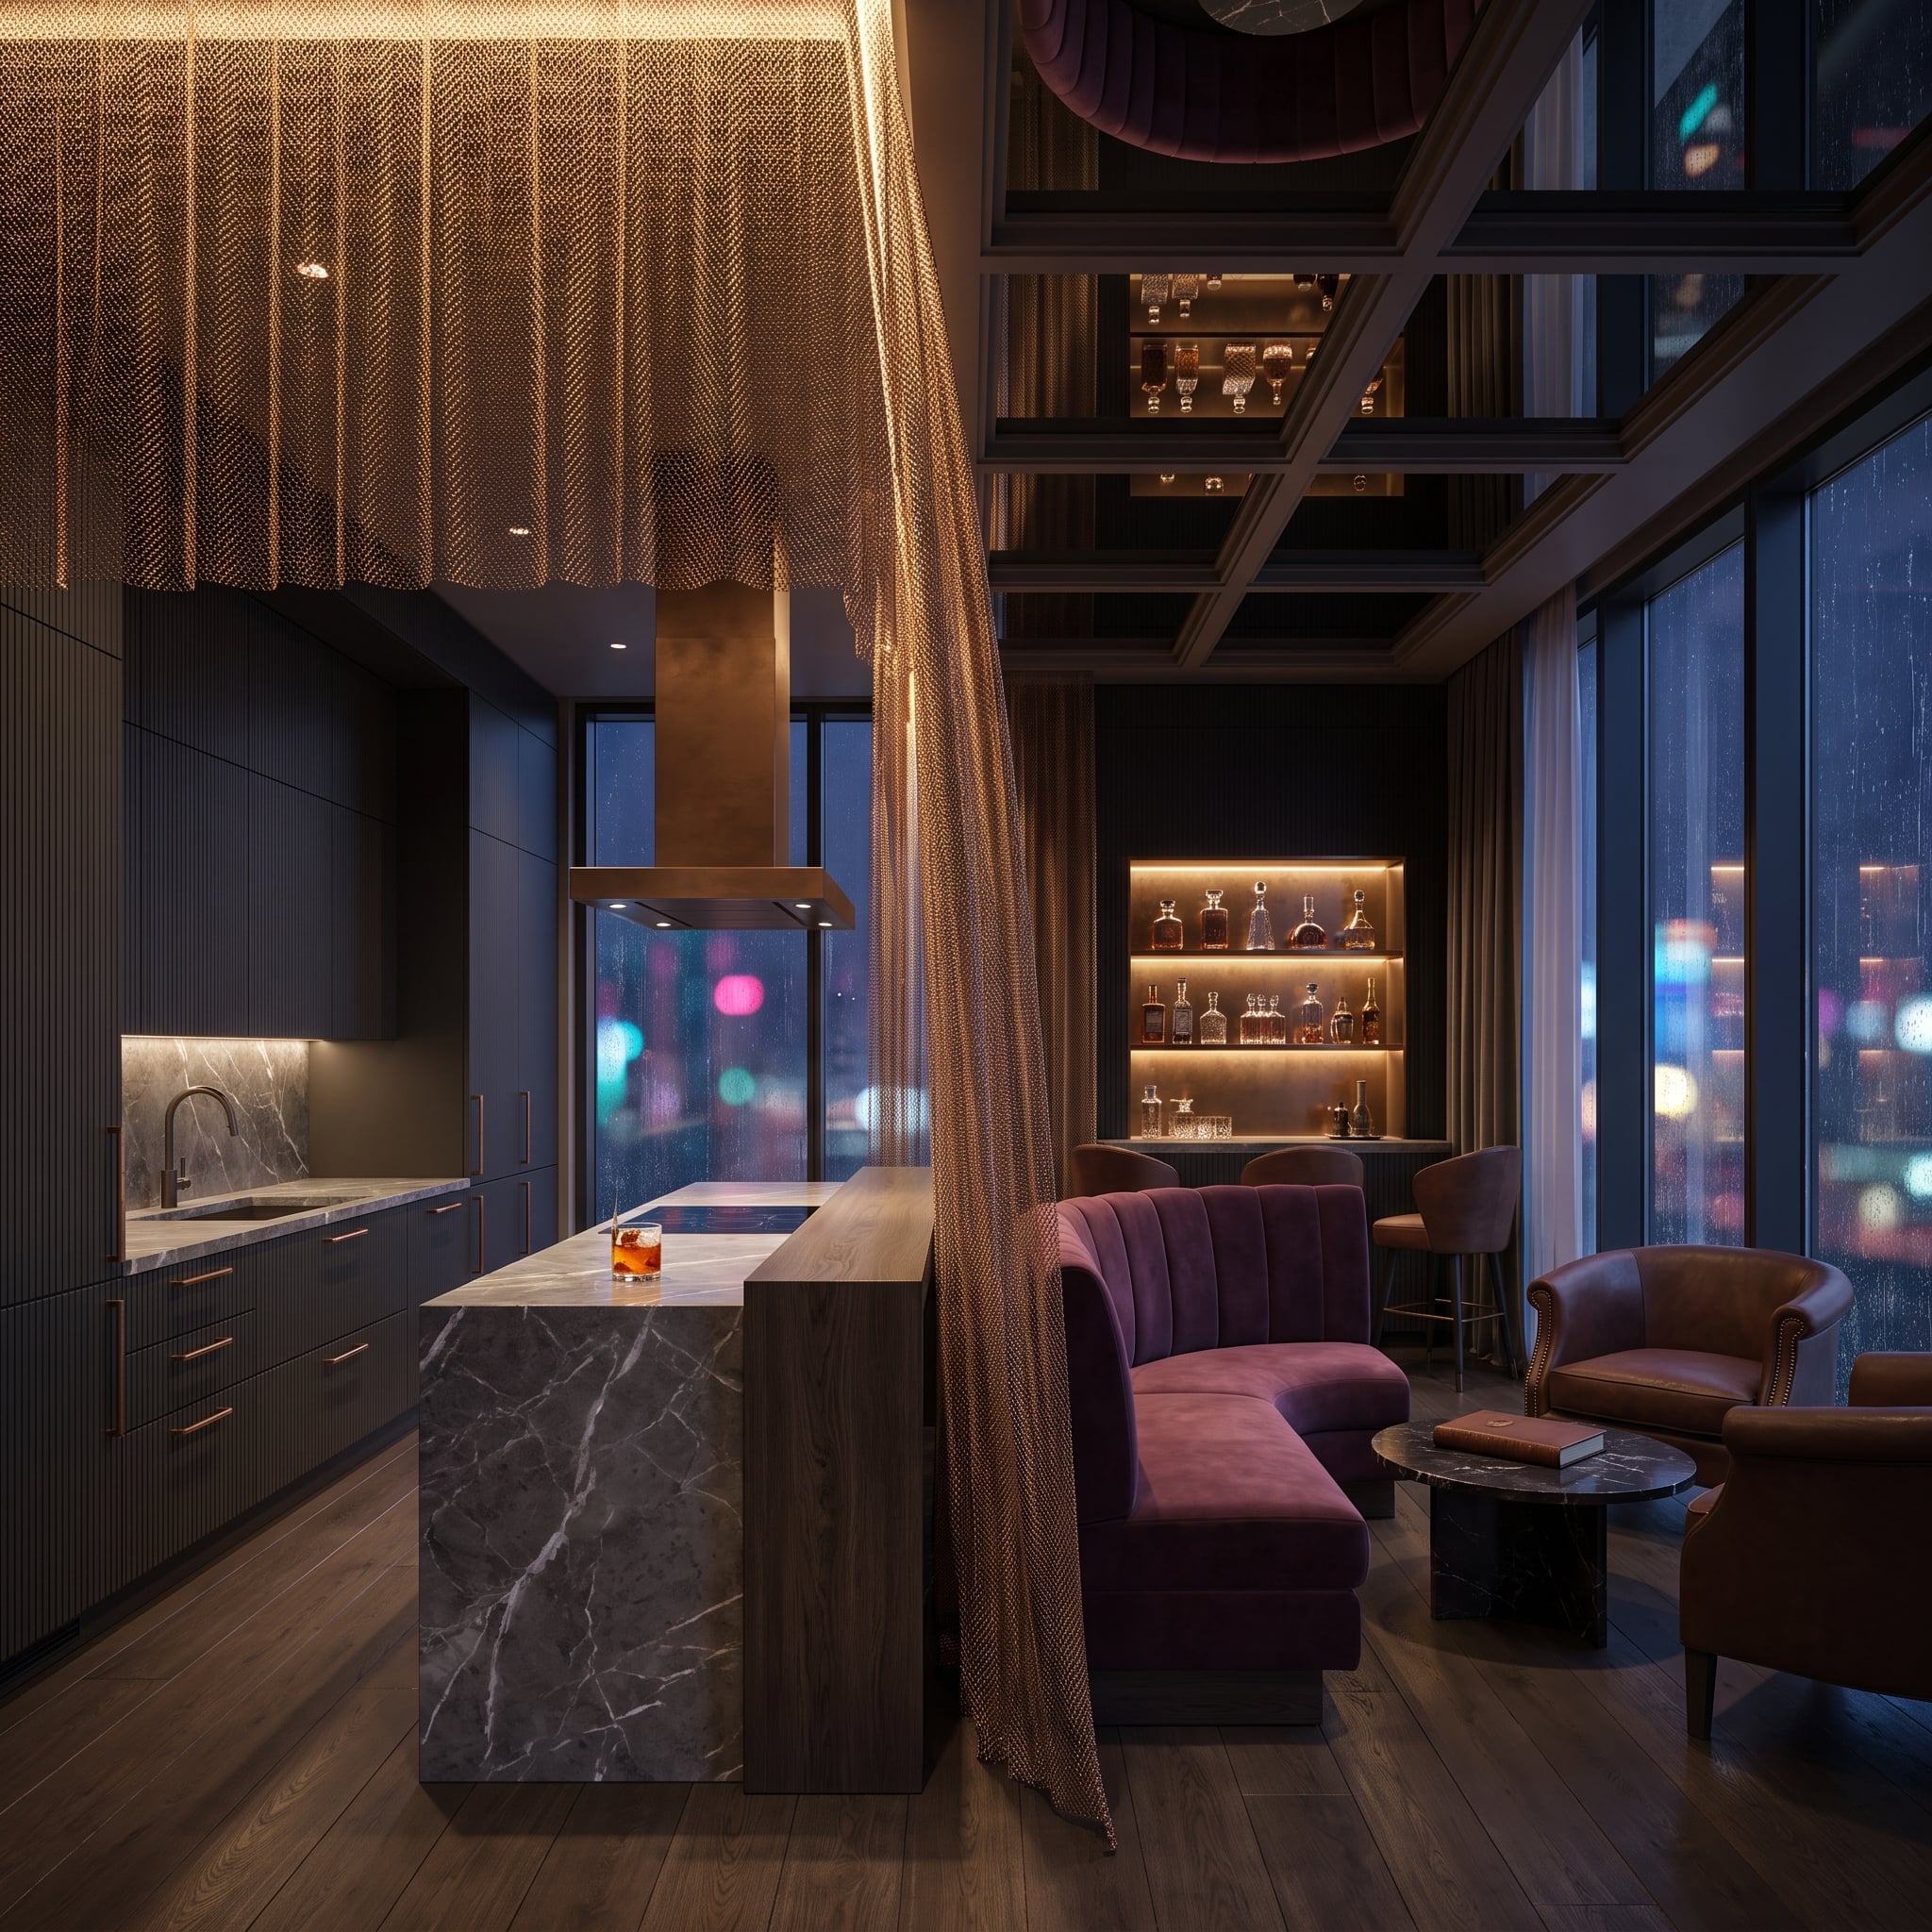
Brass chainmail panels descend from ceiling to floor, creating a shimmering boundary between the cooking area and a richly furnished lounge. Their metallic weave catches highlights without hiding the furniture beyond. Suspended from suitable tracks, the panels could be gathered or repositioned, giving the room a degree of flexibility that a fixed wall cannot provide.
Dark fluted cabinetry, a charcoal marble island, and a burnished brass range hood establish the kitchen’s dramatic character. Across the division, plum velvet seating, cognac leather chairs, and an illuminated spirits display evoke a sophisticated private club. Rain-streaked city windows provide a suitably cinematic backdrop.
31. Full-Height Sliding Glass Turns an Entire Kitchen Wall Into a Moving Boundary
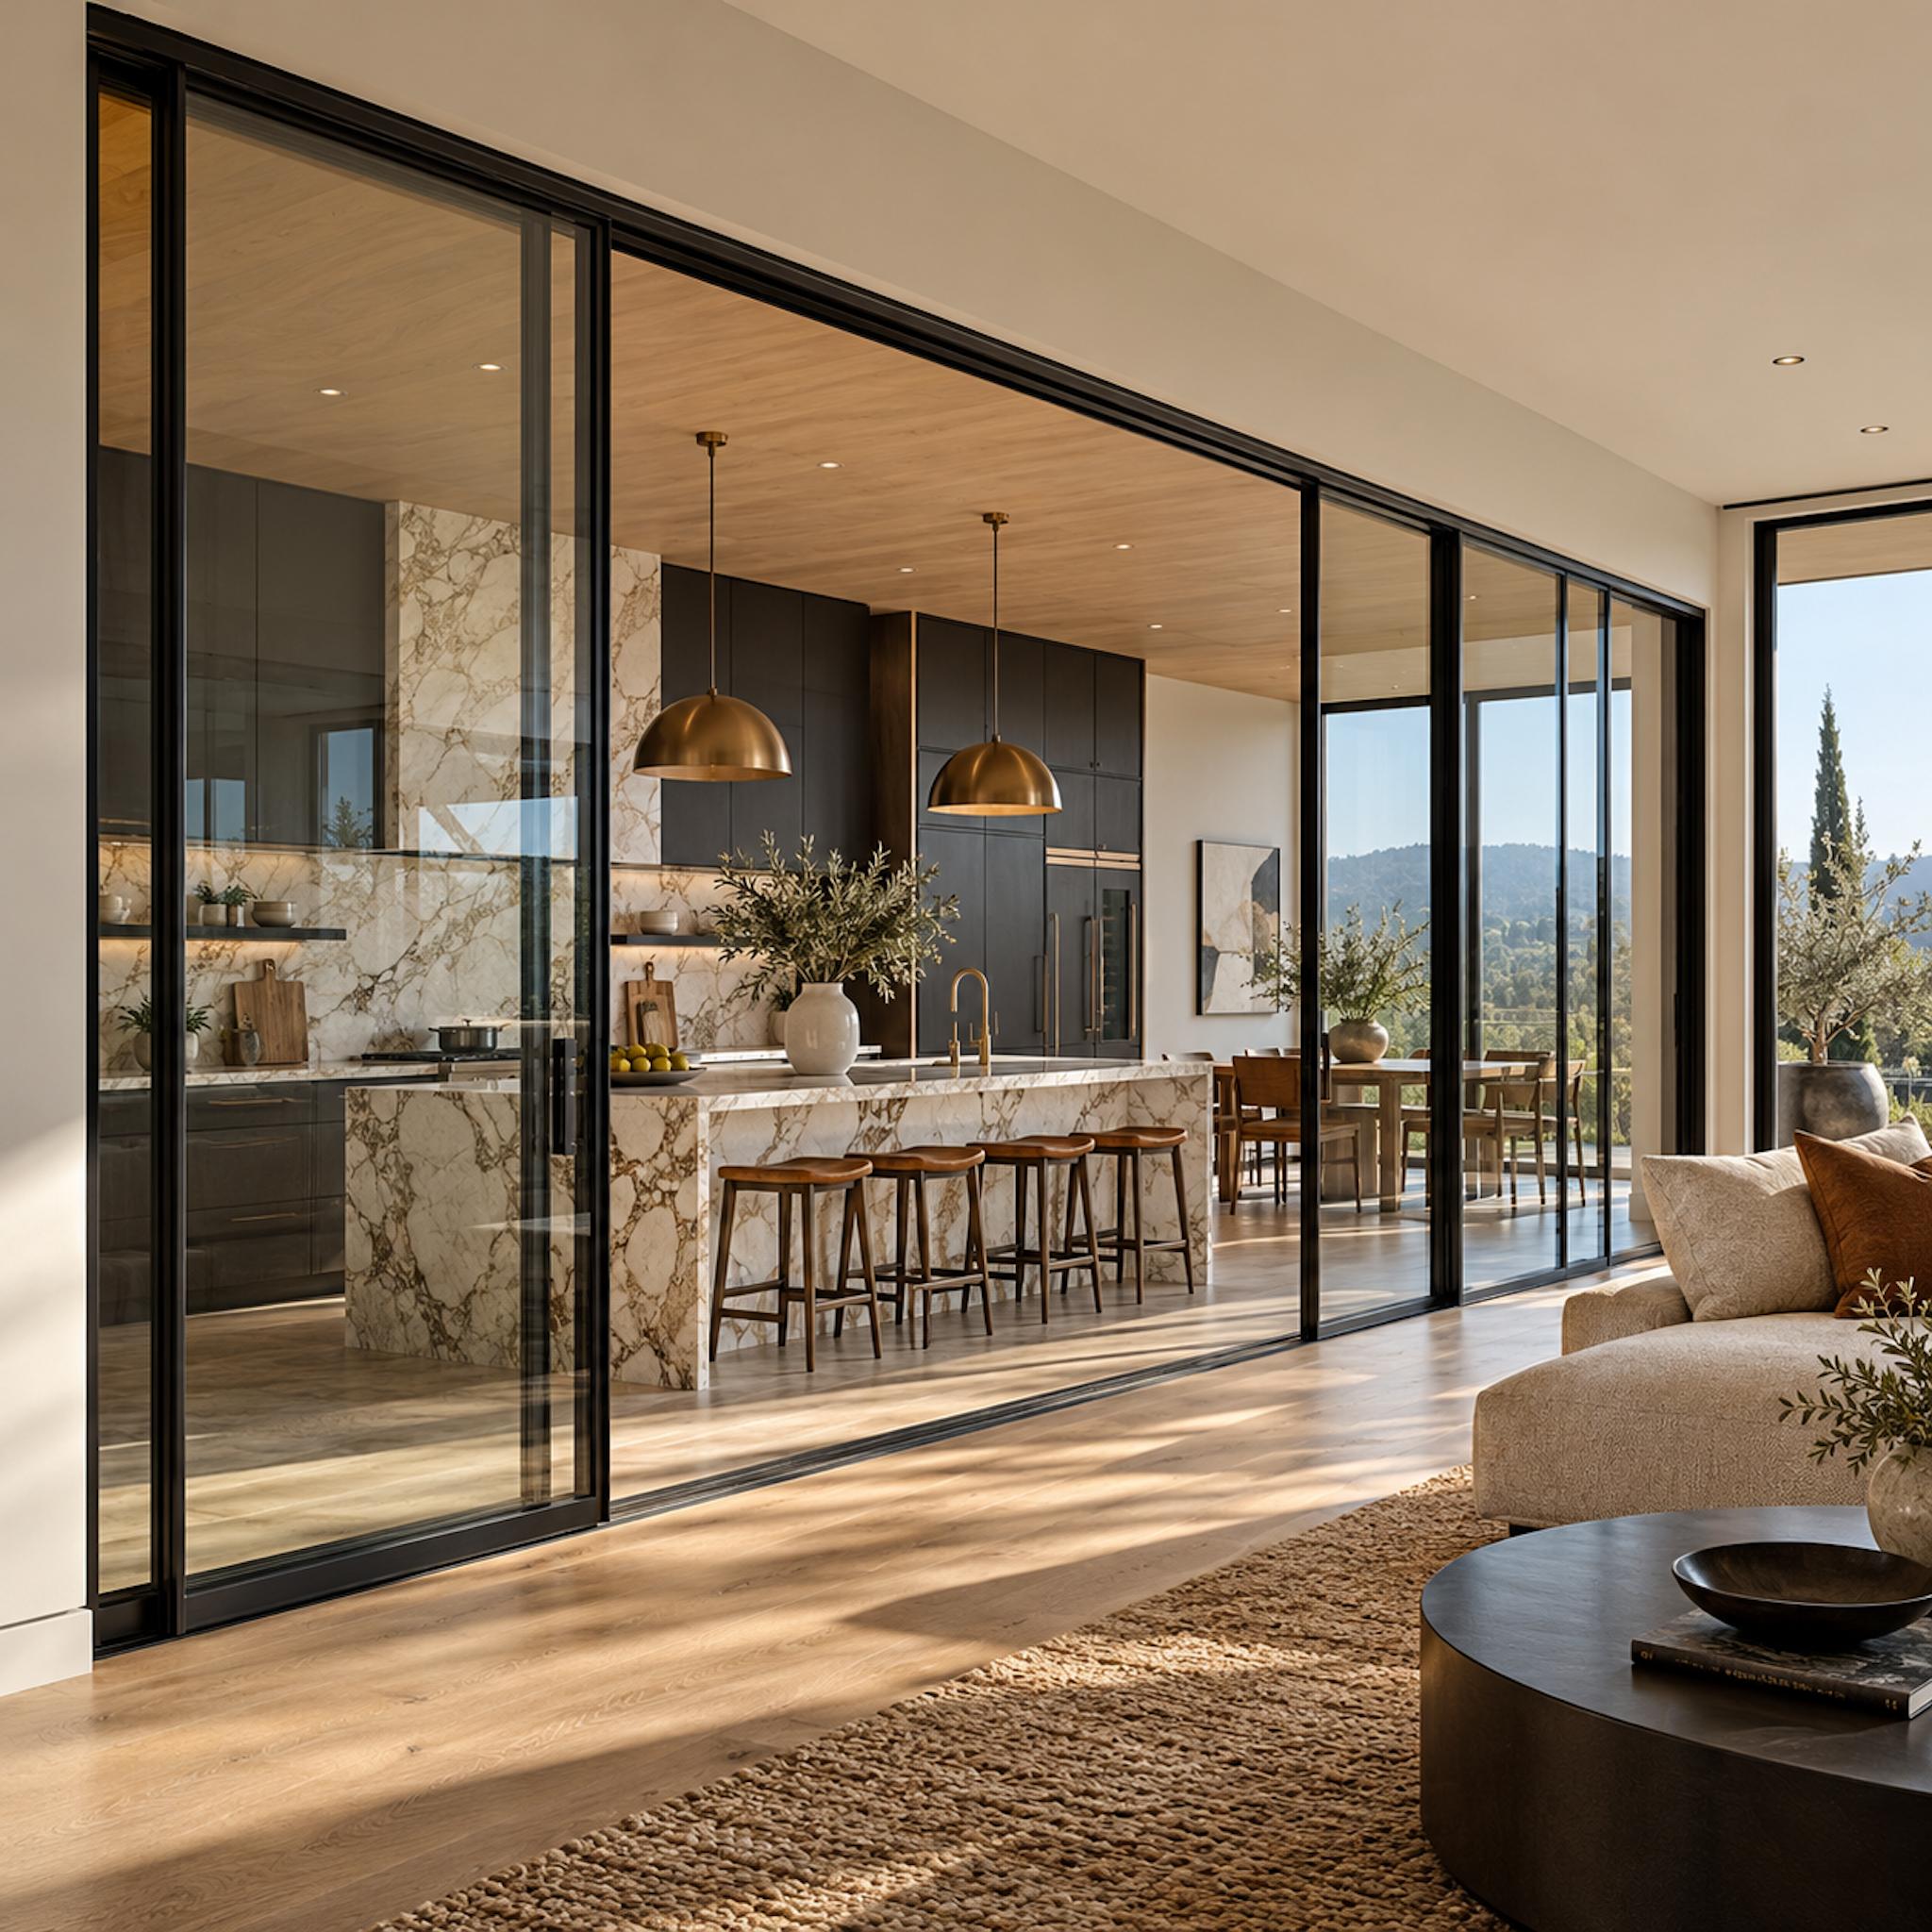
An enormous expanse of black-framed glass separates this kitchen from the adjoining living room without sacrificing the panoramic view through either space. The panels run almost the full length of the interior, their slim vertical frames introducing a measured rhythm across the opening. Slide them aside and the kitchen becomes part of the living space; close them and the room regains its independence.
Behind the glazing, dark charcoal cabinetry contrasts with richly veined cream-and-gold marble that wraps the island and continues up the backsplash. Two brass dome pendants hang beneath a warm timber ceiling, while pale oak flooring carries through to the sitting area. The marble makes the kitchen luxurious, but the glass wall makes the arrangement adaptable. The same two rooms can feel completely connected or distinctly separate.
30. Rammed Earth Gives an Olive-Green Kitchen the Weight of Architecture
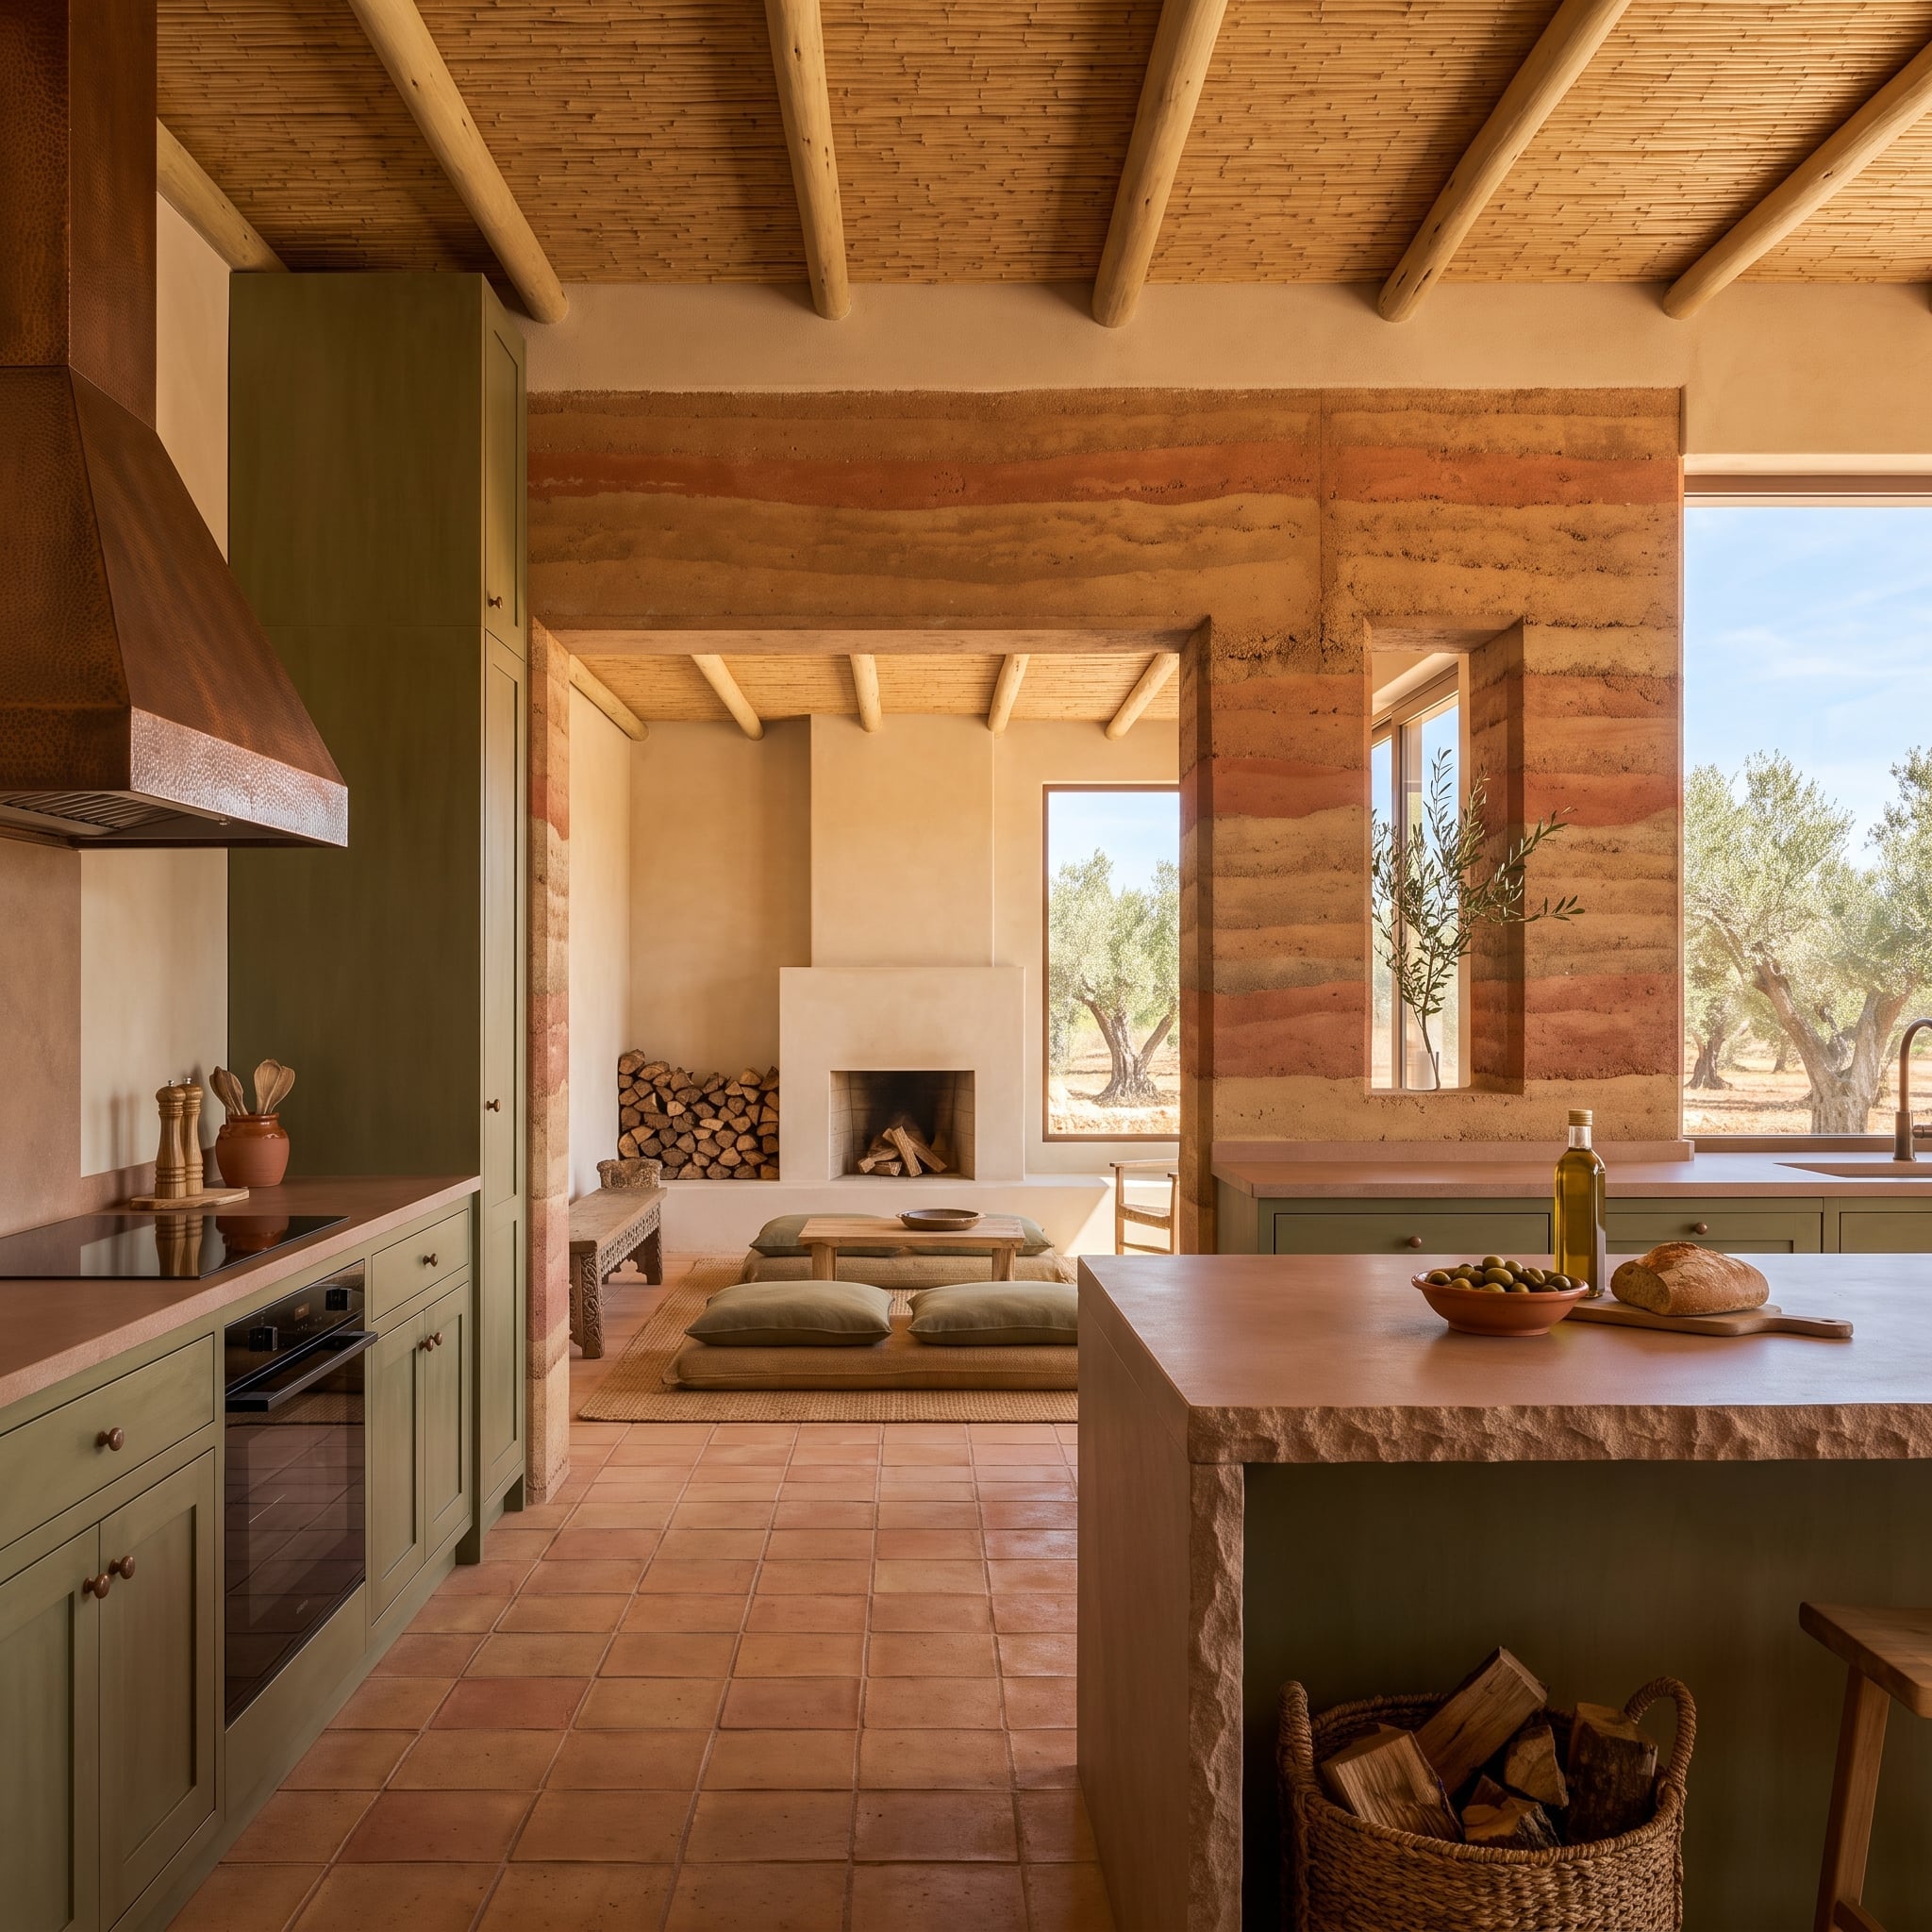
A substantial rammed-earth wall, layered in ocher and rust-colored bands, establishes the division between this kitchen and its adjoining living area. Its exposed texture makes the boundary an architectural feature rather than something to conceal beneath paint.
Olive-green cabinetry, a copper range hood, and an island faced in rough-cut stone reinforce the earthy palette. Terracotta floor tiles provide another visual cue that the cooking area has its own territory. Through the broad opening, low seating and a white plaster fireplace remain visible. The rooms share a view, but not an identity.
29. Lavender and Amber Acrylic Panels Make the Partition a Light Show
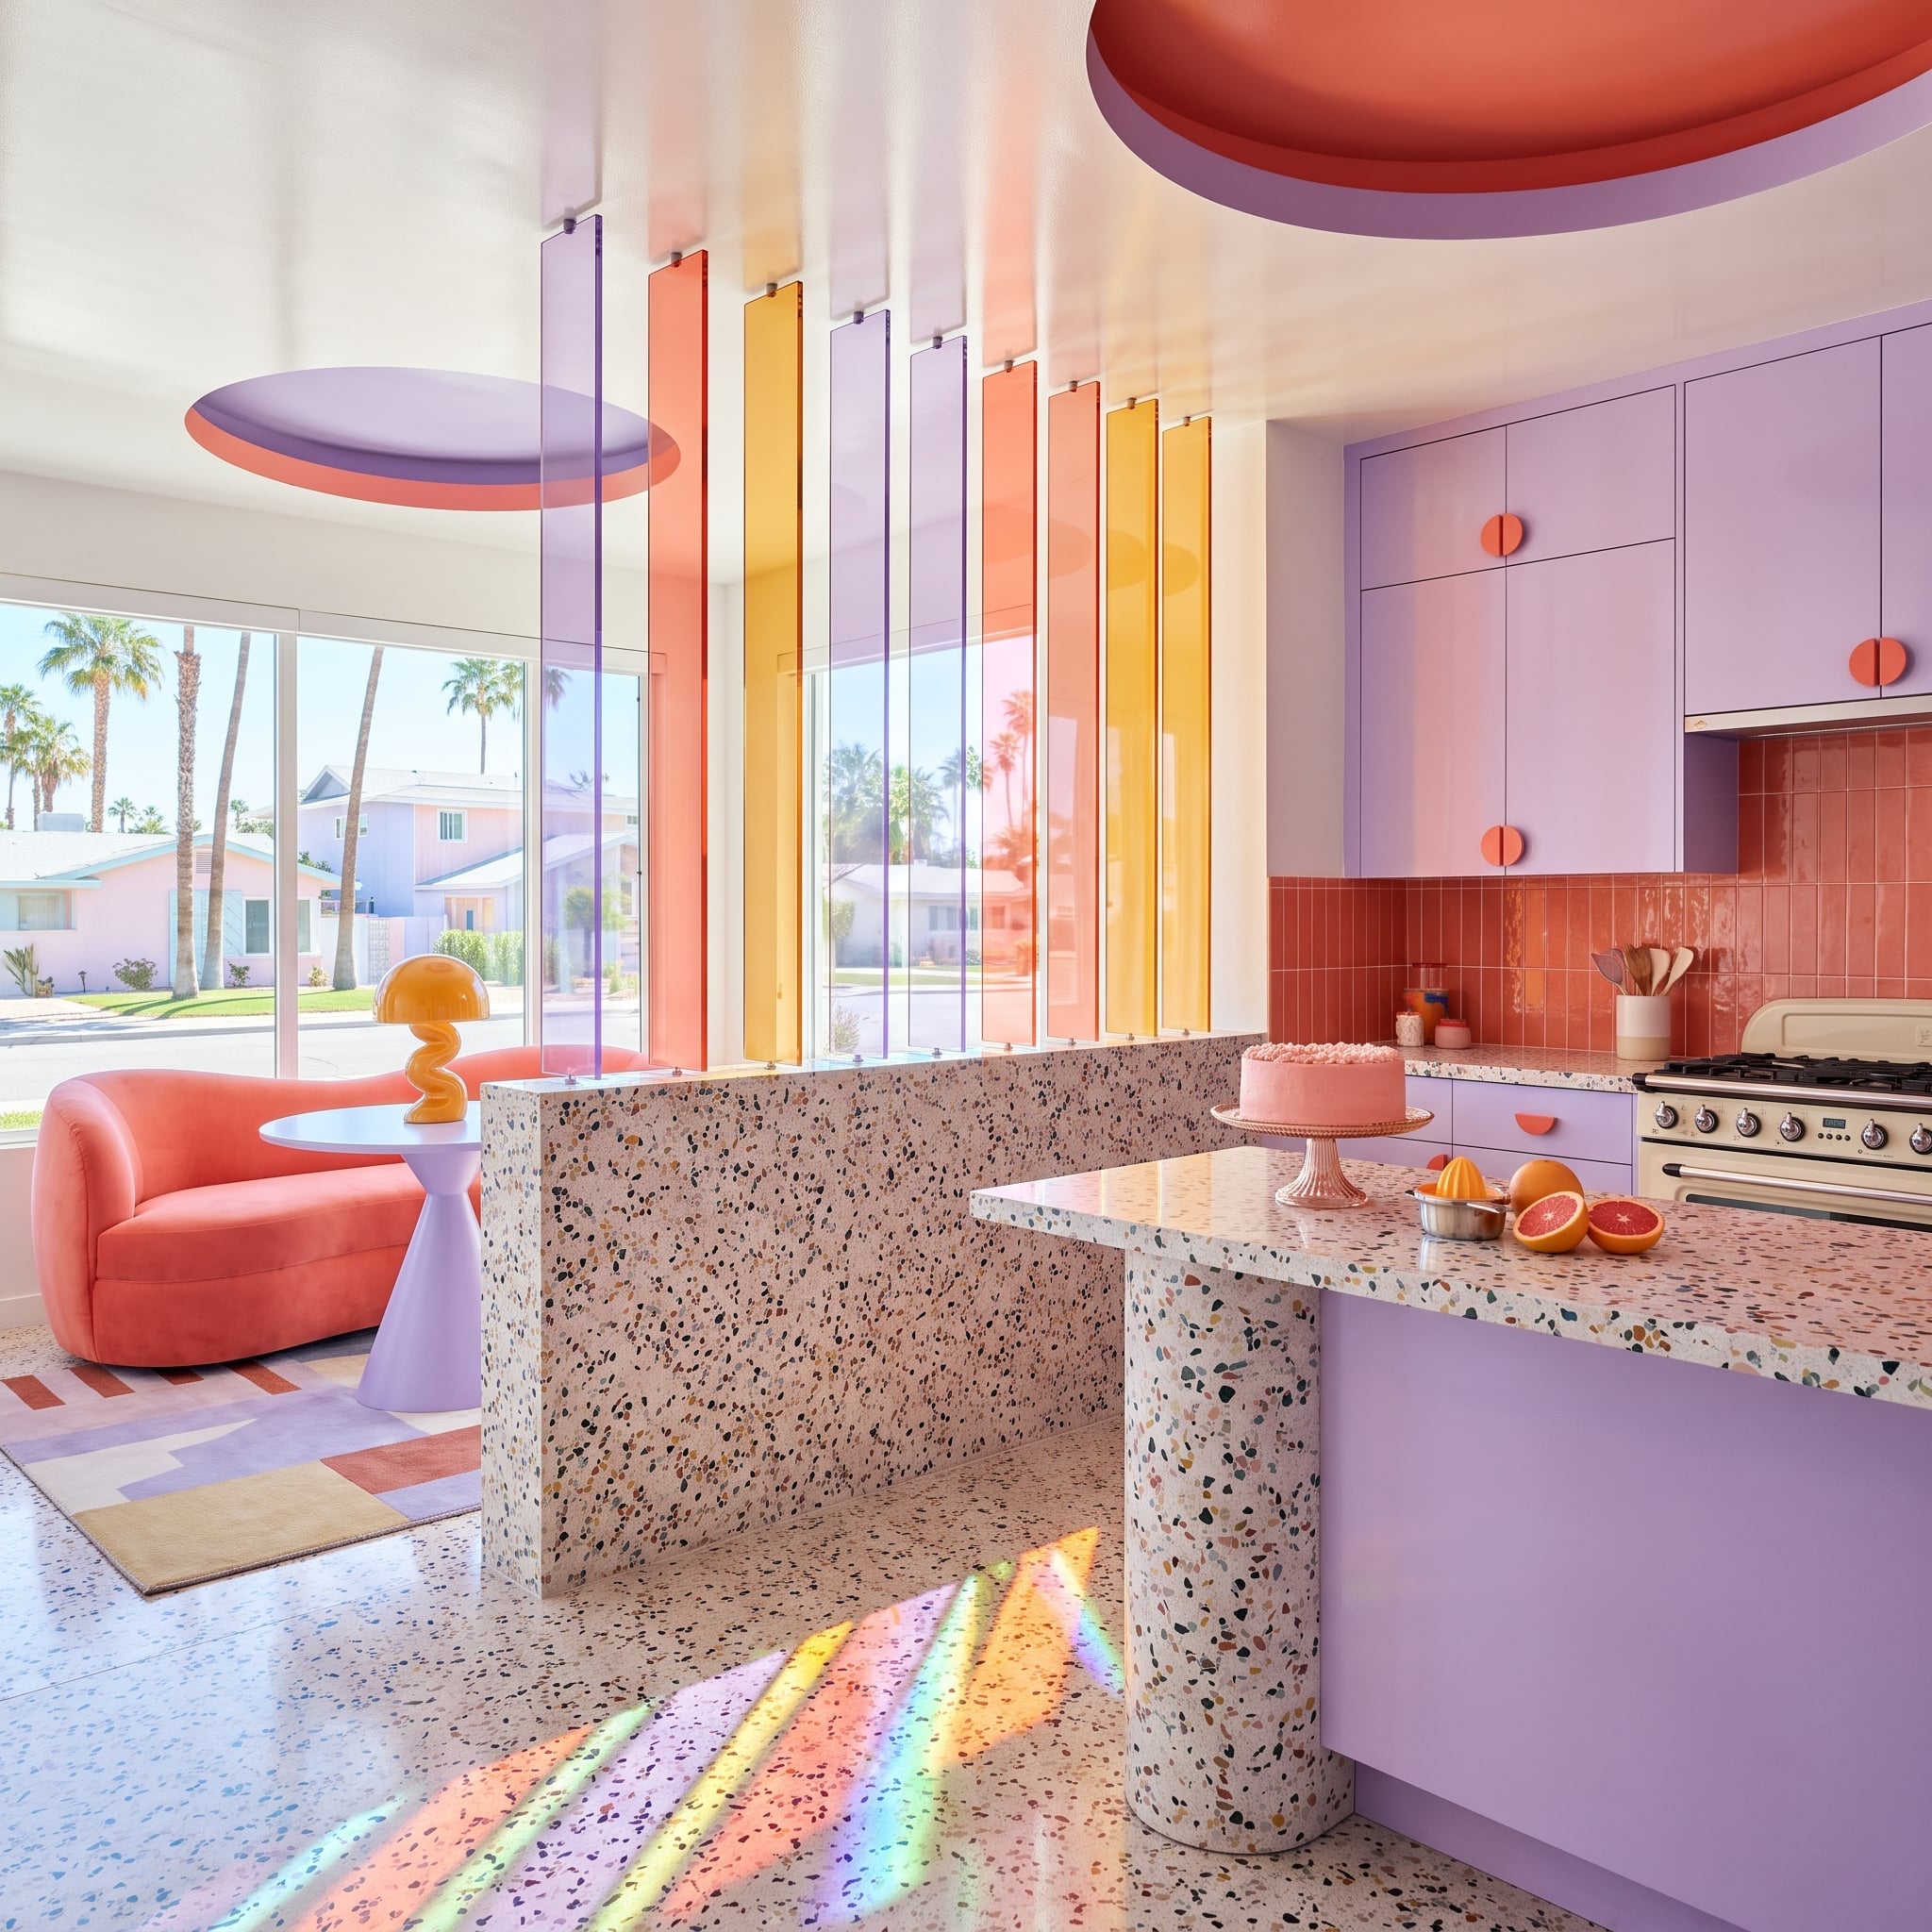
Alternating lavender and amber acrylic panels hang from ceiling tracks, introducing translucent ribbons of color between the kitchen and living area. Sunlight passing through the panels casts tinted patterns across terrazzo flooring, turning an ordinary circulation boundary into a changing visual composition.
The kitchen embraces the spectacle with lilac cabinetry, circular coral hardware, and a salmon-colored subway tile backsplash. A pink layer cake and halved grapefruits contribute to the exuberant palette. There’s no attempt to make this division disappear. Its entire purpose is to be noticed.
28. Leaded Art Glass Brings Prairie-Style Geometry Back to the Kitchen
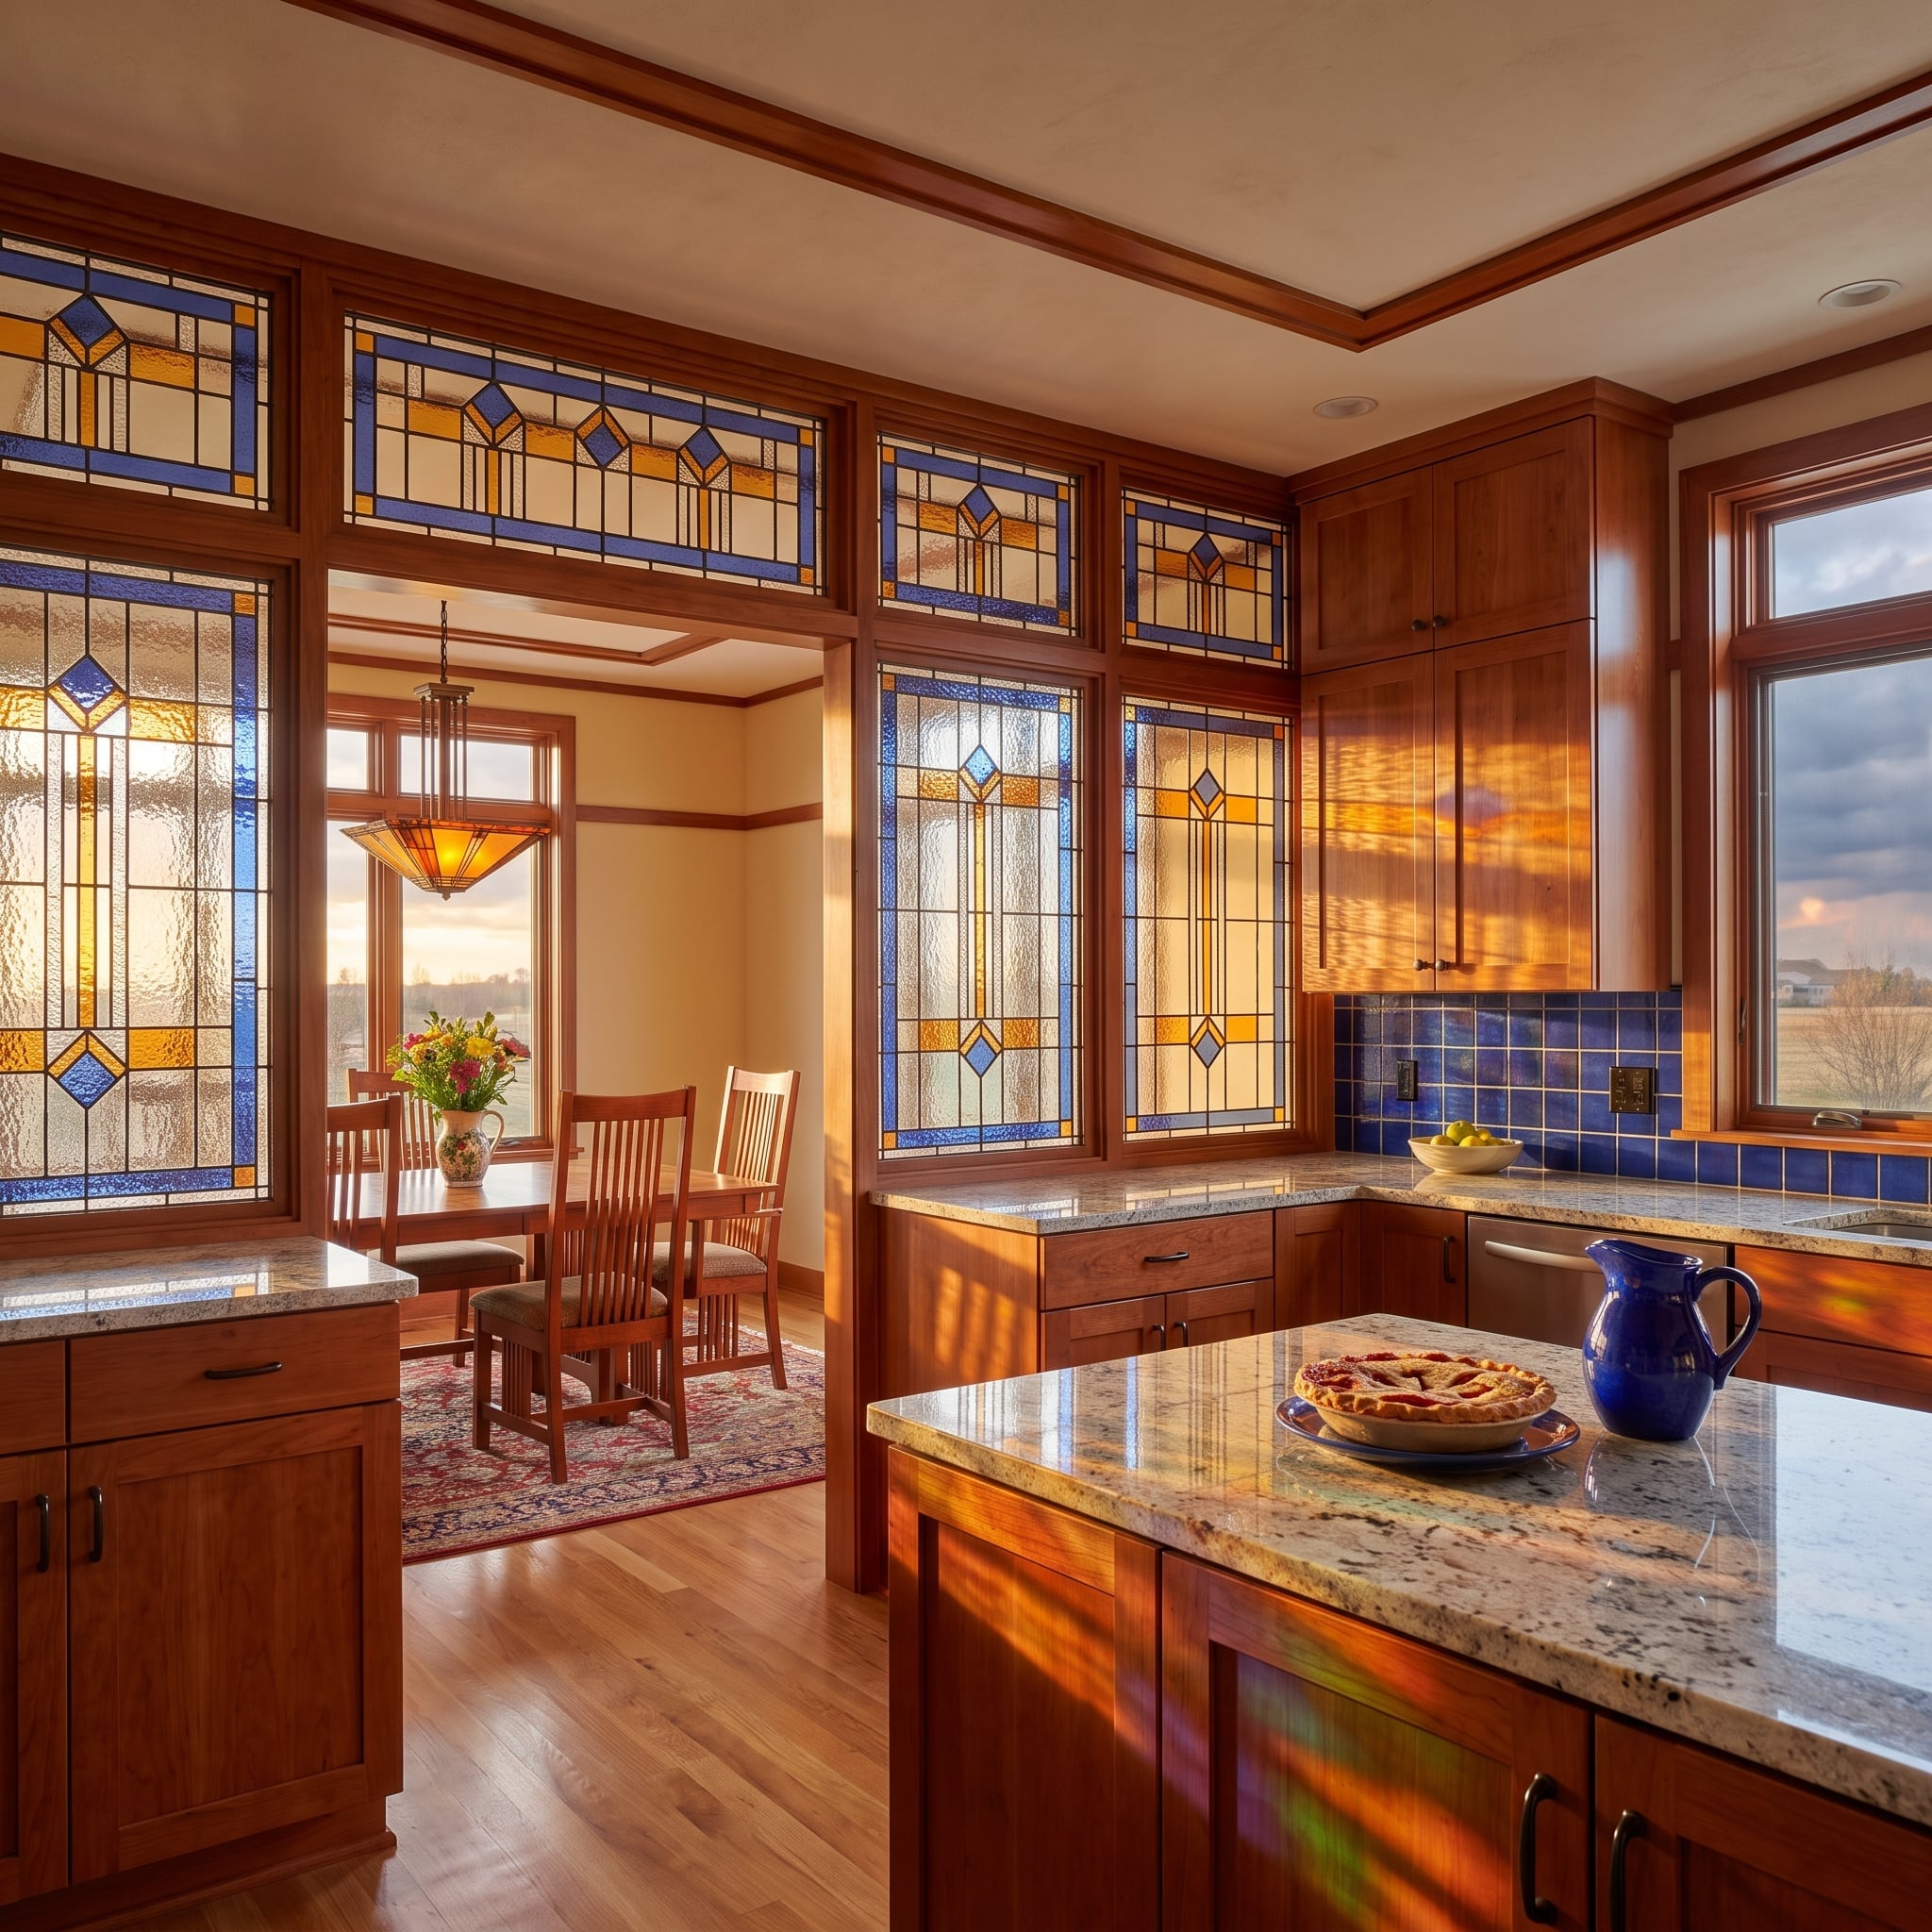
Geometric leaded-glass panels create a decorative boundary between the kitchen and dining area, borrowing from the horizontal emphasis and ornamental vocabulary associated with Prairie-style interiors. The diamond motifs interrupt the view just enough to establish two distinct spaces while retaining a sense of connection.
Cherry cabinetry brings warmth to the kitchen, while cobalt subway tile adds an unexpectedly vivid counterpoint. Granite countertops provide a quieter surface beneath the richly patterned glass. Unlike a conventional doorway, the partition makes the transition between rooms an opportunity for decorative craftsmanship.
27. A Waffle Concrete Ceiling Gives an Industrial Kitchen Its Own Territory
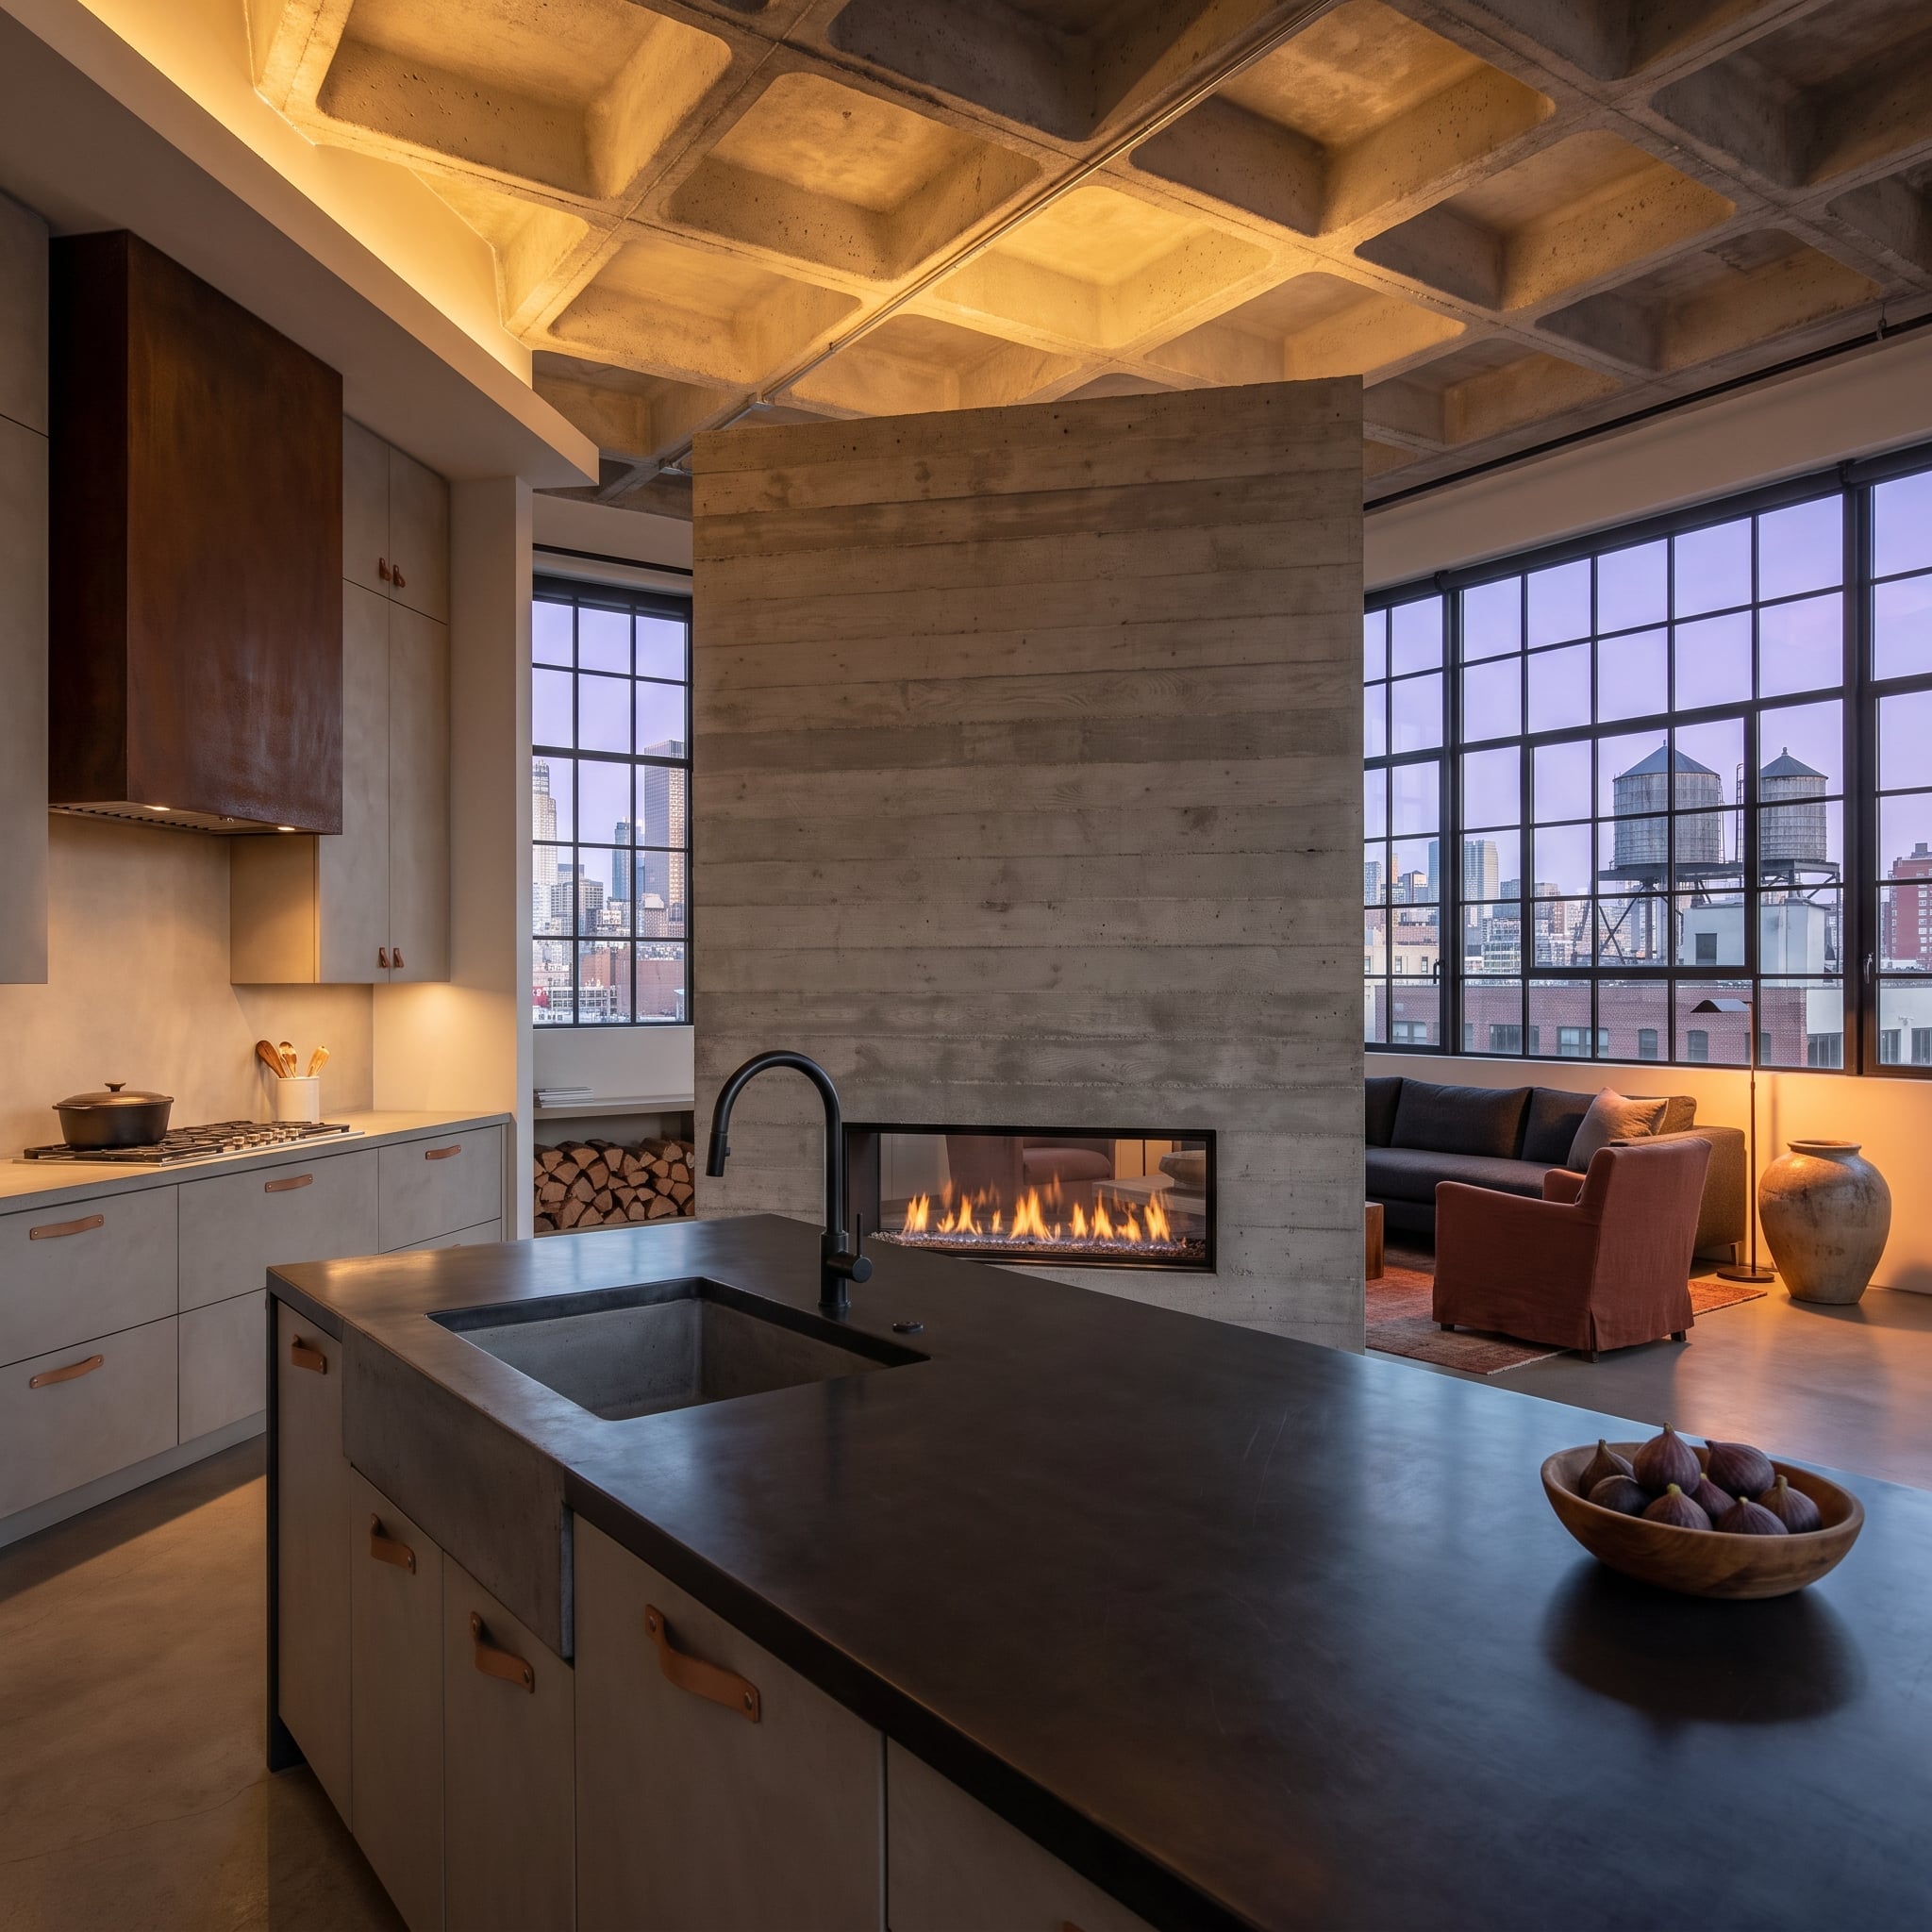
An exposed waffle-pattern concrete ceiling stretches across this industrial interior, giving the entire space a powerful structural rhythm. Below it, a substantial concrete partition containing a long horizontal fireplace distinguishes the living area from the kitchen without completely interrupting their visual connection.
The kitchen’s dark concrete island, matte black sink, pale cabinet fronts, and leather tab pulls create a restrained composition beneath the imposing ceiling. Steel-framed windows overlook an urban landscape of rooftops and water towers. A small bowl of figs provides one of the few soft notes in a room dominated by mineral surfaces and industrial geometry.
Waffle slabs use a grid of ribs to provide structural depth while reducing concrete in selected areas compared with a solid slab of similar overall depth. Left exposed, that engineering geometry becomes part of the interior’s visual character, complementing the rugged fireplace wall below.
26. A Ceiling-Mounted Garden Creates a Green Boundary Around a Pink Marble Island
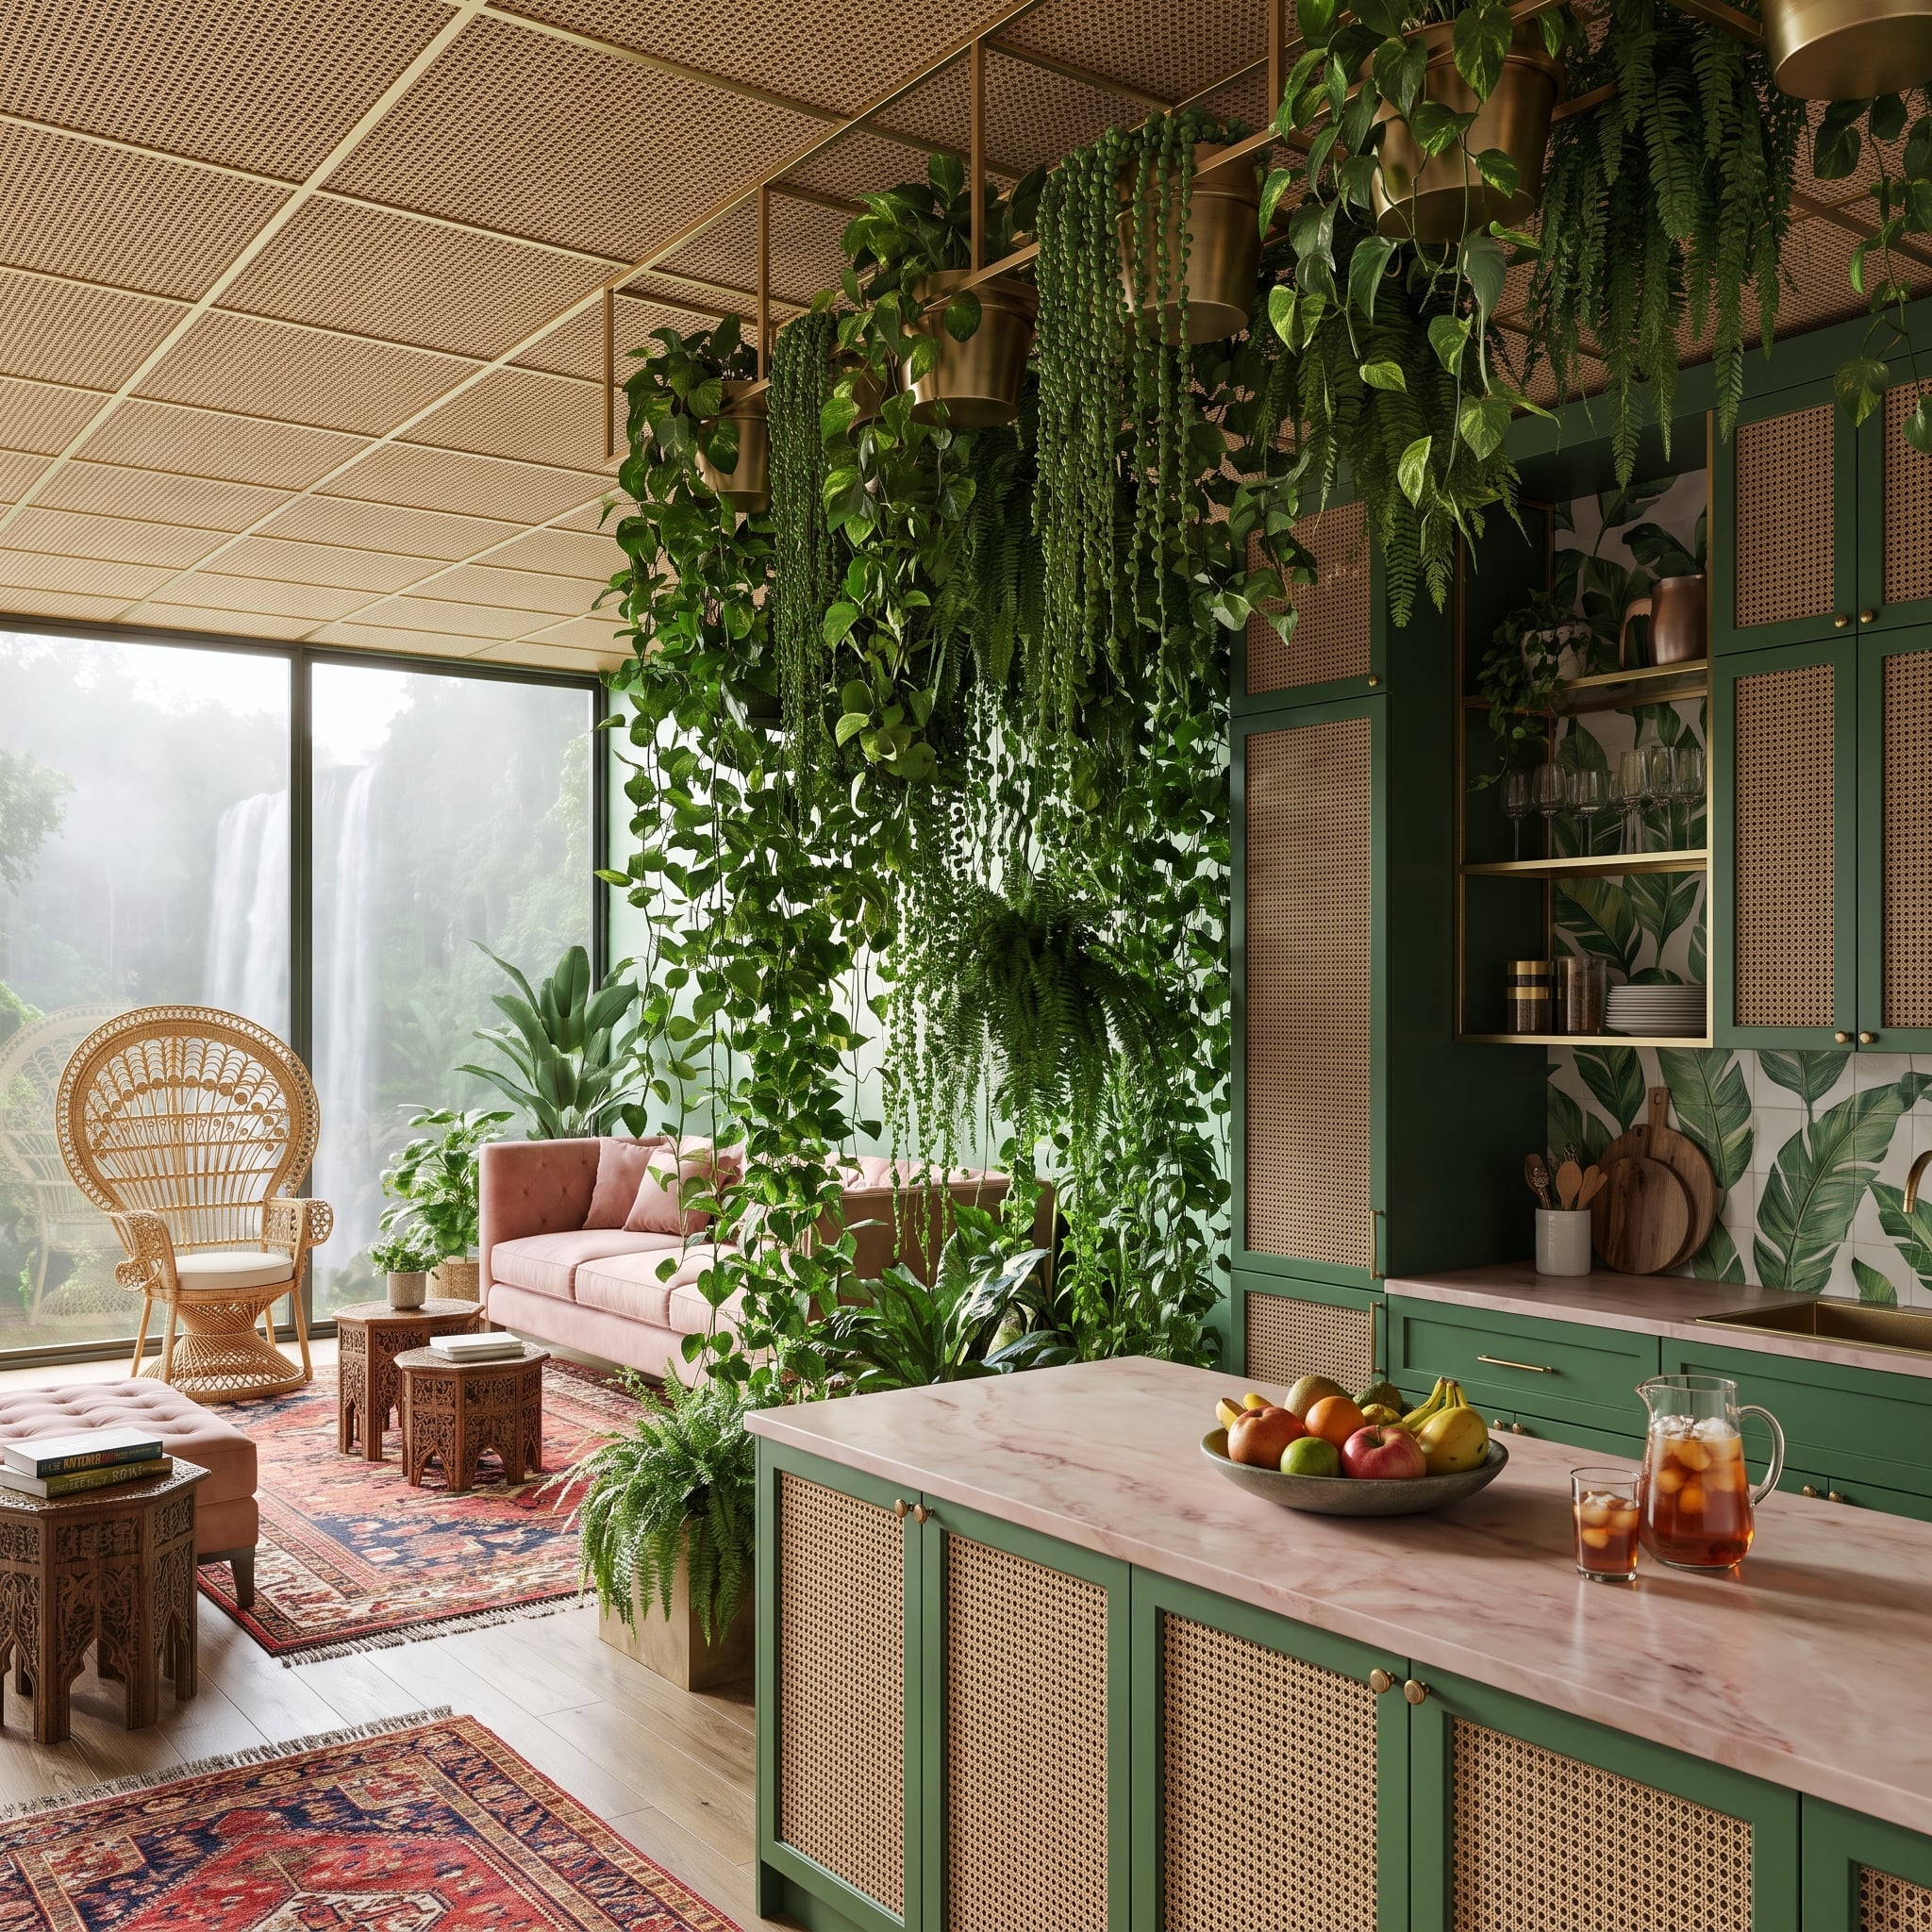
A suspended brass grid carries trailing greenery between the kitchen and sitting area, forming a leafy screen that filters the view rather than concealing it. Pothos and ferns hang at varying lengths, giving the division an irregular, living silhouette against the distant waterfall landscape.
Deep green cabinetry with cane-front details establishes a botanical foundation, but the pink marble island supplies the real surprise. Its polished surface introduces a distinctly glamorous note beneath the hanging foliage. A blush velvet sofa, rattan peacock chair, and patterned wallpaper continue the interplay of color and natural texture across both zones. With appropriate support and irrigation, the overhead planting becomes a changing curtain of foliage rather than a permanent, unyielding partition.
25. Concealed Pocket Doors Let a Stone-Clad Kitchen Disappear Behind the Walls
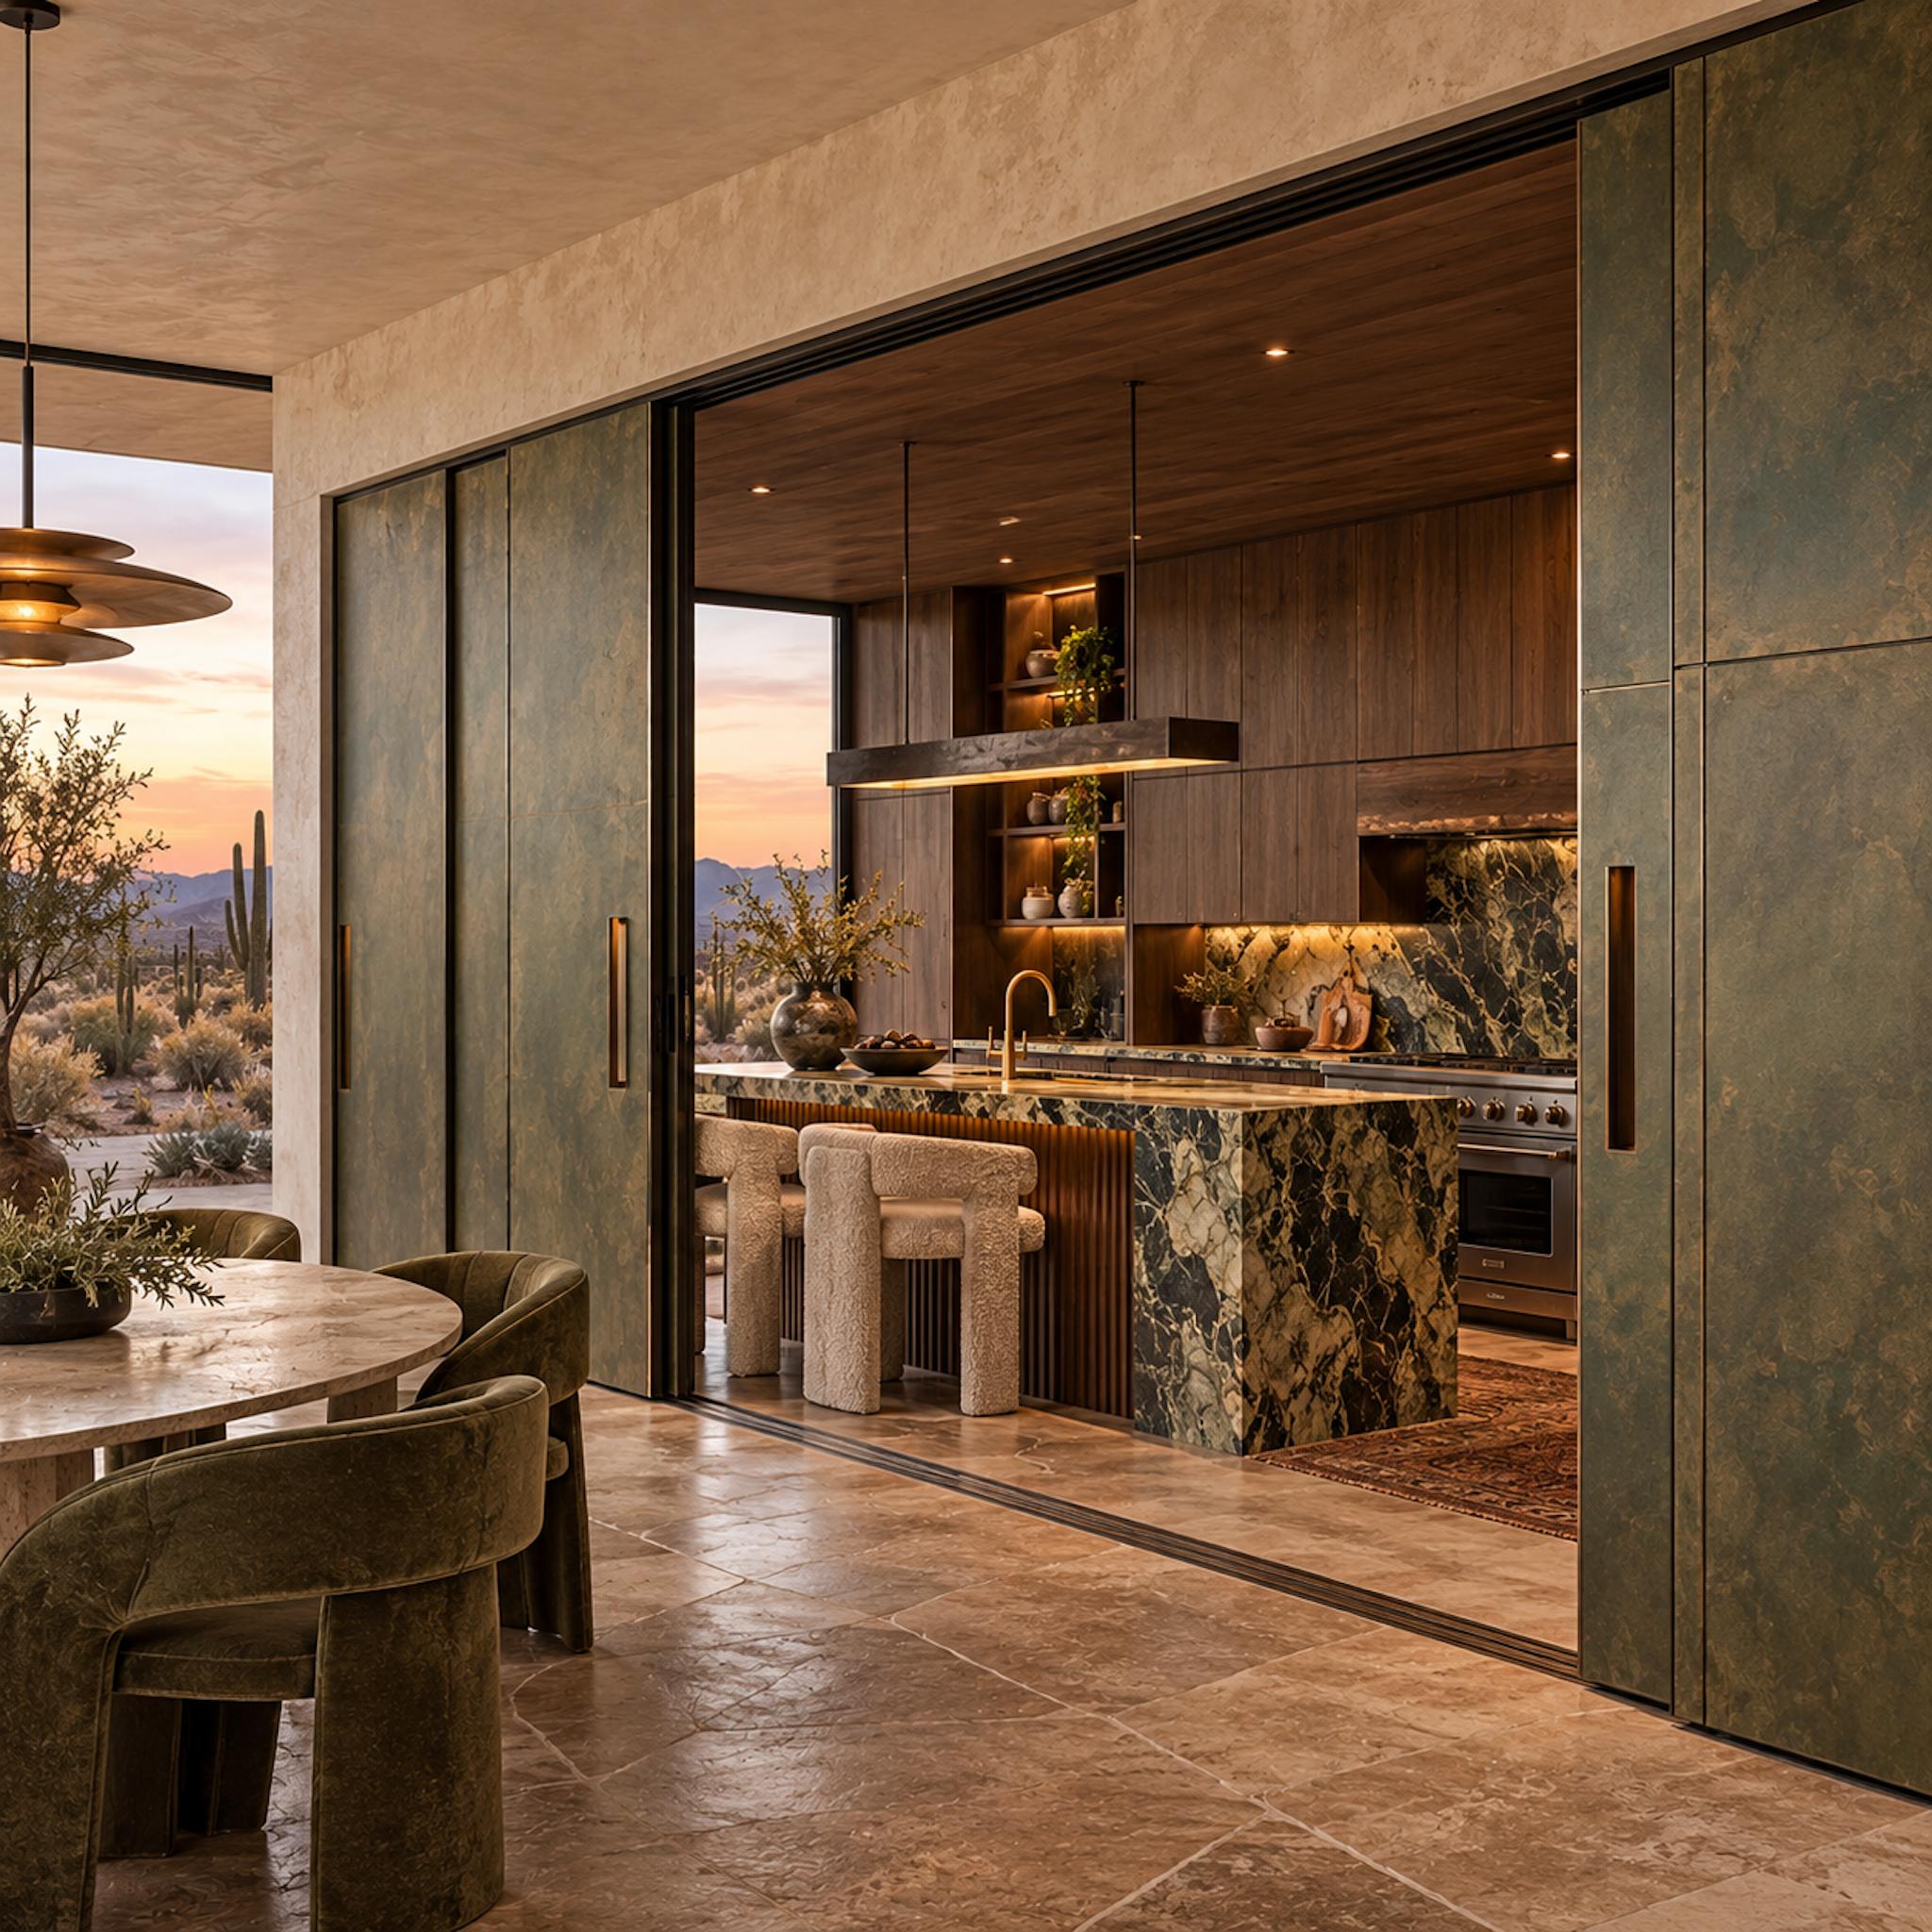
Two enormous stone-finished pocket doors stand retracted into the surrounding walls, exposing a kitchen that can be closed off almost completely. Their green-gray surfaces blend into the architecture, making the opening resemble a deliberate cut through a substantial wall rather than an ordinary doorway. When the panels retreat into their pockets, the kitchen and dining area become visually connected without requiring doors to swing into either room.
Inside, richly figured dark stone wraps the island and backsplash, set against walnut-toned cabinetry and a broad horizontal range hood. Cream upholstered counter stools soften the composition, while warm stone flooring extends into the adjoining dining area. The concealed doors make this extravagant kitchen unusually discreet: a room that can be put on display or screened from view without changing the furniture around it.
24. Smoked Glass and Dramatic Wood Grain Give This Kitchen a Darker Edge
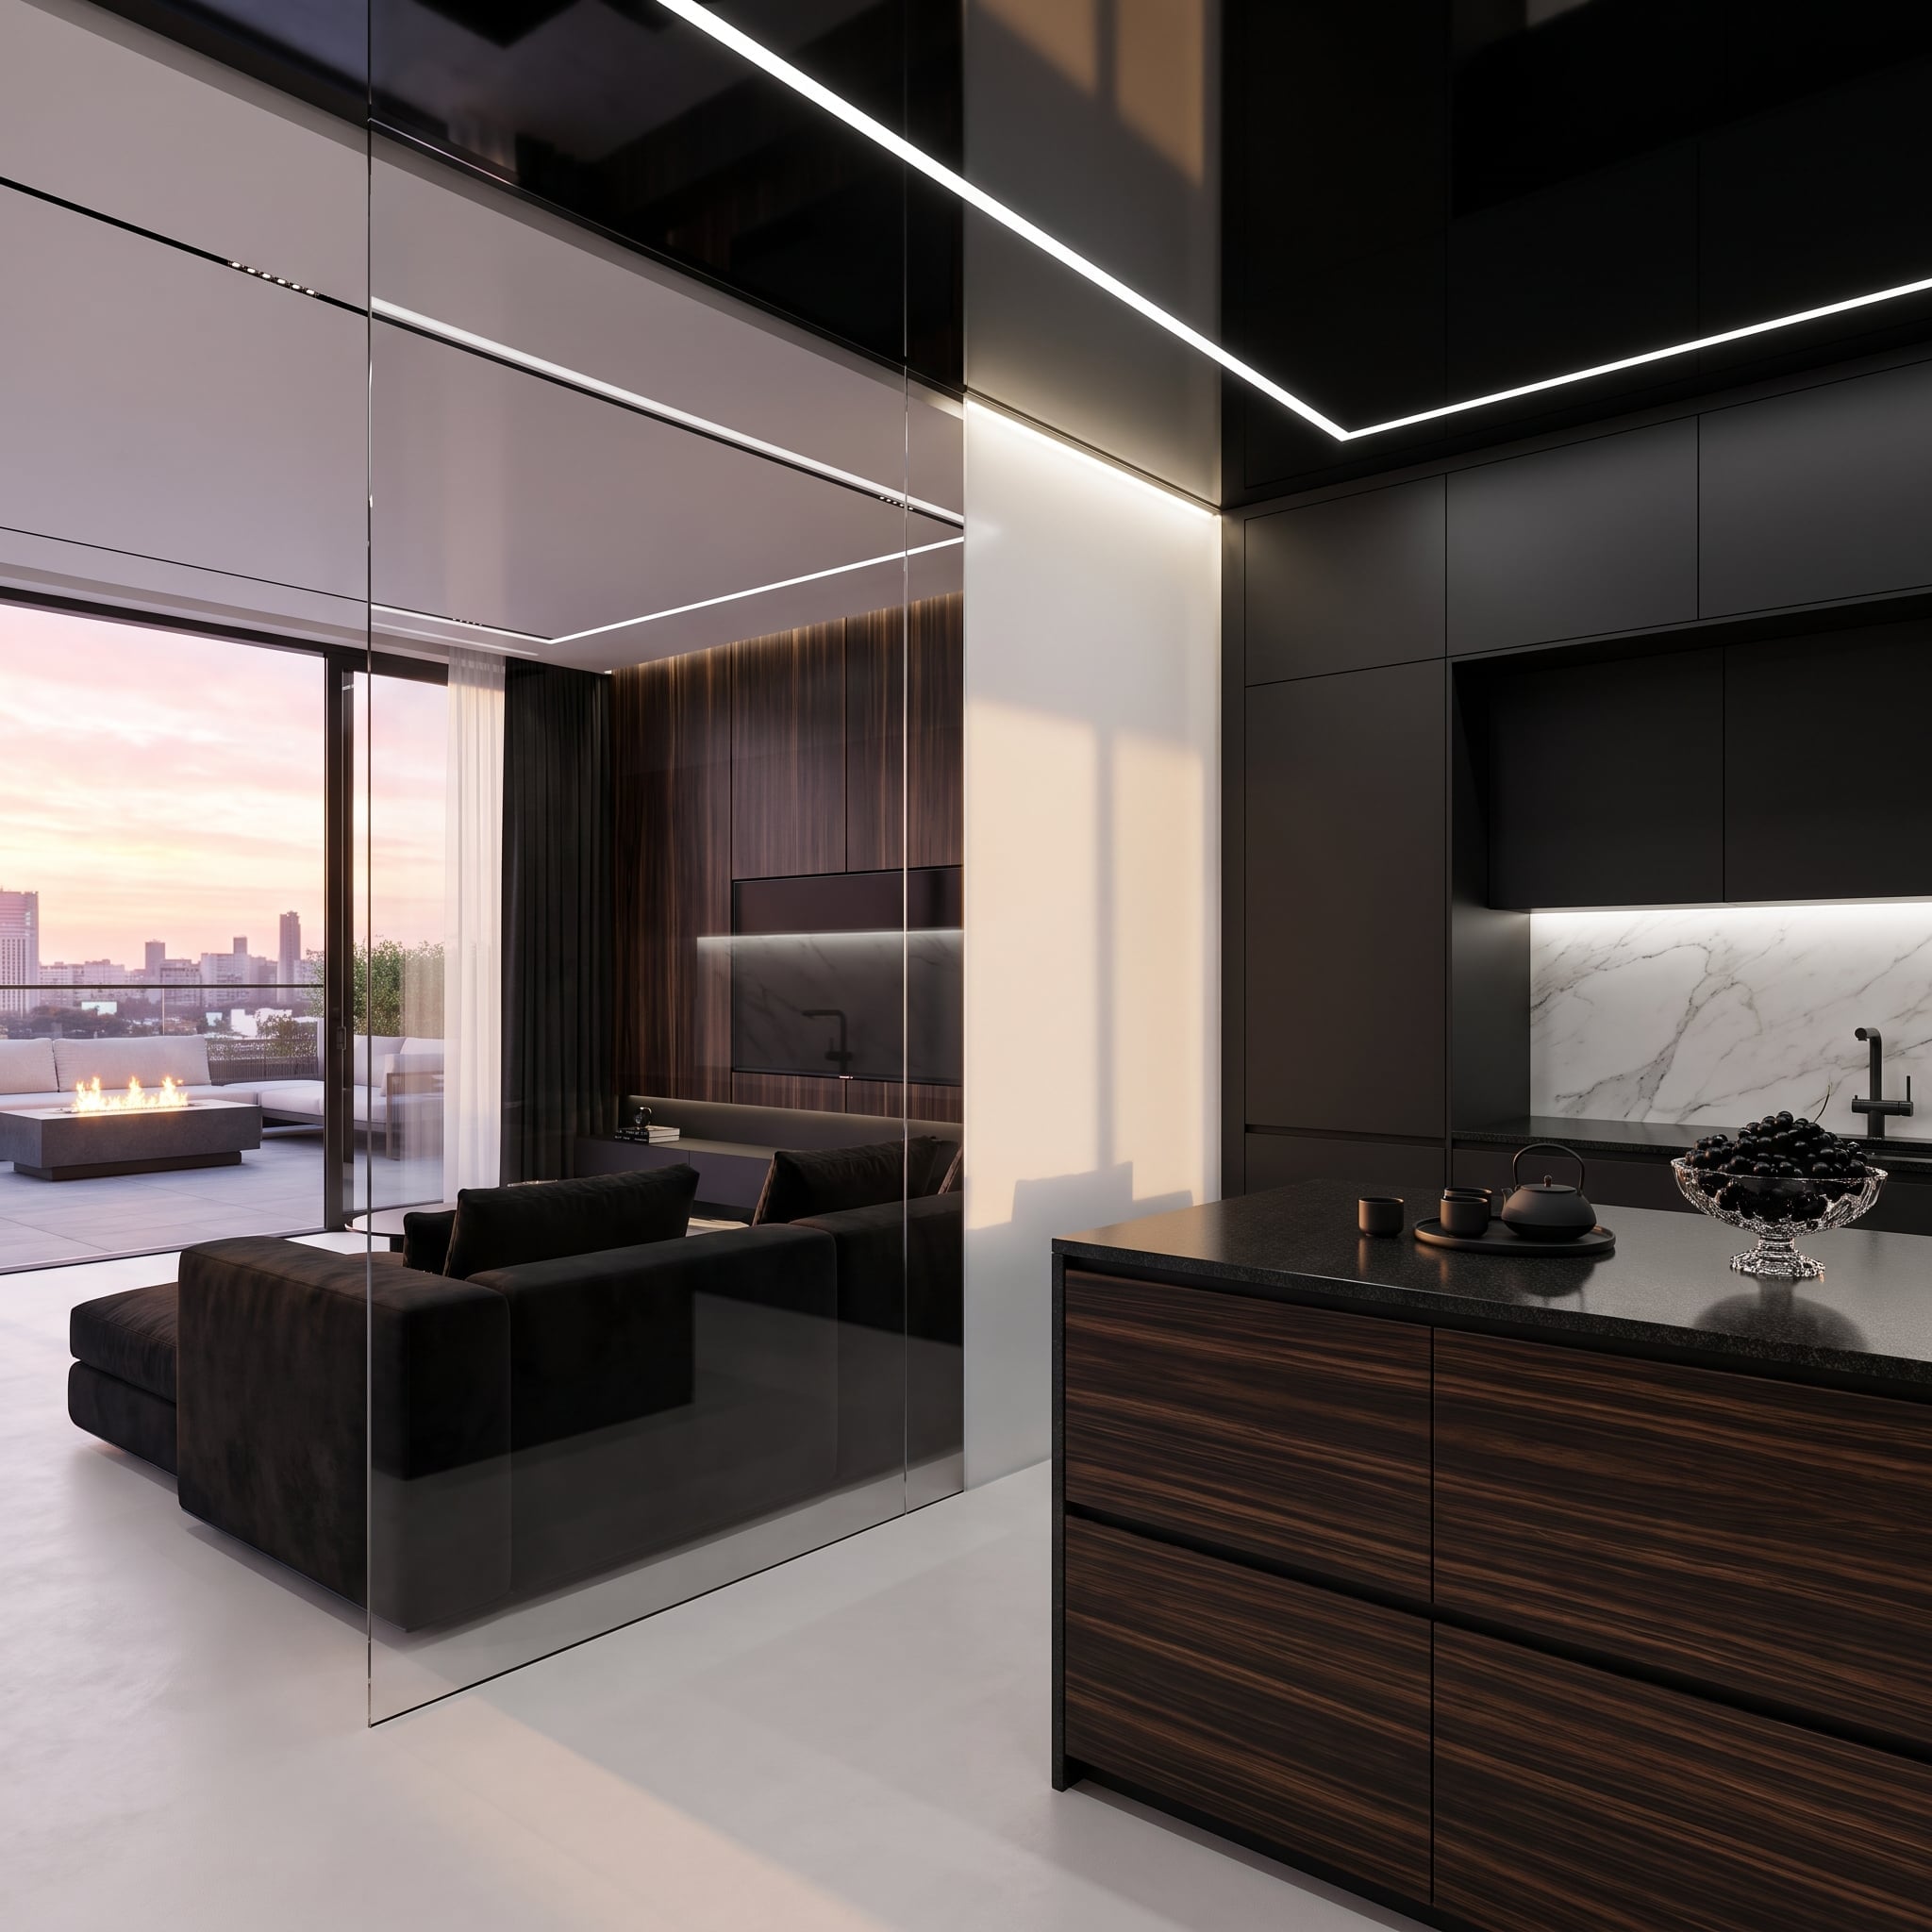
Dark tinted glass panels separate the kitchen and living area, softening the view while retaining the outline of the city skyline and illuminated terrace beyond. The glazing provides visual separation without the heaviness of an opaque enclosure.
Inside the kitchen, a waterfall island displays striking chocolate-brown and copper-colored wood grain reminiscent of Macassar ebony. Matte black upper cabinets and a white marble backsplash sharpen the contrast. The tinted partition reinforces the sophisticated palette, making the kitchen feel more intimate while allowing the surrounding architecture to remain visible.
23. Wrought-Iron Barn Doors Bring Old-World Character to a Farmhouse Kitchen
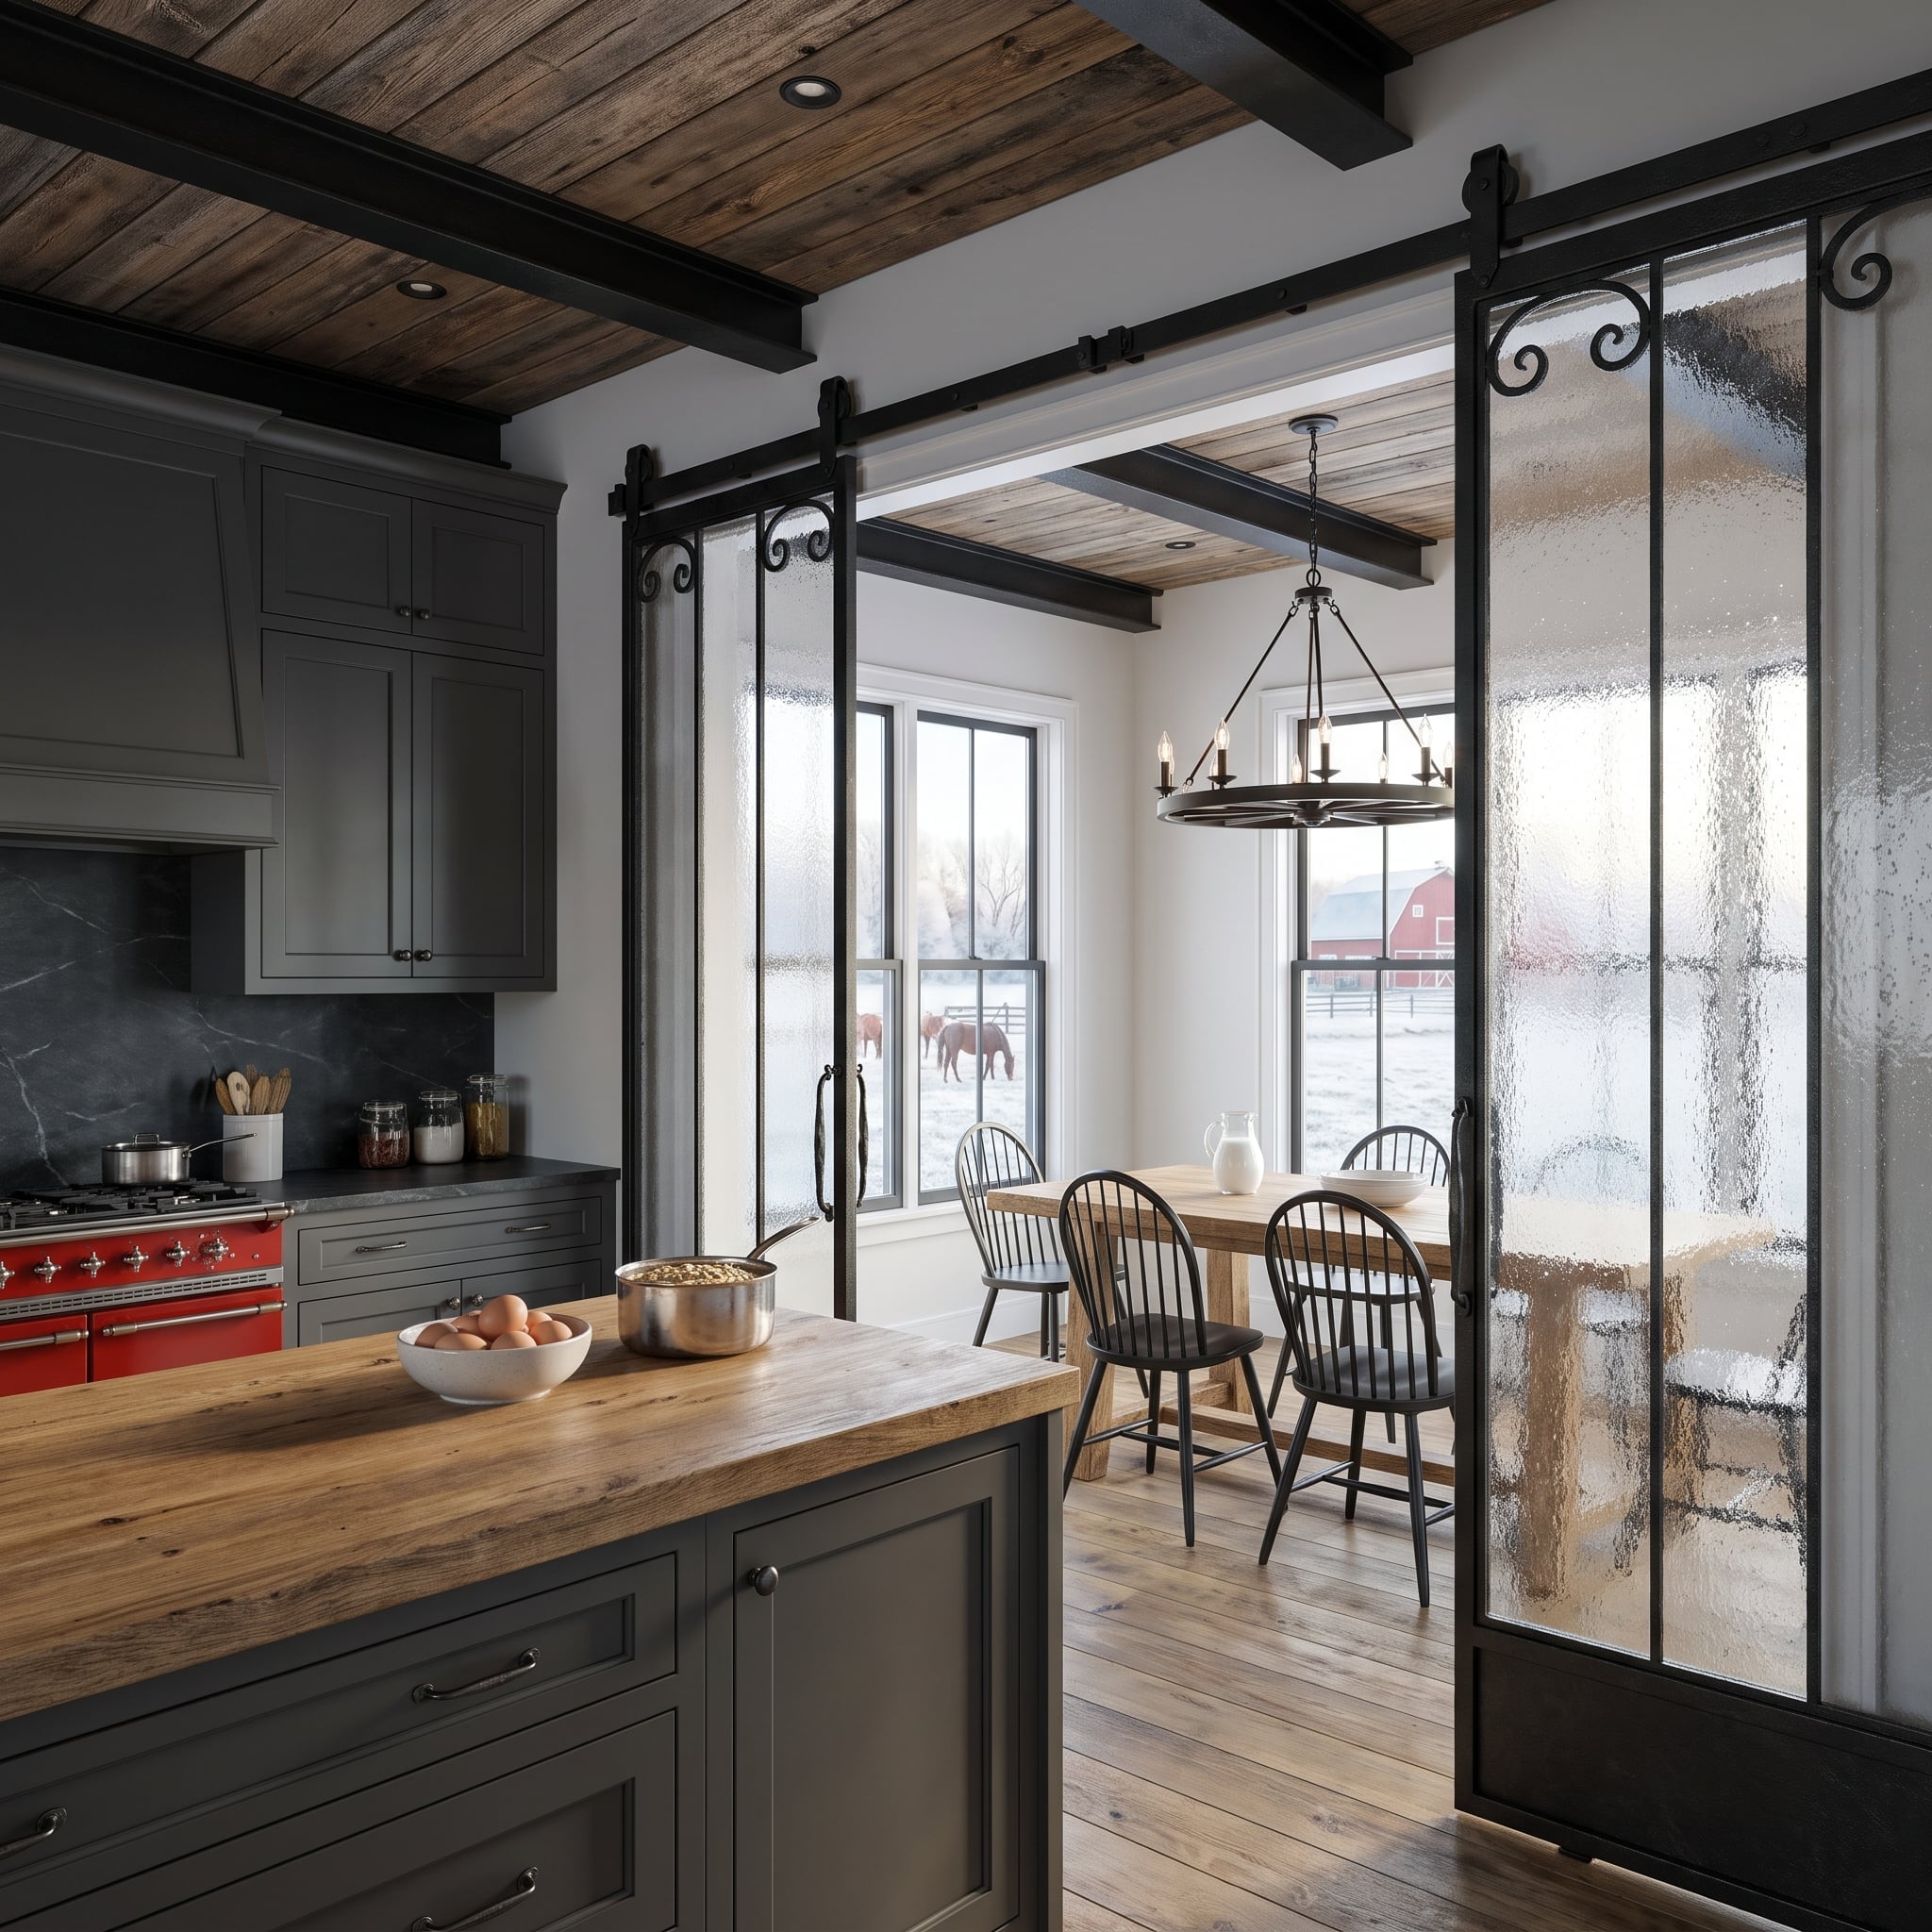
Black wrought-iron sliding doors separate this farmhouse kitchen from its dining nook, their textured glass panels transmitting daylight while softening the view between rooms. Ornamental scrollwork at the upper corners gives the doors a more traditional character than the plain black frames commonly found in contemporary interiors.
Charcoal shaker cabinets, butcher block surfaces, and a vivid red range establish a practical, richly colored kitchen. Beyond the windows, horses and a red barn extend the rural setting into the composition. The sliding doors offer greater enclosure without requiring the swing clearance of conventional hinged doors, although their panels still need sufficient room to travel along the tracks.
22. A Coral Reef Aquarium Turns the Kitchen Wall Into an Underwater Panorama
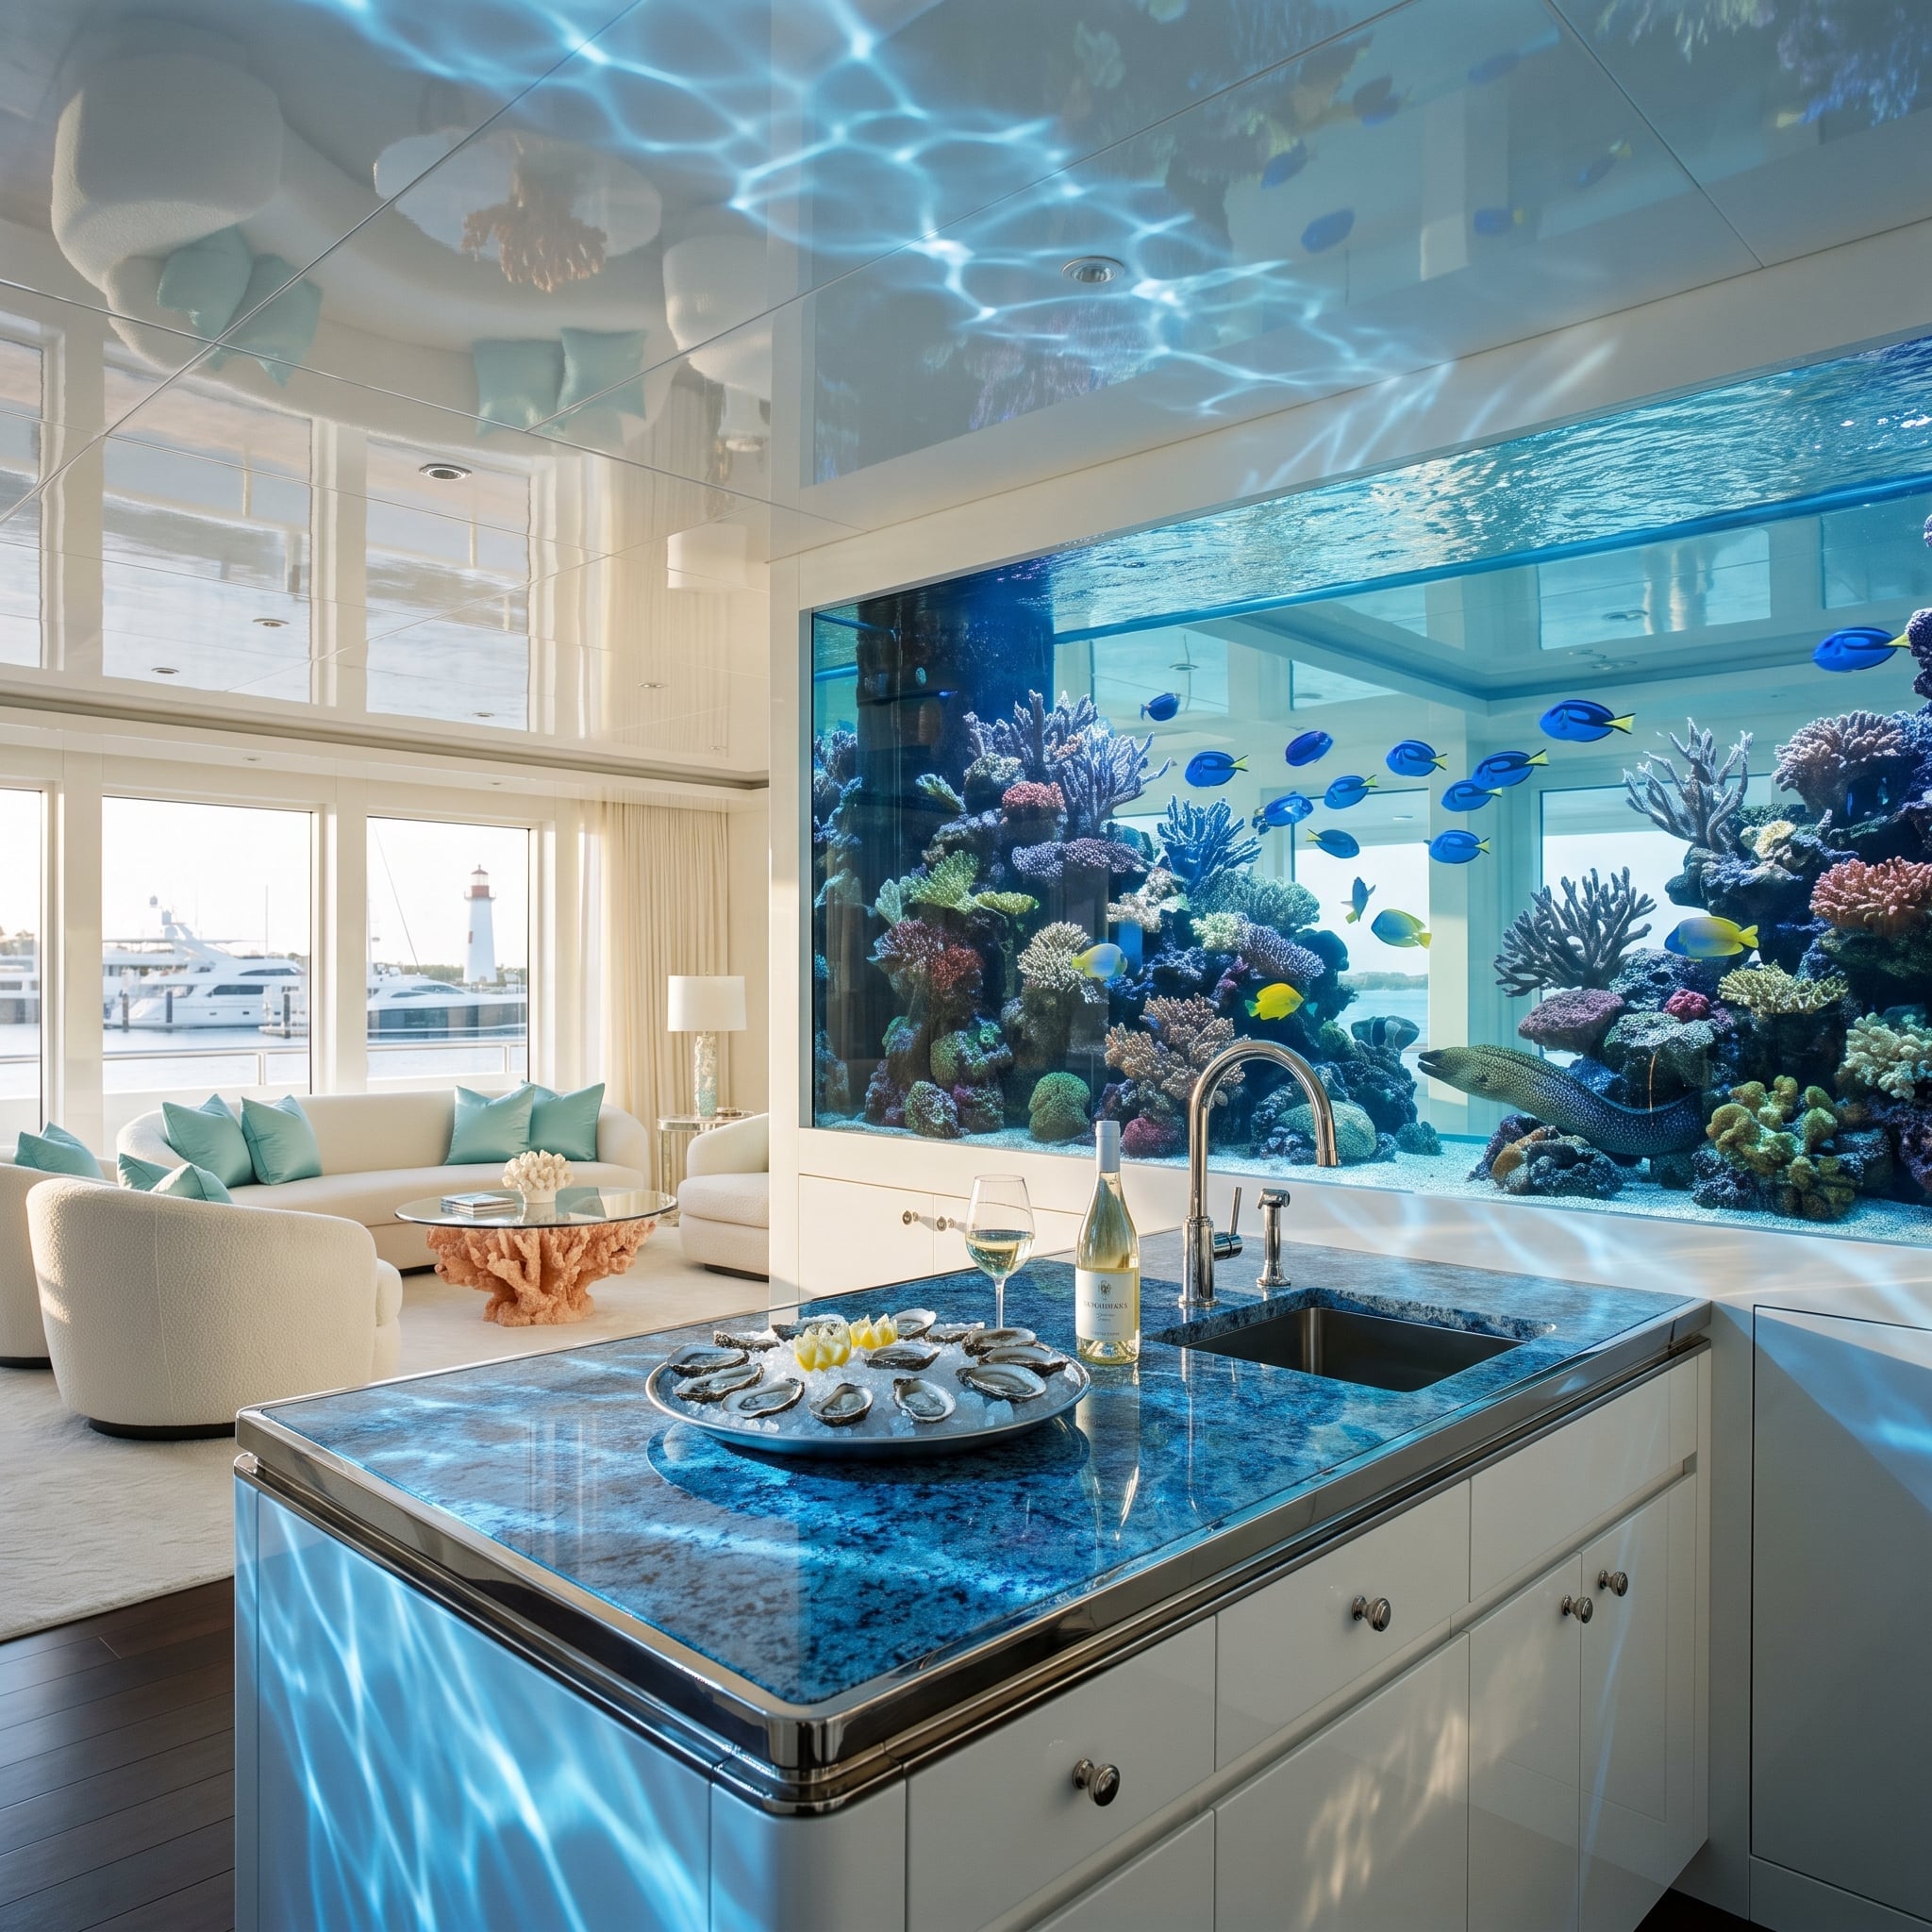
A towering reef aquarium forms the boundary between this kitchen and its adjoining living space, replacing an ordinary partition with a luminous underwater display. Colorful reef fish move among coral formations while shifting reflections animate the glossy ceiling above.
The kitchen island carries a deep blue, iridescent stone surface with the visual character of labradorite. Beyond the aquarium, pale upholstered seating and seafoam-colored accents continue the marine palette. A lighthouse and docked yachts appear through the windows, extending the watery composition far beyond the interior.
Large built-in aquariums demand specialist structural design, filtration, and maintenance access. Their transparent panels must withstand substantial water pressure, making this a far more demanding installation than an ordinary decorative screen. The visual reward is an entire underwater panorama where a wall would otherwise stand.
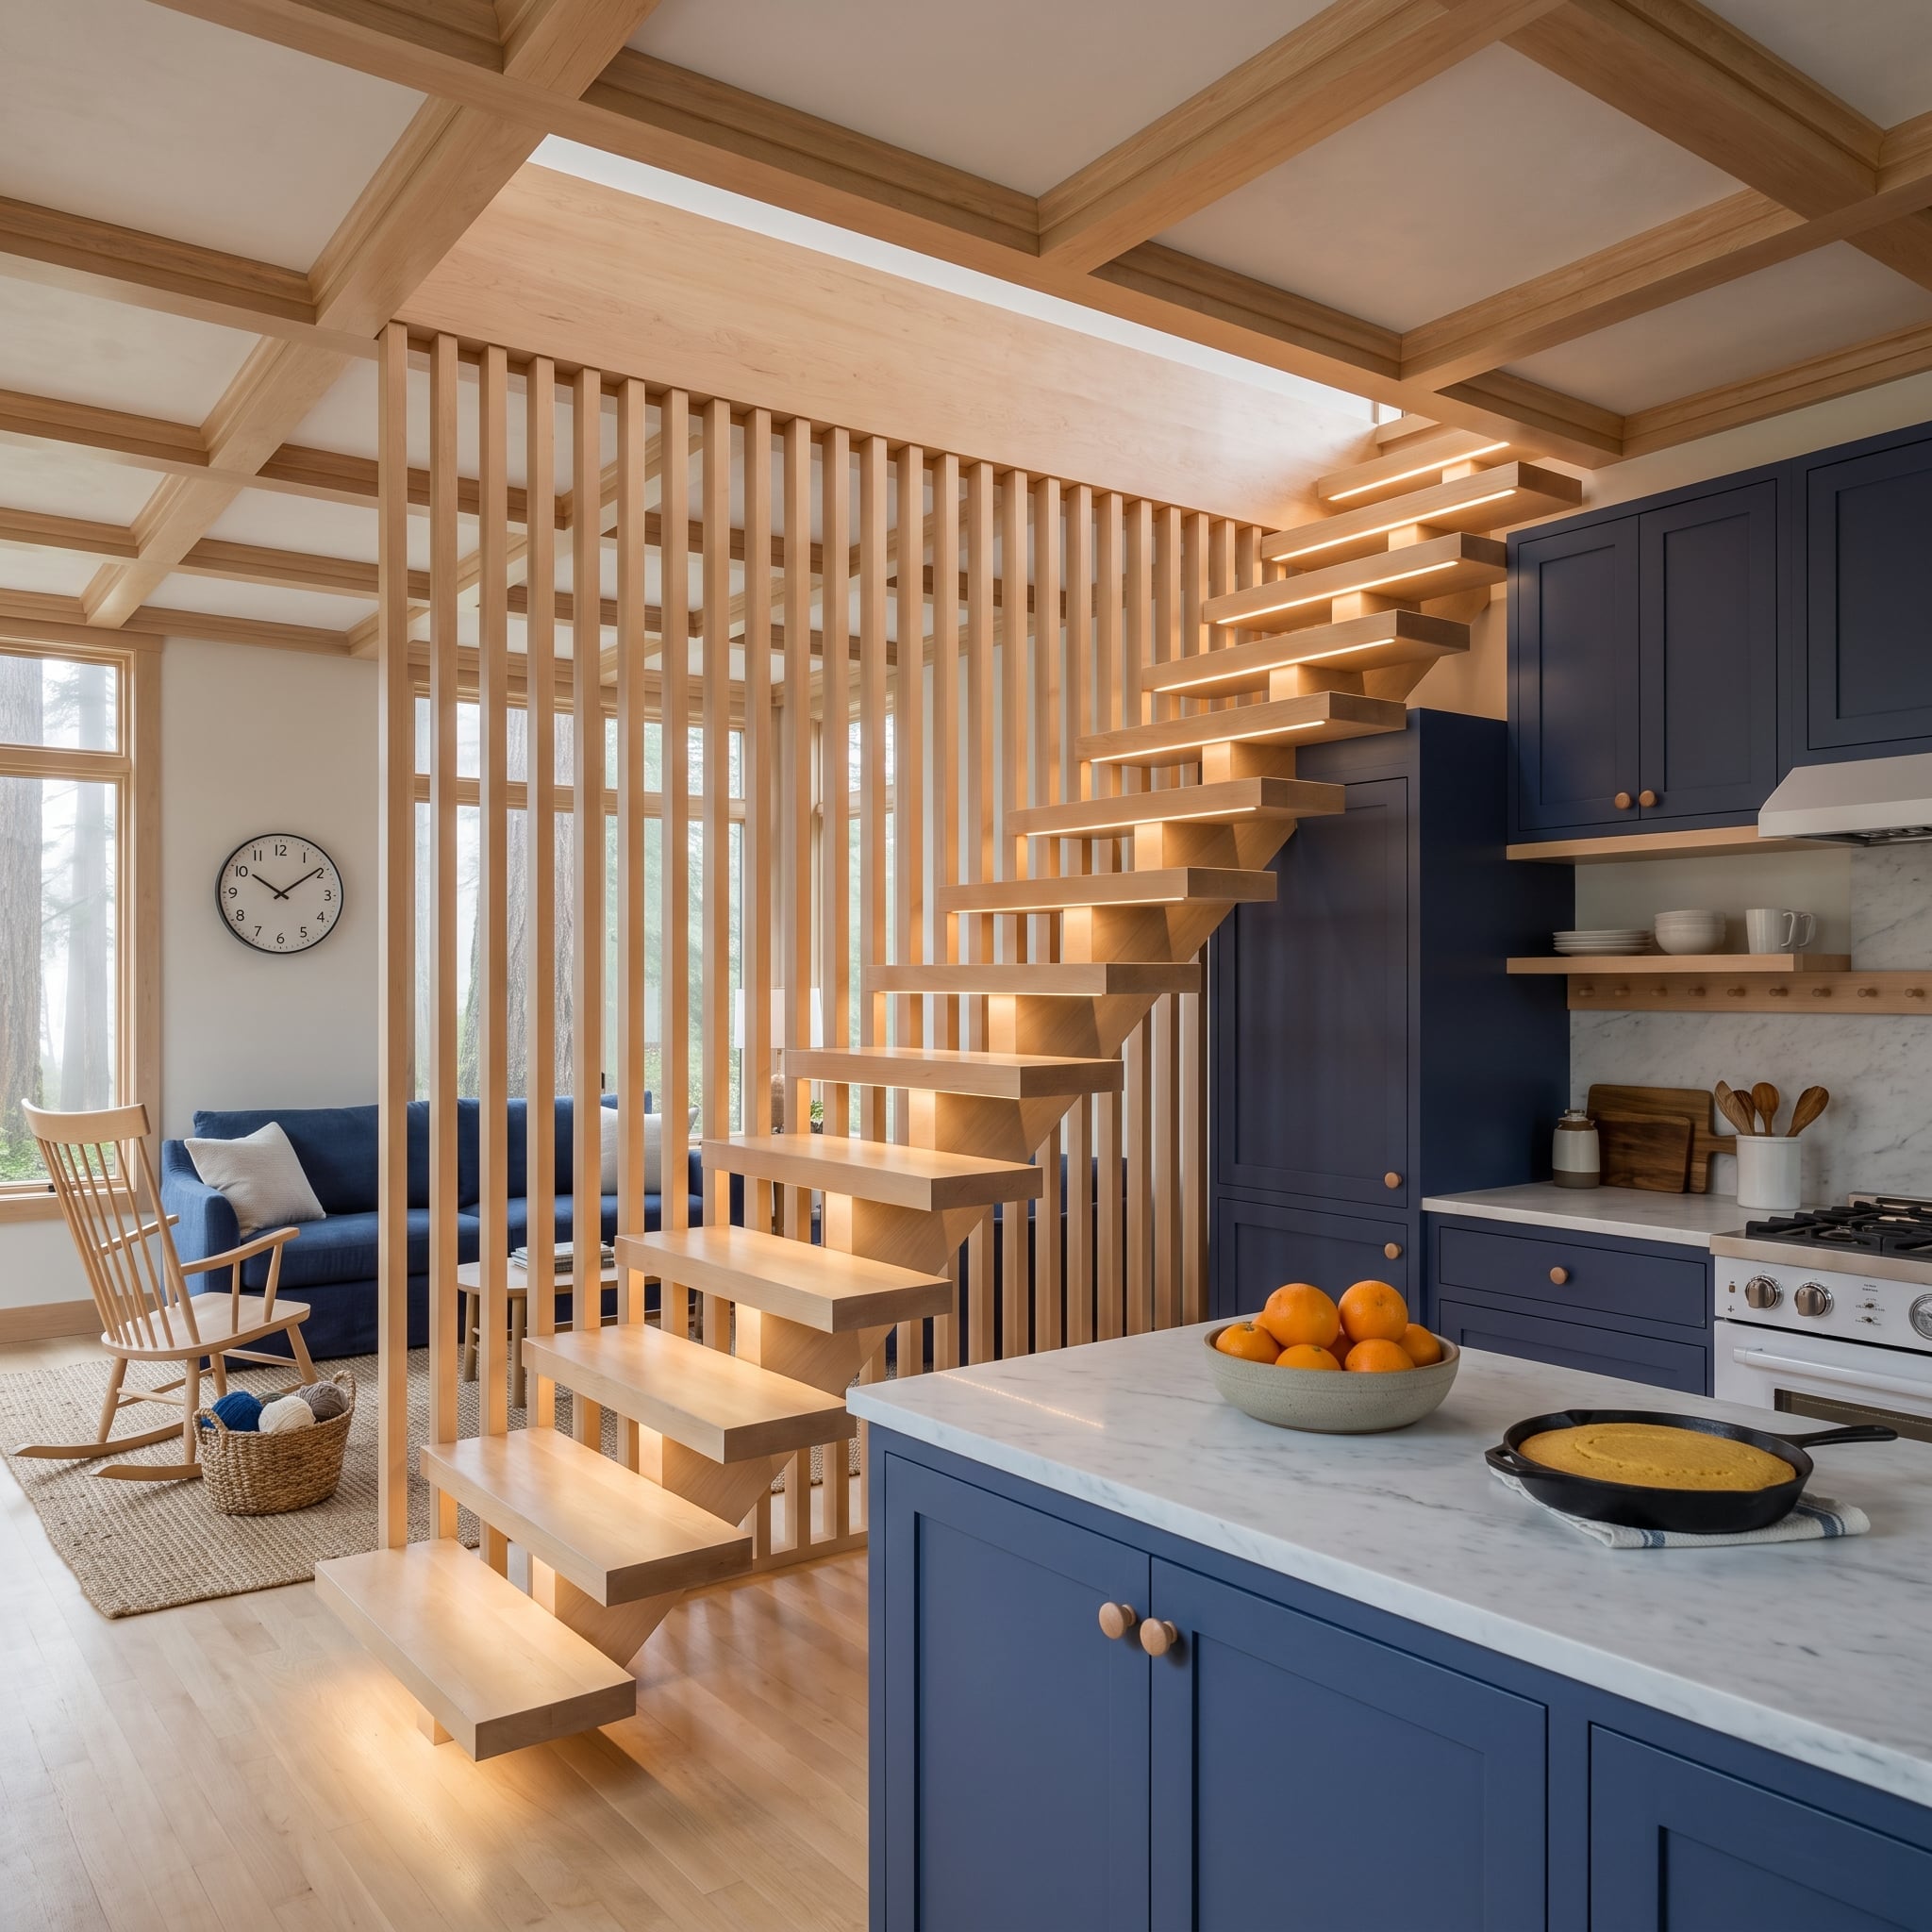
21. Floating Maple Stairs Turn a Circulation Route Into a Room Divider
🔥 Would you like to save this?
Pale maple stair treads project from a vertical slatted structure between the kitchen and living room. The open-riser construction allows light to pass through, while the rhythm of the timber slats establishes a clear division between the two activities.
Navy cabinetry and a marble-topped island ground the kitchen, while a blue sofa and traditional Windsor rocker give the adjoining sitting area a more relaxed character. The staircase becomes part of the architecture rather than a separate object occupying leftover space. With properly designed structural support and guards, its open construction preserves longer sightlines than a solid stairwell while providing a striking division between rooms.
20. Glass Blocks Give a Lemon-Yellow Kitchen a Luminous Boundary
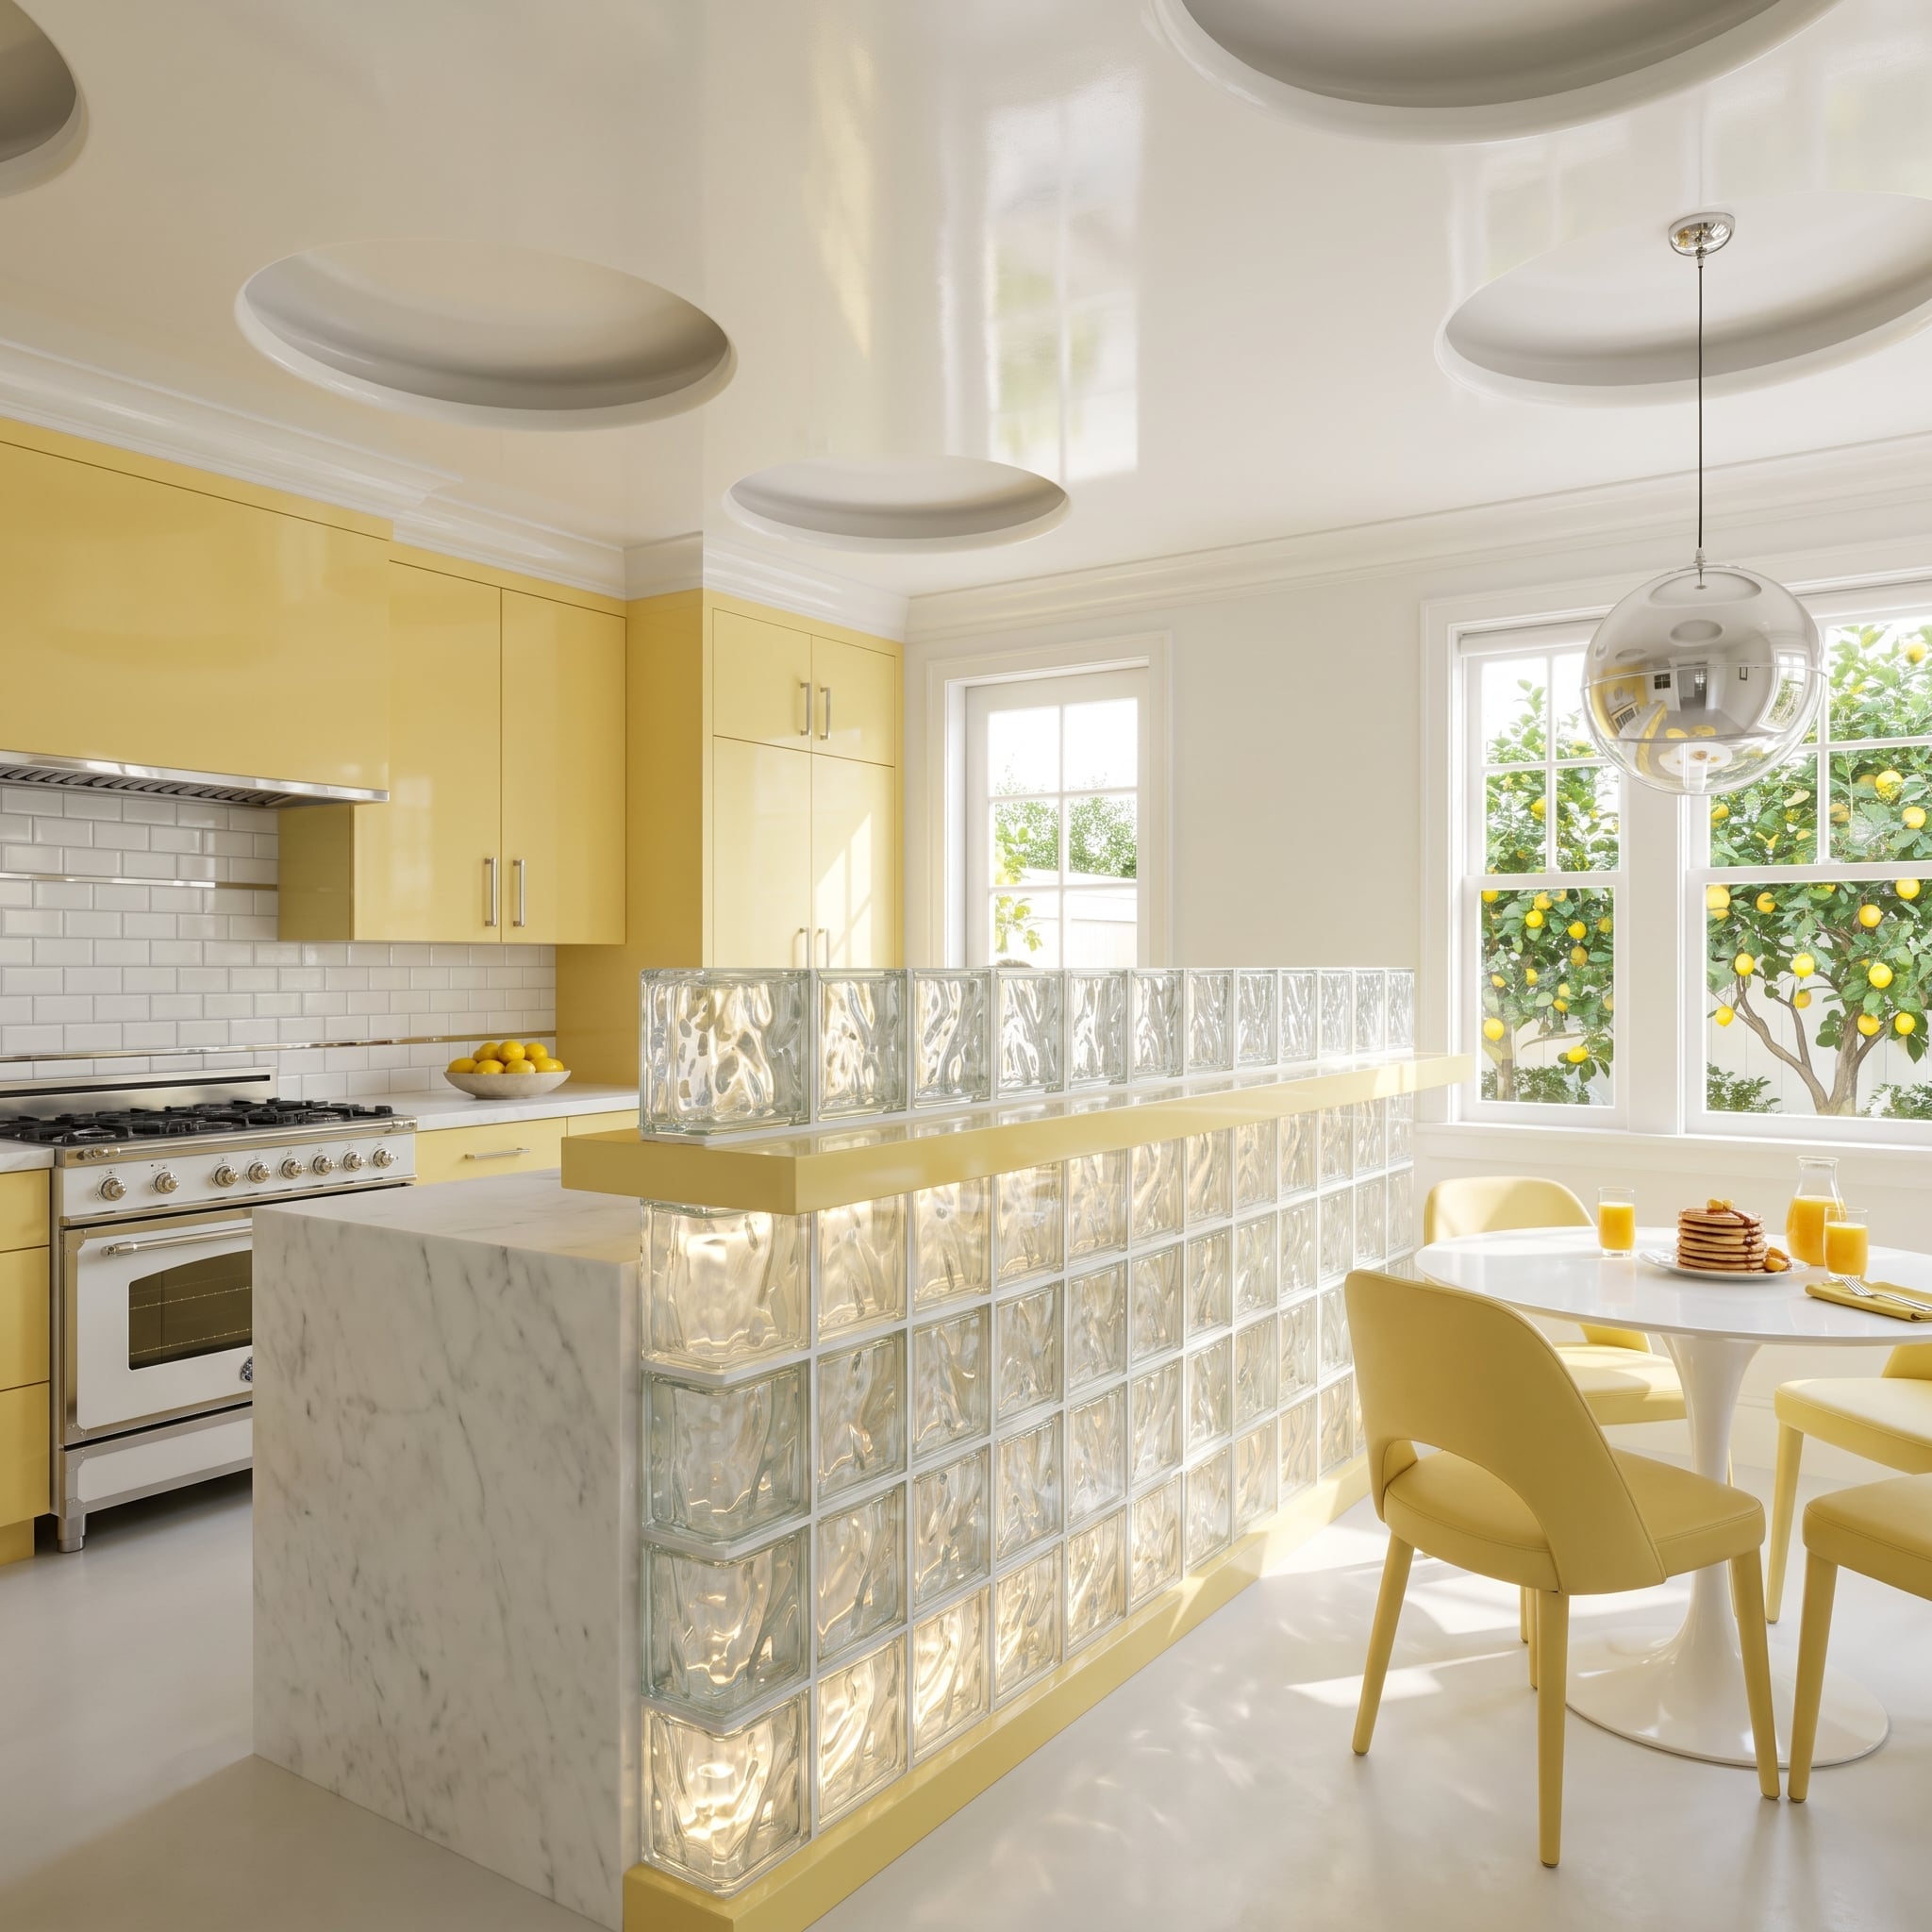
A full-height glass-block partition separates the kitchen from the dining area, its textured surfaces scattering light into a soft, luminous pattern. Warm illumination emphasizes the blocks’ geometric structure, giving the division an almost sculptural presence.
Flat-front lemon-yellow cabinetry supplies the color, paired with brushed chrome hardware and white subway tile. Outside the windows, a fruiting lemon tree echoes the palette. The result has a playful retro quality, but the disciplined geometry of the glass blocks keeps the kitchen from feeling like a period reproduction.
Glass block has a long history in residential and commercial architecture because it can transmit daylight while obscuring detailed views. Concealed illumination draws attention to the material’s depth and texture, turning a substantial boundary into a glowing architectural feature.
19. A Living Herb Wall Brings the Garden Right Up to the Cooking Line
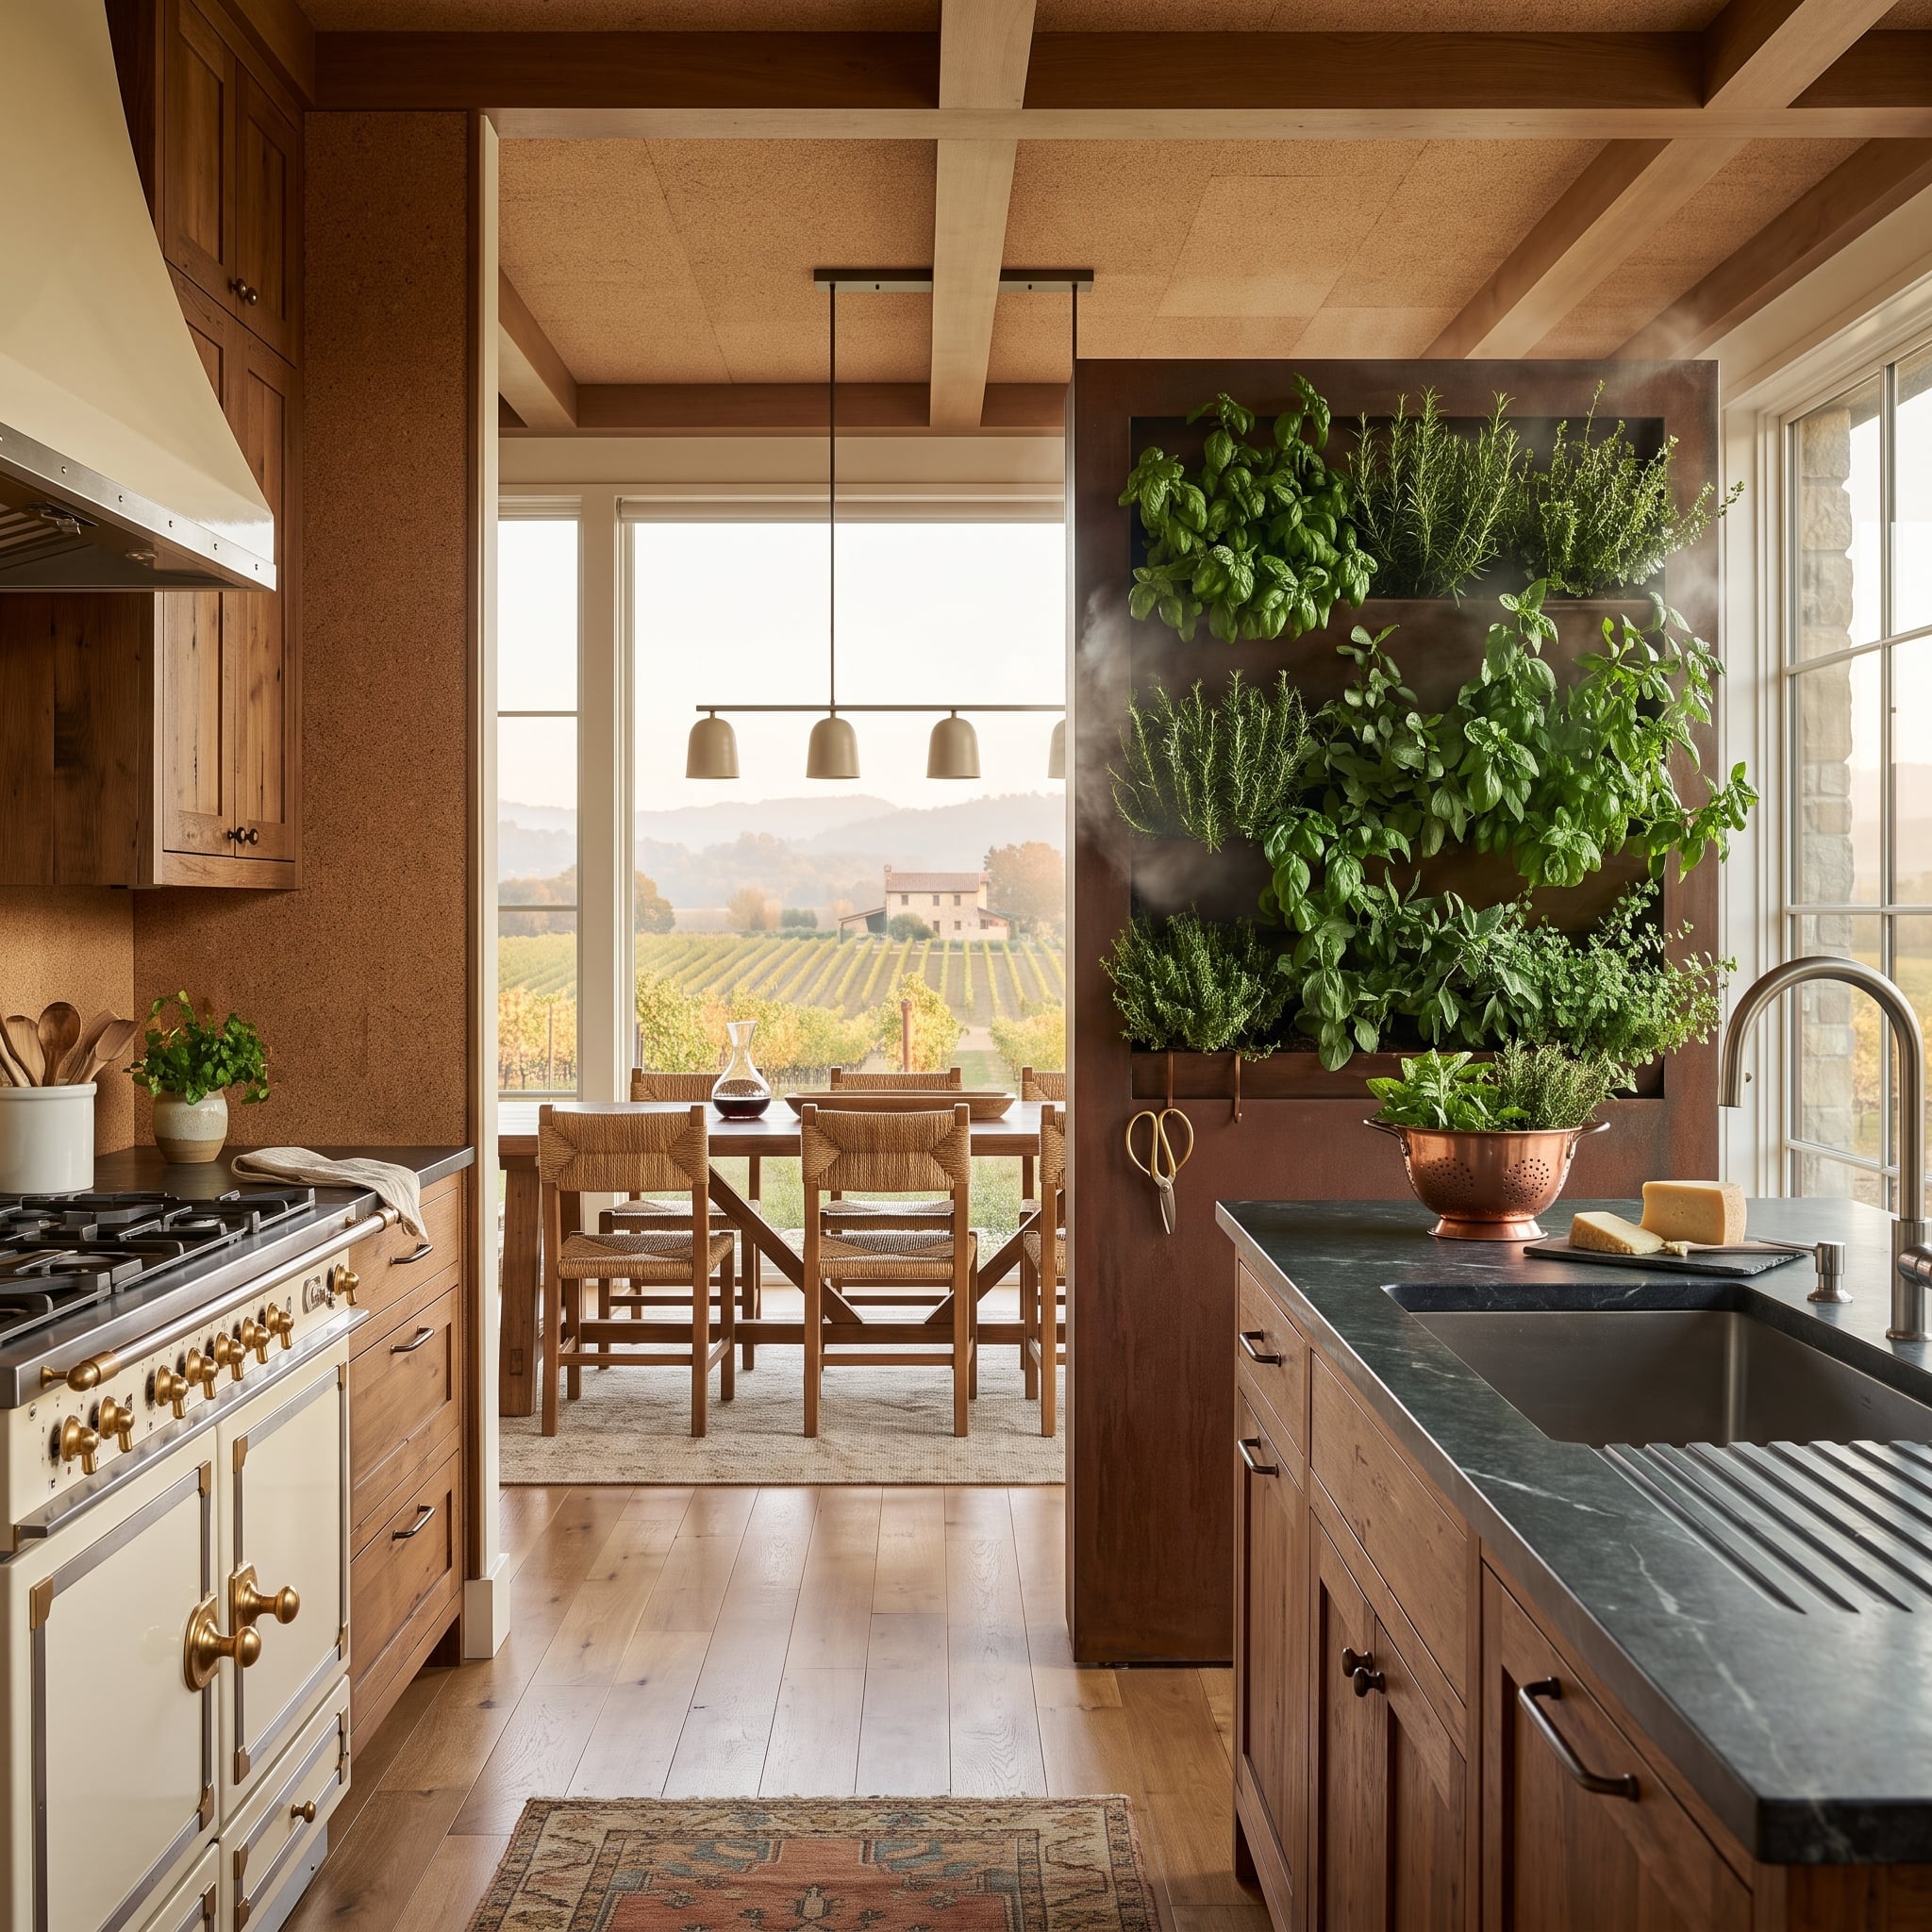
A floor-to-ceiling planting wall separates this warm, wood-lined kitchen from its dining area, transforming the boundary into a vertical garden. Basil, rosemary, and thyme grow in tiered planters against dark walnut-toned panels, bringing useful greenery into the center of the room.
Chestnut-colored cabinetry, soapstone counters, and a cream enamel range with brass details establish a traditional working-kitchen atmosphere. Cork-clad upper walls introduce another natural texture, while vineyard views extend the earthy palette outdoors. The planted divider needs suitable light, drainage, and irrigation, but the combination of greenery and working kitchen feels particularly apt. The herbs aren’t simply decorative; they belong to the activity taking place beside them.
18. An Illuminated Ribbed-Glass Column Punctuates a Citrus-Orange Kitchen
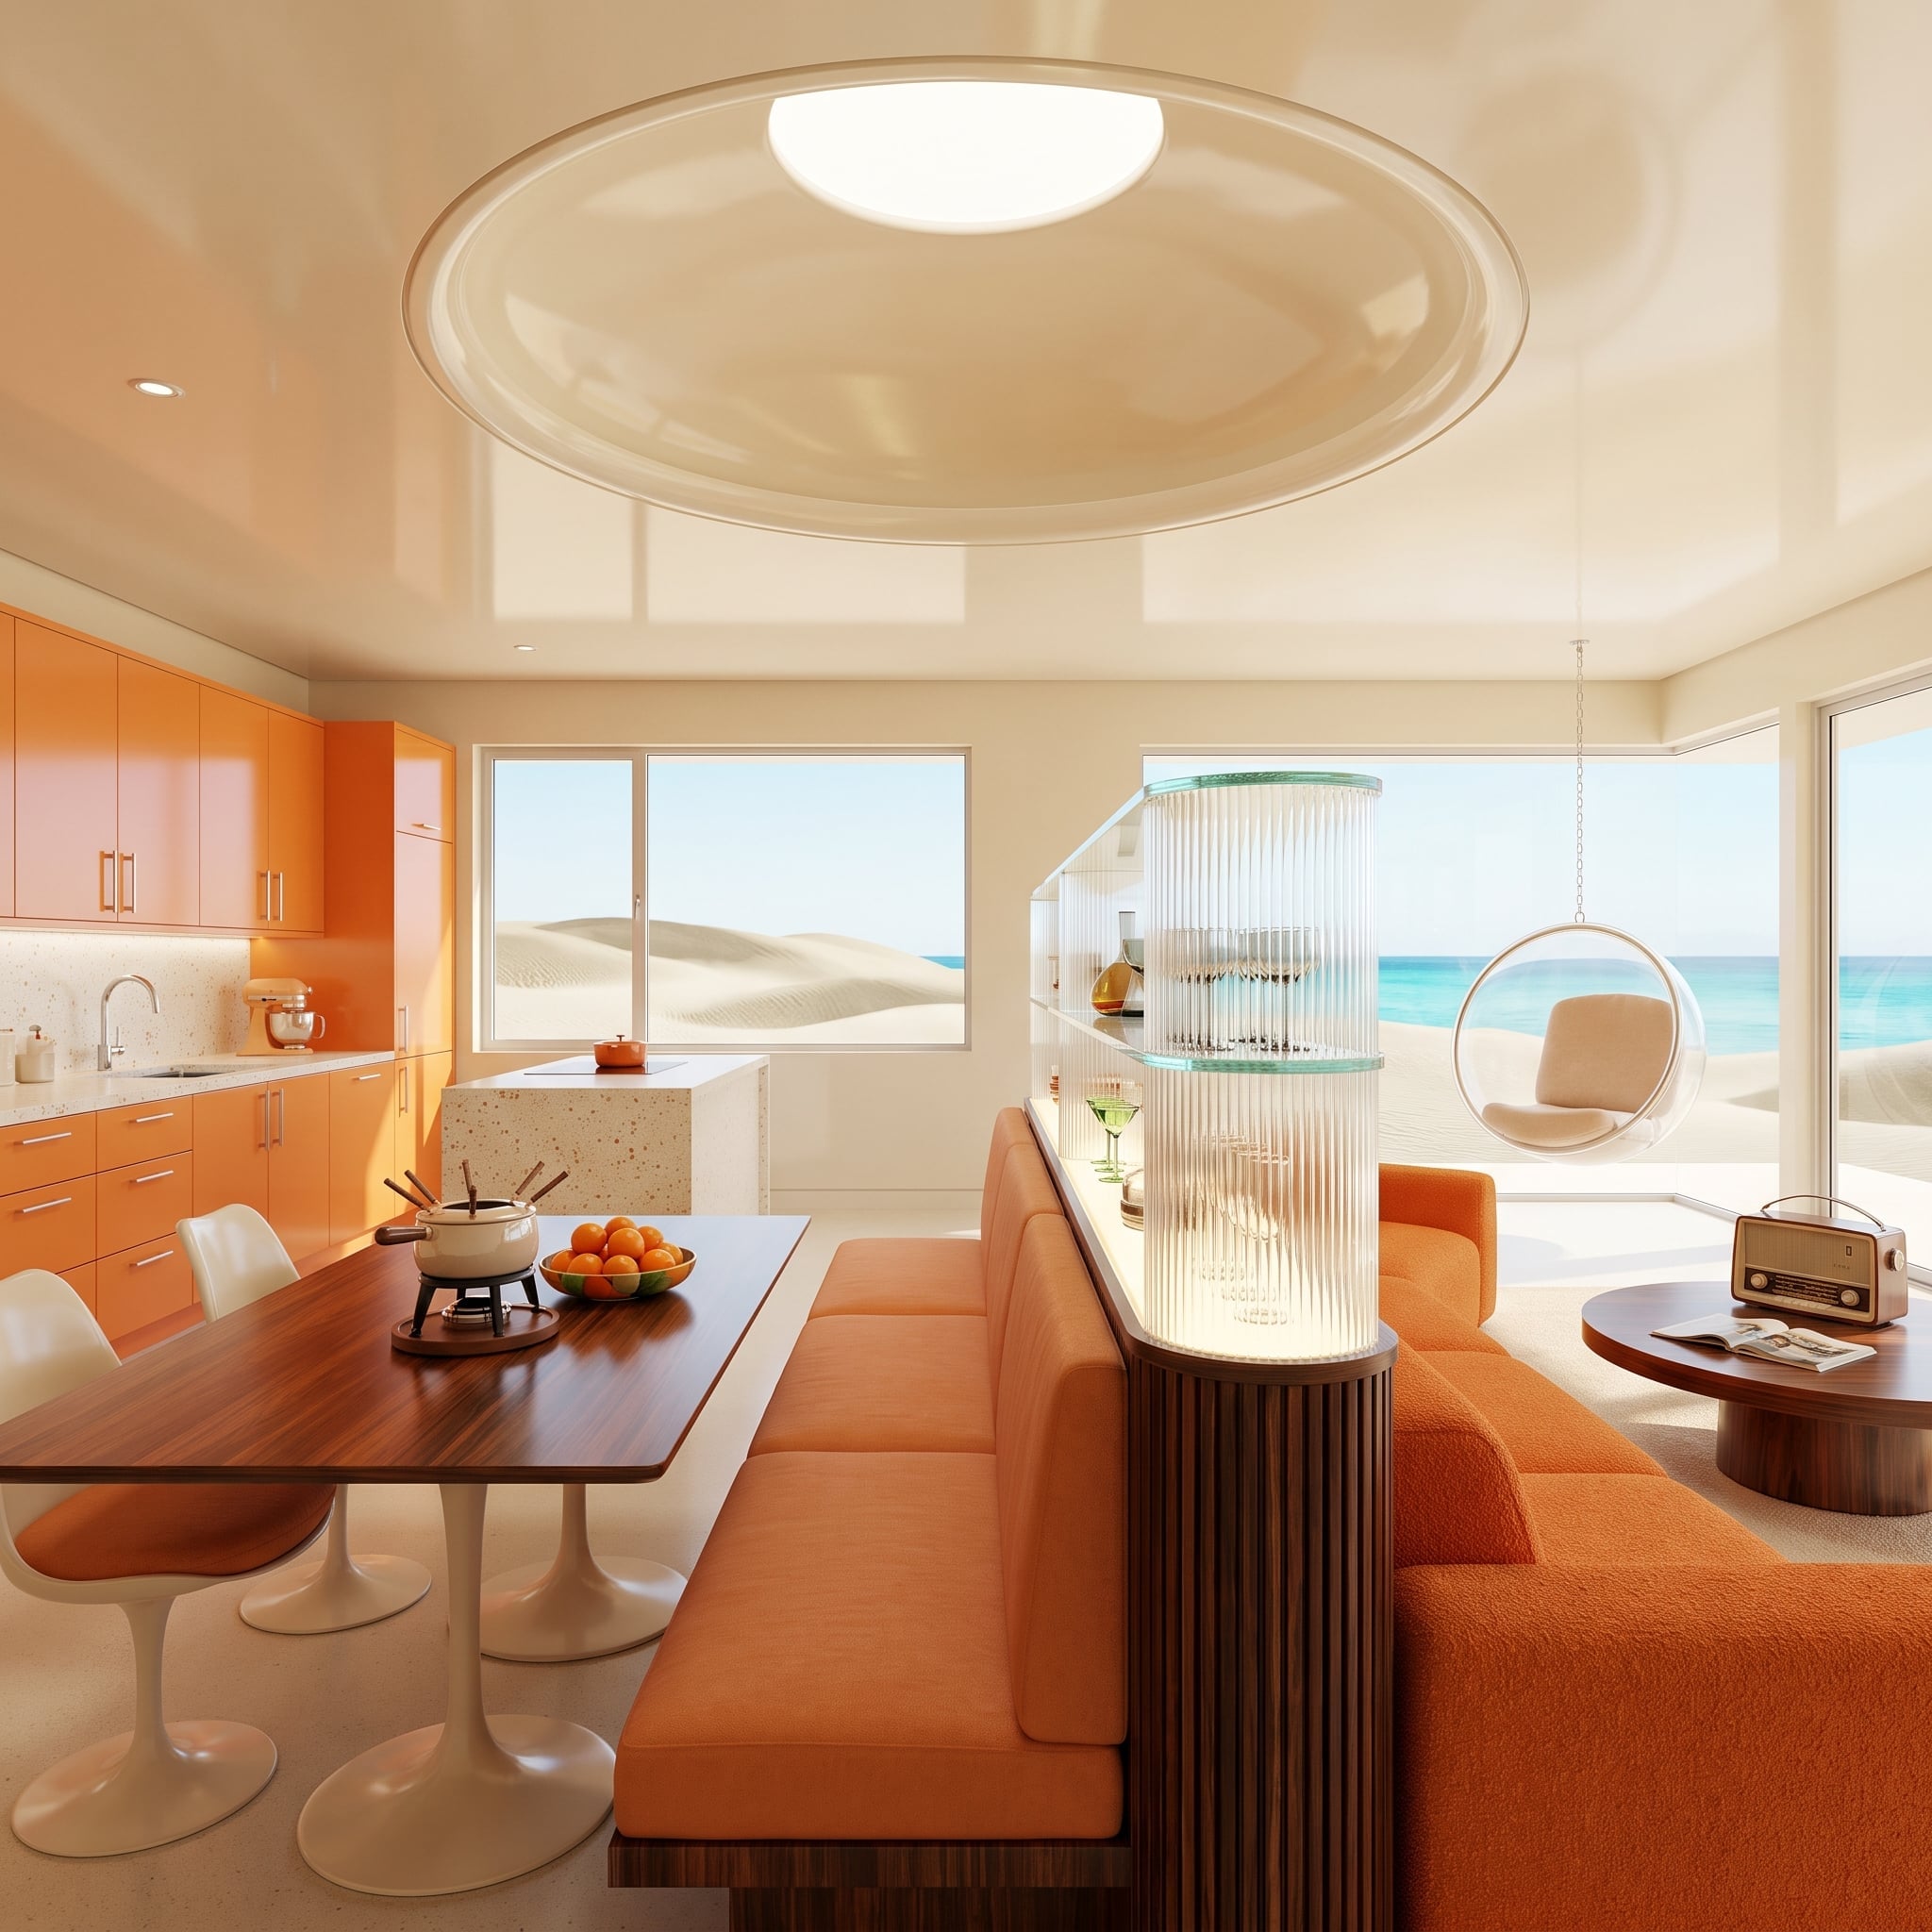
A cylindrical fluted-glass feature rises from a walnut base between the dining booth and living area. Illuminated from within, the column becomes a glowing architectural marker rather than a conventional flat partition. Its curved surface distorts the view just enough to distinguish the adjoining spaces.
Citrus-orange upholstery and glossy cabinetry bring considerable energy to the kitchen, balanced by white tulip-style chairs and a terrazzo island. Through the expansive glazing, sand dunes and turquoise water provide a cooler visual counterpoint. The column’s sculptural form is a welcome alternative to the rectangular screens and flat partitions that dominate most open-plan interiors.
17. Pink Velvet Curtains Give a Black-and-White Kitchen a Grand Entrance
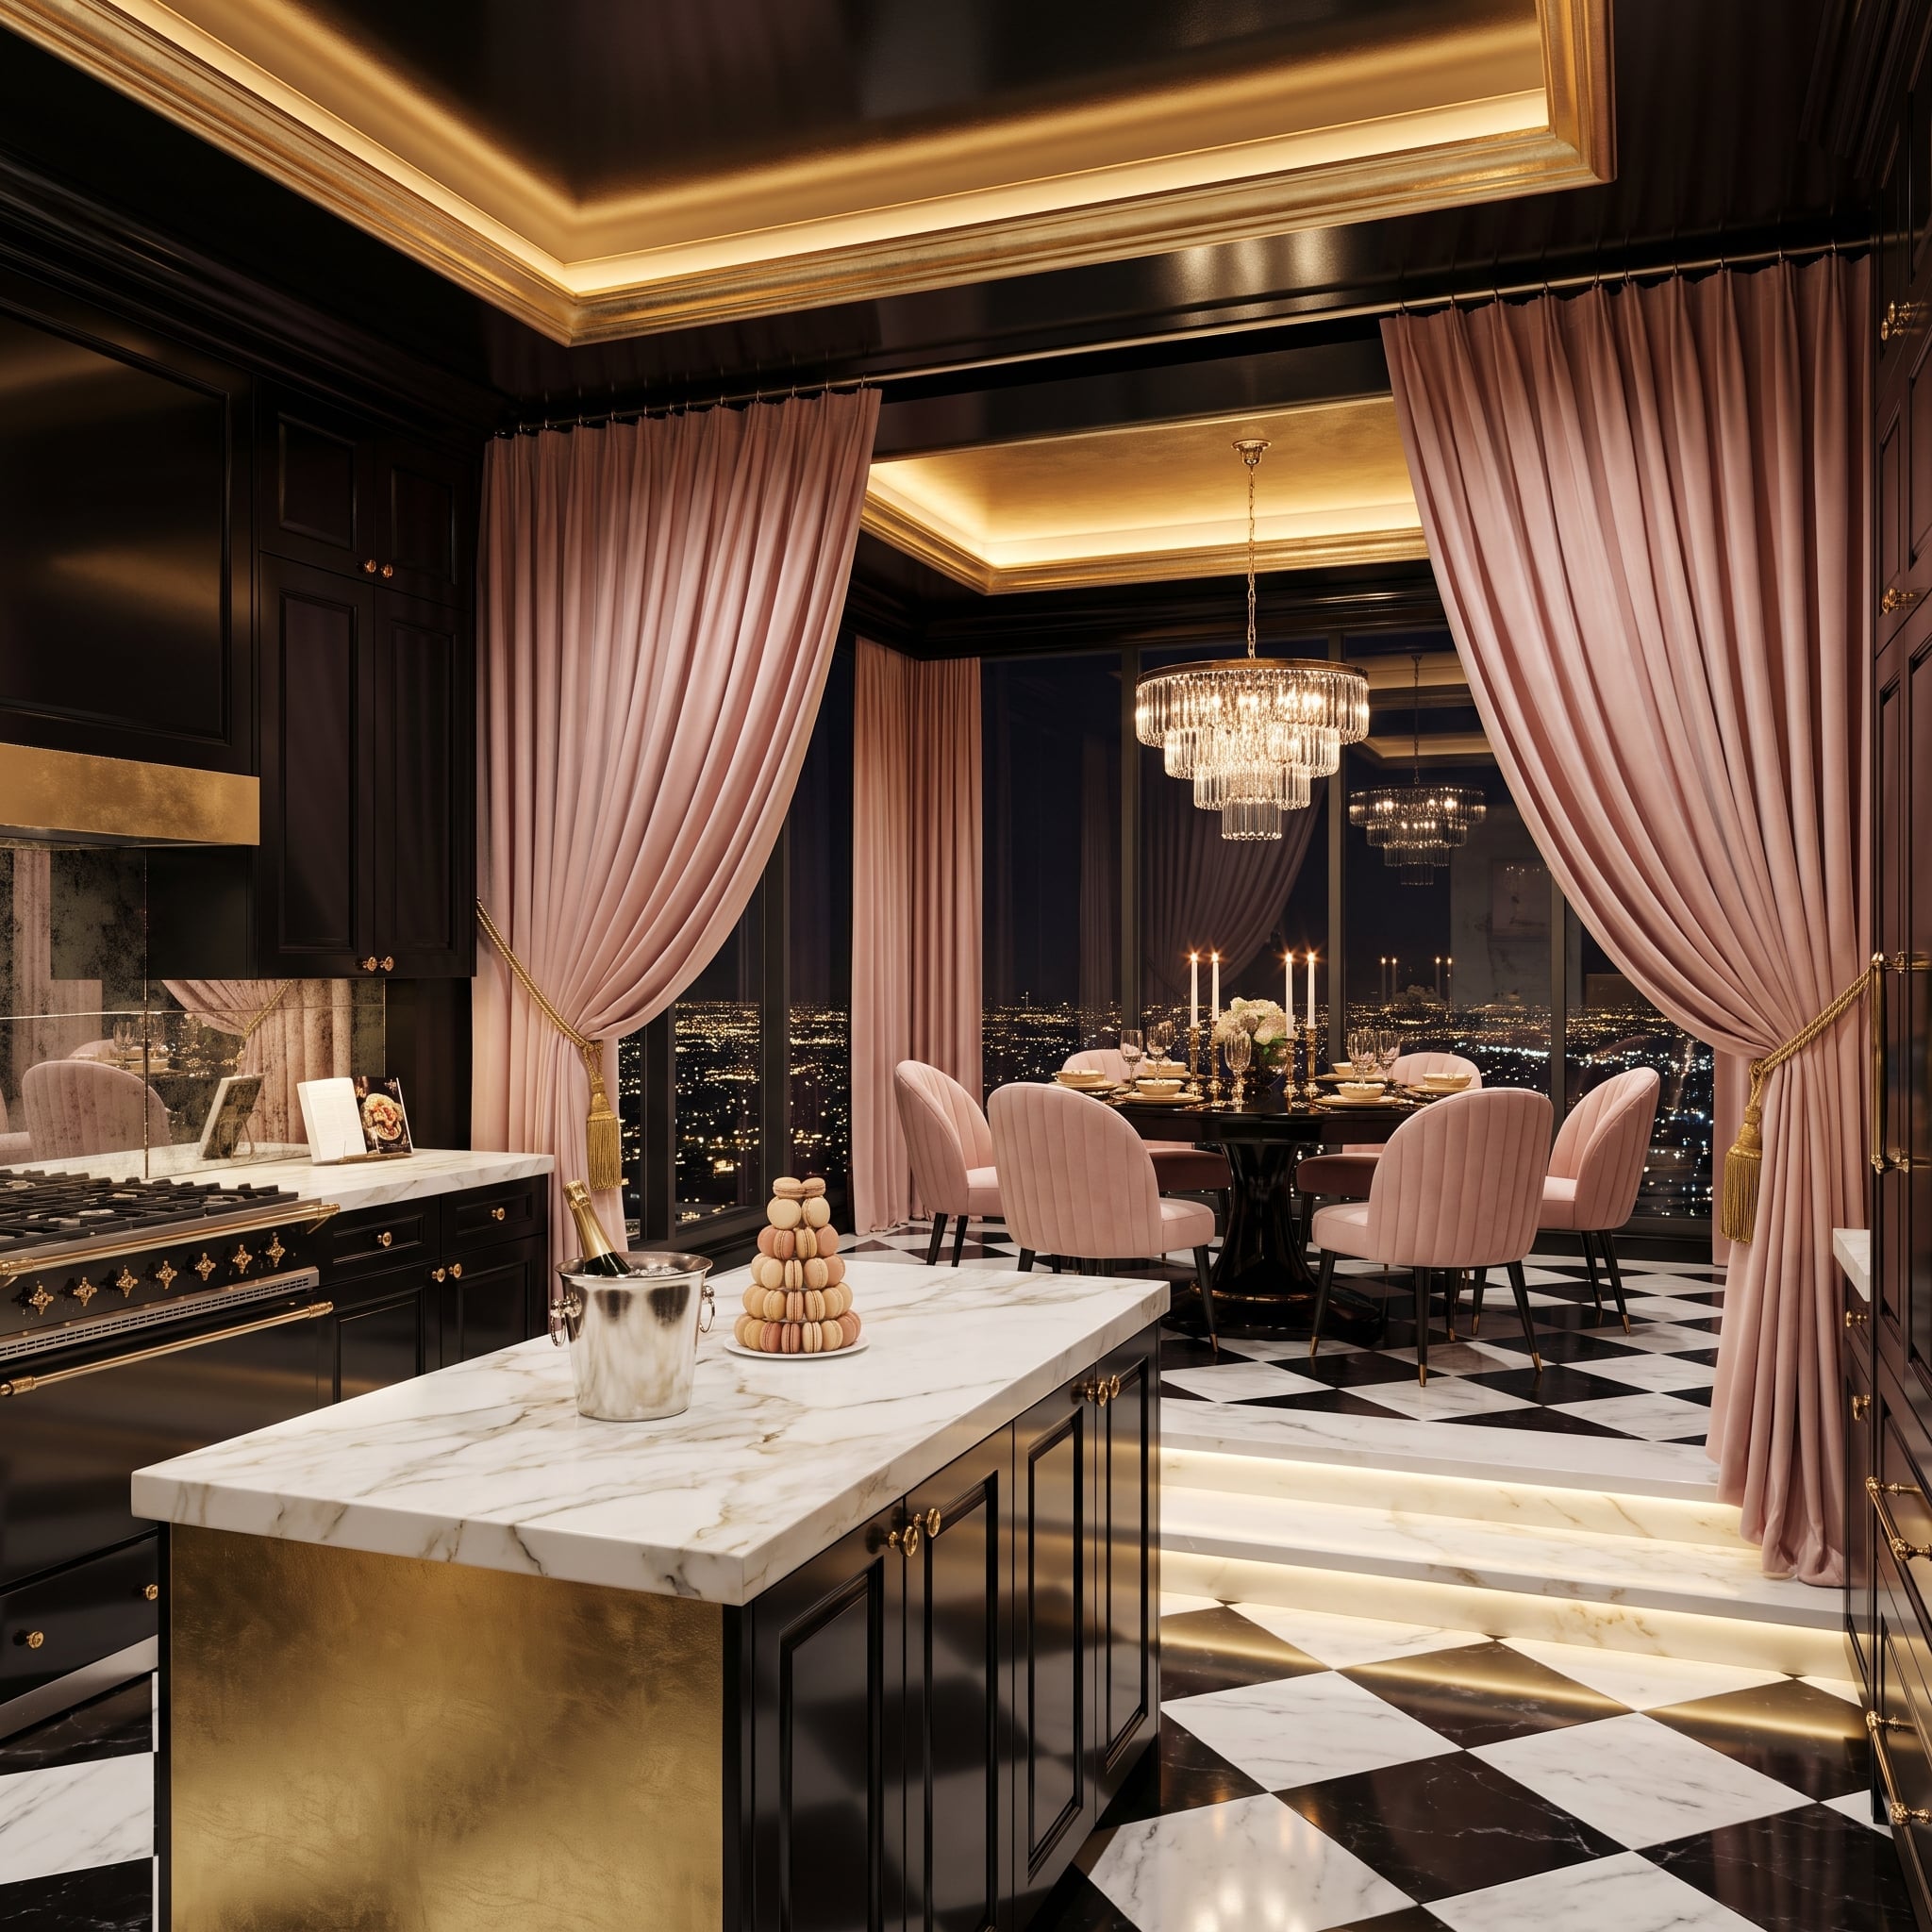
Full-height blush velvet curtains frame the passage between this glamorous kitchen and dining room, introducing softness into a setting dominated by polished marble, lacquer, and brass. Gold tassel tiebacks gather the drapes, leaving the black-and-white diamond-patterned floor visible across both areas.
Overhead, a coffered ceiling and concealed lighting define the kitchen, while a crystal chandelier establishes a separate center of gravity for dining. Black cabinetry, a marble waterfall island, and gold-toned hardware reinforce the formal atmosphere. The curtains can close to create a more intimate setting or remain gathered as a theatrical frame, transforming an ordinary passage into a grand entrance.
16. A Suspended Glass Cabinet Creates a Partition That Never Reaches the Floor
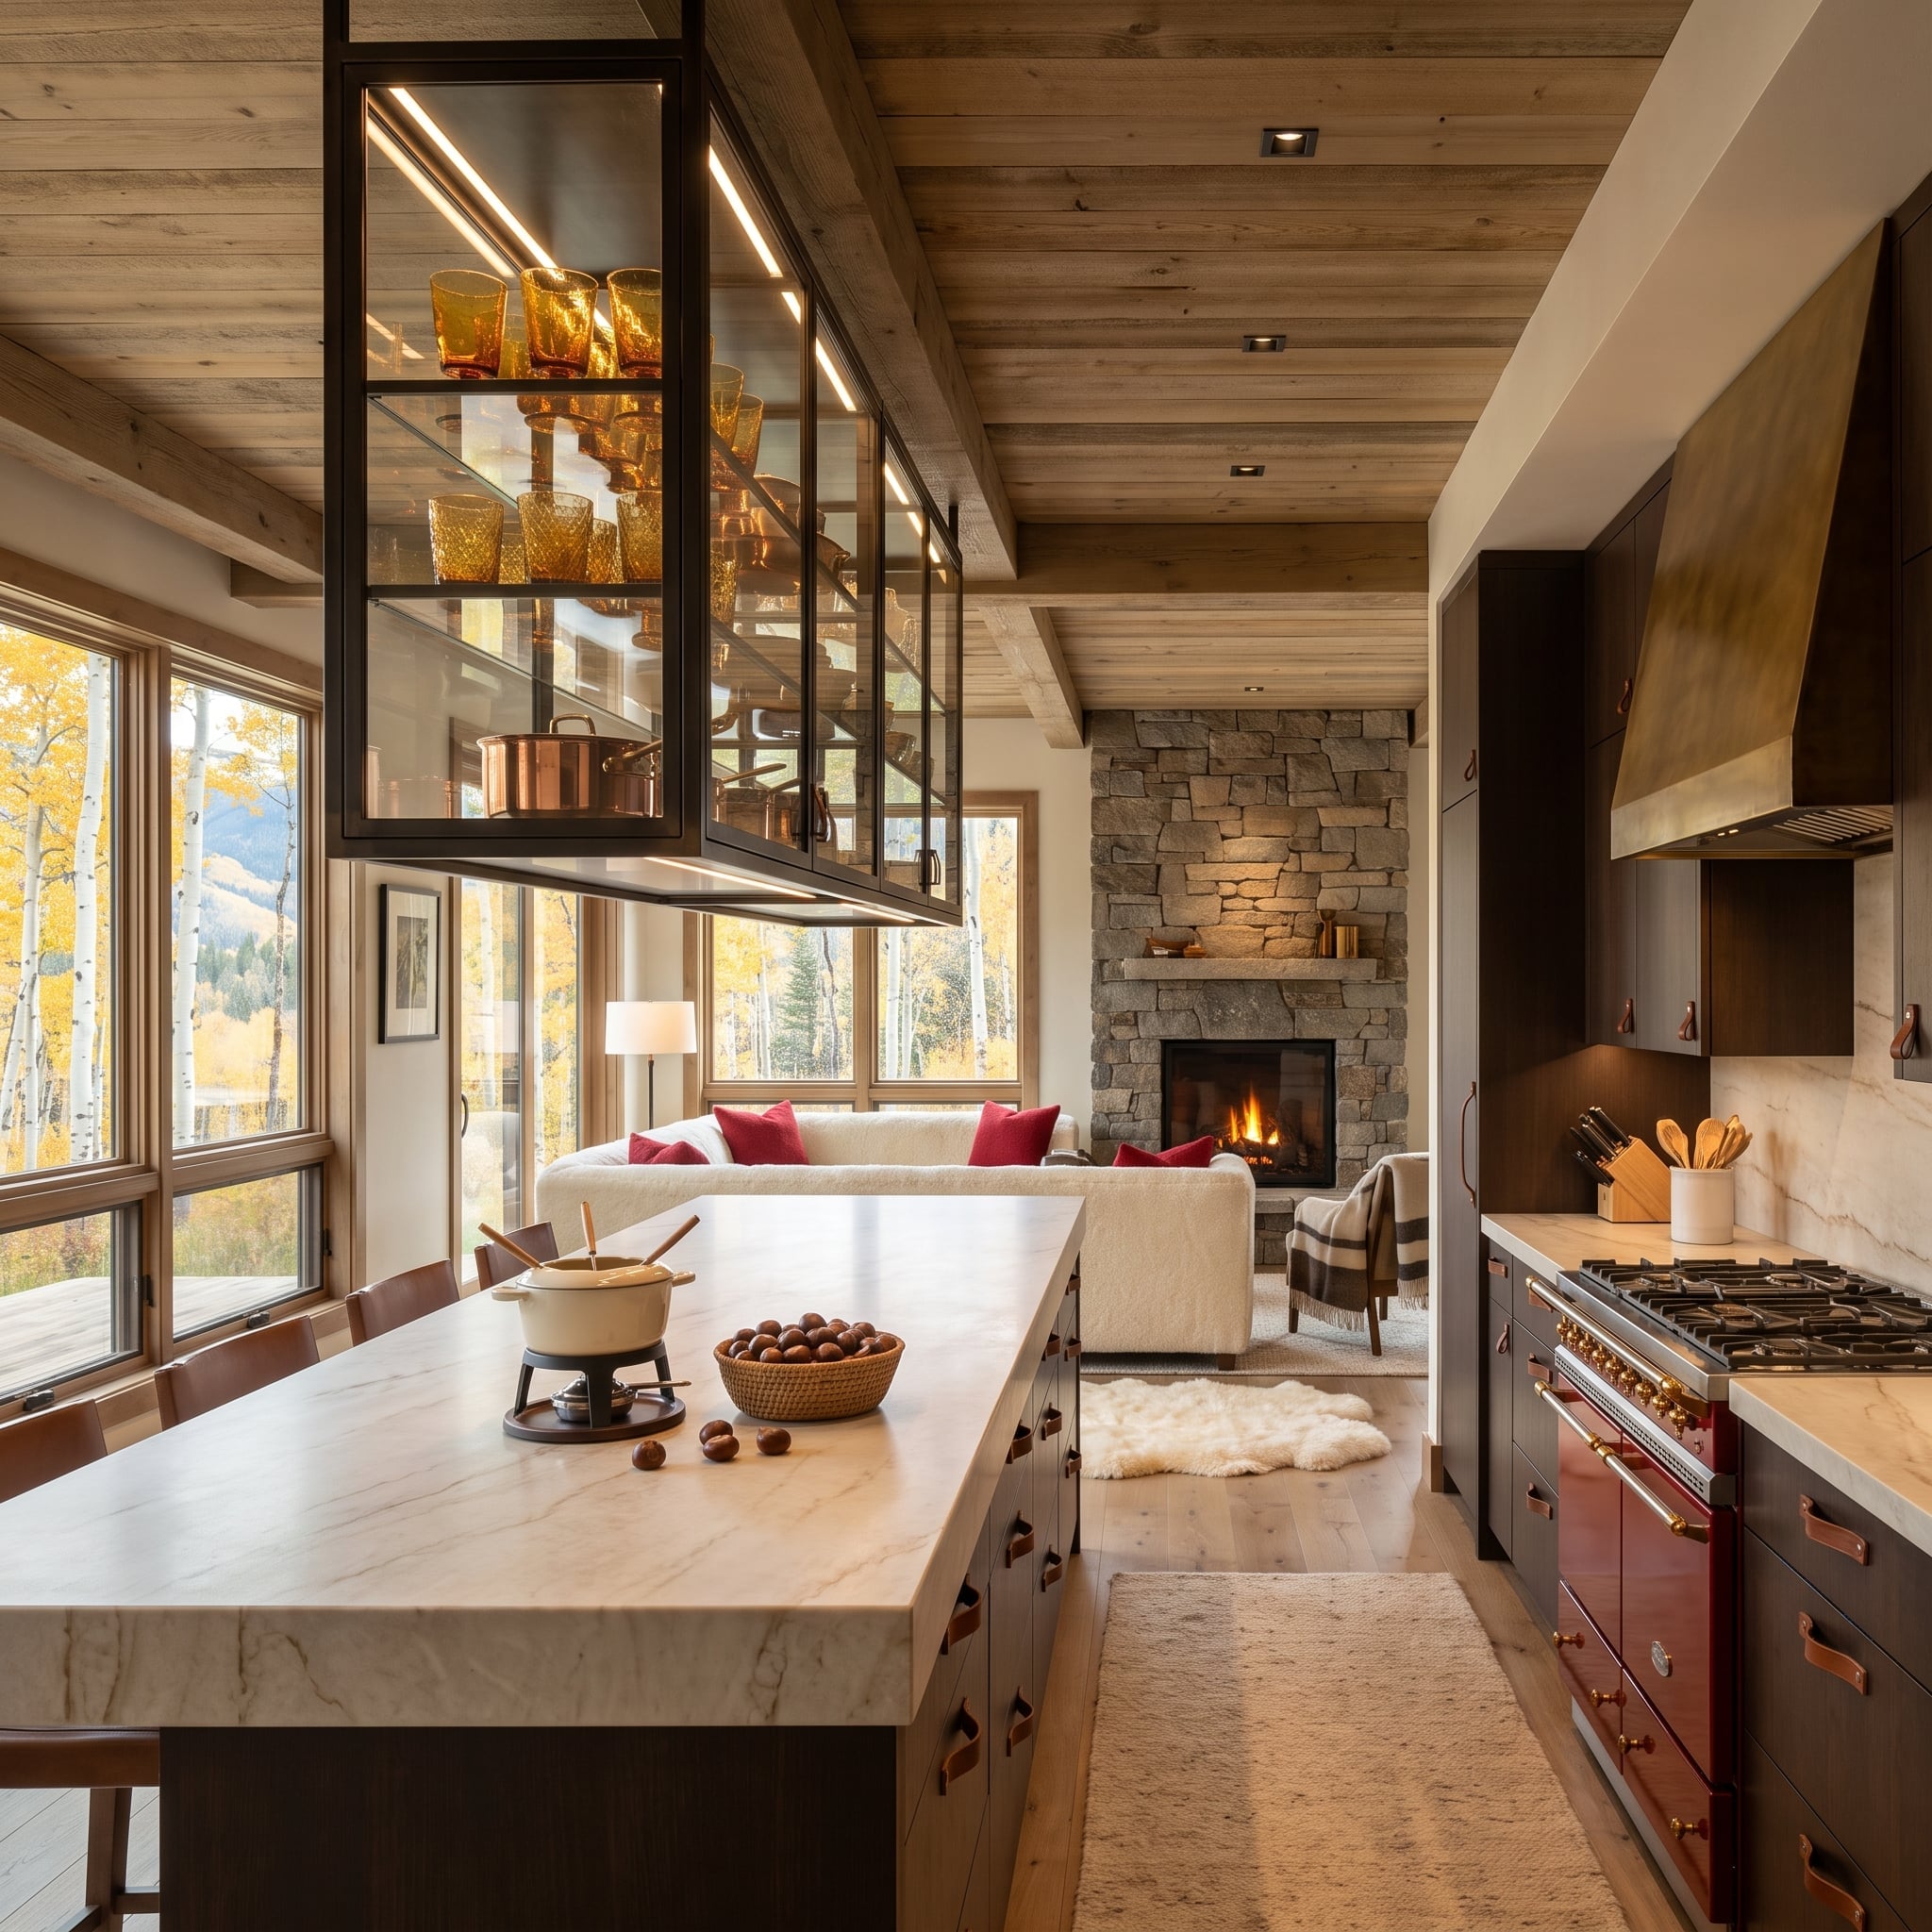
A glass-front display cabinet hangs from the ceiling on a dark steel framework, occupying the space between the kitchen and living room while leaving the floor uninterrupted. Amber glassware glows inside the illuminated enclosure, turning practical storage into a suspended architectural feature.
Beyond the cabinet, a stone fireplace and golden autumn trees remain visible. A burgundy range introduces another warm accent against the kitchen’s quieter materials. The composition preserves a sense of depth across the room, even though the hanging storage clearly marks the transition between activities. Properly engineered overhead support is essential for a cabinet of this scale, but the absence of a floor-level partition gives the design an unusually light appearance.
15. Bronze Botanical Screens Cast Intricate Shadows Across a Teal Kitchen
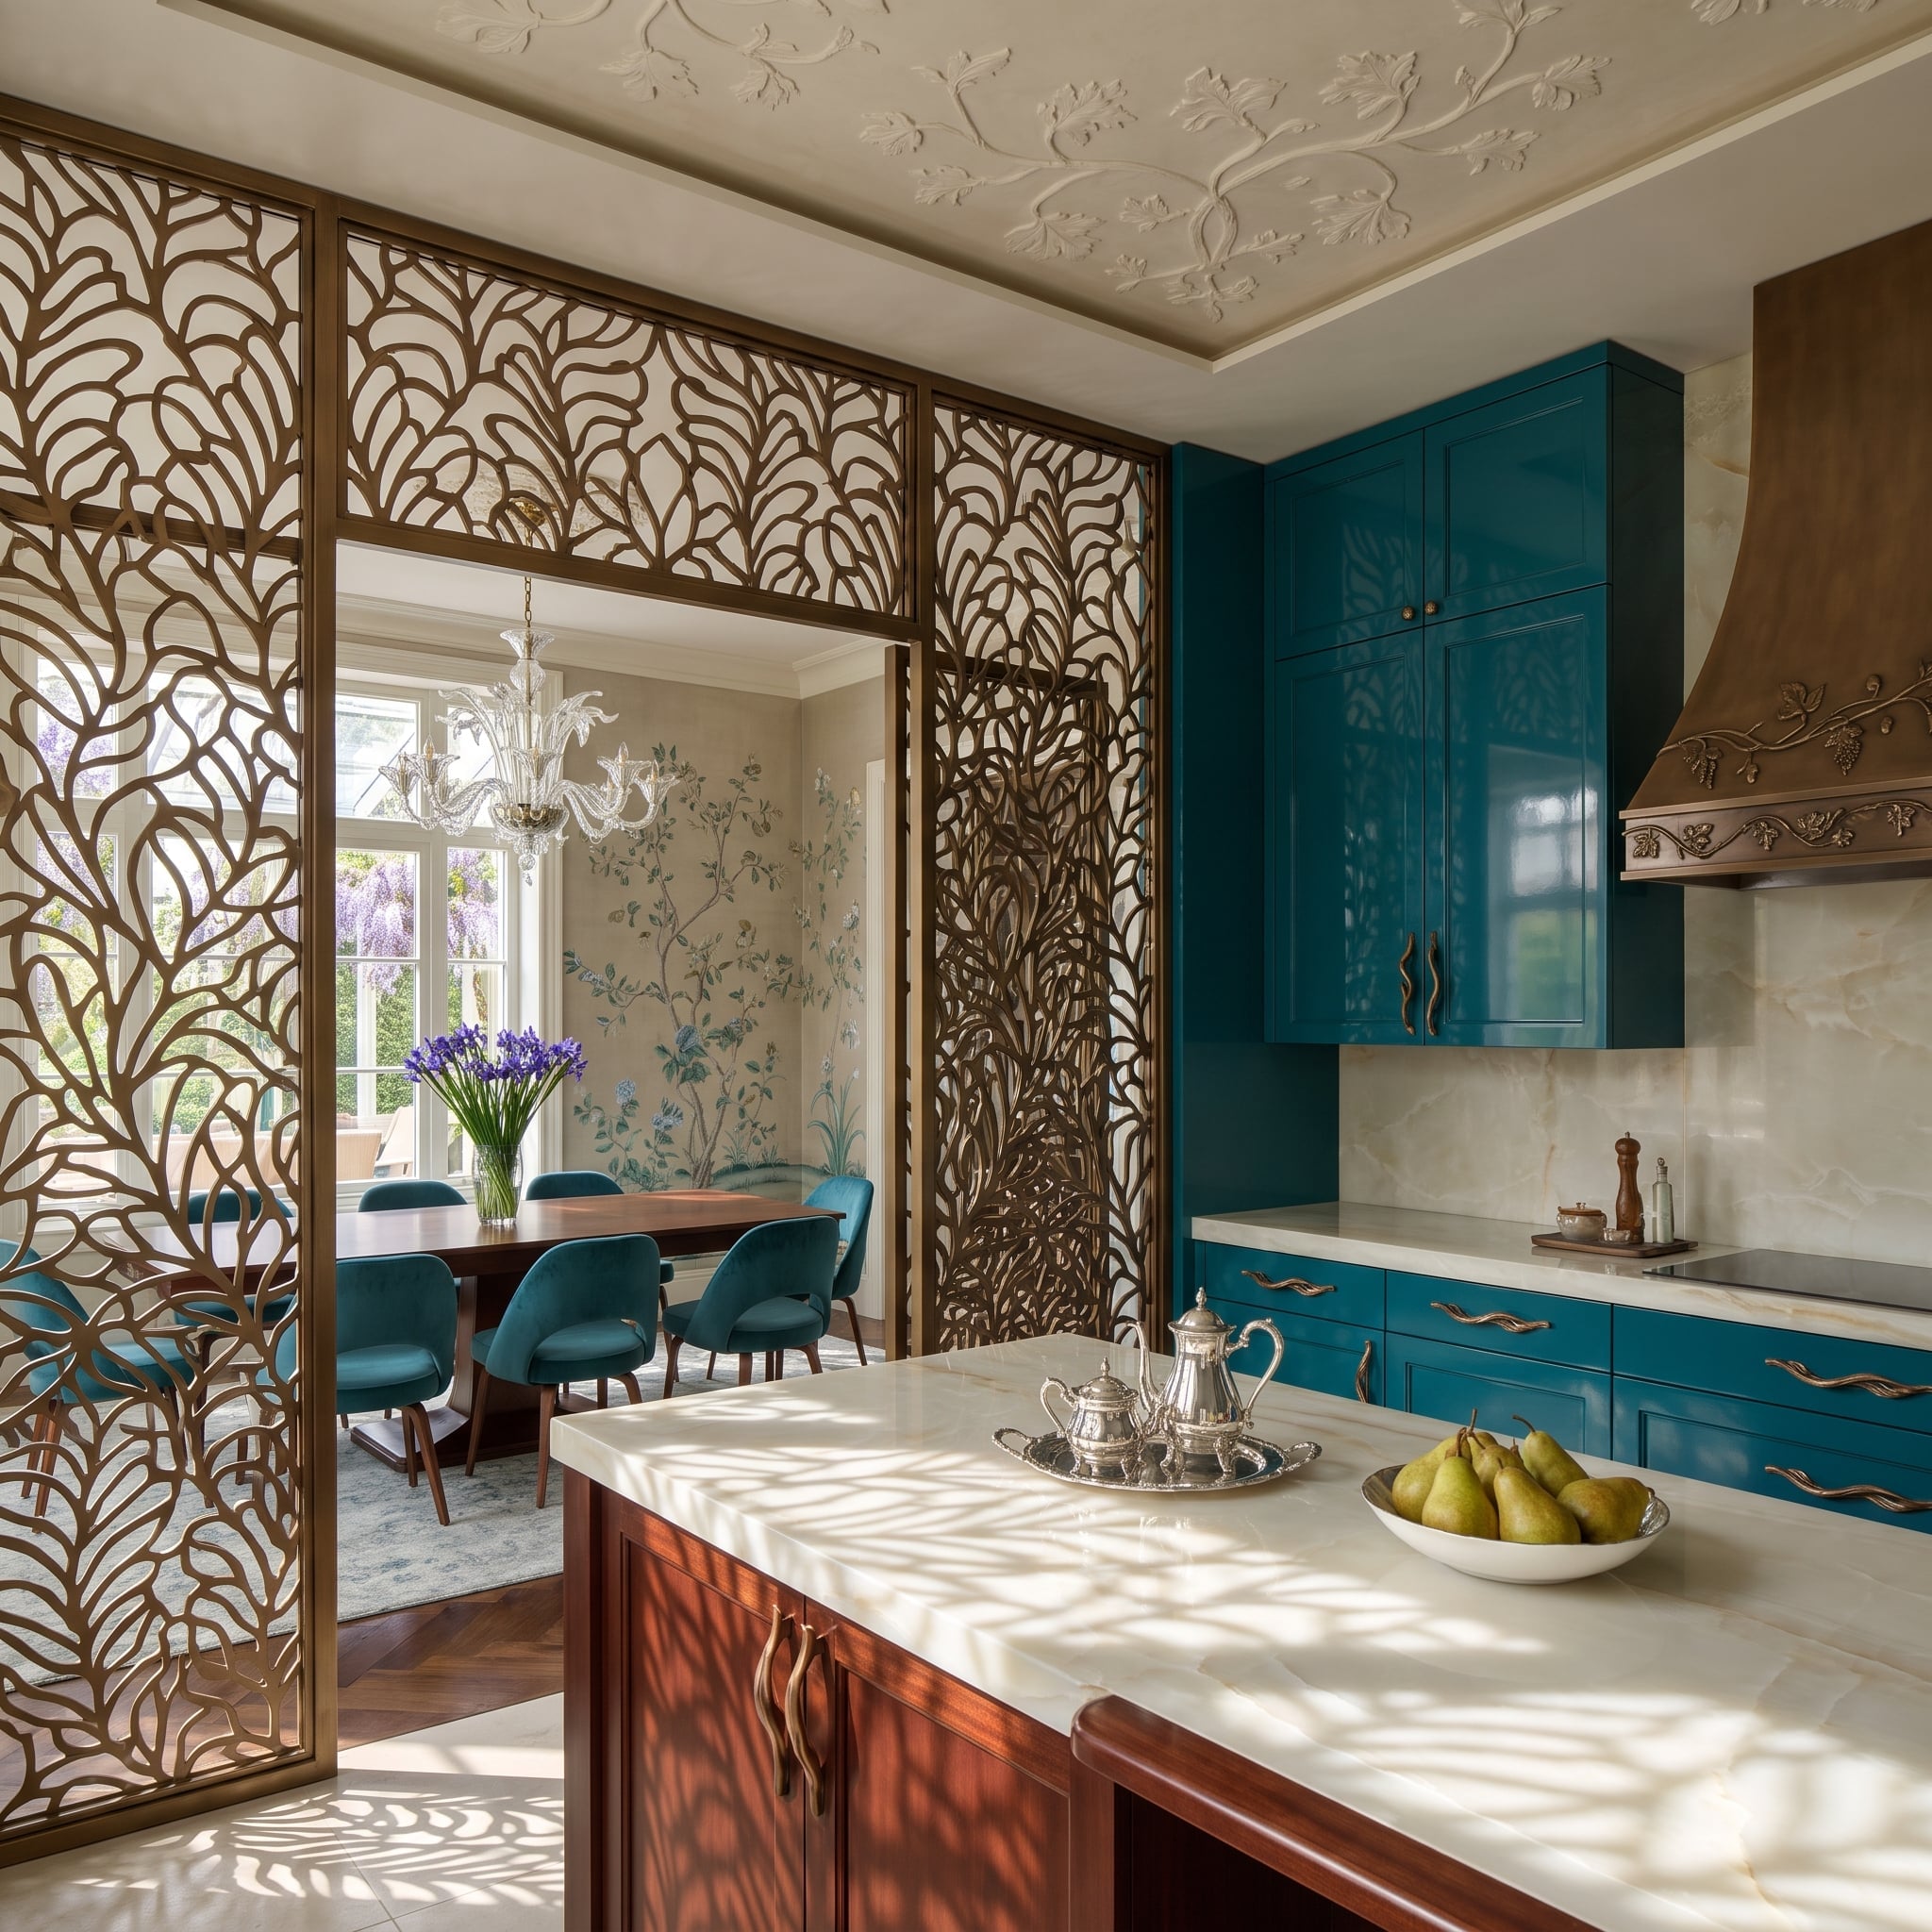
Intricately cut bronze-colored screens separate the kitchen from the dining room, their botanical patterns filtering daylight into delicate shapes across the marble surfaces. The panels provide enough visual structure to establish two rooms while allowing their colors and furnishings to remain connected.
Rich teal cabinetry, sinuous brass handles, and a carved wood range hood give the kitchen a highly decorative character. Matching teal dining chairs appear beyond the screens, carrying the palette into the next room. Elaborate ceiling plasterwork completes an interior that embraces ornament without sacrificing the clarity of its layout.
14. A Glass-Floored Wine Cellar Creates a Boundary Between Two Entirely Different Levels
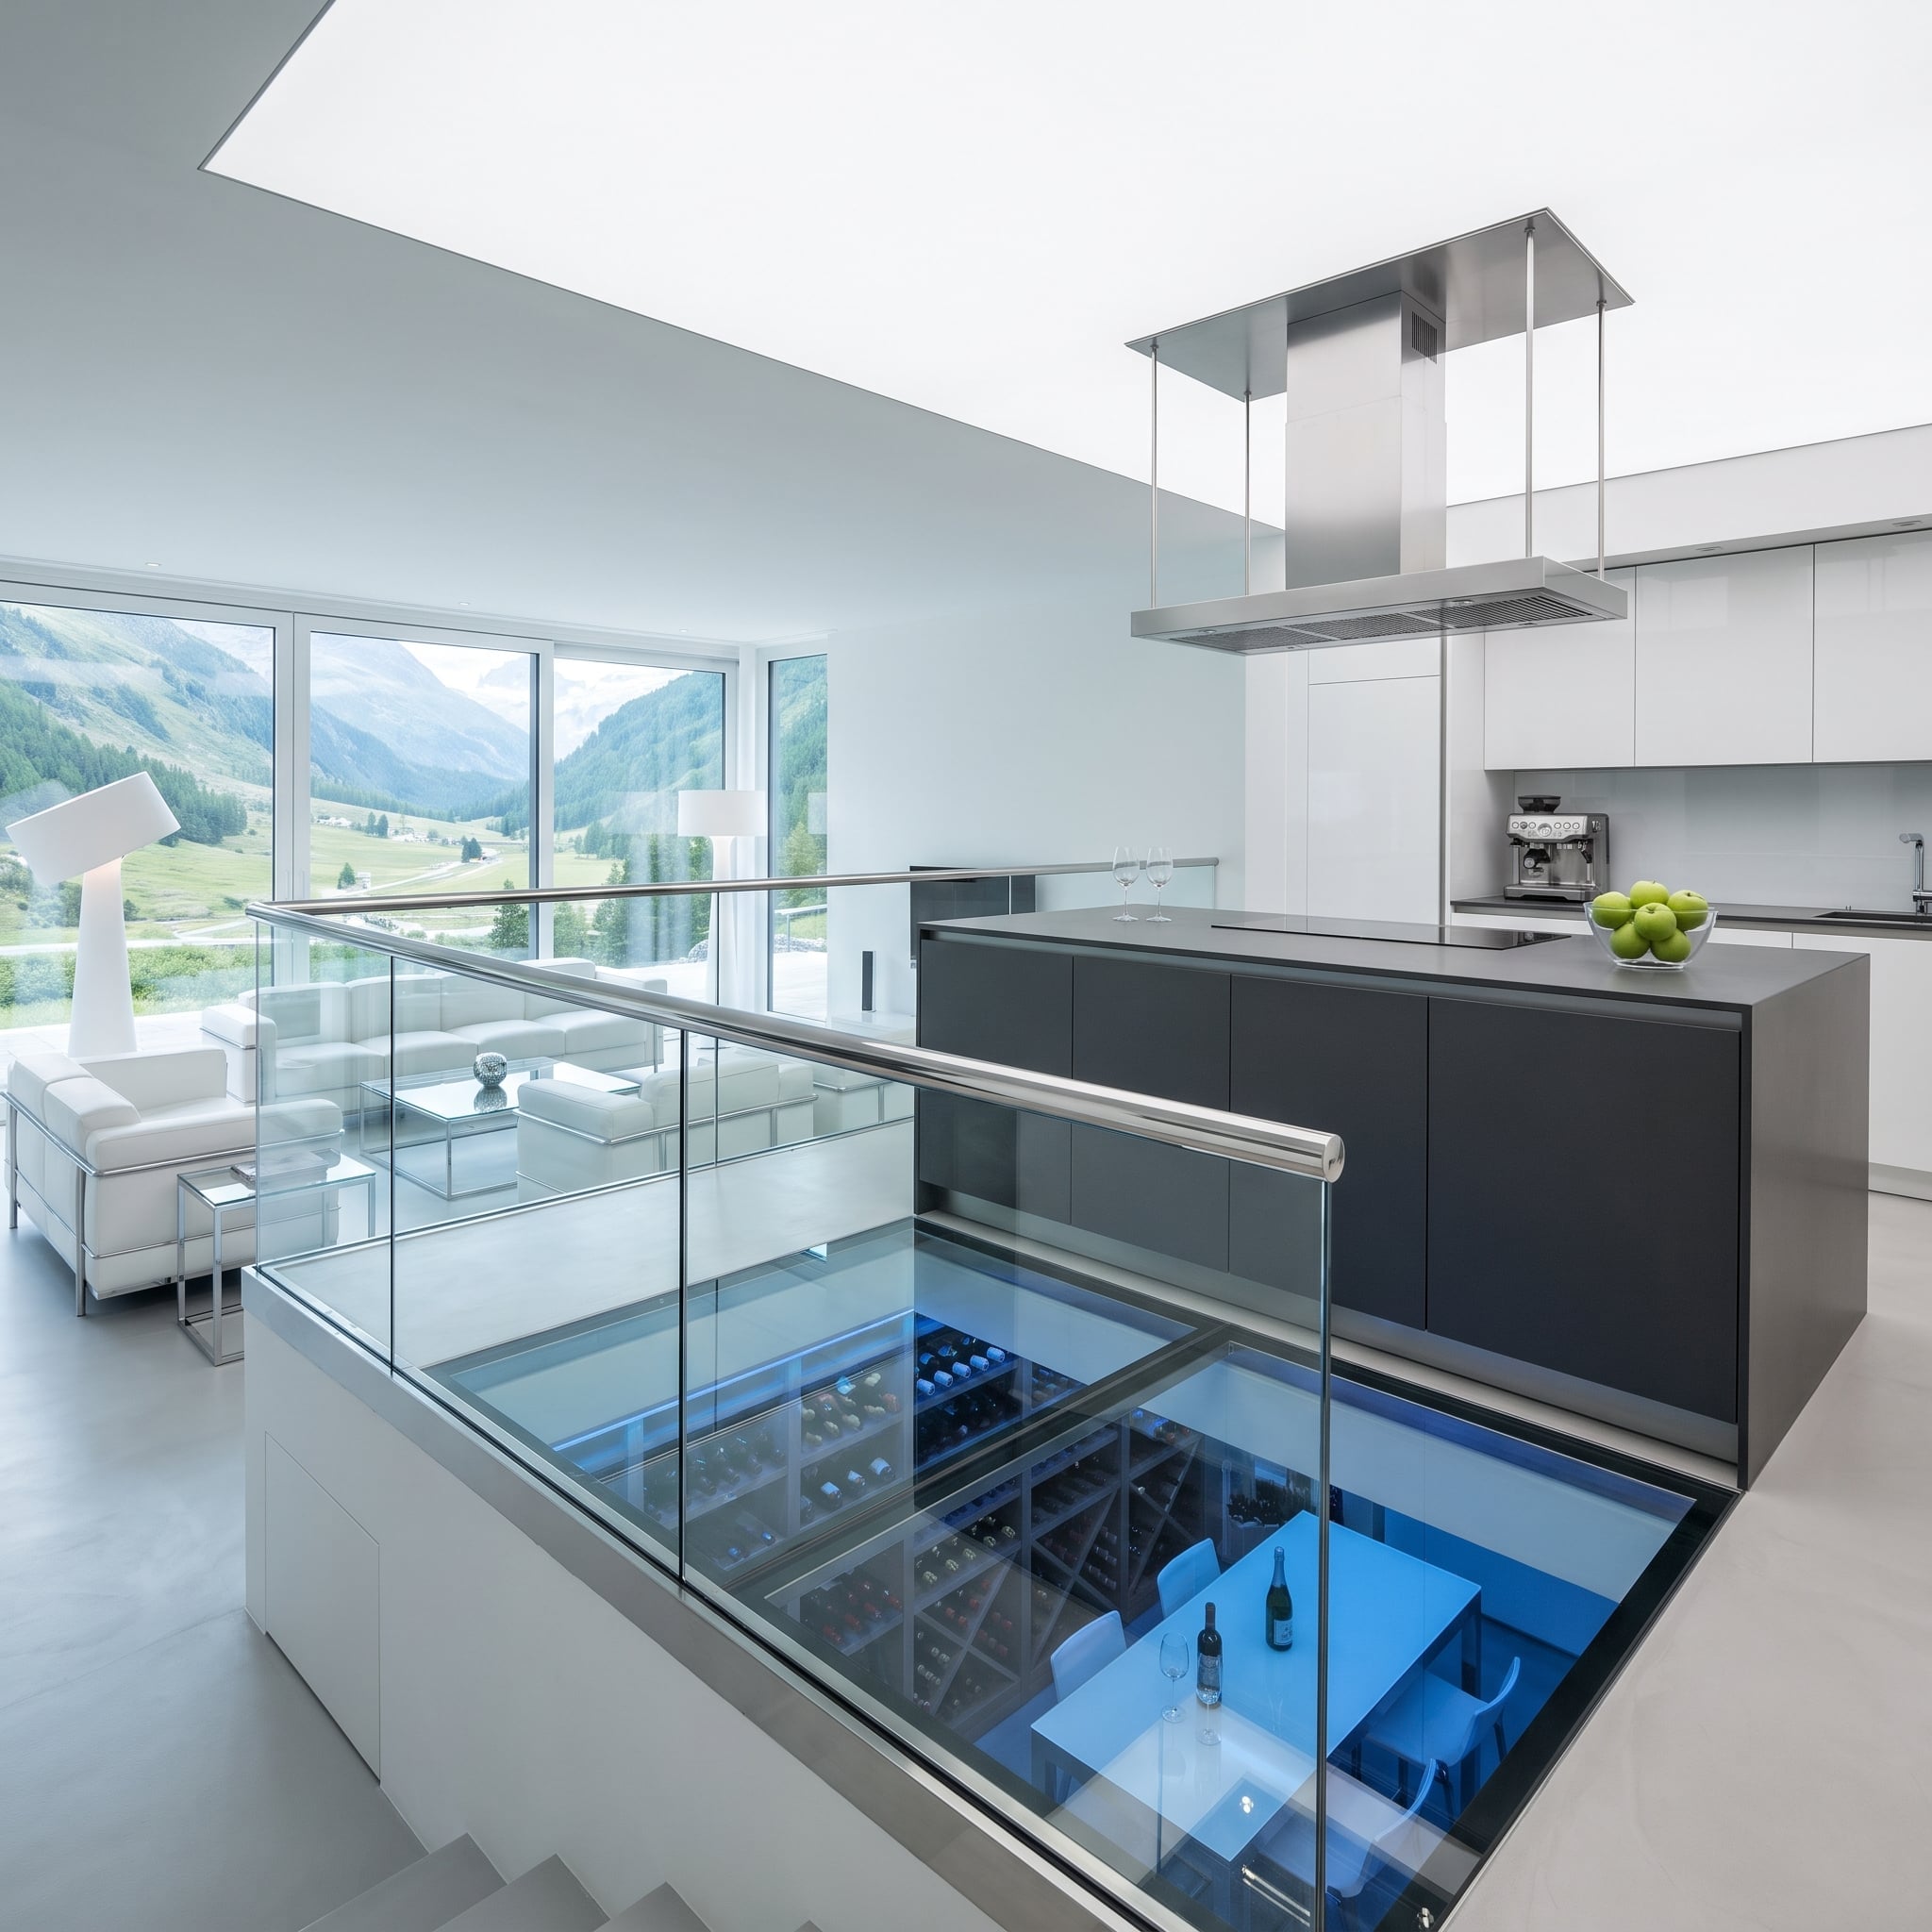
This kitchen approaches spatial separation vertically rather than through a conventional room divider. Beneath a substantial graphite-colored island, a glass floor panel reveals a blue-lit wine cellar containing bottle racks and a tasting table. The cellar occupies its own distinct level, yet remains visually connected to the kitchen above.
A stainless steel range hood, dark cabinetry, and mountain views give the upper room a cool, contemporary character. Below, the illuminated cellar introduces depth and an unexpected focal point. The glass floor establishes a physical boundary between two levels while allowing each to remain visible from the other. Activities are separated without being concealed.
Walkable structural glazing requires specialist engineering, slip-resistant detailing, and appropriate support. Wine storage also depends on controlled temperature, humidity, and light exposure. In this design, the transparent floor makes an otherwise concealed room part of the kitchen’s architectural composition.
13. A Tambour Shutter Gives a Burgundy Kitchen the Option of Privacy
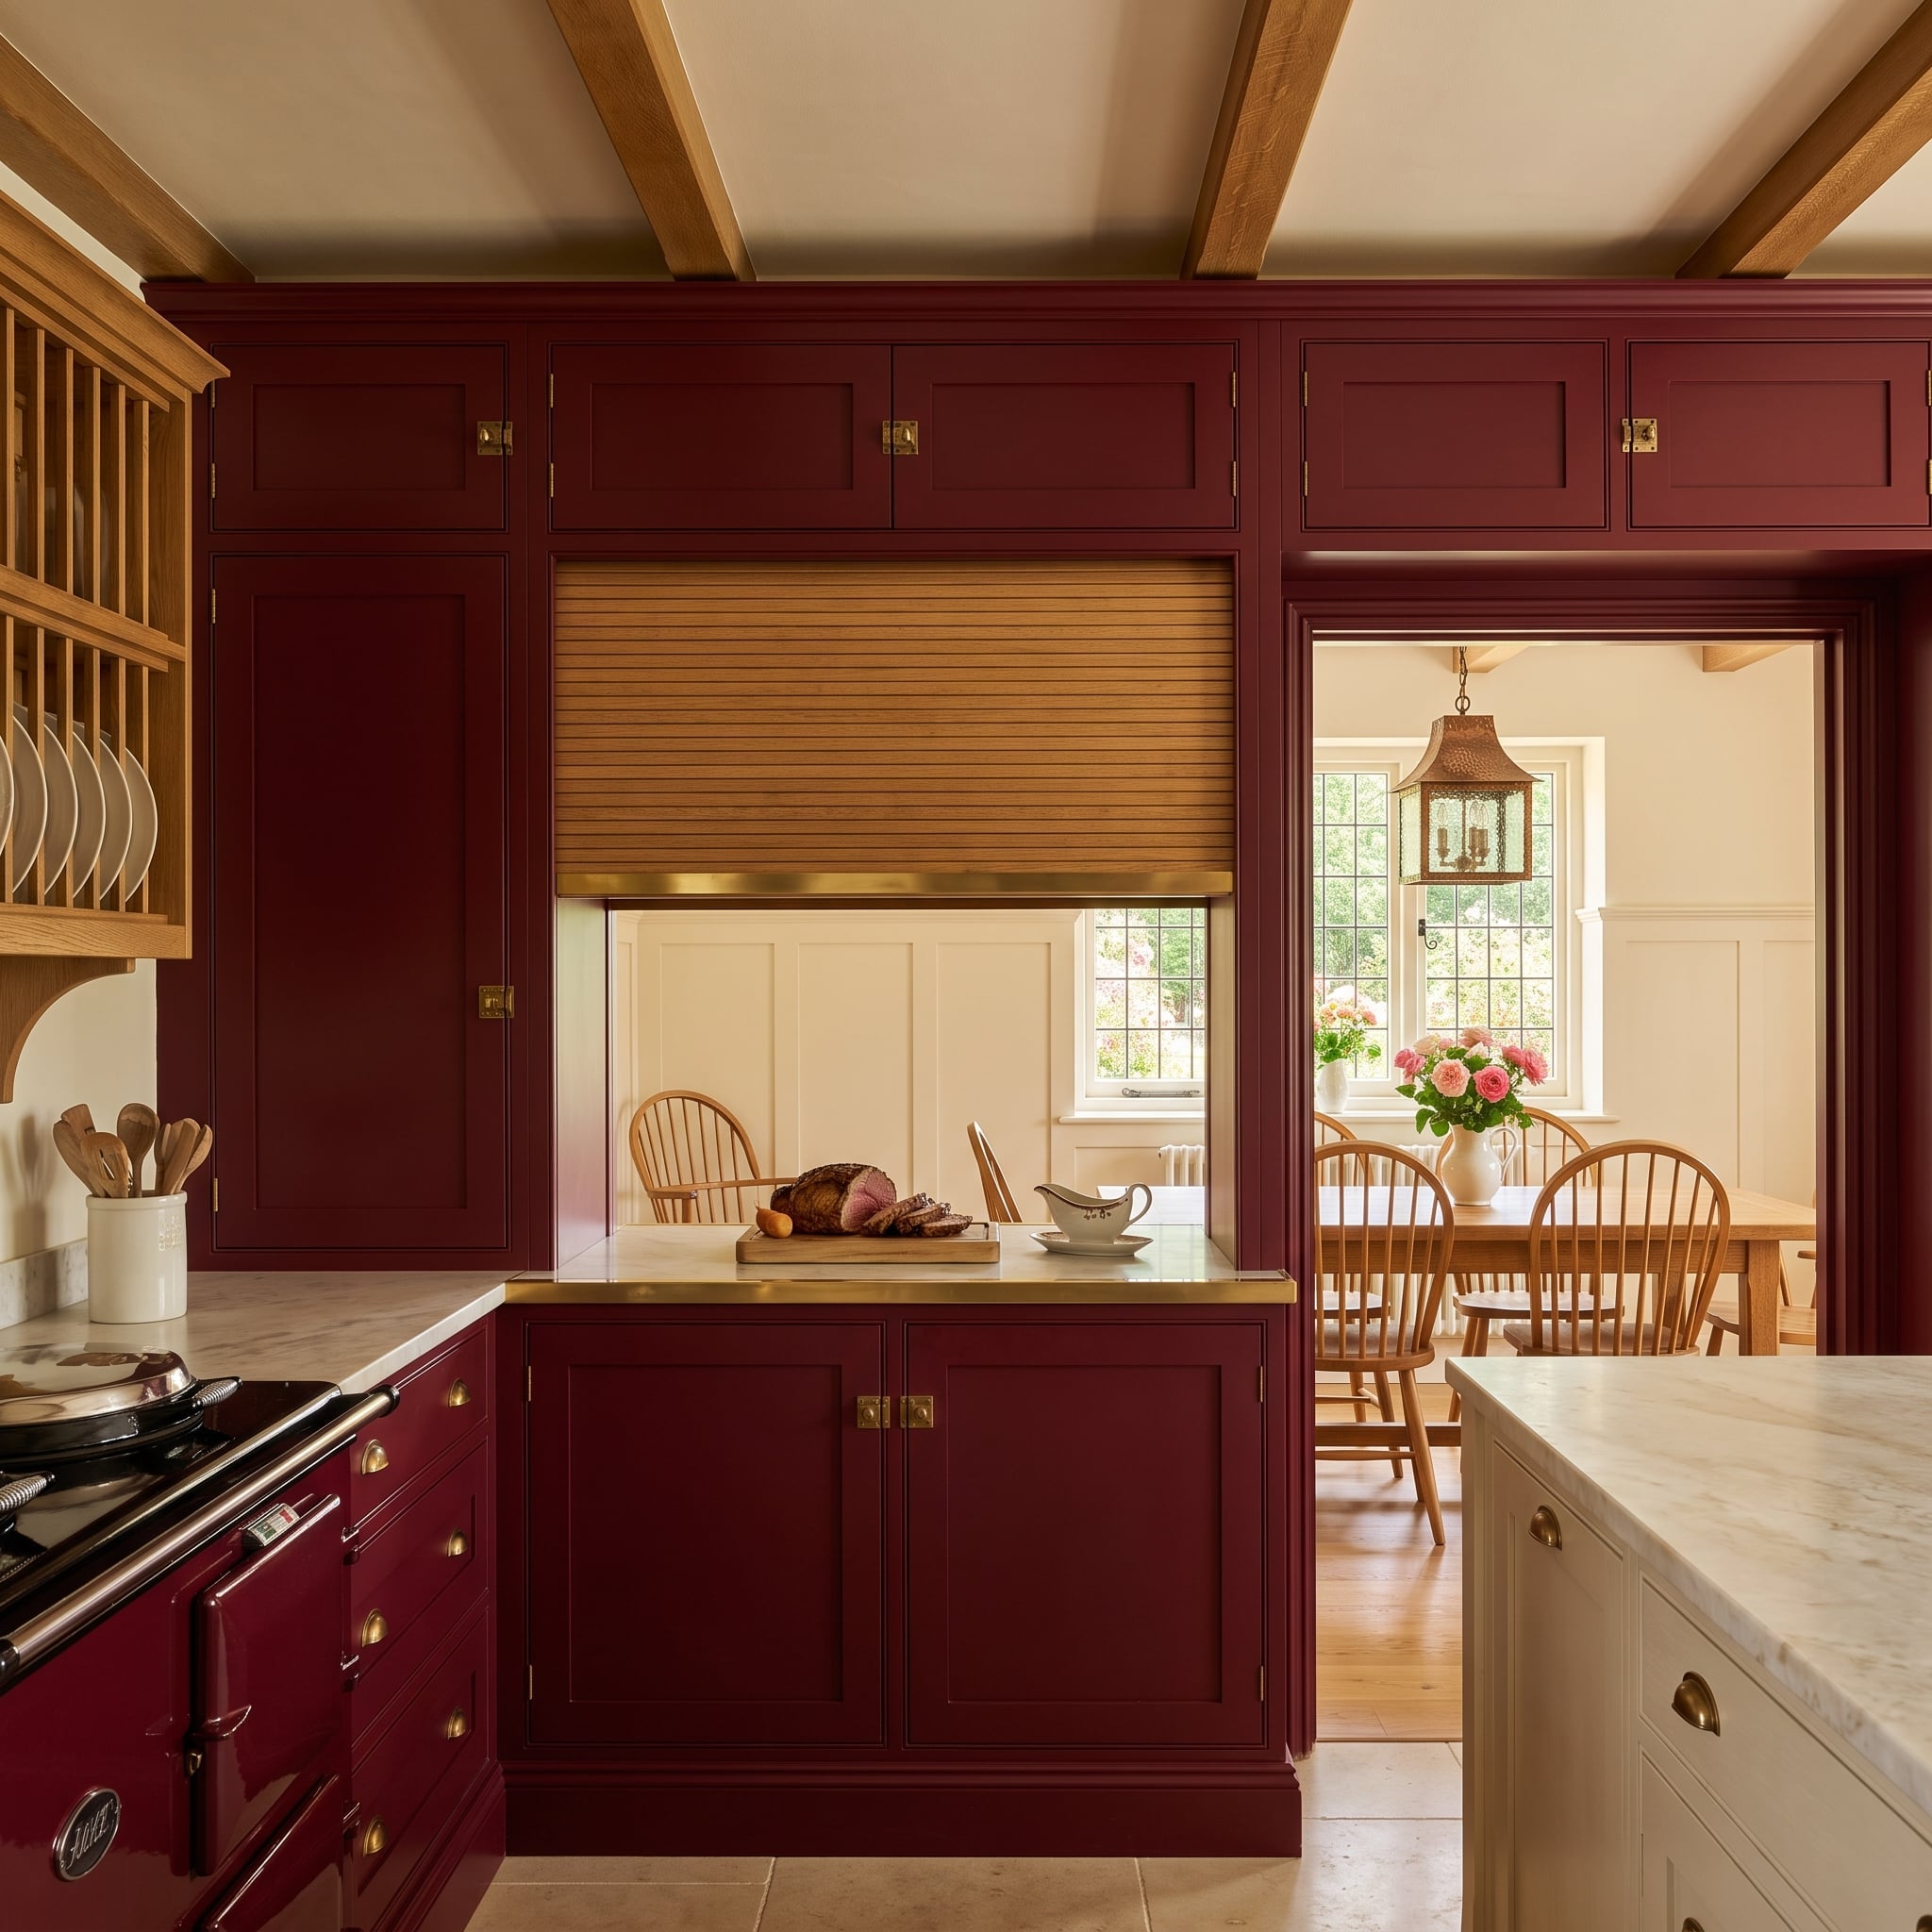
A slatted timber tambour shutter rolls across the serving opening between this kitchen and dining room, allowing the connection to change according to how the space is being used. Open, the pass-through frames Windsor chairs and a copper lantern pendant. Closed, it gives the cooking area a more private character.
Deep cranberry shaker cabinetry and aged brass hardware create a warm, traditional atmosphere. Exposed oak beams continue across the ceiling, ensuring the two rooms retain a common architectural language even when the shutter is lowered.
Tambour mechanisms use narrow connected slats that travel along a guided track, allowing a panel to roll away into a relatively compact space. Here, the familiar cabinet-making principle operates on an architectural scale, giving the serving opening an unusually handsome way to disappear.
12. A Chiseled Stone Island Meets a Wall of Vertical Limestone Fins
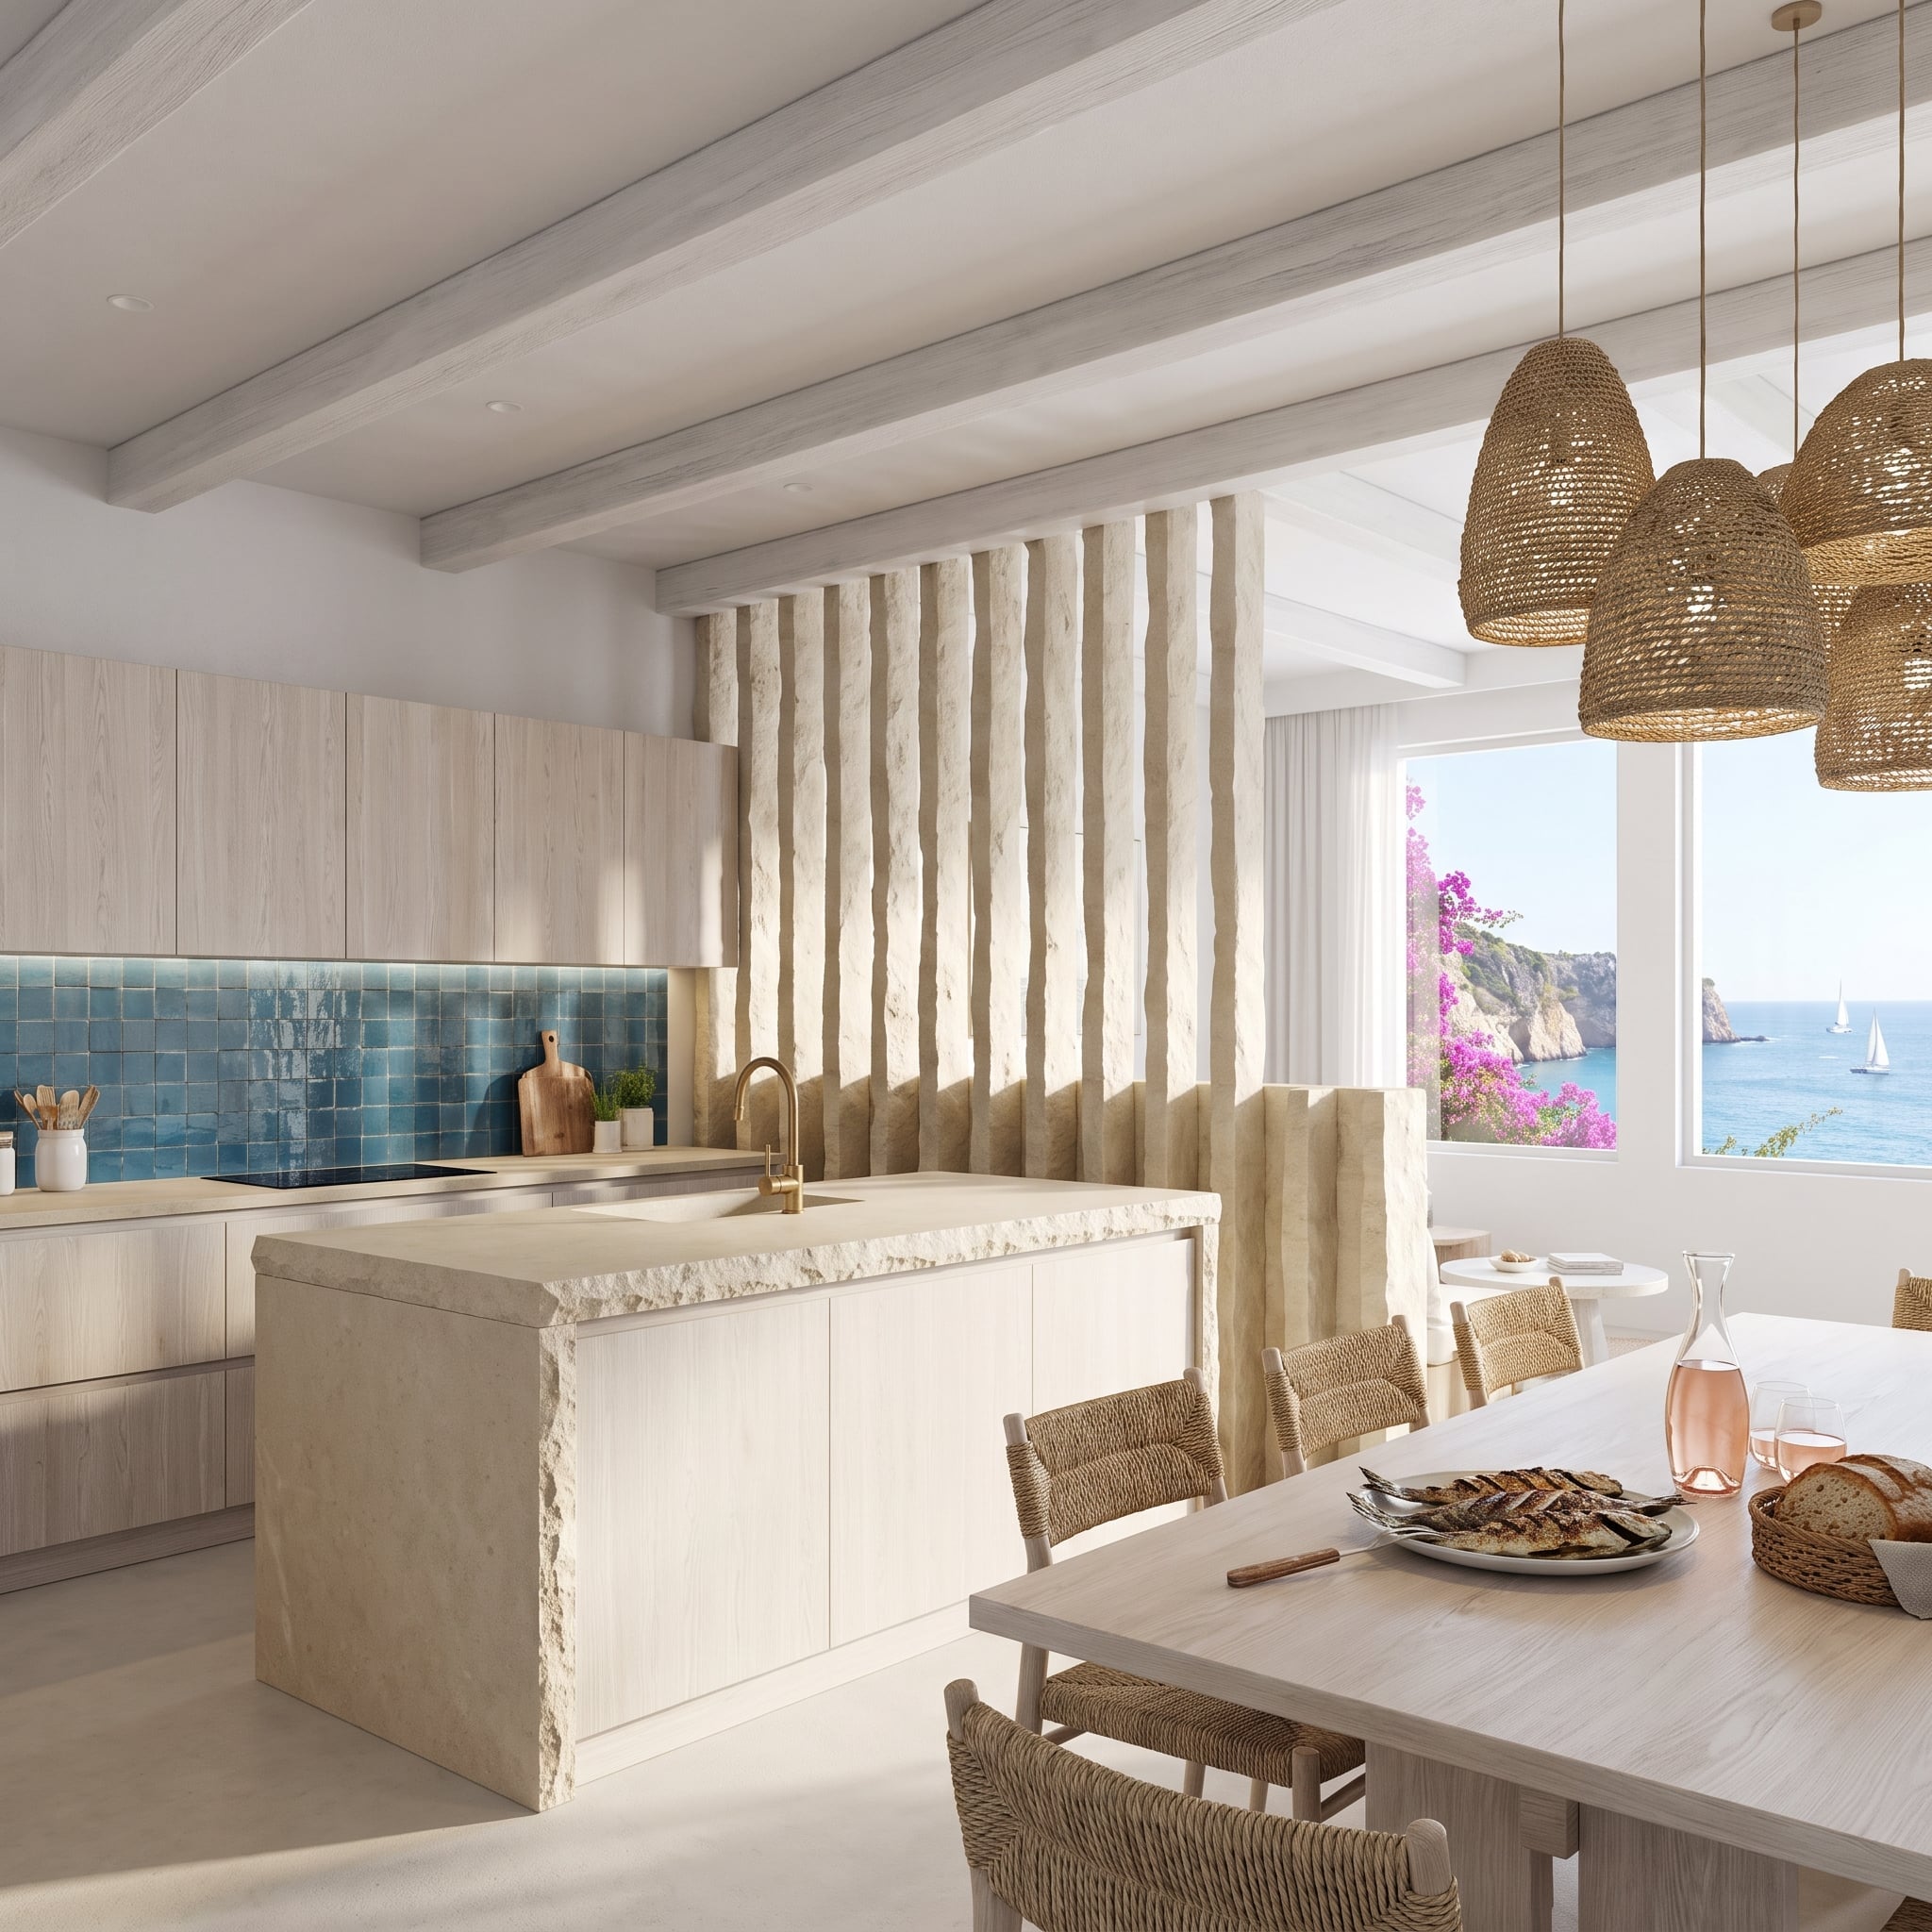
Rough-textured vertical stone fins establish the boundary between this kitchen and dining area, their irregular surfaces creating a rhythm of solid material and narrow openings. Daylight filters between the elements, preserving glimpses of the adjoining room while giving the division a distinctly sculptural quality.
The kitchen island continues the rugged material language with a heavily chiseled limestone-like edge. Teal zellige tile adds saturated color behind the cabinetry, while woven rattan pendants soften the composition above the dining table. Polished surfaces would have produced a very different room. Here, the appeal comes from texture, shadow, and the contrast between carefully controlled geometry and seemingly raw stone.
11. A Glowing Linen Screen Folds Across the Kitchen Like an Oversized Lantern
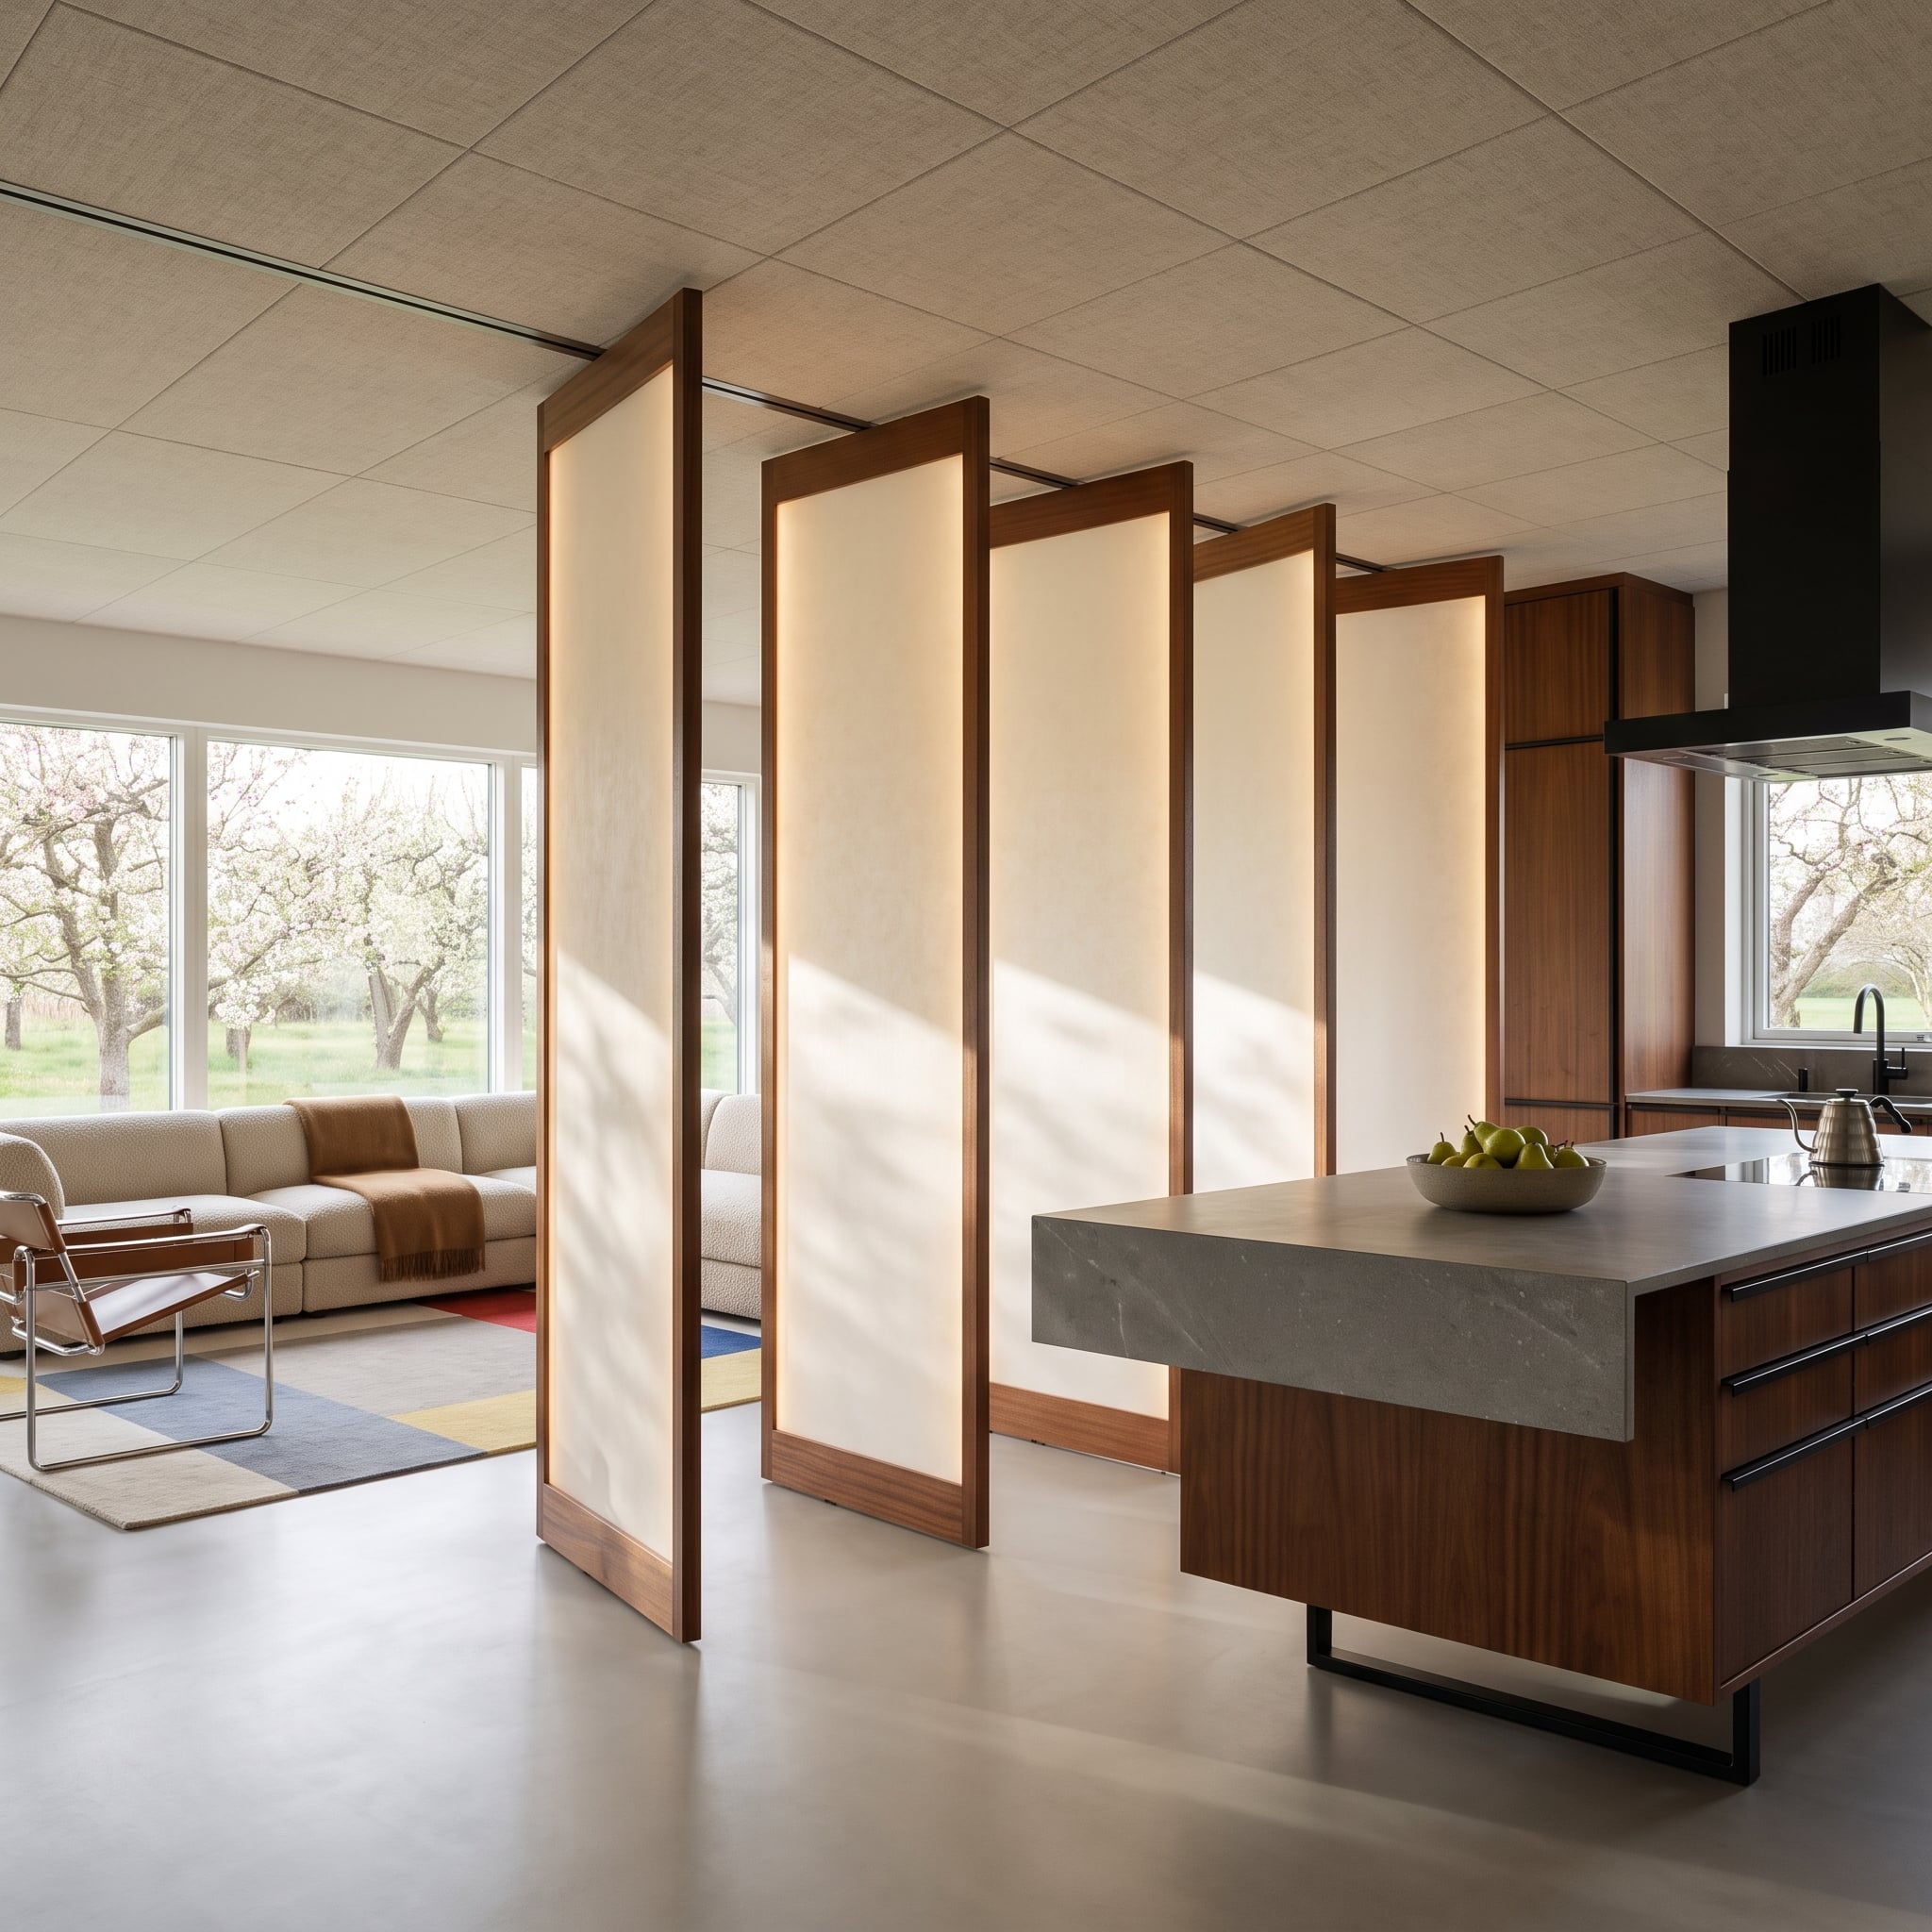
Six translucent linen panels, framed in walnut-toned timber, form an illuminated folding screen between the kitchen and living room. Their accordion arrangement creates a gently angled boundary, while the diffused light gives the entire structure the warmth of an oversized lantern.
Walnut cabinetry and a concrete waterfall island provide substantial forms on the kitchen side. Beyond the screen, a low sectional and chrome-framed modernist chair establish a quieter sitting area. The contrast between heavy stone, dark wood, and glowing fabric gives this division unusual depth.
Depending on the hinges and mounting system, folding panels can provide different degrees of enclosure. Here, the screen’s most distinctive quality is its luminous surface, which makes the partition a source of ambient light rather than merely an obstacle between rooms.
10. An Emerald-Tiled Peninsula and Steel Window Bring Structure to an Eclectic Kitchen
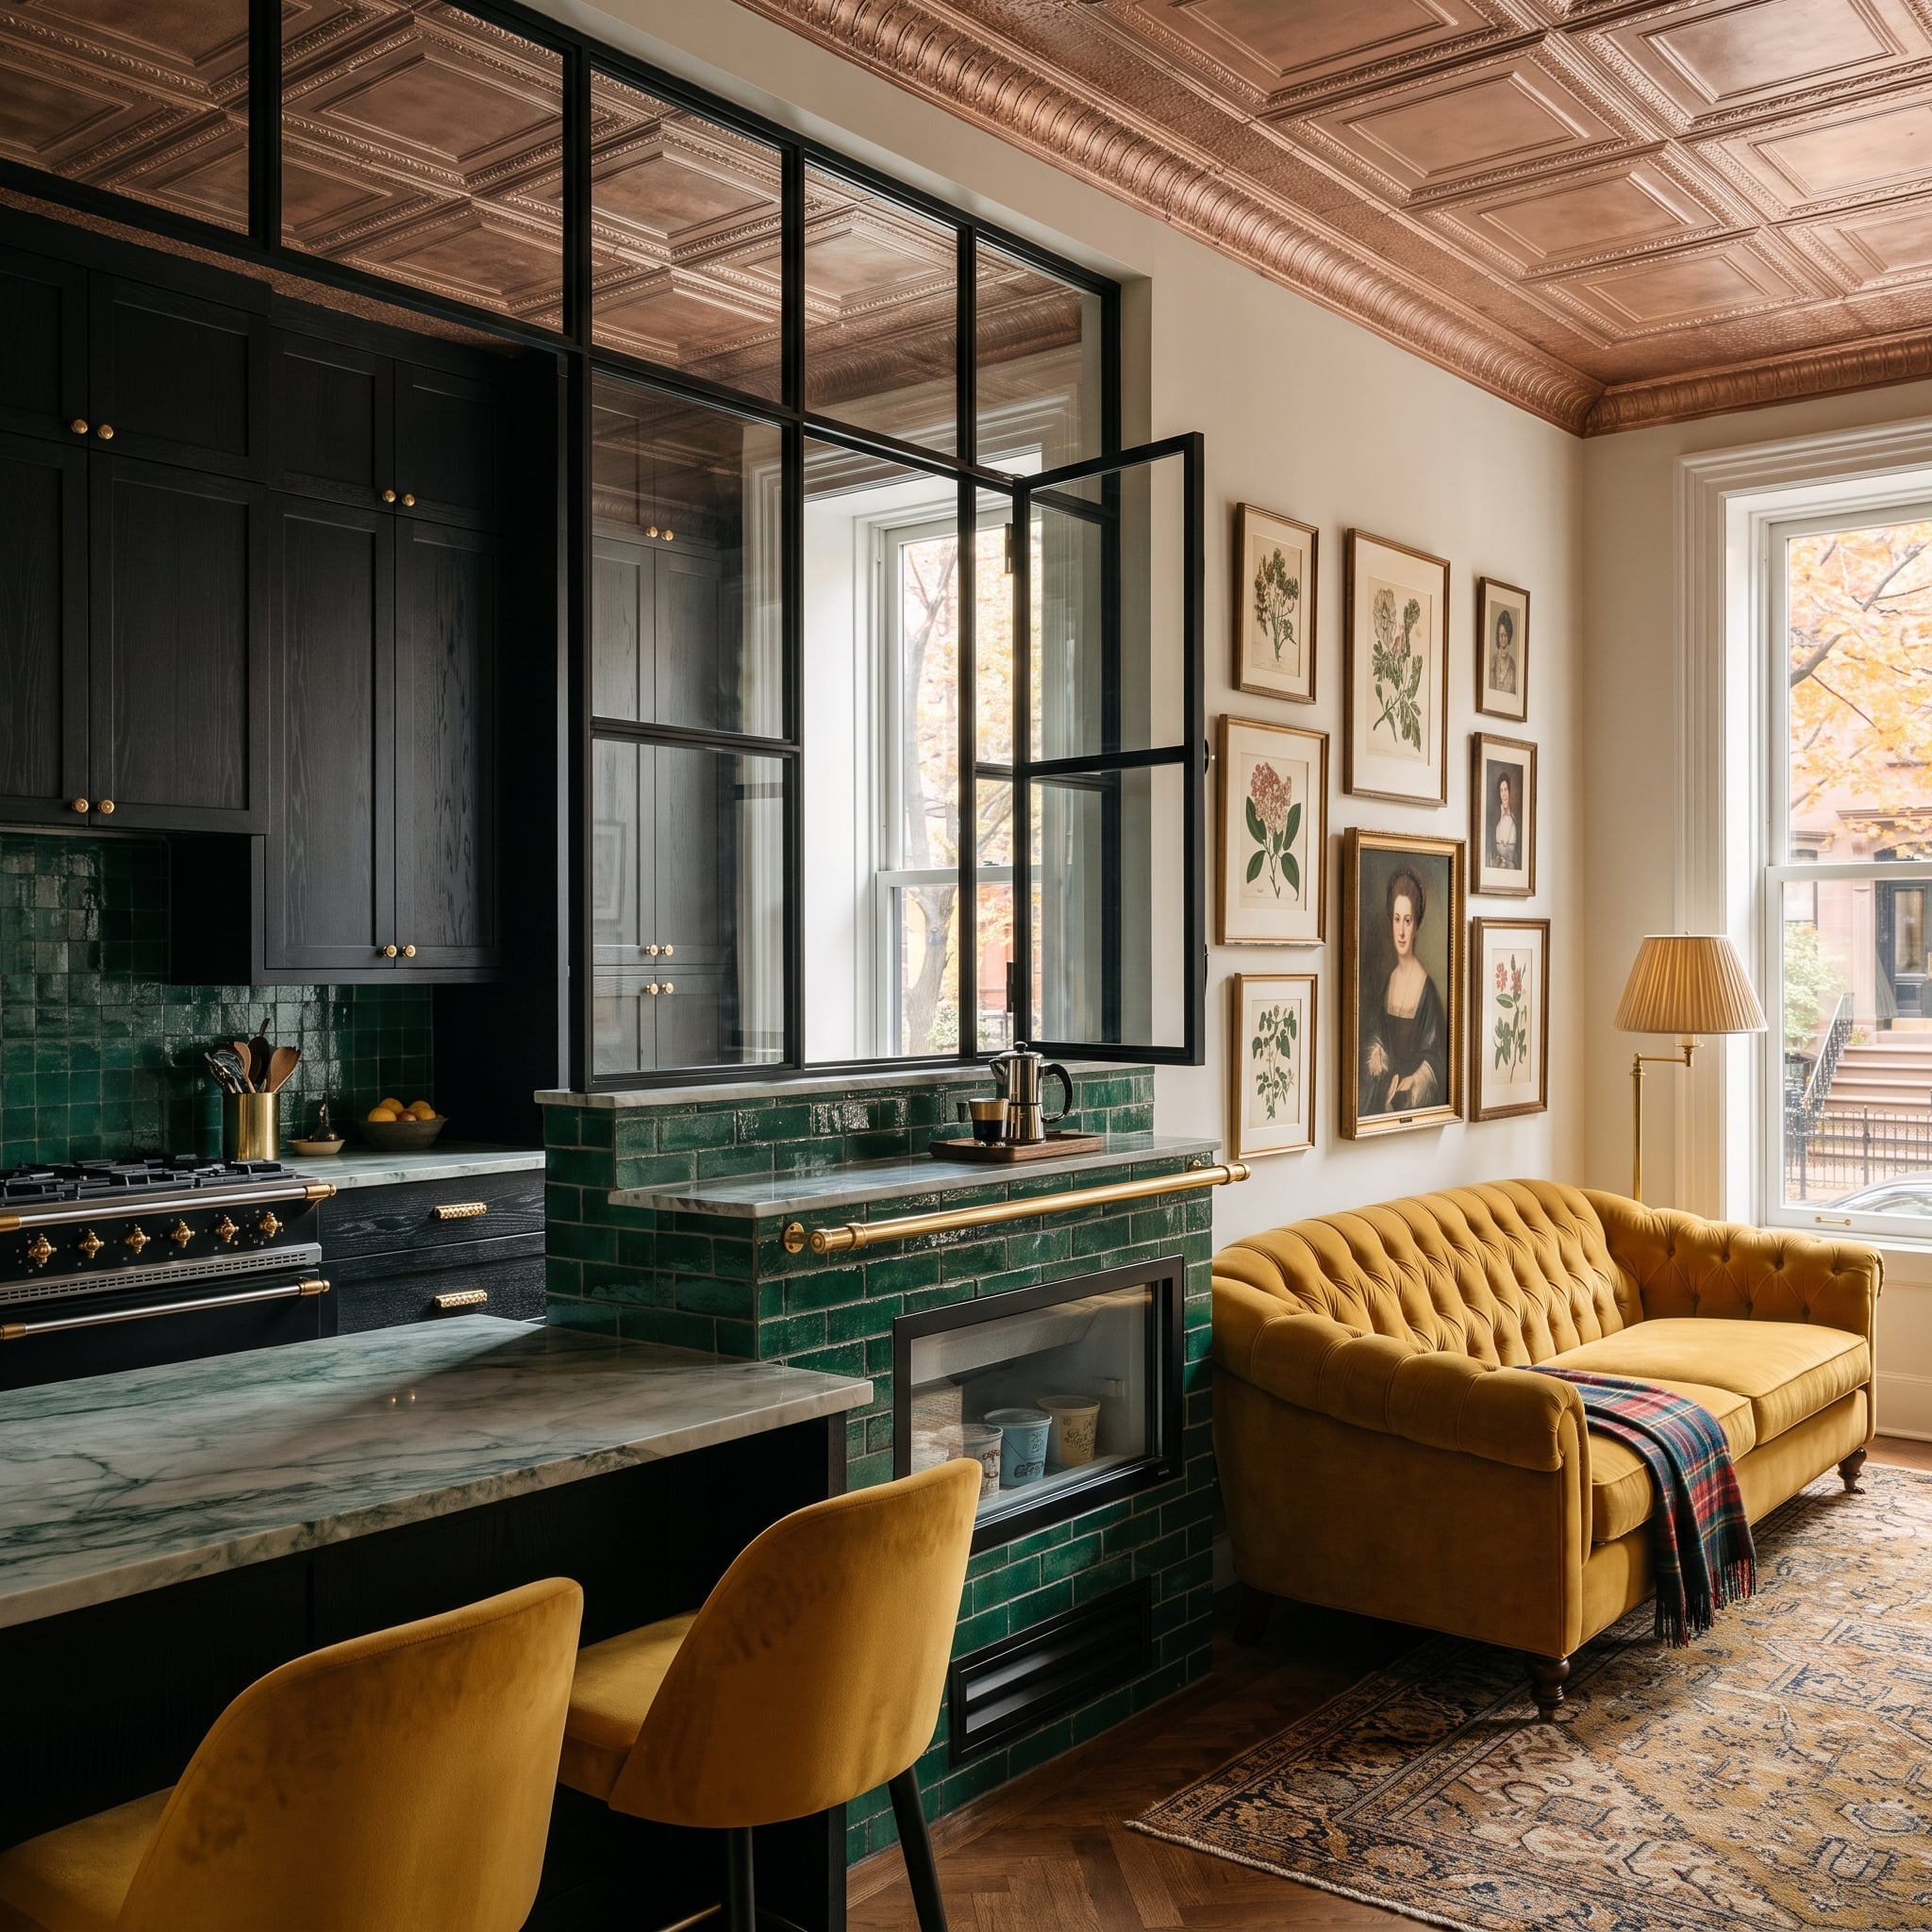
Hunter-green zellige tile wraps the kitchen peninsula, creating a substantial lower boundary beneath a black steel-framed interior window. The glazing maintains a visual connection with the sitting room while giving the kitchen a clearly defined architectural edge.
Black shaker cabinetry, brass hardware, and a marble countertop with green veining establish a rich palette. Across the partition, a mustard velvet sofa sits beneath an eclectic gallery of paintings. A pressed-tin ceiling in warm copper tones continues across both areas, providing a common decorative thread without erasing the distinction between rooms.
The two spaces don’t need matching furniture or identical finishes to belong to the same interior. The ceiling and glazing provide continuity, while the tiled peninsula and steel framing give the kitchen a much stronger sense of enclosure than an island alone could achieve.
9. A Sculptural Plaster Opening Frames a Sage Kitchen Like a Work of Architecture
🔥 Would you like to save this?
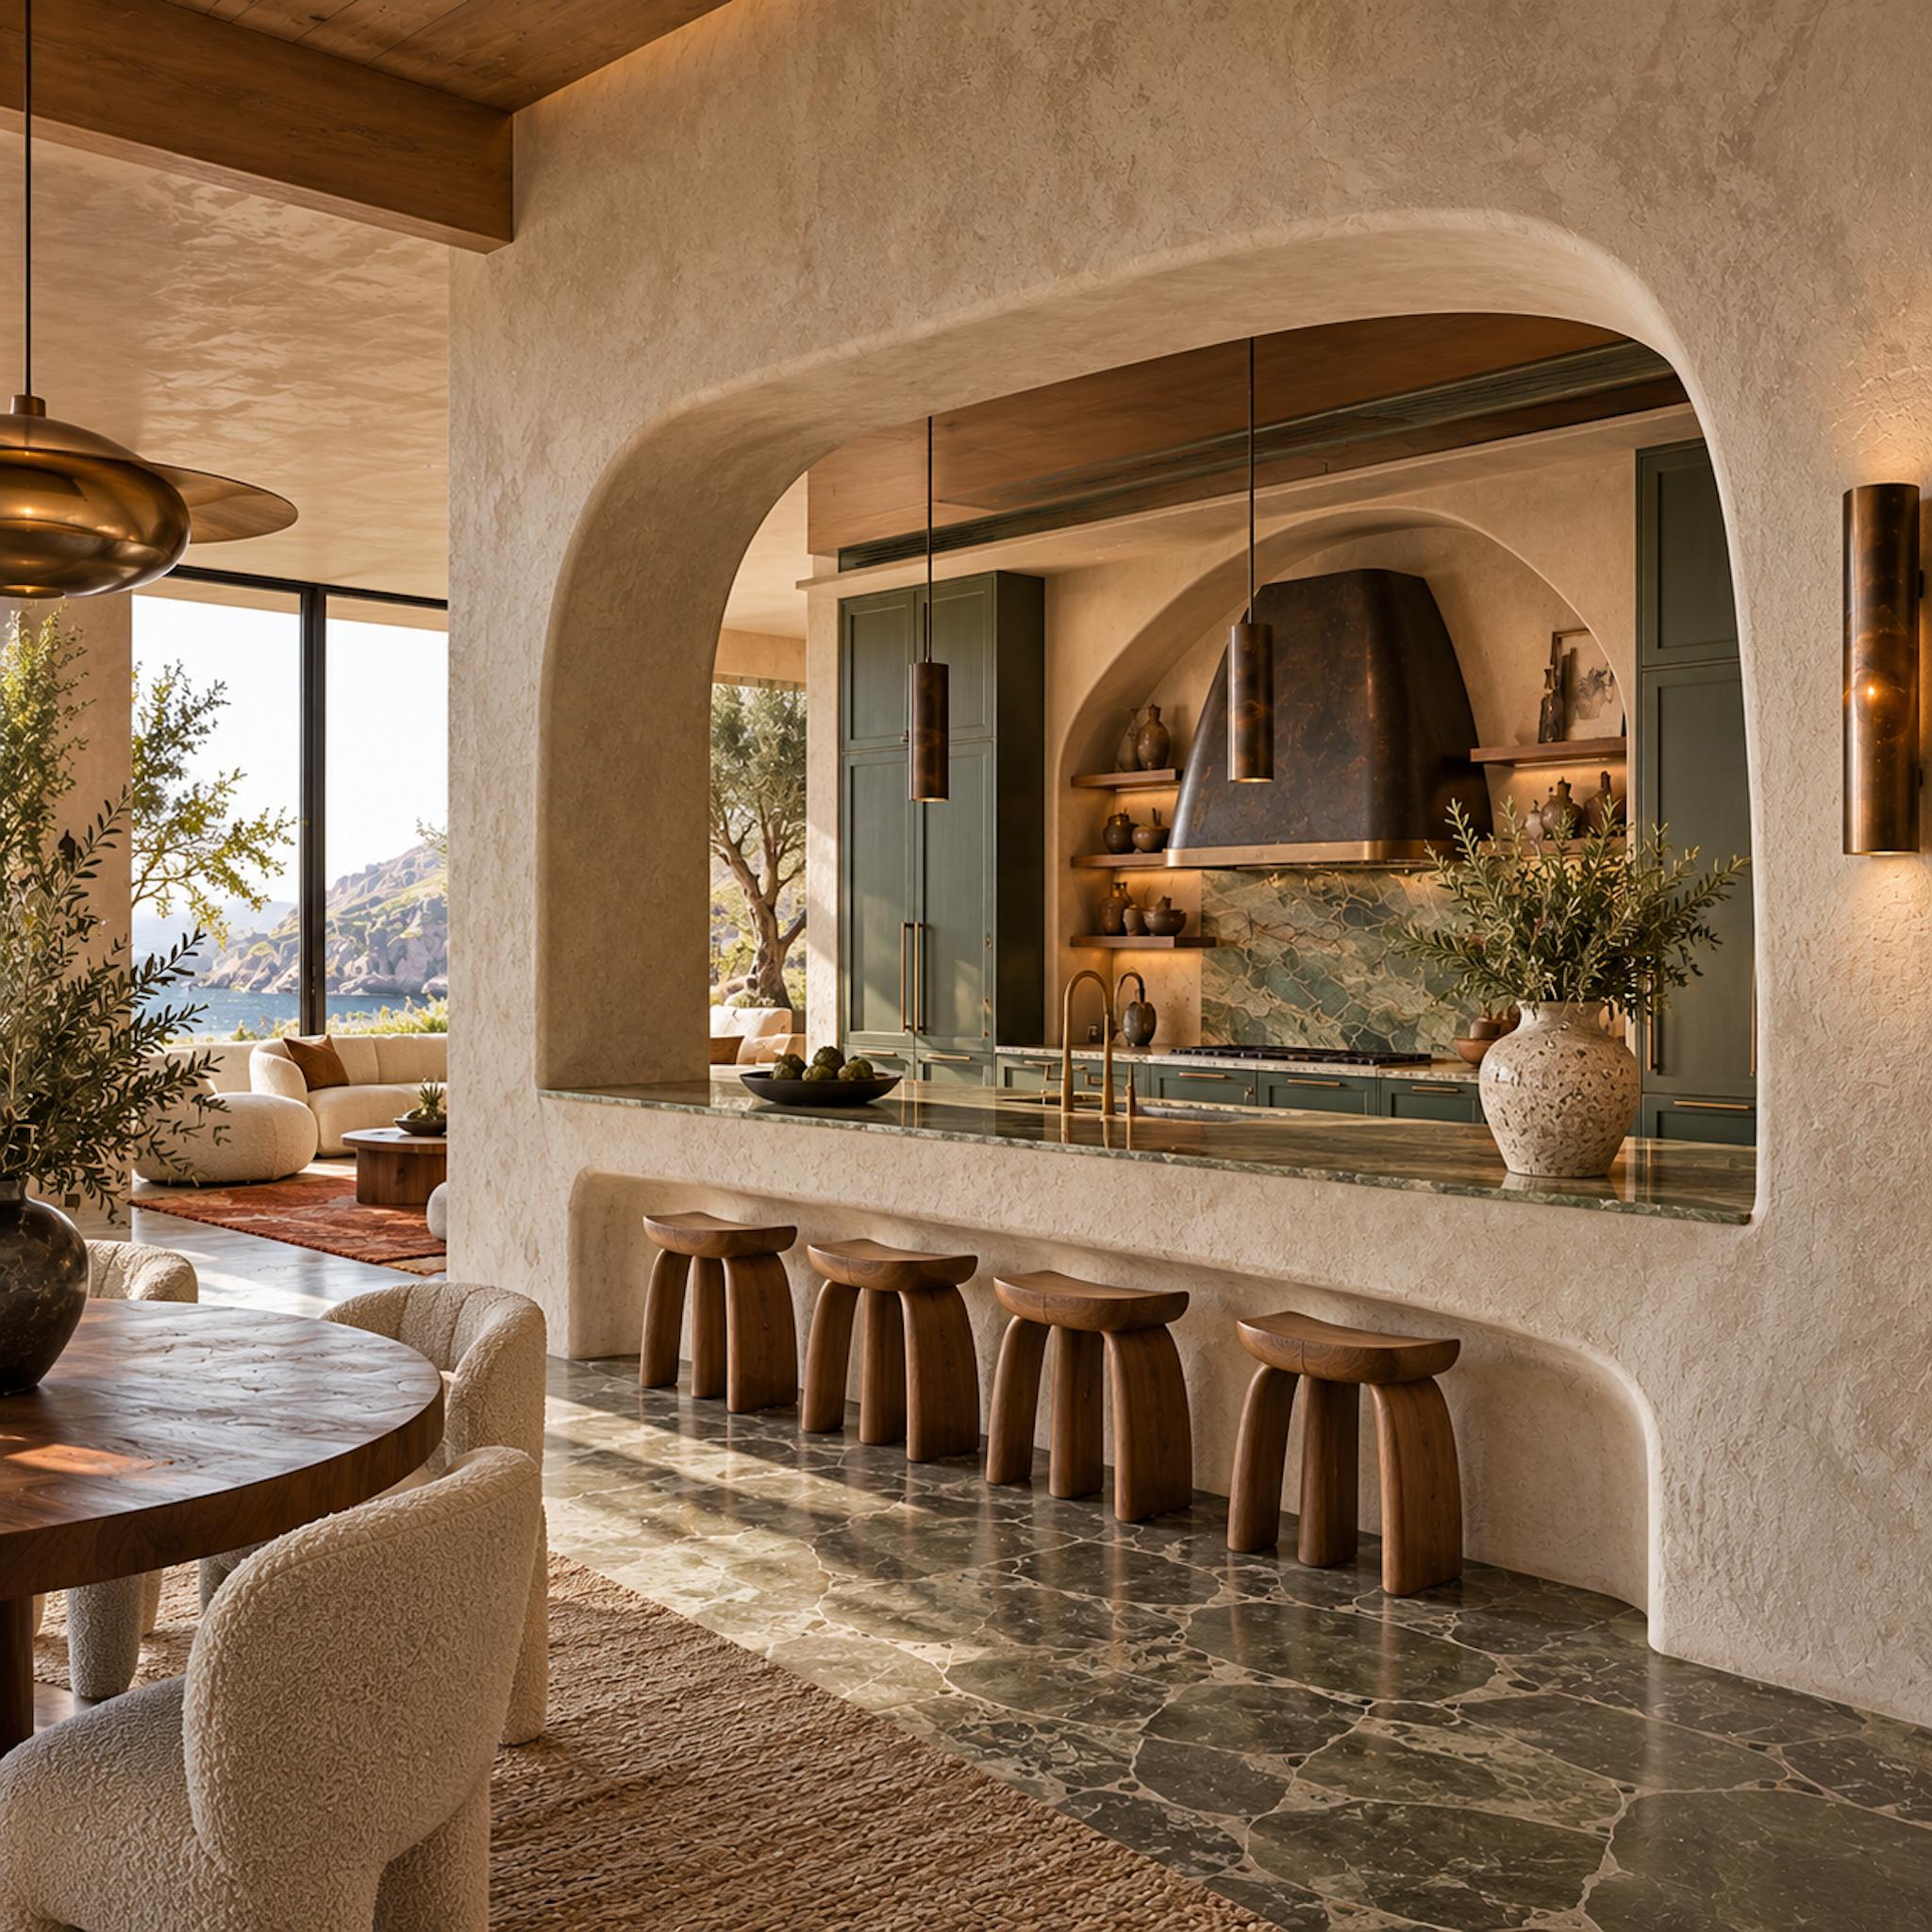
A thick, textured plaster wall contains one enormous rounded opening, framing the kitchen beyond with the depth and presence of a carved architectural portal. The opening is broad enough to accommodate a generous serving counter, yet the substantial plaster surrounding it makes the kitchen feel distinctly separate from the dining and living spaces. Its asymmetrical, softly curved profile is more sculptural than a conventional arch.
Beyond the opening, muted sage cabinetry and a dark patinated range hood sit against richly veined green stone. Brass fixtures add warmth, while the adjoining room introduces walnut furniture, ivory bouclé upholstery, and a polished dark stone floor. A timber ceiling and coastal views complete an interior that balances Mediterranean warmth with contemporary precision. The wall’s thickness is precisely what makes the transition between rooms feel so deliberate.
8. Reeded Glass and Slatted Cedar Give a Contemporary Kitchen Its Own Identity
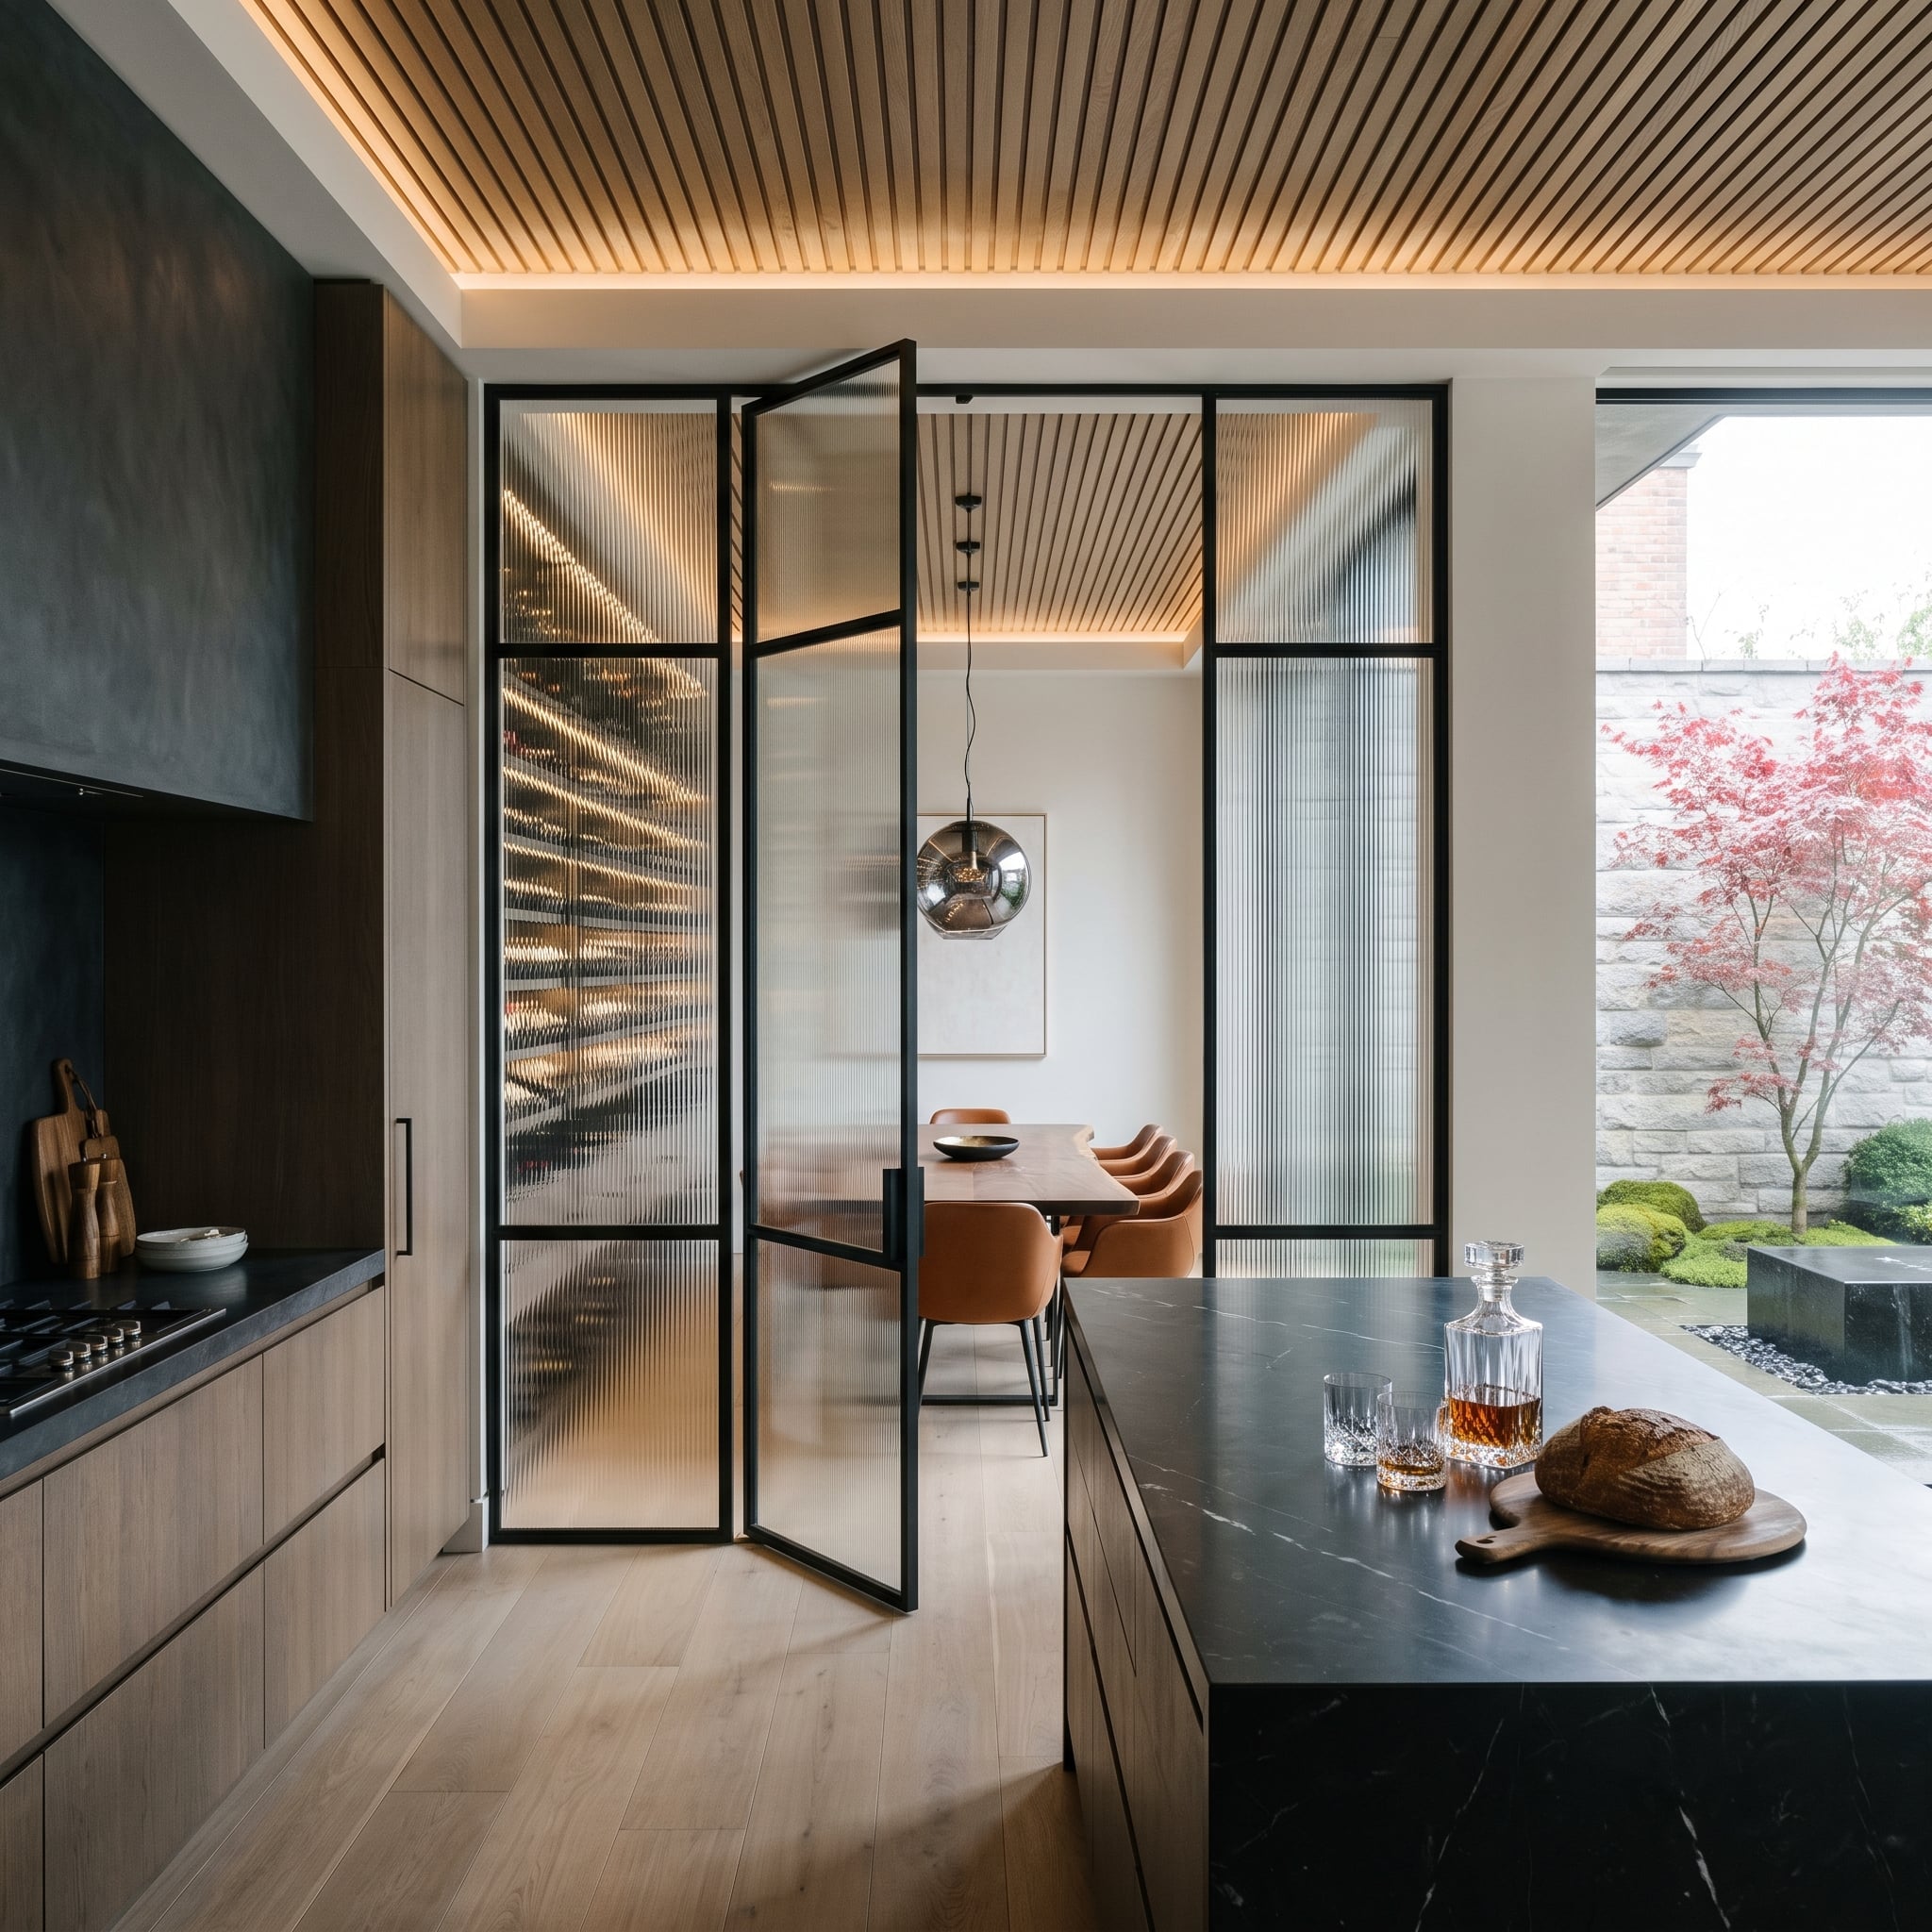
Black steel-framed reeded-glass panels create a handsome boundary between this contemporary kitchen and dining room. The vertical ribbing softens the view into overlapping shapes and colors, admitting daylight while providing considerably more visual privacy than clear glazing.
Warm natural-wood cabinetry runs along the kitchen wall, contrasted with a dark marble island. Above, a slatted cedar-toned ceiling carries concealed lighting across both spaces. That continuous overhead treatment creates a subtle relationship between rooms that otherwise have distinct functions and furnishings.
Through the textured glass, cognac leather dining chairs and a substantial timber table remain visible. A Japanese maple adds brilliant red foliage beyond the garden windows. The combination of dark steel, tactile wood, and softly distorted views gives the partition a strong architectural presence without overwhelming the room.
7. A Frosted Glass Pantry Turns Storage Into a Botanical Centerpiece
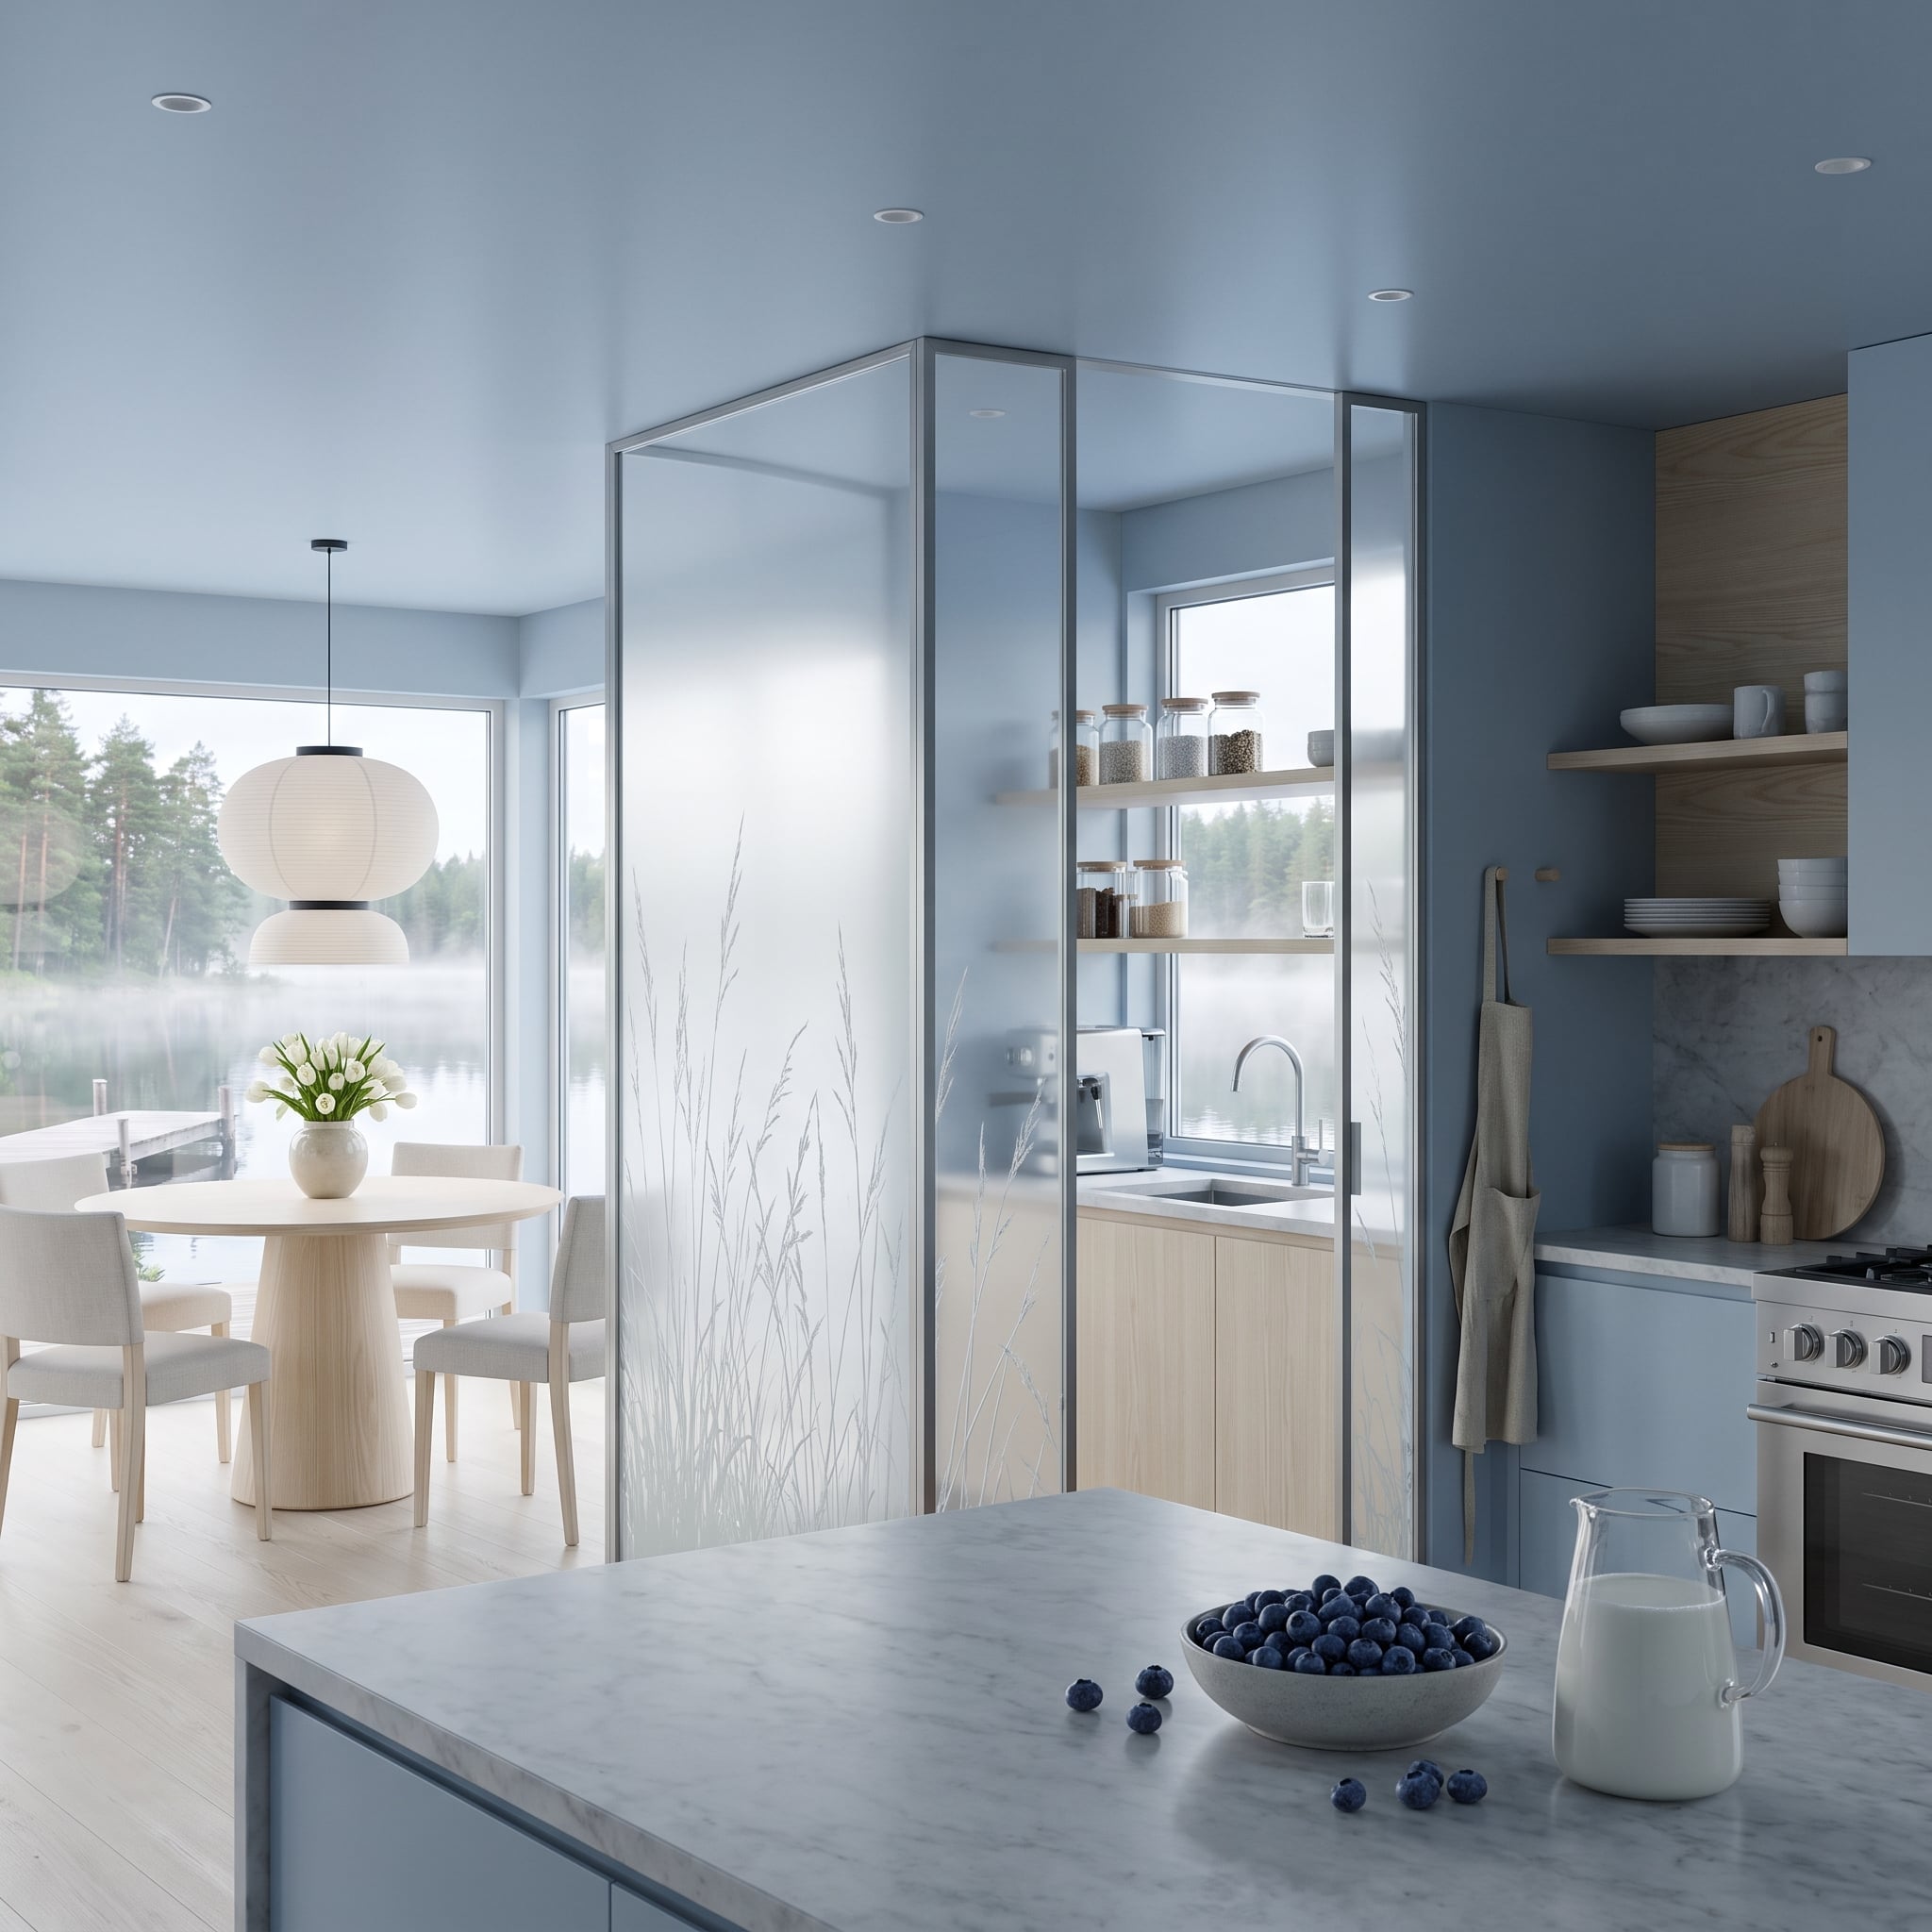
A steel-framed glass enclosure establishes a separate pantry within the kitchen, bringing the principle of architectural zoning to storage rather than living-room separation. Frosted panels soften the view of shelves and jars, while etched grass silhouettes introduce a delicate decorative motif.
Pale blue walls, light wood cabinetry, and a marble island provide a restrained setting for the enclosure. The botanical pattern echoes the lake and surrounding landscape visible through the windows, giving the pantry a surprisingly strong relationship with the outdoors.
Etched and sandblasted architectural glass can accommodate a wide range of patterns, from simple bands to intricate botanical imagery. Here, the design transforms a practical storage enclosure into a centerpiece without concealing its purpose.
6. A Glossy Crimson Cabinet Tower Draws a Bold Line Across an Open Plan
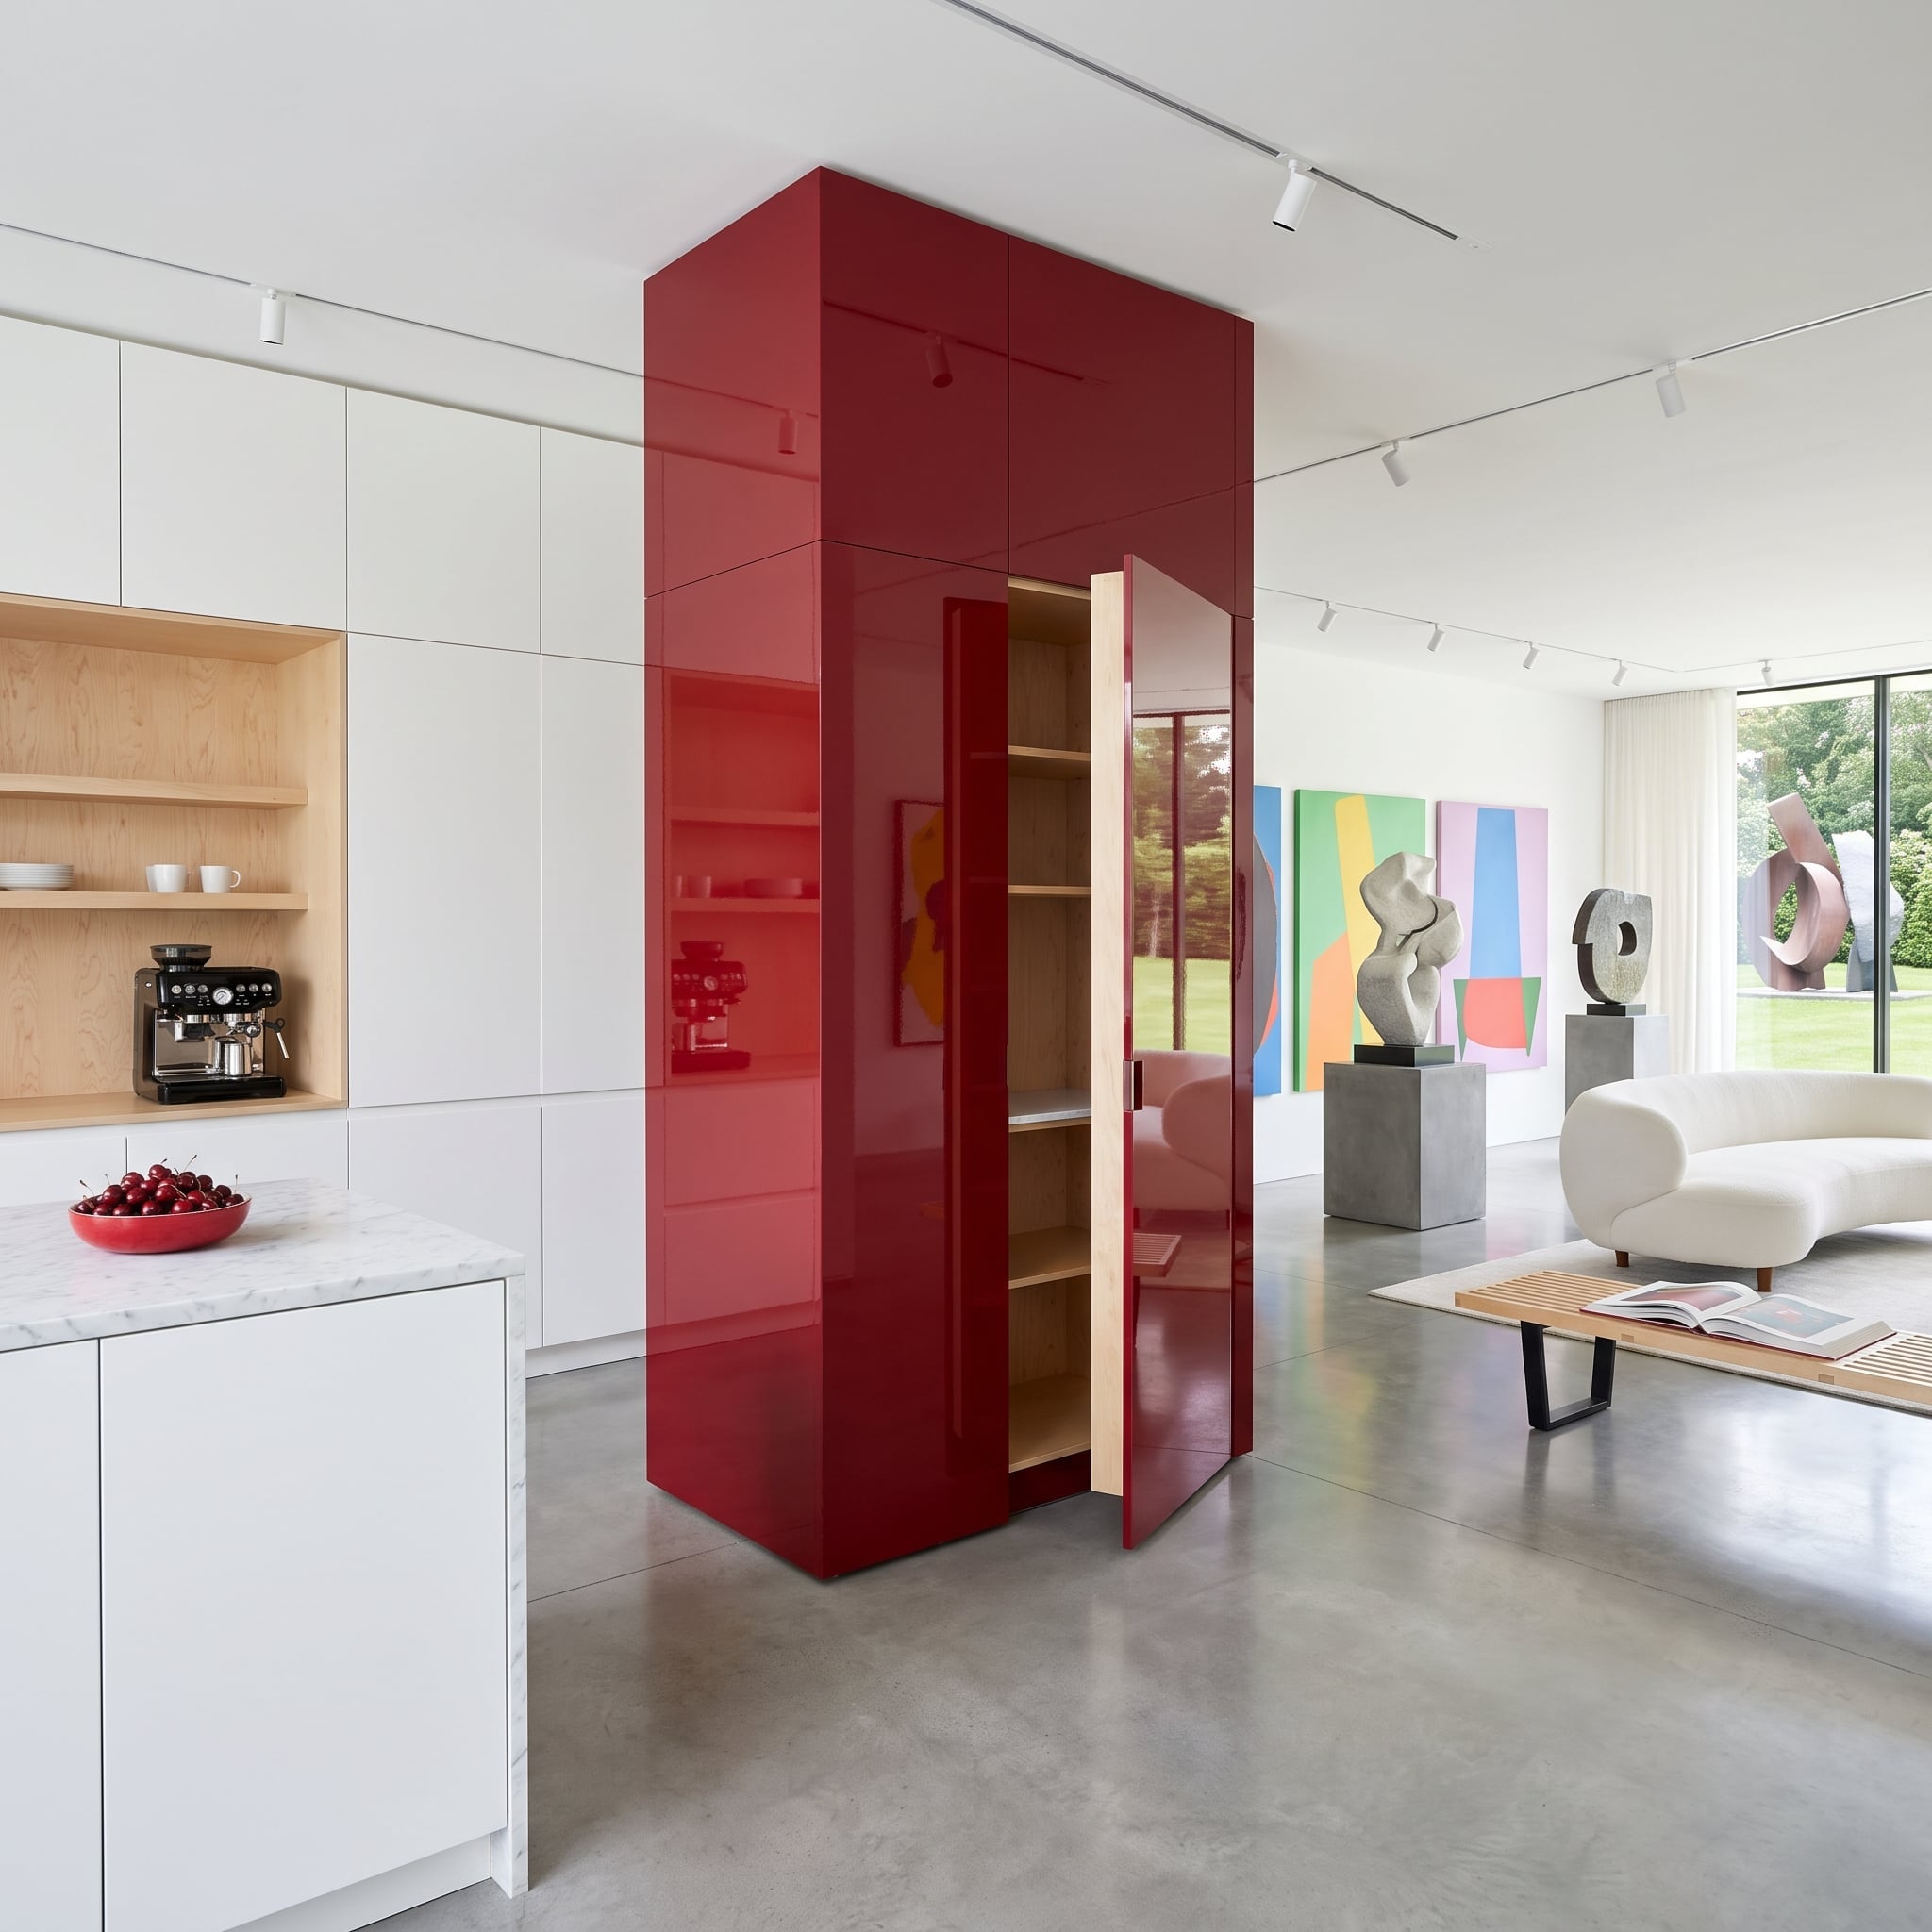
A towering bank of glossy crimson cabinetry establishes a striking visual boundary between the kitchen and living area. Its lacquered finish and saturated color command attention, giving the cooking zone a strong identity even though the polished concrete floor continues uninterrupted beneath it.
One open cabinet door reveals warm maple shelving, creating a sharp contrast with the dark cherry-red exterior. The cabinetry functions as storage, a substantial vertical element, and a dramatic color statement simultaneously. Where a conventional partition would emphasize enclosure, this one relies on scale and color to distinguish the spaces.
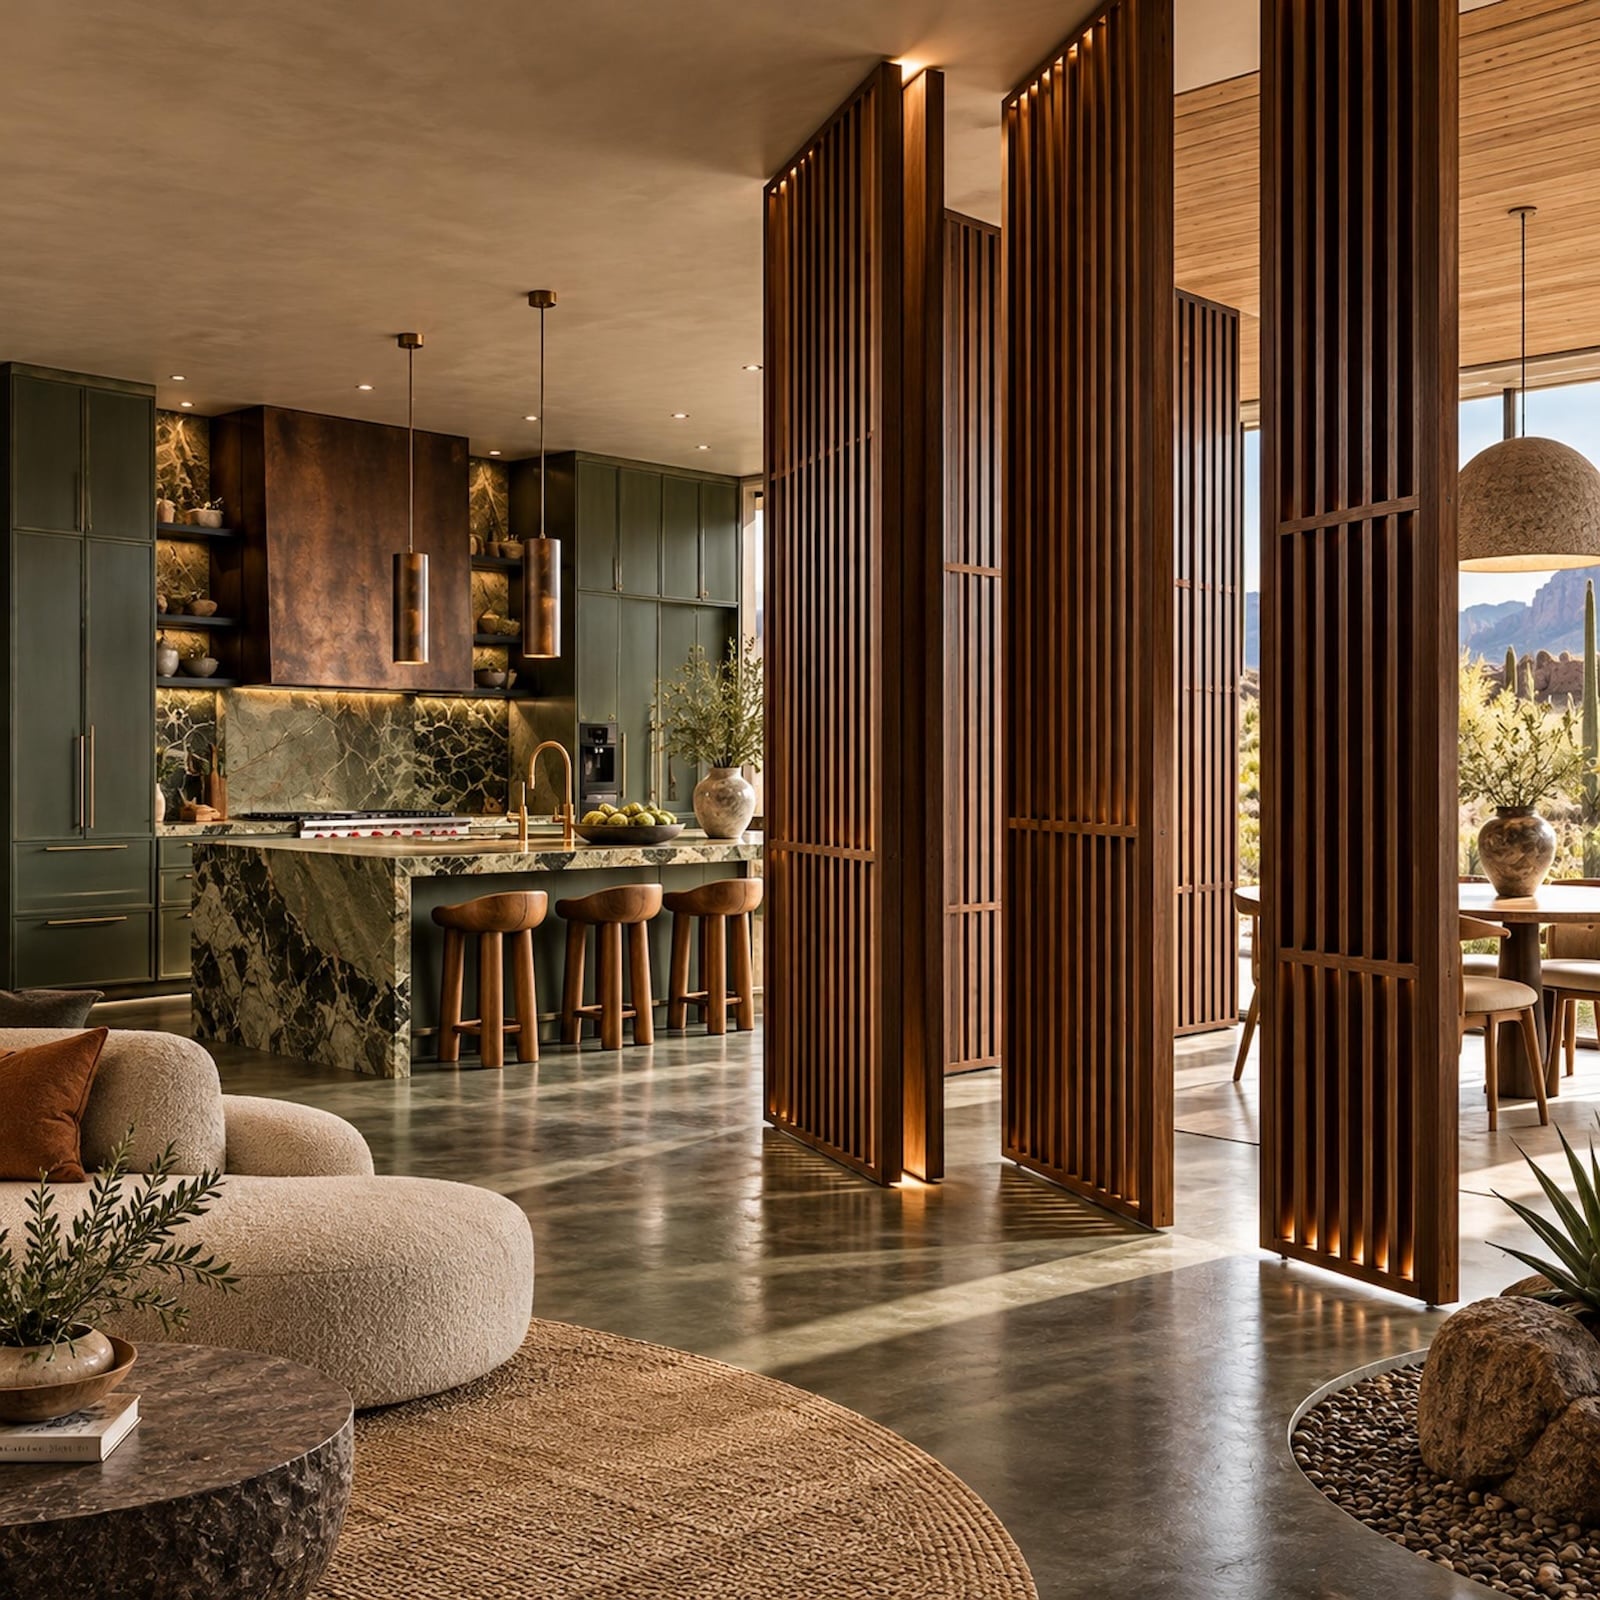
5. Pivoting Timber Screens Let This Green Marble Kitchen Change Its Boundaries at Will
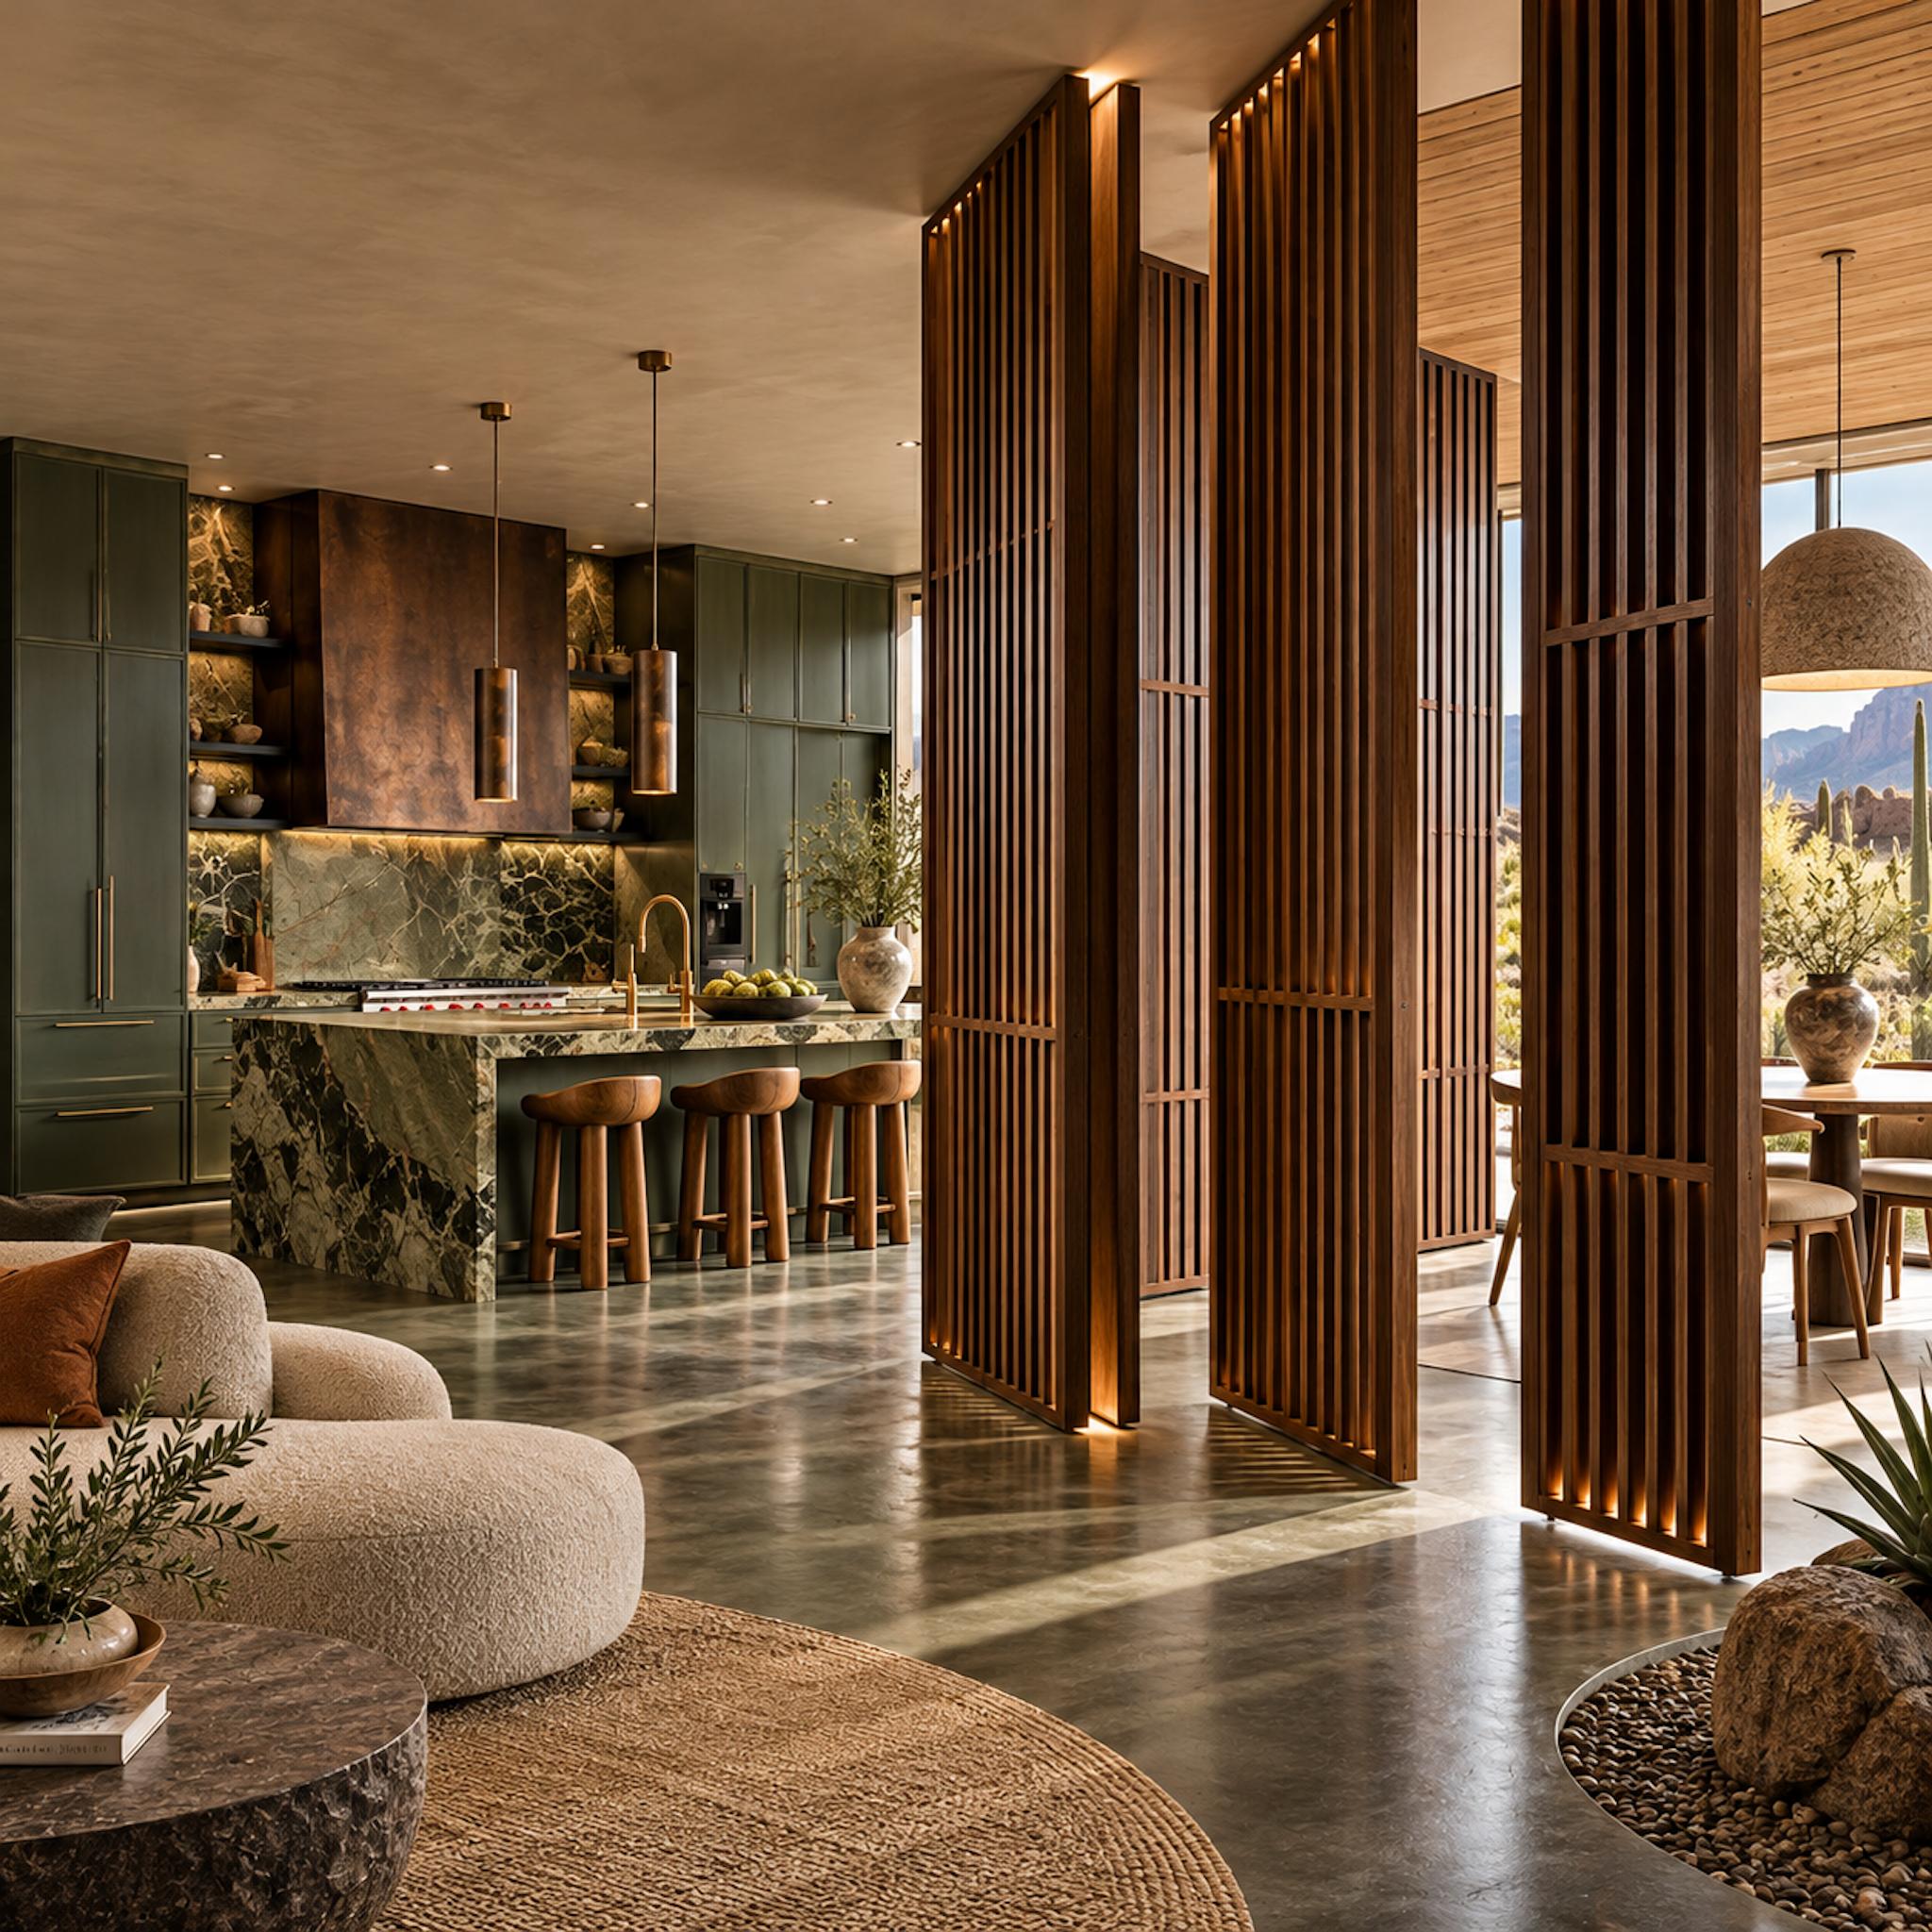
A series of monumental timber screens stands between the kitchen and adjoining living and dining areas, each panel composed of slender vertical slats within a substantial wood frame. Set at different angles, the screens demonstrate how a partition can become adjustable architecture. Rotated toward a closed position, they create a pronounced visual boundary; turned open, they allow longer views and easier connections between the spaces.
The kitchen beyond is a study in contrasting natural materials. Muted olive cabinetry surrounds a dramatically veined green marble island, while a dark patinated metal range hood and slender brass pendants add weight and refinement. Large-format stone flooring extends beneath the screens, and desert scenery beyond the glazing provides an unexpectedly rugged backdrop. The timber panels bring warmth and movement to the room, offering a range of sightlines that a fixed wall could never provide.
4. Fluted Glass Columns Frame an Olive-Tree Courtyard Beside a Green Marble Kitchen
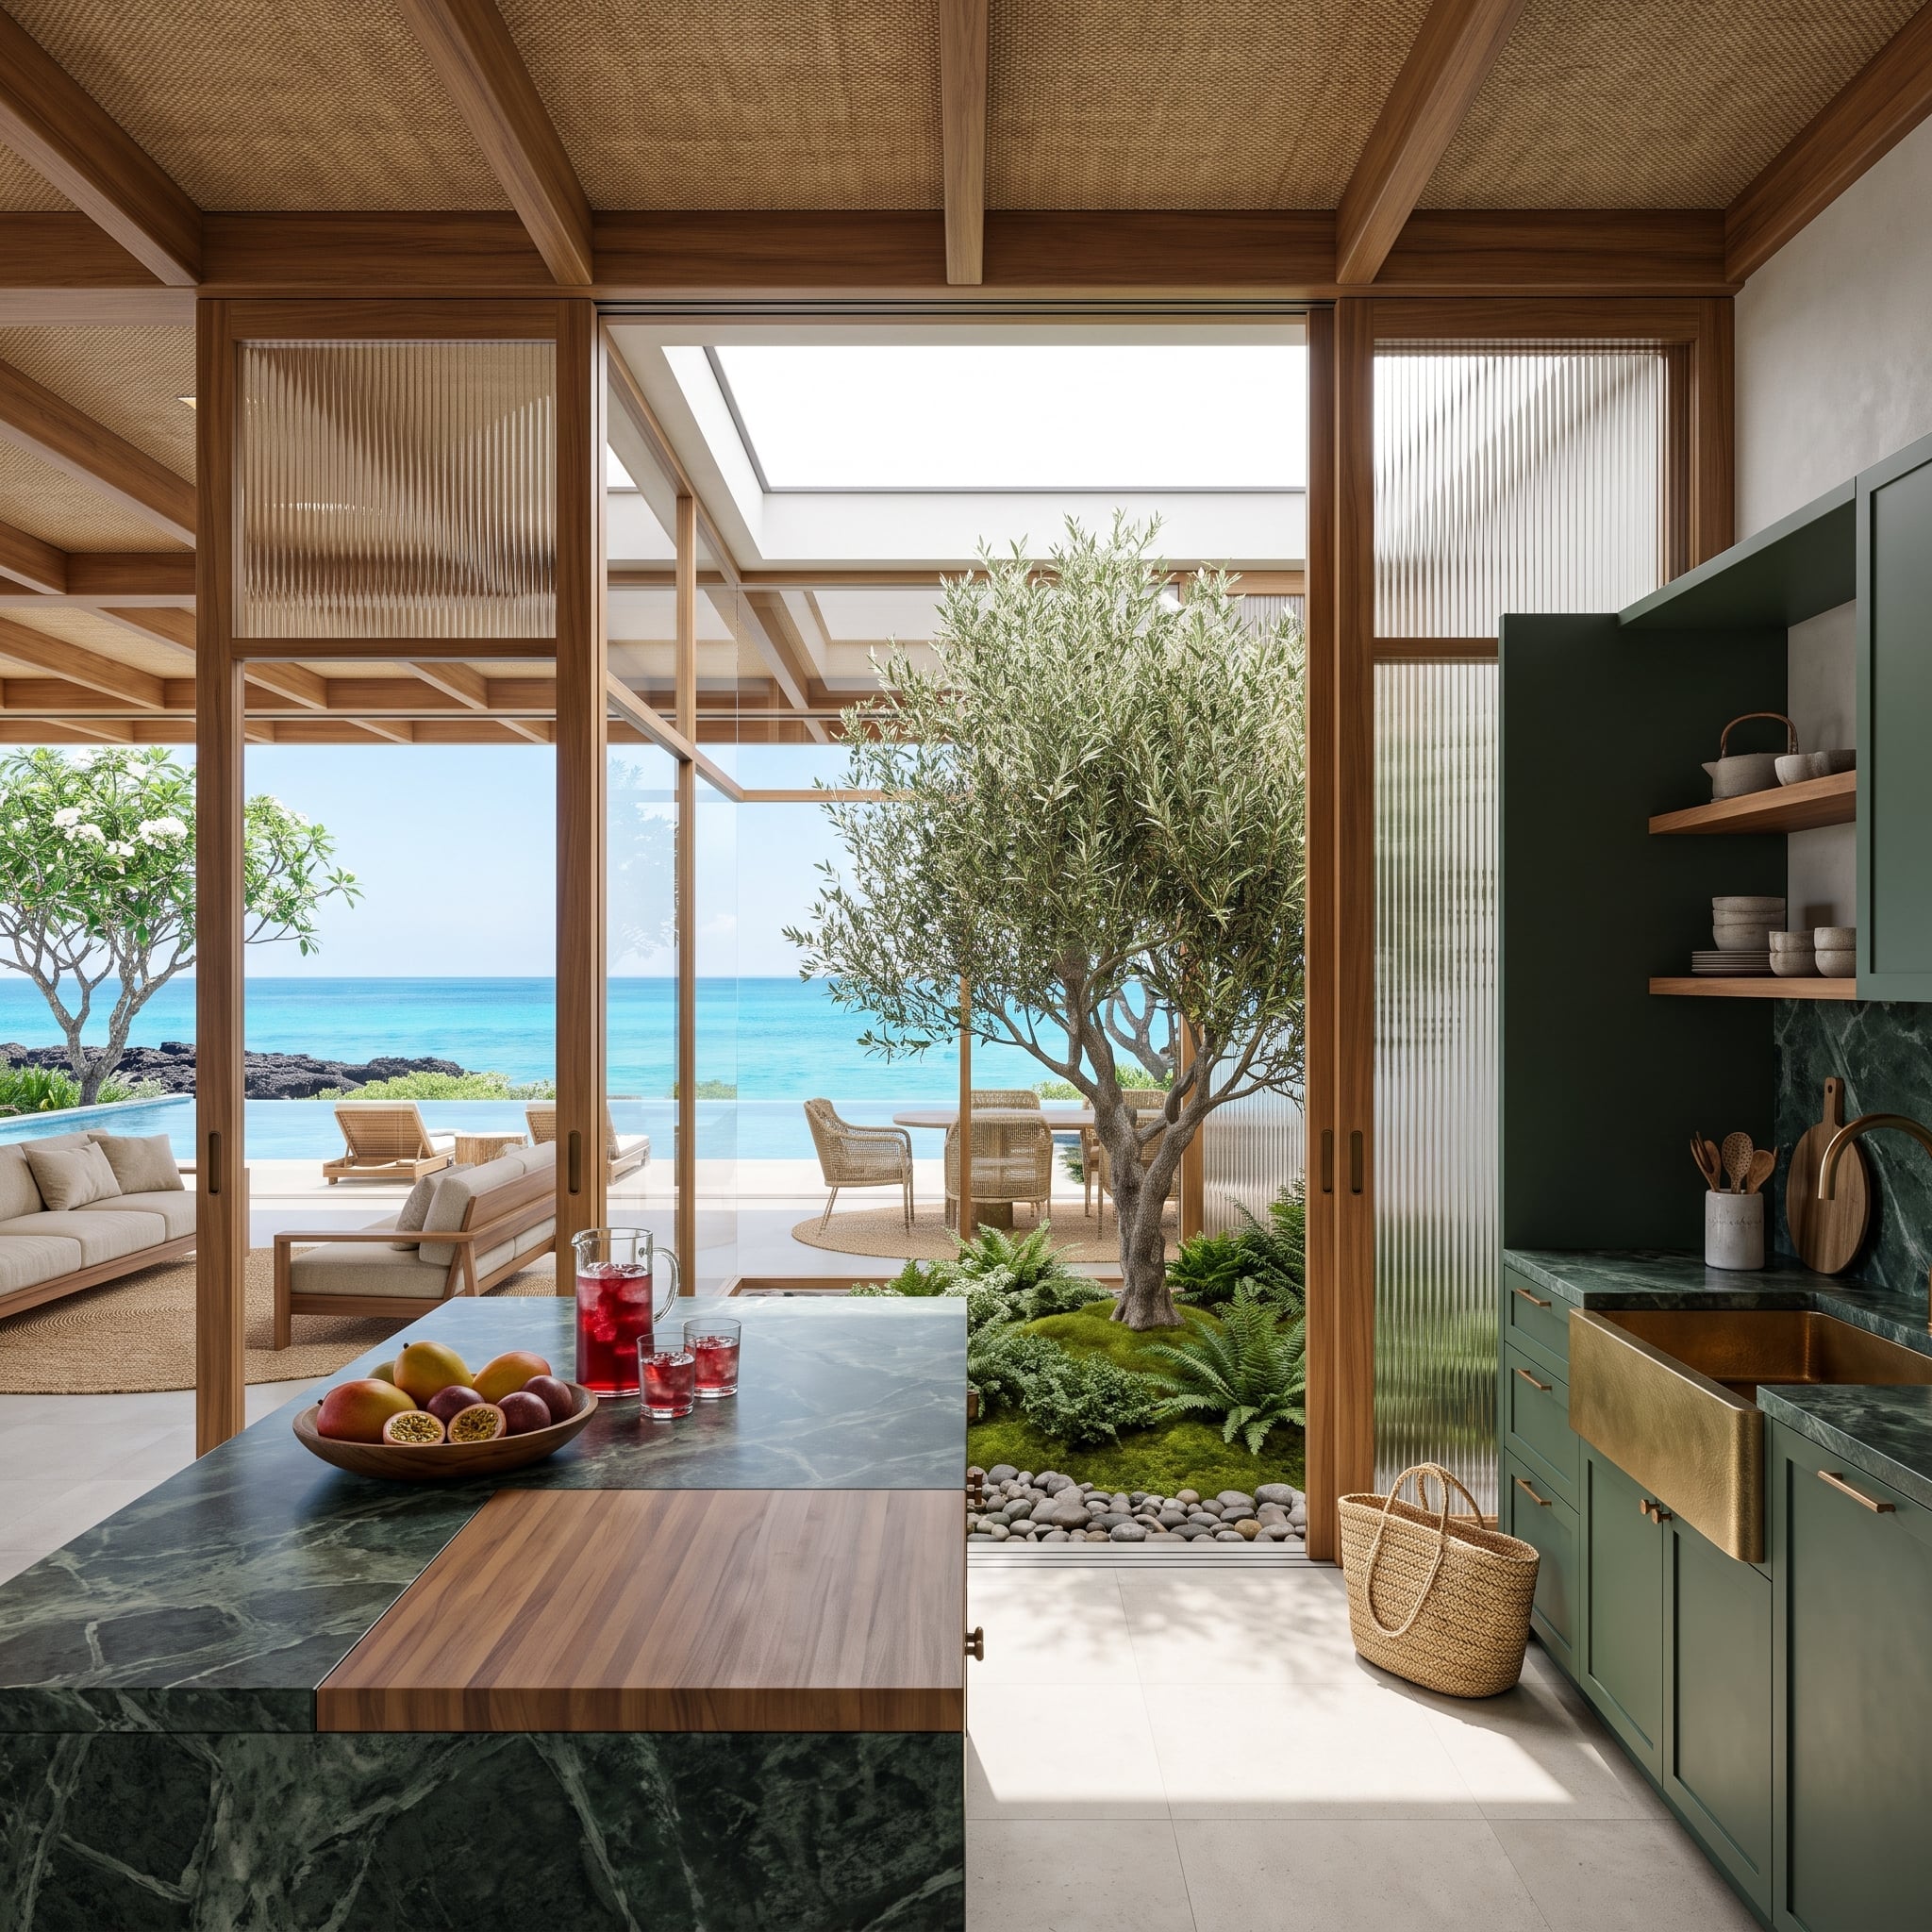
Fluted-glass columns establish a delicate boundary between the kitchen and an interior courtyard planted with a mature olive tree. River stones, layered ferns, and natural light give the enclosed garden its own atmosphere, while the glass preserves a close visual relationship with the cooking area.
Forest-green cabinetry and brass hardware reinforce the botanical palette. The island combines richly veined green marble with a butcher block insert, balancing decorative stone with a practical preparation surface. Beyond the courtyard, the ocean remains visible through expansive glazing.
Rather than dividing two conventional interior rooms, this design uses the courtyard itself as a spatial buffer. The garden occupies a distinct territory between built spaces, giving the kitchen a close relationship with the landscape while maintaining a recognizable architectural boundary.
3. A Backlit Onyx Wall Makes the Living Room Glow Beyond the Kitchen
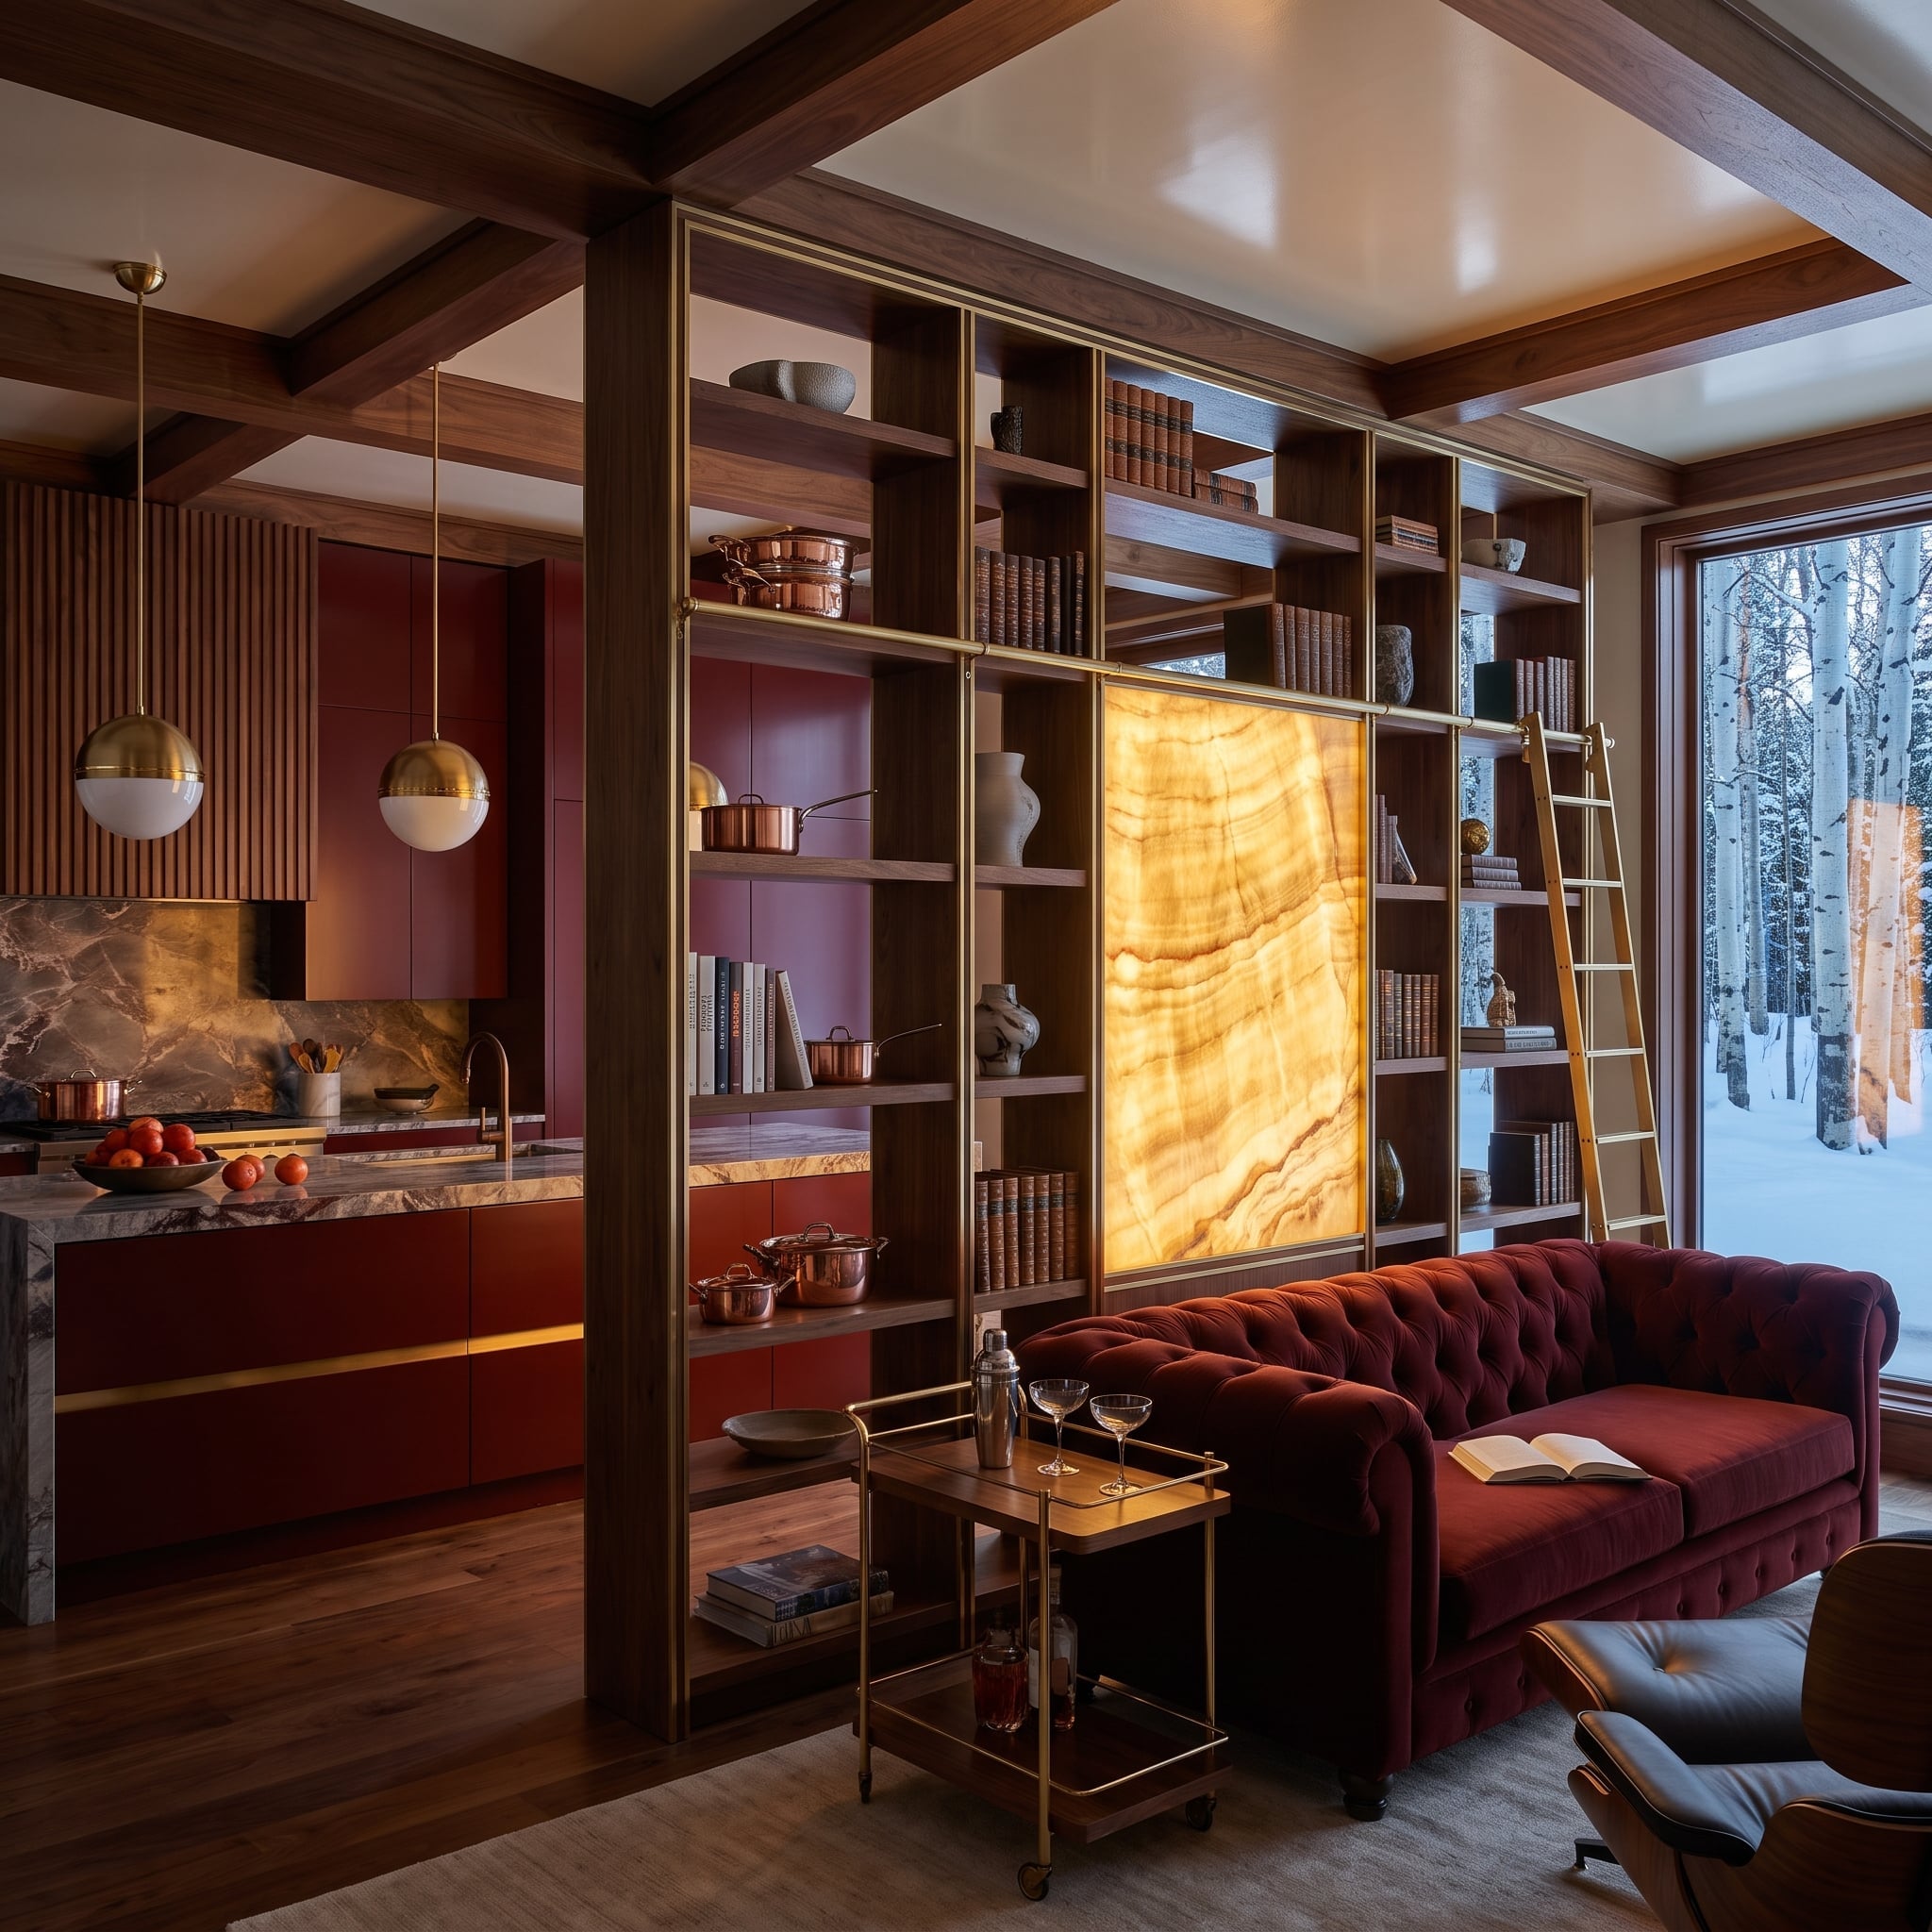
Honey-colored onyx glows behind brass shelving, creating a luminous focal point along the boundary between kitchen and living space. The illuminated stone gives the division a decorative richness that extends well beyond its practical role as a screen or storage feature.
Open shelving adds depth to the composition, allowing the partition to function as display architecture rather than a plain opaque surface. A crimson velvet Chesterfield introduces a powerful counterpoint to the golden stone, reinforcing the living area’s identity through color and upholstery.
Translucent stone can produce striking effects when paired with carefully designed backlighting. Here, the warm glow of the onyx against saturated crimson upholstery creates a contrast far more dramatic than an ordinary painted partition could offer.
2. A Glass Conservatory Gives a Sage-Green Kitchen a Room Beyond the Room
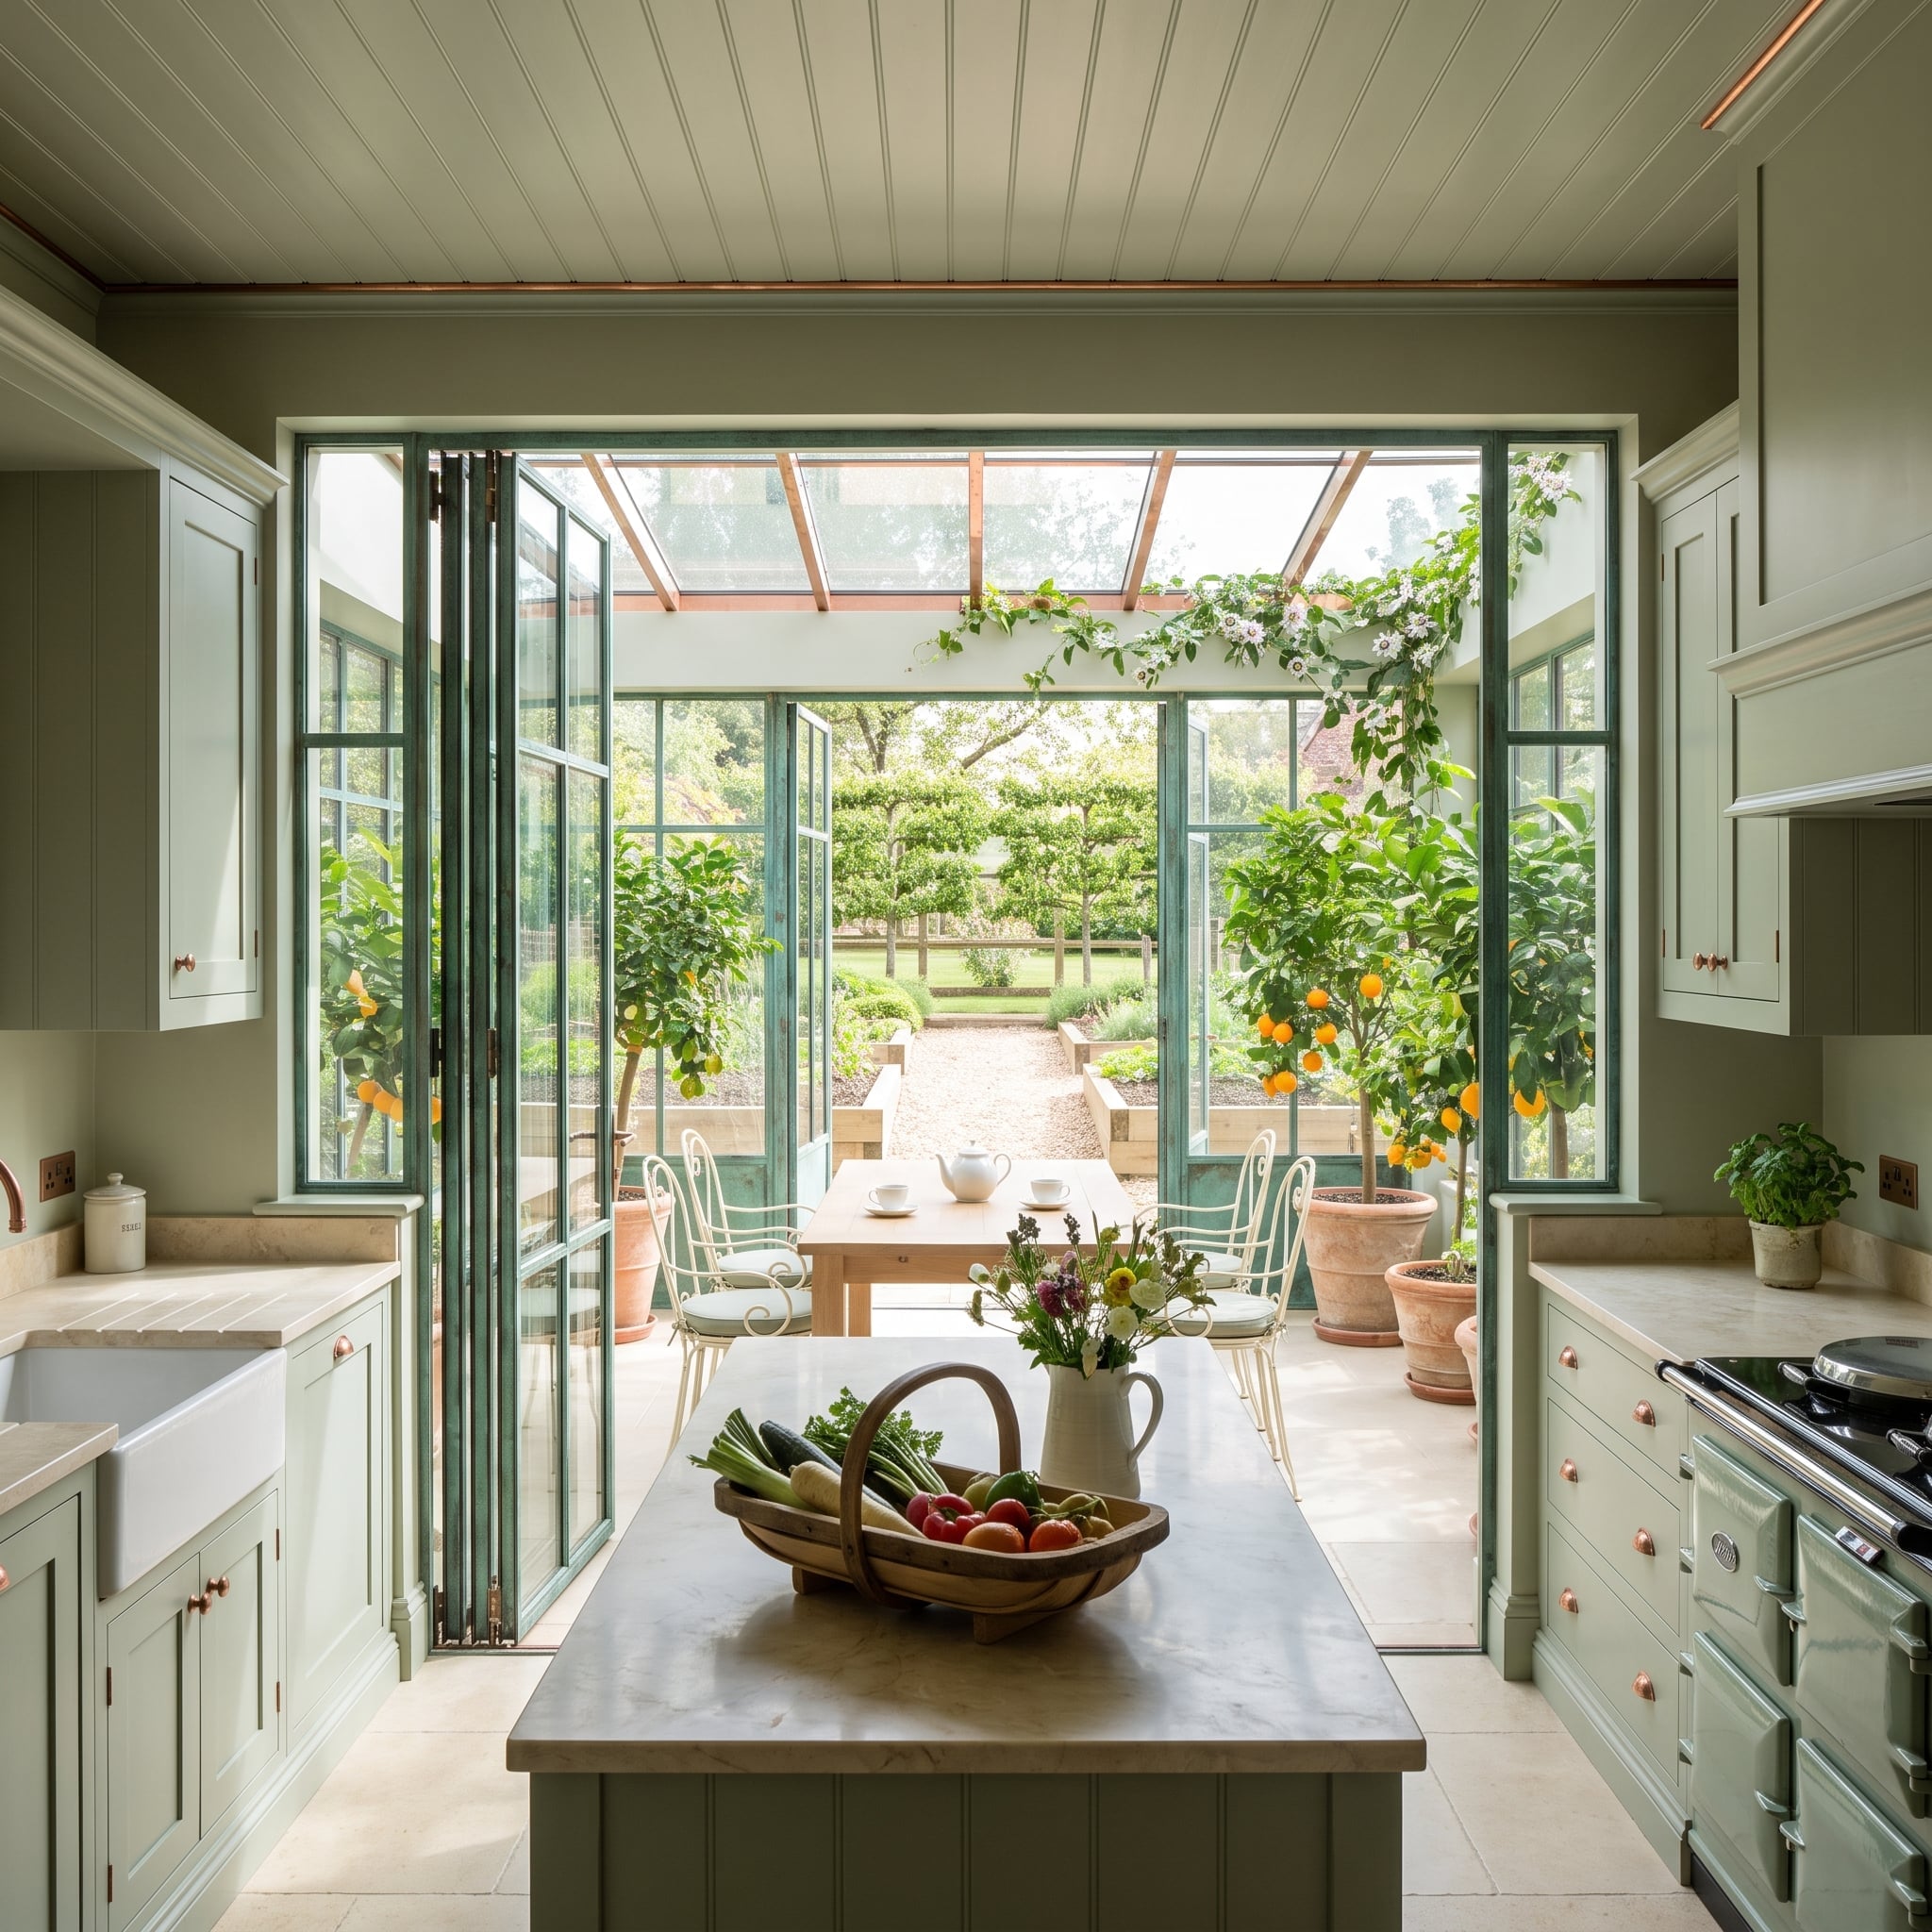
Fully opened bifold doors connect this sage-green kitchen with a glass conservatory, allowing the two areas to function together while retaining their individual architectural identities. The door system provides a flexible boundary: open for a continuous garden-facing space, closed when greater separation is needed.
Sage shaker cabinetry, copper-toned hardware, and a marble island create a warm traditional kitchen. Beyond the threshold, potted citrus trees and climbing greenery fill the conservatory with foliage. The glass enclosure introduces a distinctly different atmosphere without requiring a change in the kitchen’s material palette.
Successful year-round planting depends on temperature control, ventilation, and sunlight, particularly in a glass-enclosed room. Architecturally, the appeal is the ability to connect two contrasting environments while preserving a clear boundary between them. The kitchen remains a kitchen; the garden becomes a room of its own.
1. A Half-Wall of Rough Stone Makes a Surprisingly Grand Architectural Statement
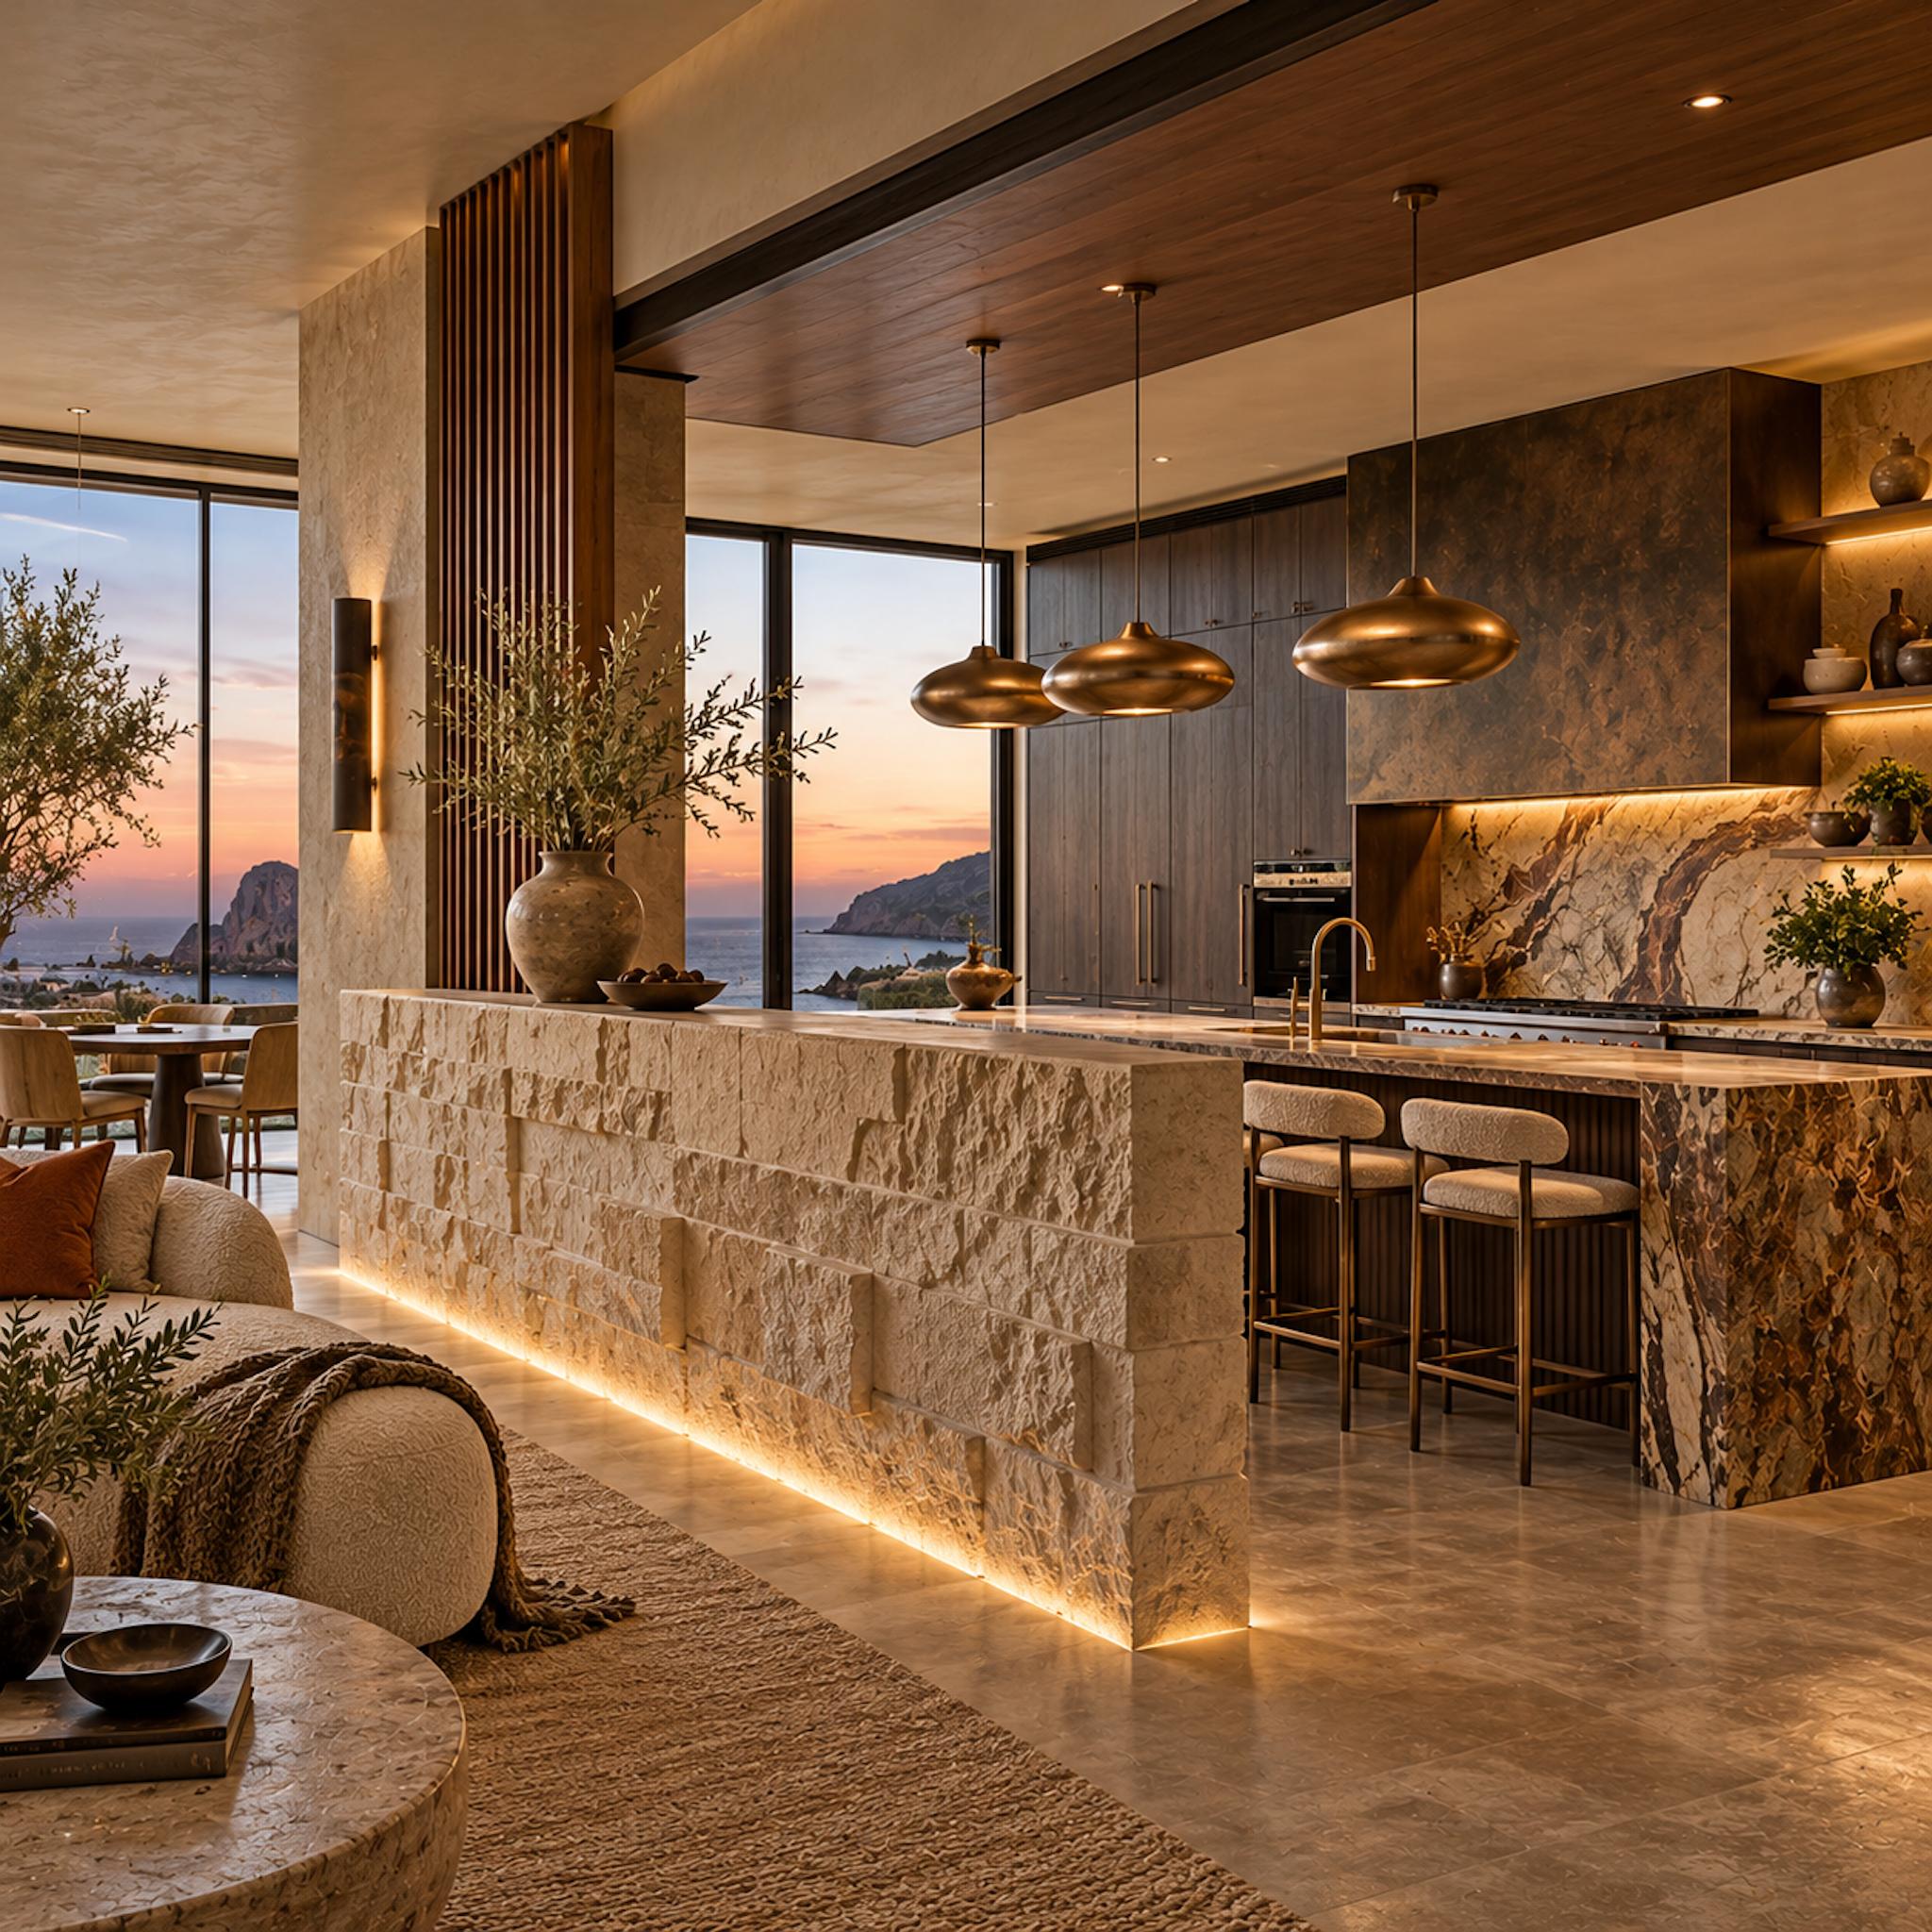
A substantial half-wall faced in deeply textured pale stone separates the living area from an extravagant contemporary kitchen. The partition stops well below the ceiling, preserving a broad view across the room, but its thickness, rough surface, and softly illuminated base give it the visual authority of a much larger architectural element. Its considerable proportions make the familiar half-wall feel closer to a sculptural installation.
Beyond it, a richly veined marble island stands beneath sculptural bronze pendants. Dark wood cabinetry, a dramatic stone backsplash, and warm timber ceiling panels create a luxurious backdrop, while expansive windows reveal a rocky coastline. The contrast is particularly effective: a rugged, almost geological wall in front of an impeccably finished kitchen. An architectural device usually associated with modest renovations has been given an unexpectedly sophisticated treatment.