
Specifications
- Sq. Ft.: 1,611
- Bedrooms: 3
- Bathrooms: 2
- Stories: 1
- Garage: 1
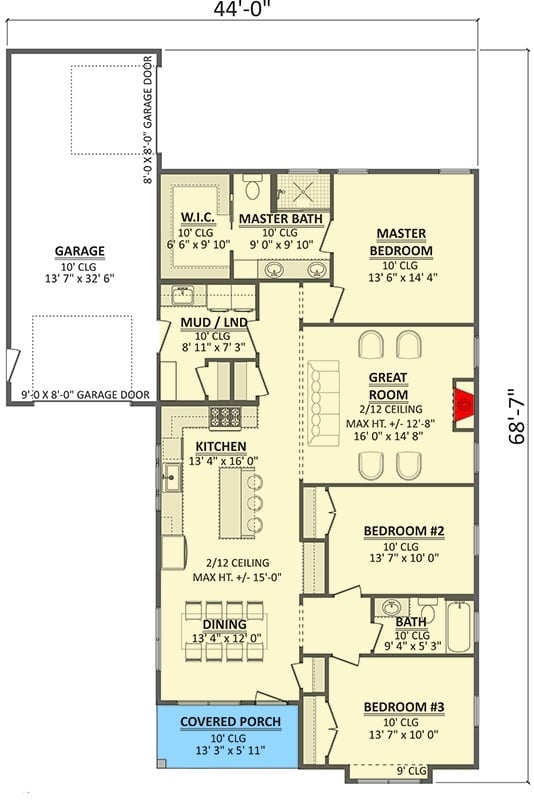
The Floor Plan
Front-Left View
Front-Right View
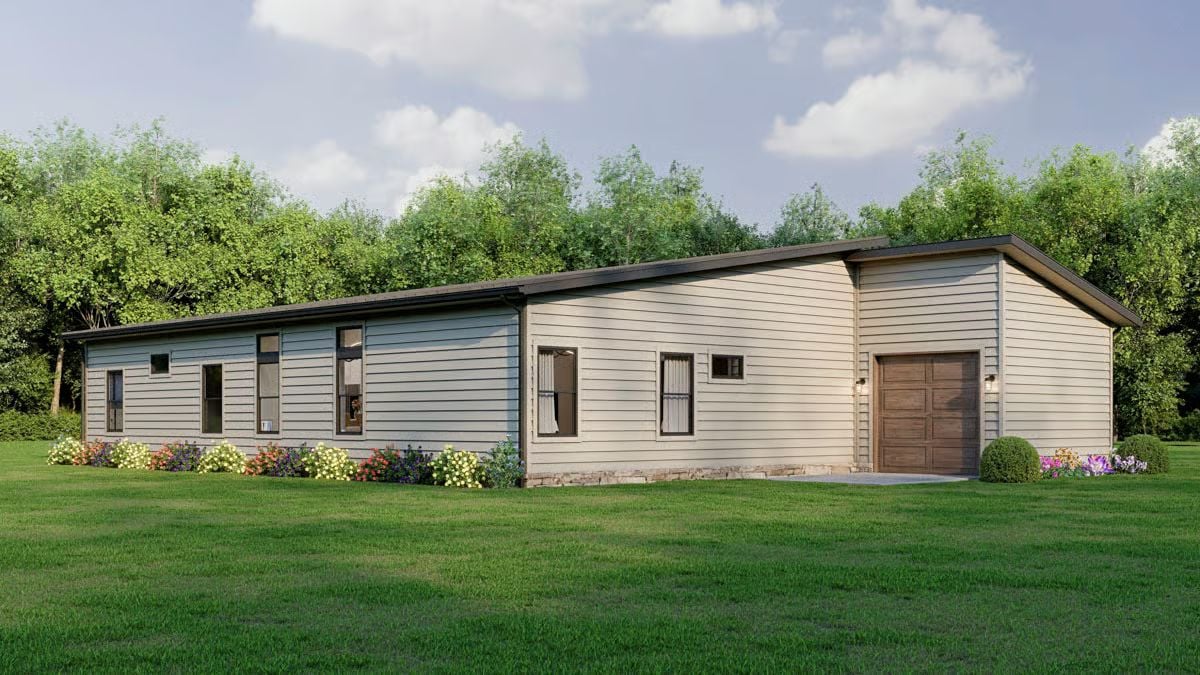
Rear-Left View
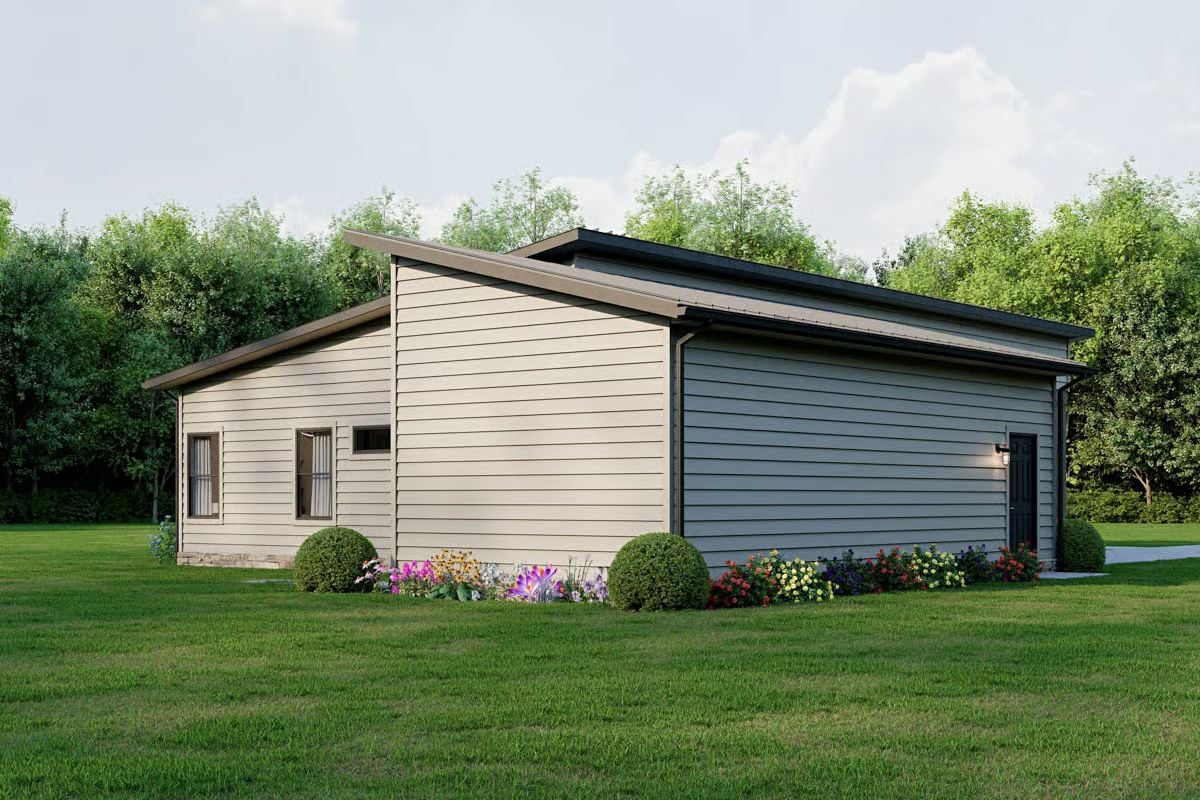
Right View
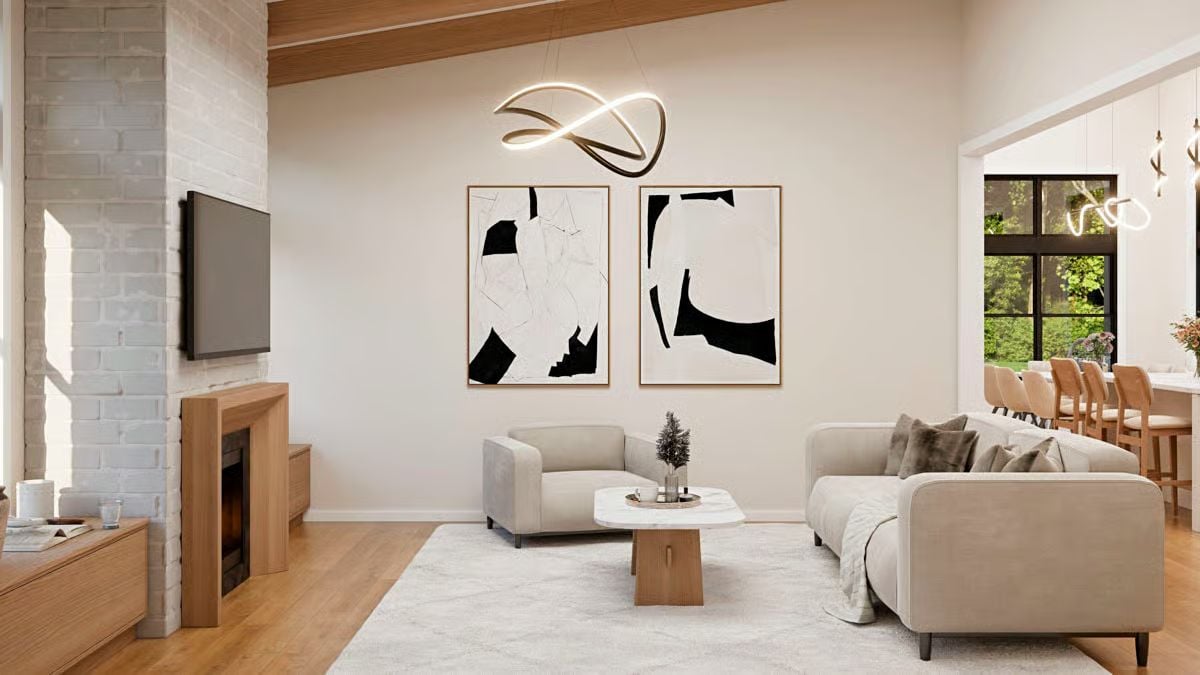
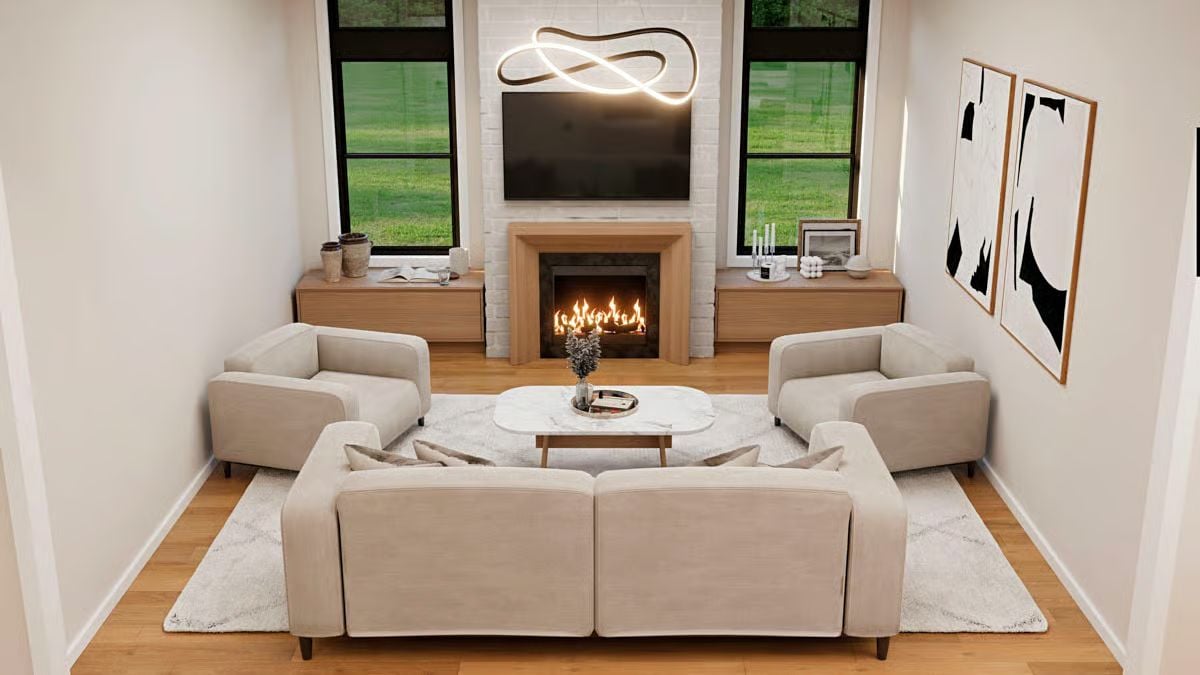
Great Room
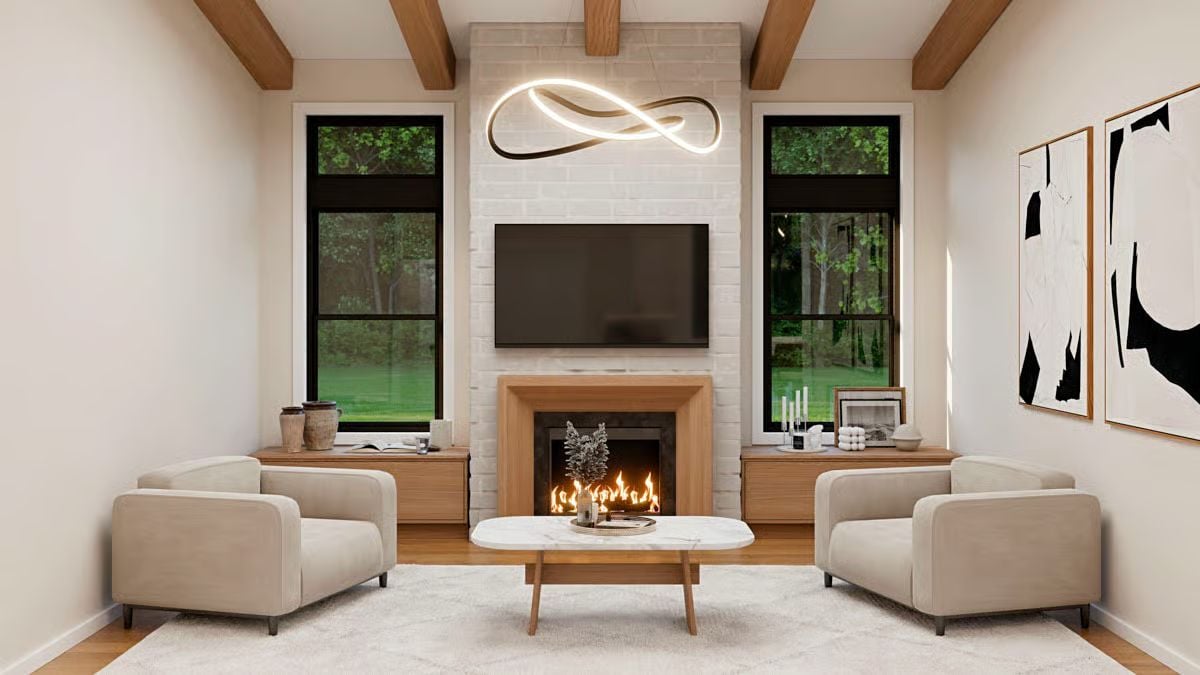
Great Room
Great Room
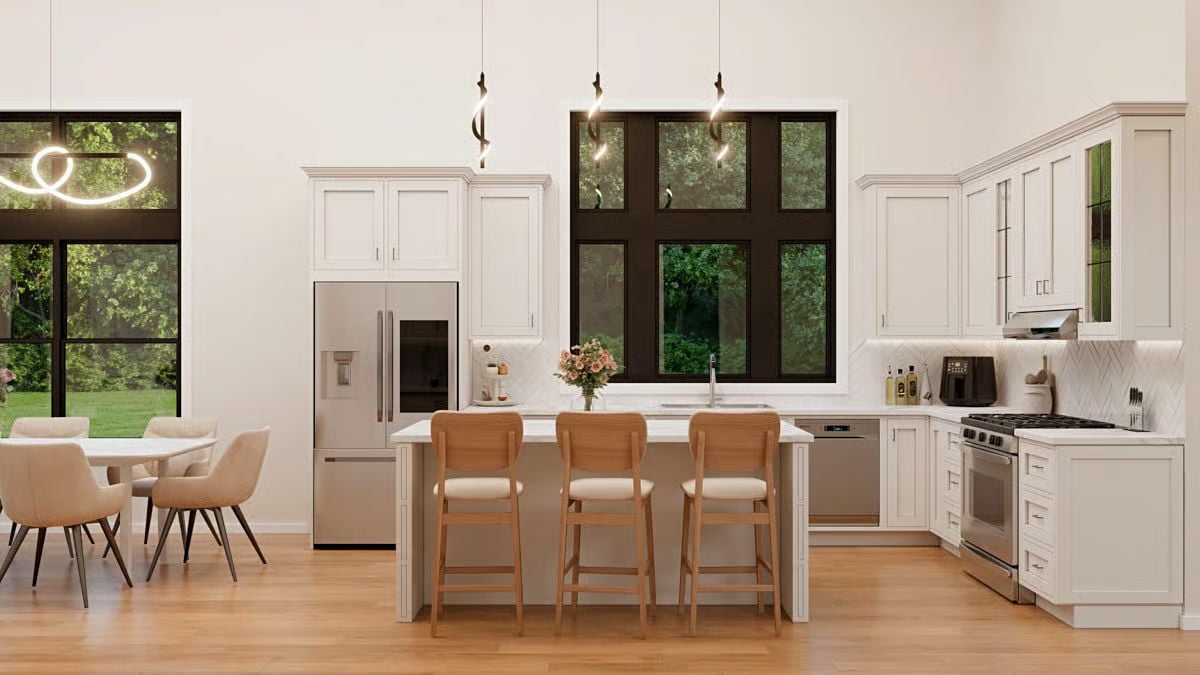
Kitchen
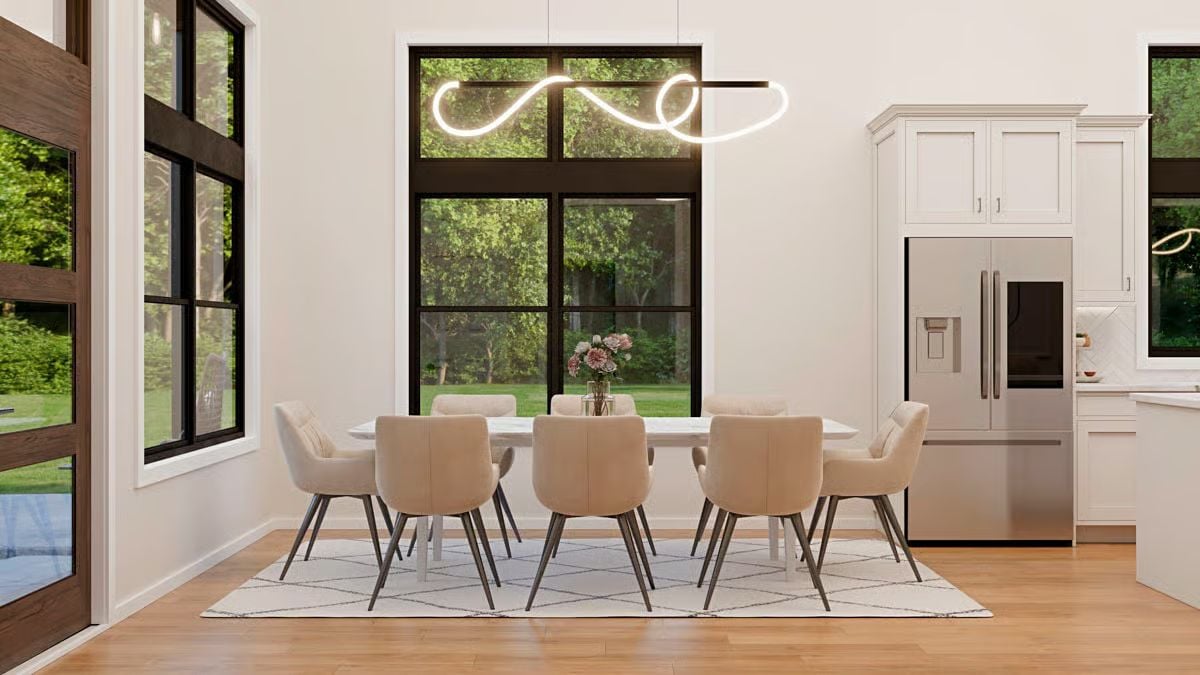
Dining Room
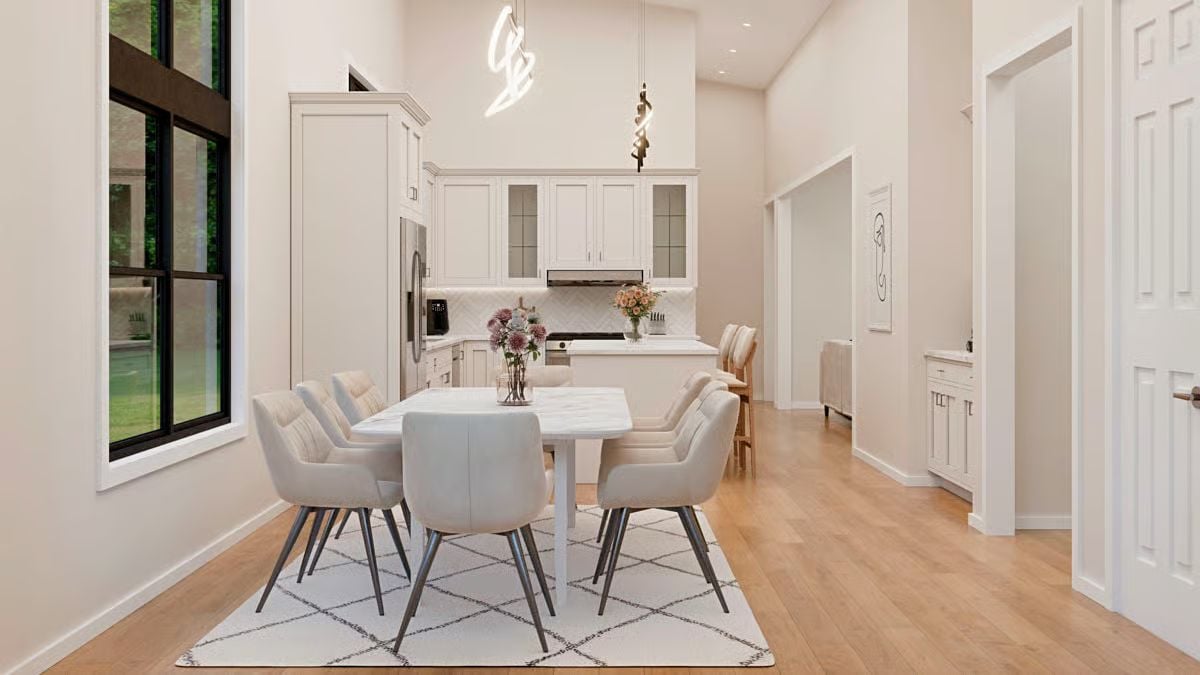
Dining Room
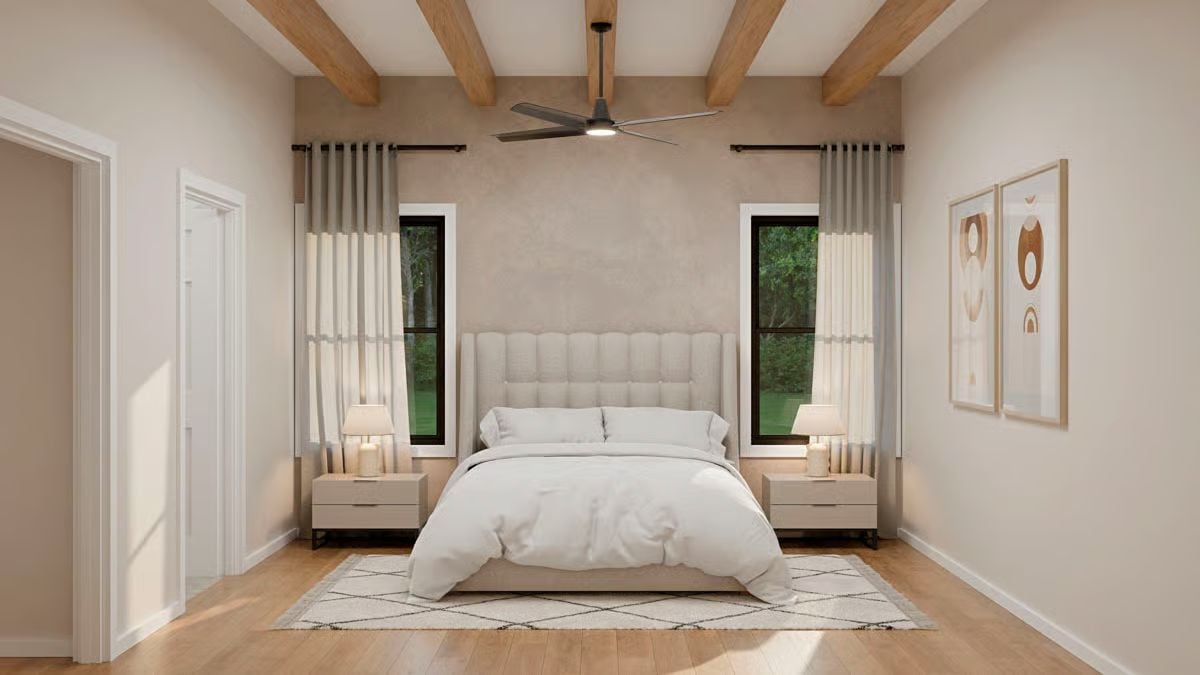
Primary Bedroom
Primary Bedroom

Primary Bedroom
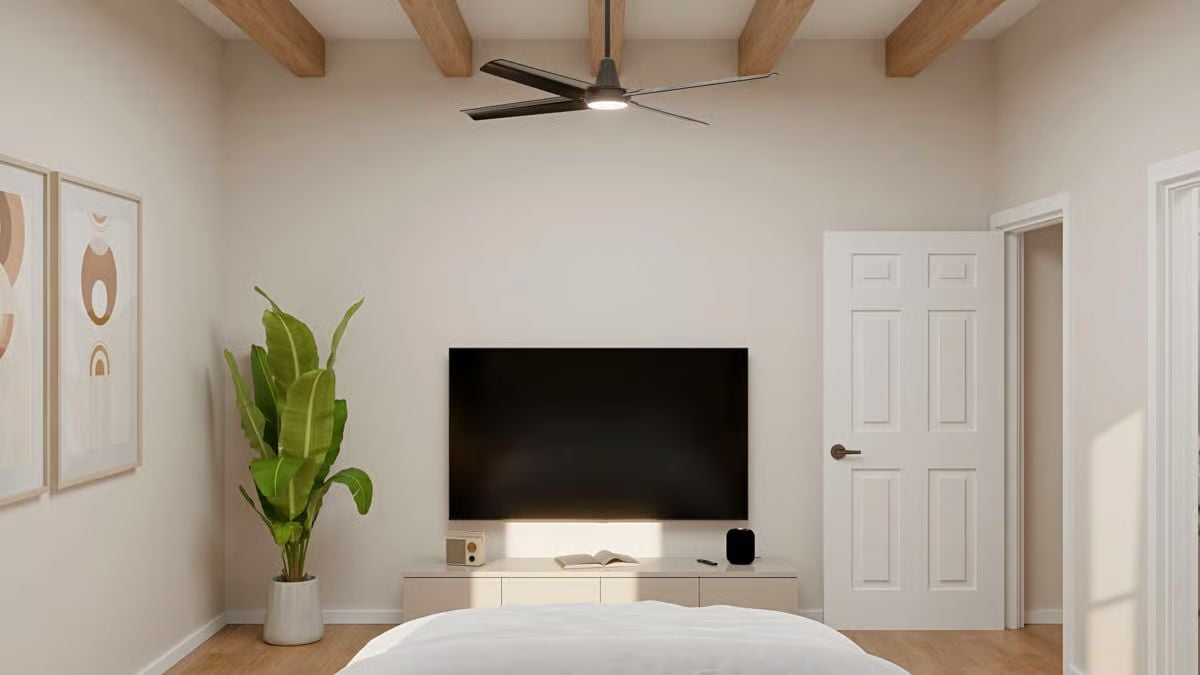
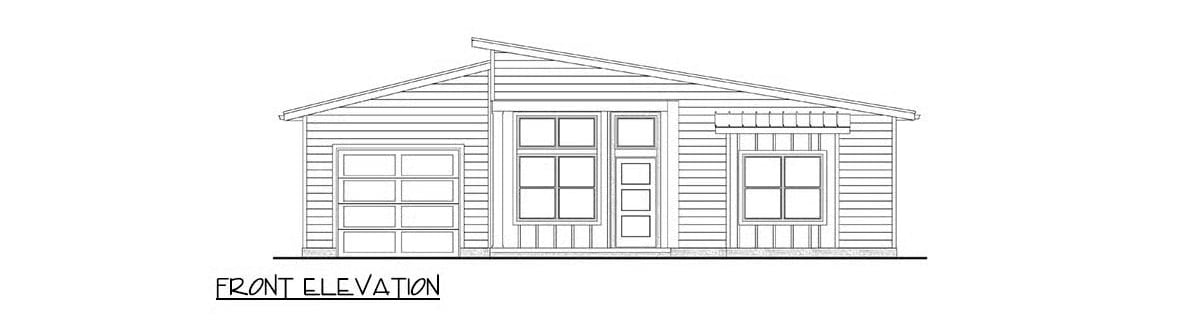
Front Elevation
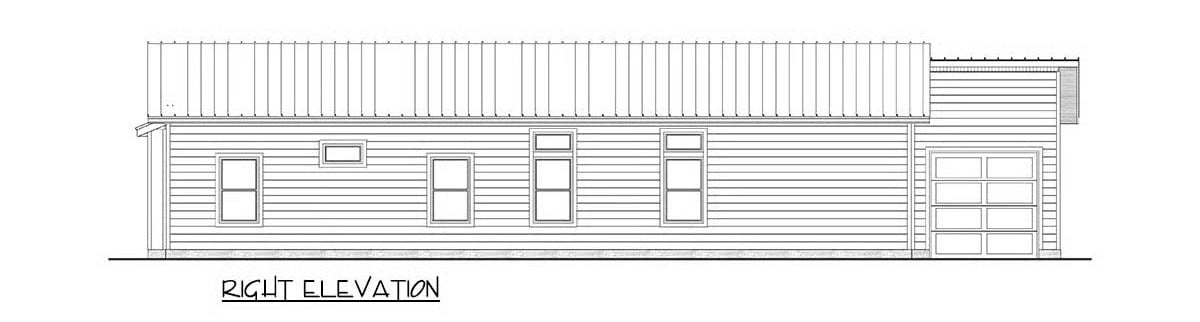
Right Elevation
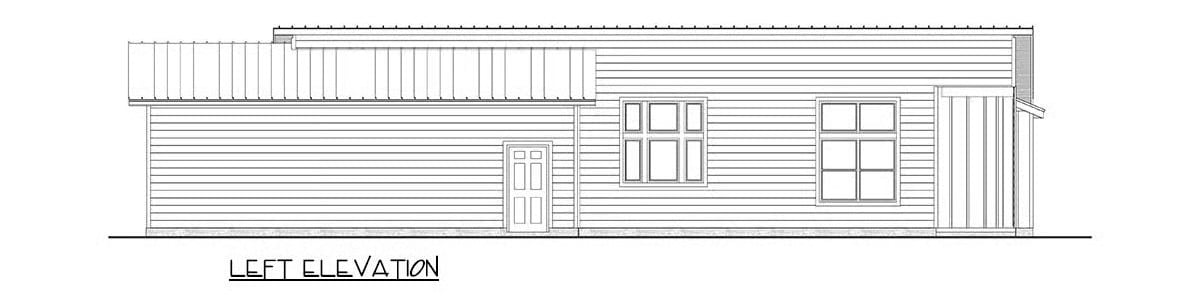
Left Elevation
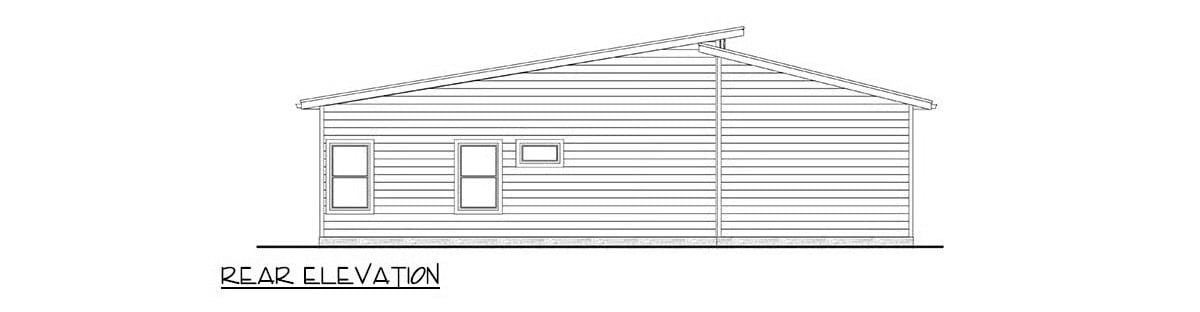
Rear Elevation
Details
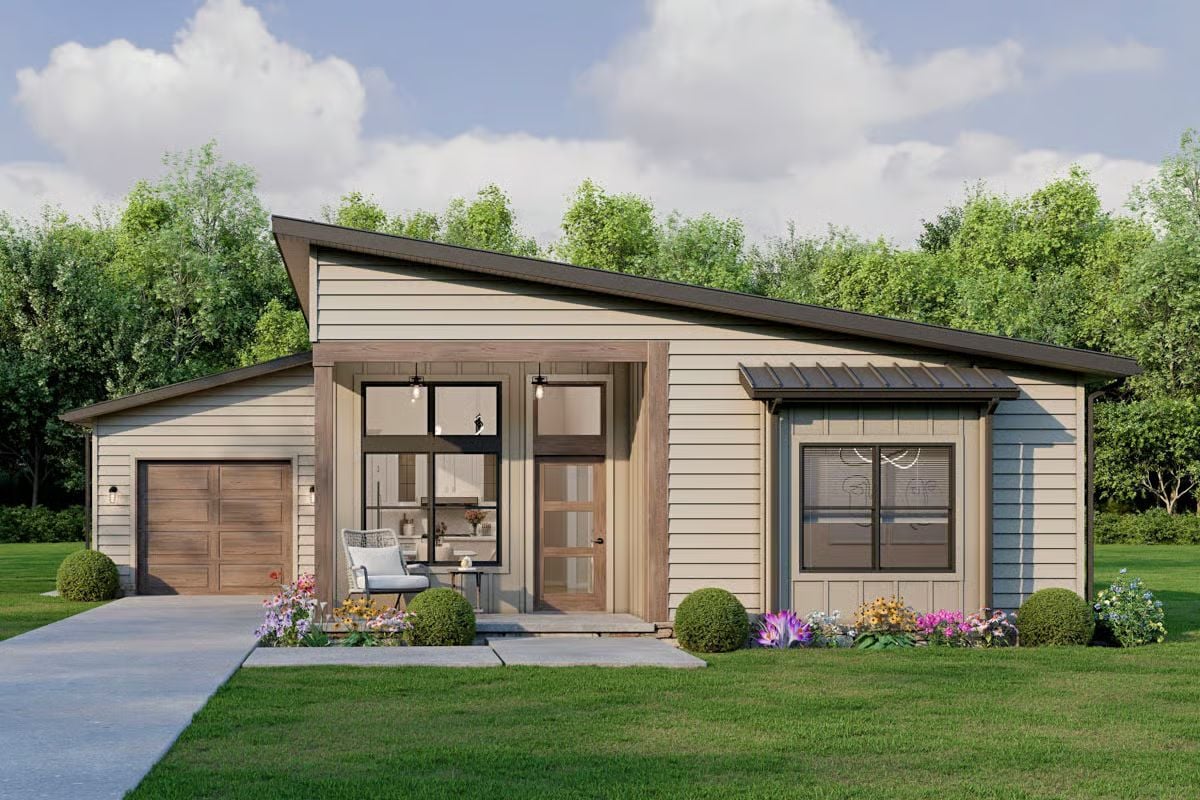
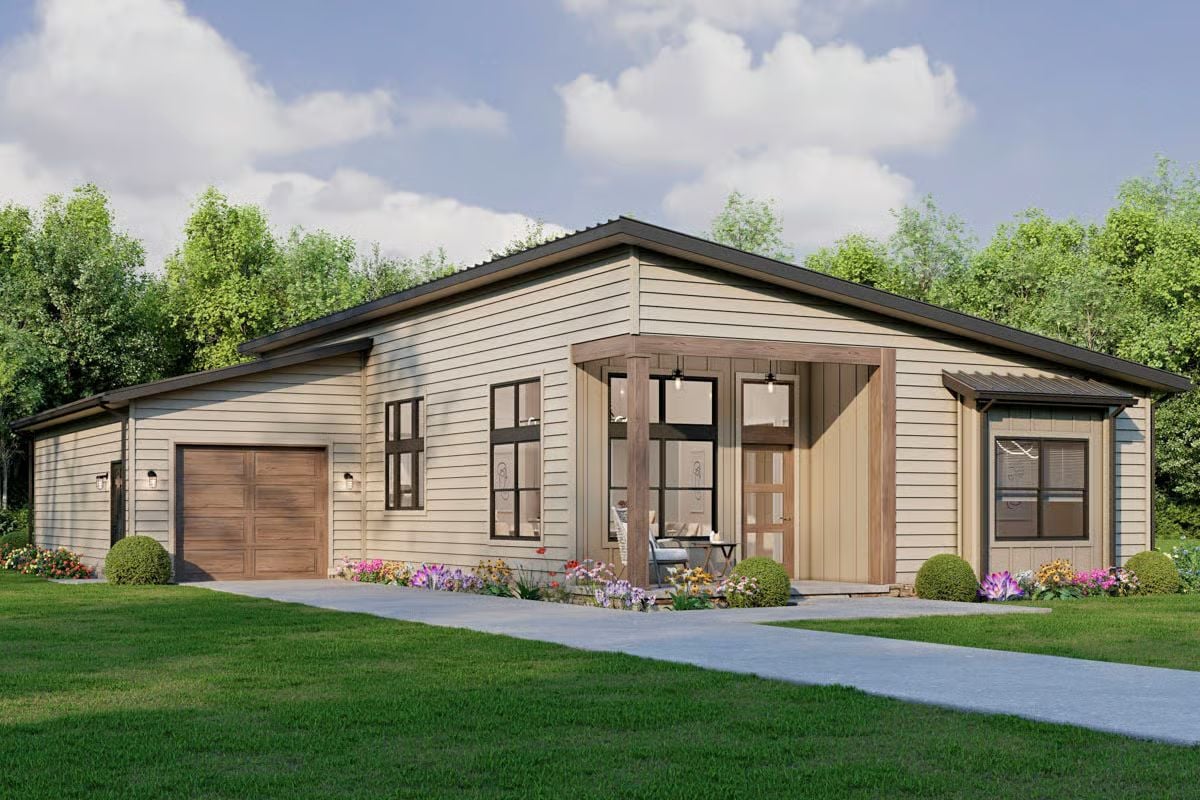
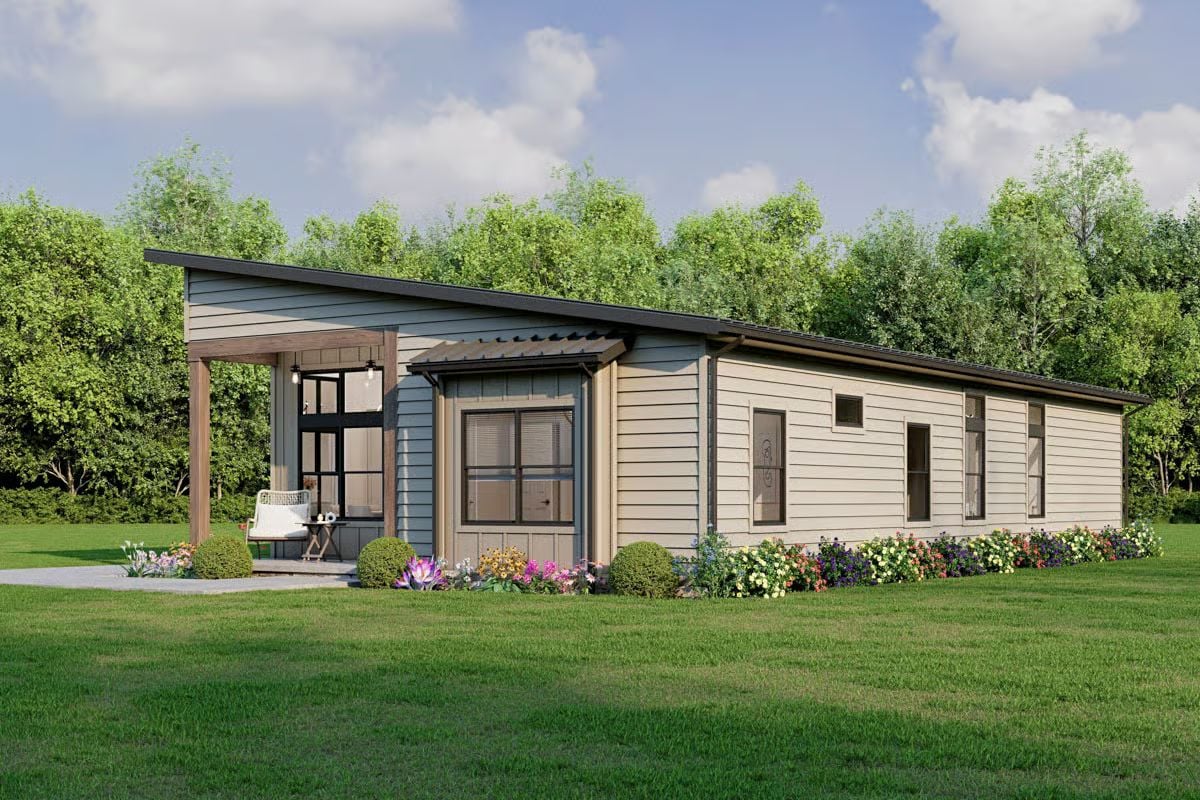
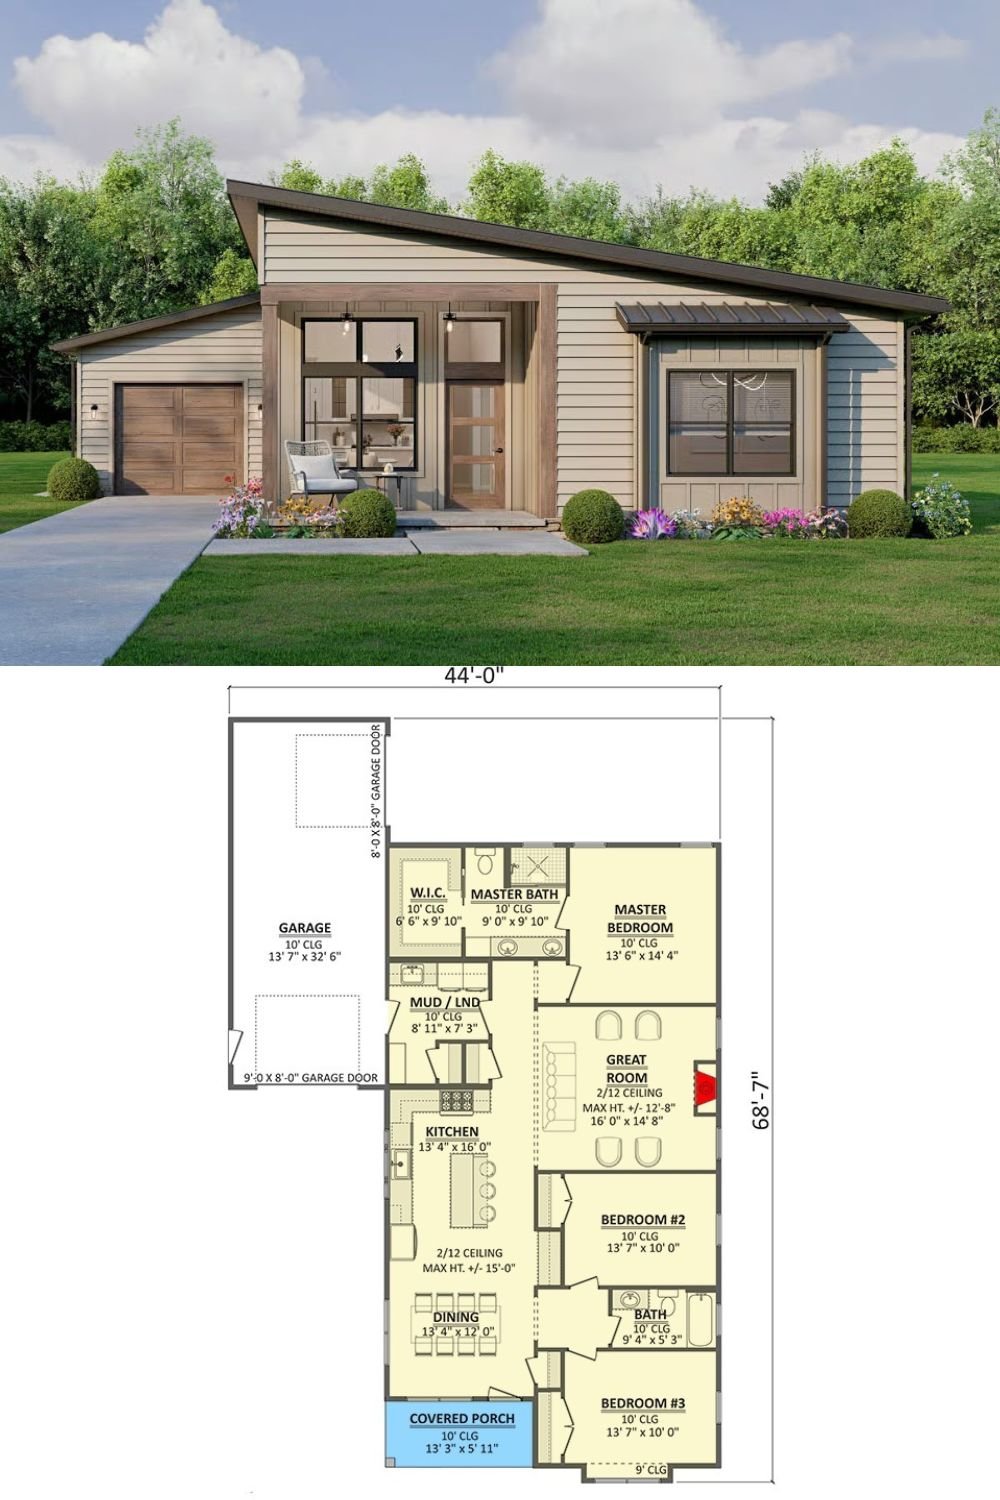
This contemporary home features a clean, modern exterior with angled rooflines, simple siding, and bold front-facing windows. A covered entry and attached garage keep the design functional while maintaining a sleek, updated look.
Inside, the layout is open and efficient, with the kitchen, dining area, and great room connected for easy everyday living. The great room includes a fireplace and plenty of space for gathering, while the kitchen offers a large island and direct flow into the dining area near the covered porch.
The primary bedroom is privately placed and includes a walk-in closet and a dedicated bathroom. Two additional bedrooms are grouped on the opposite side of the home with convenient access to a full bath, creating a flexible setup for guests, kids, or extra workspace.
A combined mudroom and laundry area sits near the garage entry to keep daily routines organized. The overall plan balances open shared spaces with private bedrooms, making the home comfortable for both entertaining and daily life.
Pin It!
Architectural Designs Plan 911055JVD
