
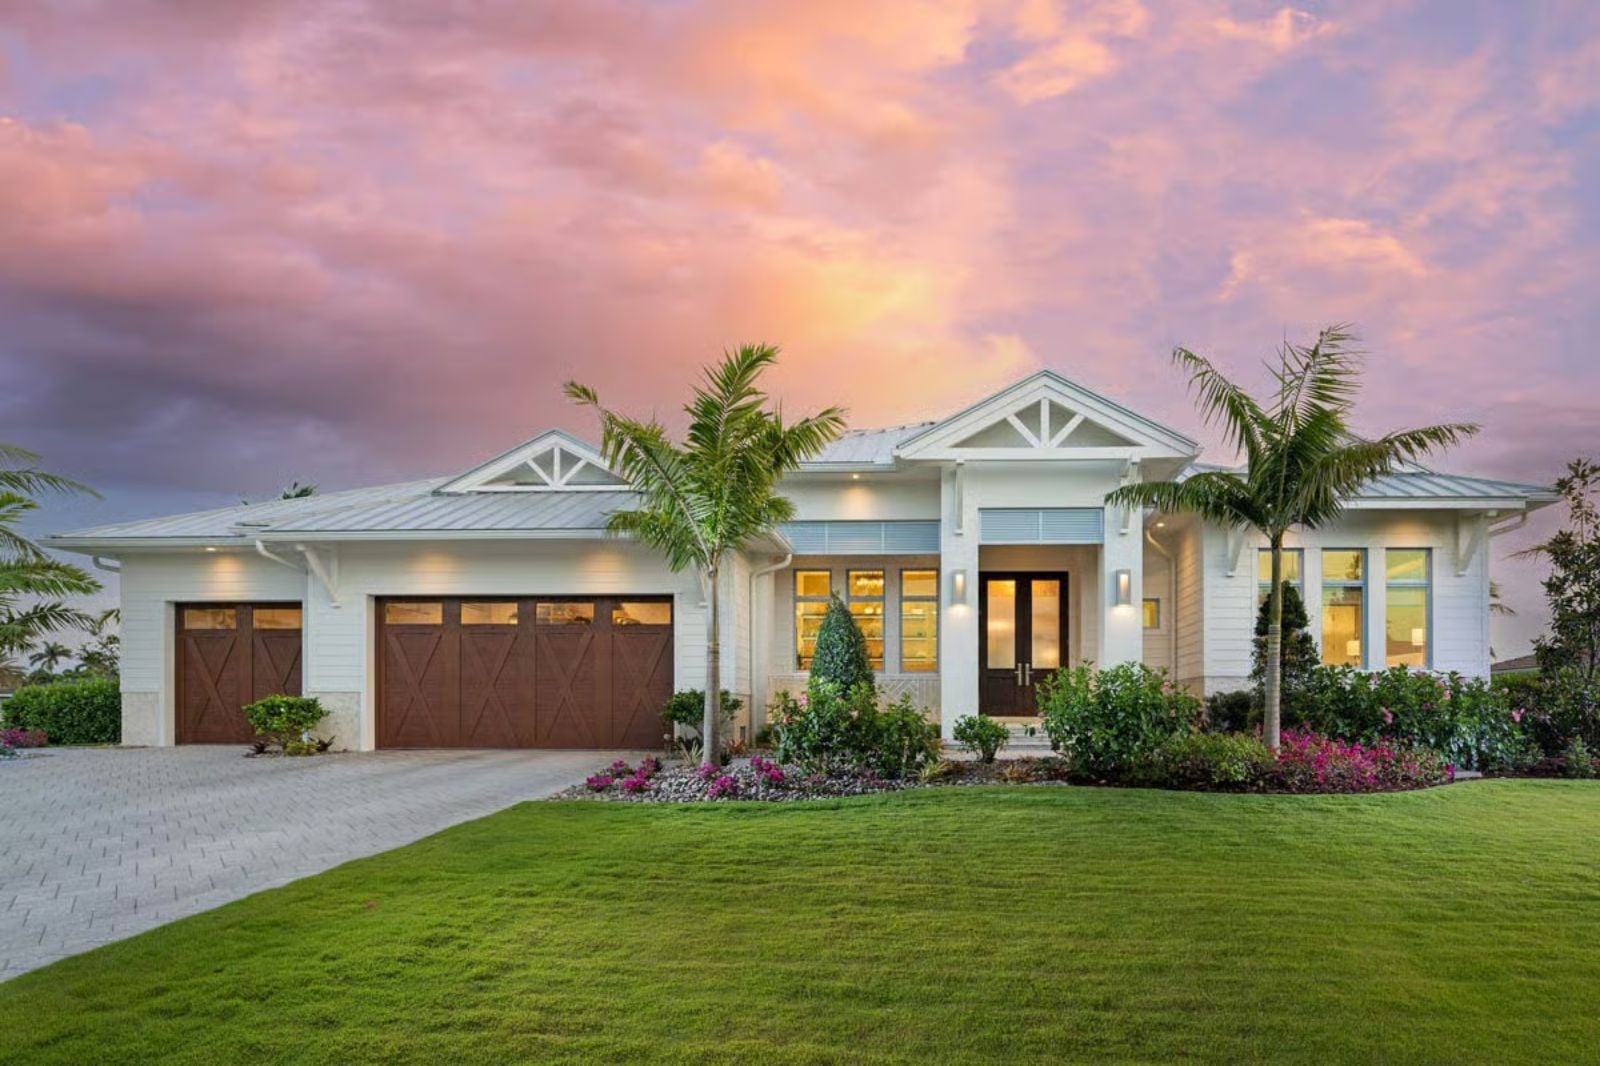
Coastal Contemporary plans sell themselves on glass and rooflines, but the couples who actually live in them know the real test is Saturday night at seven o’clock with twelve people arriving and nowhere to land the cars. The Coralyn is built around that moment: a three-car garage that keeps the driveway clear for guests, an outdoor kitchen that moves the cooking outside so the conversation can follow, open sight lines from prep counter to patio, and a layout that lets two people run dinner together without negotiating for space.
Specifications
- Sq. Ft.: 3,178
- Bedrooms: 3
- Bathrooms: 3.5+
Floor Plan – Main Floor
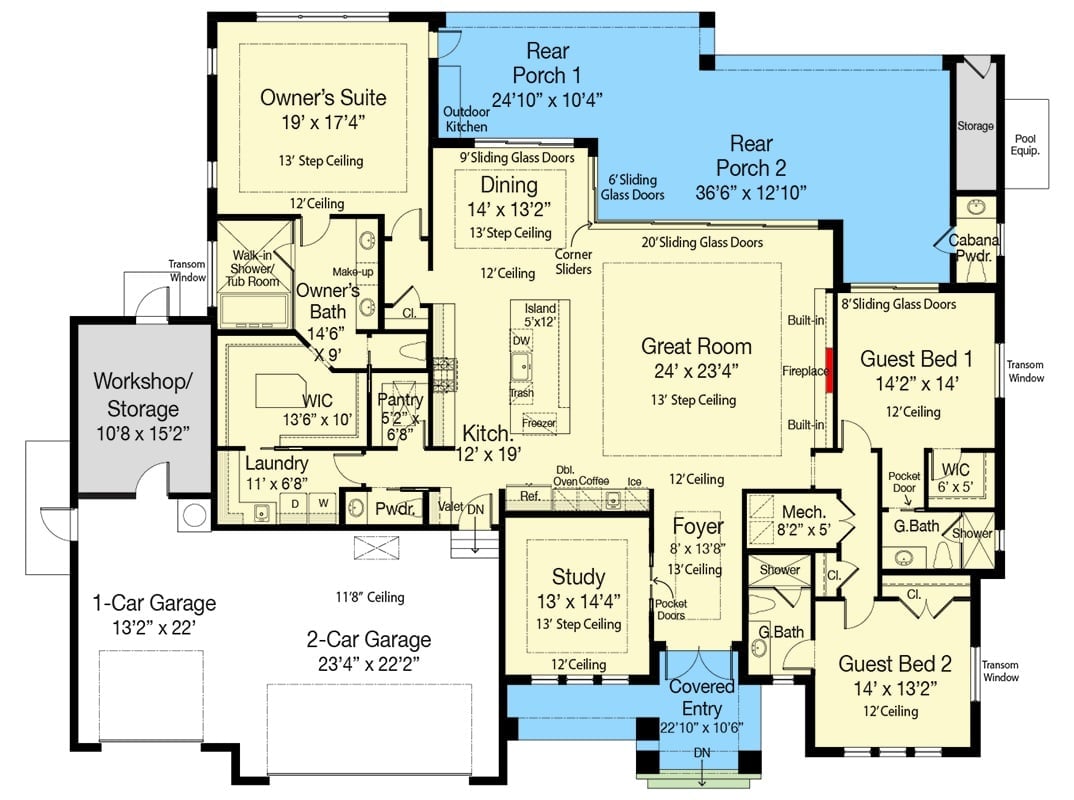
Three bedrooms anchor this single-story layout, with the Great Room opening to two rear porches through sliding glass doors. The Owner’s Suite tucks privately off the kitchen — close enough to be convenient, far enough to actually feel like a retreat. A study, outdoor kitchen, and cabana powder room fill out the rest.
Marble Fireplace Wall, Barrel Chairs, and a Bar Cart That Earns Its Corner
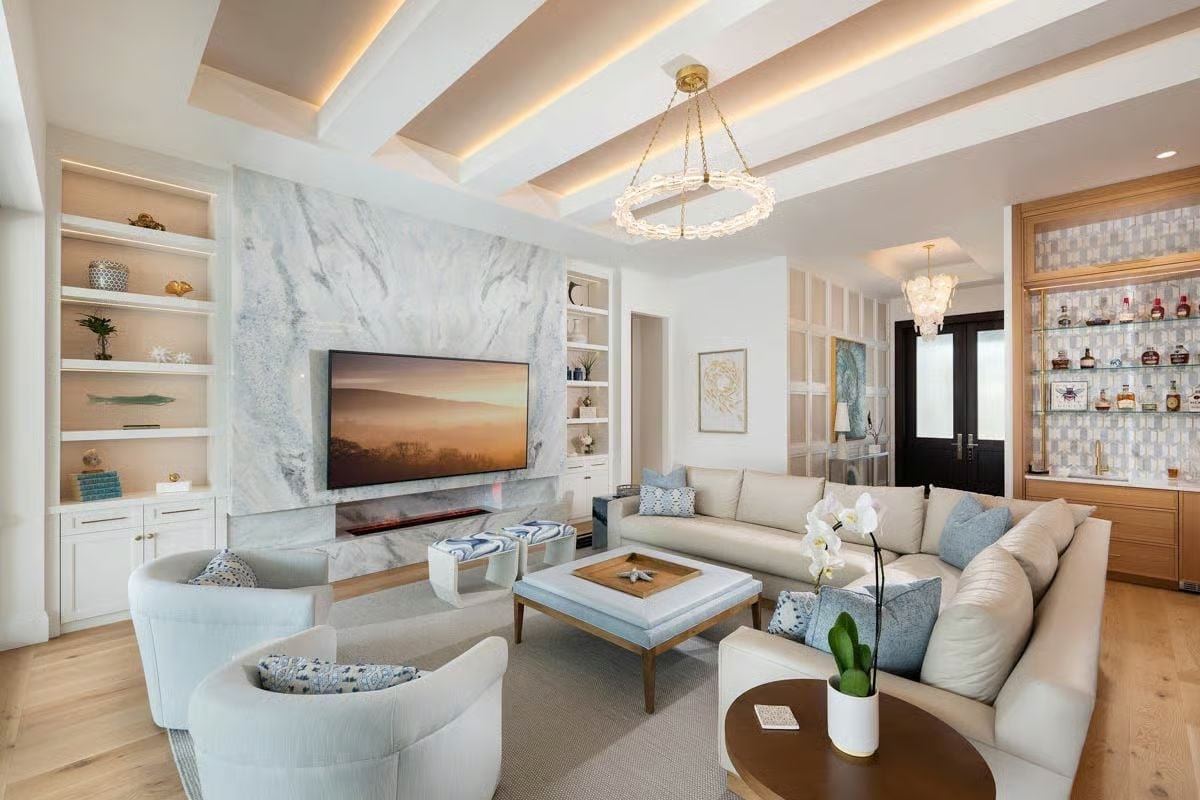
Quartzite slabs frame a linear fireplace with the TV mounted above, and the whole wall reads as one composed surface rather than two competing focal points. Barrel chairs in soft blue face a sectional dressed with indigo pillows. The wet bar shelving, off to the side, holds actual bottles worth noticing — not the decorative kind nobody opens.
Gold Faucet, Waterfall Edge, and a Backsplash That Does the Heavy Lifting
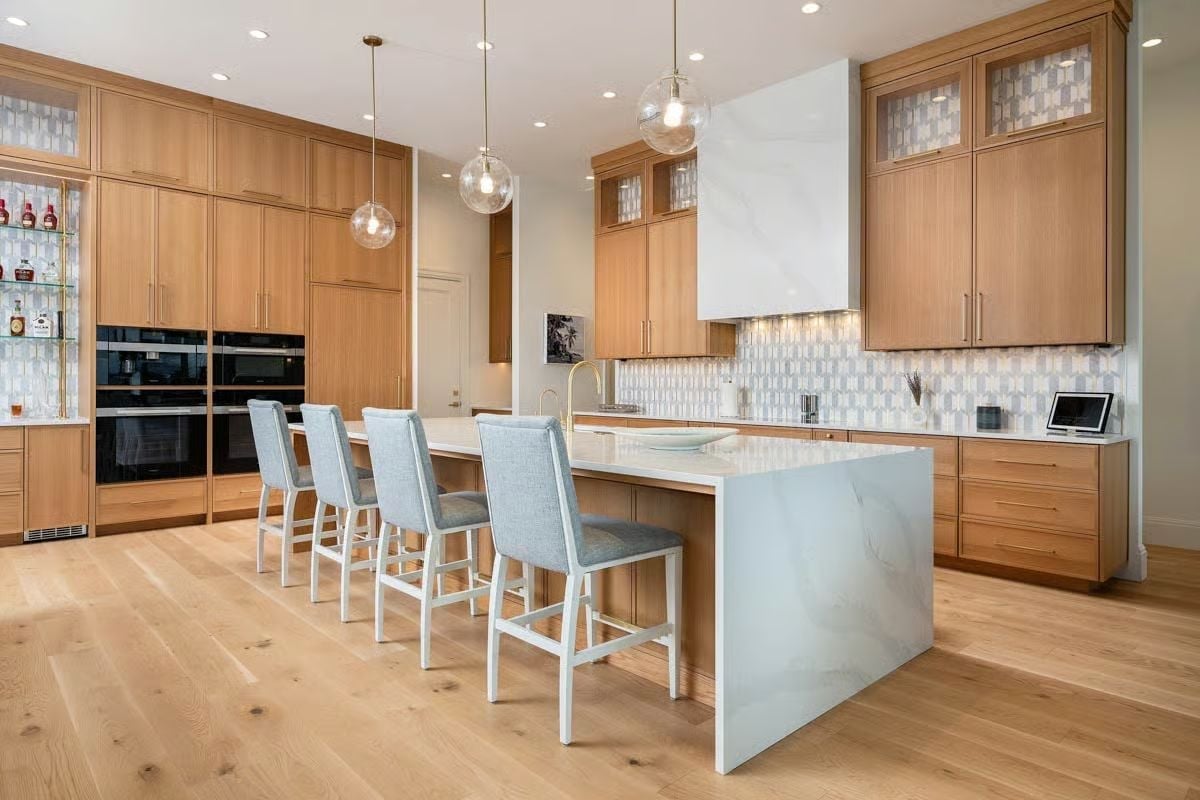
Warm oak cabinetry runs floor to ceiling on two walls, grounding a kitchen that could otherwise feel cold. The island’s waterfall countertop draws the eye first. Blue-gray upholstered barstools pull back to the mosaic tile behind the range, so the pattern earns its place rather than just showing up. Globe pendants in brass keep the lighting honest without stealing the room from the woodwork.
Try This: Pair light wood cabinetry with a white or soft gray stone countertop to keep the warmth without losing brightness. If you’re adding a statement backsplash, pull one of its accent colors into your seating fabric so the pattern reads as intentional. Clear globe pendants work here because they let the wood and tile carry the palette instead of competing with them.
Blue-Gray Built-Ins, Bird Art, and a Desk That Actually Has Room to Think
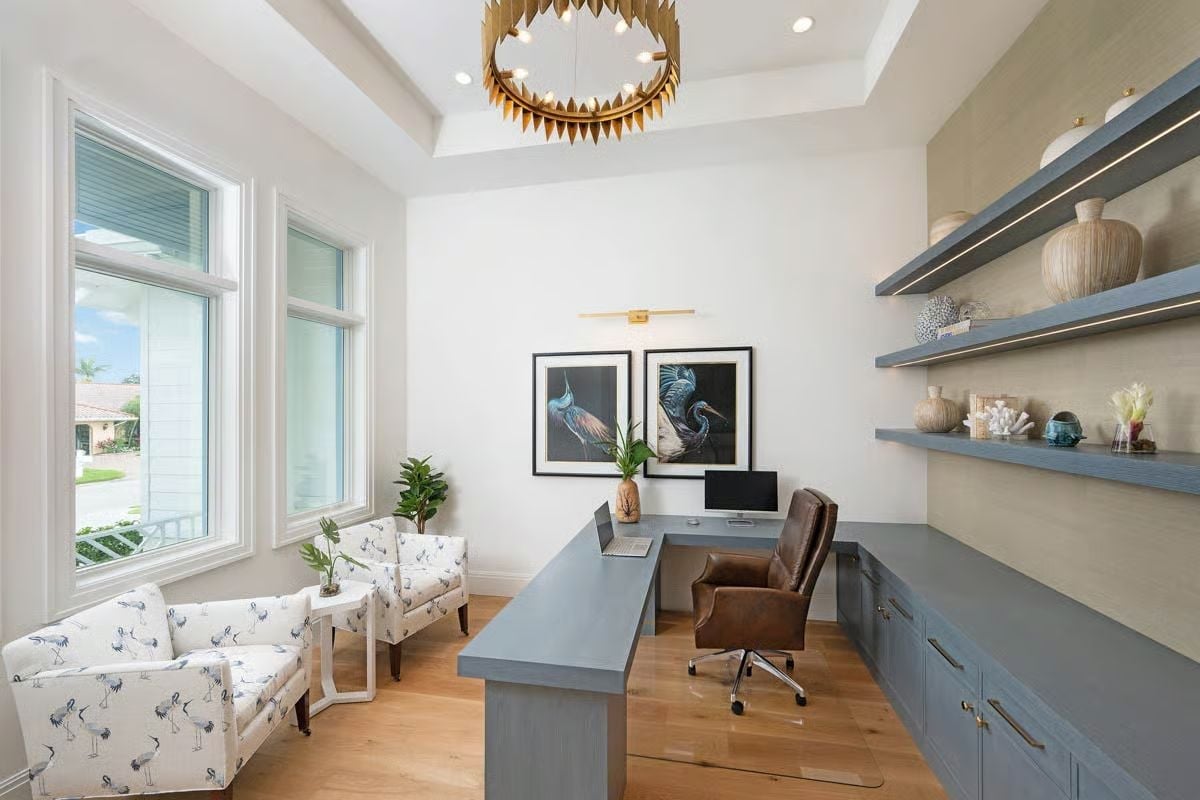
Floating shelves in muted blue-gray hold ceramic vases and coral without tipping into clutter. Two framed heron paintings anchor the back wall, their dark moody backgrounds doing real work against all that white. The armchairs pick up the same birds in their fabric pattern. Cohesive without announcing itself.
Why That Chandelier Works Harder Than It Looks
The gold sunburst chandelier sits inside a tray ceiling, which is the only reason it doesn’t overwhelm the room. That shallow architectural pocket changes how the eye reads the ceiling height entirely. Drop the same fixture into a flat ceiling and it would fight with the shelves, the wall art, and probably win in the worst way.
Four-Post Bed, Fluted Headboard, and Palm Trees Framing the View
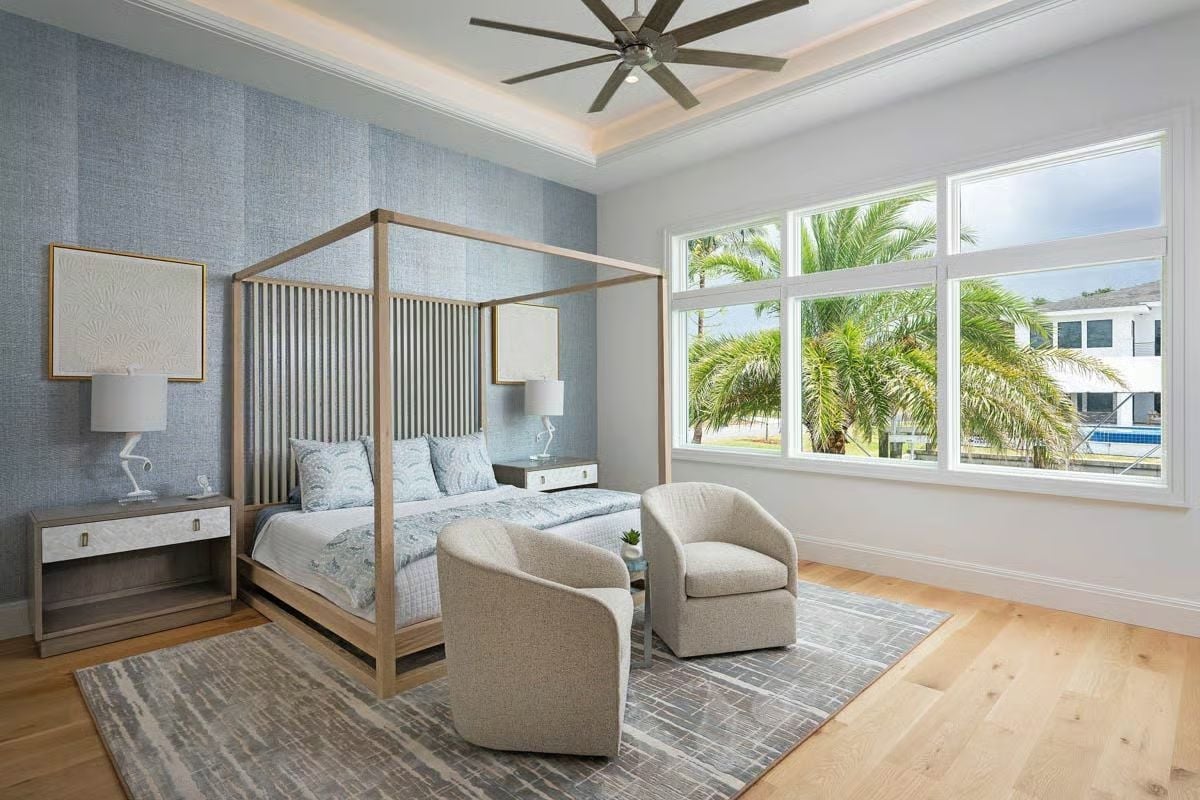
Slatted wood posts on the canopy bed carry more visual weight than a headboard ever could on its own — they define the whole sleeping zone without a single wall treatment doing the work. Blue grasscloth on the accent wall brings the palm view inside, nodding to the landscape beyond the glass without trying to replicate it.
Slatted wood posts on the canopy bed do more visual work than a headboard alone could.
Penny Tile, Black-and-White Mosaic, and Brass Fixtures That Pull It Together
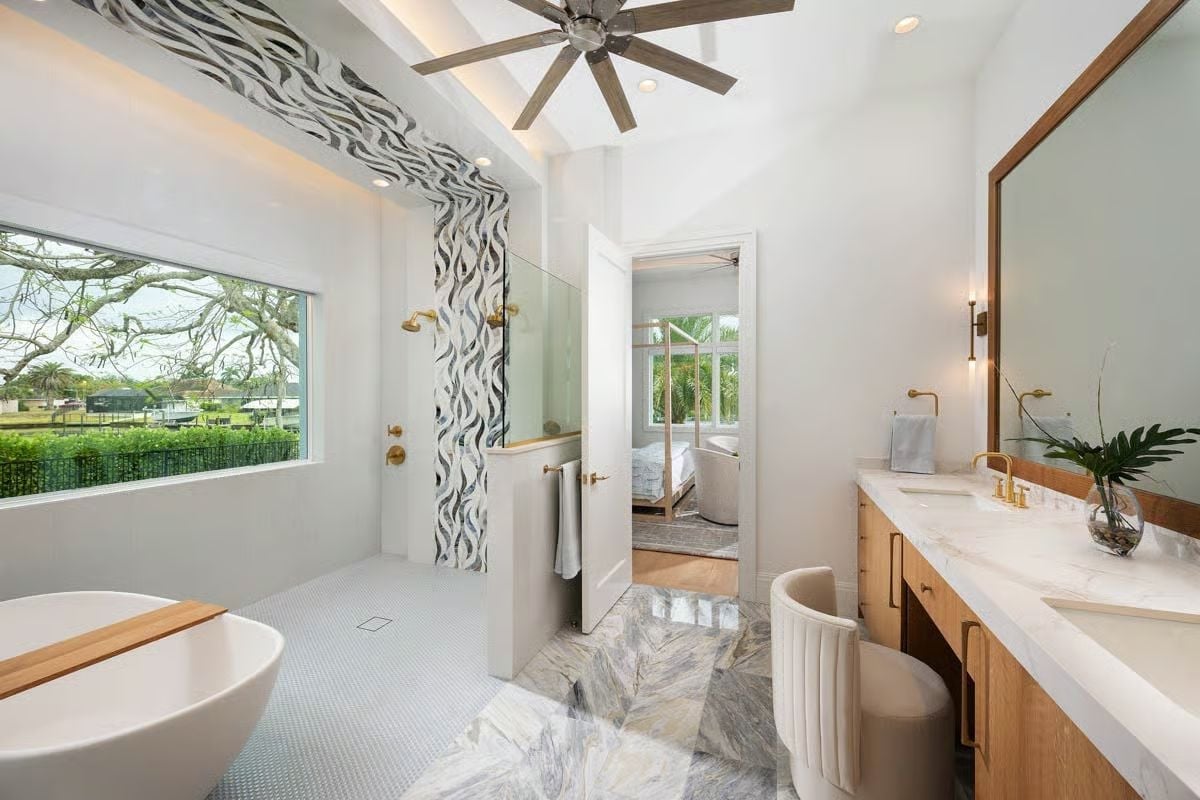
Brass shower fixtures and a freestanding soaking tub sit beneath a vaulted ceiling in an open wet room that feels more like a spa than a bathroom. The penny tile floor and black-and-white mosaic do a lot of the heavy lifting between the two.
History Corner: Penny tile floors date to early 20th-century American bathrooms, where small ceramic rounds were valued for their grip and tight grout joints. The format went quiet mid-century before design revivals pushed it back into high-end residential work. It’s now a wet room staple because all those grout lines, once seen as a nuisance to clean, actually improve traction underfoot — a practical origin story that most people don’t know.
Spa Tub Inset, Geometric Pool Edge, and an Outdoor Living Room That Stays Open Year-Round
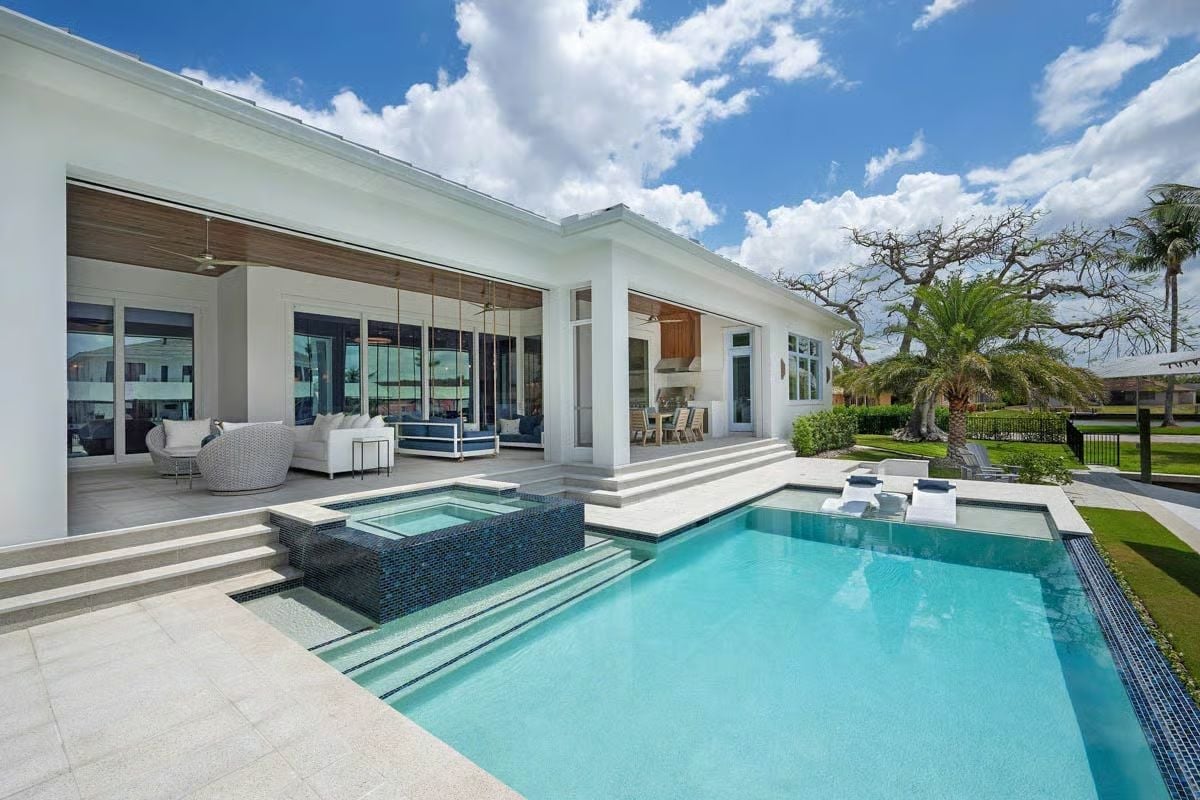
Dark mosaic tile lines the spa surround and traces the pool’s perimeter stripe, giving the water that deep blue-green color that reads from inside the house. Sliding glass panels fold the covered living space open to the deck completely, no screen door moment, just open. Out here, wicker furniture and a ceiling fan treat the patio like an indoor room — because in a house built for entertaining, that distinction stops mattering pretty fast.
By The Numbers: Rectangular pools with a raised spa inset are among the most requested backyard configurations in coastal Florida builds because the elevation change creates a visual anchor without requiring a full retaining wall. Mosaic tile on spa walls costs more per square foot than standard plaster but holds color longer in high-sun climates. Covered outdoor living spaces — lanais in the local vernacular — can add meaningfully to appraised value in warm-weather markets, which is part of why builders keep specifying them.
Pin It
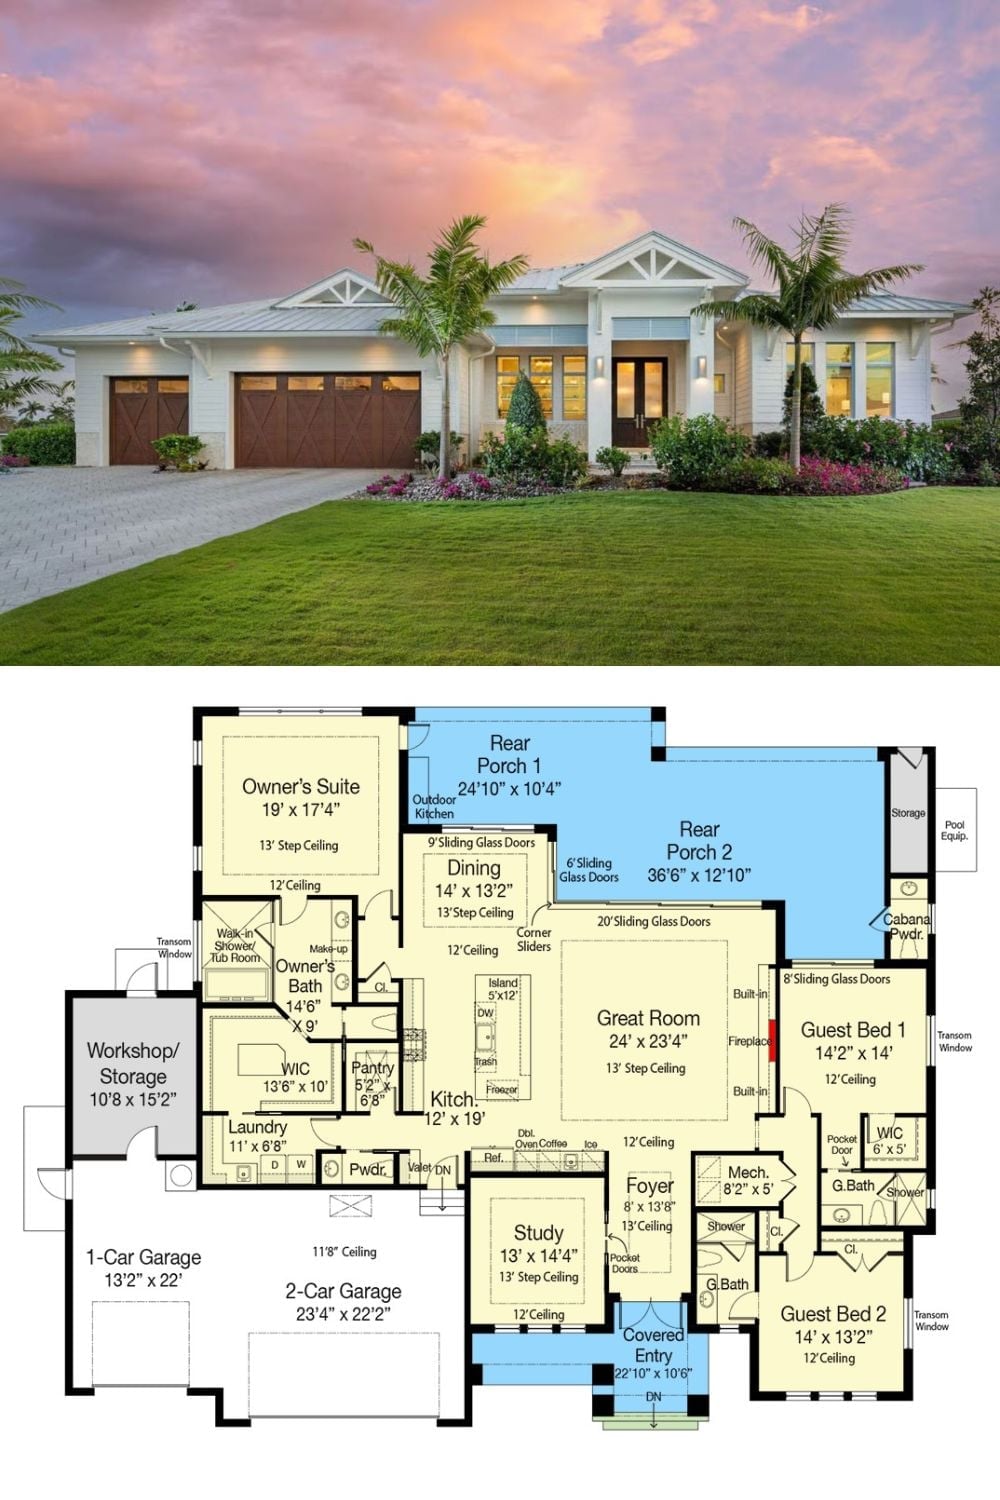
The exterior shows a single-story coastal home with a standing-seam metal roof and a three-car garage fronting the street. Below it, the floor plan lays out three bedrooms, a great room, outdoor kitchen, and two rear porches that together span more than 36 feet wide.
