
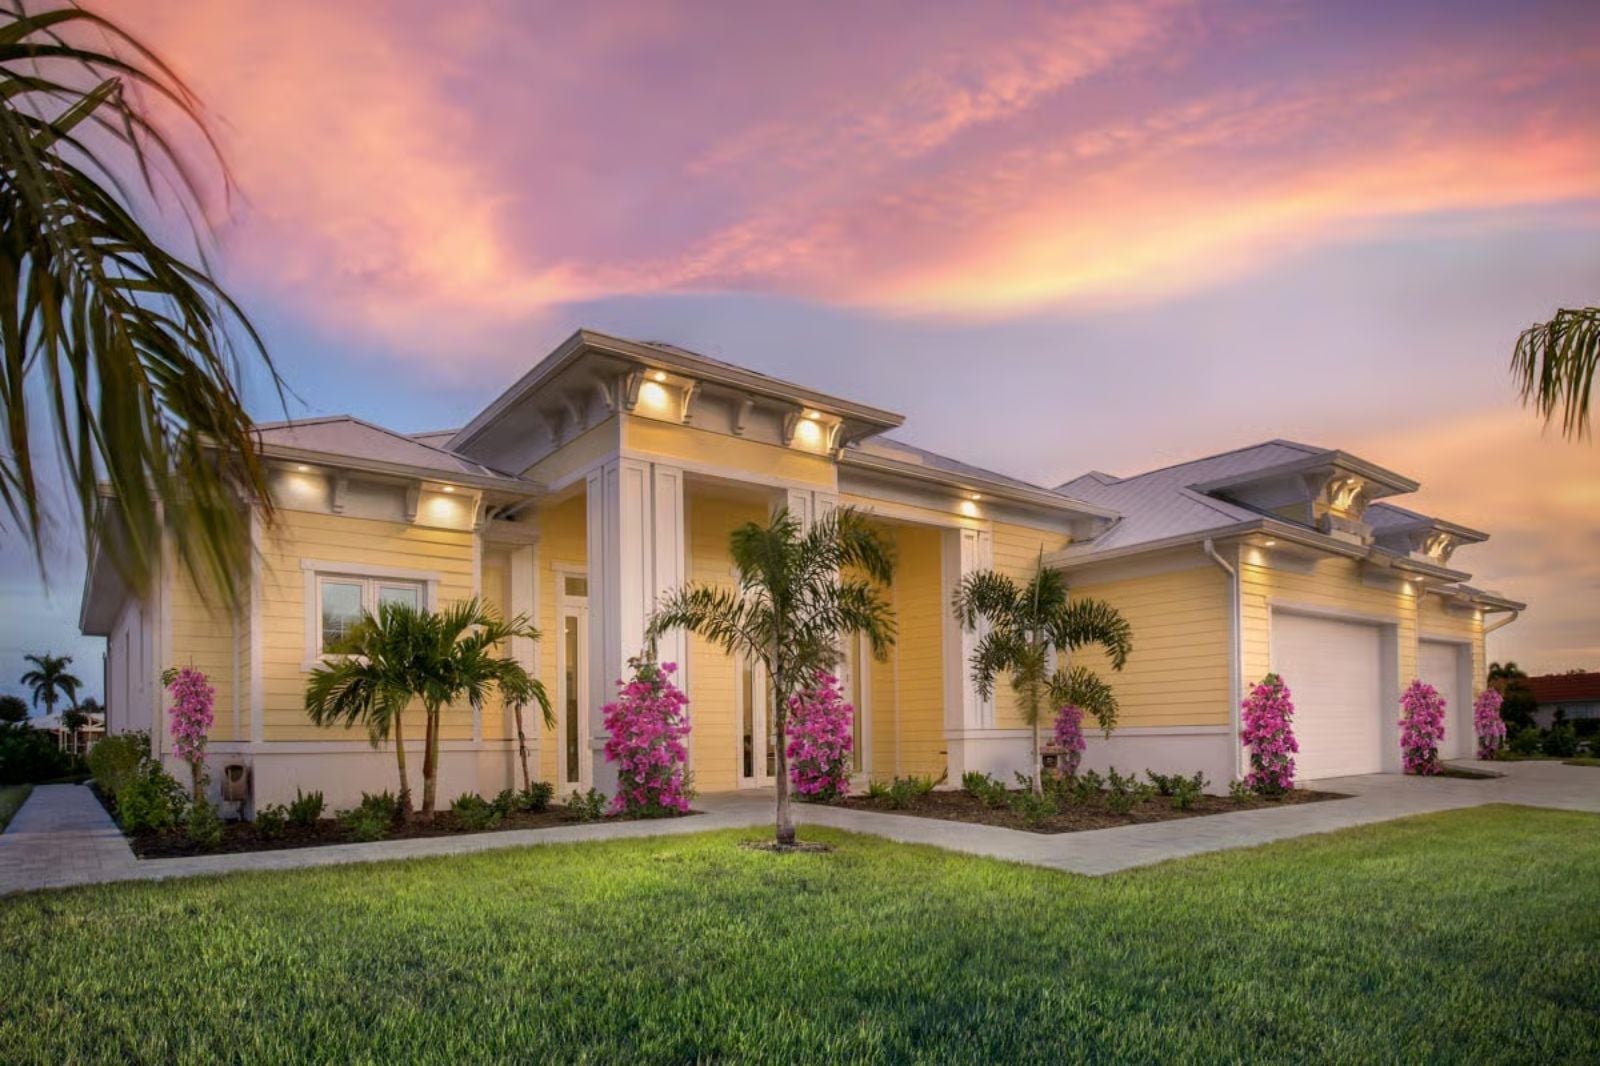
The covered lanai is never an afterthought on a plan that actually works — it’s where the indoor-outdoor ratio gets decided, and for couples who want Saturday coffee in salt air and dinner outside while the sun drops, that threshold is everything. The Palmhaven is built around exactly that: a lanai designed for real living, a great room that flows straight to it, and a primary suite that holds the retreat feeling even when the rest of the week tries to get back in.
Specifications
- Sq. Ft.: 2,386
- Bedrooms: 3-4
- Bathrooms: 3
Floor Plan – Main Floor
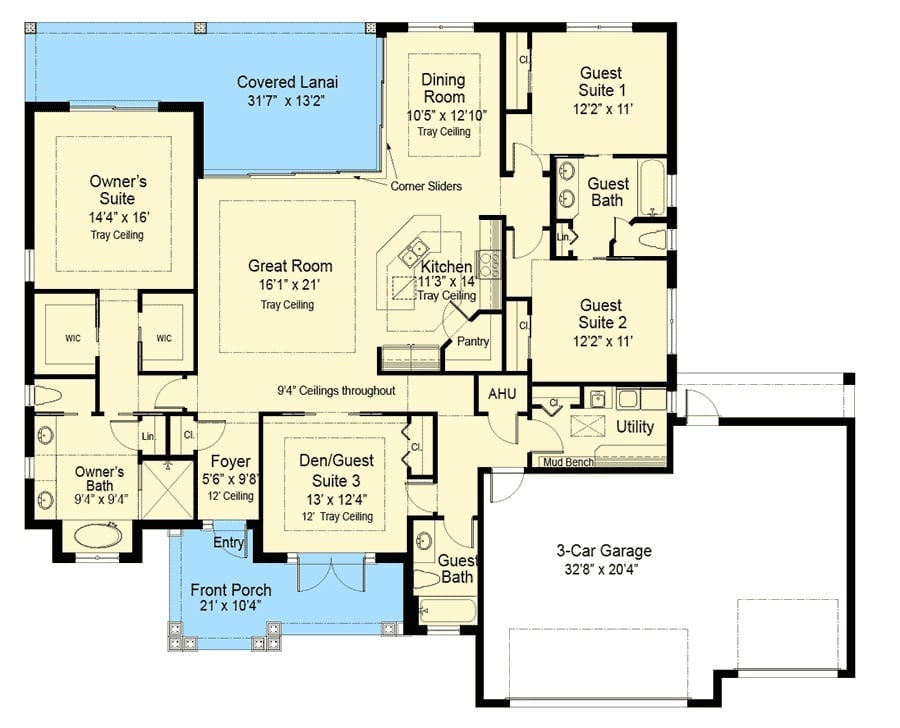
Single-story layout features four bedrooms, three guest baths, a central great room, open kitchen, covered lanai, and a three-car garage with mud bench entry.
Yellow Walls and Bougainvillea Make This Entry Hard to Walk Past
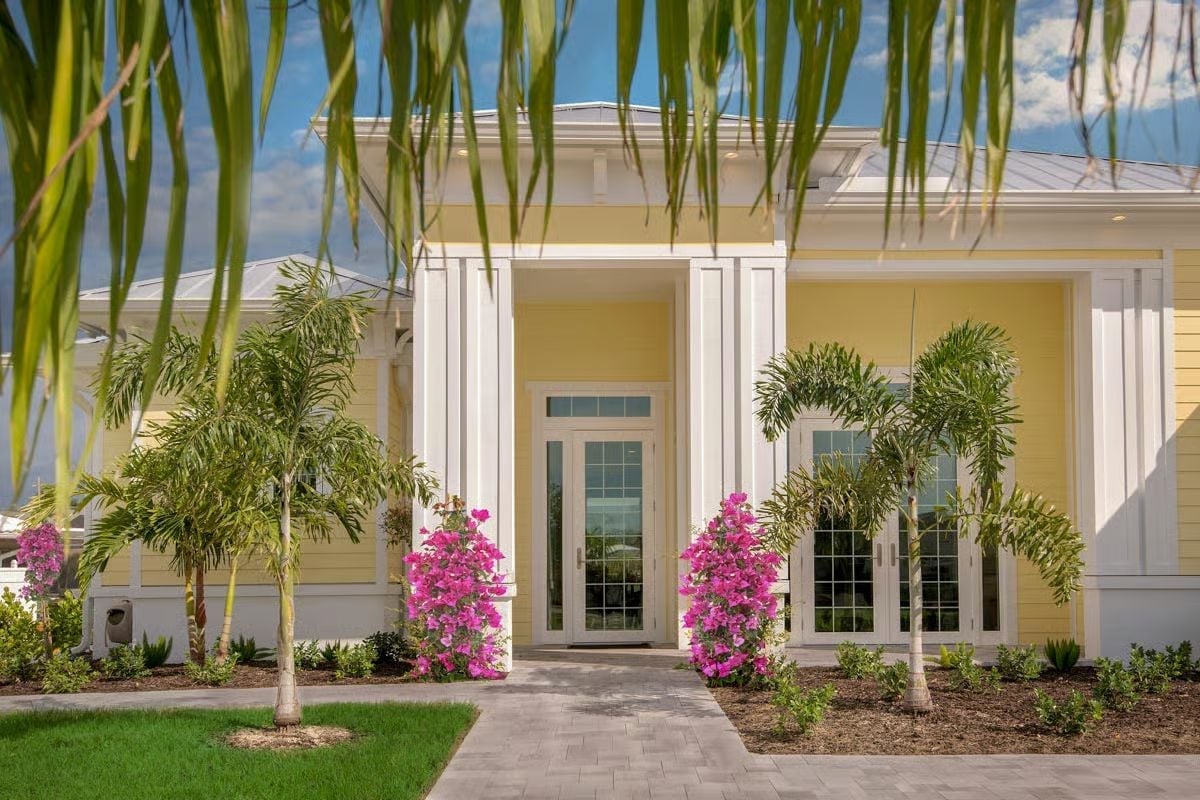
Pale yellow siding meets white board-and-batten columns, French doors, and magenta bougainvillea in full bloom — a combination that reads like a tropical resort but lands with more restraint than you’d expect. Two slender palms flank the paver walkway and keep the symmetry honest without making the whole thing feel like a hotel drop-off.
Chartreuse Sectional, Pool View, and an Open Kitchen That Earns Its Place
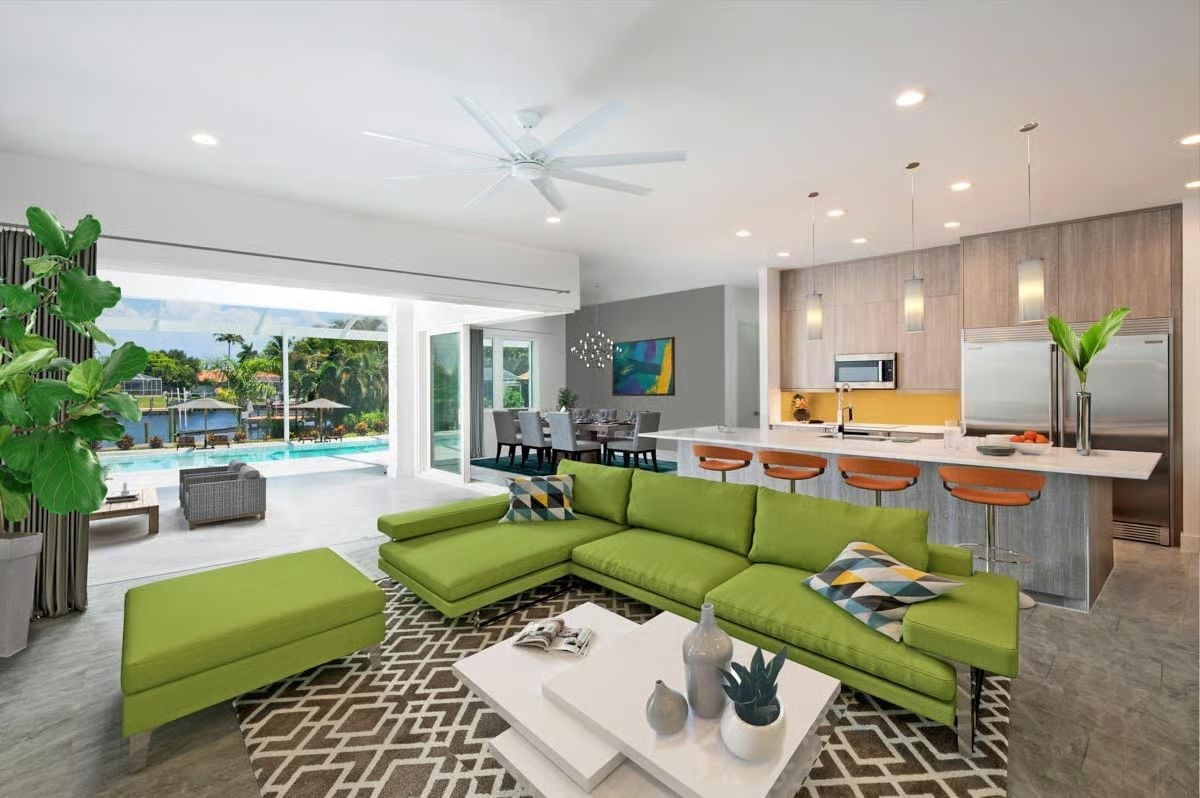
A lime-green sectional on a patterned rug anchors the living area, and the long kitchen island with leather bar stools sits close enough to stay in the conversation. Sliding glass walls open the whole room toward the pool. It’s the kind of layout where the distinction between inside and outside stops mattering around noon.
Orange Barstools Against Gray Wood Grain Pull This Kitchen Together
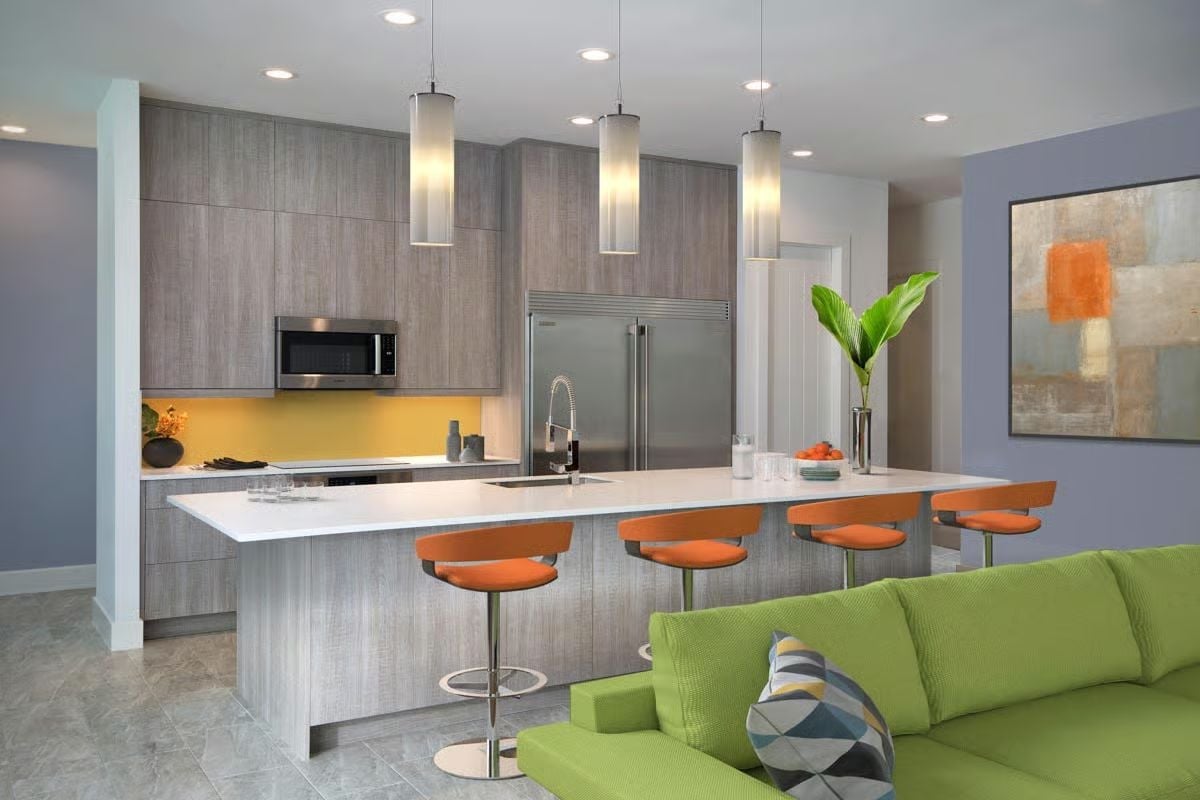
Three pendants hang over a white waterfall island where orange swivel stools do most of the visual heavy lifting. Gray flat-front cabinetry could have cooled the room down too far, but a yellow backsplash holds the warmth just enough to keep the coastal palette from going cold.
Budget Tip: Swivel barstools with upholstered seats tend to cost significantly more than fixed-seat versions. Look for metal-base stools with removable seat cushions instead — you can reupholster them later if the color stops working with your space. It’s a much cheaper way to stay flexible.
Chrome Chandelier and Teal Rug Do the Heavy Lifting in This Dining Room
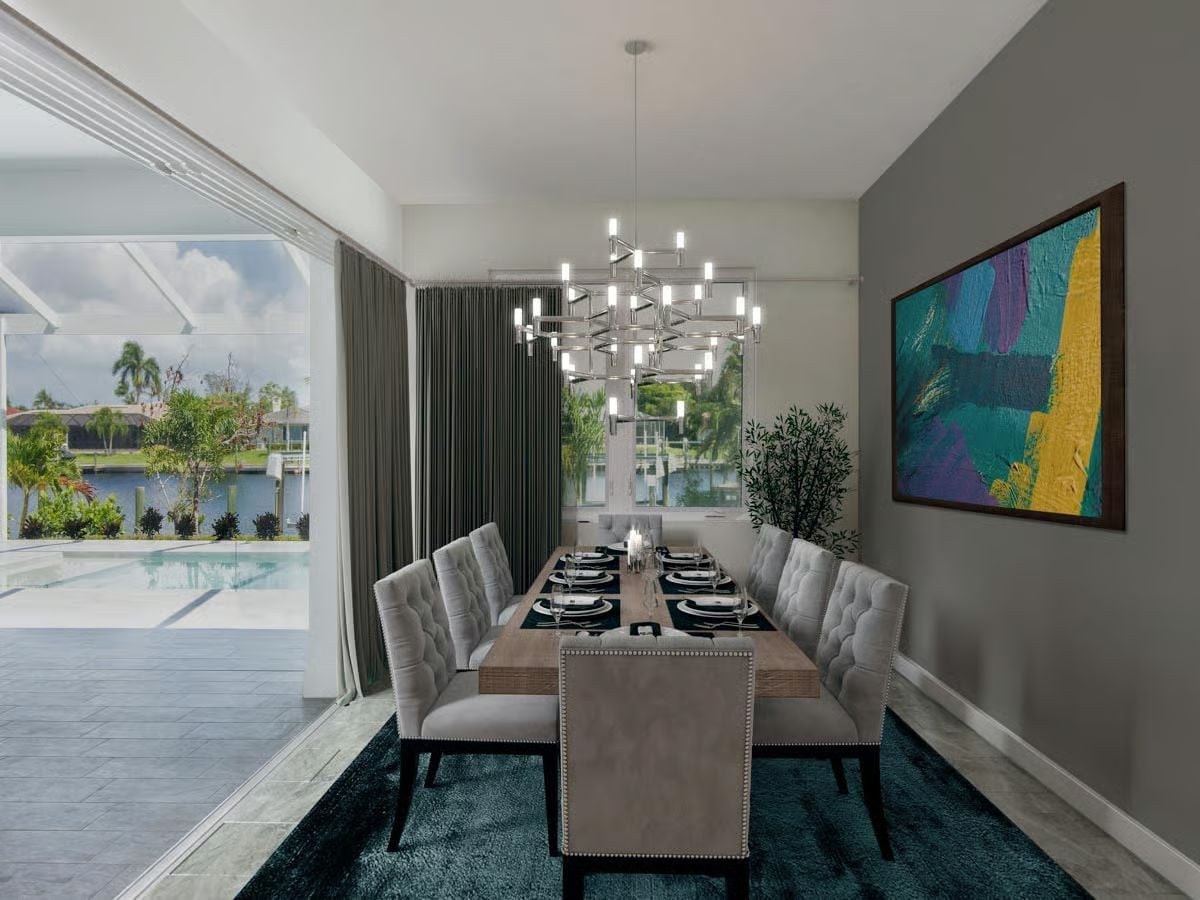
Tufted gray velvet chairs with nailhead trim pull up to a wood-plank table, a geometric chrome chandelier floats above, and a deep teal rug ties the whole thing to the floor. Simple arrangement. The pieces do the work.
Did You Know: Tufted upholstery on dining chairs looks rich but traps crumbs and spills more than flat fabric does. If you love the look, opt for a performance velvet treated for stain resistance. It holds the texture without the maintenance headache.
Dark Walls and a Glass Desk Keep This Home Office From Taking Itself Too Seriously
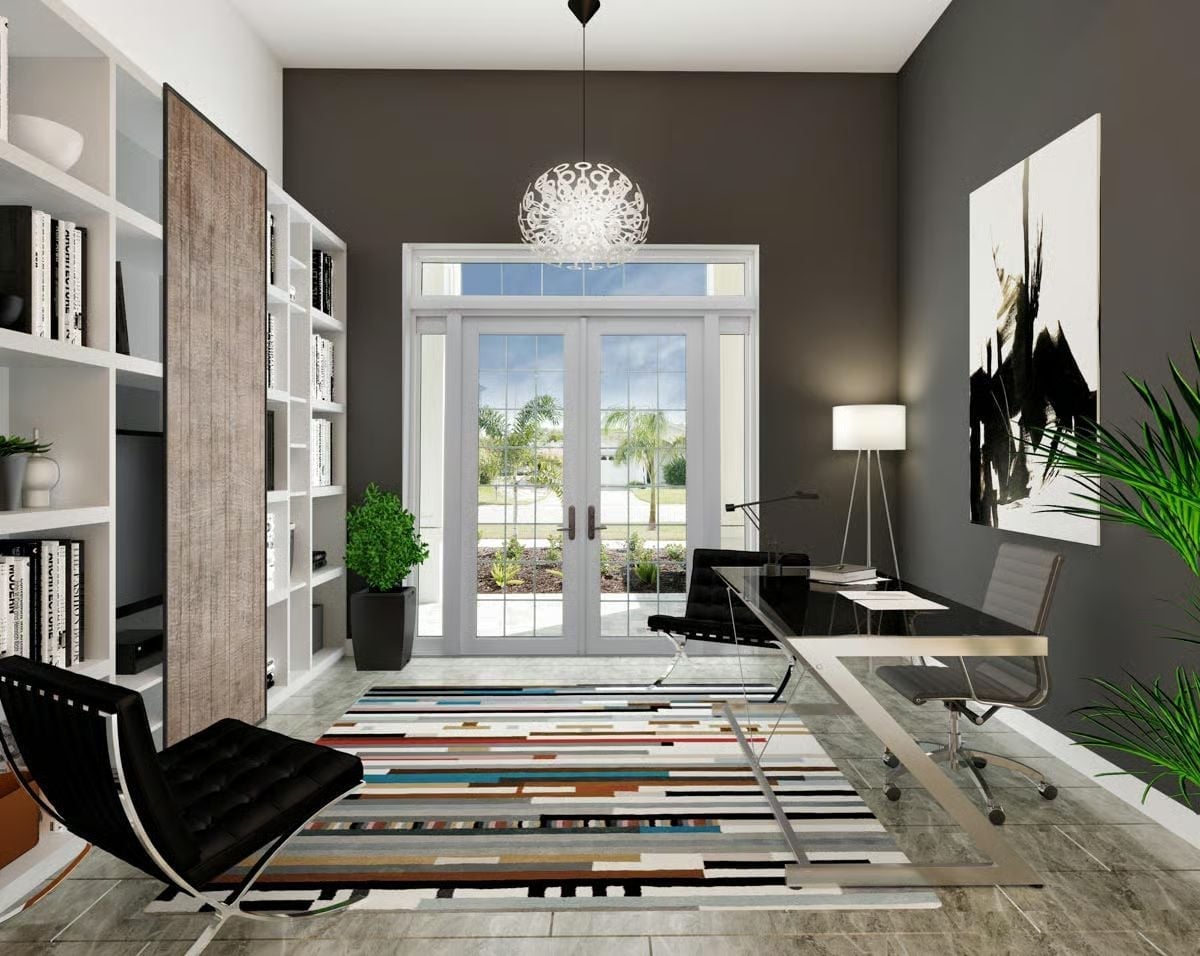
Floor-to-ceiling bookshelves next to a Barcelona chair tell you exactly what kind of work happens here.
Charcoal walls could have made the room feel like a bunker, but French doors with a transom window pull in enough light to keep things from closing in. A globe pendant with open lacework earns more attention than a standard drum shade would. The glass desk keeps the floor visible — and in a room this enclosed, that square footage of breathing room matters more than it sounds.
Tray Ceiling, Dark Floors, and a Bed That Owns the Room
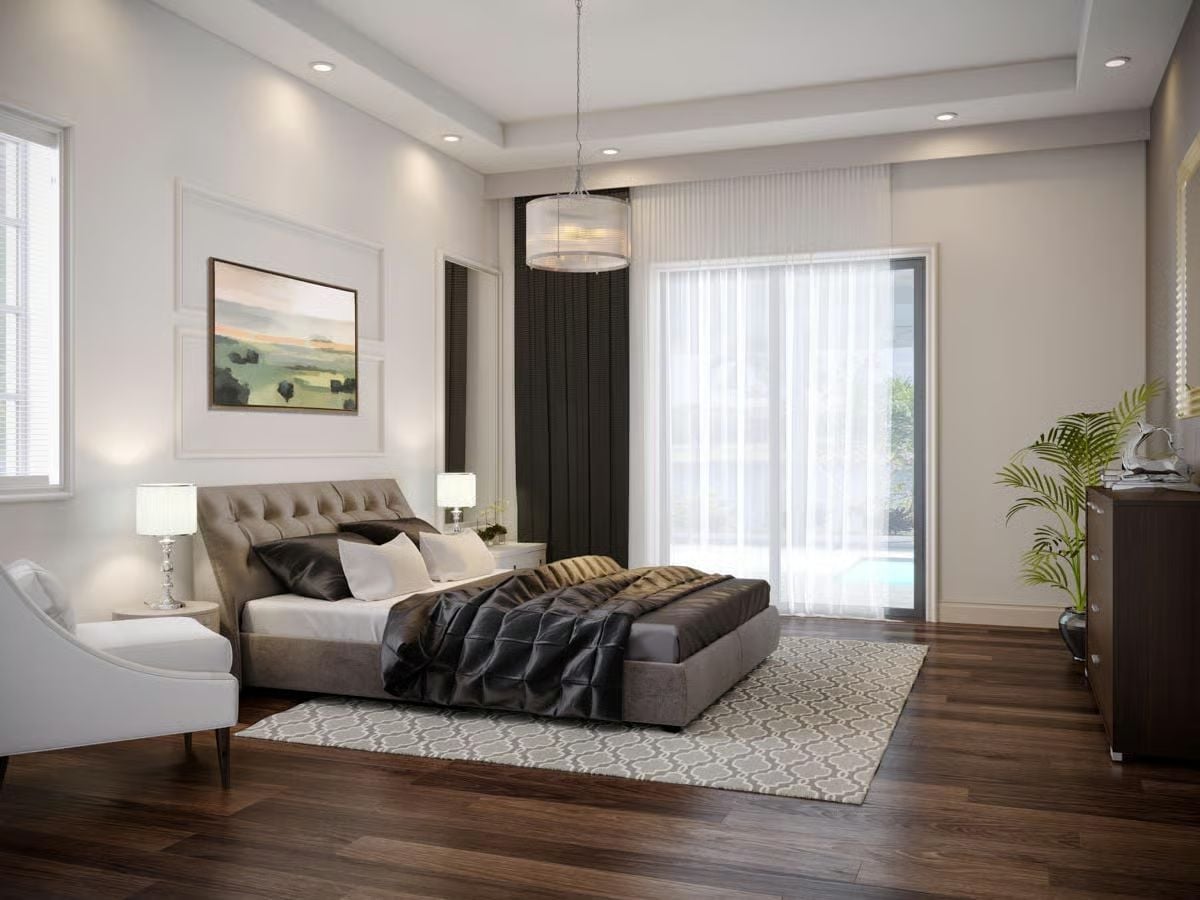
Dark hardwood grounds the pale walls without tipping the room into heavy territory. A tufted upholstered headboard anchors the bed, sheer curtains filter poolside light rather than block it, and the pendant above reads more like a lantern than a chandelier. Small nightstands, big scale. It works.
Why It Works: Sheer curtains layered over darker panels give you real light control without sacrificing the airy look. Pull the sheers closed during the day and you get filtered brightness; close the blackout panels at night without the room feeling like a cave. It’s a practical pairing that most people don’t bother with until they regret it.
Now step into the primary bath, where the design shifts from social spaces to something more personal.
Freestanding Tub Against a Neutral Wall Is Its Own Argument for Soaking
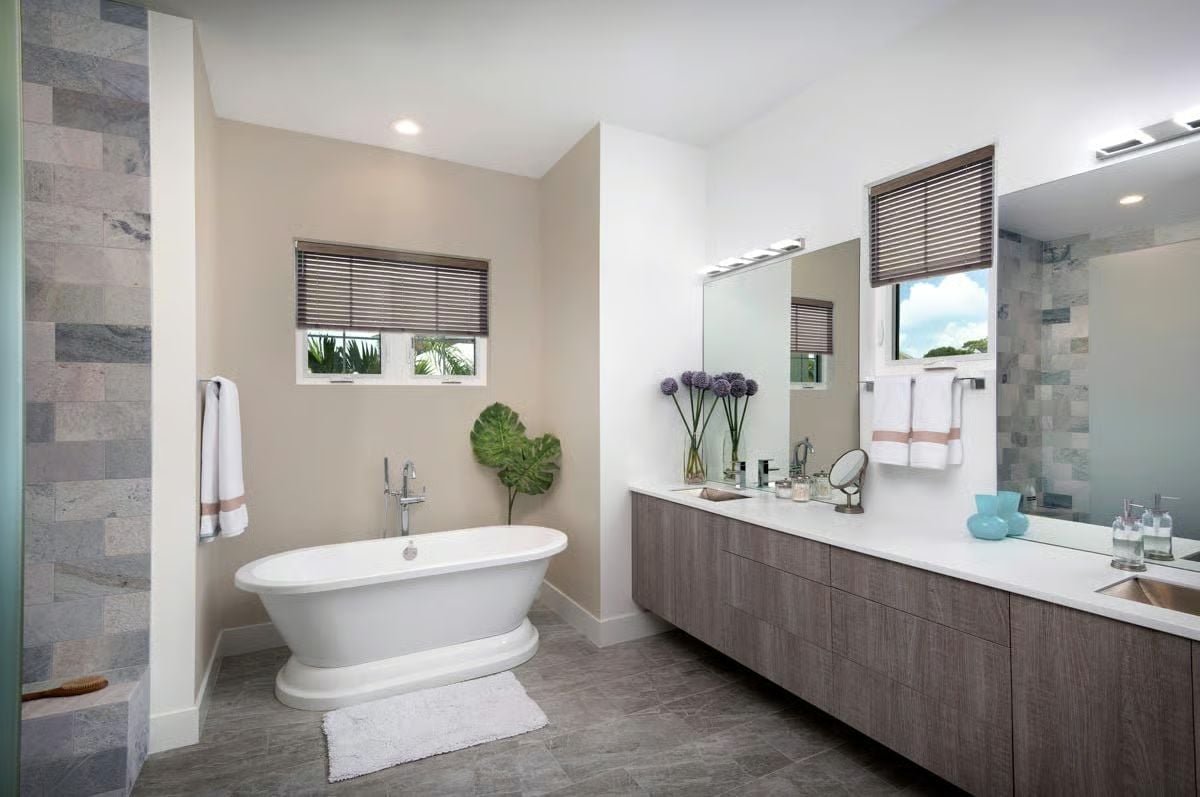
Floating vanity cabinets in a wood-grain finish keep the floor visible and the room reading larger than its square footage suggests. The pedestal tub sits center stage — no apology for that. Allium flowers in glass vases drop in a hit of unexpected color without making any demands.
Screened Lanai With a Lap Pool That Makes Going Inside Feel Optional
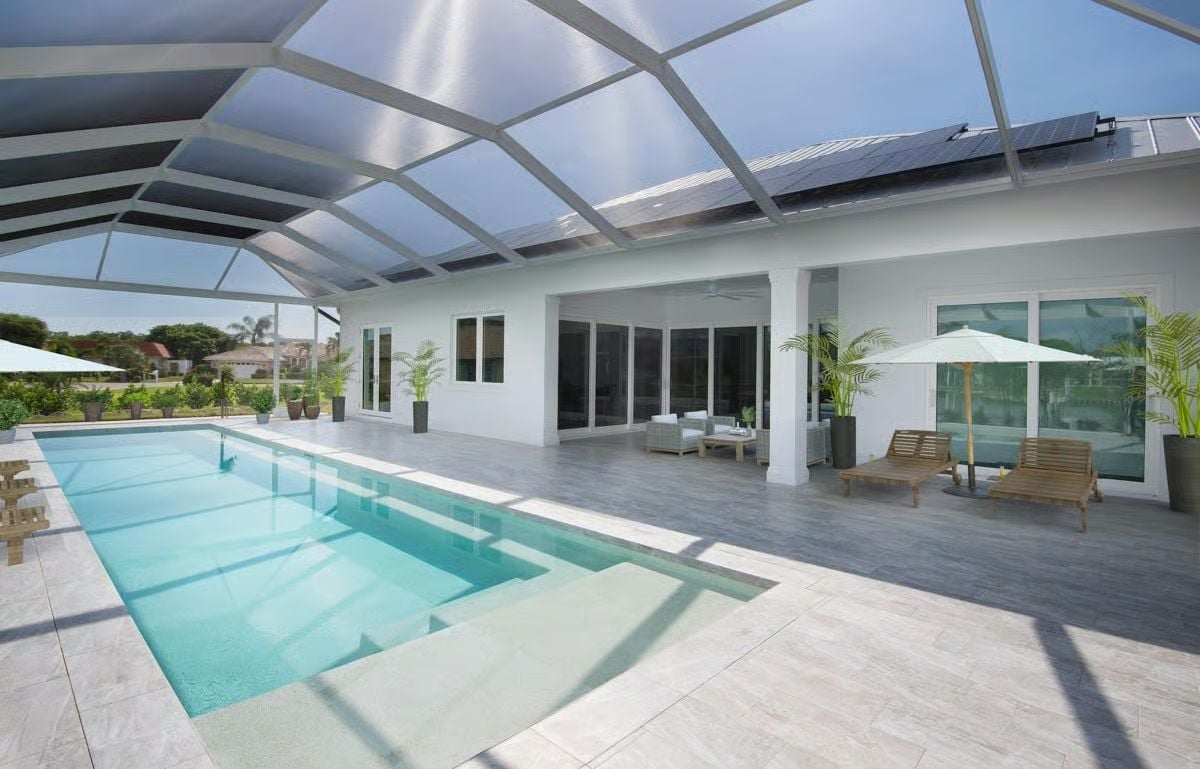
Polished gray tile, teak loungers, and a long rectangular pool sit under a barrel-vault screen enclosure, with solar panels visible on the roof above. There’s not a lot of clutter out here. That’s the point.
Pin It
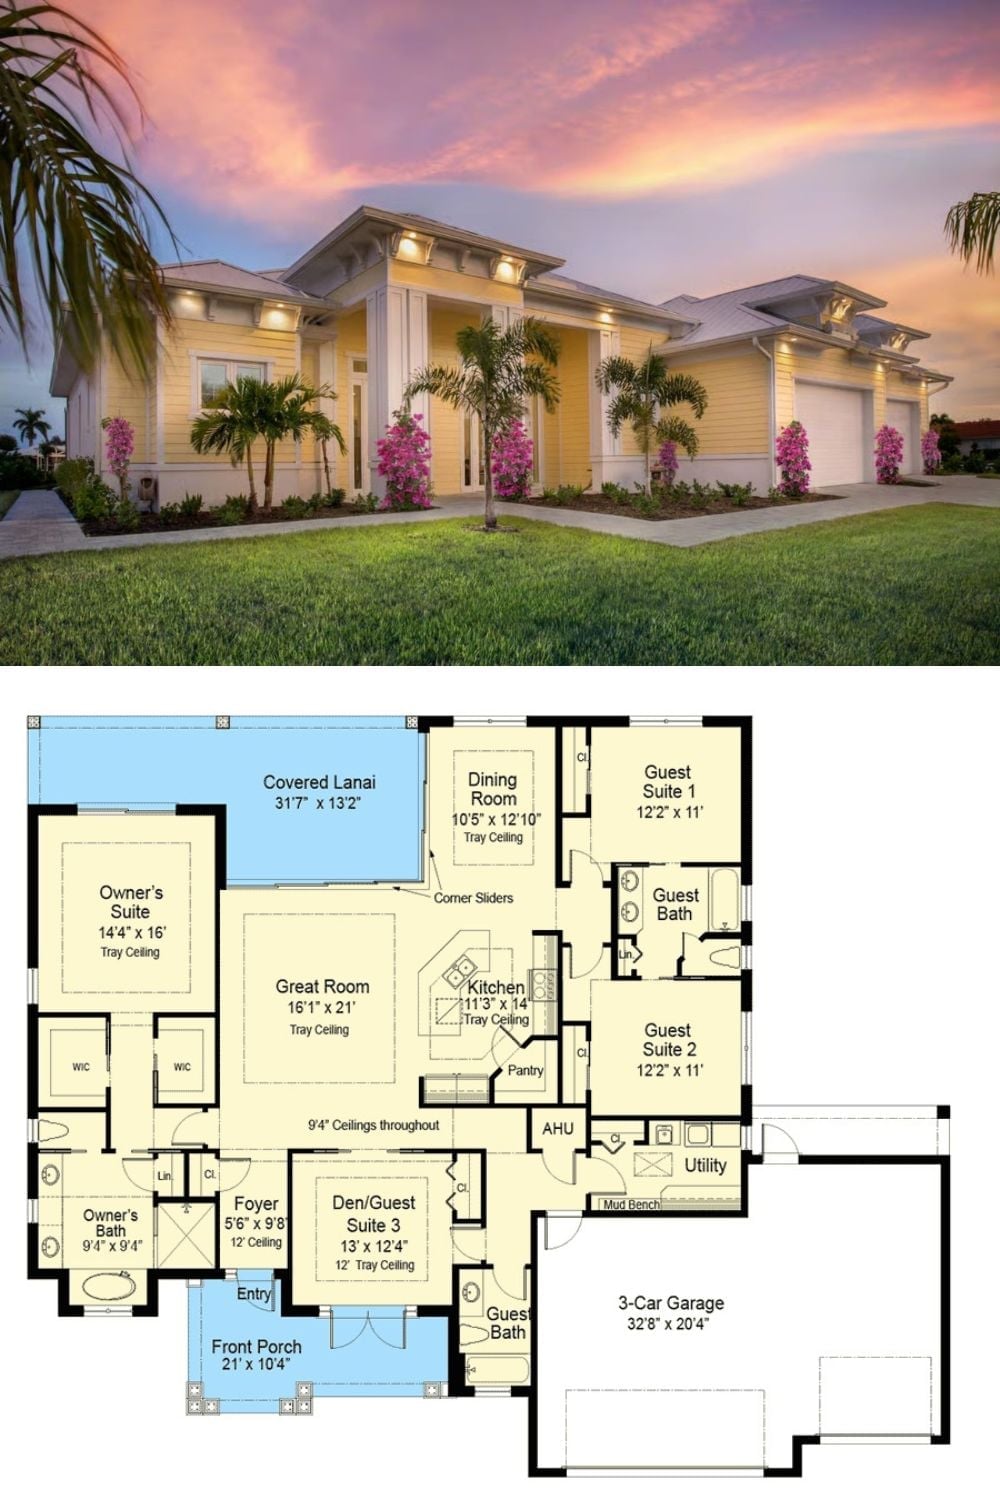
Exterior photo of a coastal contemporary home paired with a four-bedroom floor plan below.
