
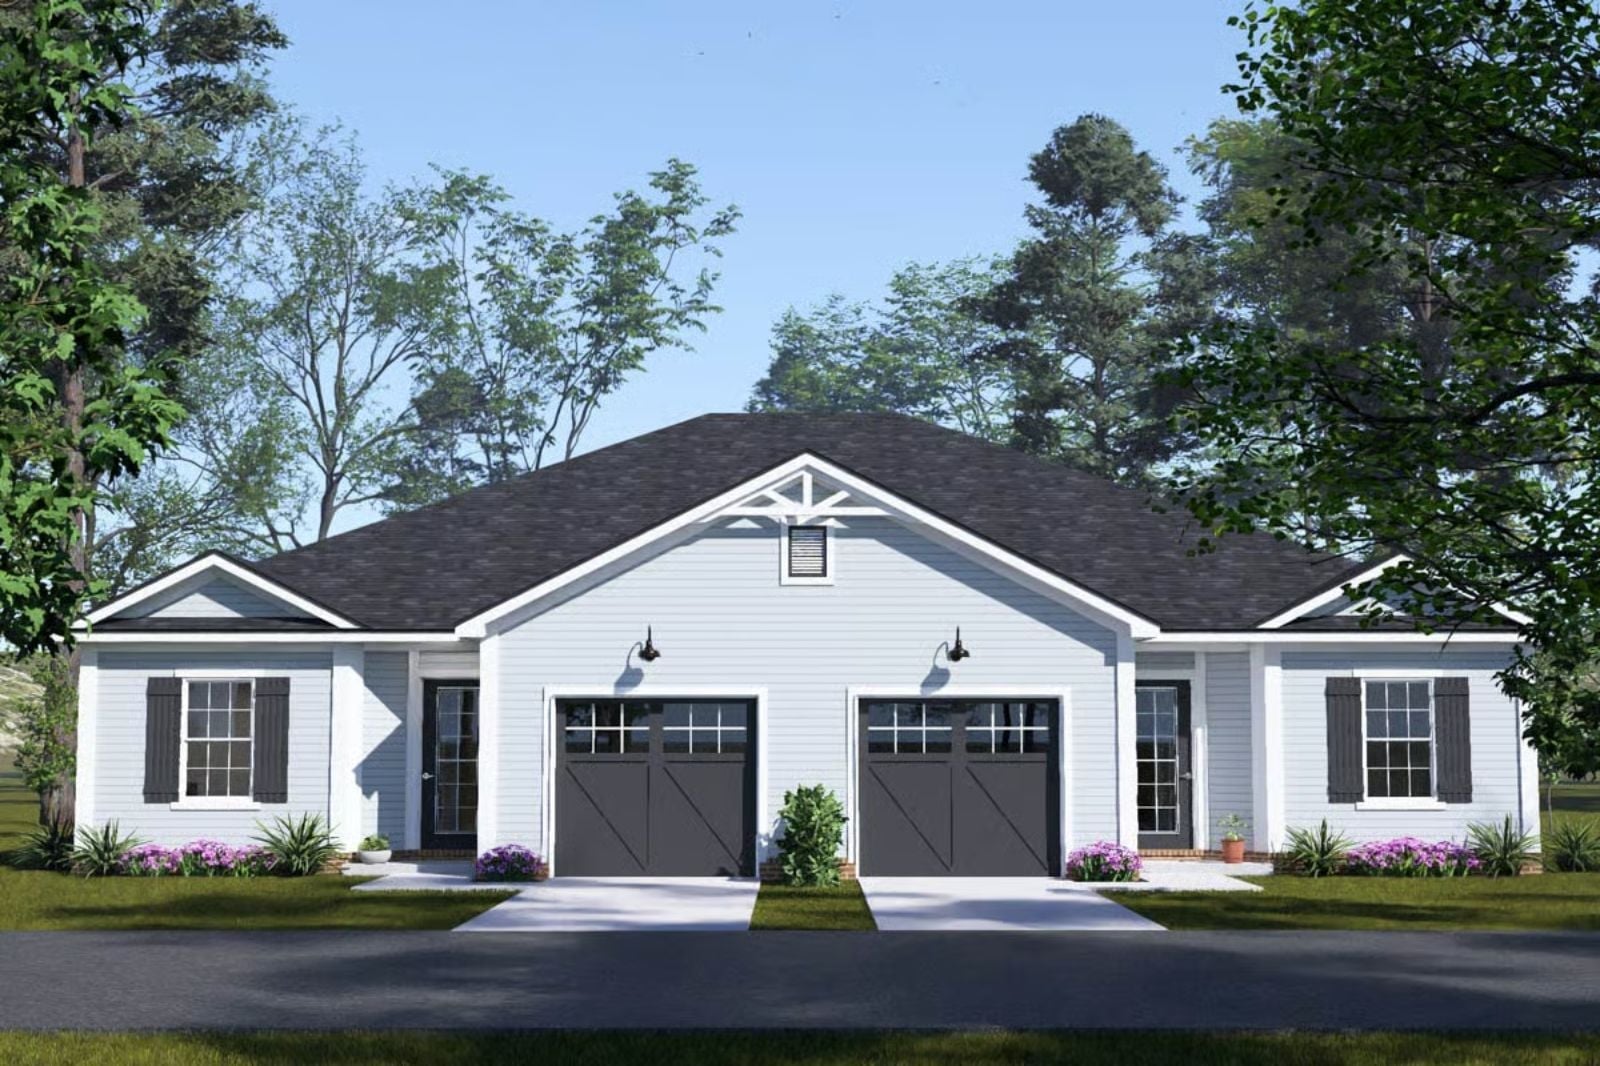
Anyone who has handed their in-laws a house key knows the exact moment the floor plan stops being theoretical — morning coffee at the same table, one bathroom in the rotation, nowhere to disappear when you need ten minutes. The Cloverfield is built around that reality, with a shared open living space that keeps both households connected, a country layout that separates sleeping quarters naturally, and a single-story footprint that keeps everyone on level ground.
Specifications
- Sq. Ft.: 2,352
- Bedrooms: 3
- Bathrooms: 2
Floor Plan – Main Floor
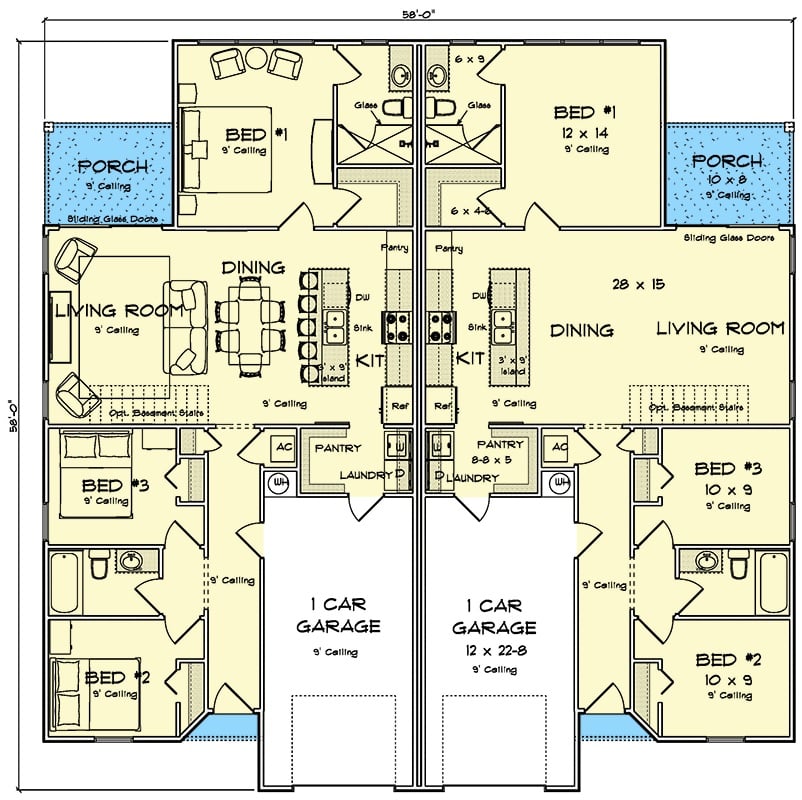
Each mirrored unit packs three bedrooms, a one-car garage, laundry, pantry, and an open kitchen-dining-living zone into a compact footprint. The primary bedroom sits at the front with porch access through sliding glass doors, while bedrooms two and three share a hall bath near the garage. Both units are nearly identical, which keeps construction costs down and family arguments about fairness to a minimum.
Covered Back Porch Built for Two Chairs and Zero Arguments
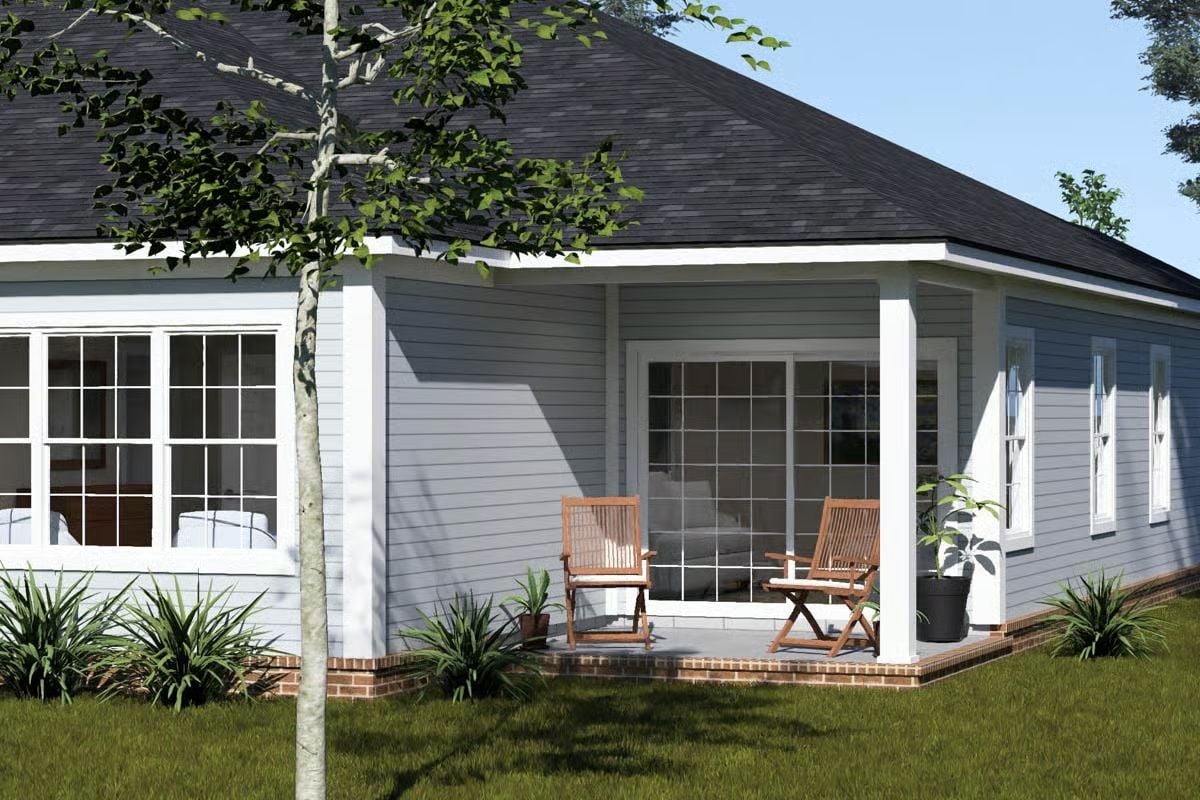
Sliding glass doors open onto a brick-edged patio where two wood folding chairs sit close enough for conversation, far enough for quiet.
Warm Wood Credenza Anchors a Living Room That Actually Breathes
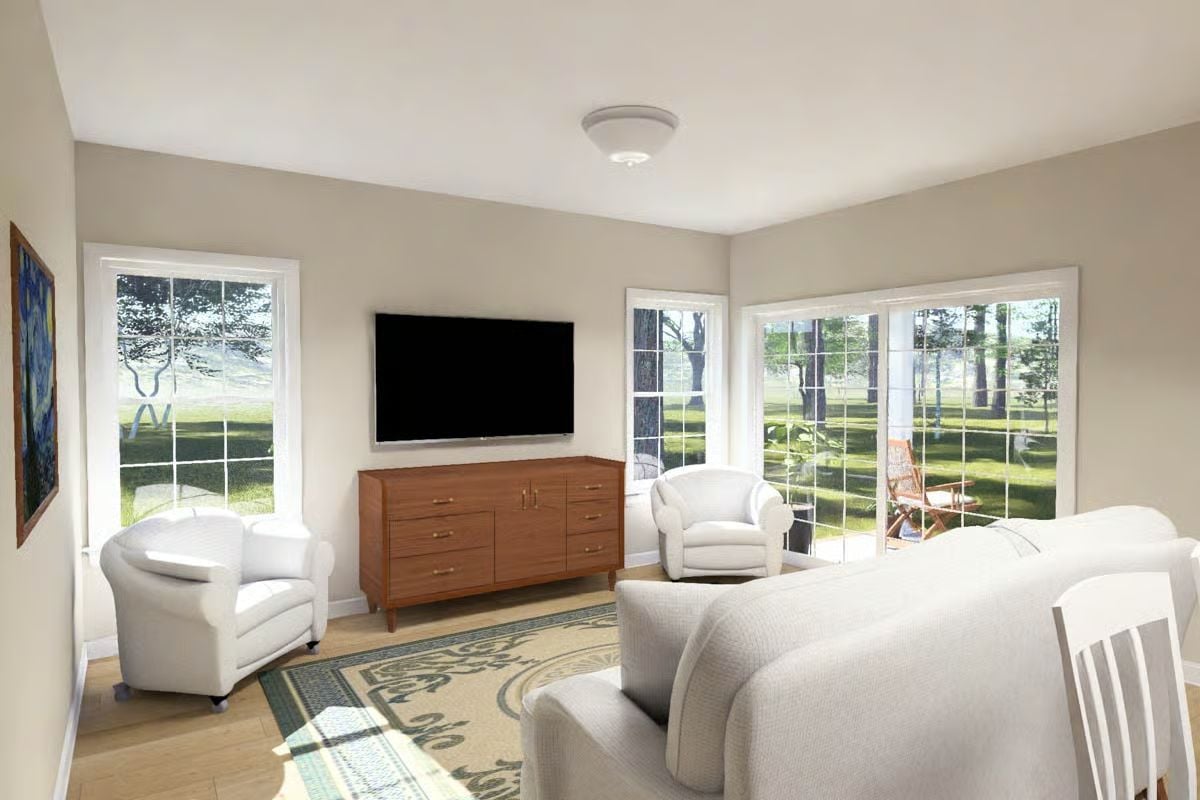
A wall-mounted TV above a mid-century credenza clears the floor and keeps sightlines open across the room. White armchairs and a patterned rug pull the seating zone together, and the patio doors behind them do the rest, flooding the back wall with enough natural light that you don’t really need to think about lamps.
Dark Granite Island Built to Seat Four and Handle Every Holiday
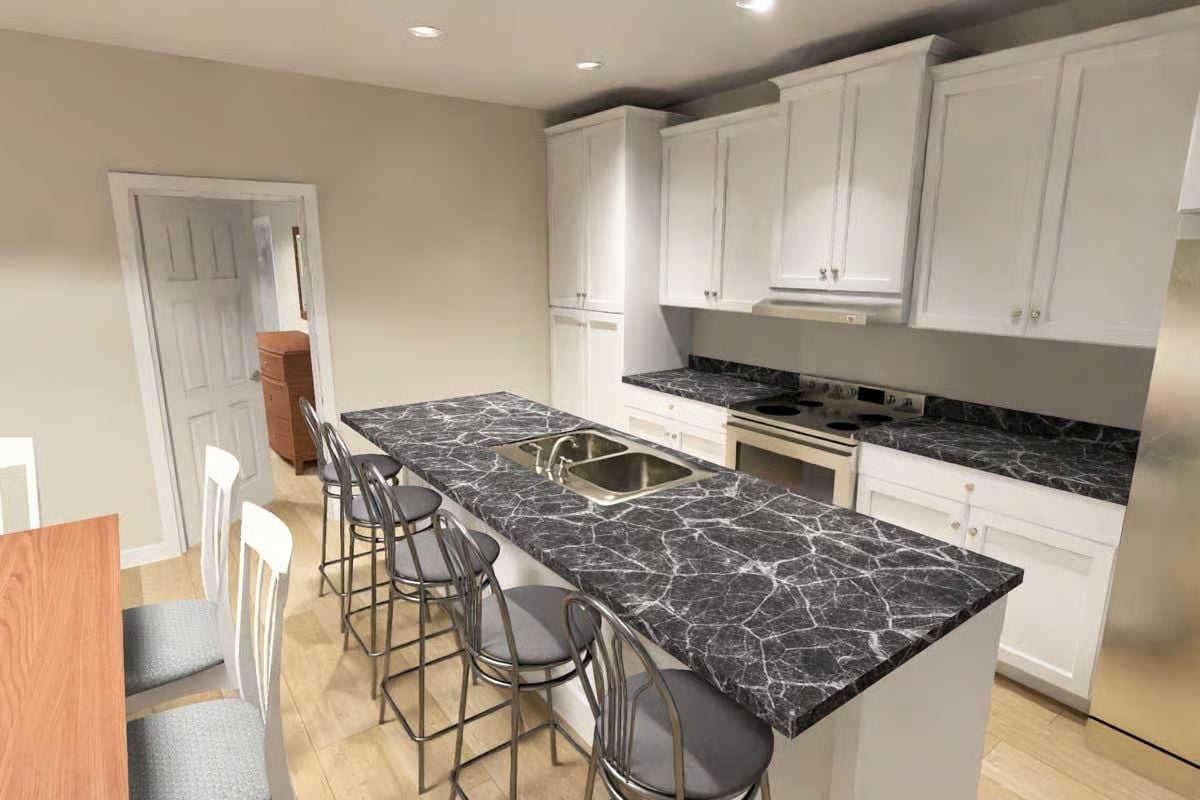
Black granite veined in white runs the full length of that peninsula, and it’s doing a lot of heavy lifting.
Four barstools pull up with room to spare, white shaker cabinets keep the walls from competing with the countertop, and the under-cabinet range hood sits flush enough that you’d almost miss it on a first pass through the room.
Open Kitchen Layout Where the Island Does the Heavy Social Lifting
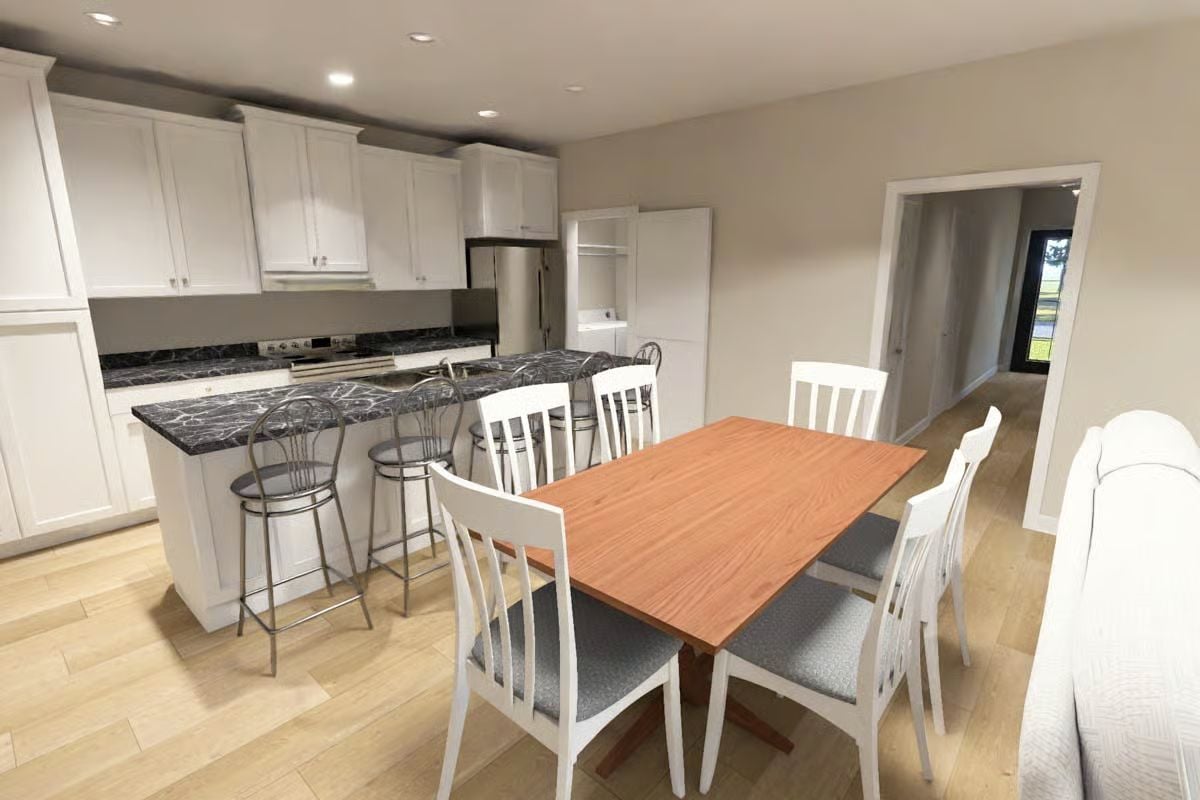
Dark granite countertops wrap the peninsula where metal barstools pull up close. White cabinets and light hardwood floors keep the space from feeling heavy, and a wood dining table rounds out the room without crowding the cook.
White cabinets, light hardwood floors, and a wood dining table seat the whole family without crowding the cook.
Sunlit Master Bedroom Where Wood Tones Do All the Work
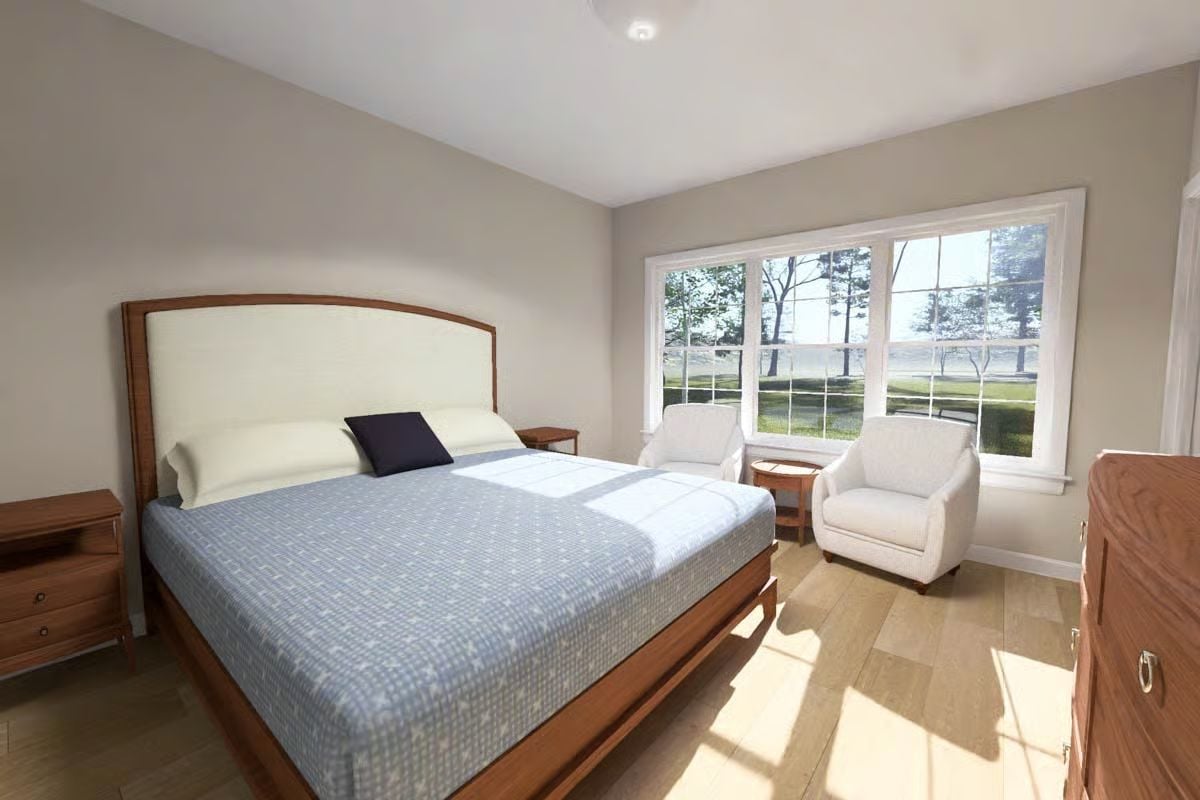
A walnut bed frame and matching nightstands pull the room together without trying too hard. Two upholstered chairs by the window create a sitting area that actually earns its square footage, and the natural light bouncing off the hardwood floor does more than any overhead fixture would.
Worth Knowing: Bedrooms in duplex plans often share a wall with the neighboring unit, so sound insulation matters more than most builders advertise. Ask specifically about the wall assembly between units before signing anything. A single layer of drywall won’t cut it.
Black Hex Tile Shower That Makes Every Other Bathroom Look Apologetic
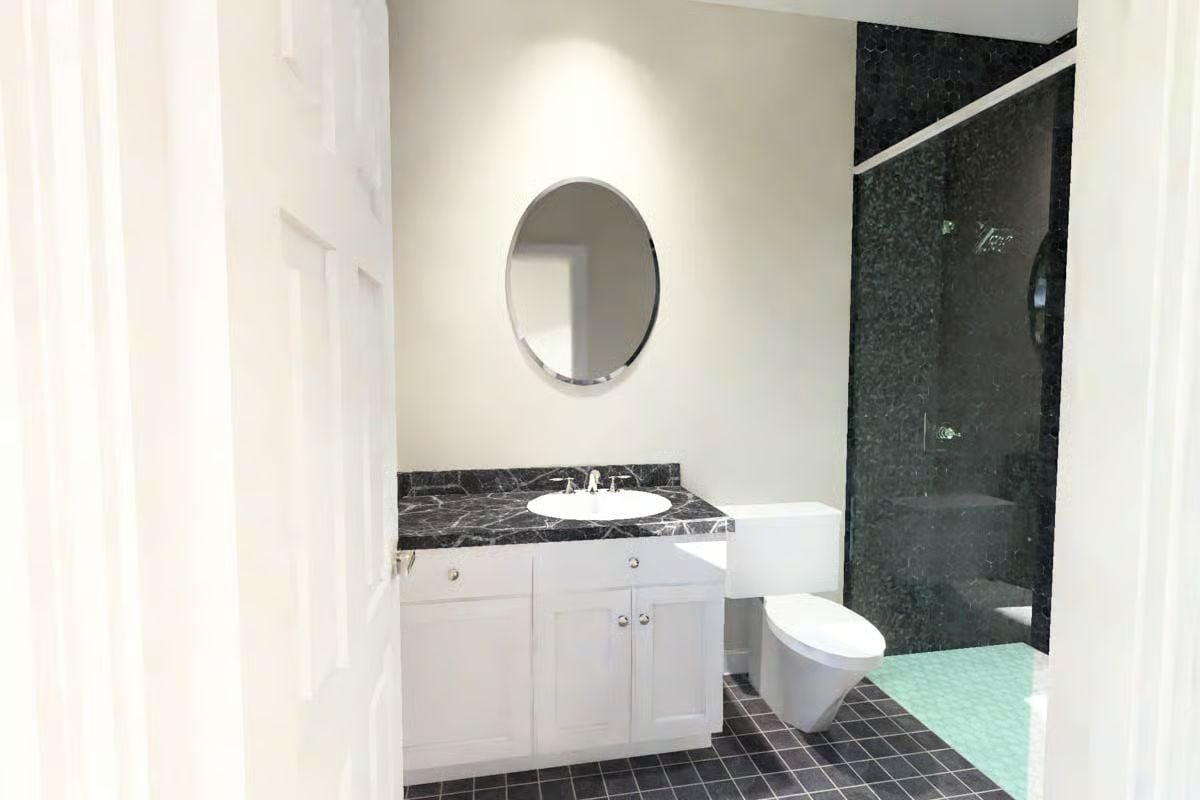
Matte black hexagon tile runs floor-to-ceiling in the walk-in shower, creating a contrast that makes the white vanity cabinet feel intentional rather than plain. A marble-veined countertop carries the dark tones without repeating them outright. Chrome pulls and a round frameless mirror keep the whole thing from tipping into gloomy.
Style Math: Black hex tile reads bold in photos but can make a small shower feel like a cave without natural light nearby. A clear glass panel instead of a full enclosure does a lot of work here, keeping the space open without giving up the drama of the tile. Grout color also matters more than people expect — dark grout locks the look in, while light grout would fight it.
Pin It
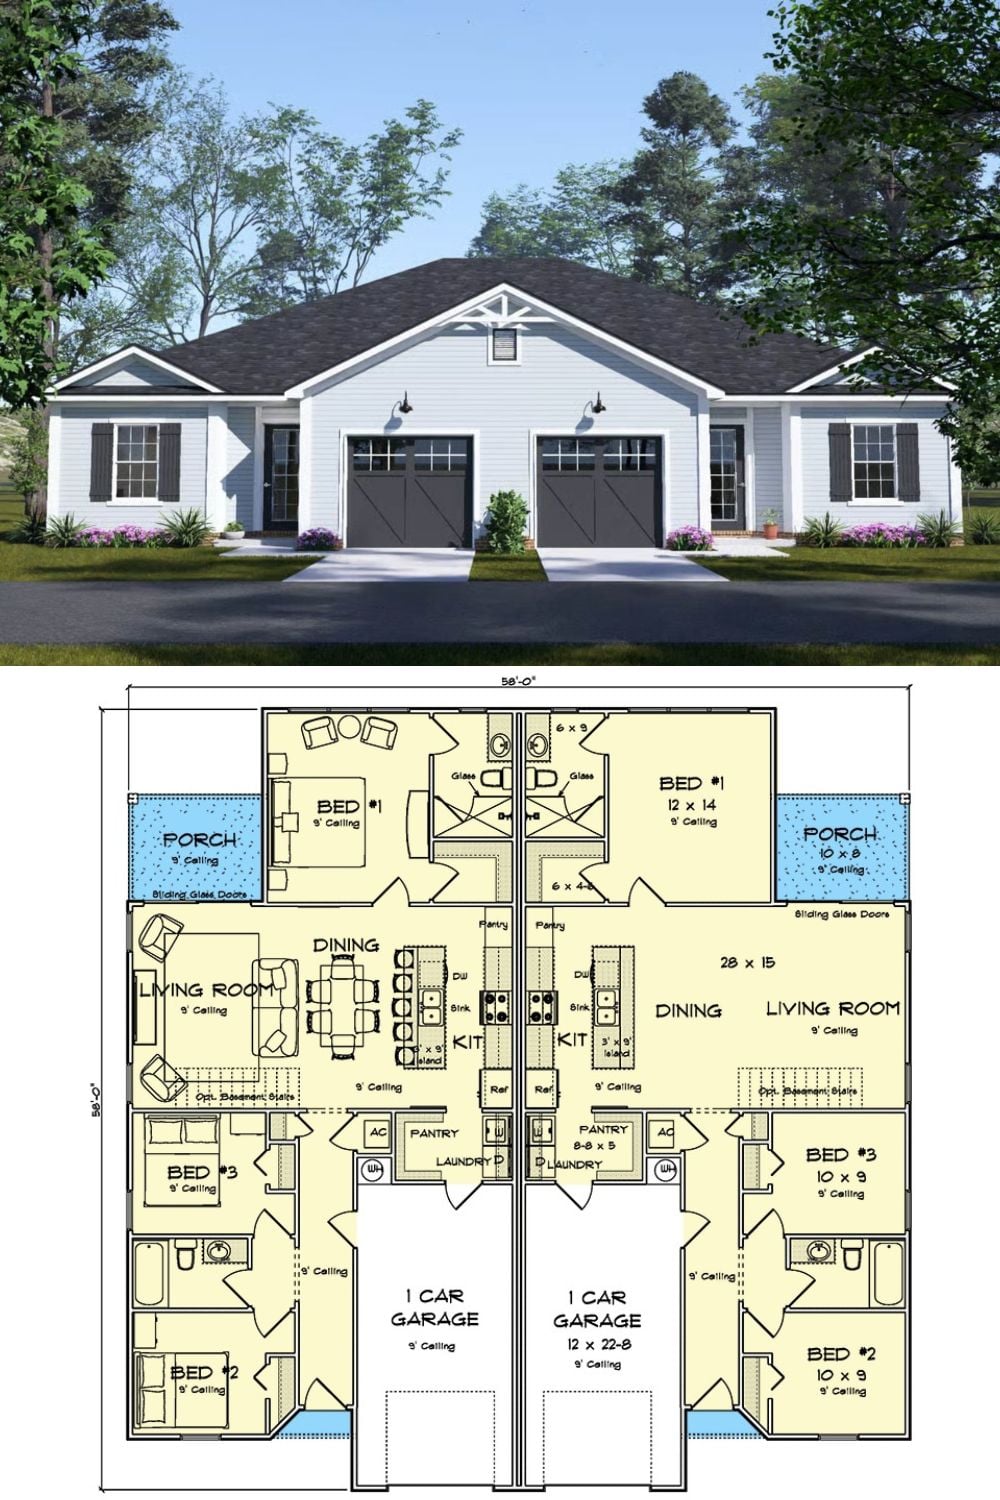
The exterior rendering shows a symmetrical country duplex with two garage bays and covered porches anchoring each end. Pull up the floor plan and you get the full picture: mirrored units, each with three bedrooms, an open kitchen and dining area, dedicated laundry, a pantry, and a single-car garage tucked in without any of it feeling squeezed.
Style Tip: Mirrored duplex layouts look balanced on paper, but check where the kitchens land before you fall in love with a plan. Units that share a plumbing wall save on construction without sacrificing layout flexibility, and that same shared wall is exactly where you want to spend money on sound-dampening insulation before drywall goes up.
