
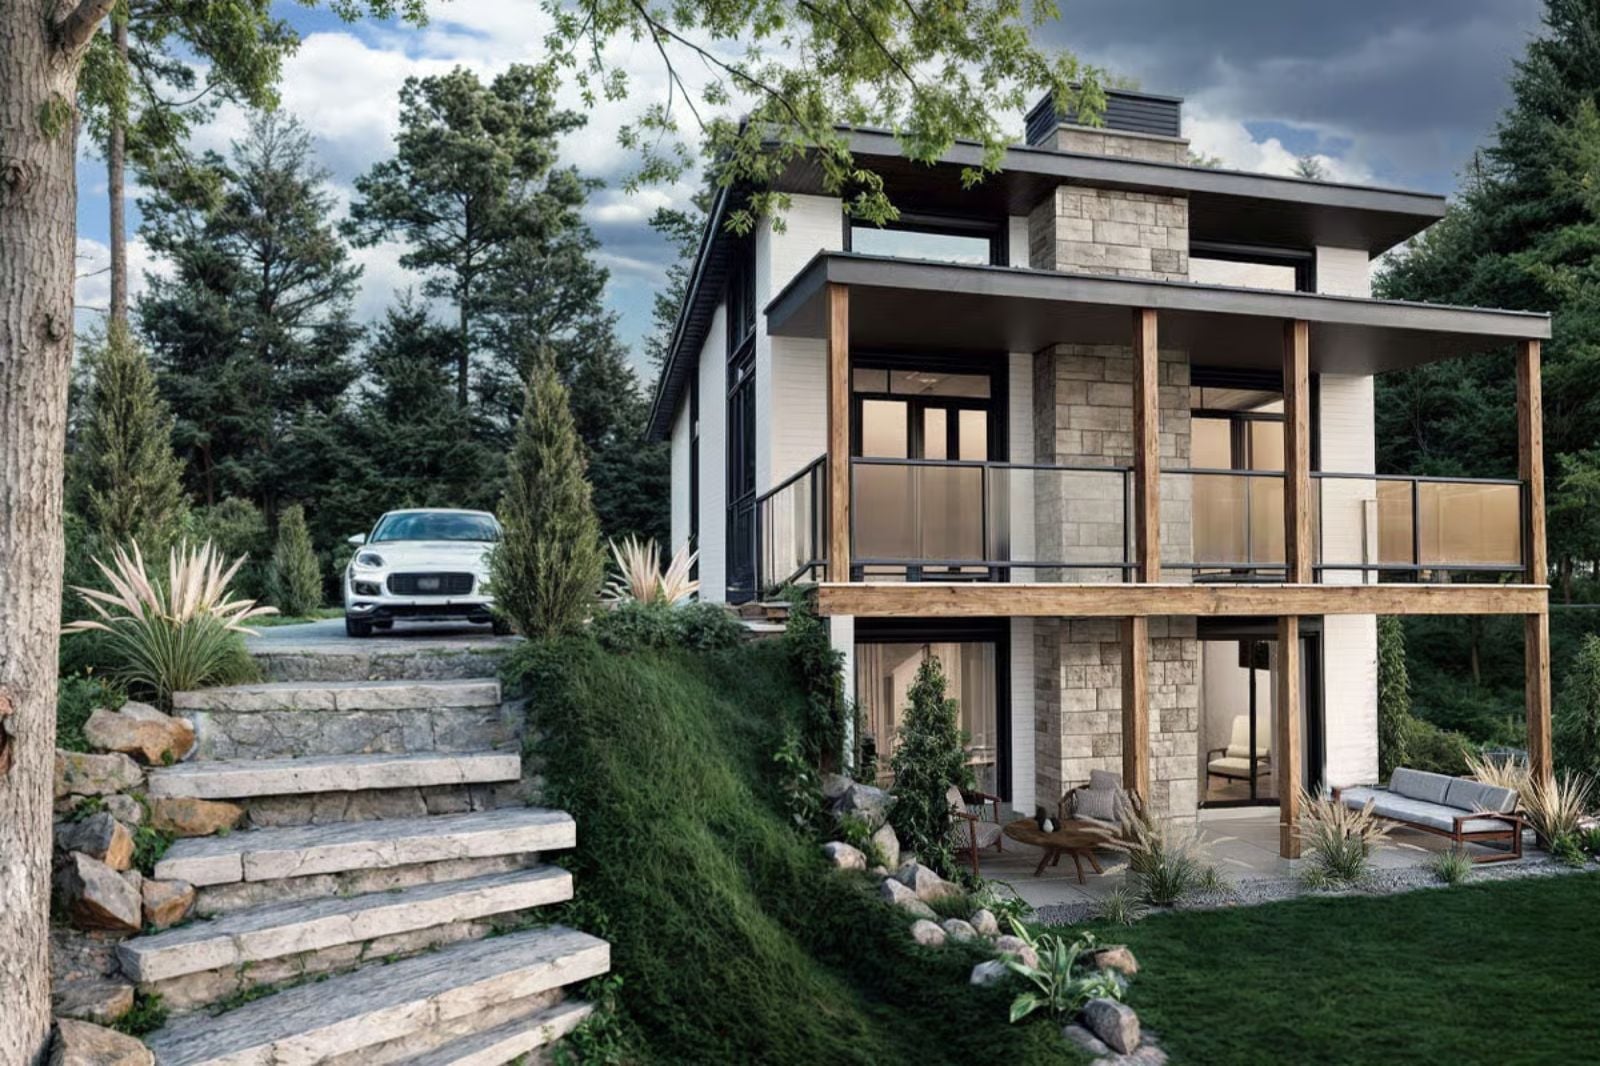
Most “mountain modern” homes are glass boxes dropped on a hillside with no real relationship to the ground beneath them. The Cliffhouse actually commits to the terrain — walkout basement, clerestory glazing, open living anchored to the view, and a footprint sized for two people who want Saturday morning coffee with a view that makes the city feel genuinely far away.
Specifications
- Sq. Ft.: 1,528
- Bedrooms: 3
- Bathrooms: 2
Floor Plan – Main Floor
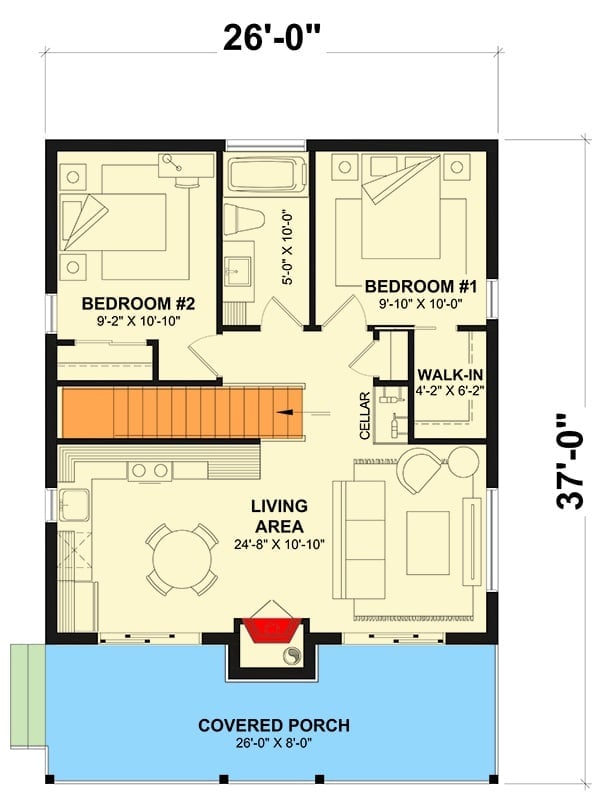
The upper level clusters two bedrooms, a walk-in closet, and a bathroom around a central stair, while the open living area below connects directly to a covered porch through the front entry.
Floor Plan – Basement
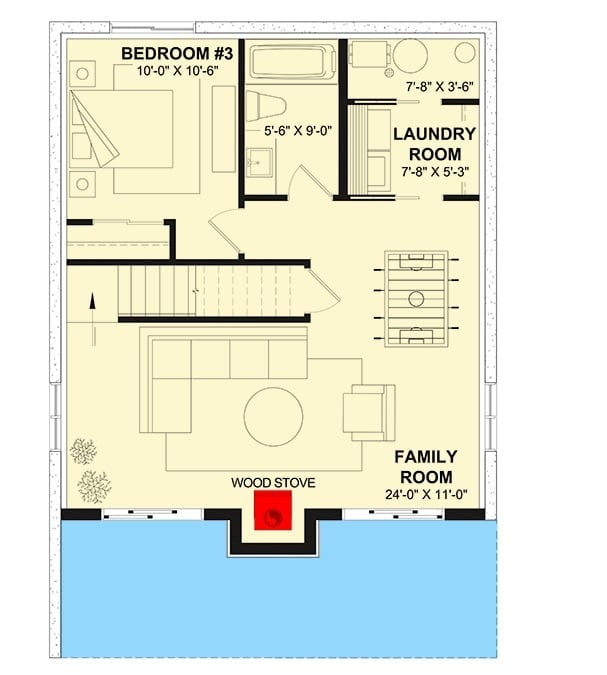
Down below: a family room with wood stove, third bedroom, laundry, and stair access back up.
Flat-Roof Modern Box That Makes Every Neighbor Do a Double-Take
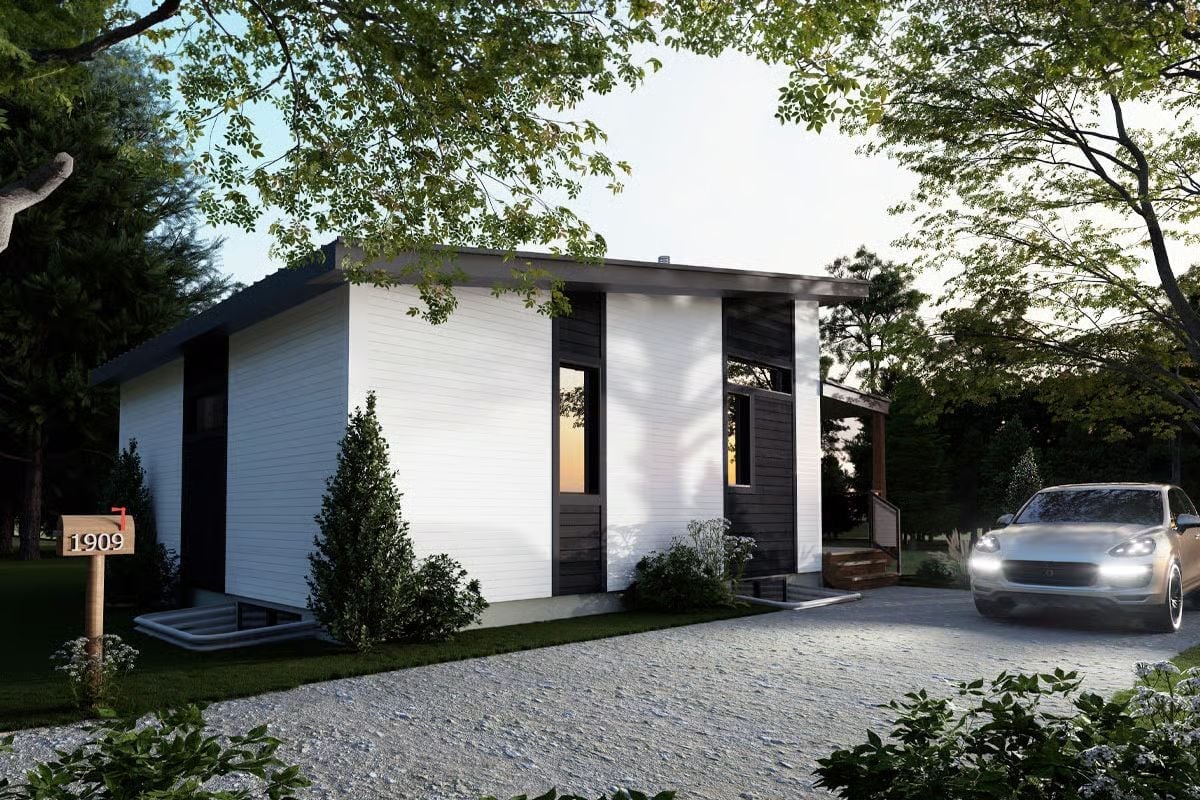
White shiplap against dark charcoal trim is doing serious work here.
The contrast between crisp white cladding and near-black vertical panels gives this compact home a precision that most suburban builds don’t bother attempting. Add a gravel driveway, mature trees filtering the last of the evening light, and a warm glow coming through narrow windows, and the whole thing reads more like a retreat than a residence. It’s a small house that doesn’t feel like one.
Vertical Wood Slat Wall Turns a TV Nook Into the Whole Room’s Focal Point
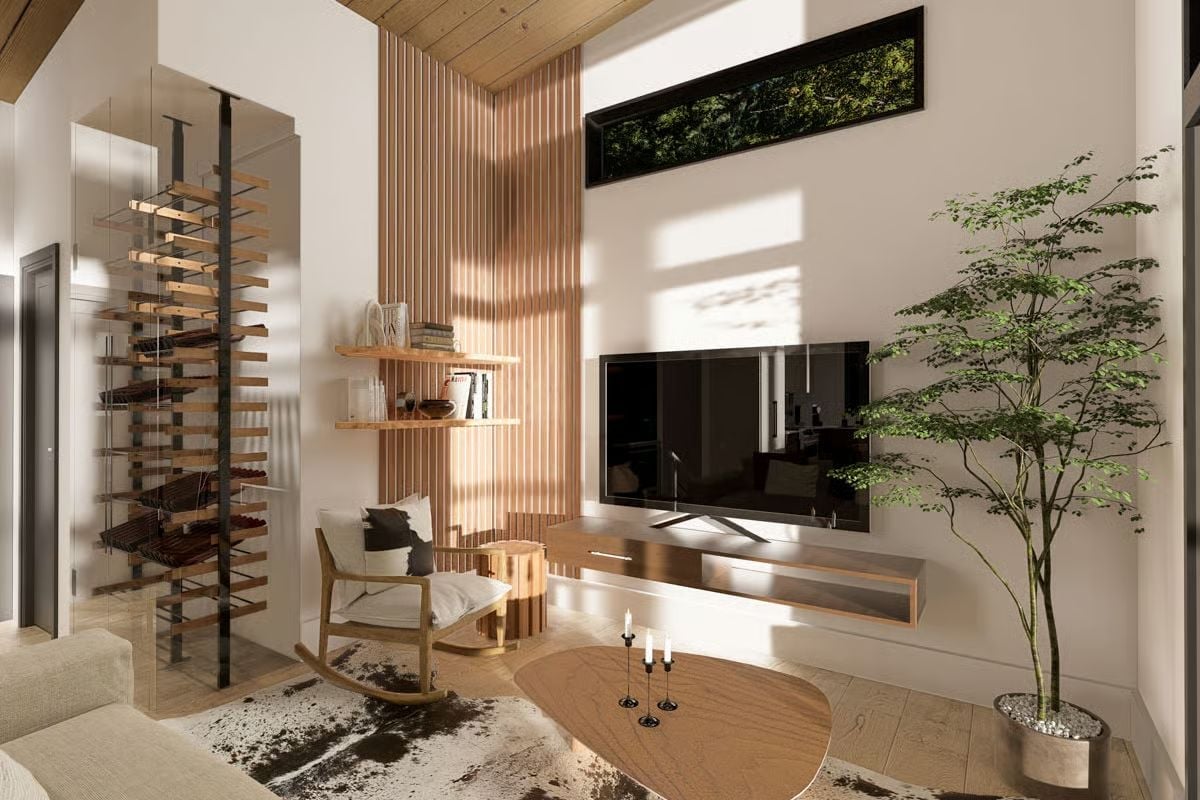
Floor-to-ceiling slatted wood panels pull the eye upward past a floating media console, while a glass-enclosed wine rack and rocking chair keep the space from tipping into showroom territory.
Style Tip: Vertical slat panels work hardest at full ceiling height — stopping at a standard wall height cuts the drama in half. Natural wood tones add warmth to rooms with white walls without piling on visual weight. Pair them with a floating console rather than a bulky cabinet so the lower half of the wall stays open.
Stone Fireplace, Wine Wall, and Wood Ceiling Walk Into One Room Together
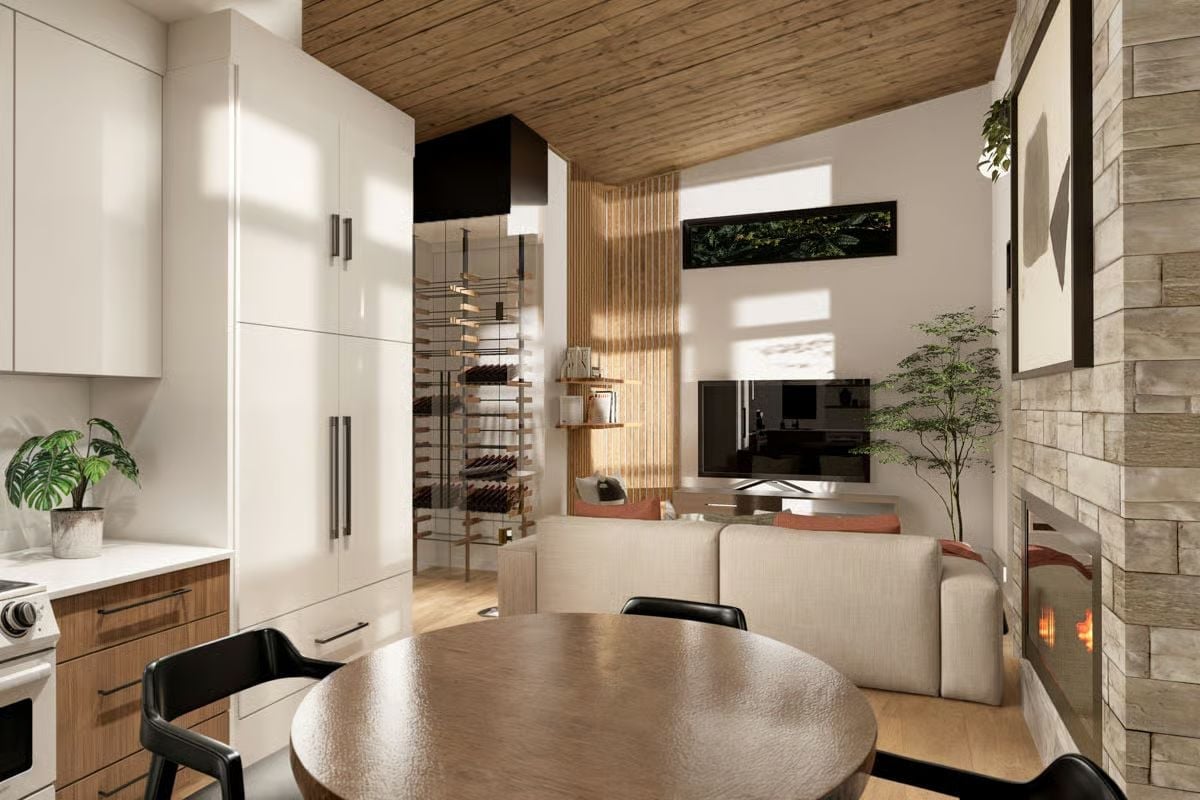
Mirrored wine storage tucked behind a partial wall divides the space without actually closing anything off. Warm wood planks on the ceiling carry the same tone down into the slat column beside the sofa, and a stone surround anchors the fireplace on the right. A monstera on the kitchen counter is doing more than decoration — it keeps that side of the room from feeling like a showroom display.
Editor’s Note: Built-in wine racks positioned near a kitchen or dining area reclaim square footage that a separate cellar would swallow. Glass-and-metal rack systems let the bottles act as visual texture — no cabinet doors hiding anything.
Glossy White Uppers, Warm Wood Lowers, and a Round Table That Softens the Whole Room
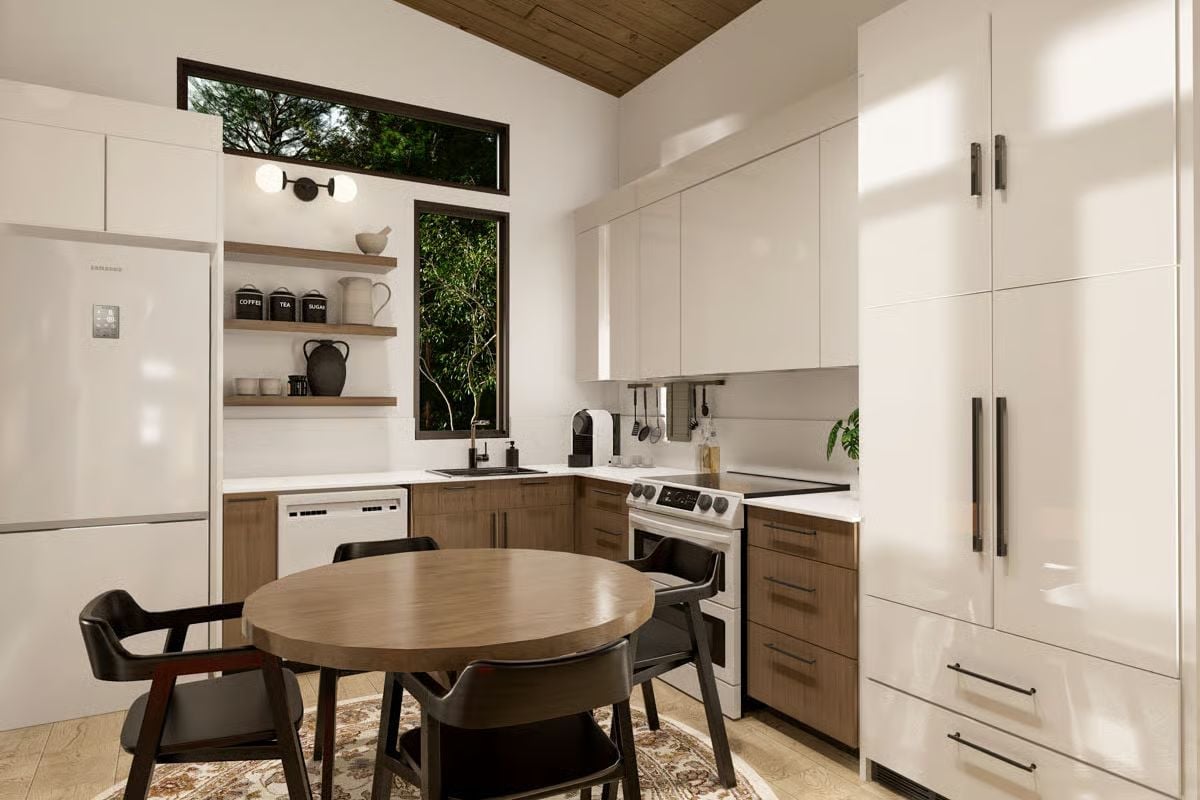
Warm wood lower cabinets pair with high-gloss white uppers and a full-height pantry column in the same finish. Open shelving holds labeled canisters and a black ceramic jug. A round dining table keeps traffic moving in what is, by any measure, a compact footprint.
Why It Works: Mixing glossy and matte finishes within the same cabinet run adds depth without introducing a second color. White appliances often get dismissed as dated, but they read as cohesive here because the upper cabinets share the same finish — that consistency is what keeps the contrast from looking like an accident rather than a choice.
Beige Sofa, Cowhide Rug, and Candle Sticks That Make a Living Room Feel Like a Lodge
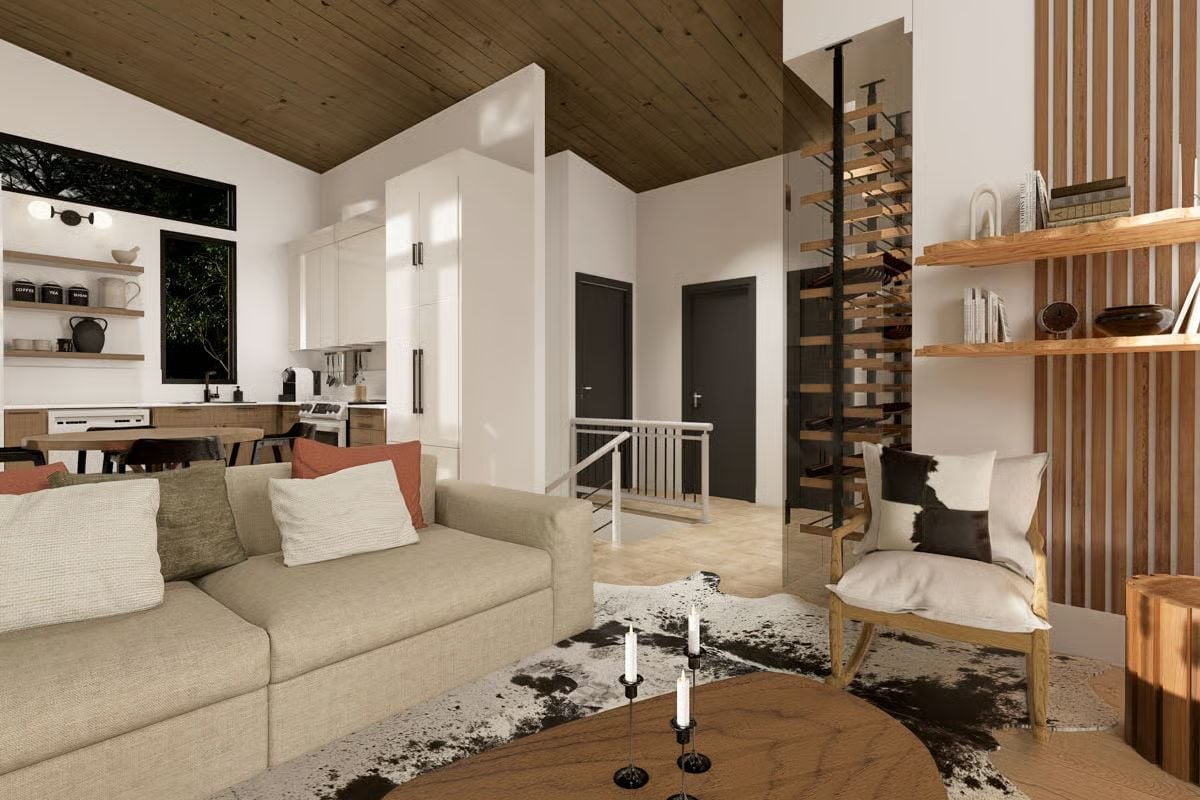
Cowhide rugs tend to divide people, but this one grounds the seating area without competing with anything else in the room. White-painted walls give the wood plank ceiling room to breathe and carry the lodge feel almost on its own. Candlesticks on a round coffee table keep the mood low and unhurried — which, honestly, is the whole point of building out here.
Pin It
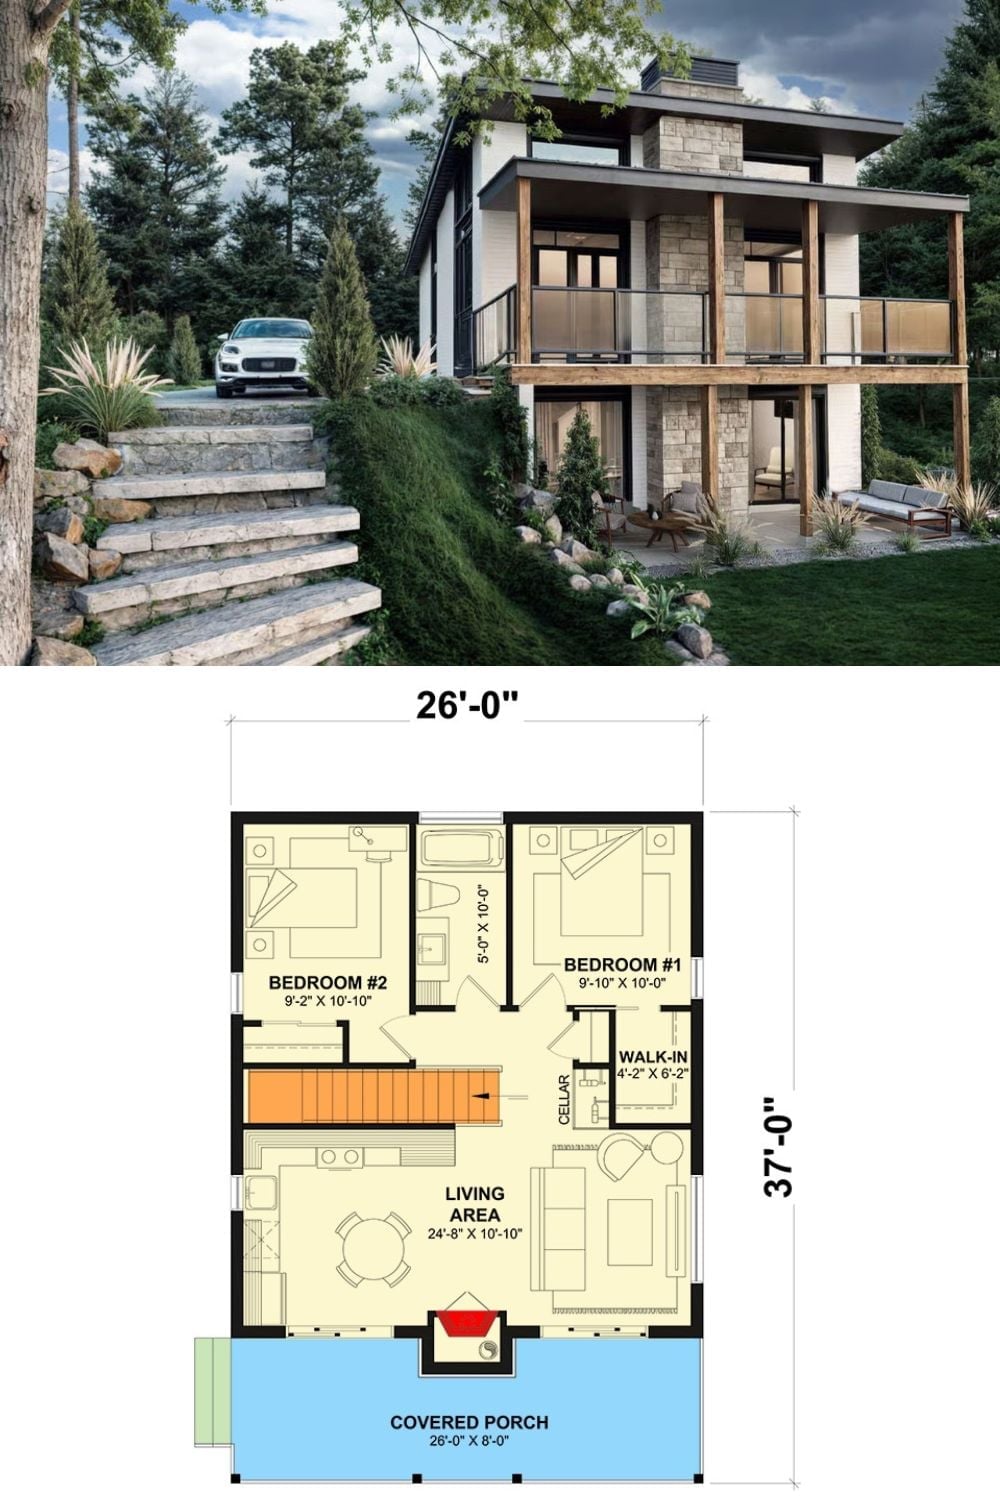
A rendering of the Cliffhouse shows the home set into a hillside above its floor plan. The 26-by-37-foot footprint holds two bedrooms, a walk-in closet, open living, and a covered porch on the main level.
