
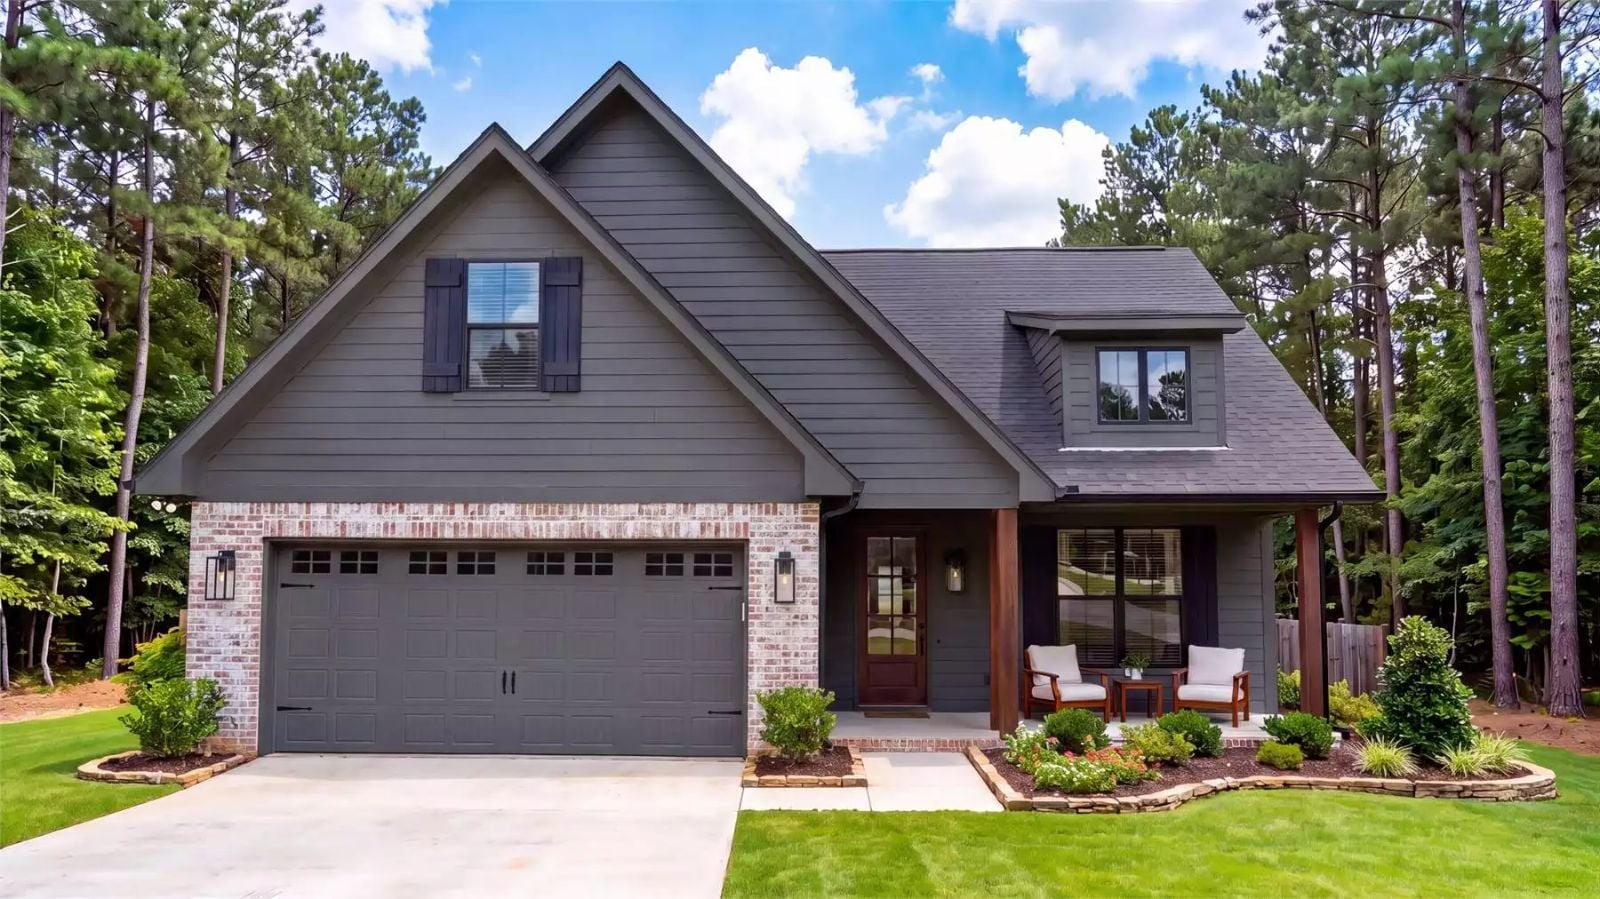
Most families actually congregate in about three places — the front porch around dinner time, the kitchen counter during homework, and the dinner table nobody abandons in a hurry. The Cleveland View is built around all three: a wraparound front porch that pulls everyone outside, an open kitchen designed to handle multiple conversations at once, and a layout that keeps the family in the same orbit without anyone feeling crowded.
Specifications
- Sq. Ft.: 2,004
- Bedrooms: 4
- Bathrooms: 2.5
Floor Plan – Main Floor
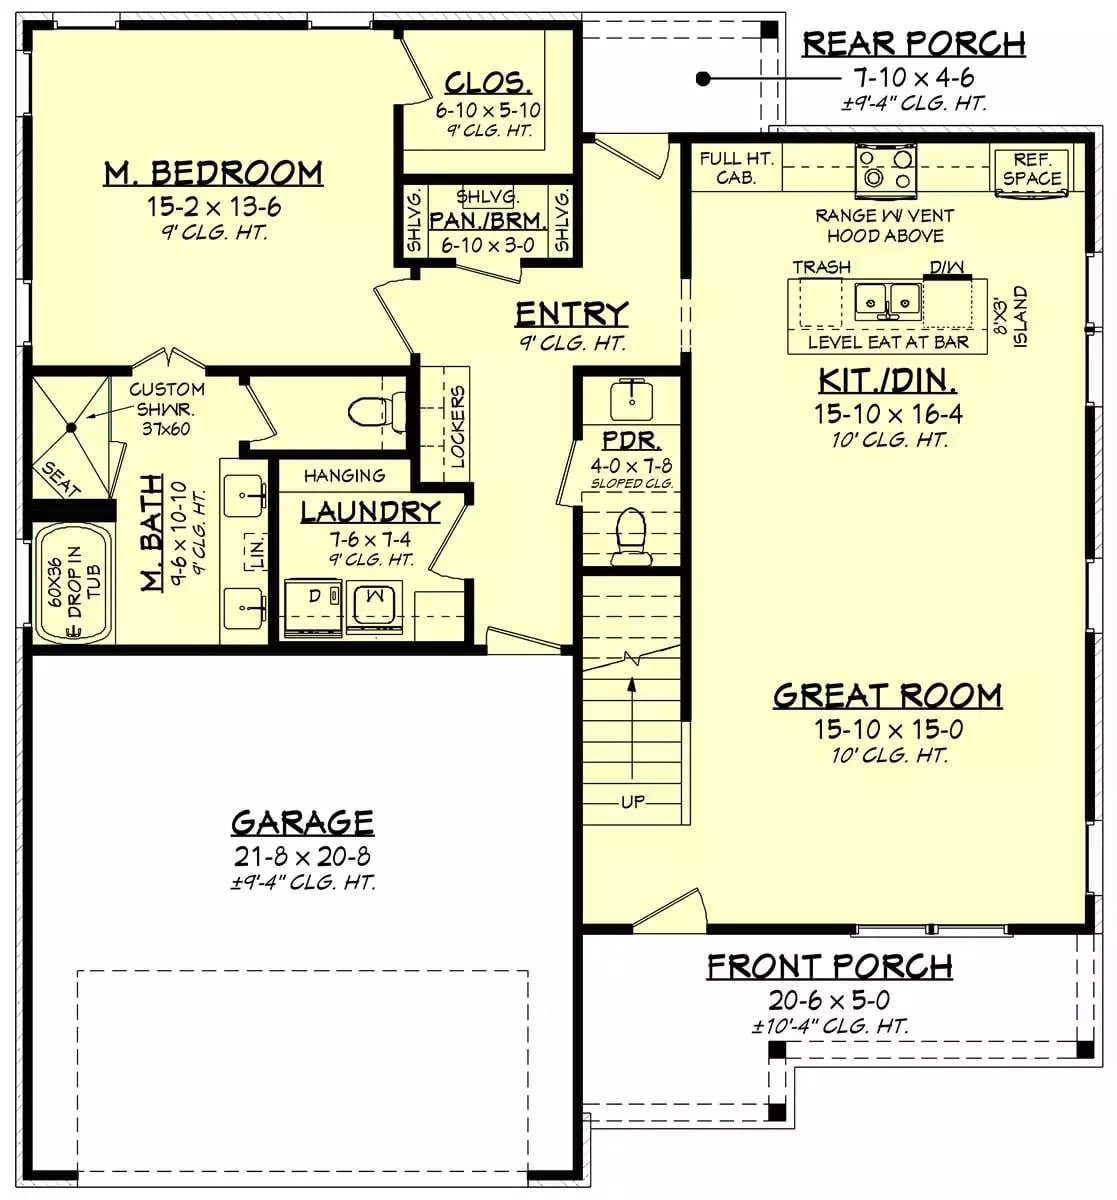
The main floor keeps the master suite, laundry, and garage clustered on one side — well clear of the great room and kit/din — with a powder room tucked near the staircase for guests. That separation matters more than people expect when you’re living in the house. The kitchen’s 8×3 island and eat-at bar give the open living area the kind of everyday functionality that actually gets used.
Floor Plan – Second Floor
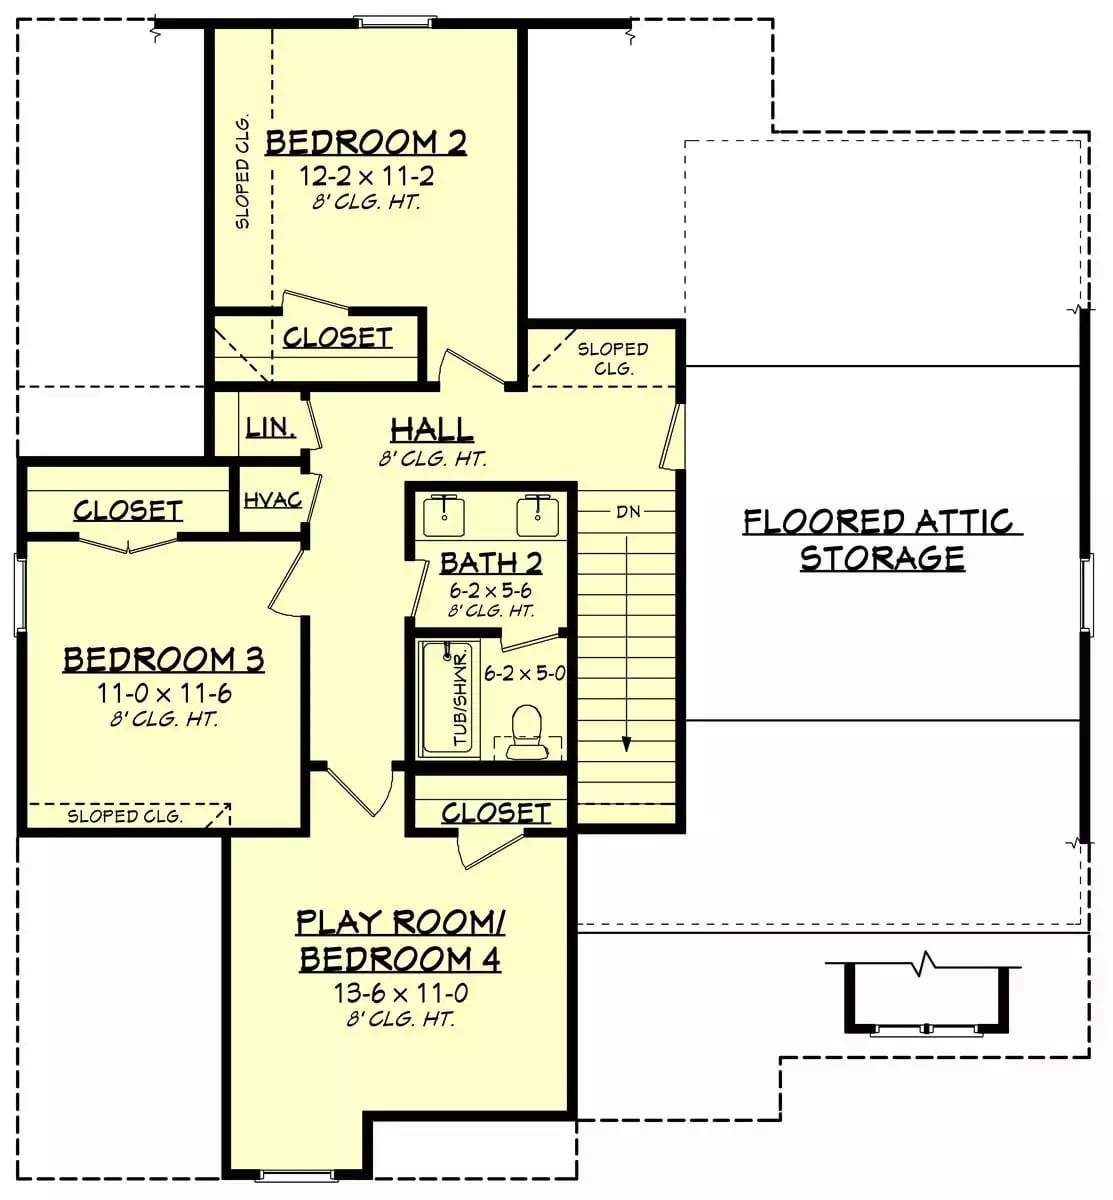
Upstairs: three bedrooms, a flex playroom, shared bath, linen closet, and floored attic storage.
Dark Wood Door With Glass Panes Earns Its Place in a White Entryway
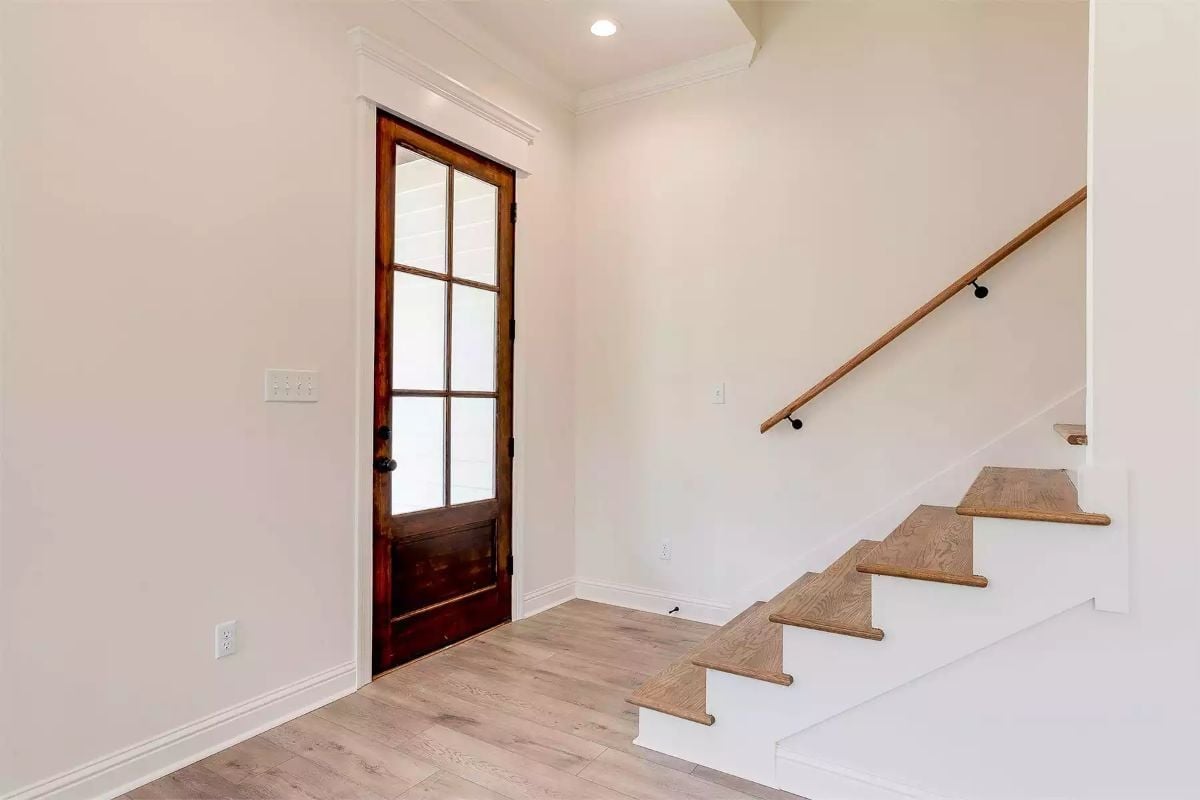
Knotty wood stained deep walnut frames nine glass panes — enough visual weight to anchor an otherwise bare foyer without overwhelming it. The stair treads match closely, which ties the two together without anyone having to think about it.
Step inside and the kitchen makes its case immediately.
Navy Island Base and Dark Range Hood Pull the White Kitchen Off Neutral
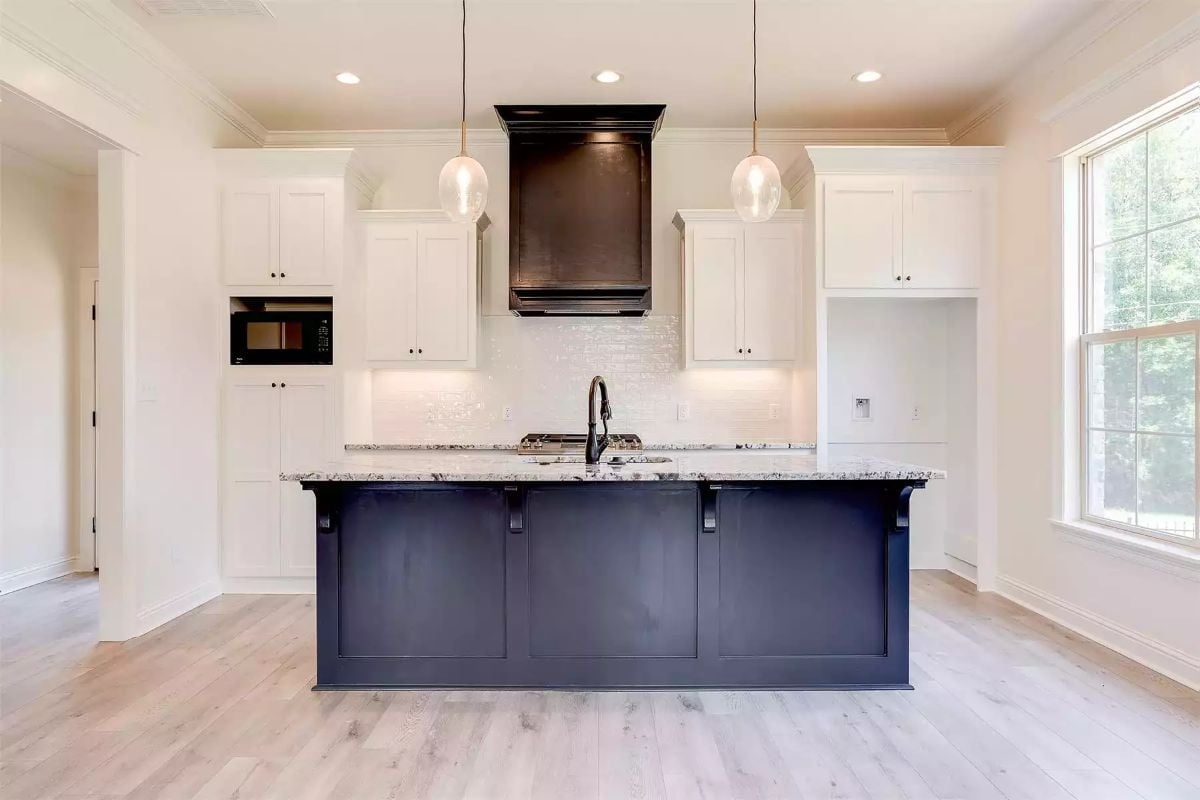
Paired pendant lights hang over a granite-topped island, but the navy blue base is doing most of the work. The dark range hood picks up that same tone overhead, and a built-in microwave and matte black faucet keep the contrast consistent without pushing it into try-hard territory.
Light Floors and Five Windows Make Square Footage Feel Like a Gift
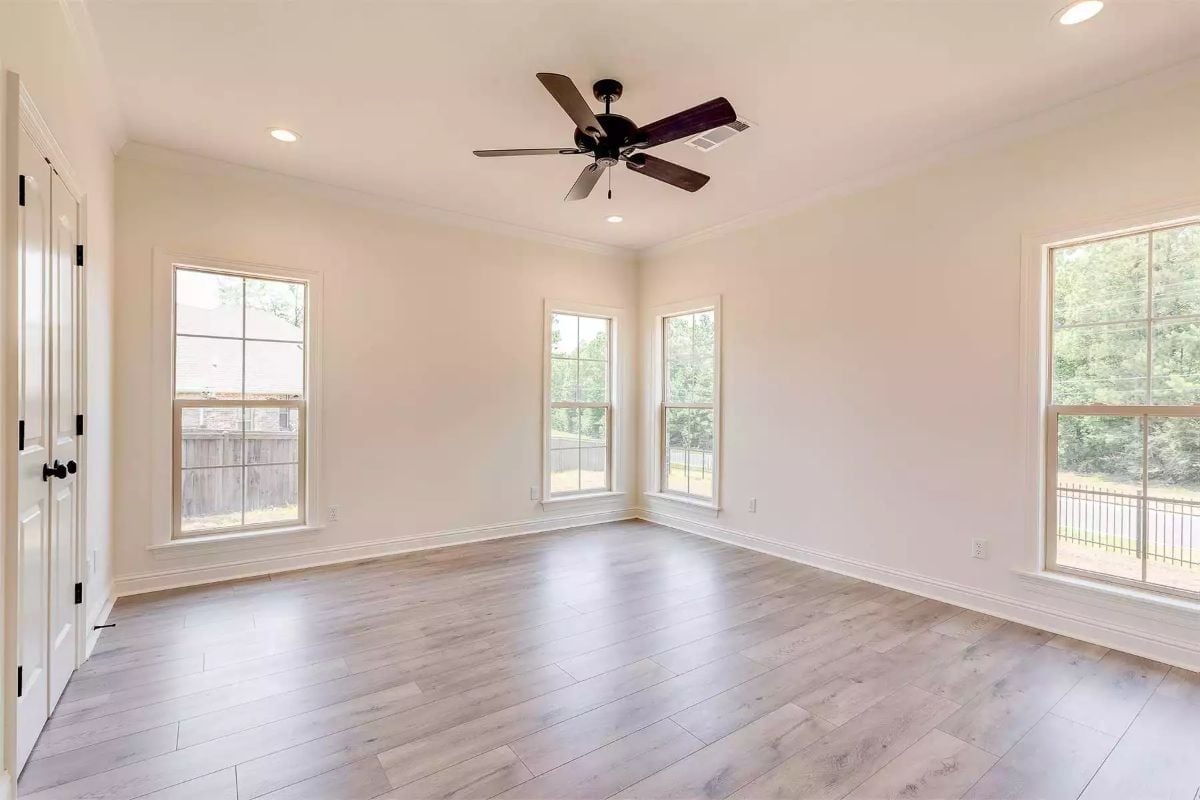
Pale laminate planks run the full length of the room and don’t need furniture to feel generous. Five double-hung windows across three walls flood the space with backyard light, and crown molding with a dark bronze ceiling fan add just enough finish to keep it from reading as unfinished.
Material Matters: Light-toned laminate reflects natural light better than darker wood alternatives, which makes a real difference in rooms with windows on multiple walls. It’s also more forgiving in high-traffic areas where real hardwood would start showing wear sooner, and the grout-free installation means maintenance stays simple.
Black Hardware Against White Cabinetry Keeps This Double Vanity Honest

Oil-rubbed bronze faucets and ring towel holders give the marble-topped double vanity real contrast without competing with each other.
- Matte black hardware shows water spots less than polished chrome finishes
- Granite or marble countertops with movement in the pattern hide soap residue better than solid surfaces
- Tower cabinets between two sinks keep countertops clear without adding a separate linen closet
Built-In Mudroom Locker Does the Work Before Anyone Asks It To
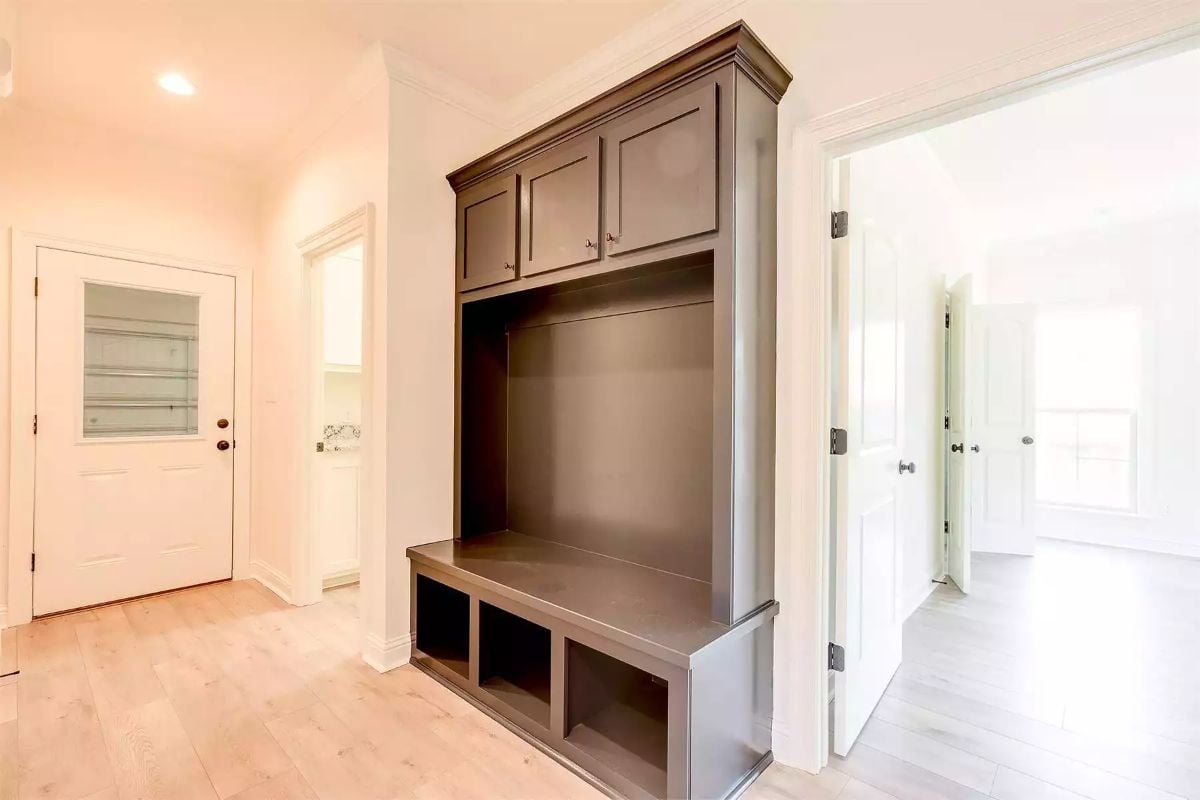
Dark gray built-in combines upper cabinet storage with an open cubby bench and three lower compartments sized right for shoes and gear.
Did You Know: Mudroom built-ins became a standard feature in new construction around the early 2000s, driven largely by families wanting a proper drop zone between the garage and the living area. Builders who include them tend to hear about it first during walkthroughs — buyers notice. Adding one during the build costs considerably less than retrofitting cabinetry into a finished hallway after the fact.
Pin It
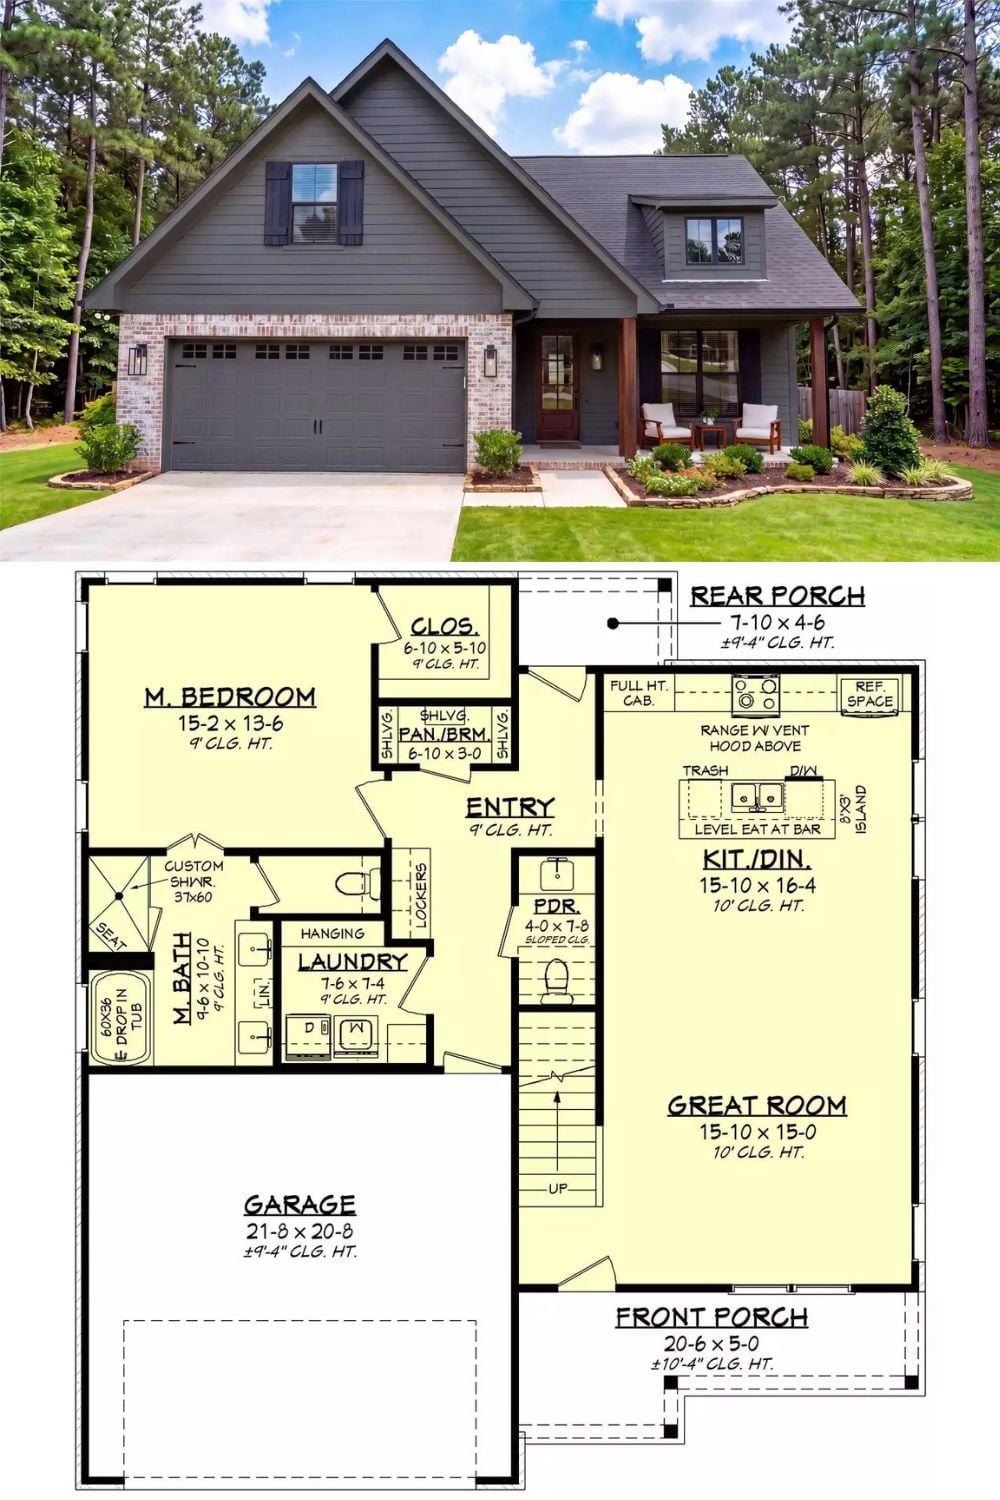
Exterior photo shows a gray craftsman farmhouse with a two-car garage and covered front porch. The floor plan below details the main-level master suite, open kitchen and great room, laundry, and staircase leading to the upper-floor bedrooms.
Try This: If you’re comparing floor plans, check where the laundry sits relative to the master bedroom. Plans that put both on the same side of the house mean shorter trips with a full basket — a small thing that stops feeling small around the third load of the week.
