
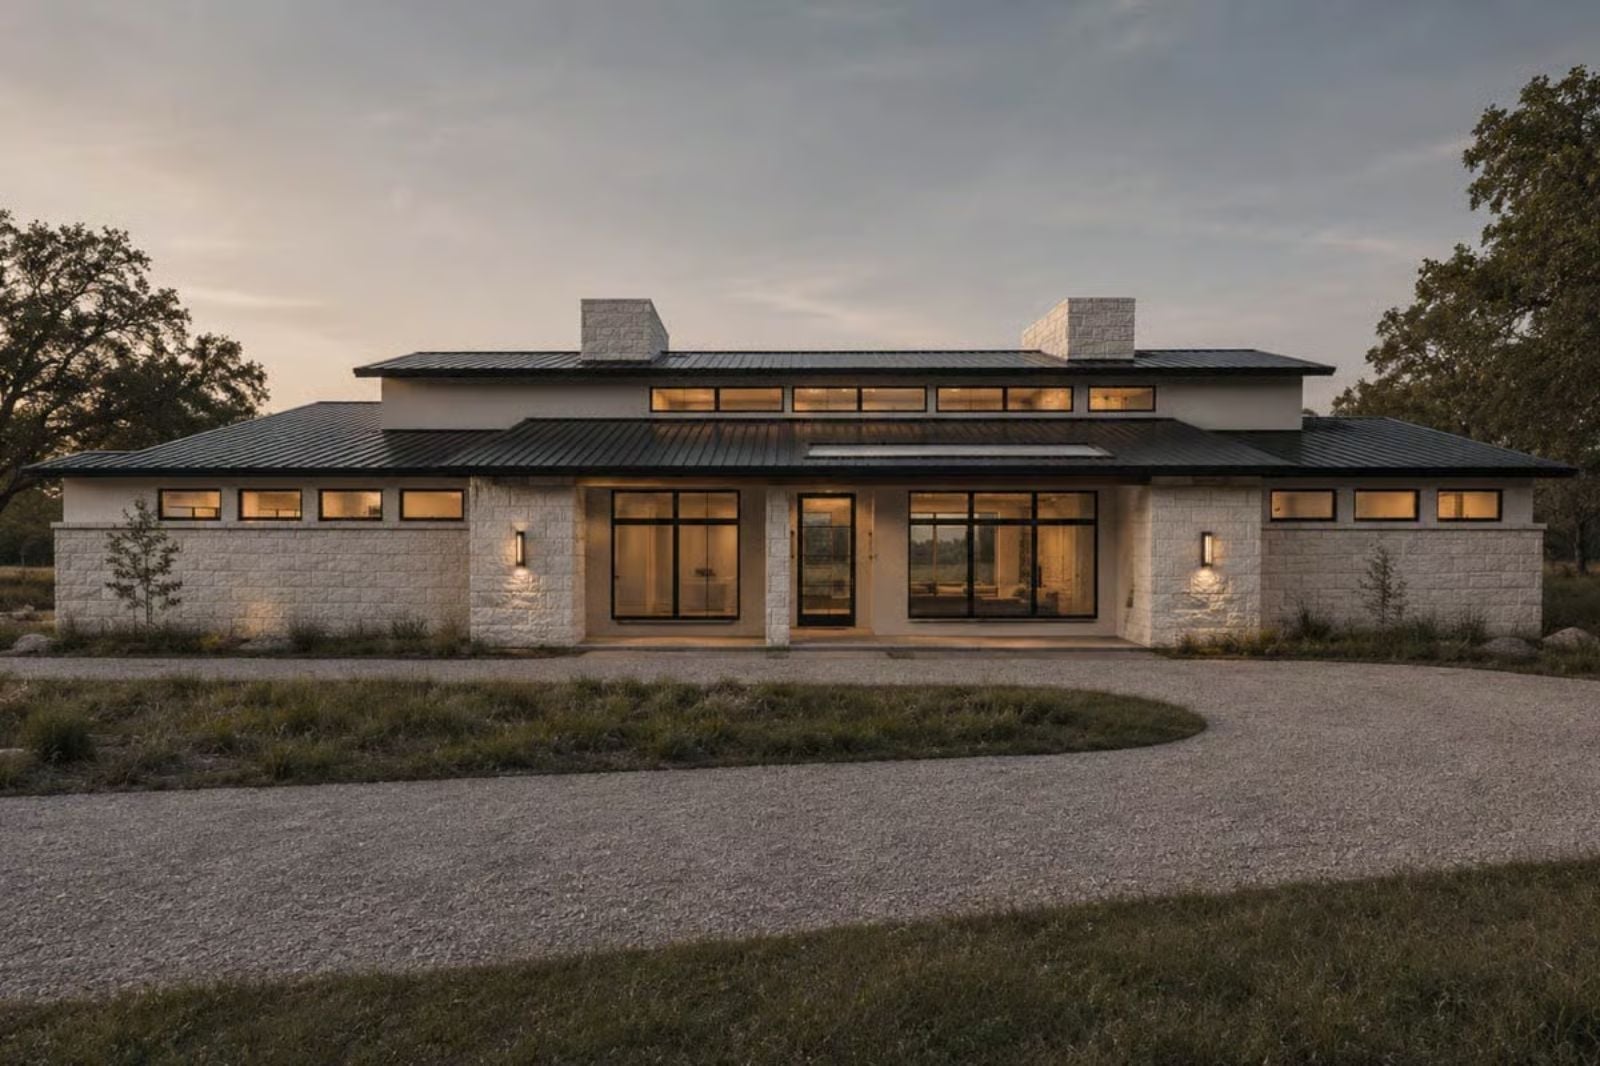
Couples who would rather host than be hosted have already done the math on restaurants, and the number does not add up. The Clerestory is built around that preference: an outdoor kitchen for Saturday evening smoke and cold drinks, an open interior that pulls the conversation inside when the air cools, and a Hill Country roofline that makes the whole setup feel less like a house and more like a standing invitation.
Specifications
- Sq. Ft.: 2,971
- Bedrooms: 3
- Bathrooms: 2.5
Floor Plan – Main Floor
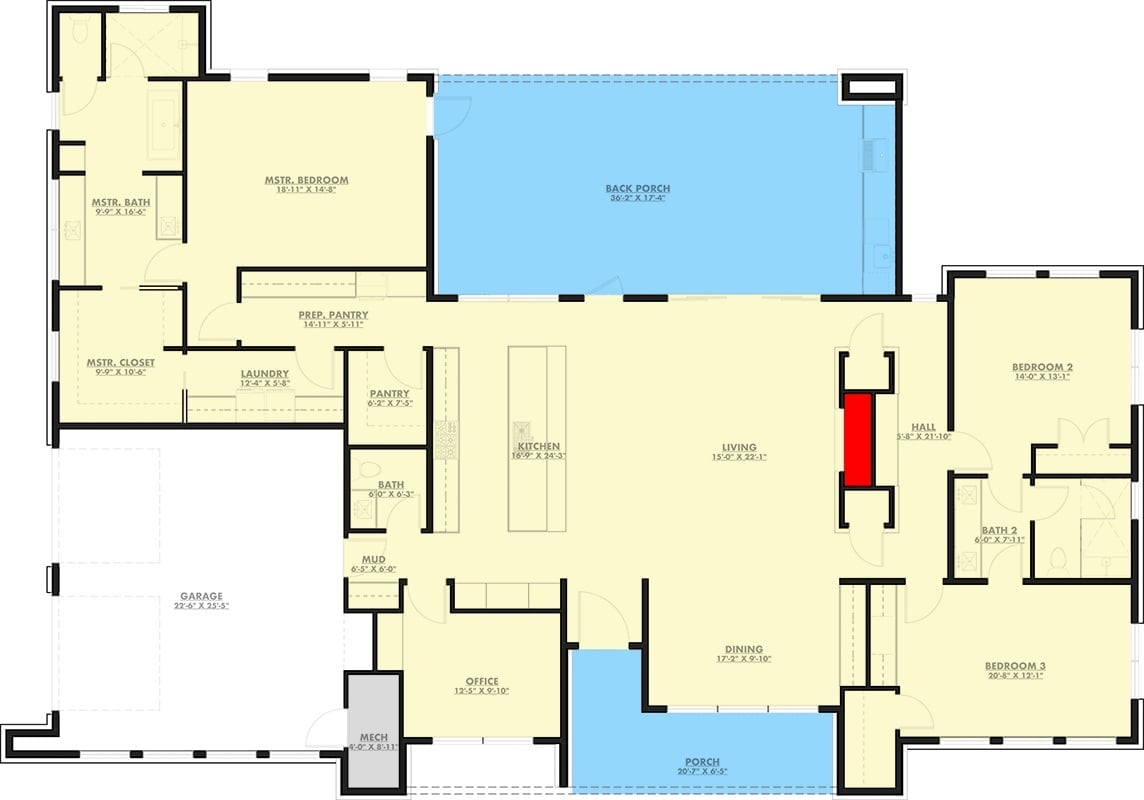
Single-story layout centers the kitchen and living zone, with the master suite tucked left and two bedrooms right. The back porch runs nearly the full width.
Step outside the floor plan and the exterior tells its own story before you ever walk through the door.
Gravel Drive at Dusk, Glass Garage Doors Glowing Against Hill Country Stone
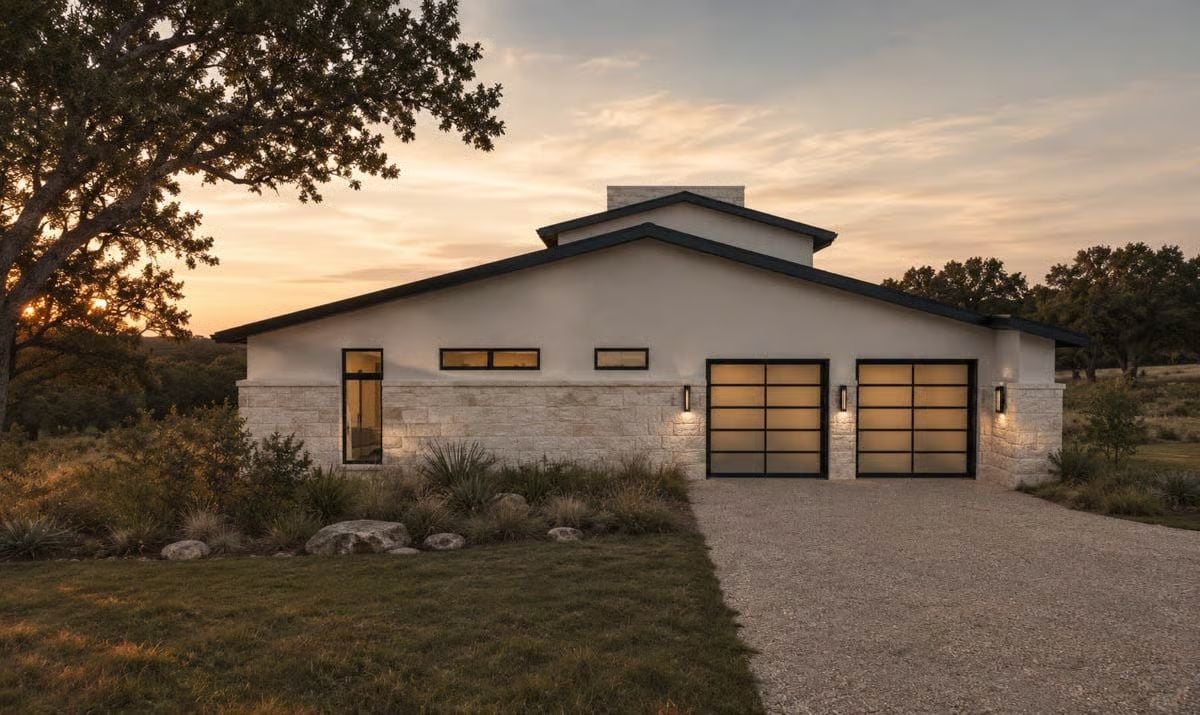
Frosted glass garage doors do the heavy lifting here, letting interior light spill out at dusk without fully exposing what’s inside. The lower facade is limestone block; above it, smooth stucco takes over, and wall sconces flanking each bay keep the whole composition from reading as flat. Native plantings and boulders at the entry hold that line between intentional and overly groomed.
Gravel Fire Pit at Dusk, Stone Columns Framing the Covered Patio Behind
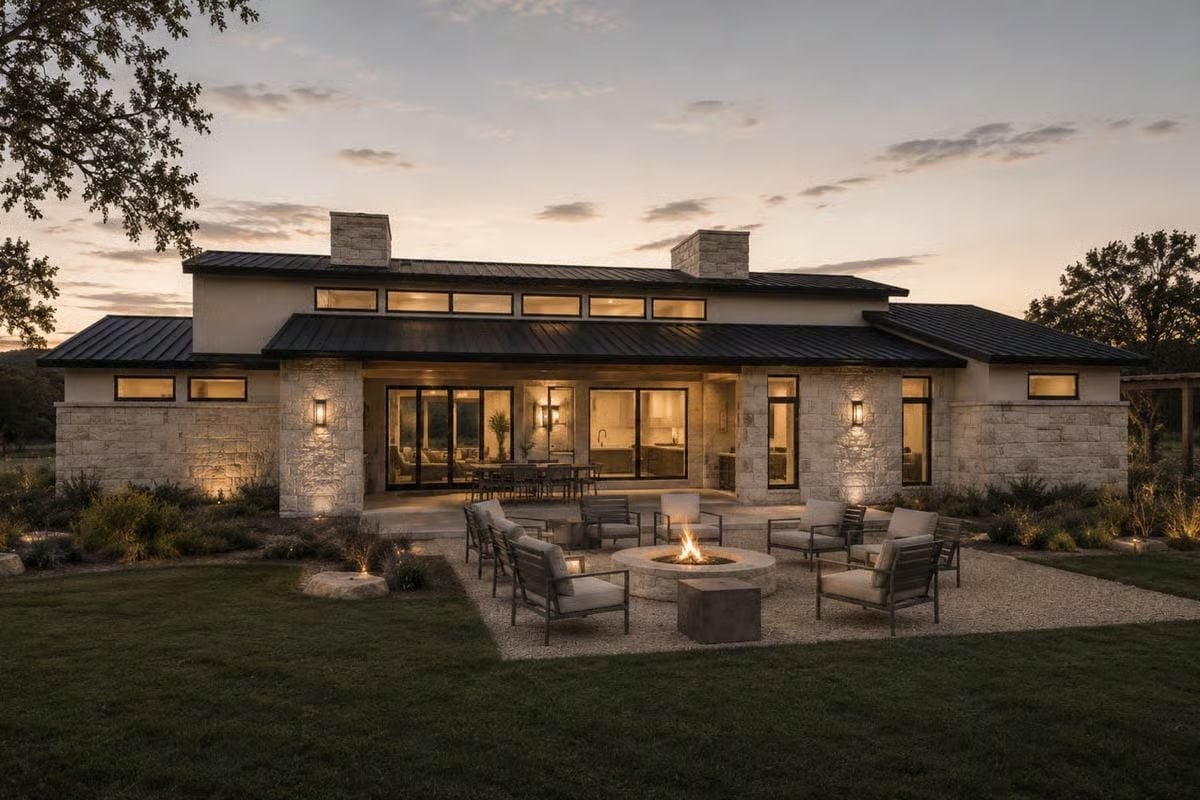
Limestone columns anchor the covered patio while outdoor seating wraps a round fire pit set in decomposed granite, the whole scene lit by warm wall sconces once the sun goes down.
In The Details: The gravel surround isn’t decorative filler — it earns its place by handling drainage and keeping the fire pit area from turning into a mud situation after rain, which matters on a property this exposed. The wall-mounted sconces pull light down to face level rather than blasting the yard from above, which is the difference between a patio that feels like a parking lot and one people actually want to sit in.
Stone Fireplace Wall Running Floor to Ceiling Anchors the Open Living Area
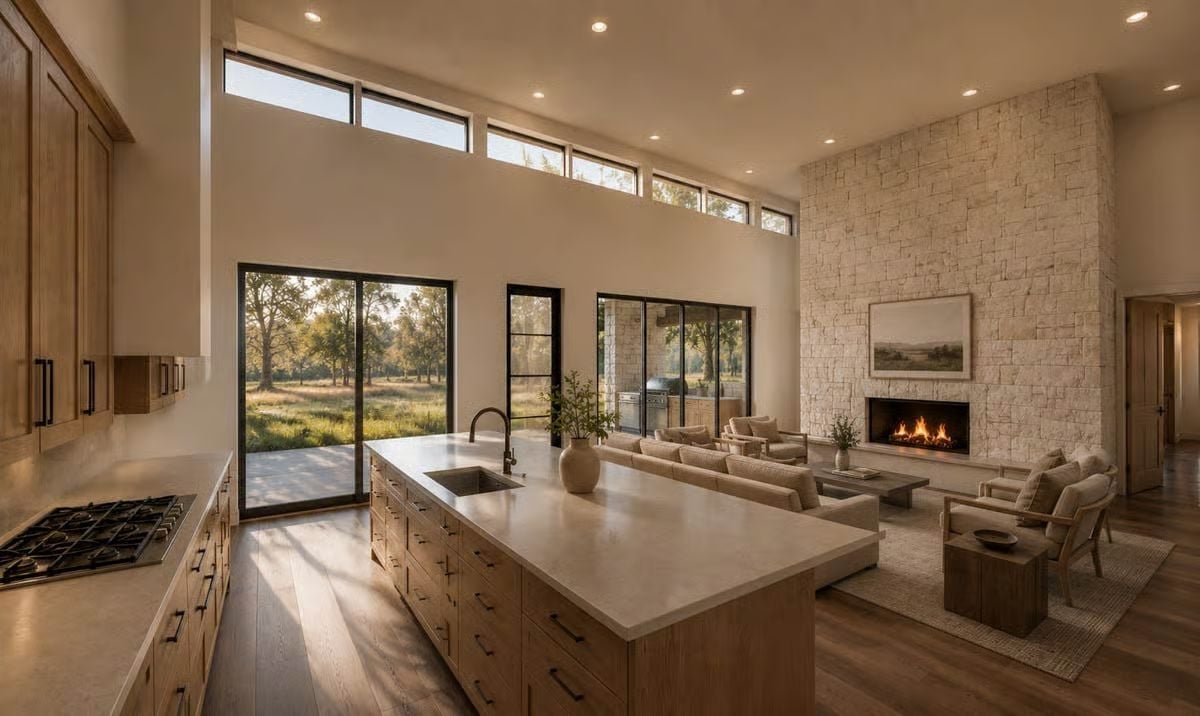
Clerestory windows push daylight deep into the vaulted space, landing it across warm oak cabinetry and a quartzite island that has no business being as good-looking as it is.
Ask Yourself: If you’re debating how much square footage to give a kitchen island, look at how this one justifies its footprint. It bridges the cooking zone and the living room without a wall between them, so the person making drinks is still in the conversation instead of disappearing around a corner. That’s the actual case for open-plan living — not the square footage, but what you stop losing.
Pin It
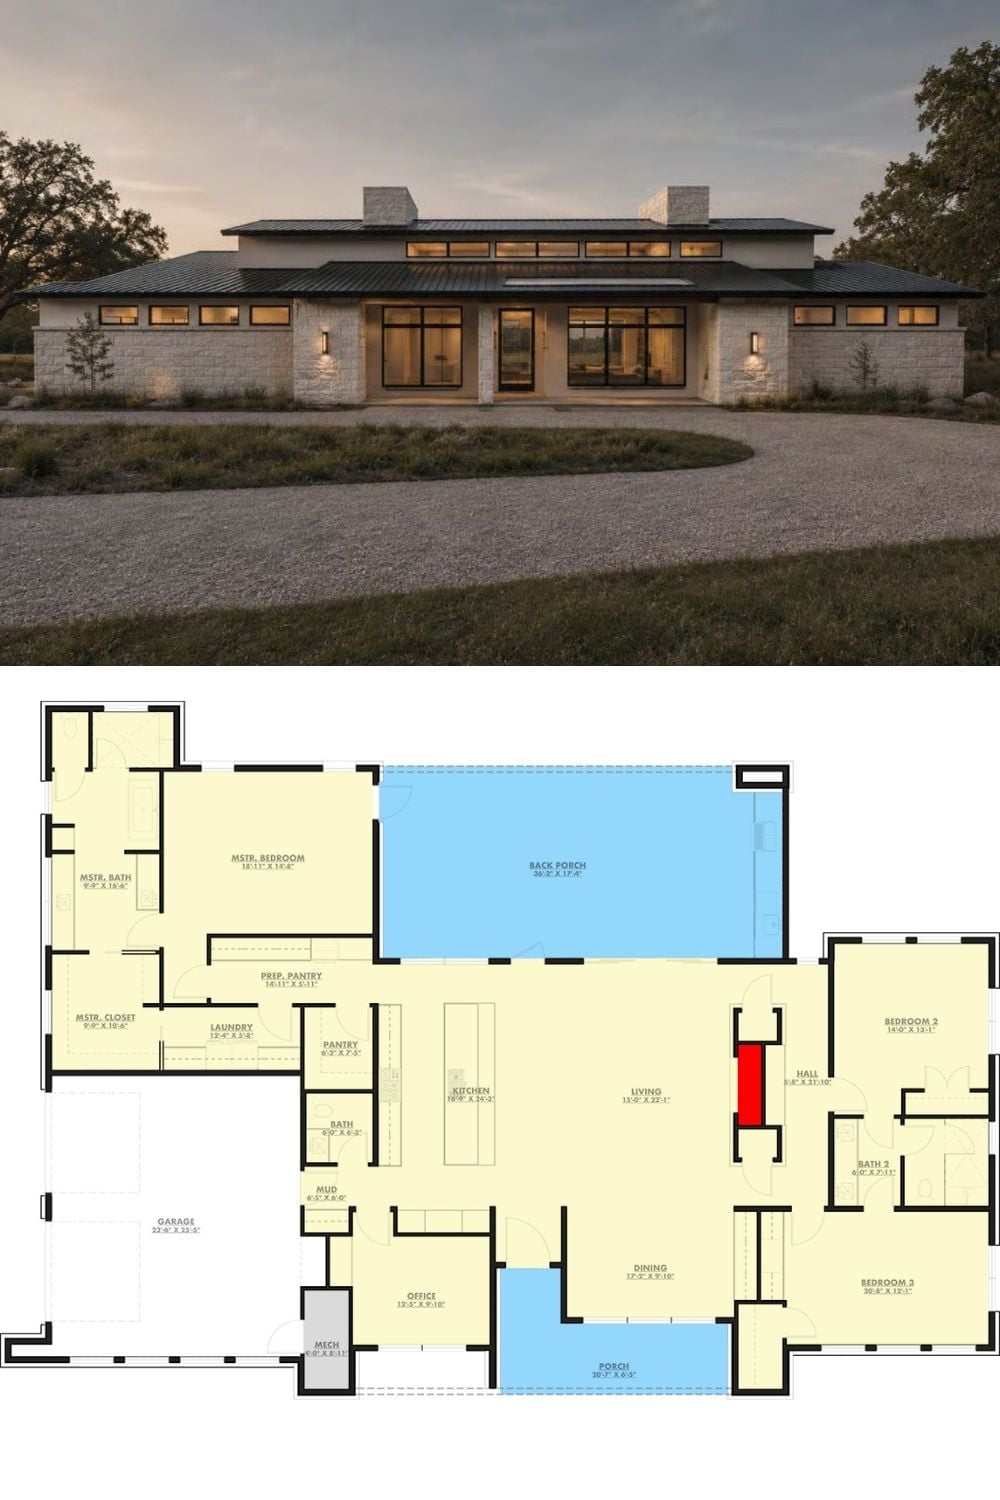
Exterior rendering shows a contemporary Hill Country home at dusk. Floor plan below reveals three bedrooms, an outdoor kitchen porch, prep pantry, and a sprawling back porch.
