
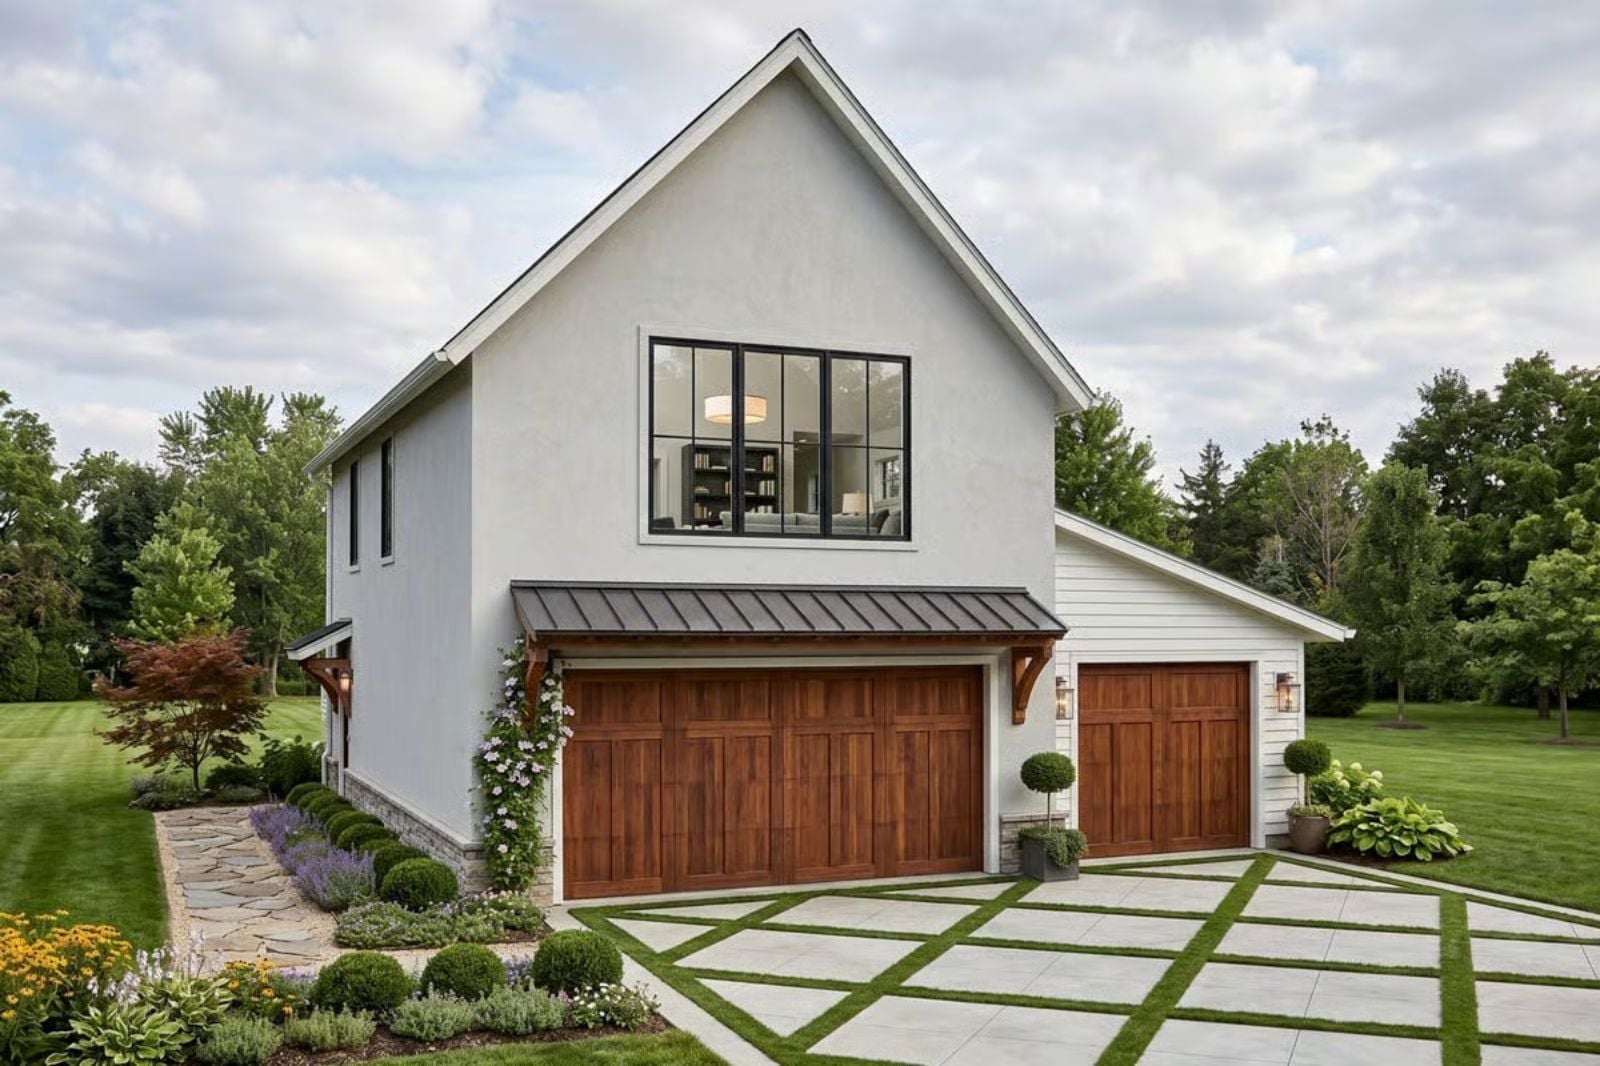
Carriage houses were always the best part of the estate, and everyone knew it — Saturday coffee on the upper balcony, garage doors thrown open below while the cars and kayaks get sorted, dinner arriving late because the drive home felt too good to rush, two people finally living at the pace they actually wanted. The Clematis is built around exactly that: a New American Carriage facade that earns its name, a 3-car garage with real working room, and a layout scaled for a couple who stopped apologizing for wanting quiet.
Specifications
- Sq. Ft.: 912
- Bedrooms: 1
- Bathrooms: 1
Floor Plan – Main Floor
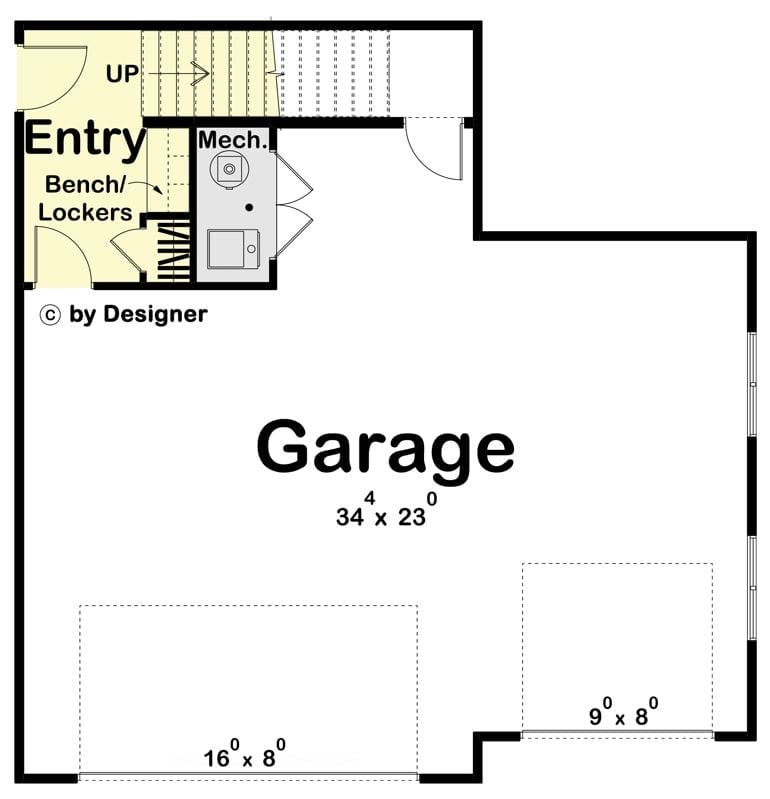
Most of the ground floor belongs to a 34×23 garage with room for three cars. A mudroom entry with bench and lockers tucks into the upper-left corner alongside a mechanical room, and stairs climb from there to the living quarters above.
Floor Plan – Second Floor
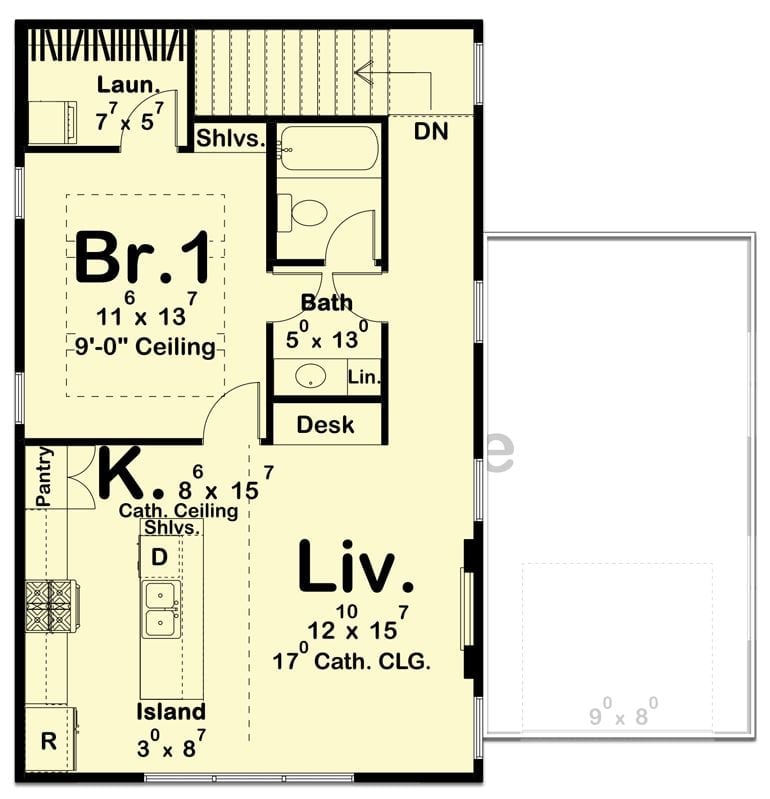
Upstairs, you’ll find one bedroom, a full bath with a desk nook, an open kitchen-living area, laundry, and a pantry.
Trend Alert: Carriage house plans are pulling real interest from empty-nesters and couples who want fewer square feet without trading down on quality. A cathedral ceiling in the living area and 9-foot ceilings in the bedroom make clear that compact doesn’t have to mean cramped. And the desk nook tucked beside the bath — remote workers will clock that one immediately.
Hexagon Tile and a Built-In Bench Make This Entryway Work Hard
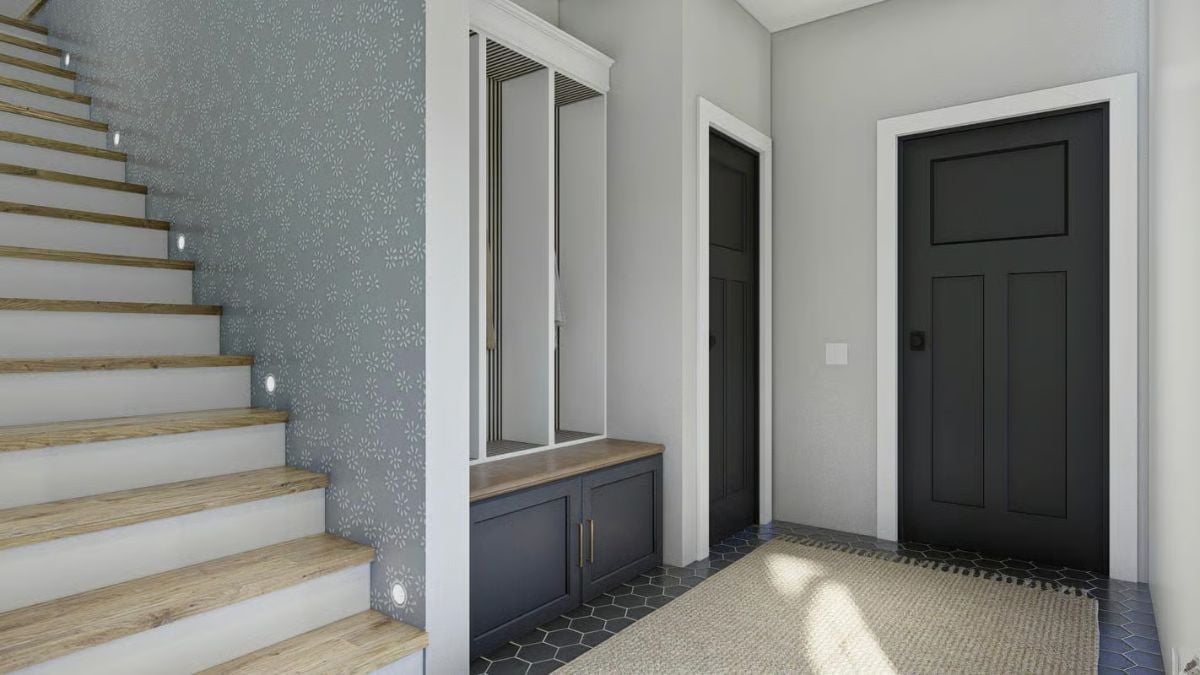
Patterned wallpaper on the staircase wall anchors the foyer without overwhelming it, and gold cabinet pulls against navy cabinetry earn their keep.
Designer’s Secret: Stair-step lighting looks decorative but it has a real job: recessed riser lights cut tripping hazards in low-light conditions considerably, which makes them worth building in rather than retrofitting later. It’s a detail that disappears into the design and does quiet work every single night.
Built-In Desk Nook with Navy Cabinetry That Earns Its Square Footage
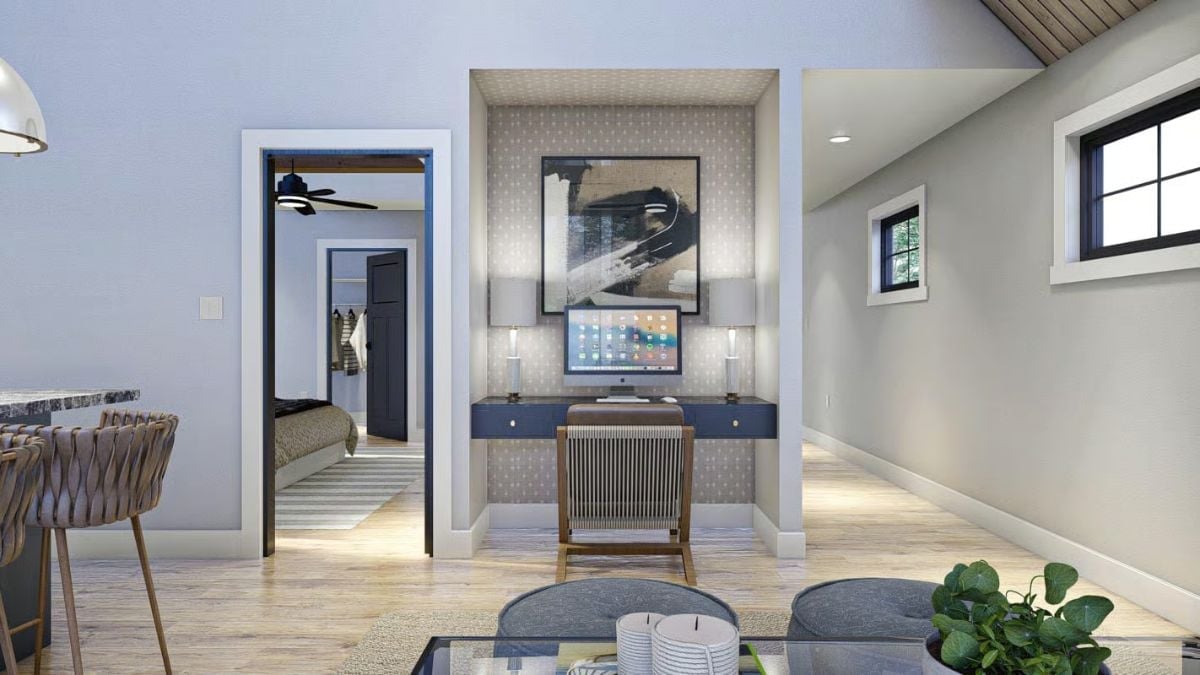
A wallpapered alcove housing a navy built-in desk proves small spaces can carry real design weight. Two slim lamps flank the monitor, keeping work light functional without the flat wash of overhead glare.
Material Matters: Wallpaper inside a recessed nook rather than across a full wall is a good way to introduce pattern without letting it take over the room — and it keeps the printed surface away from high-traffic wear. Vinyl-coated options hold up especially well in spots where chair backs make regular contact with the wall.
Woven Barstools and a Marble Island That Make a Kitchen Feel Like a Resort
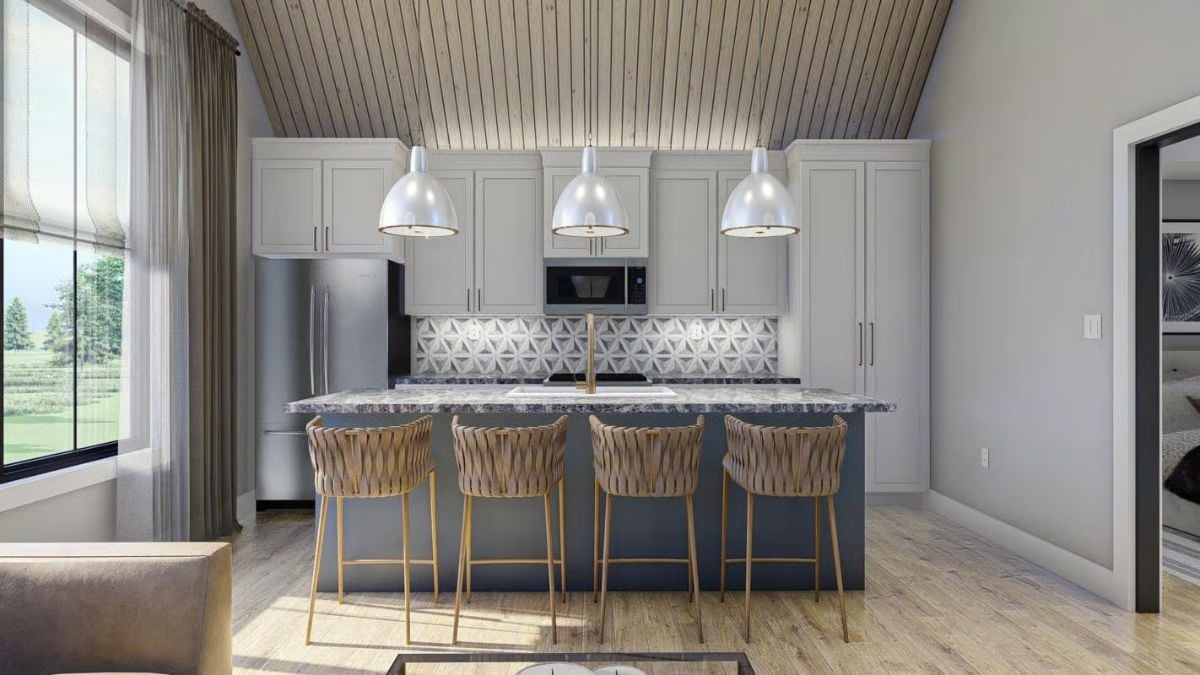
Gold-legged barstools with woven seats bring warmth against a blue-gray island base topped with dramatic veined marble. That contrast between the natural texture of the seats and the cool stone surface is what makes this kitchen feel considered rather than assembled.
Why It Works: Dome-shaped pendants tend to outperform linear fixtures over islands because they push light downward without competing with cabinet sightlines. Three matching pendants against an angled wood ceiling keeps the vertical drama intact without cluttering the visual field — restraint that actually pays off here.
Geometric Tile Surround and a Leather Sofa That Make Vacation Feel Permanent
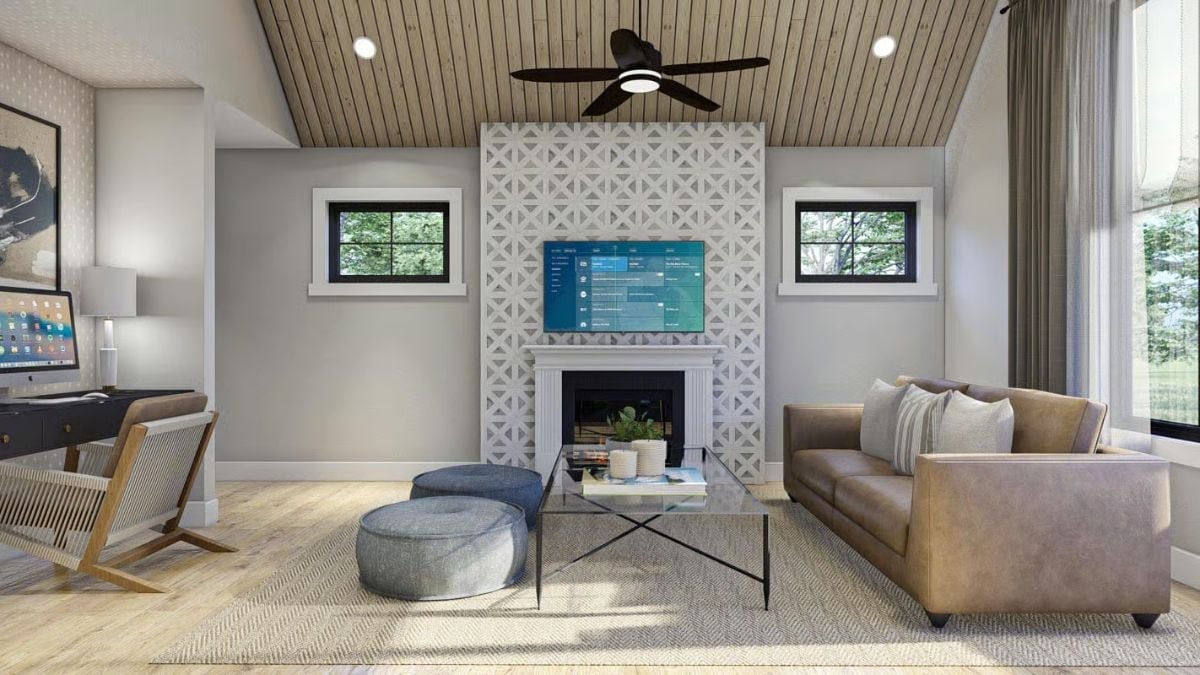
Wood plank ceilings do more visual work here than any furniture could. Paired with a geometric lattice tile surround running floor to ceiling, the fireplace wall becomes the room’s anchor — everything else just settles in around it. Gray ottomans keep seating flexible without committing to a second sofa, and the room earns its ease without a lot of fuss.
- Ceiling material matters more than most people budget for — wood planks add warmth that paint simply can’t replicate
- Mounting a TV directly on a tile surround works best when the tile pattern has enough negative space to frame the screen
- Ottomans instead of a matching loveseat free up square footage for traffic flow without sacrificing seating capacity
Stacked Washer-Dryer Off the Bedroom Makes Laundry Less of a Chore
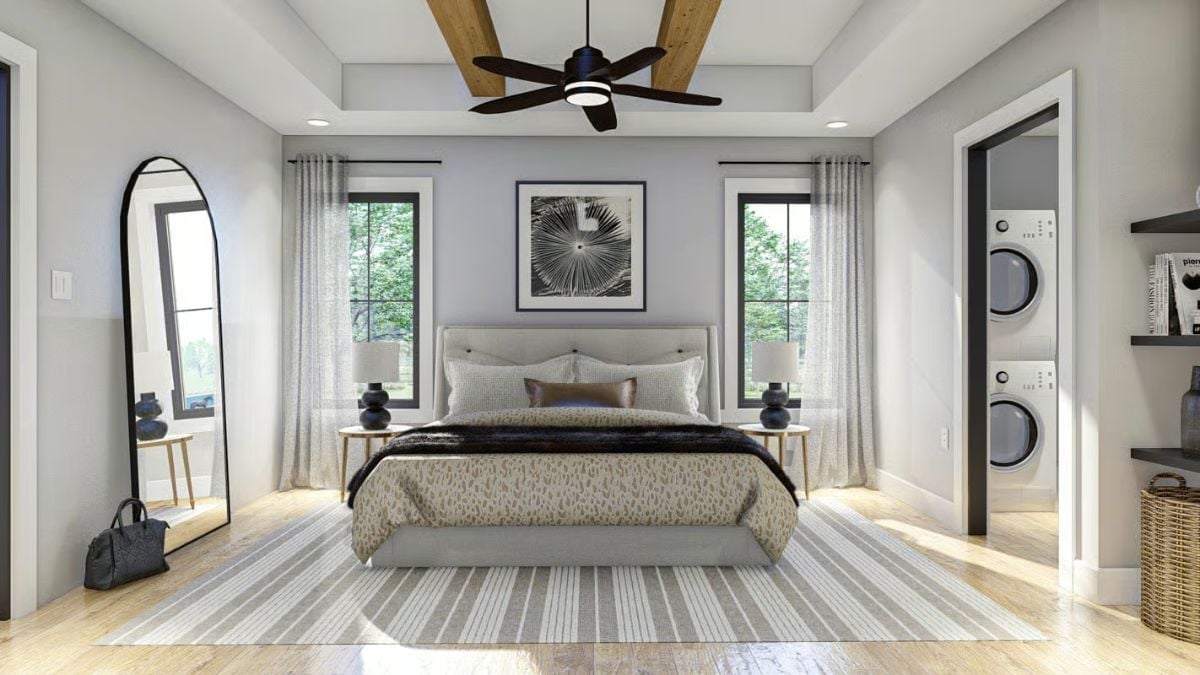
Ceiling beams frame a fan, an arched floor mirror leans against one wall, and a stacked laundry closet sits just steps from the bed. Living small doesn’t mean giving things up — it means putting them exactly where they belong.
Pin It
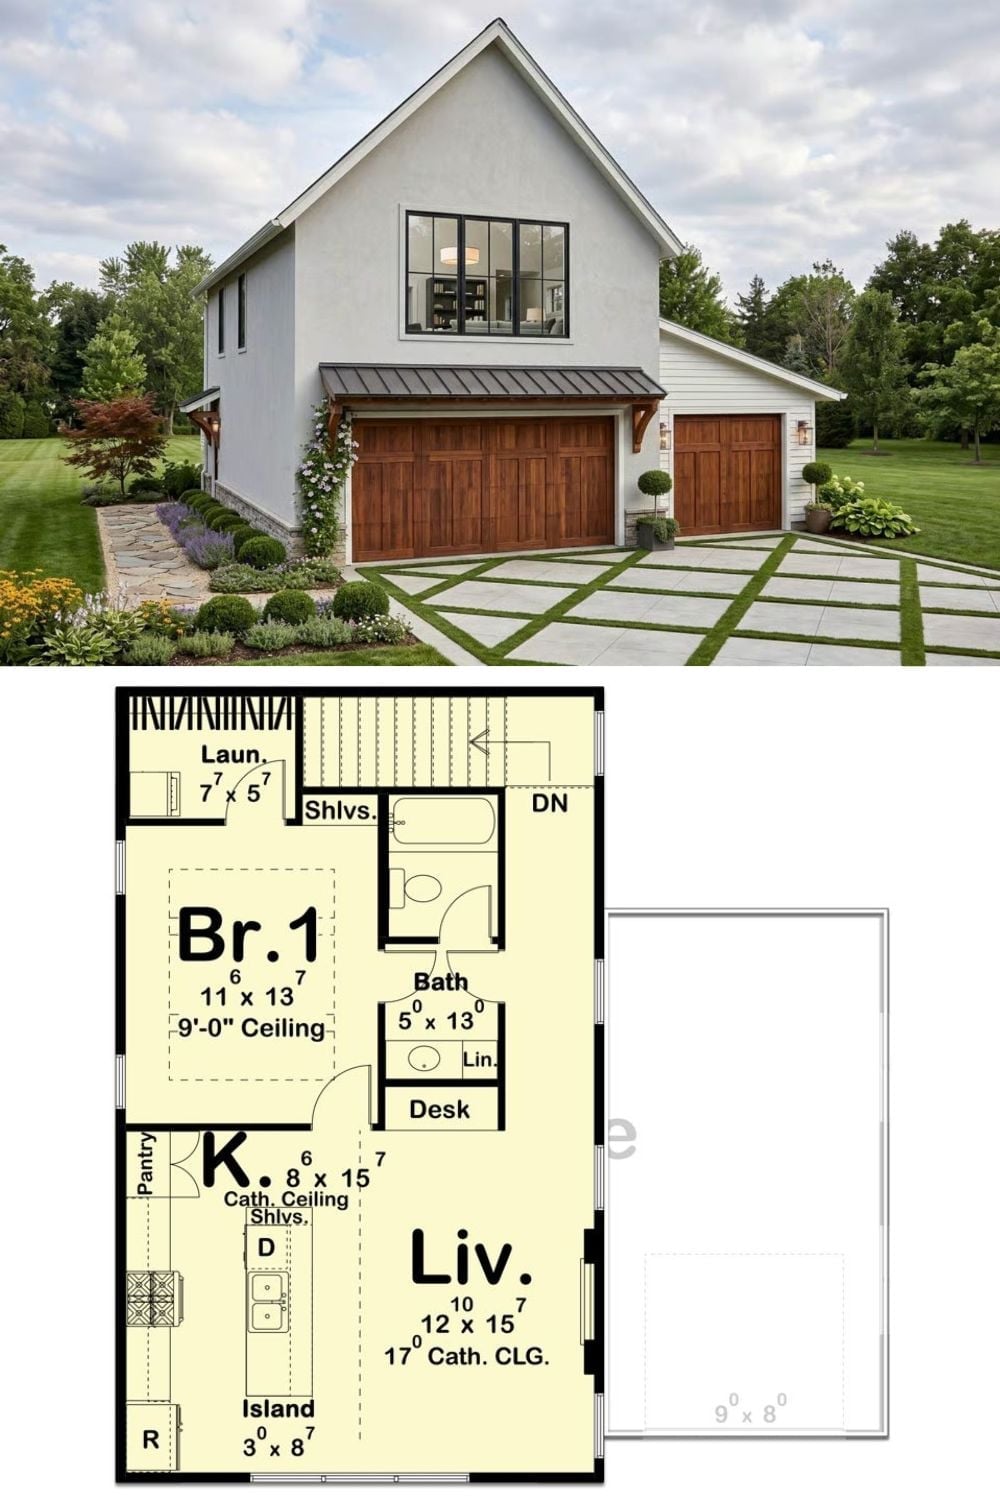
The exterior shows a two-story carriage house with stucco finish, wood garage doors, and a metal roof over the three-car bay. The upper floor plan lays out one bedroom, a full bath with linen storage, an open kitchen with island, and a living room with cathedral ceiling.