
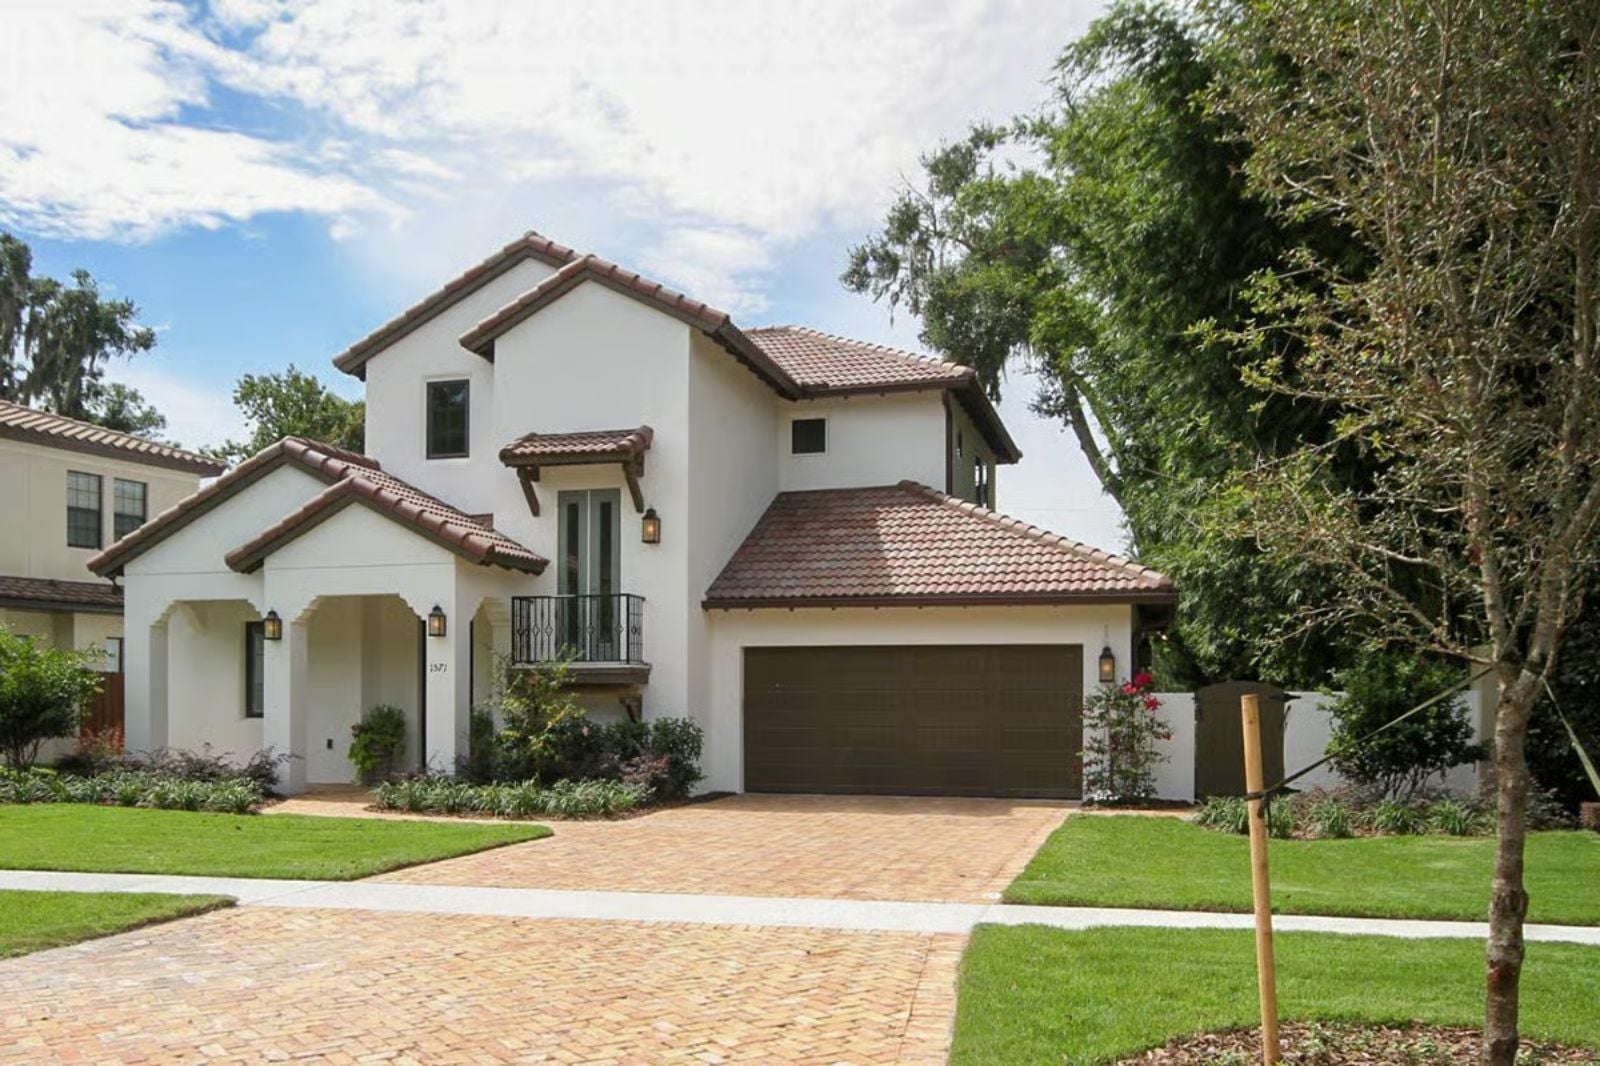
Families who’d rather host than go out need a house that gives people a reason to stay, and the Claytile Villa is built exactly for that — a covered lanai that keeps evenings going long after dinner, an open living core that can hold three conversations at once, and a layout that lets the kids disappear upstairs while the adults stay planted around the table under those sun-washed Mediterranean rooflines.
If you’re considering refinancing, compare current mortgage offers here.
Specifications
- Sq. Ft.: 2,693
- Bedrooms: 4
- Bathrooms: 4
Floor Plan – Main Floor
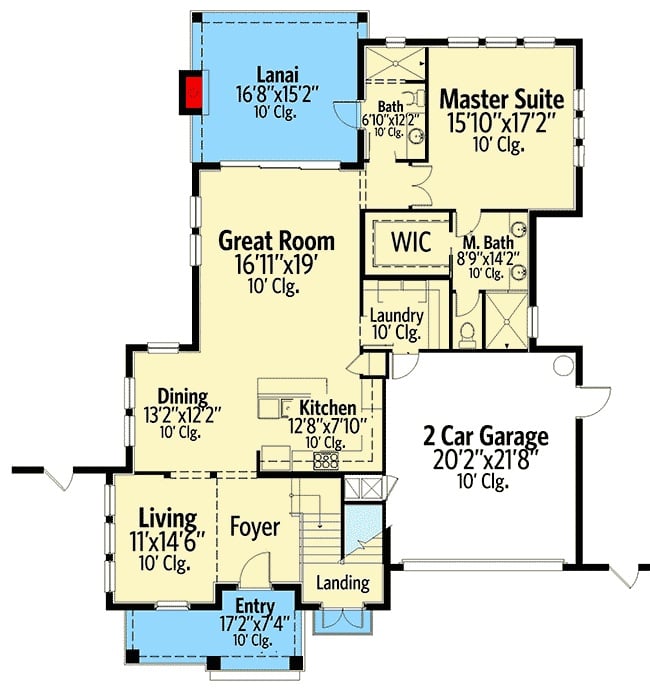
Open great room flows into dining and kitchen, with a private master suite, WIC, lanai, and 2-car garage anchoring the layout.
Floor Plan – Second Floor
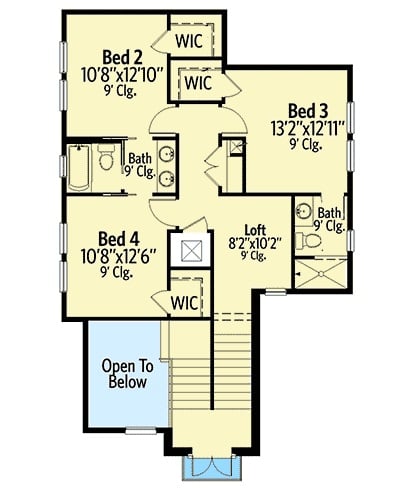
All four bedrooms sit on the upper level, each with its own walk-in closet, and two shared baths serve the secondary rooms. A central loft carves out flex space without touching bedroom square footage. Bed 3 is the largest at 13’2″ x 12’11”, with 9-foot ceilings running throughout.
Travertine Deck and Covered Lanai Built for Year-Round Living
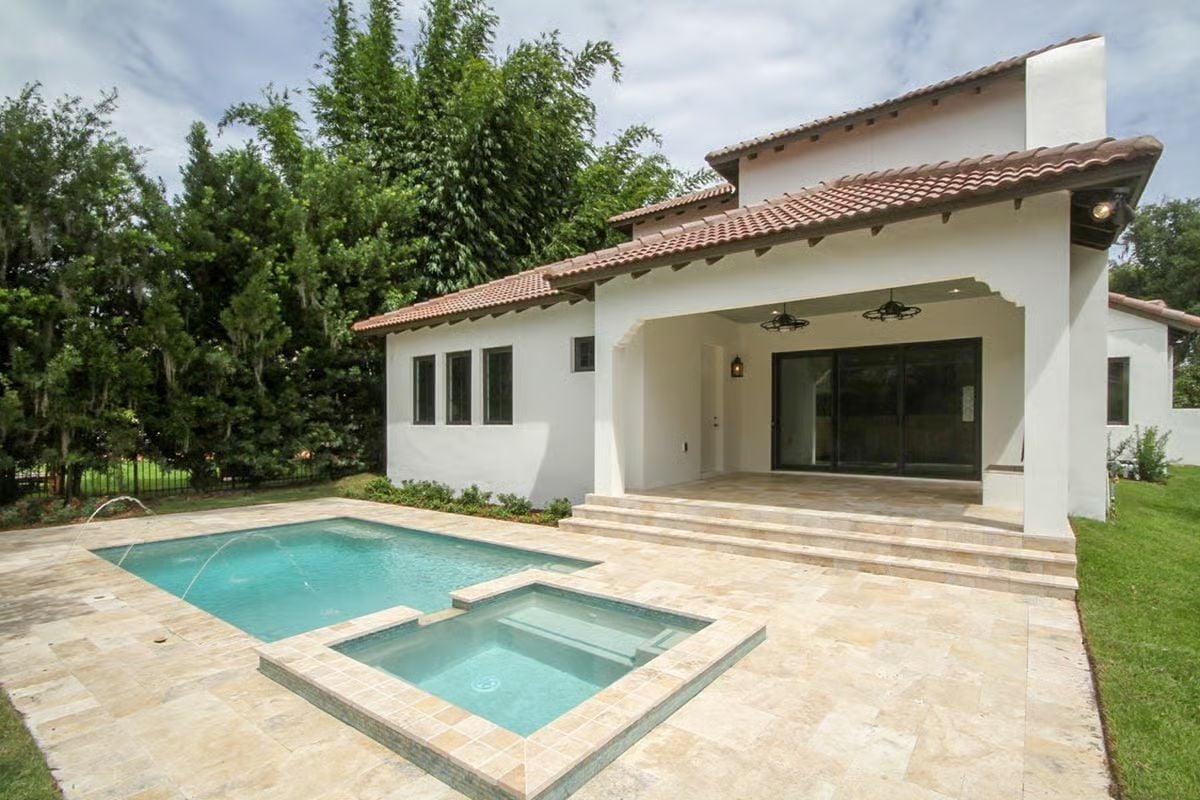
Clay roof tiles and white stucco give way at the rear to a travertine paver deck that wraps a pool and attached spa. The ceiling fans above the lanai are the tell — this space was designed to be used, not photographed once and left alone.
Ceiling fans above the lanai signal it gets used, not just admired.
Wrought Iron Balusters and Dark Wood Treads Set the Tone at the Front Door
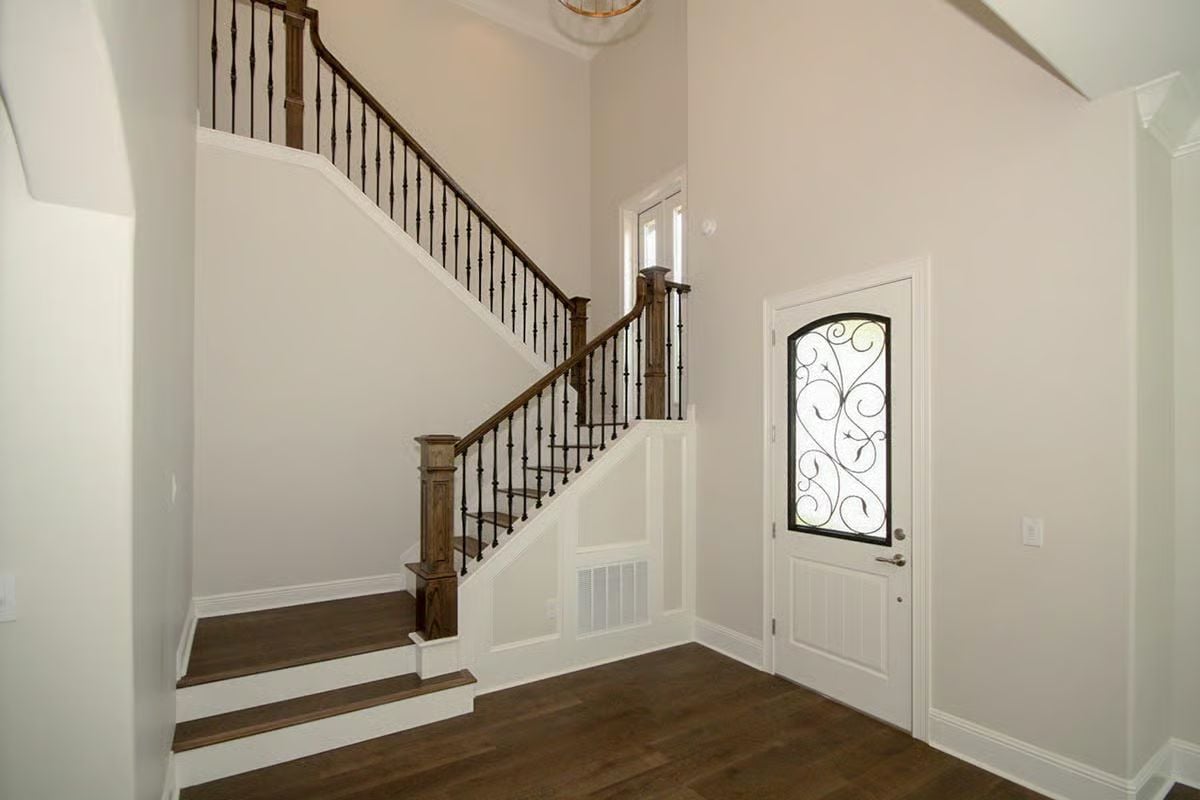
Dark walnut treads against white risers are the obvious move, but the detail that actually ties the entry together is the iron scrollwork panel on the front door echoing the staircase balusters just a few feet away.
Style Tip: Repeating one material between two focal points can pull an entryway together without adding anything else. Here the iron does that job quietly, connecting the door to the staircase before a single piece of furniture arrives. Worth borrowing before you start shopping for art.
Crystal Chandelier and Arched Doorways Anchor an Empty Room Worth Finishing Slowly
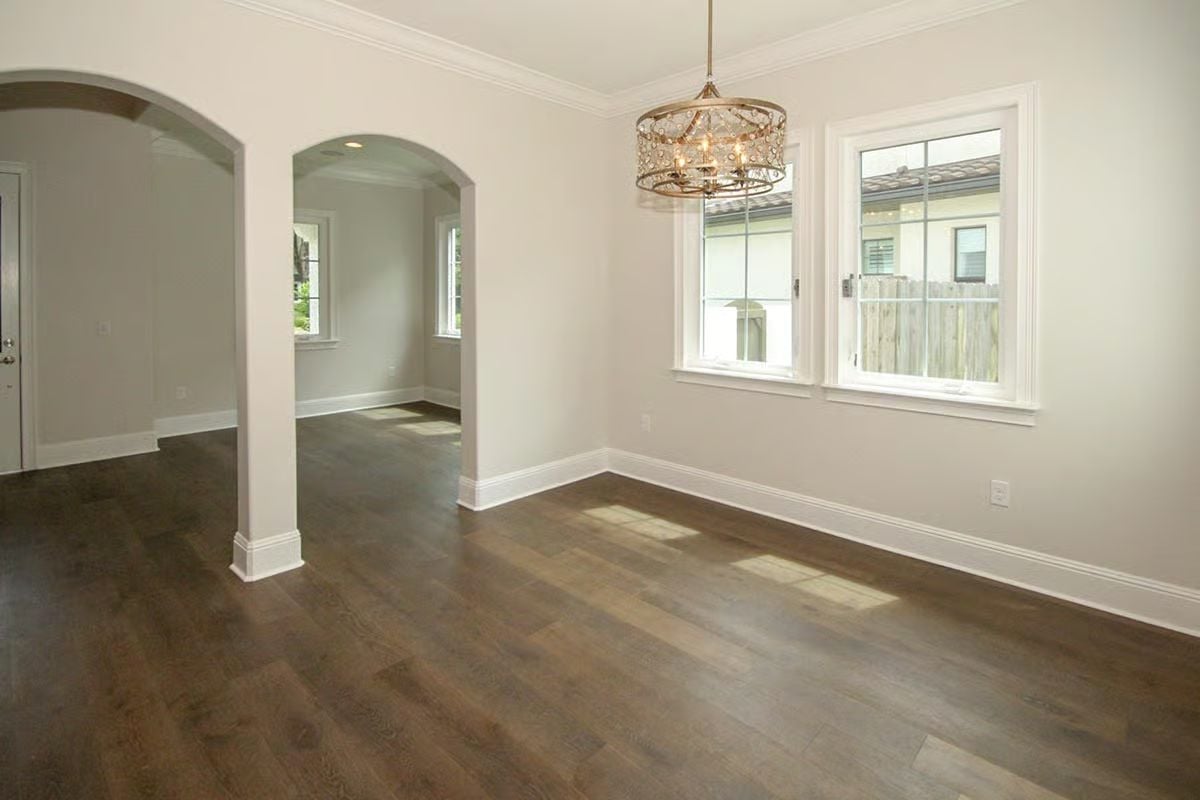
A brushed gold chandelier with crystal detailing pulls the eye straight up to the crown molding, and the near-espresso hardwood floors push back against the warm greige walls in a way that actually works. Empty rooms this well-framed are almost easier to read than furnished ones.
Did You Know: Arched interior doorways like the double-arch passage visible here trace back to Mediterranean and Spanish Colonial architecture from Florida’s building booms of the 1920s. Today builders replicate the silhouette using drywall forms rather than traditional masonry — cheaper to execute, and the profile barely changes.
Marble Island with a Faucet Nobody Expected to Place There
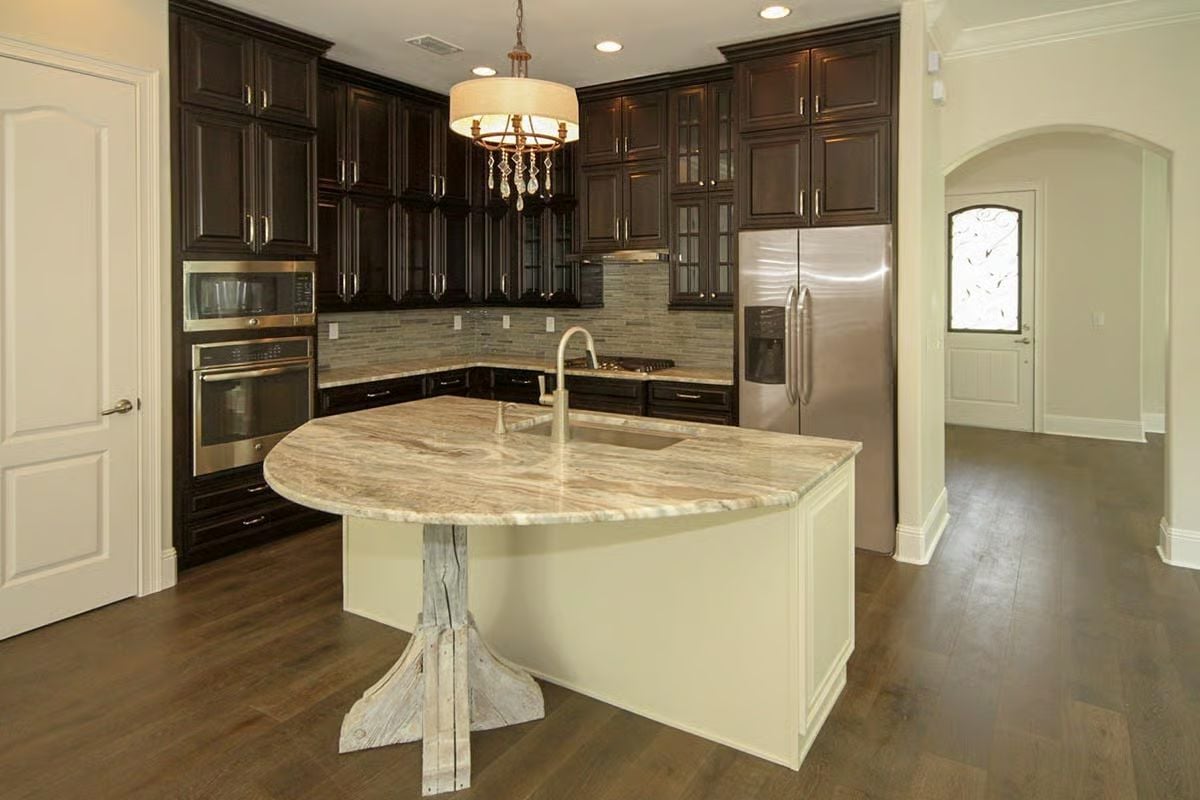
Granite-topped island, sink sitting well off-center, weathered pedestal leg that reads almost like salvage. It shouldn’t hold together as well as it does.
Quick Fix: Mixing cabinet finishes — espresso uppers against a cream island — works better when one finish clearly dominates. Let the island be the accent. Once the two finishes start competing for equal weight, the room reads divided rather than layered, and no amount of hardware will fix it.
Mint Walls and Wide-Plank Floors in a Room That Hasn’t Met Its Furniture Yet
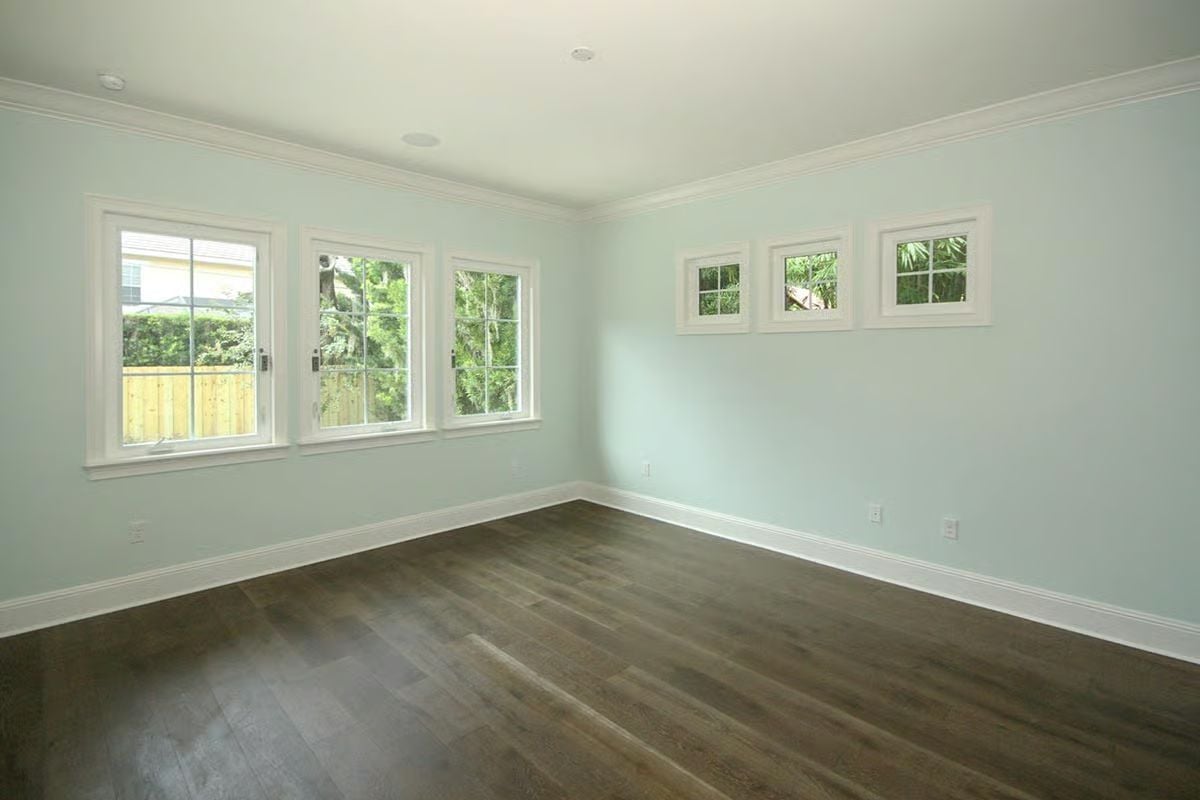
Soft seafoam walls, charcoal-toned hardwood underfoot, and two clerestory windows that bring in light and a slice of greenery without sacrificing an inch of wall space below. Good bones before a single piece of furniture shows up.
Worth Knowing: Those two small square windows positioned high on the right wall are doing more work than they look like they are. Set above head height, they pull in daylight and a view of the exterior greenery without eating into the wall space you’ll need once a bed or dresser moves in. If you’re ever building from scratch, it’s a detail worth asking for by name.
Espresso Vanity and Veined Marble Counter in a Bath That Earns Its Square Footage
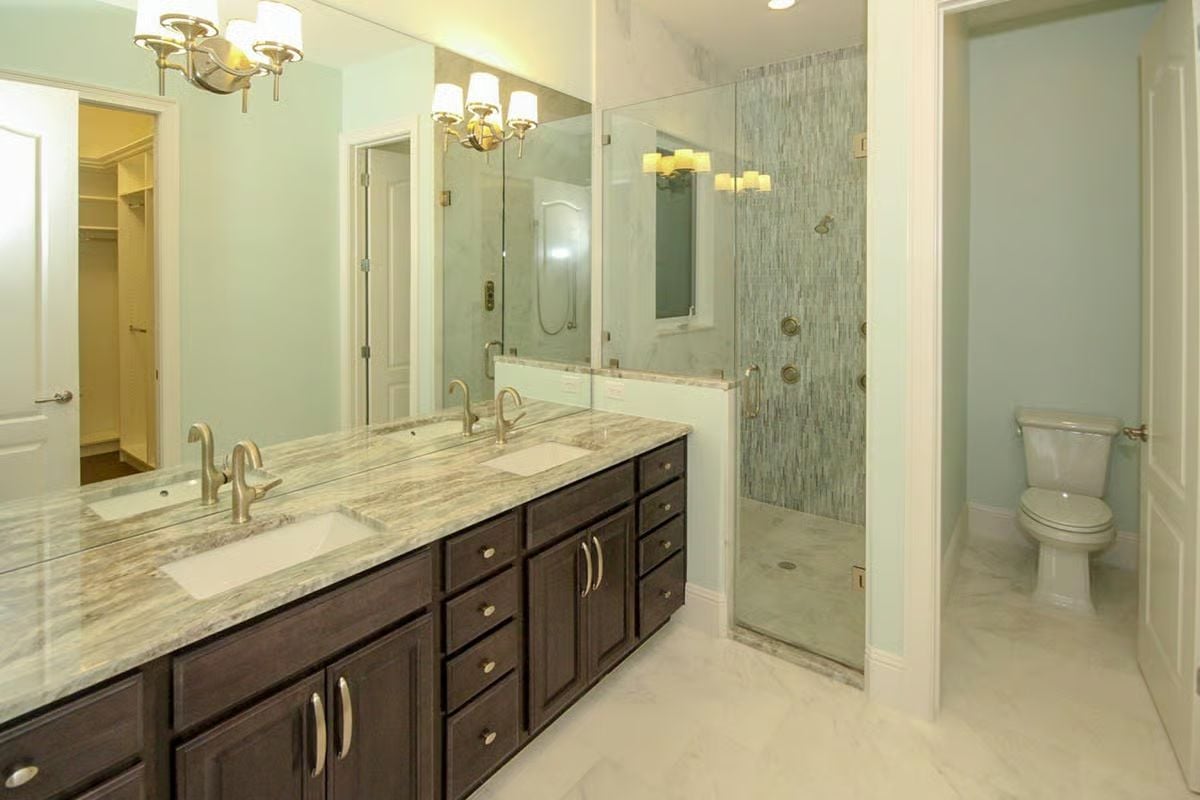
Marble-veined countertops, espresso cabinetry, nickel hardware across a double-vanity setup that reads grounded rather than showy. The square footage justifies itself immediately.
Color Story: The mint green walls read warmer than you’d expect because the marble counter shares similar undertones. That tonal overlap is material logic more than deliberate coordination — but when wall color and stone are even subtly related, the room coheres without any extra effort on your part.
GE Front-Loaders and Granite Folding Space in a Laundry Room That Works Hard

Cream cabinetry above and below, a granite counter for folding, and paired GE front-loaders with chrome porthole doors.
- Front-load washers use significantly less water per cycle than top-loaders — a real difference if you’re running multiple loads a day.
- A dedicated countertop beside the machines means folding happens here, not on a bed in the next room.
- Upper cabinets positioned directly overhead keep detergent and supplies within reach without crowding the workspace below.
Pin It
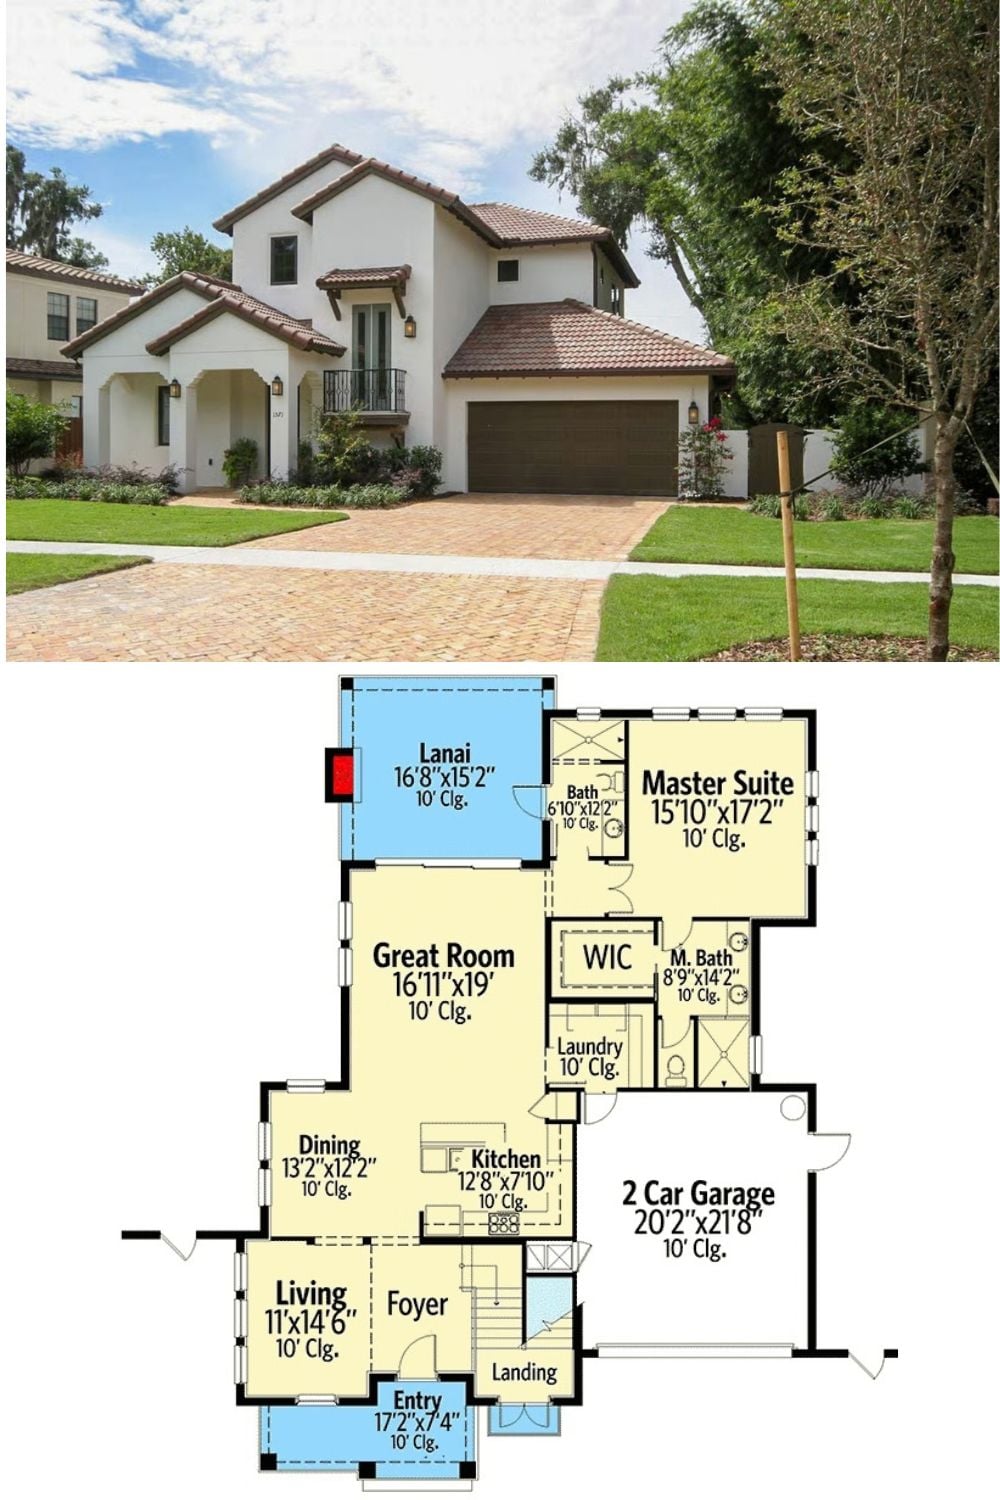
Exterior photo shows a white stucco Mediterranean with tile roof and balcony. Floor plan below reveals a master suite, great room, lanai, and two-car garage on one level.
