
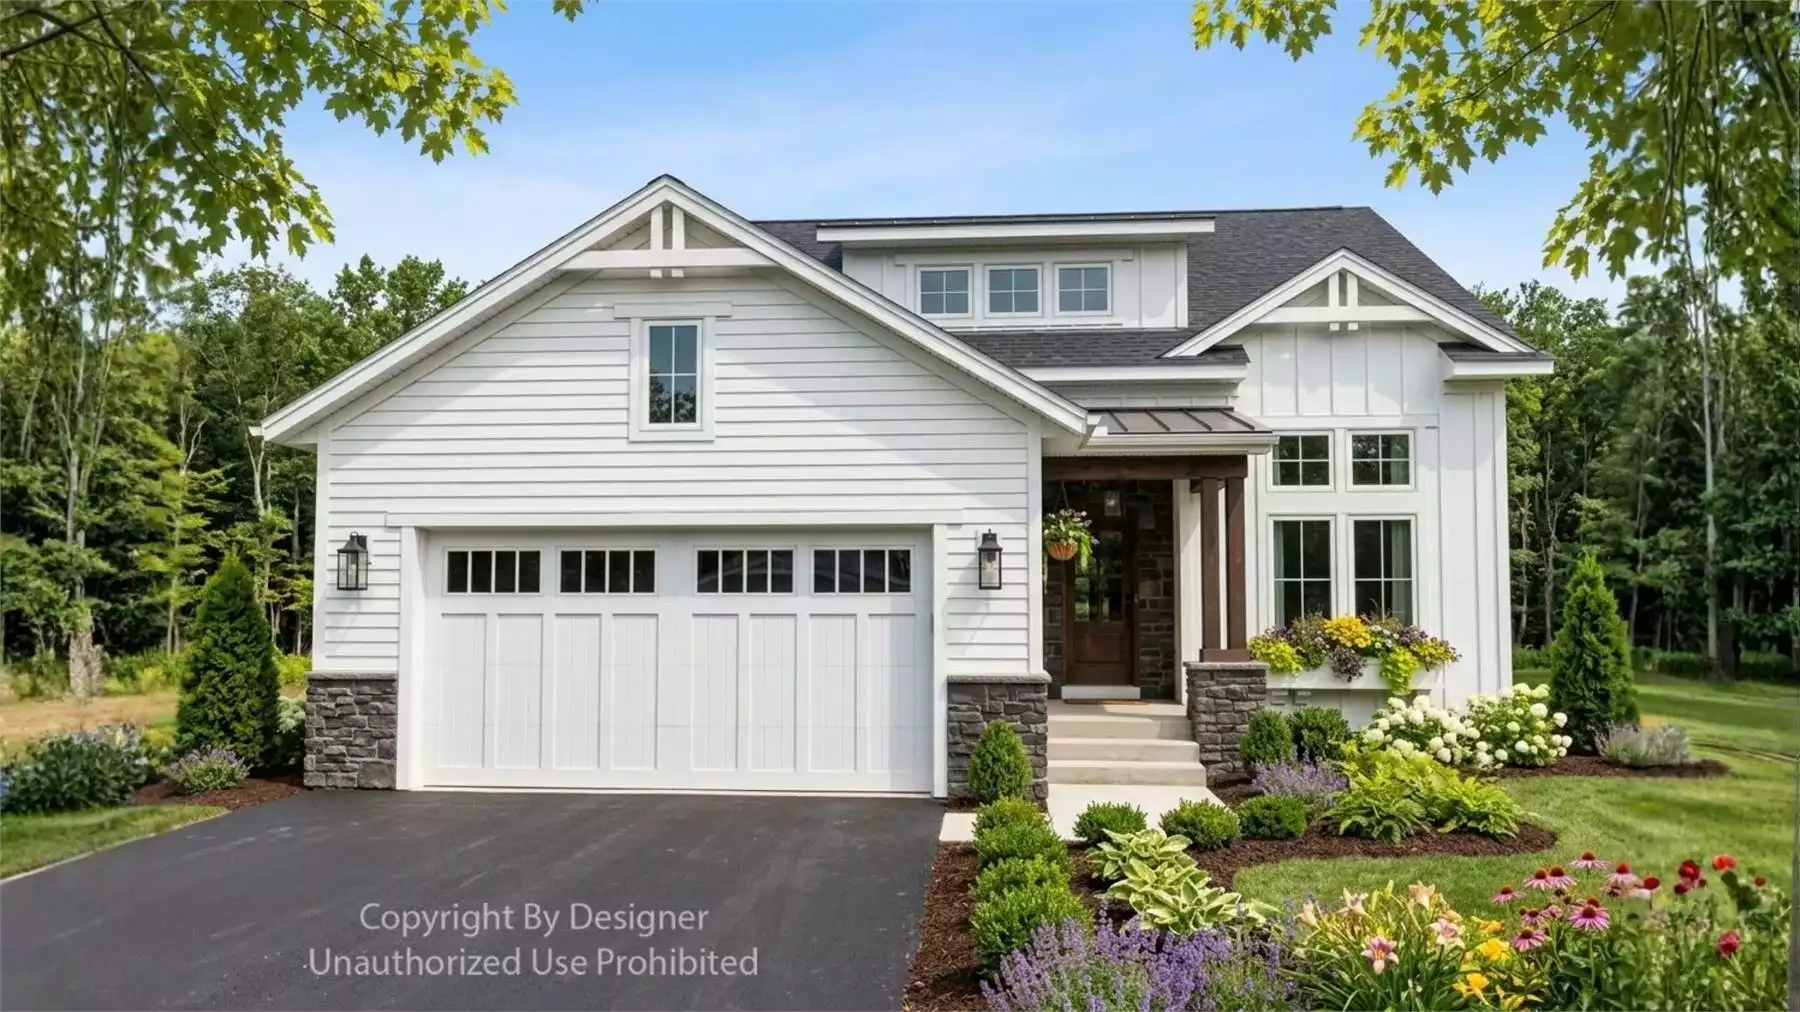
Where do the toys go at night, and why is the answer always the family room floor? Backpacks drop at the garage door after school, the Lego city migrates upstairs after dinner, wet towels go straight into the washer before bath time, and the couch stays clear for the evening movie. The Claverley Drive is set up for exactly that, with an upstairs loft, a bench and cubbies off the garage, and a laundry room right beside them.
Specifications
- Sq. Ft.: 2,251
- Bedrooms: 3
- Bathrooms: 2.5
Floor Plan – Main Floor
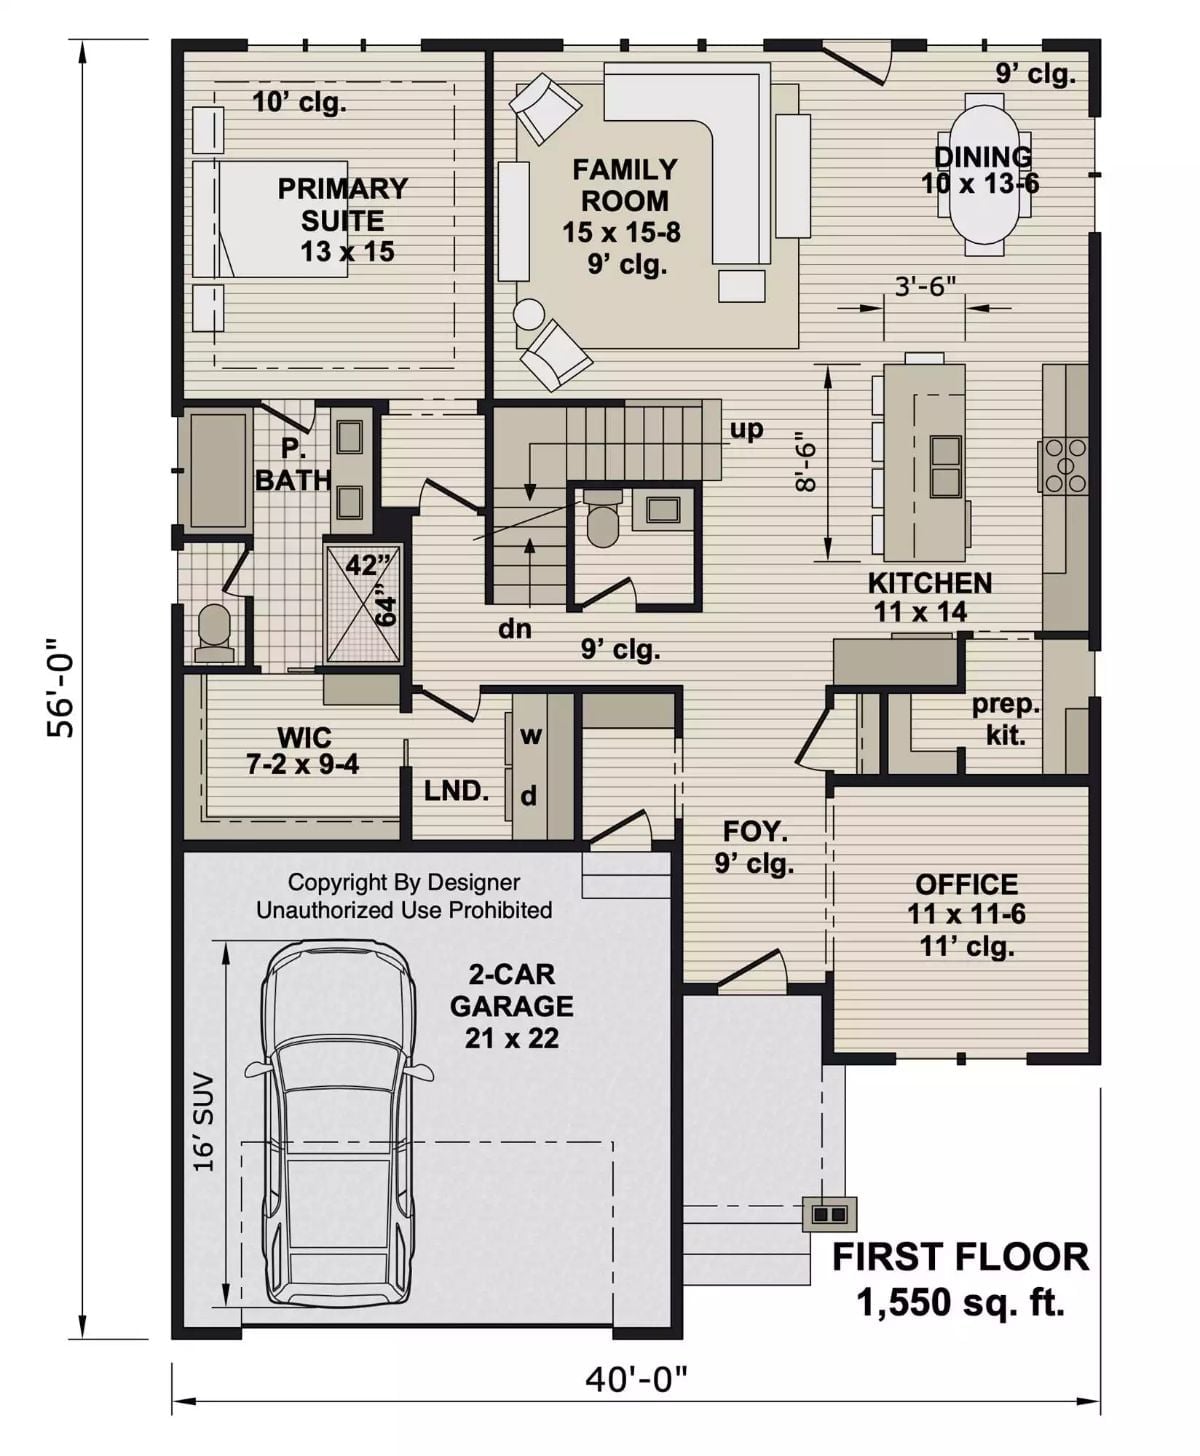
Come in from the garage and you land near the laundry, which sits right beside the primary suite’s walk-in closet. Handy on laundry day. Up front, the family room, dining area, and island kitchen share one open space, with a prep kitchen tucked behind and an office with an 11-foot ceiling just off the foyer.
Floor Plan – Second Floor
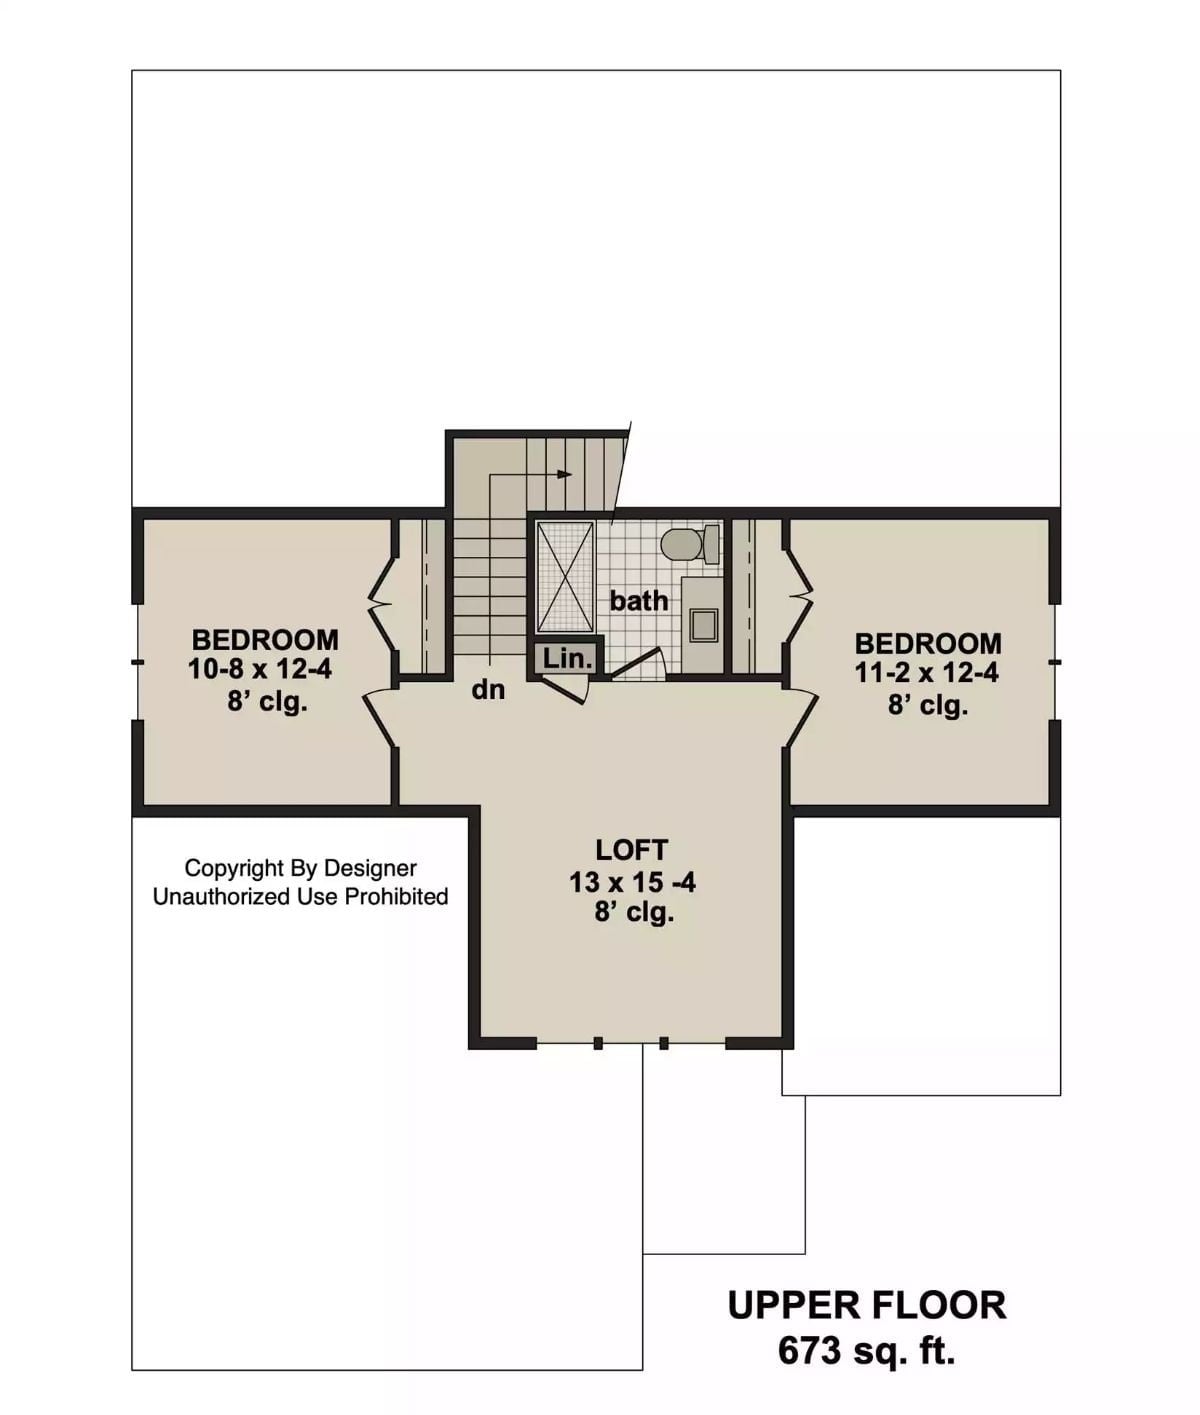
Upstairs, the loft does the heavy lifting. At 13 by 15-4, it sits right at the top of the stairs, with both bedrooms opening off its corners and the bath tucked between them, so the toys have somewhere to live that isn’t your living room. Each bedroom gets a bifold-door closet along the shared wall, and a linen closet hides beside the bath door. Ceilings hold at 8 feet throughout.
Back Patio Wrapped in Hostas, Hydrangeas and Dwarf Evergreens
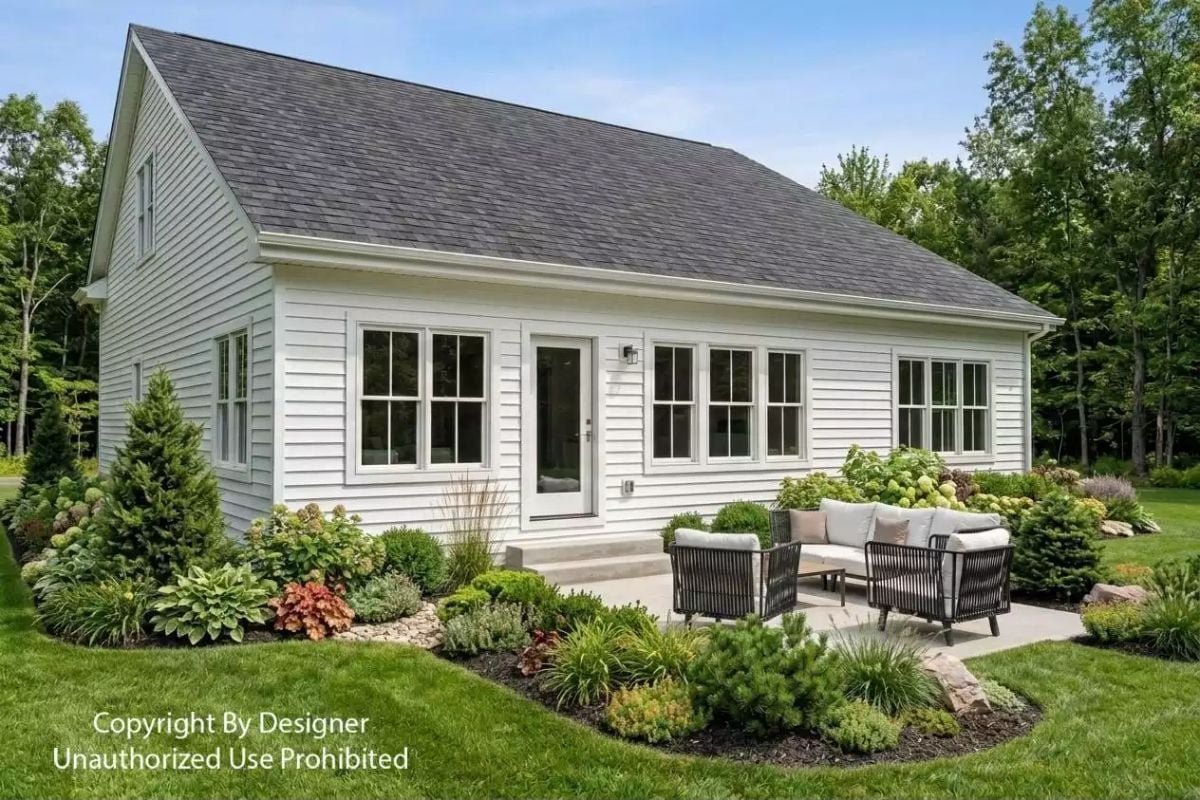
From a full-glass door, two concrete steps drop to the patio, where woven armchairs face a sectional set beside the hydrangeas.
Material Matters: Poured concrete keeps furniture legs level. The river rock strip along the foundation bed earns its place too, keeping mulch and rain splashback off the white lap siding, which shows dirt fast and doesn’t scrub clean easily.
Fall Color Fills Three Tall Windows Behind a Sofa-Backed Console Table
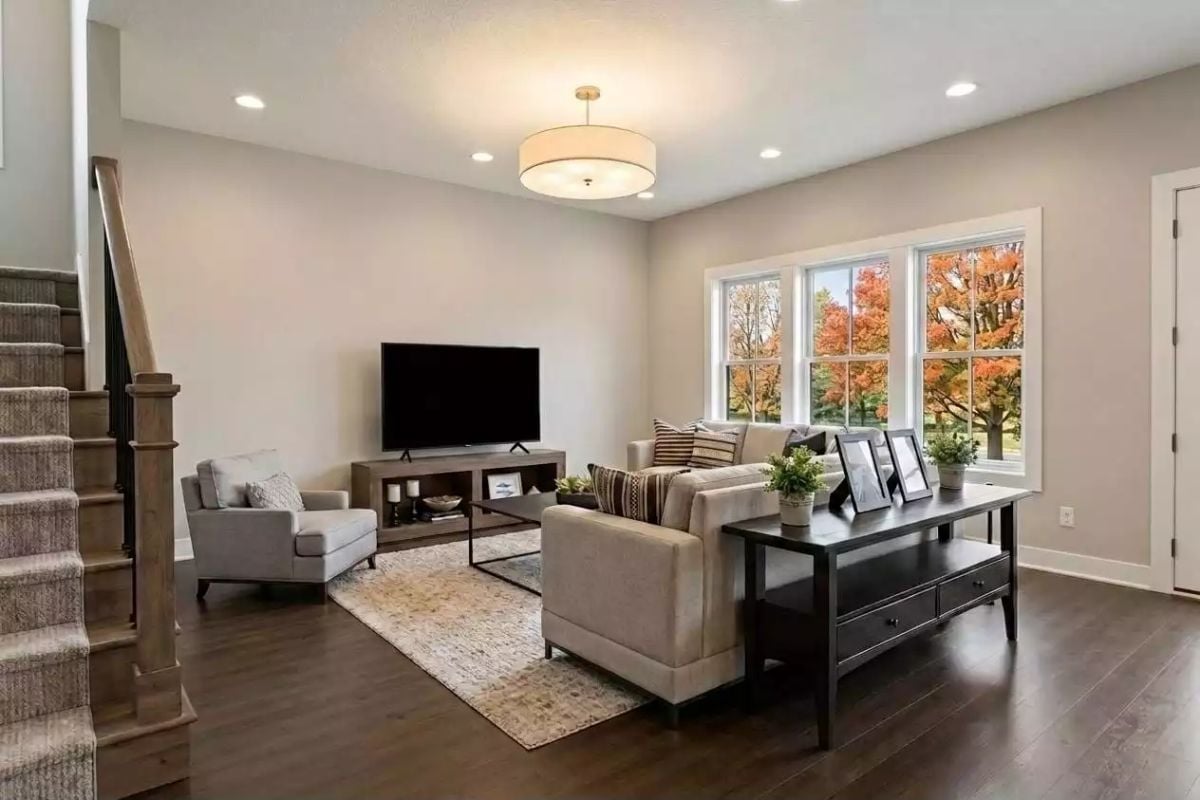
A dark console table backs the sofa, and a drum pendant plus recessed cans handle the lighting.
Worth Knowing: Put a console behind a floating sofa and the back of the couch finally has a job. Two drawers swallow remotes, chargers, and small toys at cleanup time, while the open shelf below takes baskets without crowding the walkway to the stairs.
Iron Candle Chandelier Lines Up With the Table While a Lantern Trio Hangs Over the Navy Island
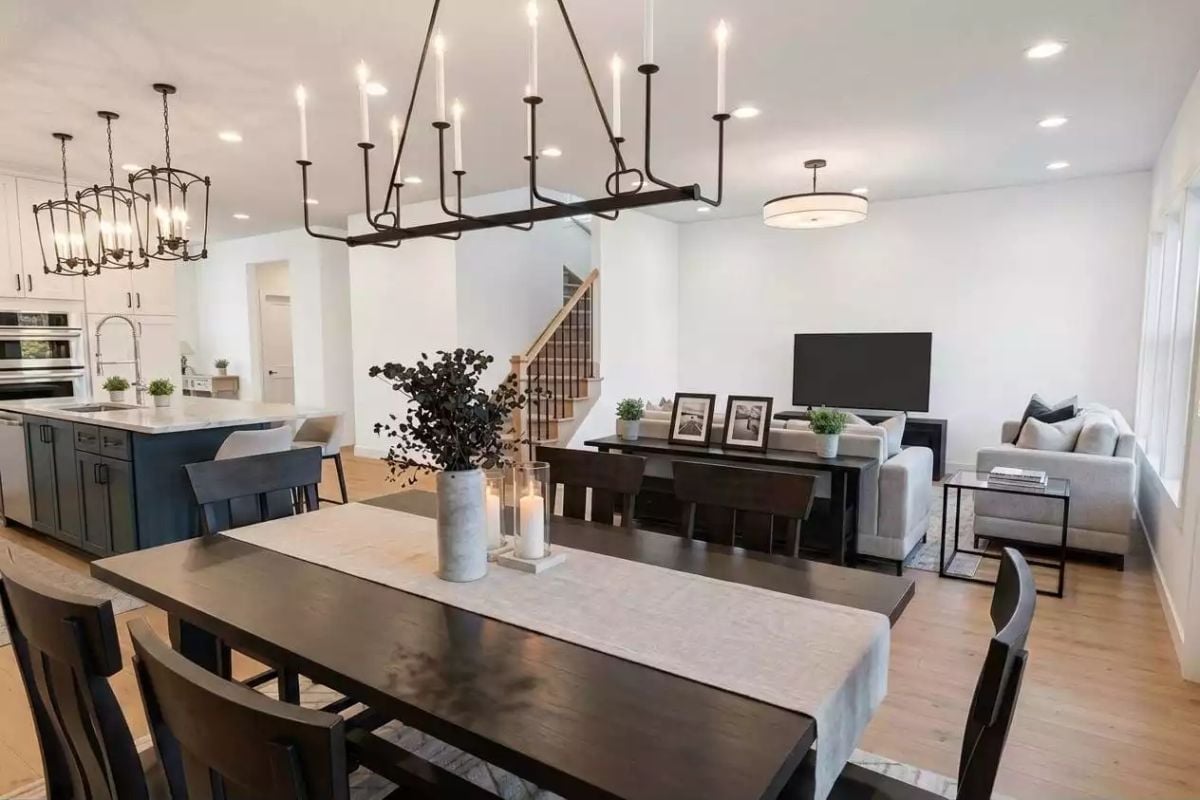
An iron candle chandelier runs the length of the dining table, its arms holding white tapers. Every zone gets different light: three lantern pendants mark the navy island, while a drum shade floats over the living room. On the table itself, a linen runner, glass hurricanes and a stone vase of eucalyptus keep things simple.
Why It Works: Giving each zone its own fixture lets the open plan read as kitchen, dining and living room without a single wall. From the island there’s also a clear line of sight across the table to the sofa, which matters when the kids are playing one zone over.
Herringbone Tile, a Pot Filler and a Full Wall of Pantry Doors Beside Stacked Ovens
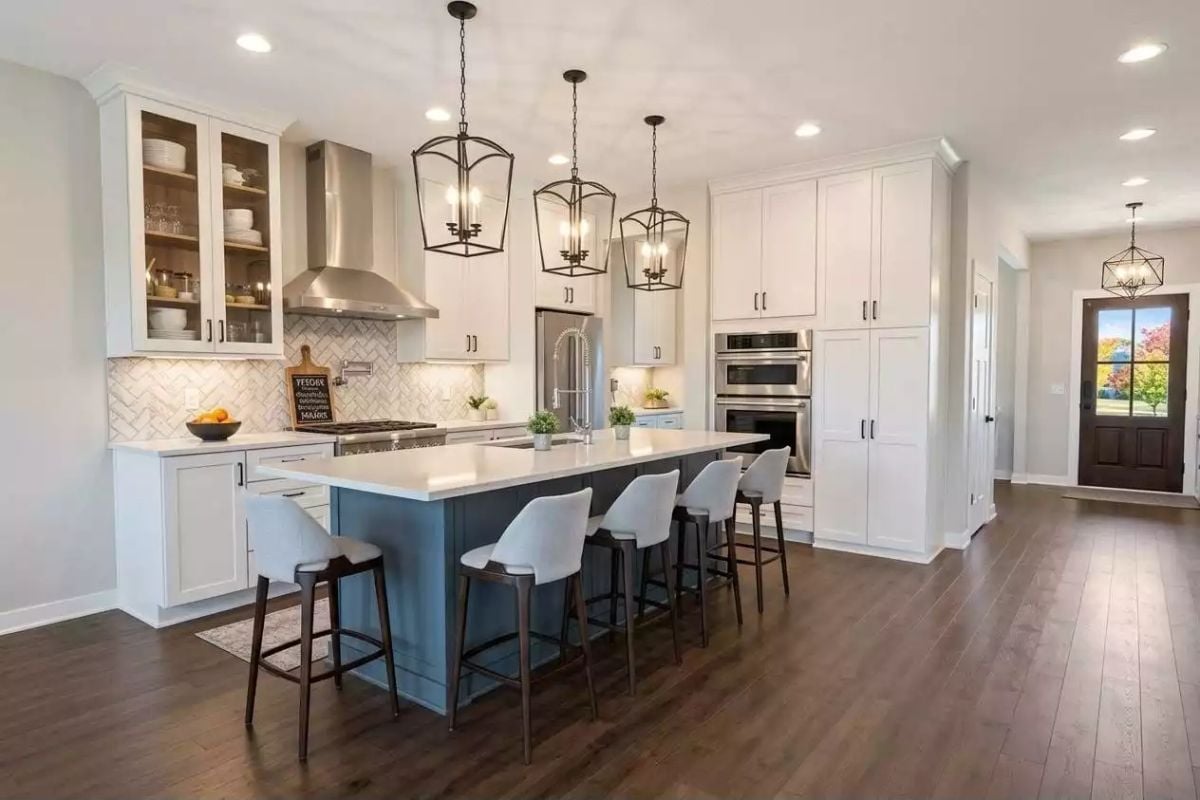
Glass-front uppers at the far end show off stacked plates and bowls, so kids can find a cup without opening every door. Above the gas range, a pot filler folds flat against the herringbone tile. Small touch, big help. Across the aisle, a tall wall of shaker cabinets frames stacked wall ovens, keeping hot doors up at adult height and well away from little hands reaching for snacks. Because the island sink faces the range, the cook pivots instead of walking. And along the long side, four upholstered stools with wood footrings sit close enough for homework while dinner simmers, yet far enough apart that elbows don’t collide.
Put the dishes where kids can see them and the hot ovens where they can’t.
Curved Charcoal Bed and Twin Ceramic Lamps Under a Recessed Tray Ceiling
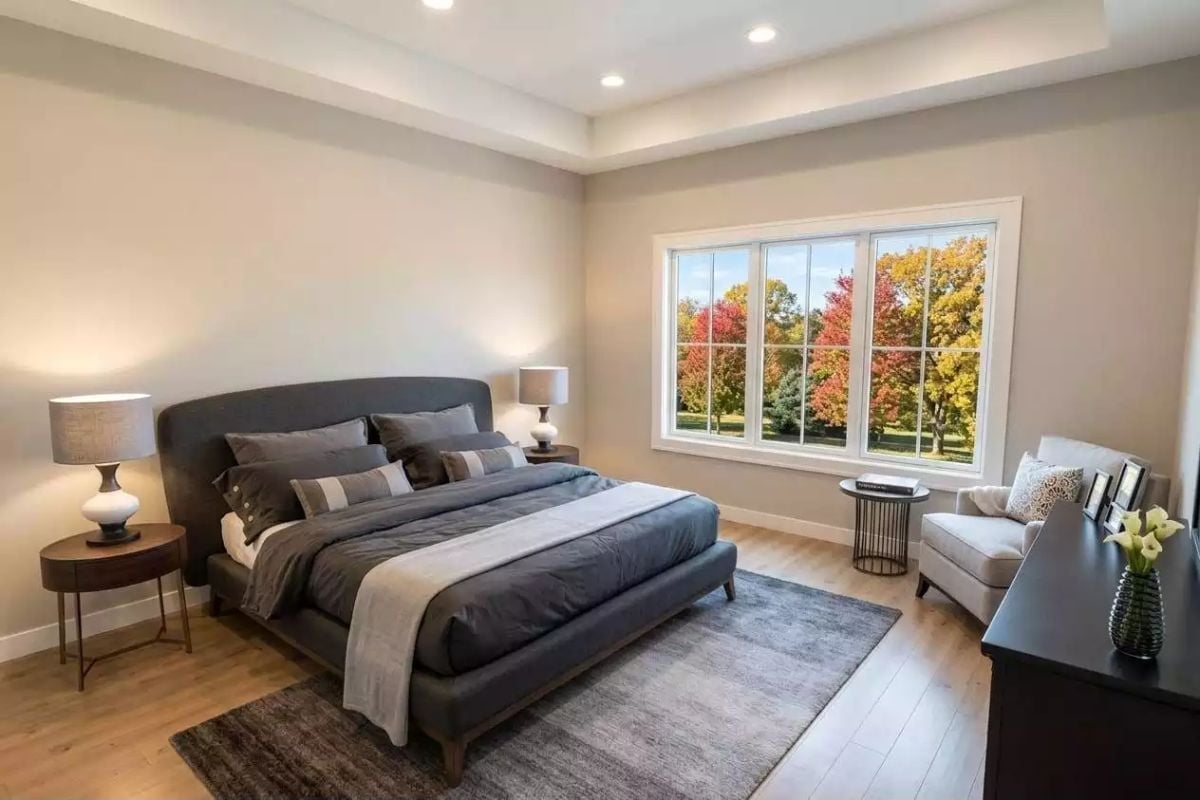
Charcoal upholstery wraps the bed from its curved headboard down to tapered legs, flanked by matching ceramic-based lamps on oval nightstands. Near the window, a cream armchair and a wire-base side table carve out a reading corner for a parent hiding from the toy bin. We’ve all been there. Calla lilies sit on the dresser.
Ask Yourself: Does your rug reach far enough past the sides of the bed? This one runs wide, so the first step out of bed on a cold morning lands on soft pile instead of bare planks.
Straight Shot From Double Vanity to Walk-In Closet, With a Glass Shower Halfway There
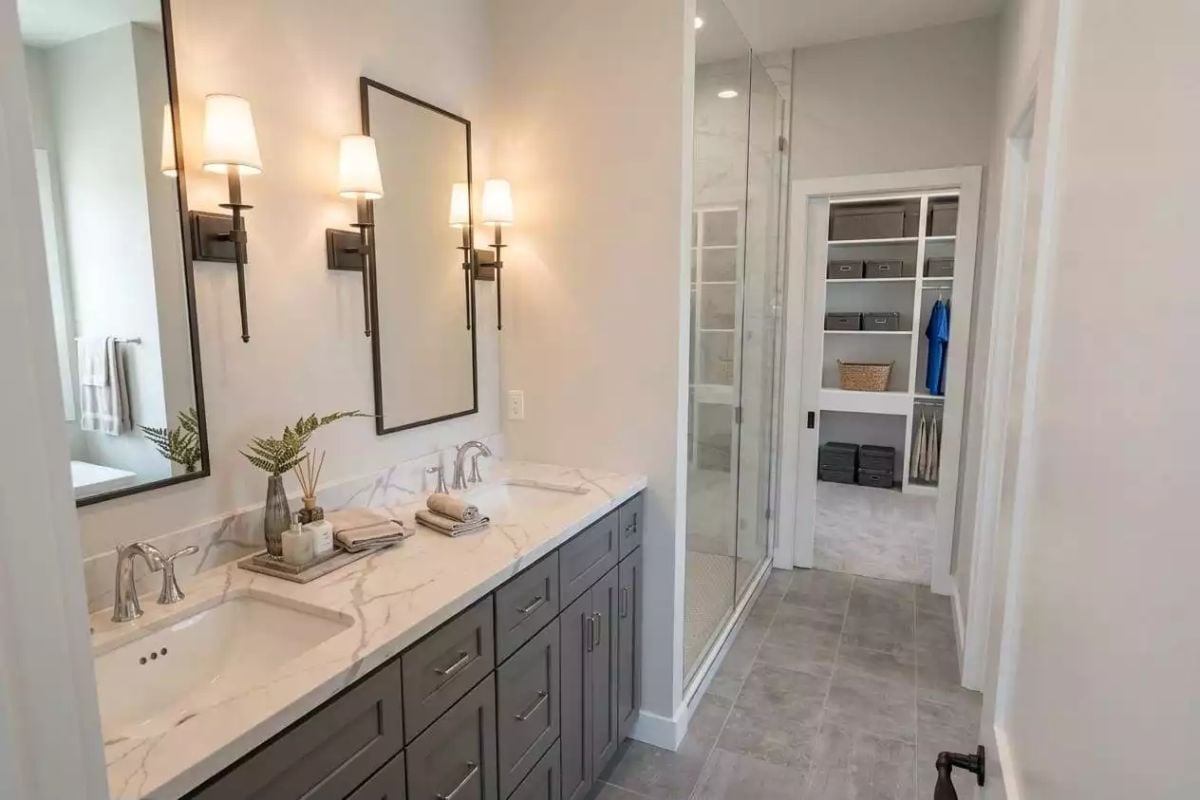
Mornings here run in a straight line.
Wash up at the vanity, step behind the frameless glass to shower, then keep walking until a pocket door lets you into a closet stacked with gray bins. No doubling back.
Room for Toy Baskets in Open Cubbies Below a Wall-Mounted TV at the Top of the Stairs
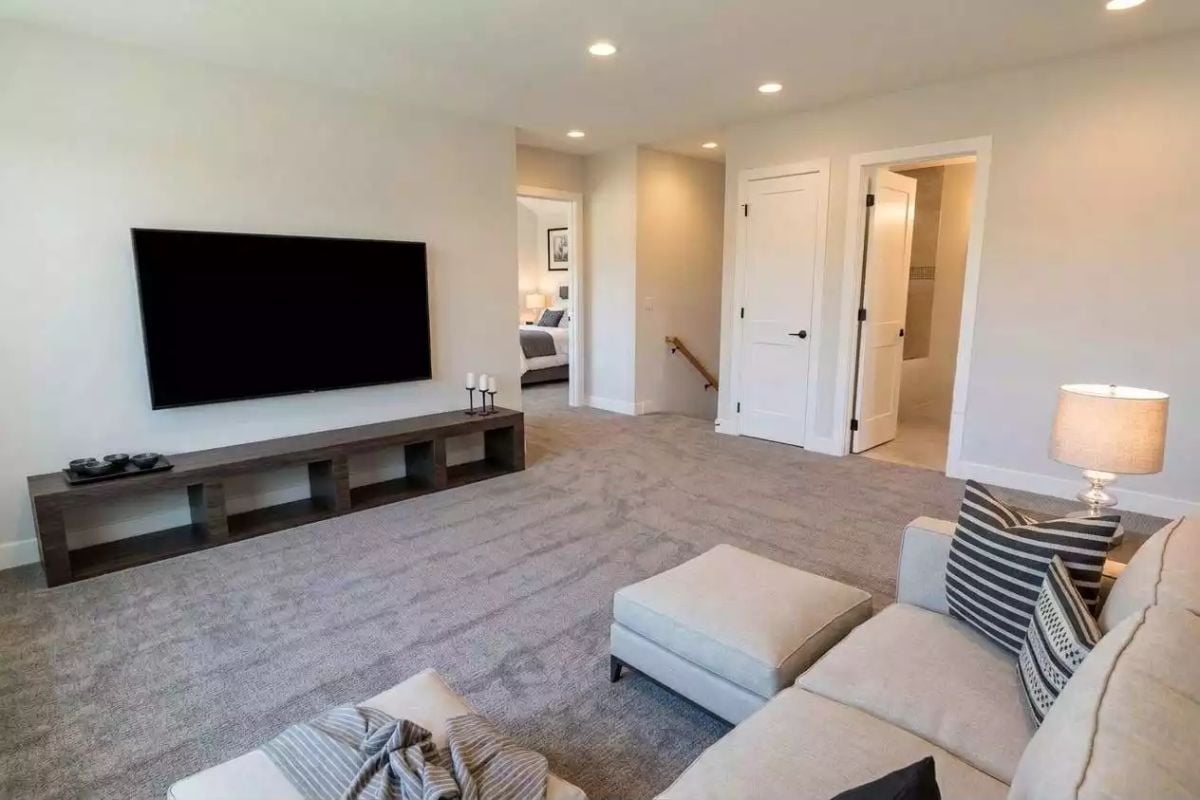
Plush carpet runs wall to wall. Under the TV, a dark-wood console leaves its cubbies open so toy baskets can slide right in, and past the ottoman and sofa, a wood stair rail drops away beside the open bedroom doorway.
Color Story: Soft neutrals forgive a lot. Mottled gray carpet and an oatmeal sofa hide crumbs and scuffs far better than bright white ever would. The contrast comes from black striped pillows, and those can go straight in the wash.
Three Floating Shelves Hold Books, a Globe and a Shark Above an X-Braced Writing Desk
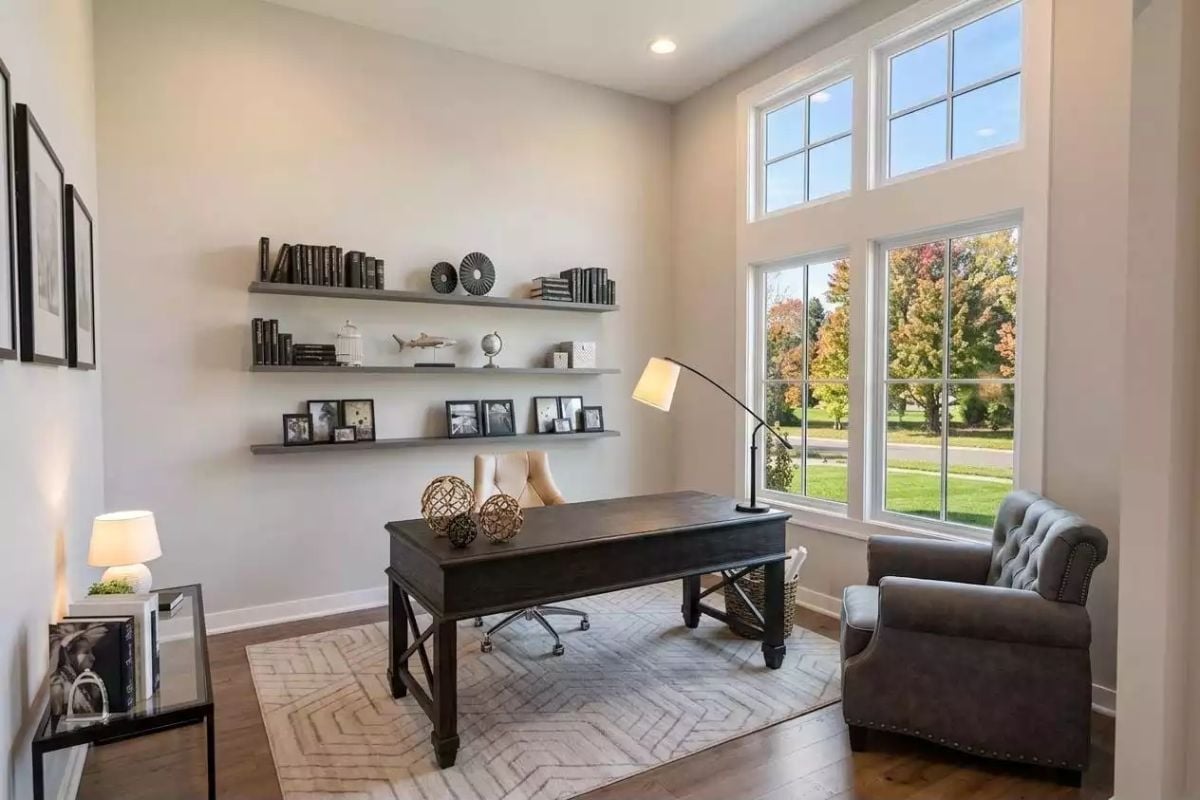
By the tall windows sits a tufted armchair edged in nailhead trim, and an arc lamp curves over the desk. Reading corner, sorted.
Pin It
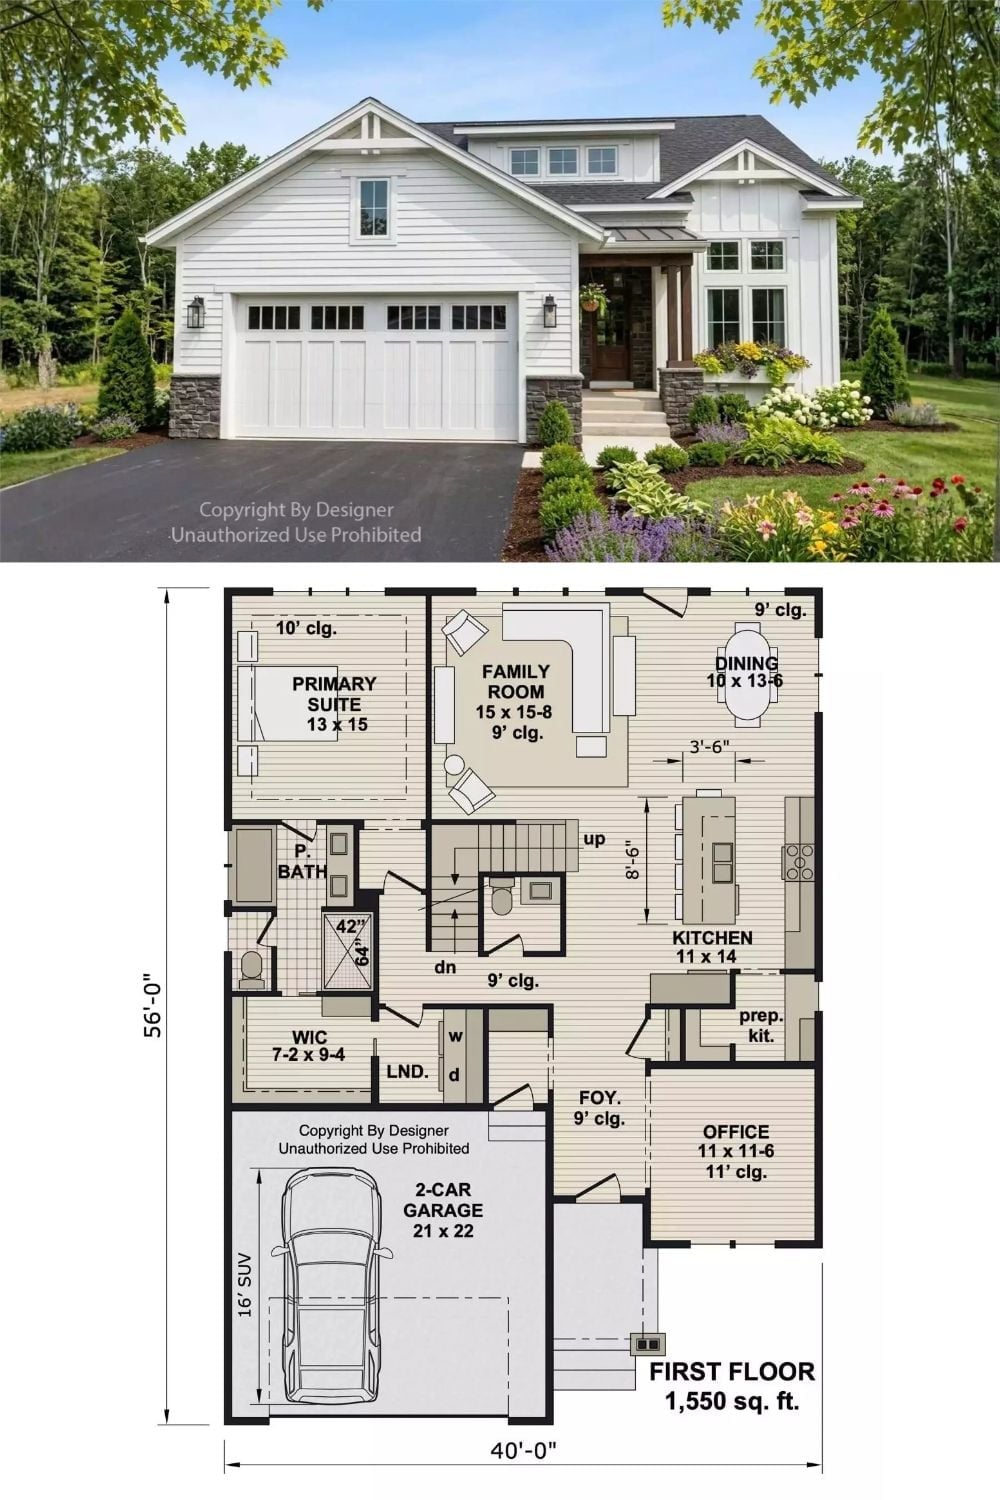
The garage wears white lap siding over a stone base, while wood posts hold up a porch next to a window box packed with flowers. Underneath is the first floor. At 1,550 square feet, it puts the primary suite, office, and prep kitchen all on one level.