
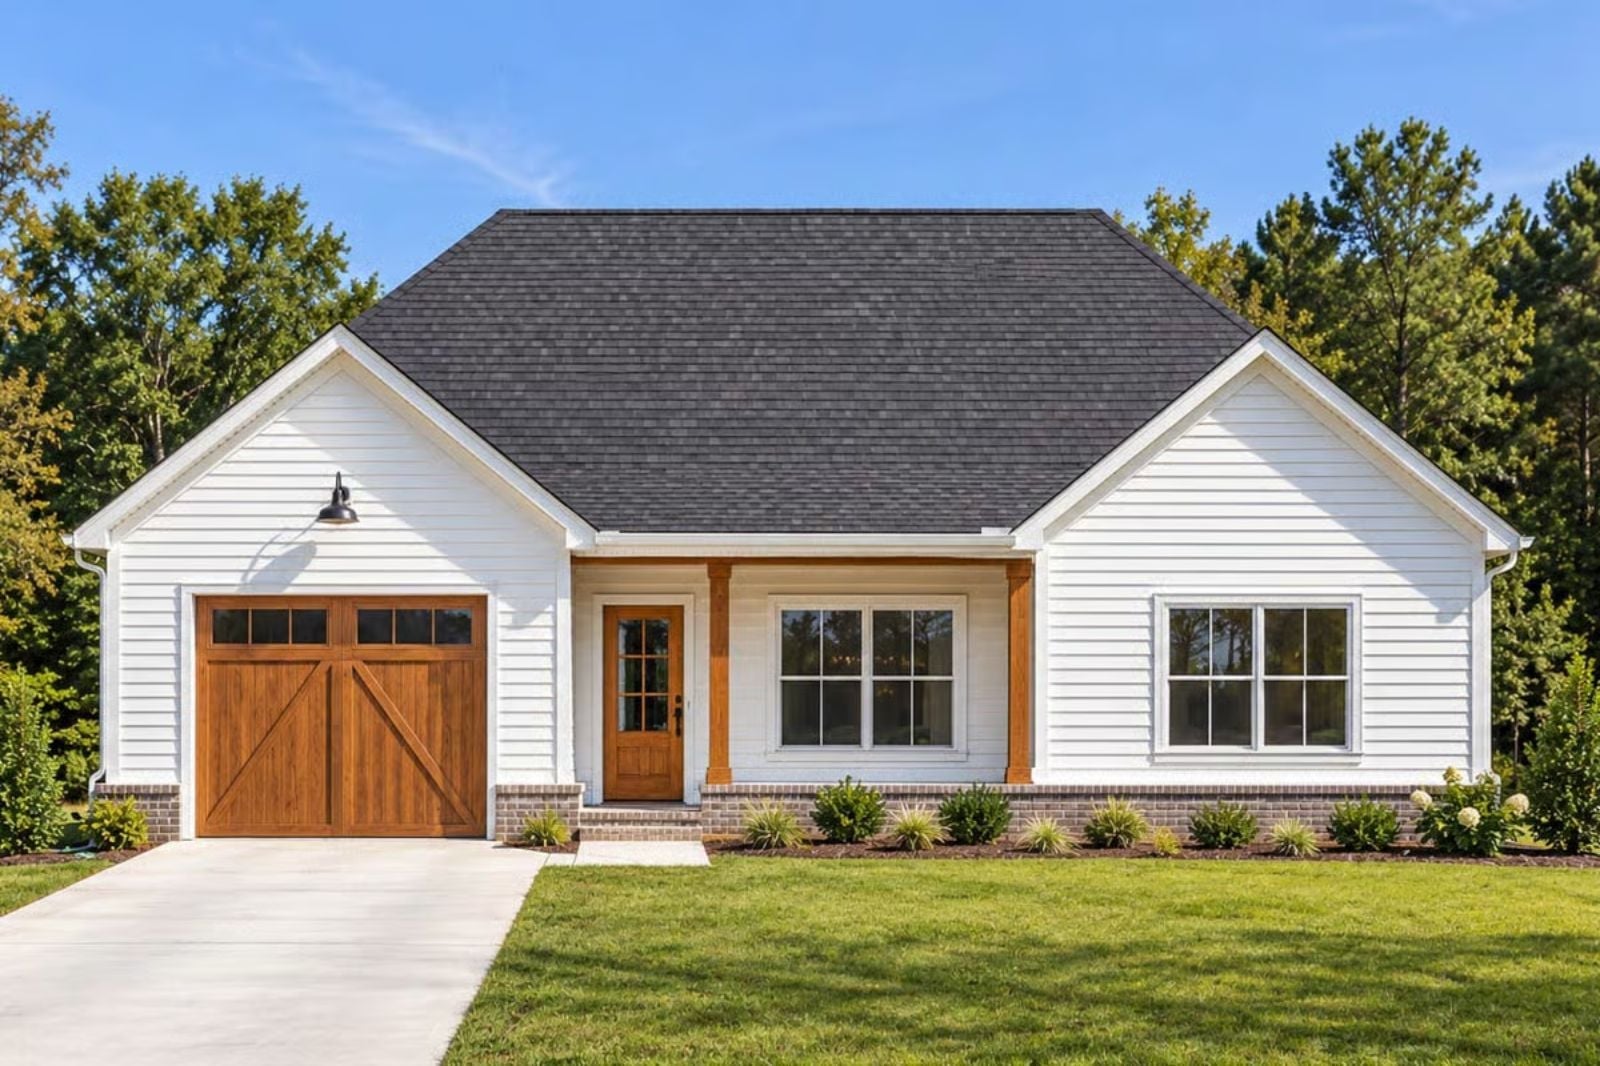
People who believe in front porches aren’t looking for a view — they’re looking for a reason to sit down and stay there: a cup of coffee cooling on the railing, a neighbor slowing their truck to wave, the kind of Saturday morning that doesn’t need a plan. The Clapboard Twin Gable is built around exactly that, with dual porches for every hour of daylight, an open living core that pulls people inside, and single-story flow that keeps nothing out of reach.
Specifications
- Sq. Ft.: 1,380
- Bedrooms: 2-3
- Bathrooms: 2
Floor Plan – Main Floor
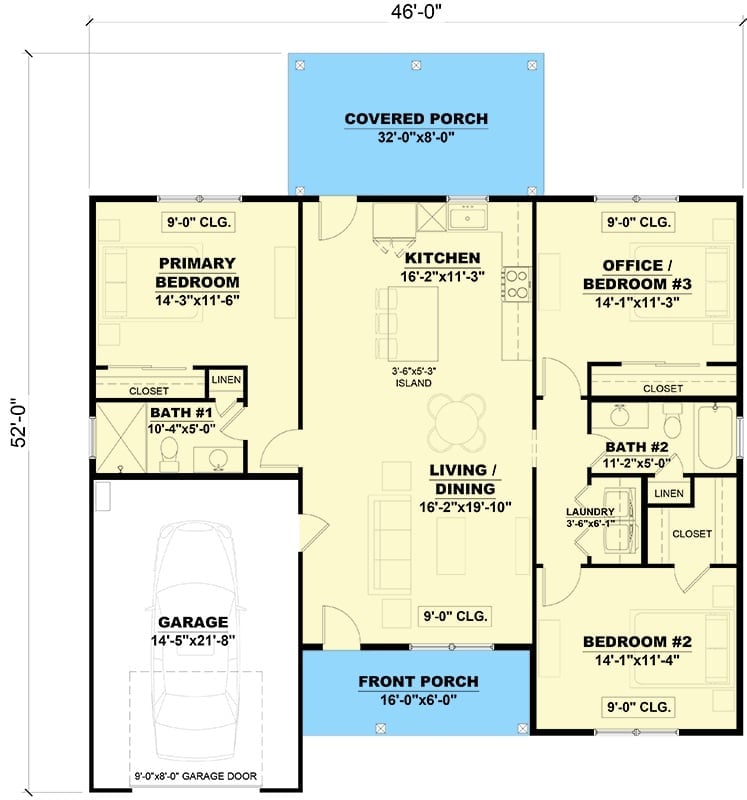
Three bedrooms, two baths, and an open kitchen-dining-living core anchor this single-story layout, with covered porches front and back that add real outdoor living space rather than just a stoop to wipe your shoes on.
Warm Taupe Cabinets and Brass Hardware Make This Kitchen Feel Collected, Not Decorated
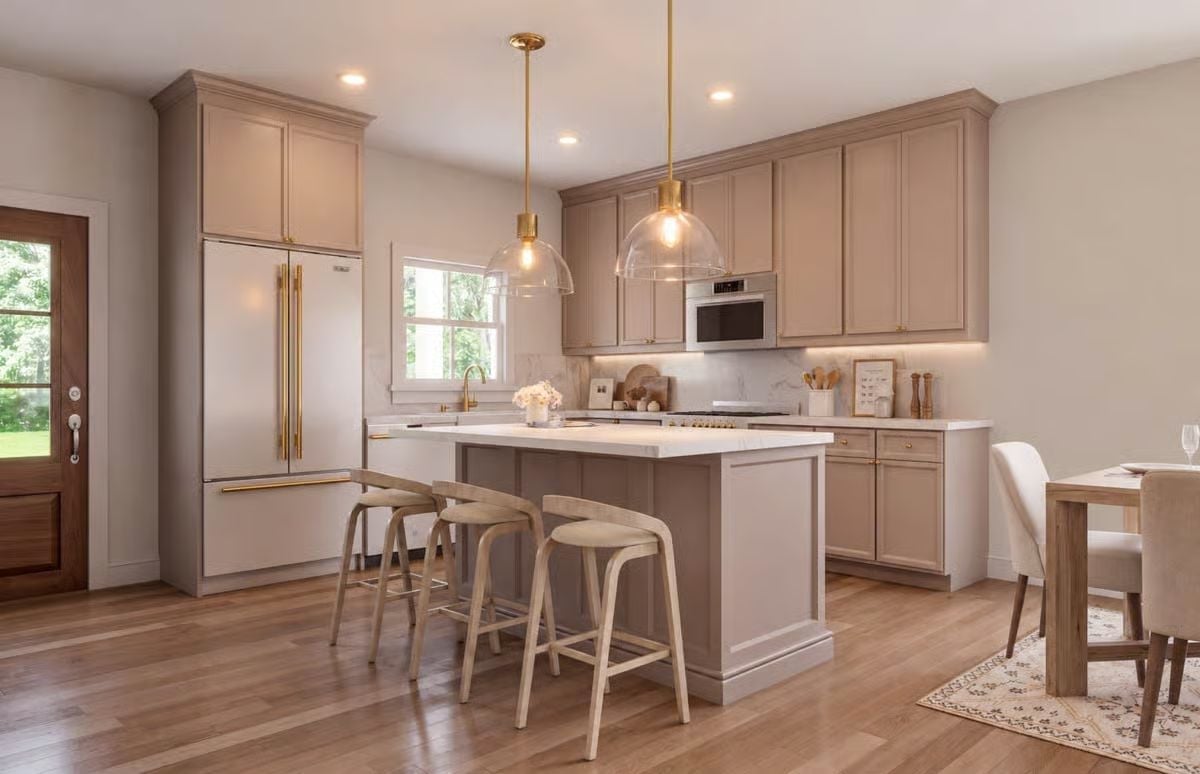
Gold pendant lights with clear glass shades hang over an island fitted with three wood stools, and the refrigerator’s brass handles echo the faucet finish just enough to feel intentional without feeling coordinated-by-committee. Quiet and cohesive without a trace of staging.
Candlelit Dining Table Anchors an Open Plan That Actually Feels Lived In
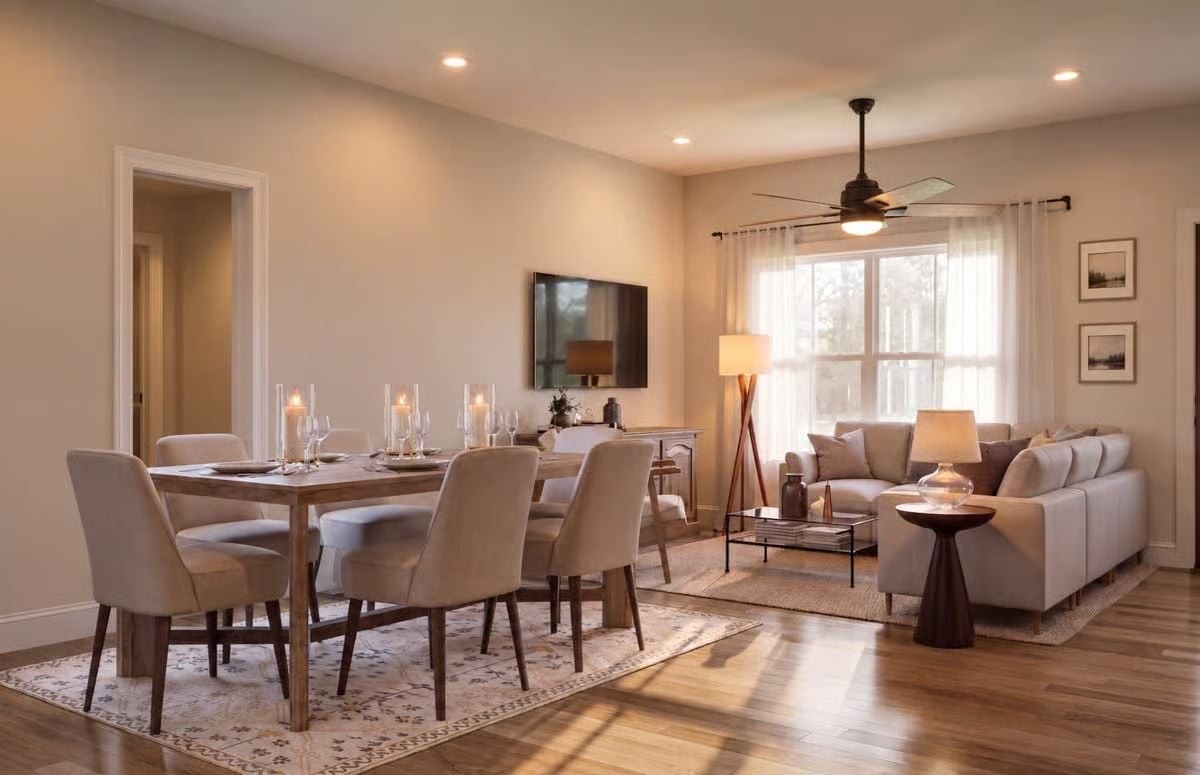
Candles on the dining table pull the eye before the sofa does. Warm recessed lighting and hardwood floors carry through both zones, doing the work a dividing wall would have ruined.
Sunlight Does Most of the Decorating in This Calm, Wood-Toned Bedroom
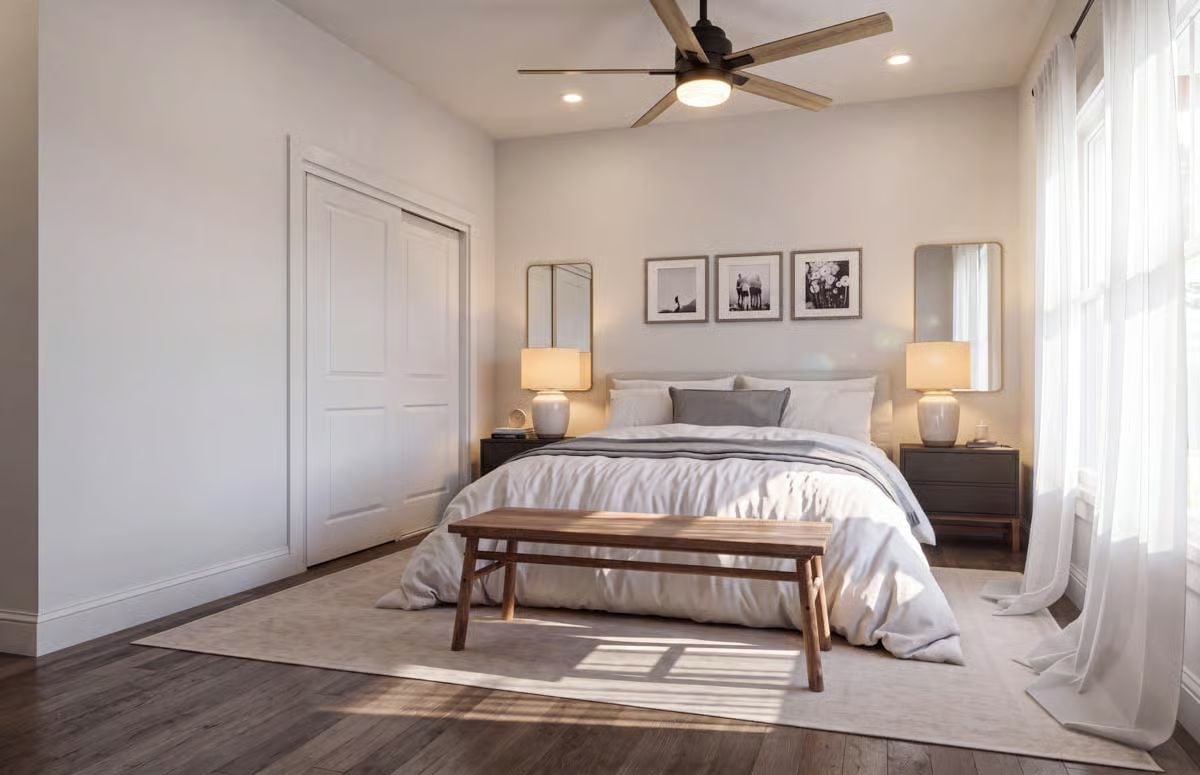
Sheer curtains diffuse afternoon light across dark hardwood floors, softening the whole room without any effort. The bench at the foot of the bed is simple walnut, no cushion, no fuss. Black-and-white photography above the headboard keeps the wall present without turning it into a gallery.
Why It Works: Mirrors flanking the bed on both sides bounce light into corners that the nightstand lamps can’t reach, and the dark nightstands ground the pale palette without adding visual weight. Nothing in this room is competing for attention, which is exactly why it stays calm.
Pin It
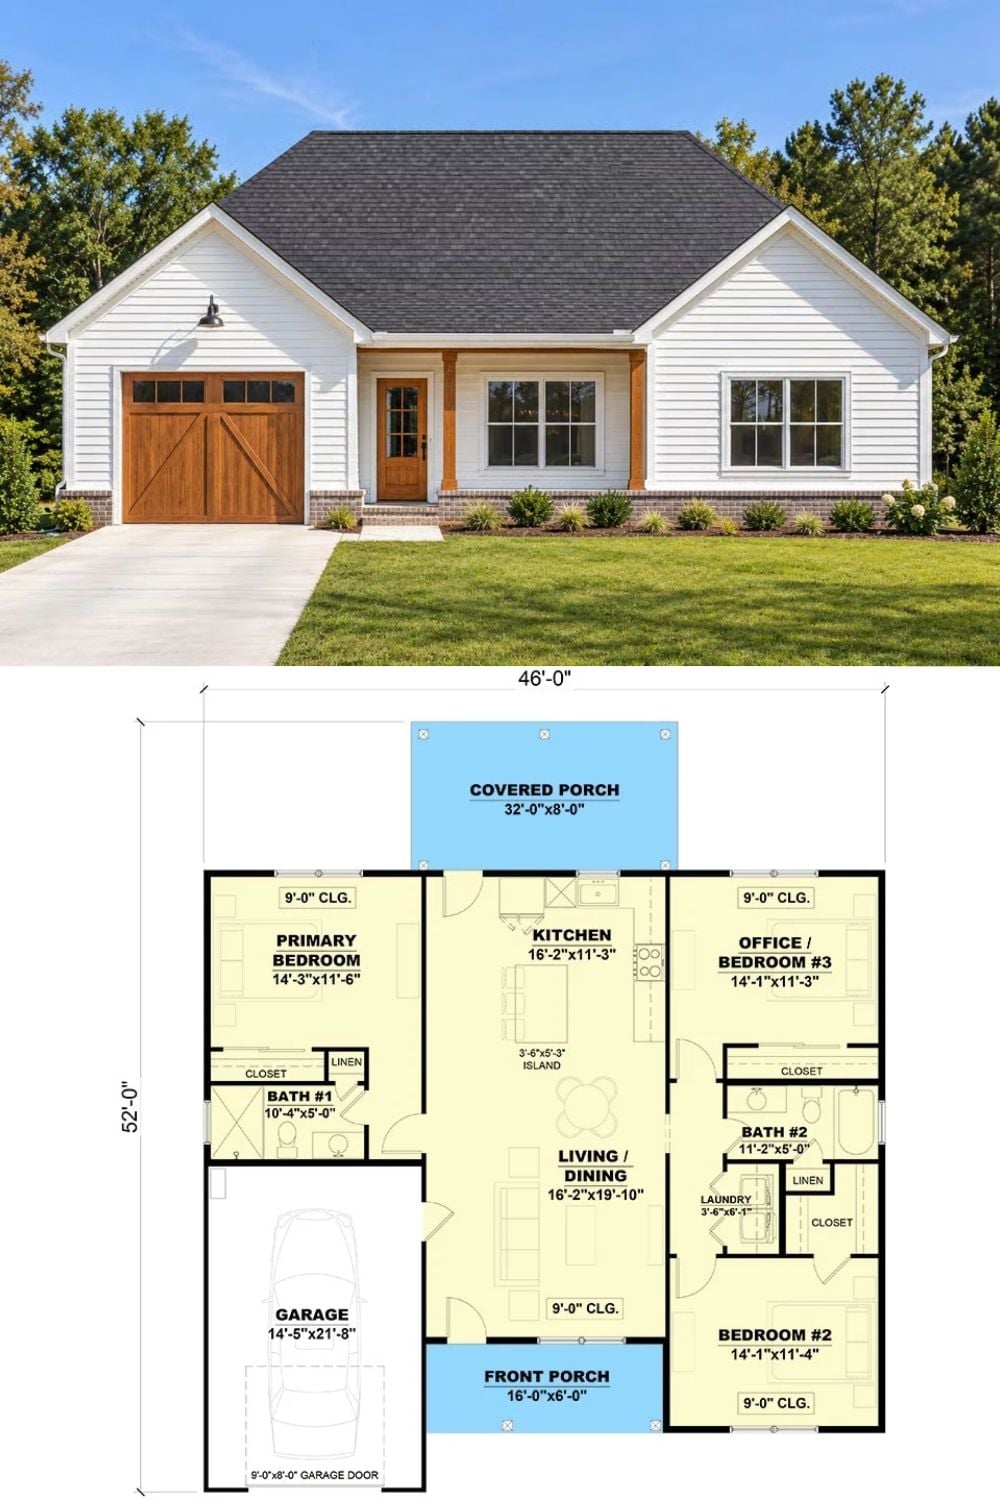
Exterior photo shows a white clapboard farmhouse with wood garage doors and a covered front entry. Below, the floor plan reveals a single-story layout with dual porches, three bedrooms, two bathrooms, and an open kitchen-living-dining core.
