
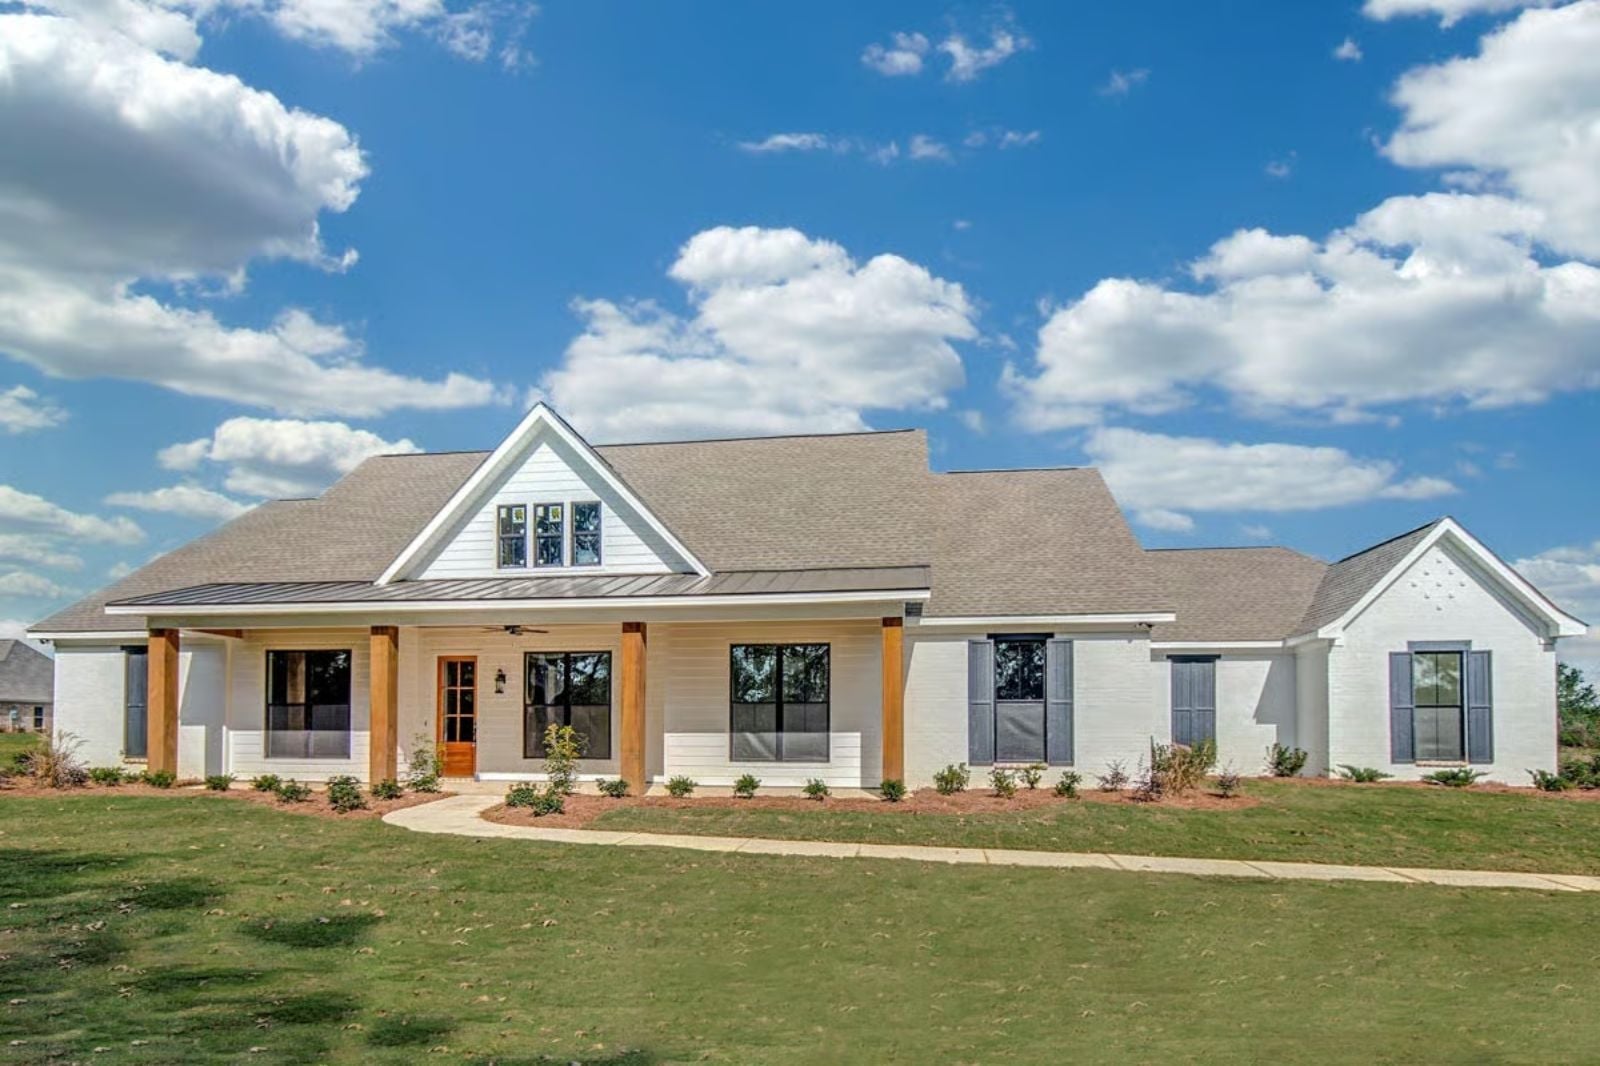
Friday evening in late November, the kids are already arguing over who gets the couch closest to the fireplace, and someone has tracked mud across the entryway from the garage. The Clairmont is built around exactly that: a vaulted great room anchored by a fireplace that earns its keep all winter, a 2-car garage that contains the chaos at the door, an open layout where dinner prep and homework and loud opinions all happen in the same warm room.
Specifications
- Sq. Ft.: 2,677
- Bedrooms: 4
- Bathrooms: 2.5
Floor Plan – Main Floor
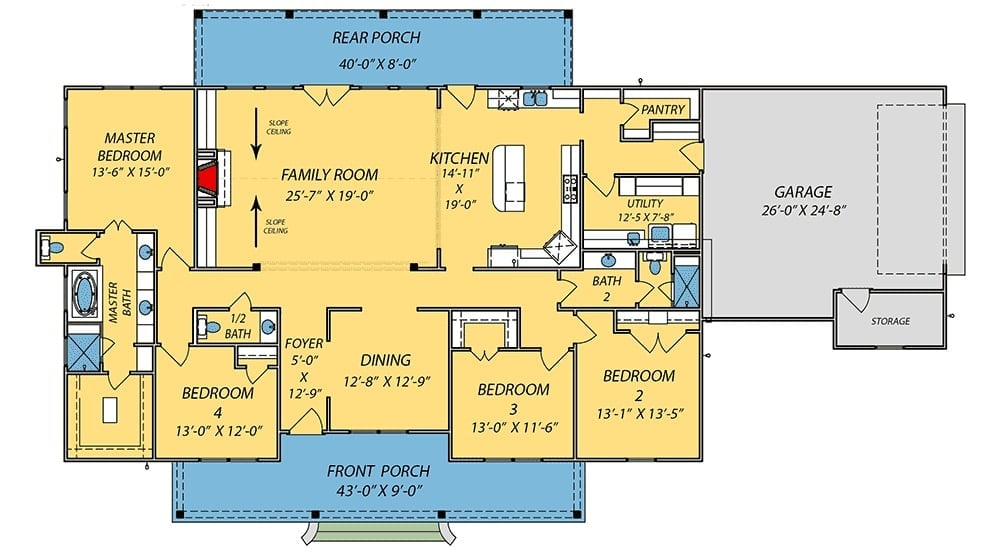
Four bedrooms wrap around a central family room with vaulted ceiling and fireplace, and the kitchen opens toward a rear porch. A separate utility room, pantry, and two-car garage round out the everyday function without any of it feeling like an afterthought.
Sliding Barn Doors That Actually Earn Their Keep
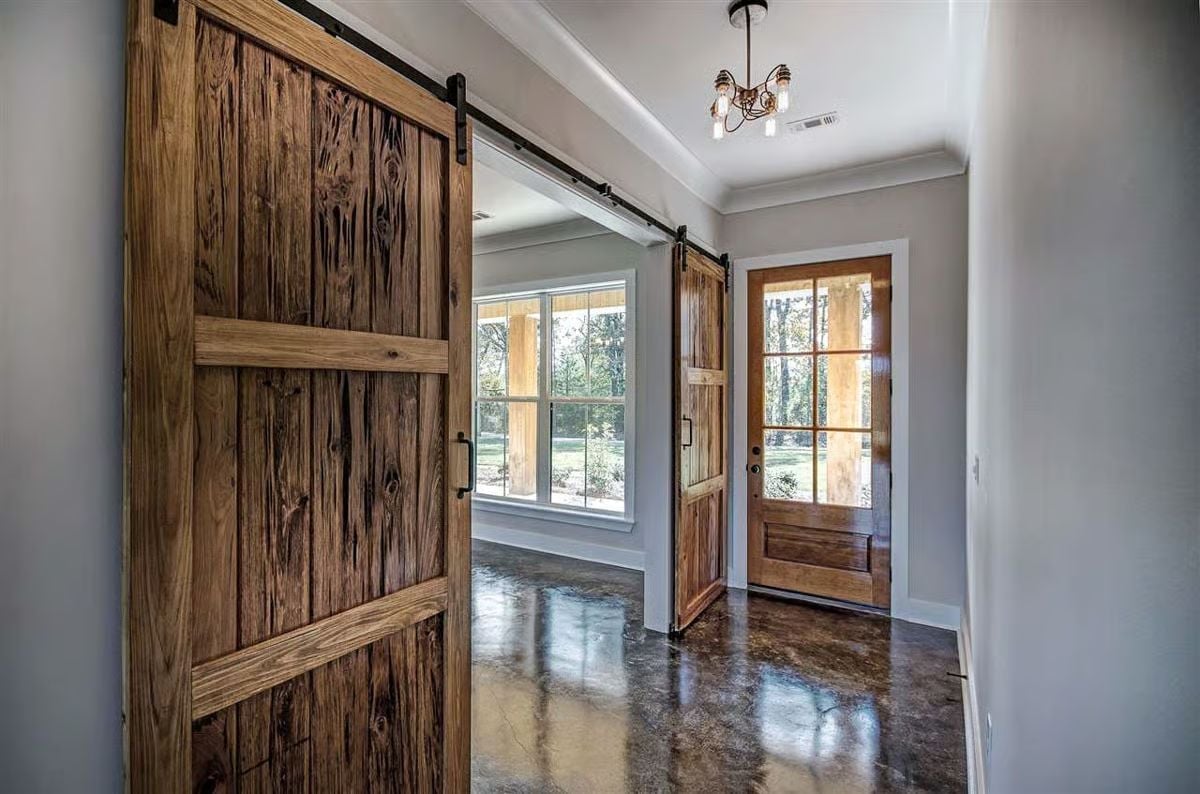
Reclaimed wood panels ride black steel hardware across a polished concrete floor, and the grain is dramatic enough that you don’t need much else going on in the entryway. That glass-panel entry door pulls daylight in from the tree line and keeps the space from feeling like a tunnel.
Polished Concrete Floors That Reflect the Fire Like a Mirror
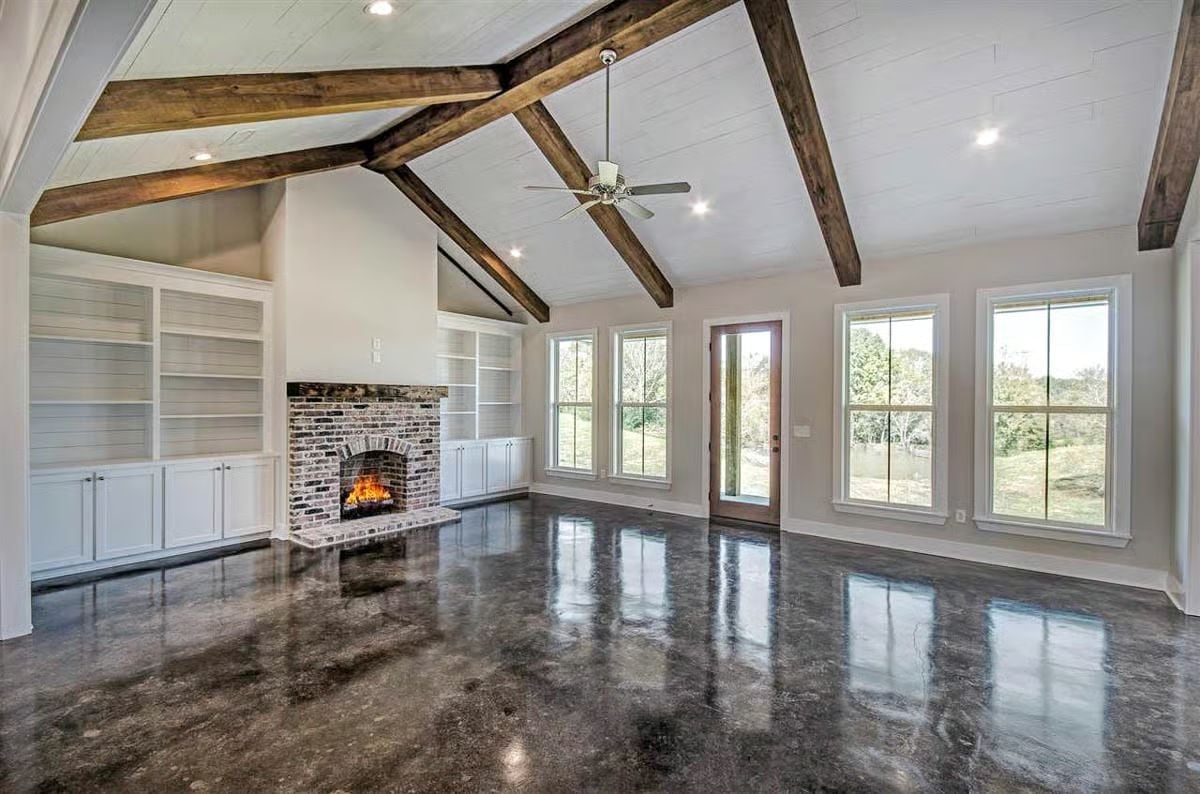
Acid-stained concrete catches the fireplace glow and doubles it. Exposed wood beams run the full length of the vaulted ceiling overhead — the kind of detail that stops a room from tipping cold when almost everything else is hard-surfaced.
Polished Concrete and White Cabinetry Walk Into a Kitchen Together
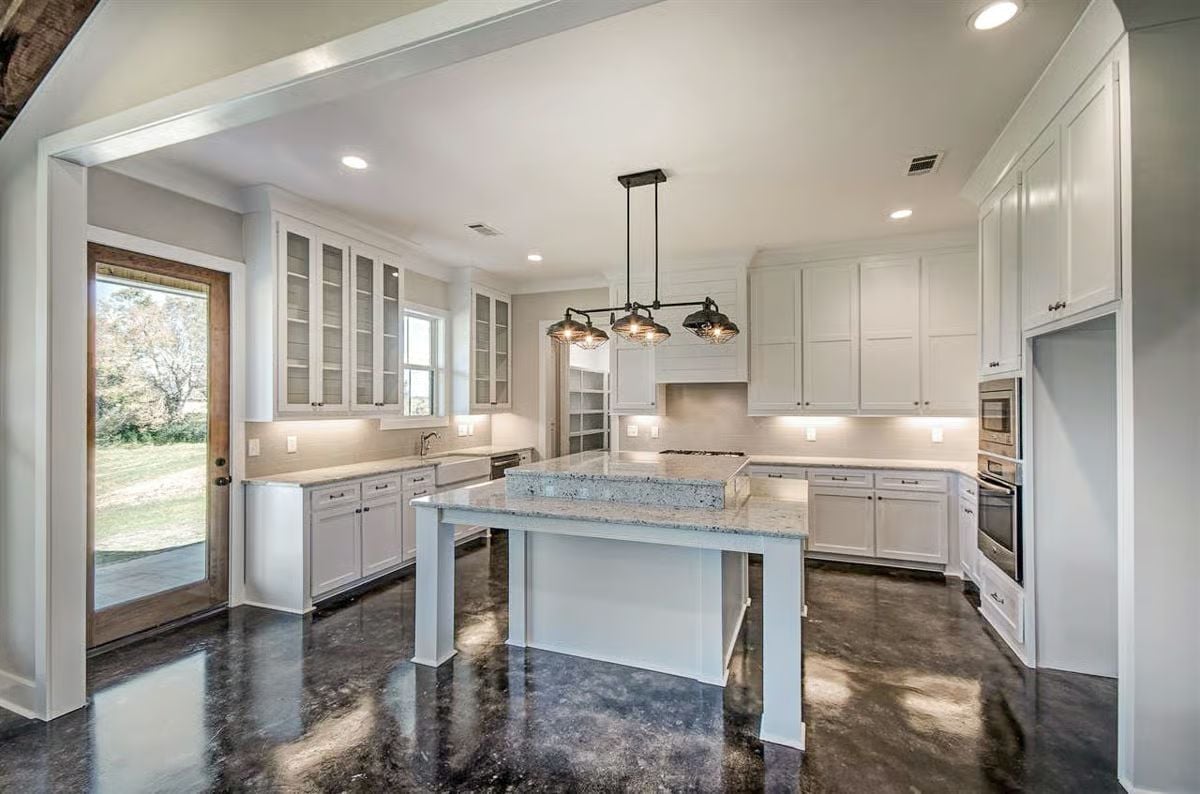
Dark polished concrete floors pull reflected light down from the pendant cluster overhead, grounding all that white cabinetry without competing with it.
In The Details: Glass-front uppers flanking the window keep the kitchen from feeling like a sealed box, letting dishes and glassware do some of the decorating. The island’s granite top reads almost blue under the pendant lights, which are worth a closer look: industrial-style cage pendants on a single bar mount, not the usual trio of separate drops. That wood-framed back door is doing a lot of work keeping the whole room from feeling like a showroom.
The bedroom keeps the same honest palette, but the door is where things get interesting.
Barn Door Hardware That Doesn’t Pretend to Be Subtle
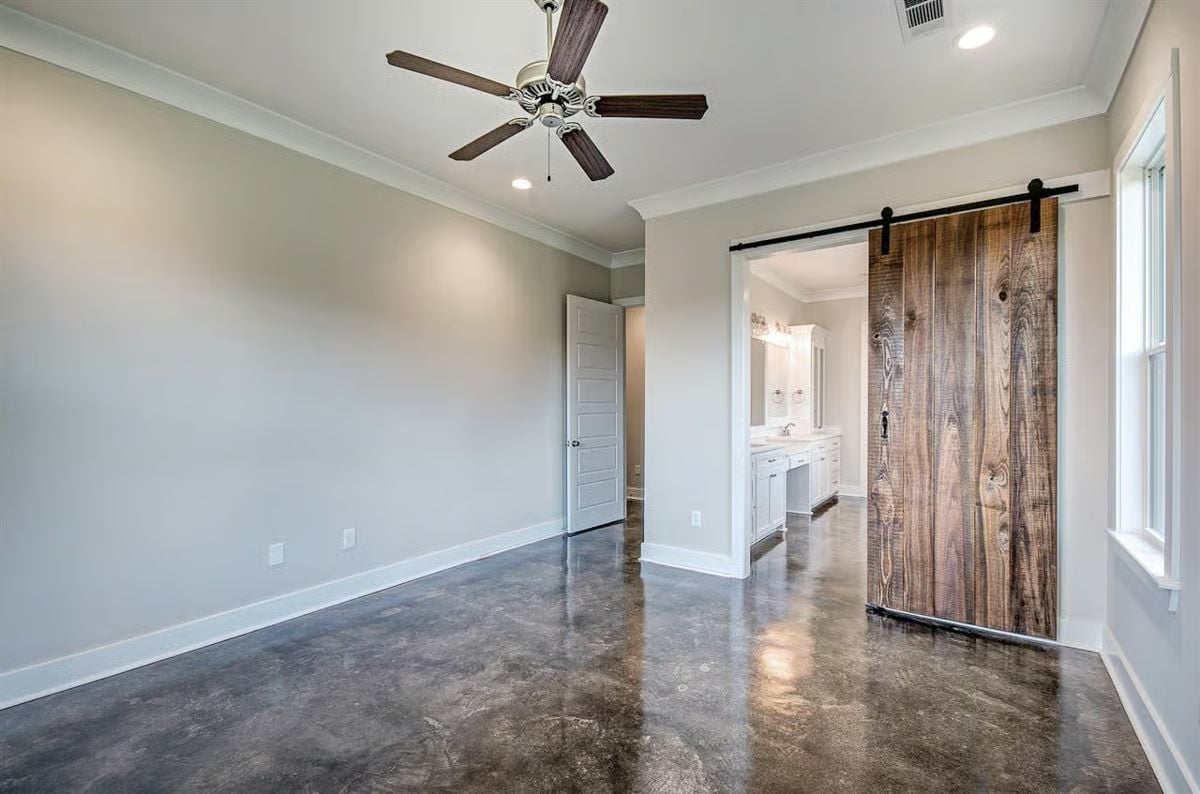
The sliding barn door rolls back to reveal white bathroom cabinetry beyond, and the jump between weathered wood grain and bright vanity millwork does most of the decorating on its own. No artwork required.
Frosted Glass Cabinets and Two Sinks That Don’t Have to Share
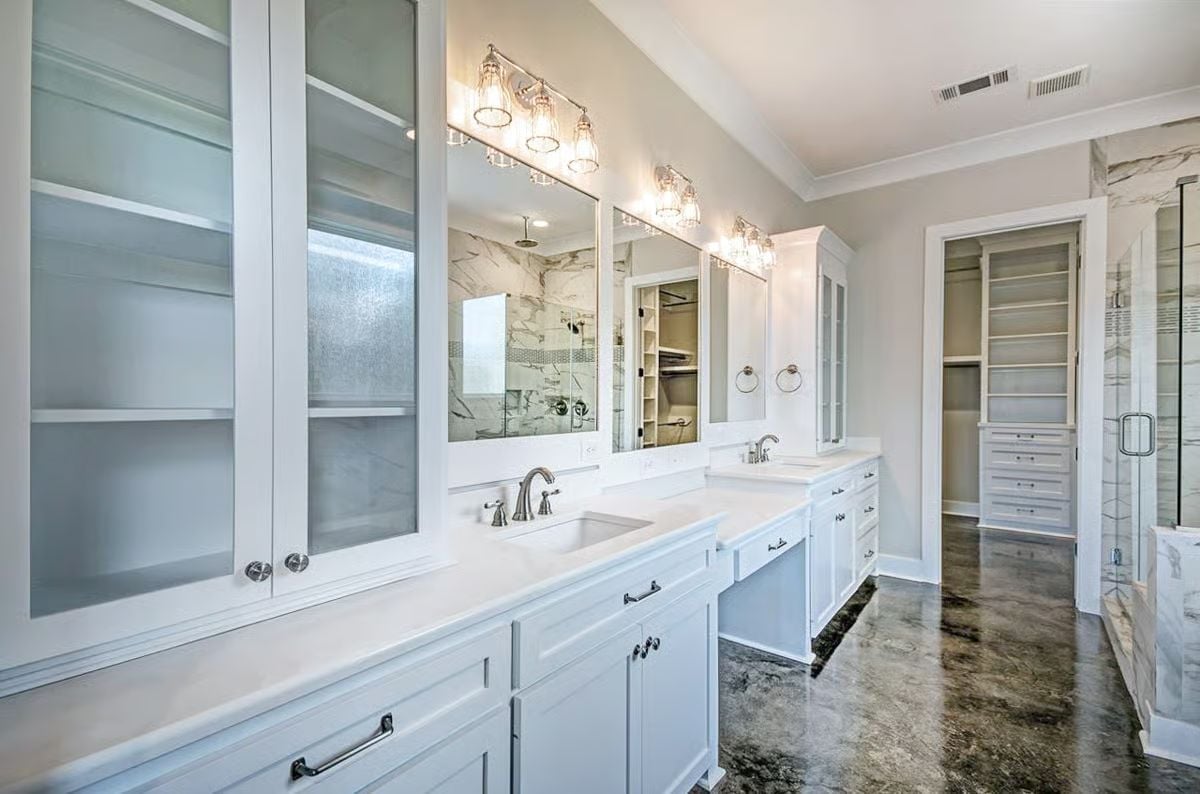
White cabinetry runs the full length of the vanity wall, with frosted glass uppers offering storage that stays visible without putting everything on display. Two separate sinks keep the morning routine from turning into a negotiation — a small thing until it isn’t. Chrome fixtures and pendant-style vanity lights keep the hardware consistent without feeling matchy.
Why Frosted Glass Works Harder Than Clear in a Bathroom
Clear glass on upper cabinets demands the kind of organization most people maintain for about a week after moving in. Frosted panels soften what’s behind them, letting the cabinet shapes carry the visual weight without exposing every bottle and jar. It’s a practical choice that also keeps the wall from reading as cluttered even when the shelves aren’t perfectly arranged — which, realistically, they won’t be.
Organized Chaos Prevention, Built Right Into the Walls
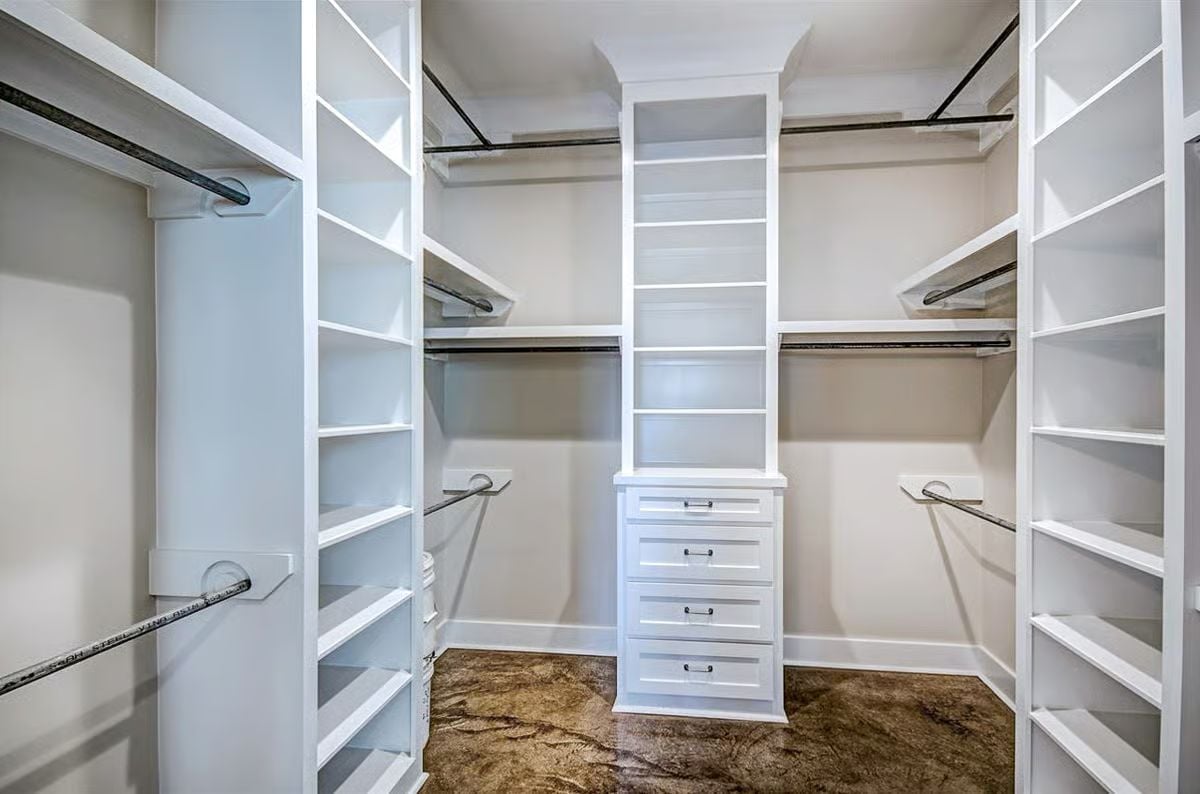
Every hanging rod and shelf here is fixed rather than adjustable, which commits to a layout instead of leaving decisions for later. The center tower’s four drawers handle folded items without stealing floor space. Empty right now, but the bones are doing a lot of work.
The Psychology Behind This: Walk-in closets with dedicated drawer units reduce the mental load of getting dressed by keeping categories physically separate rather than piled together. Research on decision fatigue suggests that environmental structure, not willpower, is what makes daily routines stick.
Pin It
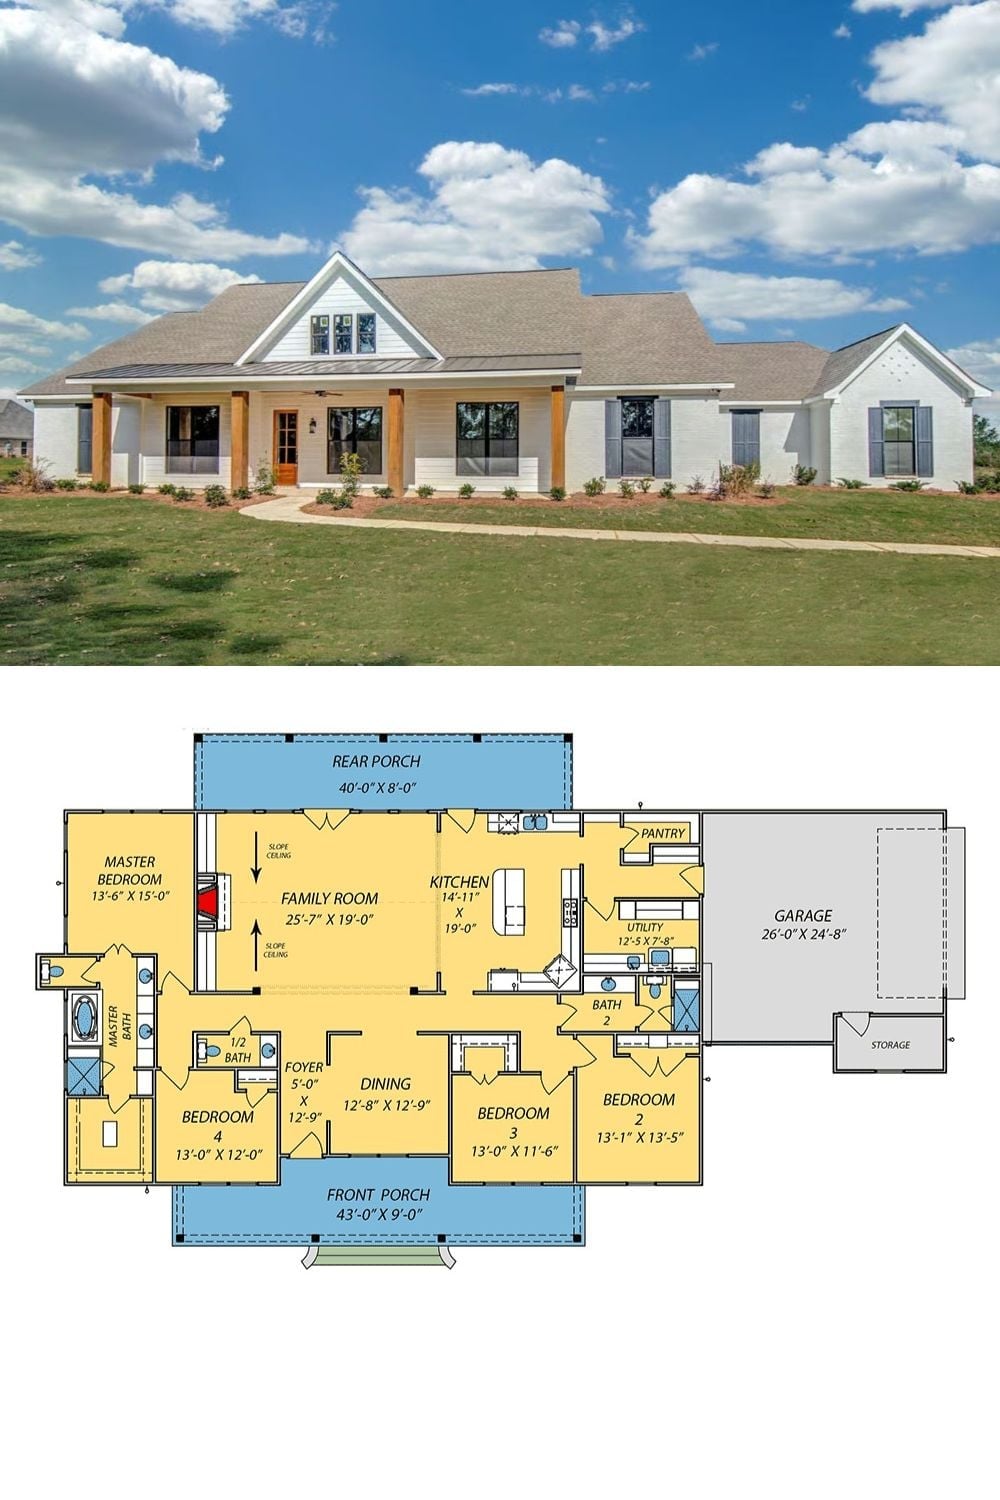
The exterior shows a modern farmhouse with a wide front porch and board-and-batten siding. Below it, the floor plan lays out four bedrooms, a vaulted family room, and a rear porch that spans a full 40 feet.
Editor’s Note: The sloped ceiling in the family room does the heavy visual lifting, drawing the eye upward without requiring any additional architectural work. Single-floor living keeps the layout genuinely accessible — something most buyers don’t think hard about until their knees do. The garage also includes dedicated storage beyond standard parking depth, a detail that rarely shows up in comparable plans at this square footage.
