
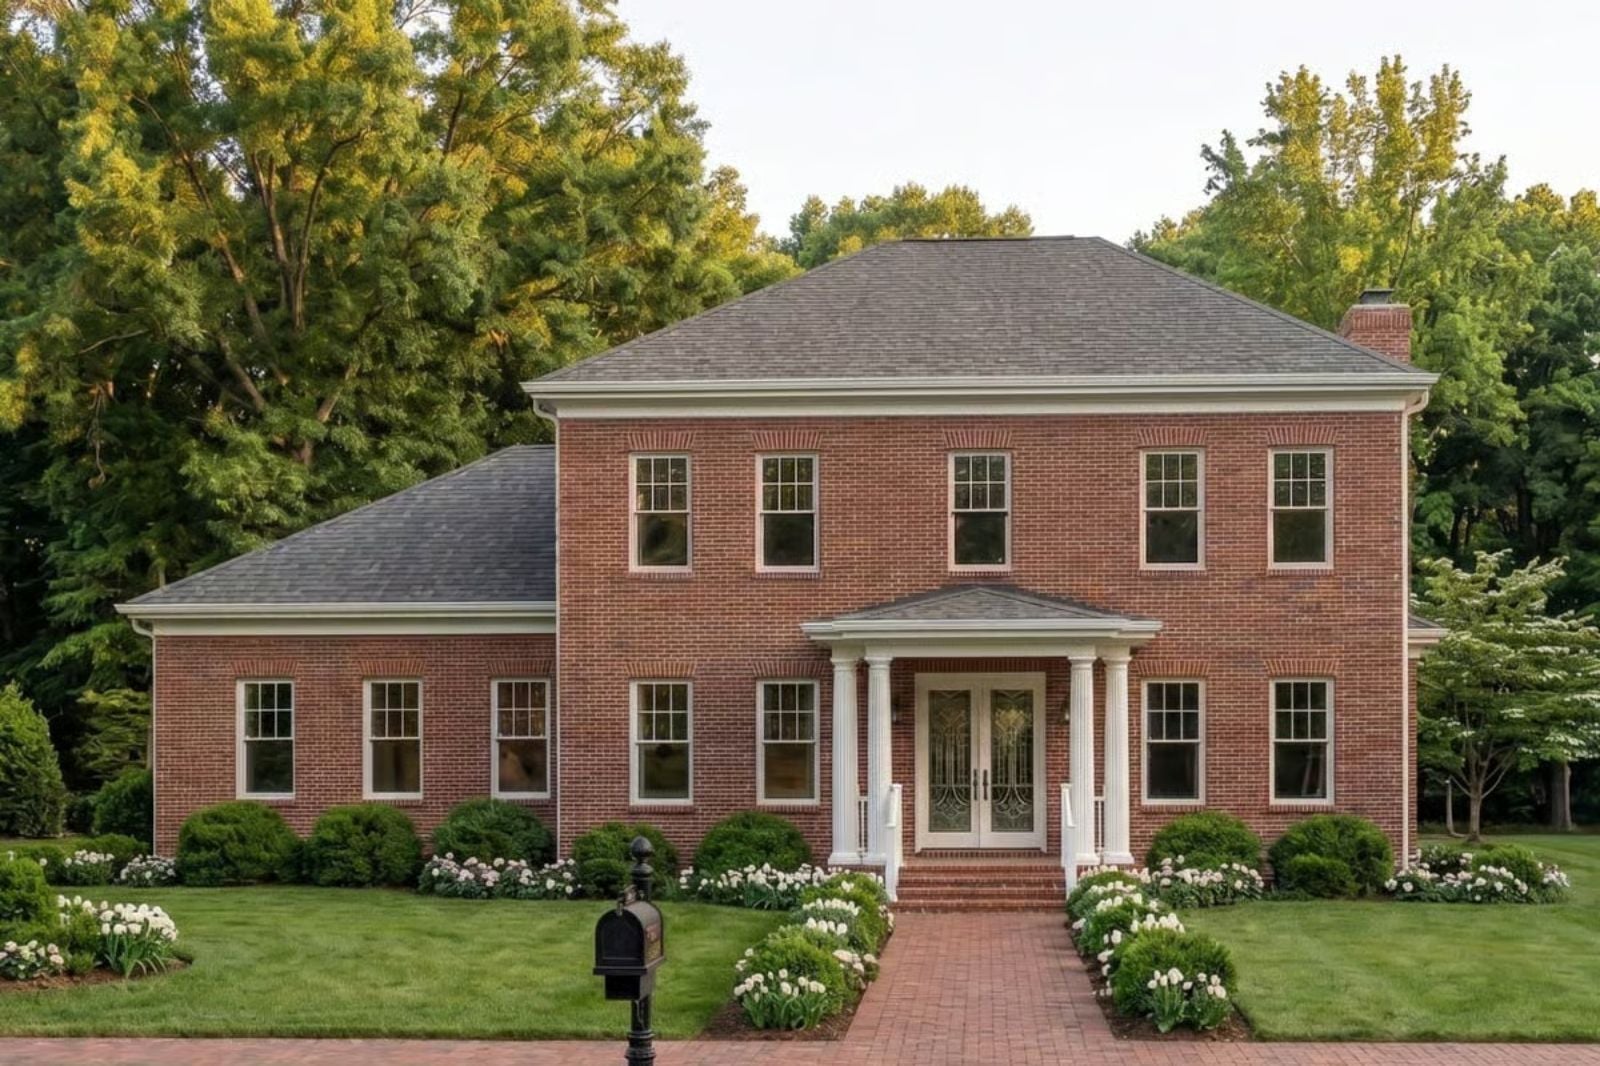
Everyone remembers a grandparent’s basement — the wood-paneled walls, the second refrigerator, the sense that life downstairs ran on its own schedule entirely separate from whatever was happening above it. The Clairemont is built around that exact dynamic, with a finished basement suite, a Colonial layout that keeps shared spaces genuinely shared, a main-floor flow built for family dinners that run long, and enough separation that two households can coexist without negotiating every morning.
Specifications
- Sq. Ft.: 2,494
- Bedrooms: 3
- Bathrooms: 2.5
Floor Plan – Main Floor
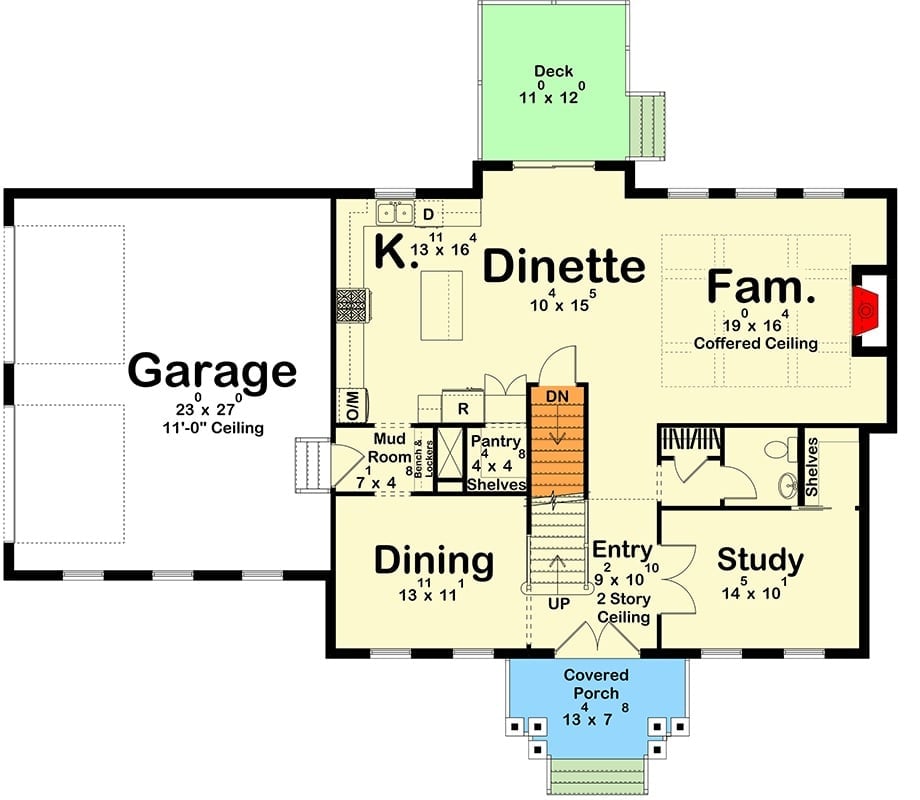
The first floor puts the kitchen, dinette, and family room across the back, with a coffered ceiling family room anchoring the right side. A formal dining room and study flank the two-story entry, while the mud room and pantry tuck neatly near the garage where they belong.
Floor Plan – Second Floor
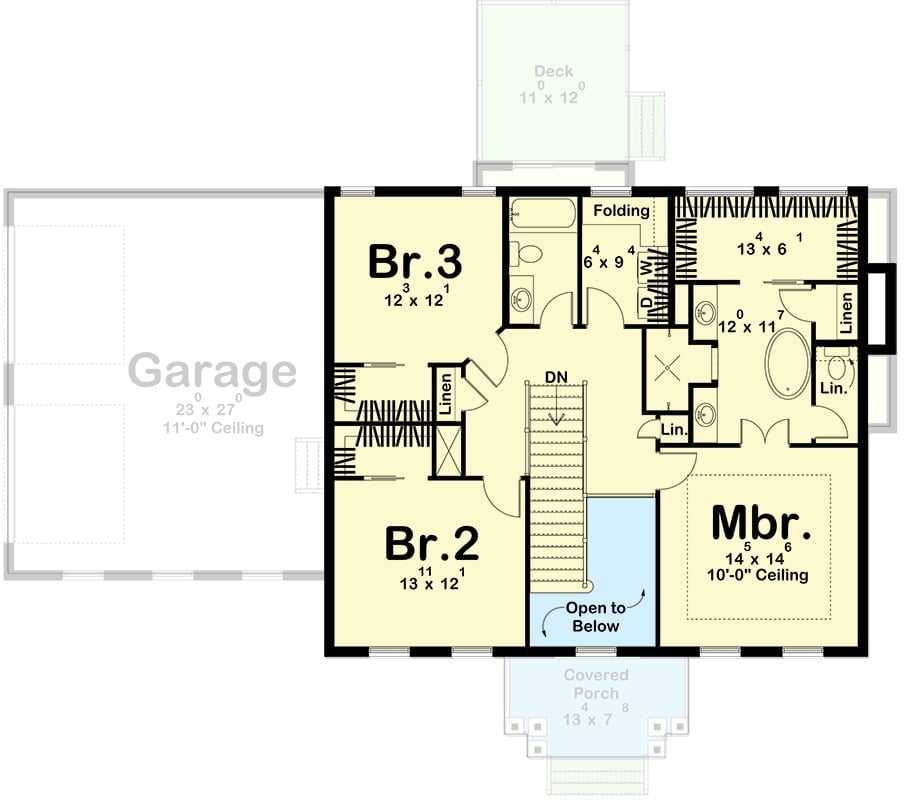
Three bedrooms, two full baths, laundry, and a linen-lined hall fill out the upper level — compact, logical, nothing wasted.
Floor Plan – Basement
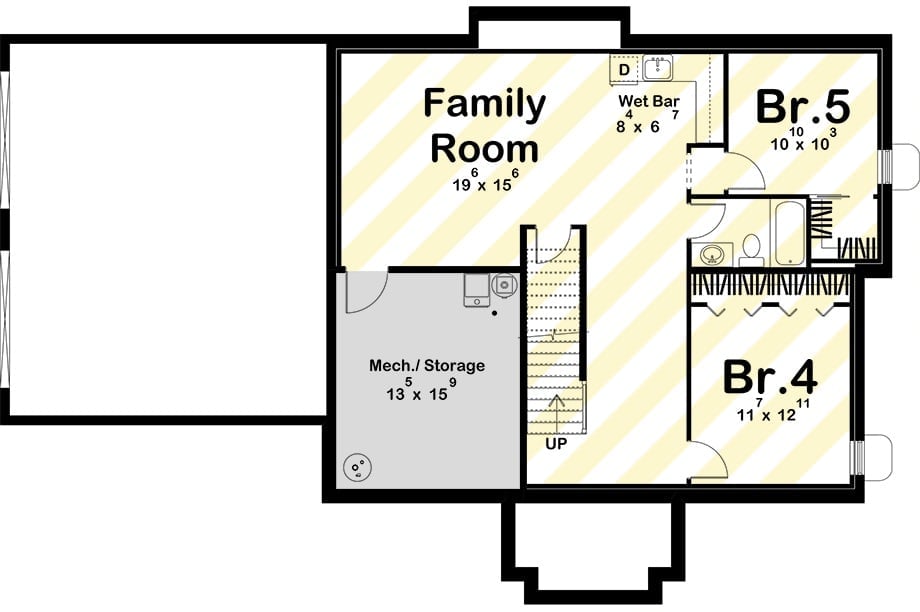
The basement does the real work for multi-generational living. A 19×15 family room anchors the layout, with two bedrooms (11×12 and 10×10), a shared full bath, a wet bar, and a 13×15 mechanical and storage room all connected by a staircase to the main floor. It’s not a storage dump with a spare bed — it’s a functioning secondary suite.
History Corner: Finished basements became common in American homes during the postwar suburban boom, when builders marketed them as bonus living space for growing families. Colonial-style homes adopted the trend quickly because their rectangular footprints made below-grade finishing relatively straightforward. The wet bar, for what it’s worth, was considered a mark of a well-appointed basement well into the 1980s.
Gold Globe Chandelier Anchors a Dining Room Built for Sunday Dinners
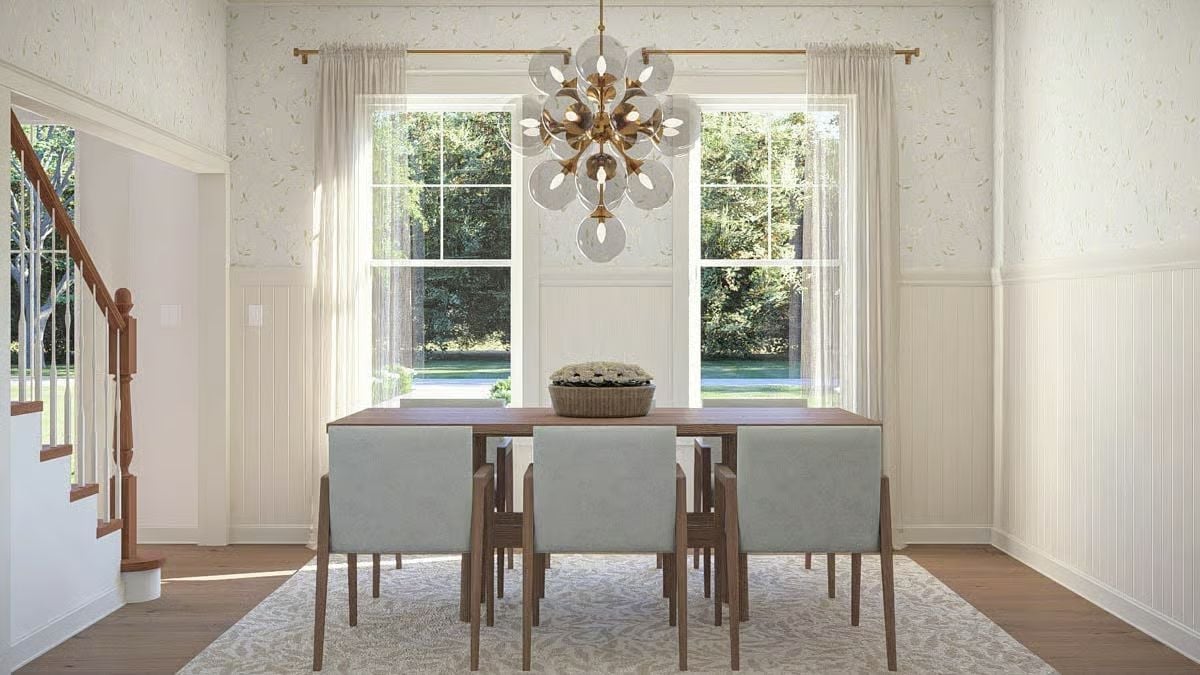
A brass sputnik-style chandelier with glass globes hangs over a walnut table ringed by pale grey upholstered chairs. The fixture is doing a lot — anchoring the scale, warming the palette, giving the room a clear center of gravity — and it earns every bit of the attention it gets.
Quick Fix: Sheer curtains hung close to the ceiling draw the eye up and make standard eight-foot windows read taller than they are. It’s one of the cheapest tricks in the room, and it works every time.
Exposed Brick Chimney Stack Earns Its Place as the Room’s Focal Point
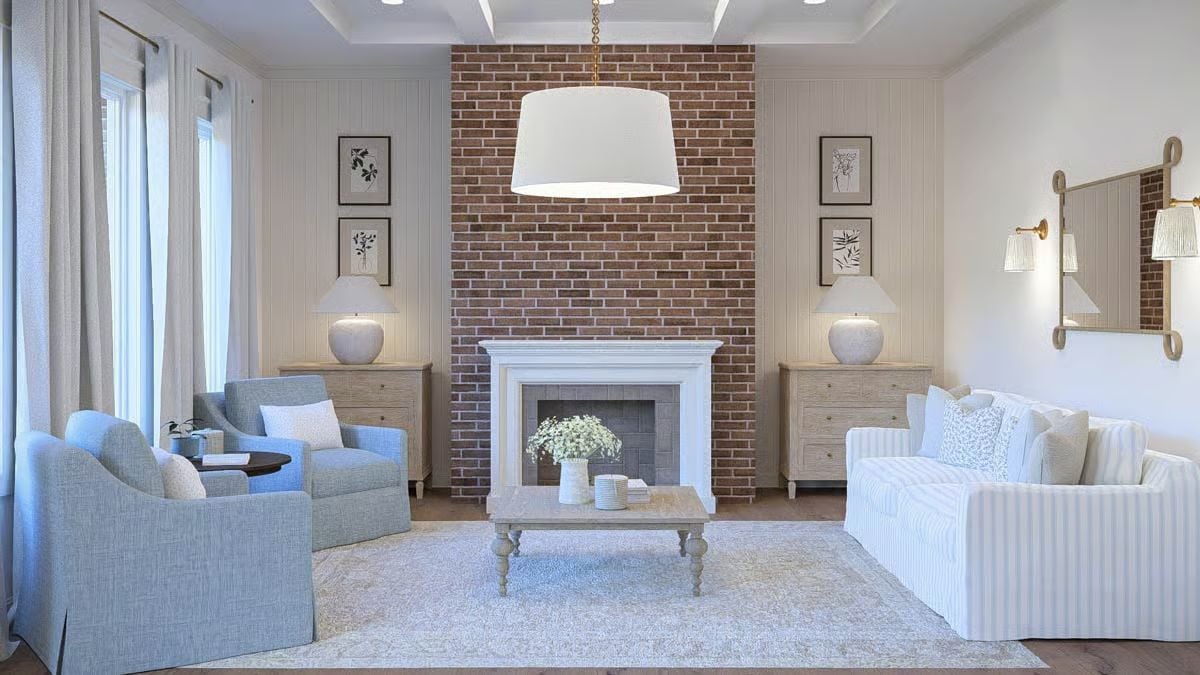
White shiplap flanks the brick on both sides, matching dressers anchor each wall, and the slipcovered furniture keeps the whole palette soft without tipping into sterile. The brick is rough and warm; everything around it is calm. That contrast is exactly why it works.
Ask Yourself: A shared living room needs zones that don’t compete. Notice how the armchairs angle slightly away from the sofa, giving two groups a place to settle without either feeling like it’s intruding on the other. That kind of low-key spatial separation matters more than square footage — and it costs nothing to plan for.
Now the kitchen earns its own conversation, and there’s plenty here worth talking about.
Blue-Gray Lower Cabinets Pull Double Duty in a Kitchen That Could’ve Played It Safe
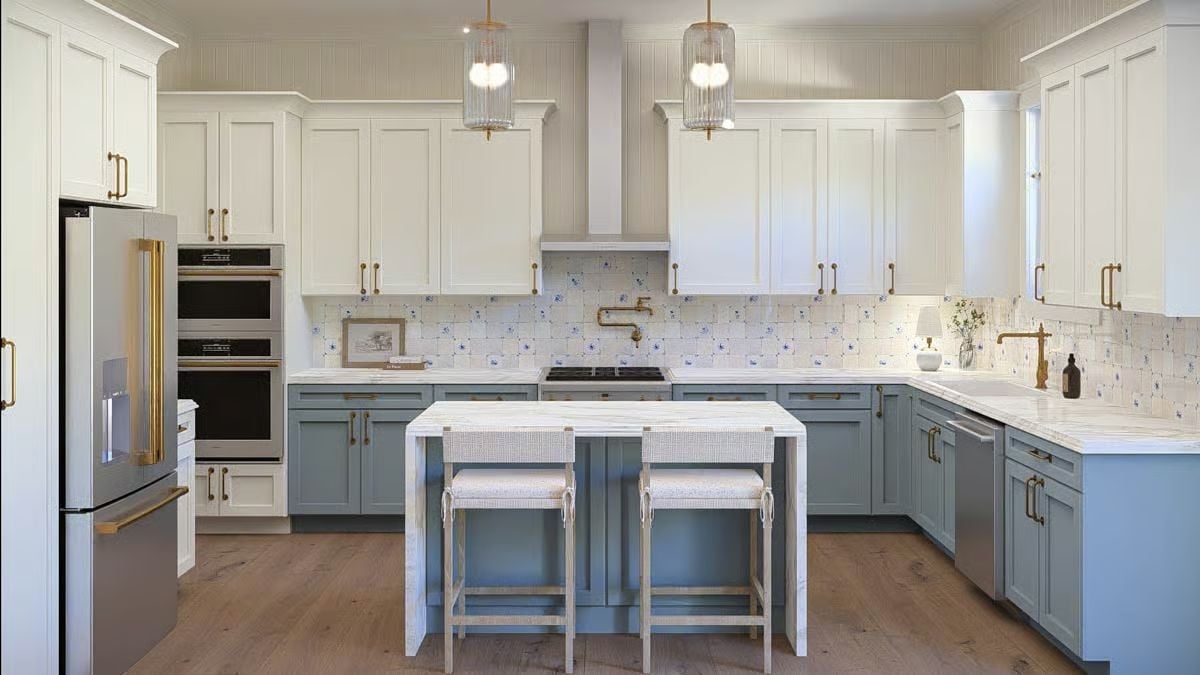
Sage-toned lower cabinets paired with white uppers sounds predictable until you see the floral backsplash tile doing real work. That blue-and-white pattern keeps the room from reading too formal, and gold hardware ties it together without overwhelming anything around it.
Sage Kitchen Cabinets and a Round Pedestal Table Make a Surprisingly Good Team
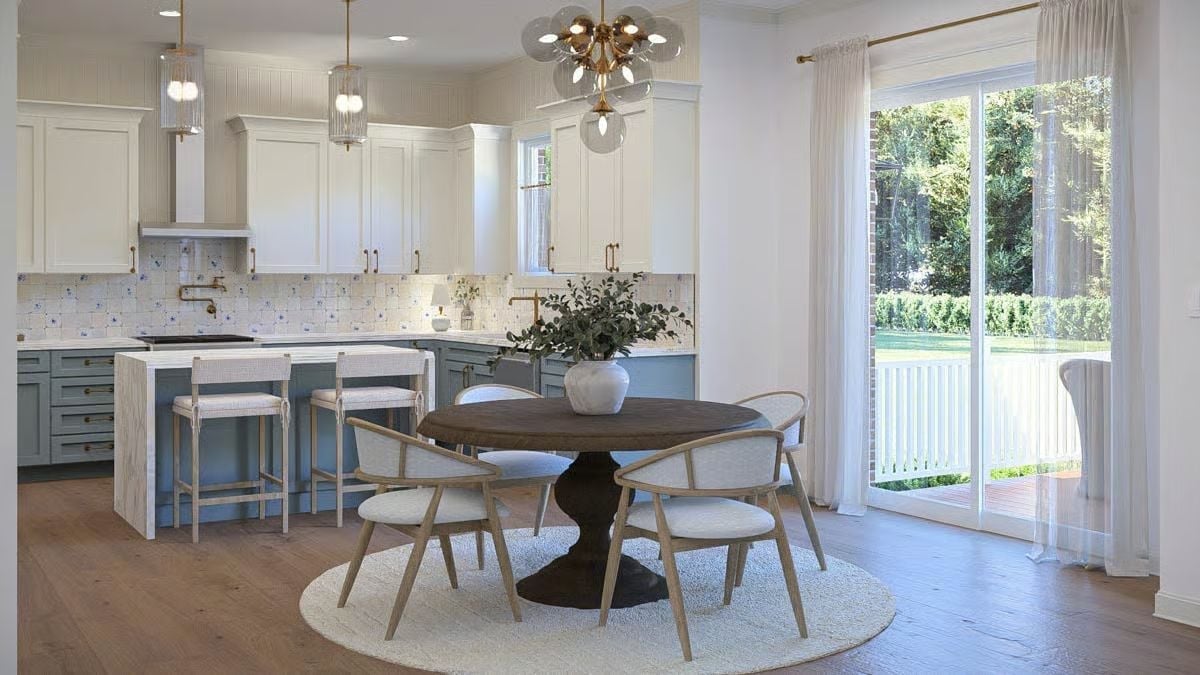
Two-tone cabinetry and a dark walnut pedestal table could’ve gone sideways fast, but the sage lowers and warm wood find common ground without trying too hard. Island stools handle extra seating, break up the room visually, and bridge the gap between the cooking and dining zones — three jobs for the price of one. That globe chandelier earns its spot.
Try This: Round tables are worth considering if in-laws are joining the household. No head of the table means no implied hierarchy, which quietly keeps the peace at mealtime more than any seating chart could. Look for a pedestal base so chairs can slide in from any angle without hitting a leg.
Navy Walls and Cane Furniture Prove Moody Bedrooms Don’t Need to Feel Heavy
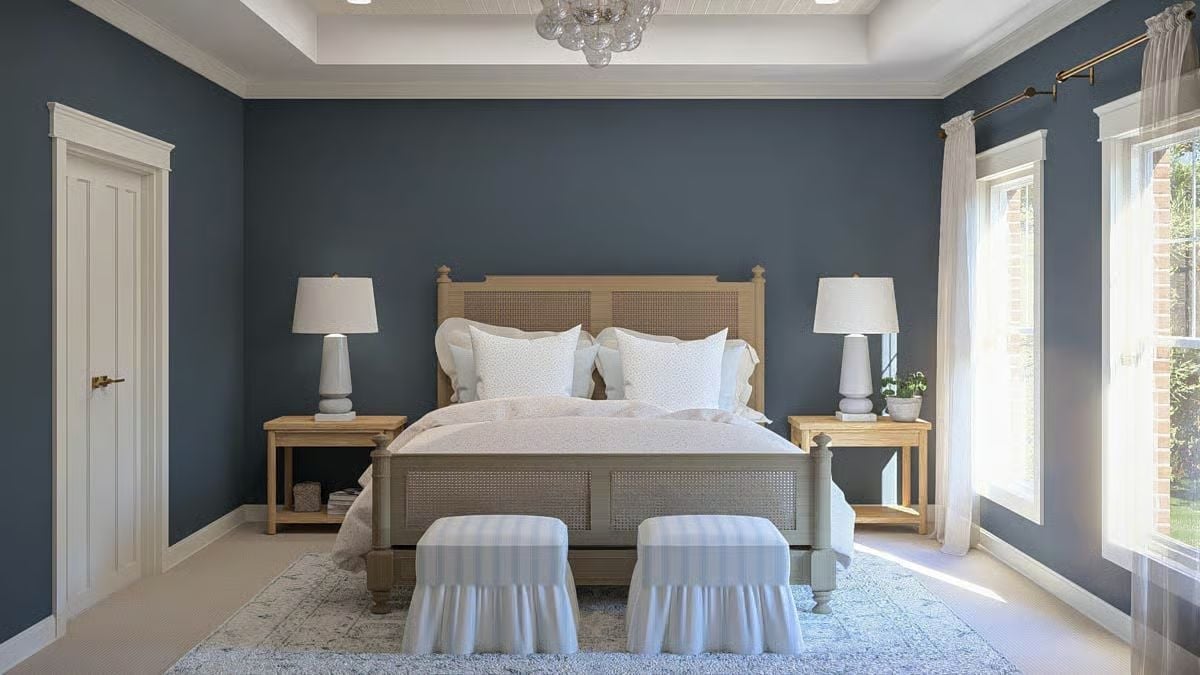
Cane furniture in a dark room sounds risky, but the warm oak tones keep it from reading cold.
Matching nightstands with open lower shelves give a shared bedroom twice the bedside storage without crowding the room. Two skirted ottomans at the foot of the bed replace the usual bench — a quietly practical swap if arthritic knees make low, firm seating easier to get up from.
Dual Vanities and Delft-Style Shower Tile That Justify the Whole Renovation
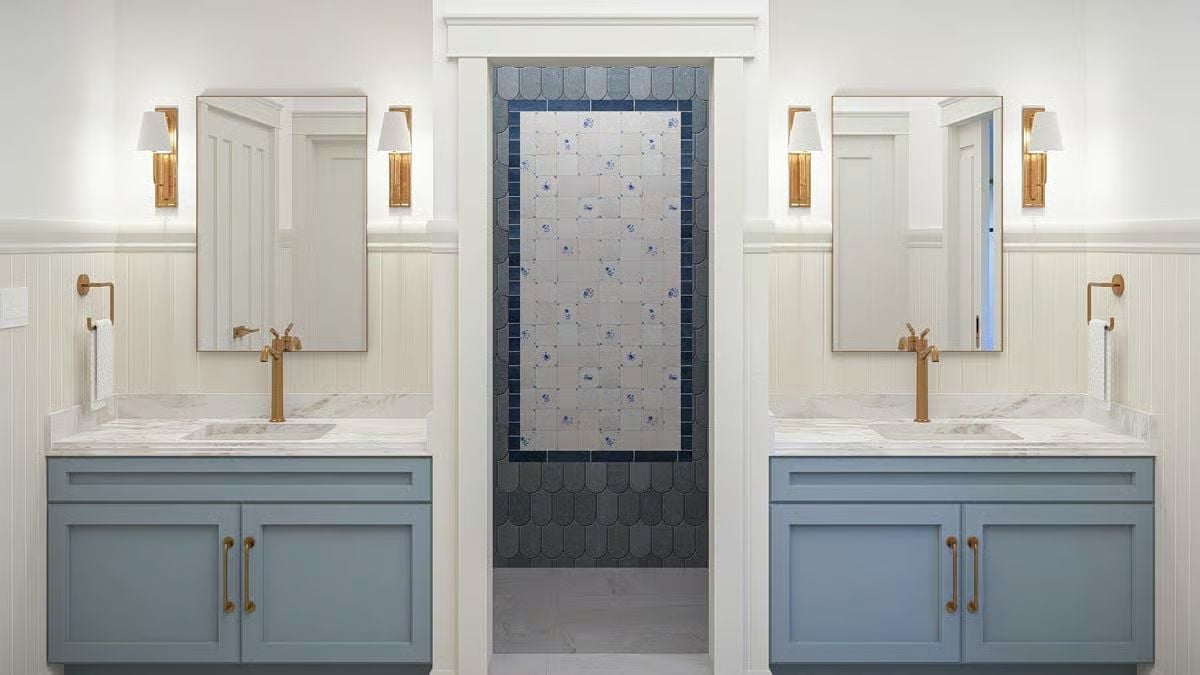
Two floating vanities mirror each other across white beadboard walls, with gold cross-handle faucets positioned noticeably high above undermount sinks. Behind the doorway, scallop tile frames hand-painted shower panels that are genuinely the best thing in this bathroom.
- Mirrored vanity setups in shared bathrooms reduce morning conflicts between household members.
- Beadboard wainscoting hides scuffs and moisture better than flat drywall, especially near sinks.
- Warm-toned fixtures age better visually than chrome in rooms with cool cabinetry, because the contrast keeps either finish from reading dull.
Striped Wallpaper and a Turned-Leg Desk Make a Home Office Worth Sitting In
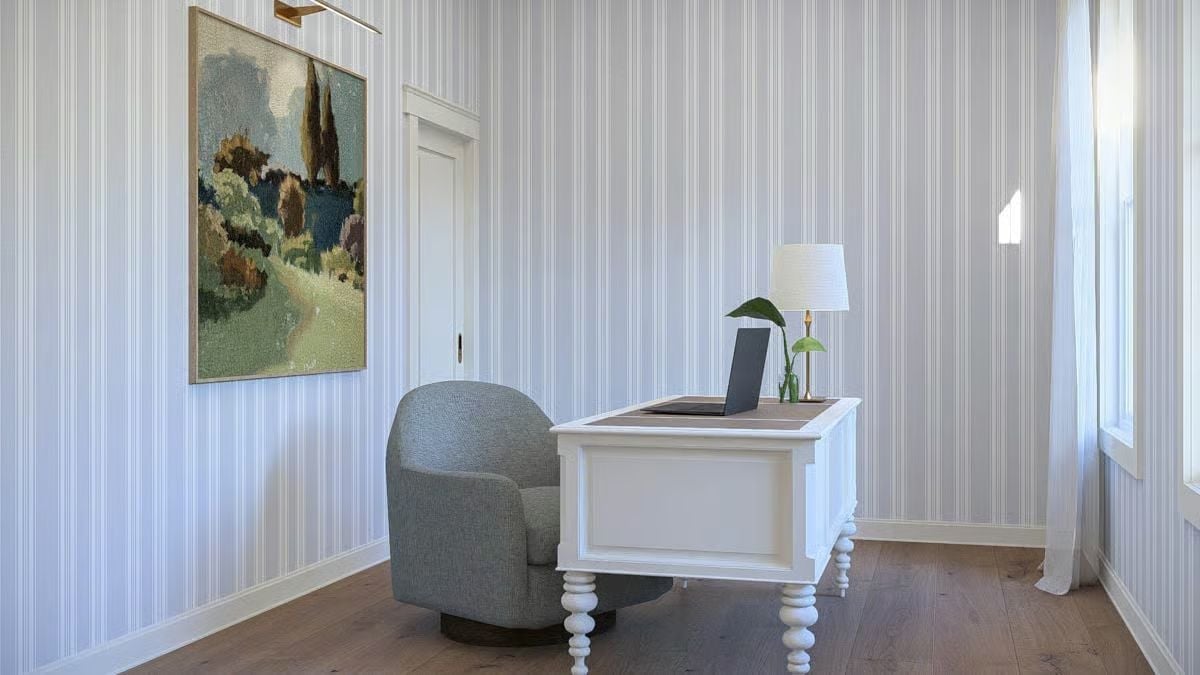
Vertical pinstripe wallpaper does quiet work here, pulling the eye upward without demanding attention. The white desk’s turned legs feel period-appropriate without tipping into fussy — a harder balance to land than it looks. Natural light floods across the hardwood floor from the right, which saves the room from reading too cool despite all that gray.
Designer’s Secret: Vertical stripes are one of the oldest tricks for making a low-ceilinged room feel taller, but they work just as well in a room with good ceiling height by adding rhythm to an otherwise plain wall. Choosing between a bold stripe and a subtle one? Go subtle in a workspace. Visual noise competes with concentration.
Pin It
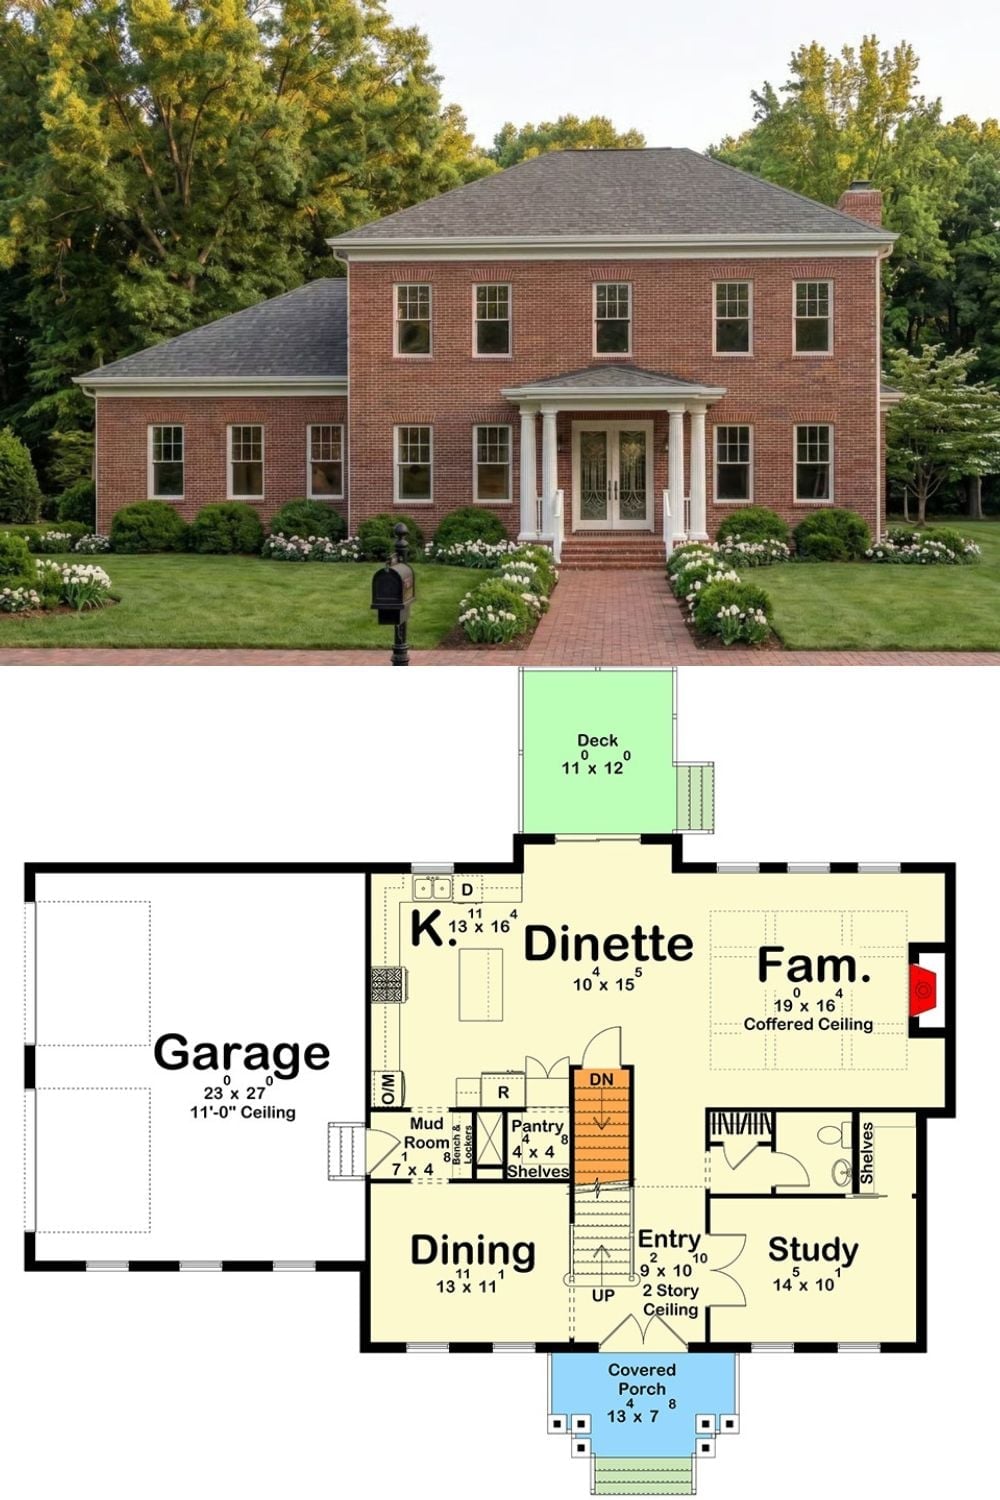
A brick Colonial exterior pairs with a first-floor plan showing a family room, study, dinette, formal dining, kitchen, mud room, and covered entry porch.
