
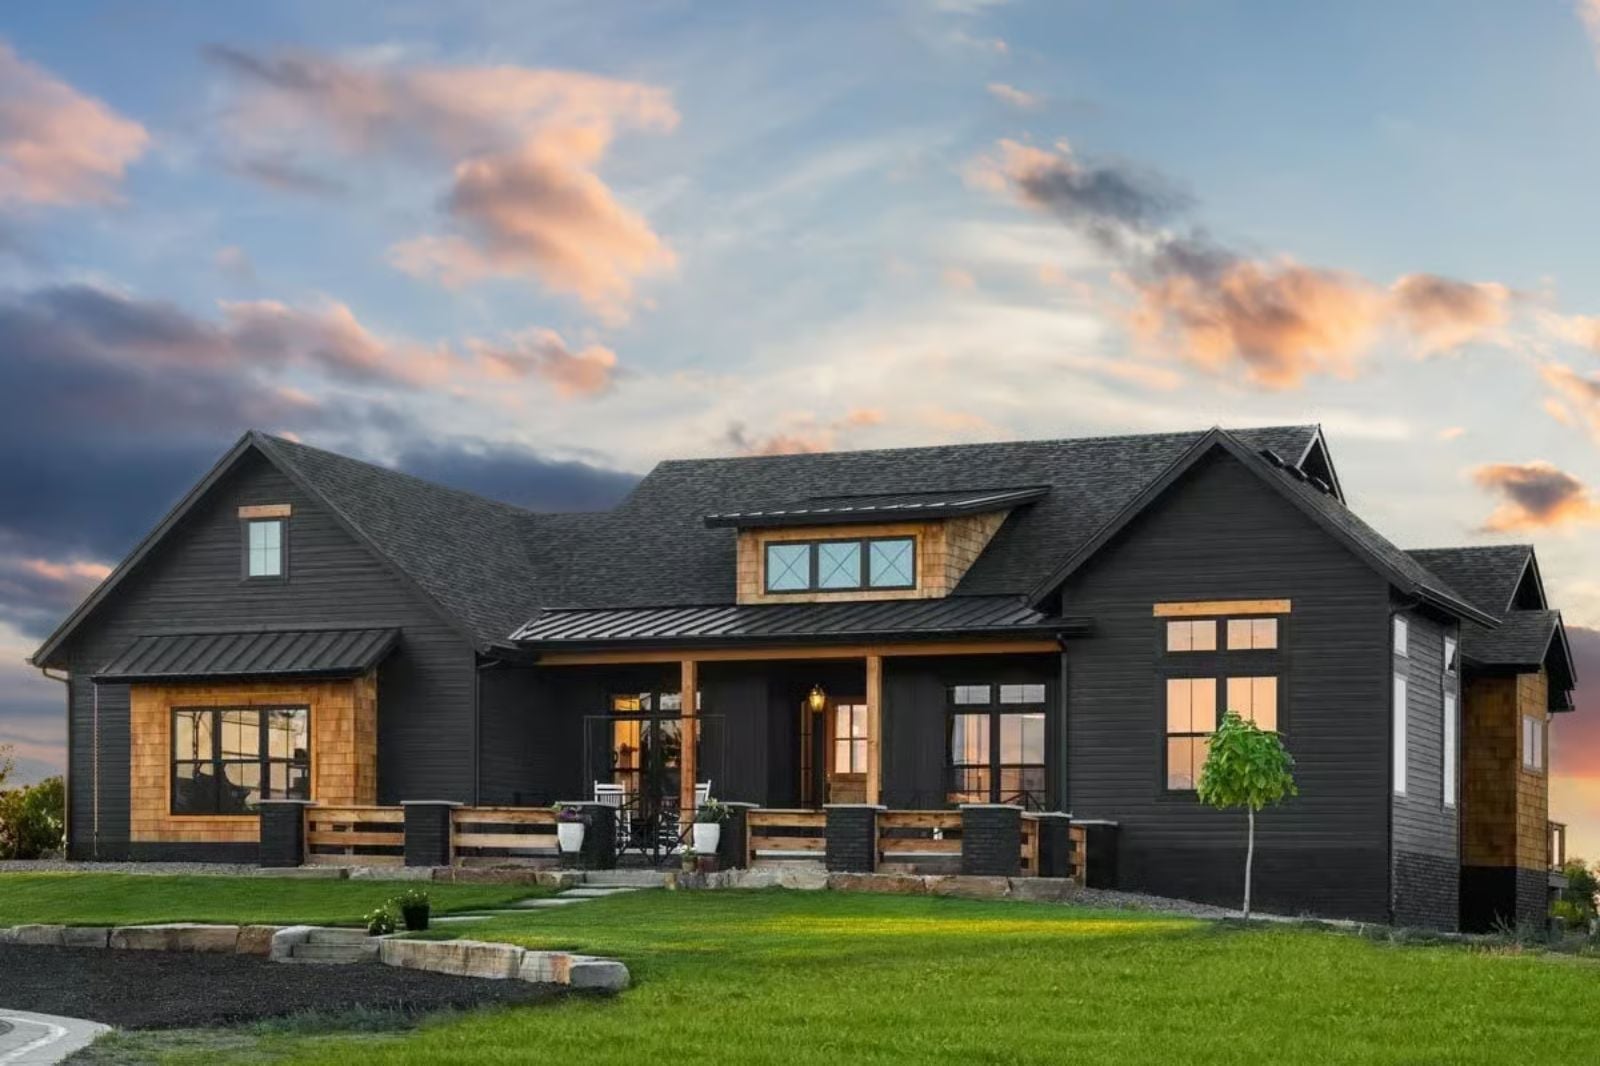
Rustic Mountain Ranch is one of those styles that gets faked more than any other — all stacked stone veneers and box-store timber beams that fool nobody — so when a plan actually commits to the life behind the aesthetic, it’s worth paying attention. The Cindercrest delivers: dinner that runs two hours because nobody wants to leave, kids loud on the back patio while the adults refill their glasses, a kitchen wide enough for three people cooking at once, five bedrooms for a full house, and a covered patio that earns its keep twelve months a year.
Specifications
- Sq. Ft.: 2,383
- Bedrooms: 2-5
- Bathrooms: 2.5-4.5
Floor Plan – Main Floor
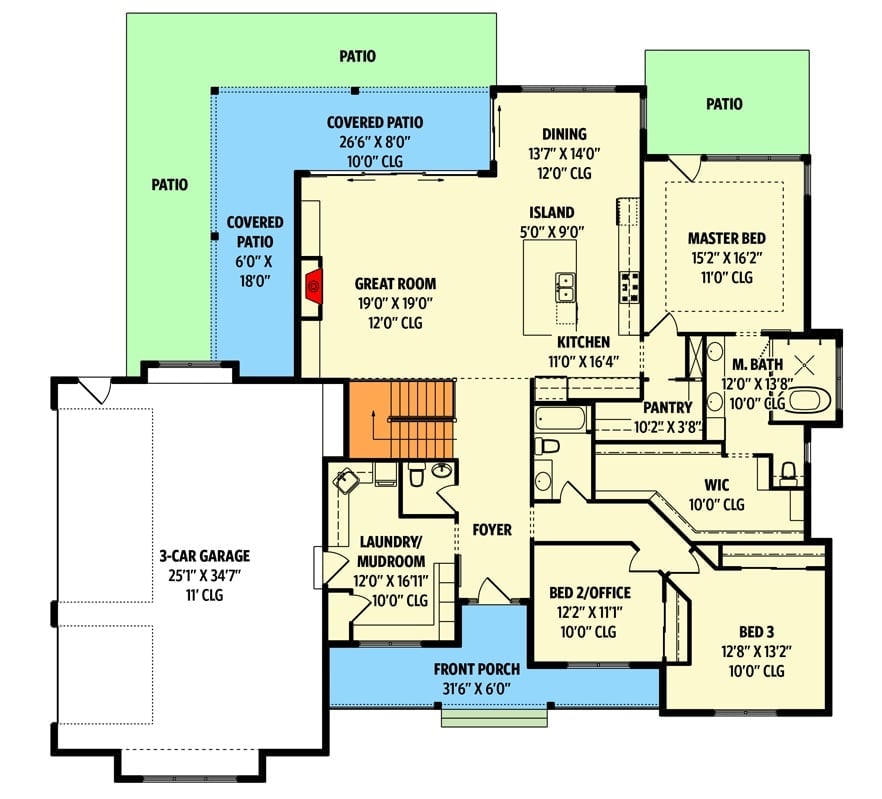
The main floor clusters the great room, kitchen, and dining together in an open run that spills directly onto the covered patio. Master bedroom sits privately off the kitchen wing, away from the front of the house where two additional bedrooms share the quieter side. A mudroom, pantry, and walk-in closet absorb the daily chaos so the living spaces don’t have to.
Floor Plan – Basement
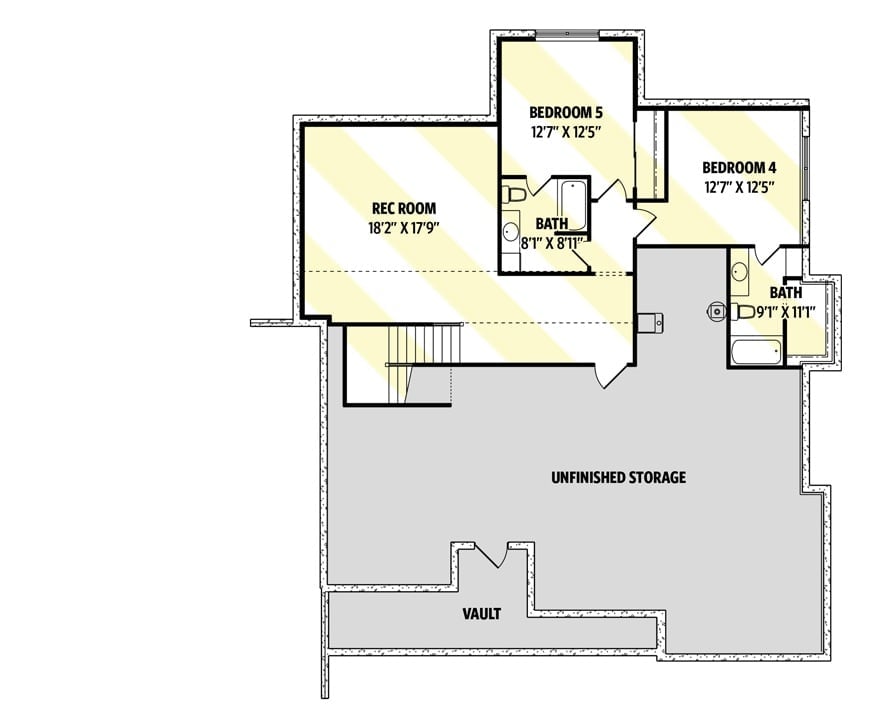
The lower level holds two bedrooms, two baths, a rec room, unfinished storage, and a vault.
Dark Siding, Warm Light, and a Covered Porch That Pulls You Outside
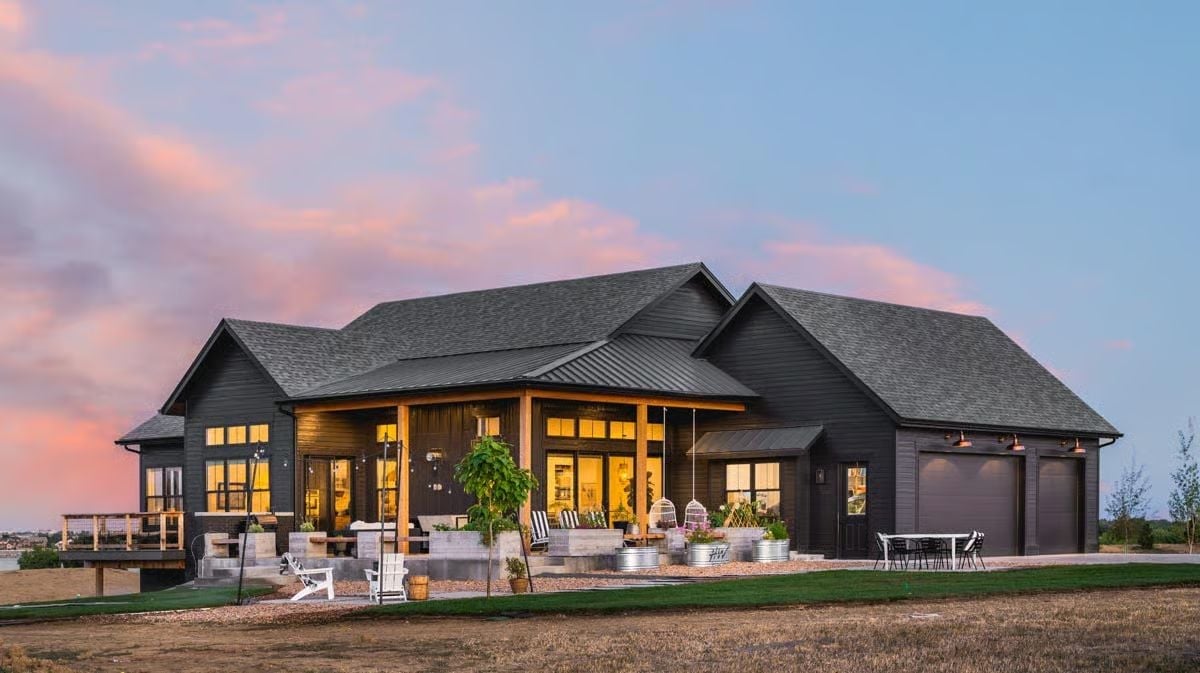
Charcoal board-and-batten siding wraps the exterior while warm interior light makes the covered porch genuinely hard to walk past at dusk.
Color Story: Charcoal siding paired with warm wood porch columns does something specific: it reads modern from the street but feels genuinely cozy once you’re standing on it. The dark grounds the whole exterior, the wood pulls it back from cold, and neither one is fighting for attention.
Wicker Pendants, Fiddle Leaf, and a Sectional Built for Staying Put
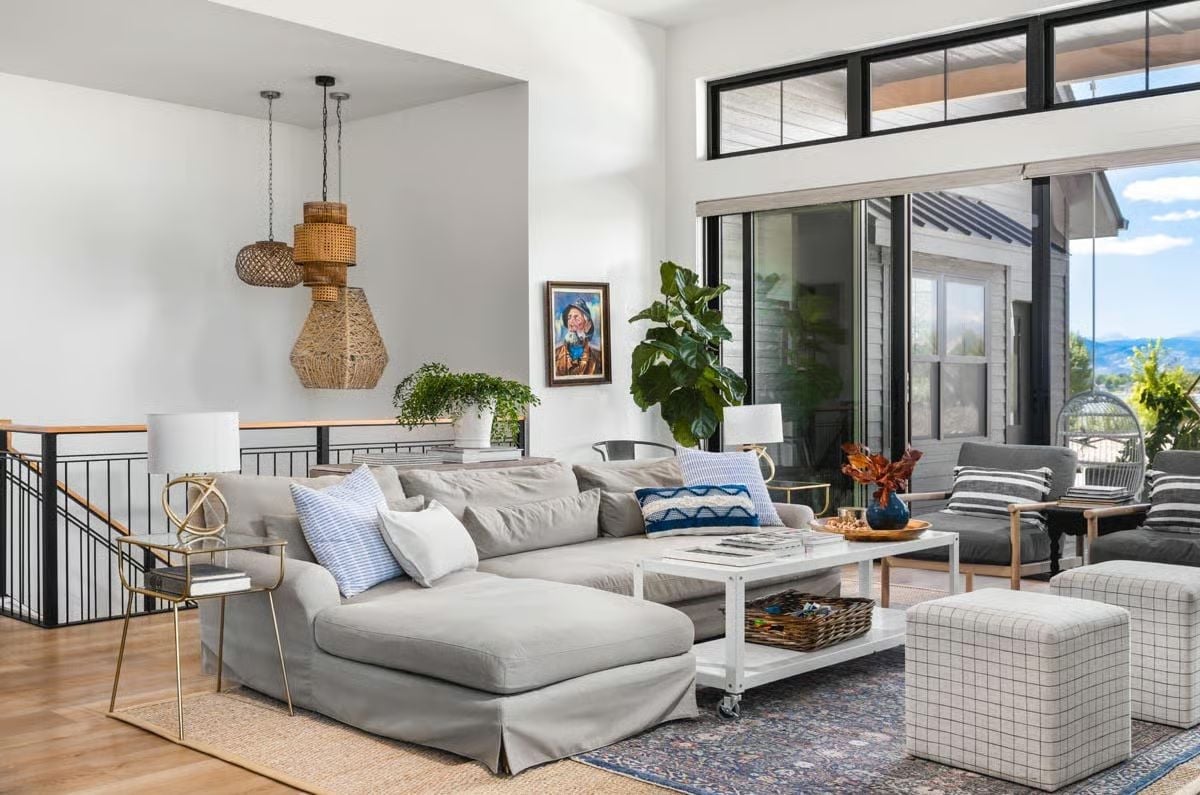
Two mismatched wicker pendants anchor the dining alcove without straining to match each other. The gray slipcover sectional faces a white coffee table on casters, and a blue mudcloth pillow with a Persian rug underfoot keep things grounded without tipping into precious territory.
Budget Tip: Slipcover sofas cost less upfront than upholstered frames, and you can toss the covers in the wash after a muddy weekend. If you’ve got kids or dogs, that practicality compounds fast — faster than any fabric protection plan will.
Gold Dome, Wood Rings, and a Kitchen That Knows How to Host
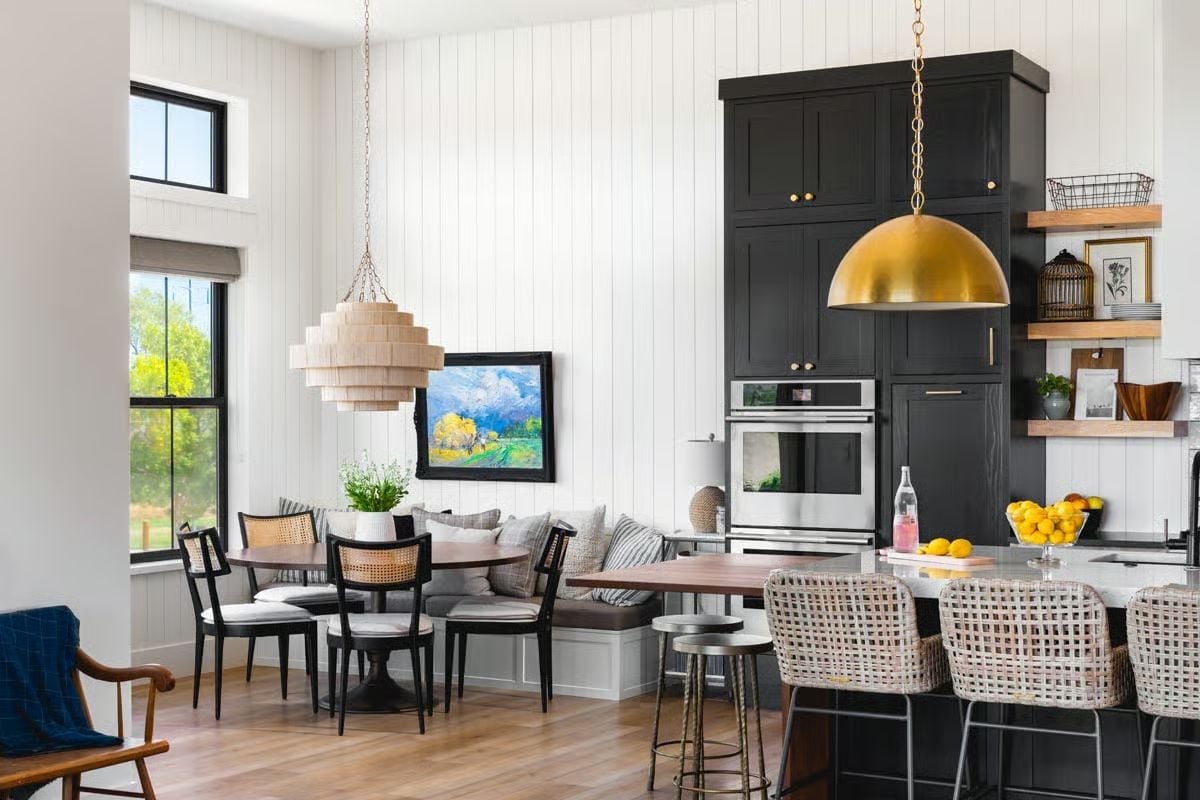
That brass dome pendant over the island isn’t subtle, and it doesn’t try to be. Across the room, a stacked wood chandelier pulls the dining nook into its own orbit — the two fixtures share enough warm tones that they feel related rather than random. Dark cabinetry, open shelving, and a built-in banquette round out a kitchen configured for actual family life, not just photographs of it.
Common Mistake: Two different pendant styles in one open-plan space only works when they share at least one material or finish. Matching every fixture is the safer call, but it rarely produces anything worth looking at twice.
Gold Pendants Over a Kitchen That Was Built to Feed a Crowd
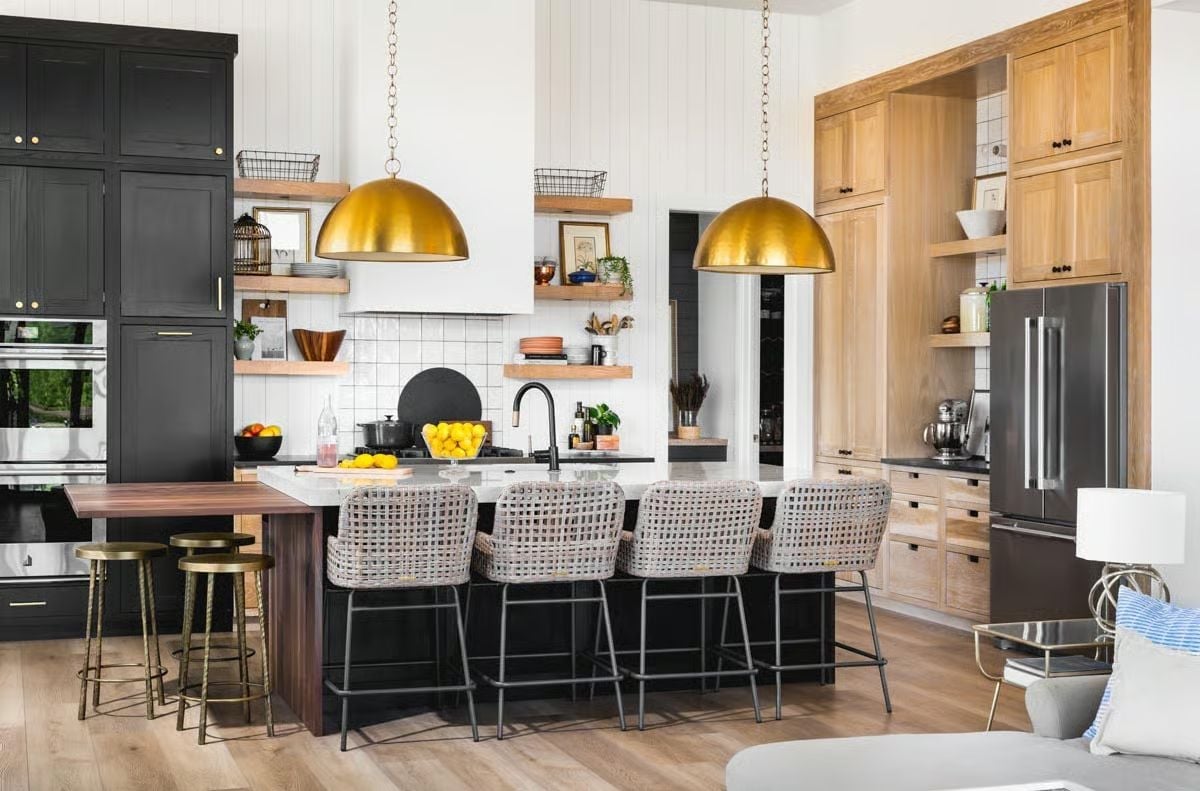
Four woven counter stools line the island like they’re waiting for something good to happen. Black cabinetry anchors one wall while natural oak takes the other, and the split doesn’t feel accidental — the hardware finish ties them into one coherent room. Two brass dome pendants hang low enough to actually light the work surface rather than just the ceiling. Lemons in a bowl. A kitchen that means business.
- Black and natural wood cabinets work in one room because the hardware finish ties them together.
- Low-hung pendants over an island improve task lighting more than recessed cans do.
- Woven stools add texture without competing with harder finishes like stone countertops or metal frames.
Black Frames, Blue Stripes, and a Wood Stove That Actually Earns Its Place
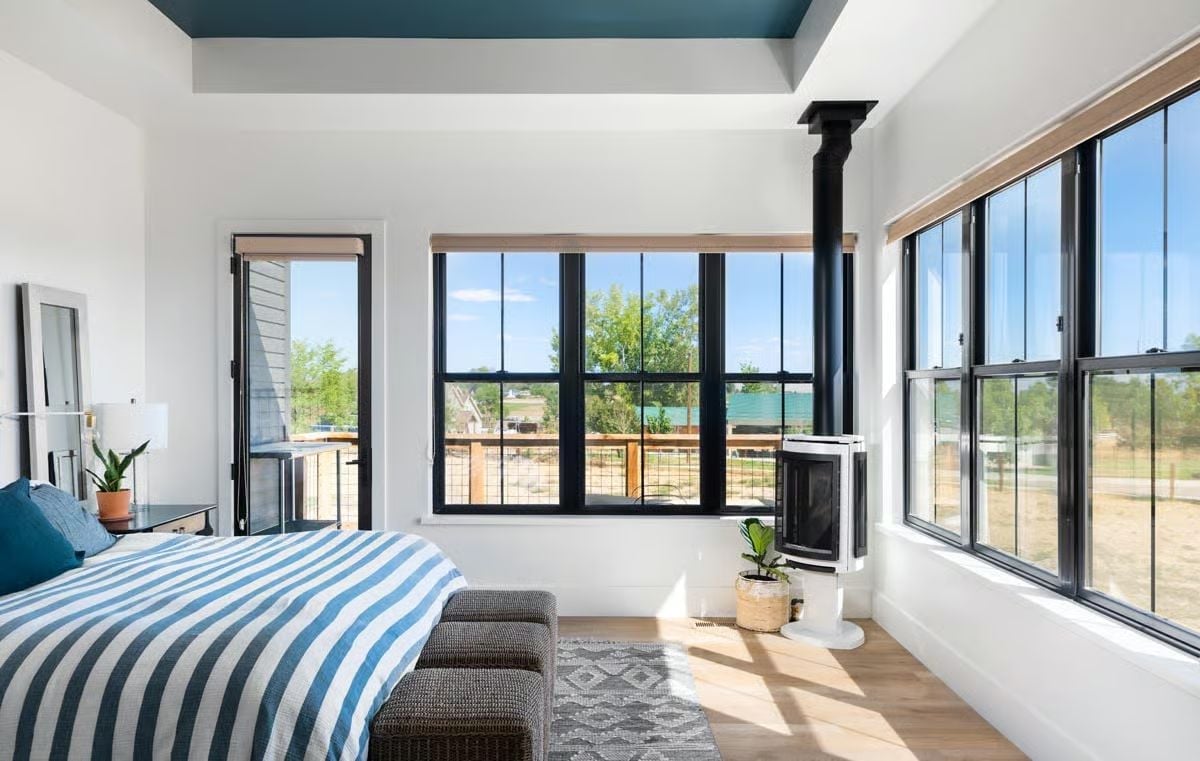
Oversized black-framed windows wrap two walls and let sunlight cut long across the hardwood floors. Blue and white striped bedding holds the space together without wrestling with the teal ceiling above it. That compact wood stove in the corner is not decorative.
History Corner: Bedroom wood stoves became a fixture in rural American homes during the 19th century, when central heating simply didn’t exist and families kept individual fires room by room. Modern pellet and wood stoves now meet emissions standards that those early cast-iron designs were never designed to consider.
Black Hardware, Glass Walls, and a Shower Panel That Means Business
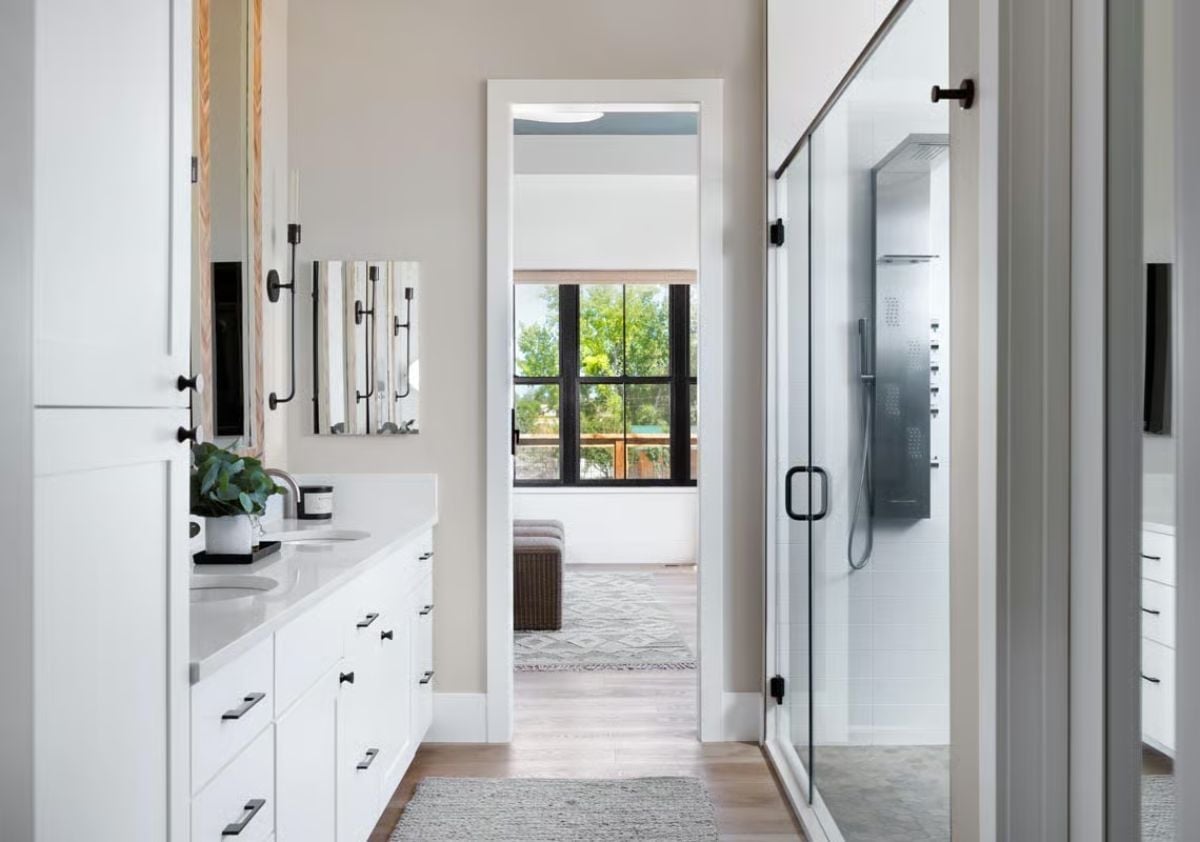
Matte black pulls connect the white shaker vanity cabinets to the frameless shower enclosure without feeling like someone tried too hard. Inside, a full tower panel replaces the standard showerhead. Small plant on the counter, woven rug underfoot, doorway opening straight into the bedroom — the whole room functions as a suite rather than a hallway stop.
The Psychology Behind This: A bathroom connected directly to the bedroom without a hallway buffer tends to feel like a private suite rather than a utility room. That sense of ownership over a space — however modest the square footage — has a real effect on how restorative the room feels at the end of the day.
Sage Green Built-Ins and a Framed Painting That Holds Its Own Against the Shelves
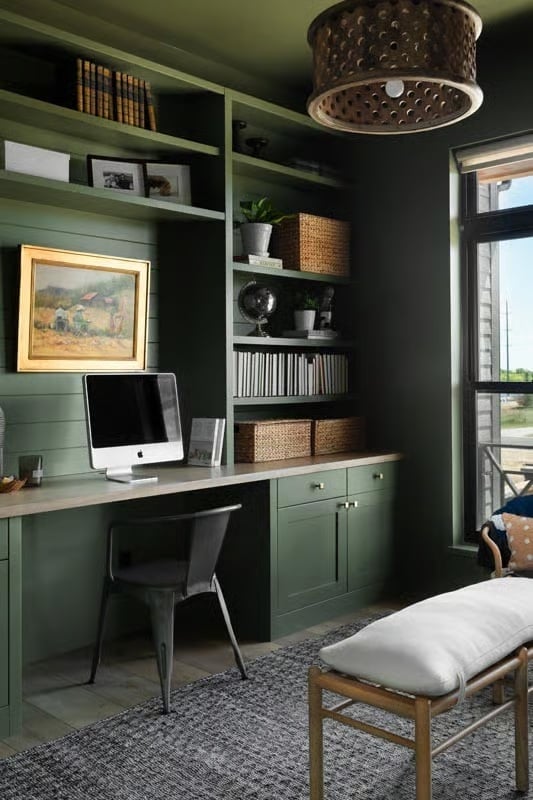
Deep sage green built-ins run floor to ceiling, but a light wood desktop keeps the workspace from feeling like it’s closing in. Wicker baskets on the upper shelves handle storage without making a fuss about it. An iMac sits center desk, and an oil landscape in a gold frame does genuine decorative work — not just filling wall space, but holding its own against the architecture around it.
Pin It
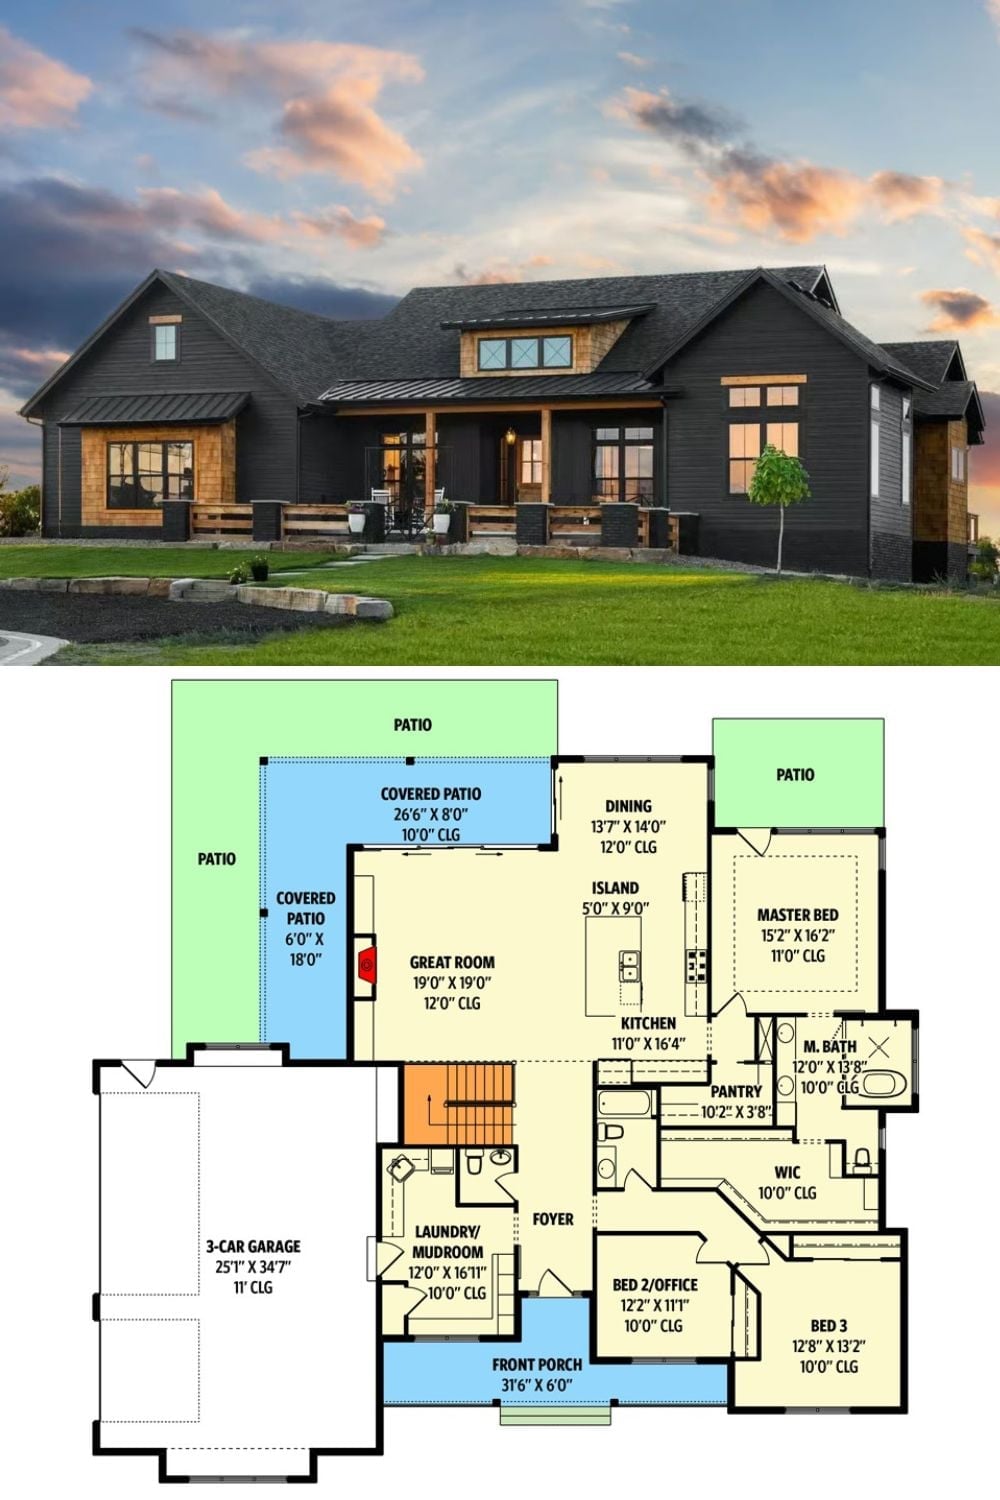
The exterior photo shows dark board-and-batten siding with warm wood accents and a covered front porch. Below it, the floor plan lays out a single-story arrangement: three bedrooms, a great room, an open kitchen with island, a master suite, and a three-car garage.
