
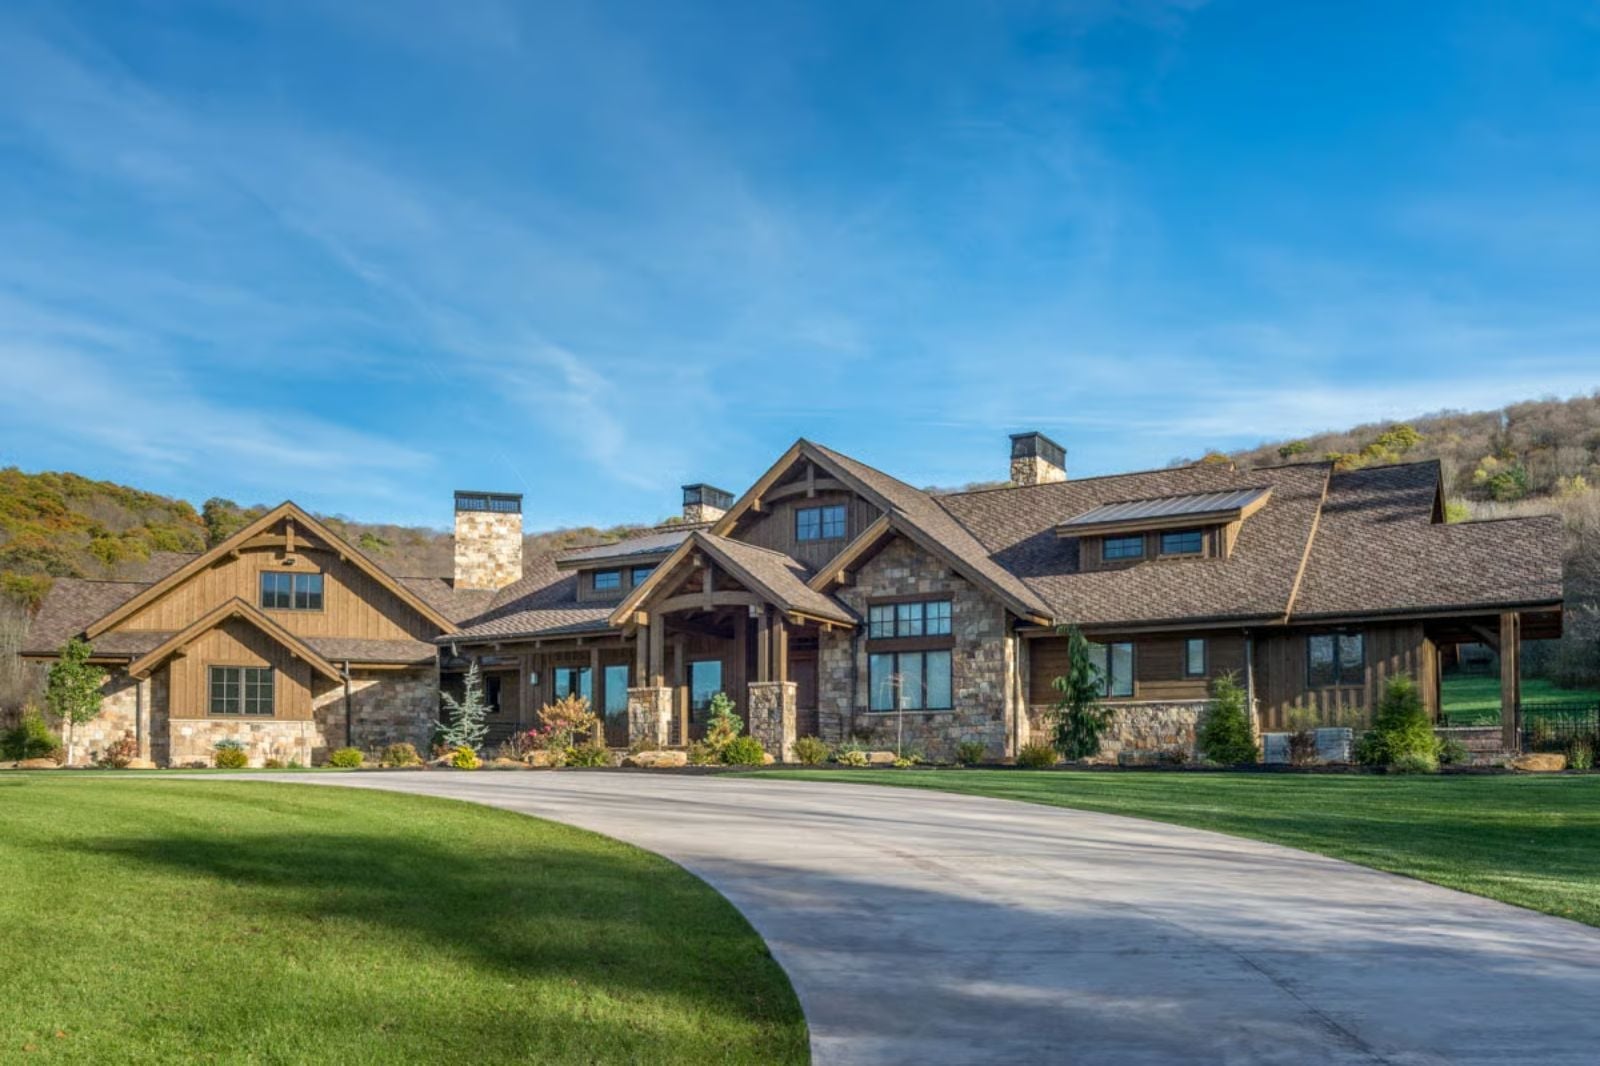
Quiet isn’t a feature you spec into a house — it’s what’s left when the layout actually works. The Cinder Oak gets there through a vaulted covered patio where Saturday afternoons stretch past four, exposed wood and stone that absorb what a hard day brings home, an angled three-car garage that pushes the practical mess away from the living spaces, and a single-story plan that keeps everything within reach without making you feel like you’re living in a hallway.
Specifications
- Sq. Ft.: 3,623
- Bedrooms: 2-3
- Bathrooms: 2.5-3.5
Floor Plan – Main Floor
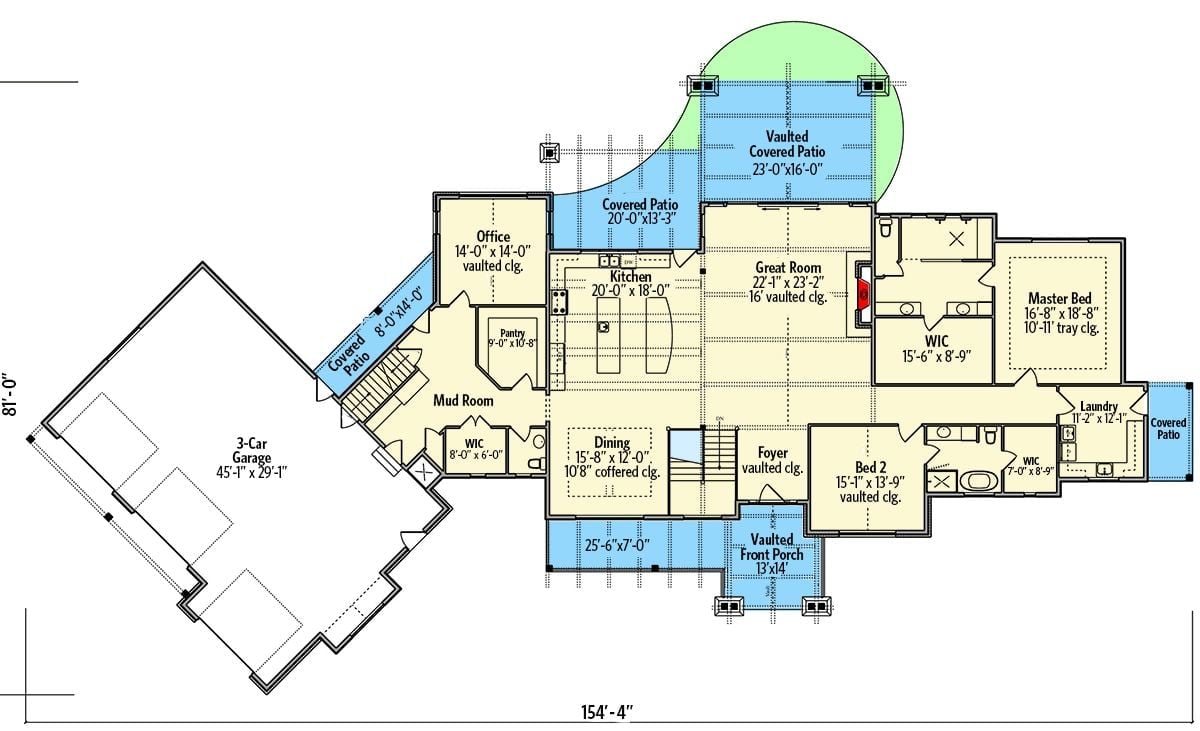
The main level puts the master bed and Bed 2 in the right wing, with the great room and kitchen running through the center. A vaulted covered patio opens off the back, and the three-car garage anchors the far left at an angle that keeps it from eating the facade.
Floor Plan – Bonus Room
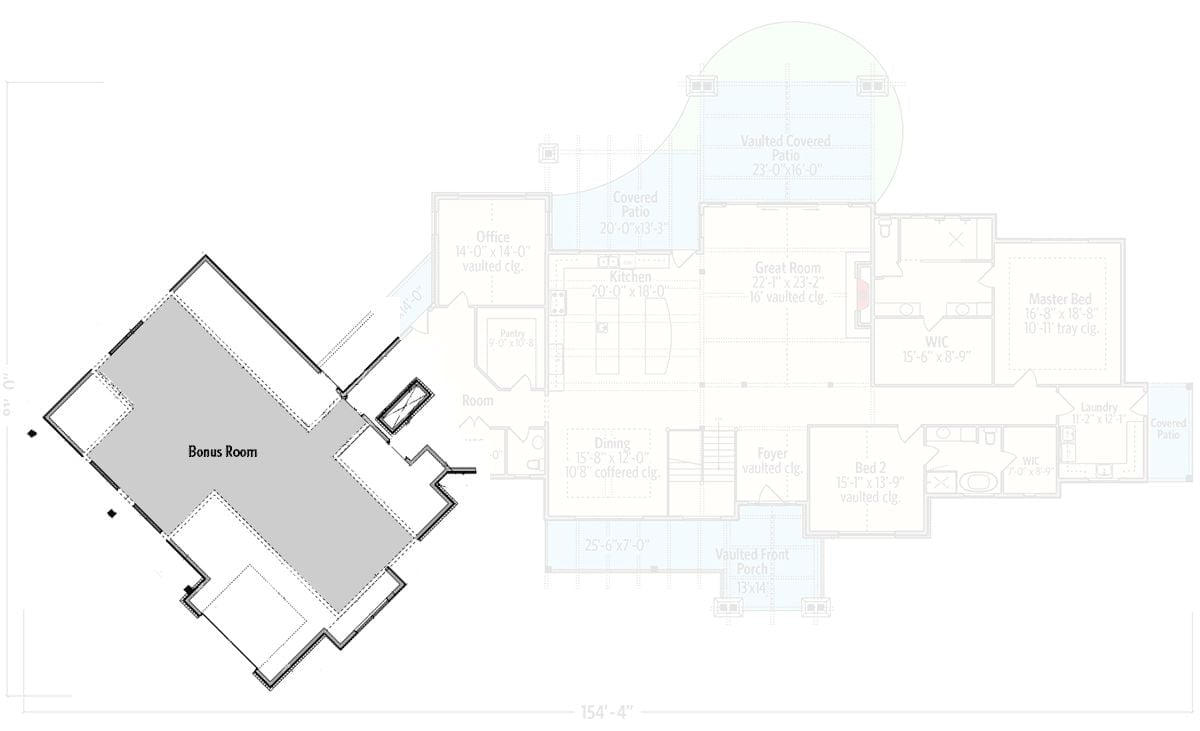
The Great Room runs under 16-foot vaulted ceilings and pulls the Kitchen, Dining, and Office into a single connected sweep — no pinch points, no awkward transitions. A bonus room sits at a diagonal off the main structure, which sounds odd on paper but reads naturally in person. The private wing holds two bedrooms, a walk-in closet, and a laundry room. Outdoor living comes in three forms: a vaulted covered patio out back, a secondary covered patio, and a front porch that actually gets used.
Stone Chimneys, Timber Framing, and a Patio Built for Slow Mornings
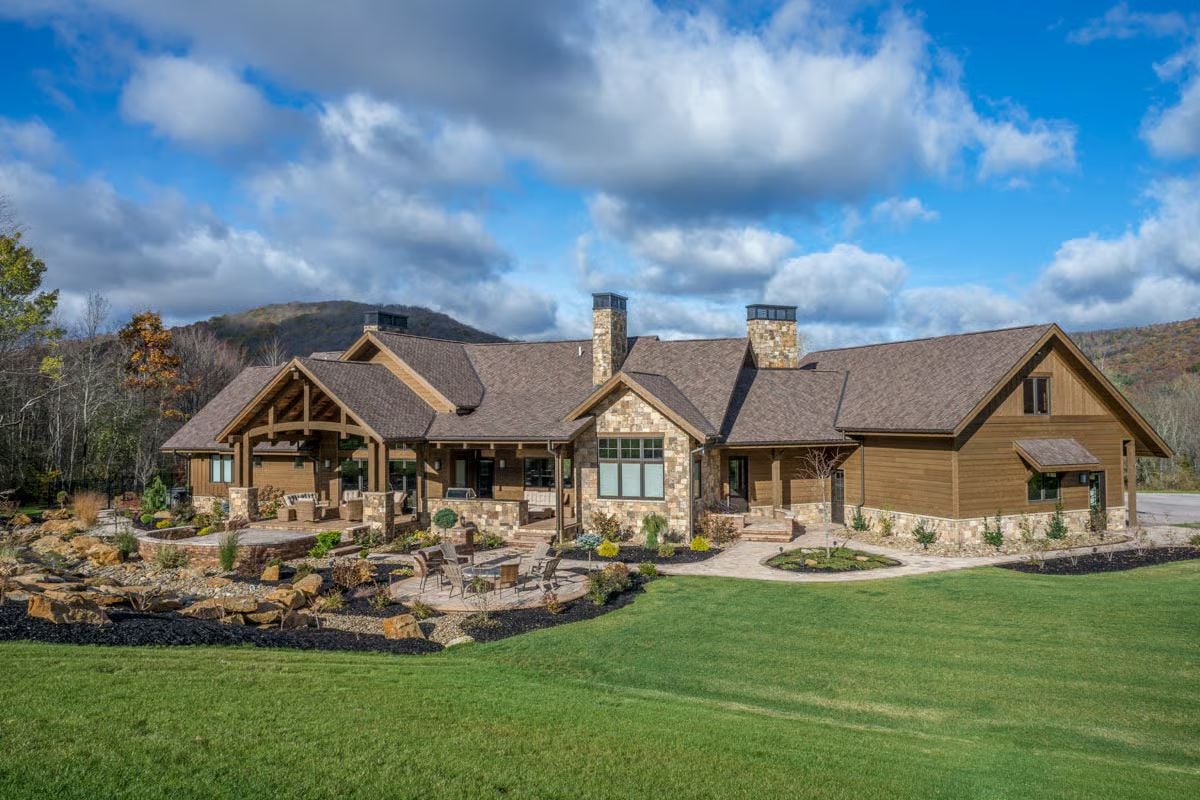
Stacked stone at the base, board-and-batten siding above, exposed timber brackets at the gables — the exterior earns its mountain credentials without overdoing it. That fire pit patio practically pulls up a chair for you.
Quick Fix: Stone and wood exteriors like this one need annual attention to stay sharp. Reseal the stone mortar every few years to keep moisture out of the joints — freeze-thaw cycles are hard on masonry in mountain climates, and small cracks become expensive ones fast. For the wood siding, a UV-resistant stain holds color far longer than paint and skips most of the recoating cycle.
Reclaimed Beams, Live Fire, and Enough Stone to Mean It
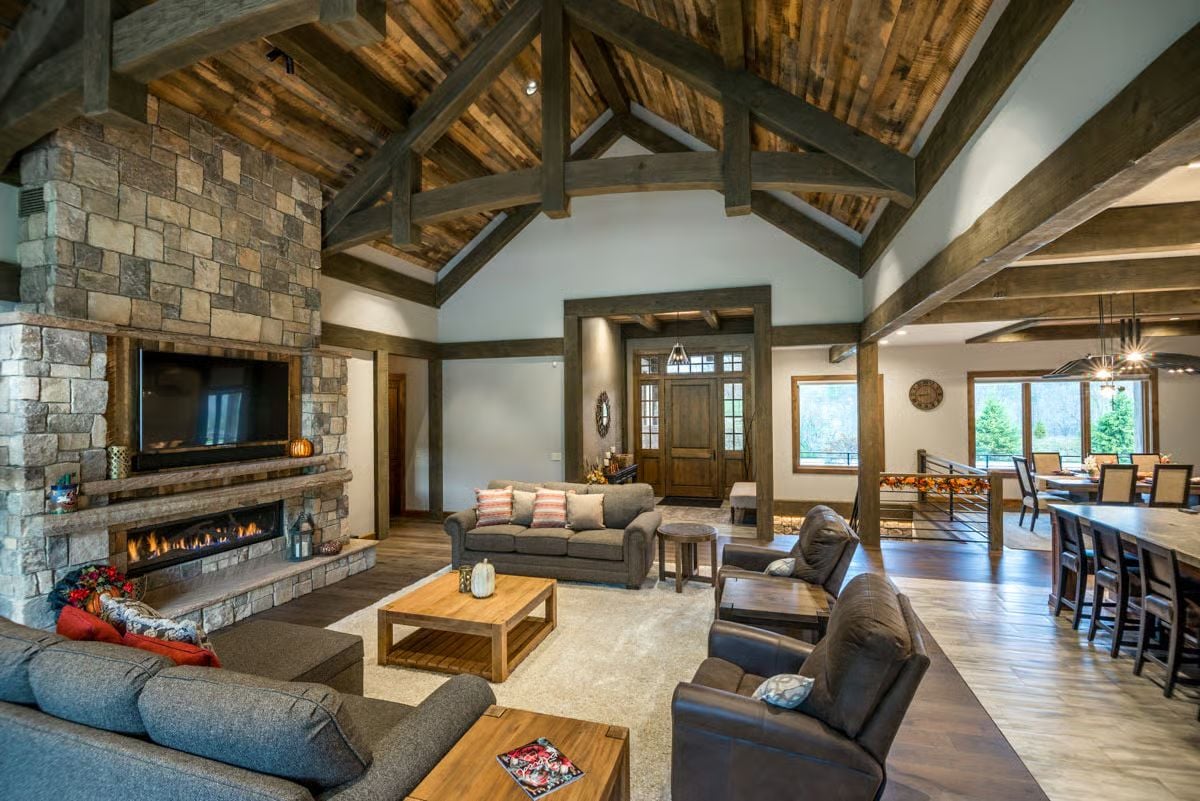
Exposed timber trusses carry a vaulted ceiling clad in reclaimed wood planks. Below them, a linear gas fireplace sits inside a floor-to-ceiling stone surround that goes all the way up and doesn’t apologize for it. The whole room feels grounded in a way that most living spaces spend a lot of money trying to fake.
Worth Knowing: Reclaimed ceiling planks look great but reward the occasional inspection, particularly near ridge lines where moisture can sneak in before it shows up as a stain. A check every couple of years catches small problems while they’re still cheap to fix.
Step inside and the kitchen makes the first impression, before the fireplace even gets a chance.
Two Islands, One Kitchen Built to Handle a Crowd Without Complaint
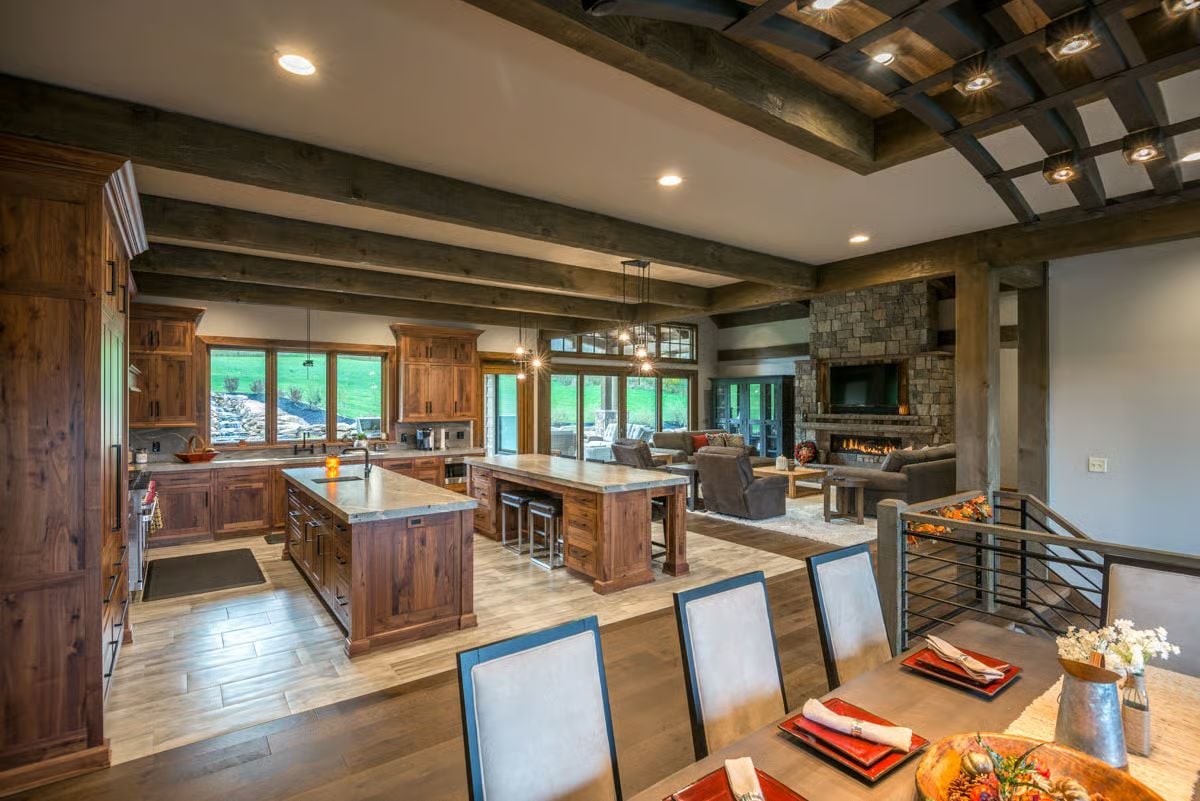
Walnut cabinetry, double islands with stone counters, open sightlines straight to the hearth. Two islands sounds like a lot until you’ve tried to prep a holiday meal on one.
King-Post Trusses and a Stone Wall That Carries Its Weight
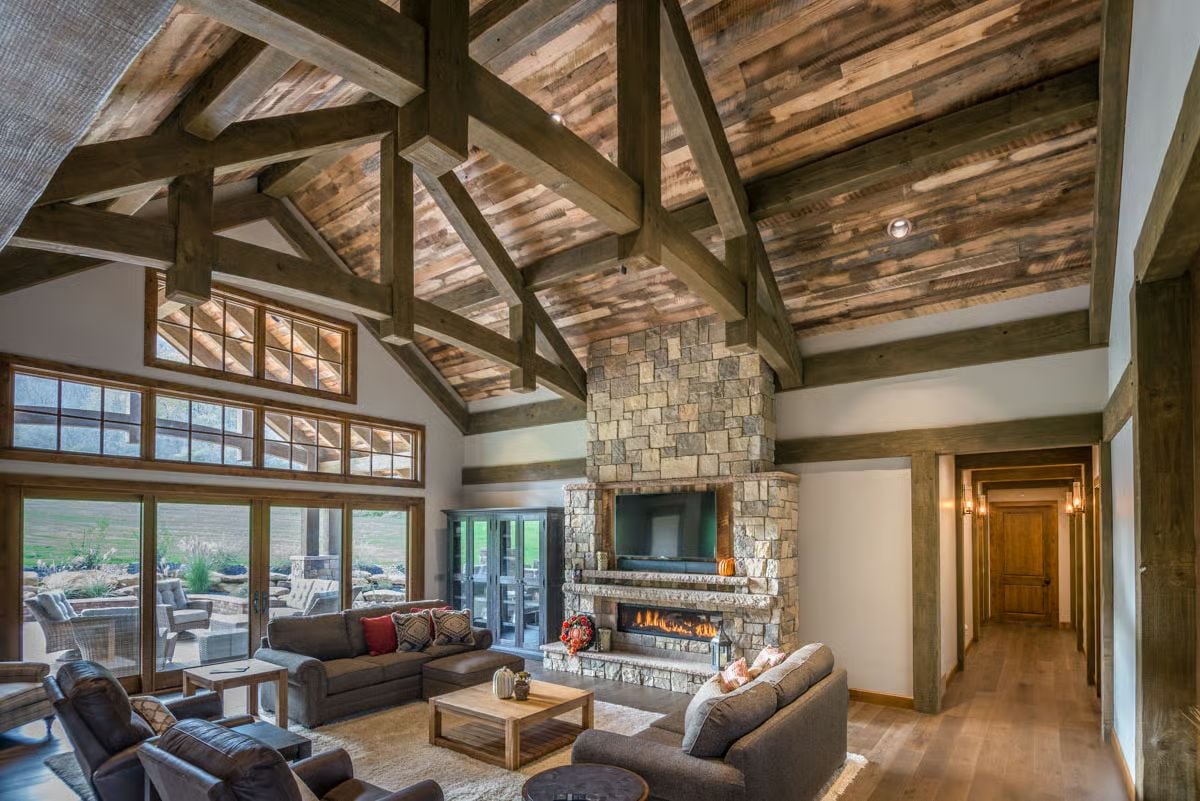
Scissor trusses in reclaimed timber frame a vaulted ceiling that reads structural rather than decorative — because it is. Below, a floor-to-ceiling stone fireplace with an integrated TV surround anchors the room without turning it into a showroom.
How King-Post Trusses Earn Their Keep
Those crossed timber members at the ceiling peak aren’t decorative additions bolted on after the fact. King-post trusses transfer roof load down through the frame, which is why the room can hold such a wide open span without a support wall chopping it up. Reclaimed wood adds a wrinkle: the checks and weathering visible in aged timber don’t compromise structural integrity if a structural engineer has graded the material first, and reputable timber frame suppliers will confirm that before anything goes up.
King-Post Timber Frame and Curved Braces Doing Serious Structural Work
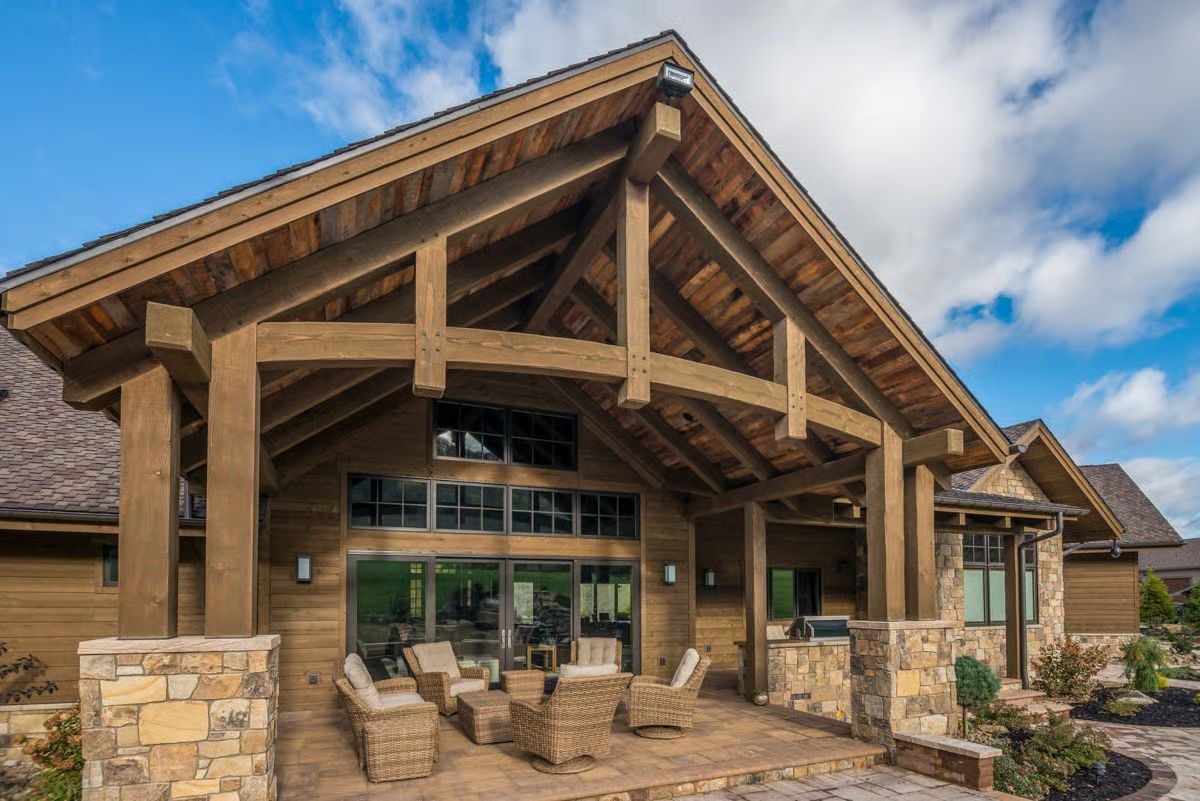
The curved knee braces supporting the king-post truss are the detail worth pausing on. Paired with reclaimed tongue-and-groove ceiling planks and heavy square posts rising from stacked fieldstone bases, the patio stops reading like a covered deck and starts reading like a timber hall. Wicker swivel chairs and a paver floor pull it back to livable.
Common Mistake: Many homeowners undersize their outdoor posts when building a timber-frame patio — dimensions that look proportional on paper read as spindly once construction is done. If your posts are sitting on stone piers like these, the pier height changes how the post reads visually. Size up before you finalize the drawings.
Pin It
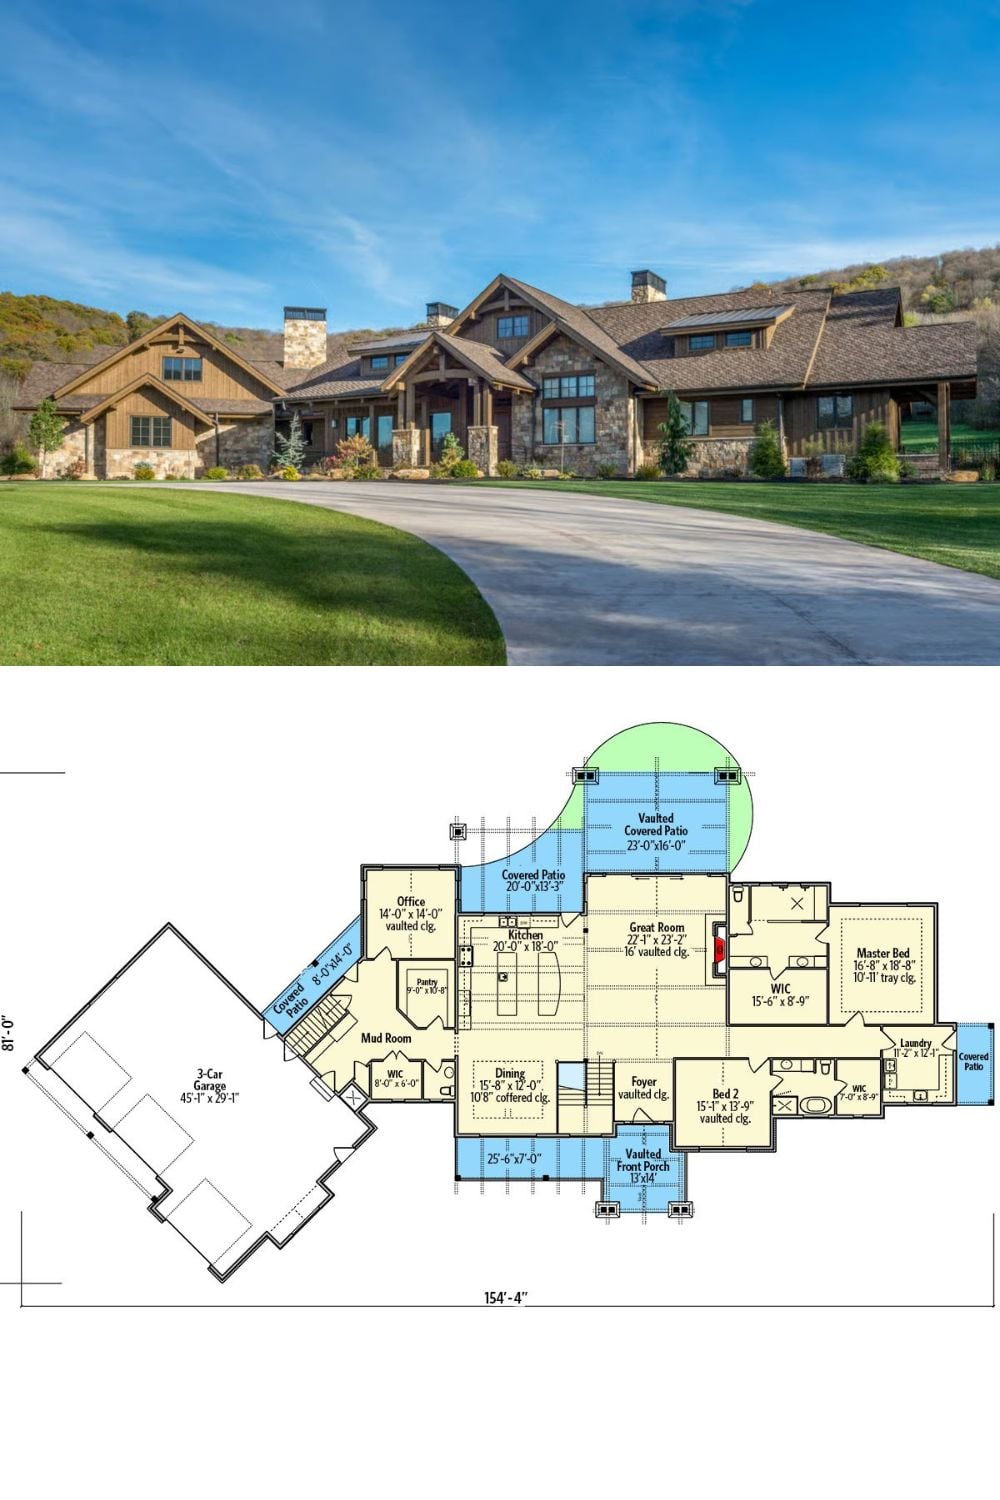
The top half shows the exterior: stone columns, timber gables, and two chimneys visible from the driveway. Below it, the floor plan lays out a single-story footprint stretching 154 feet wide, with the vaulted covered patio, great room, master suite, and angled three-car garage all accounted for.
