
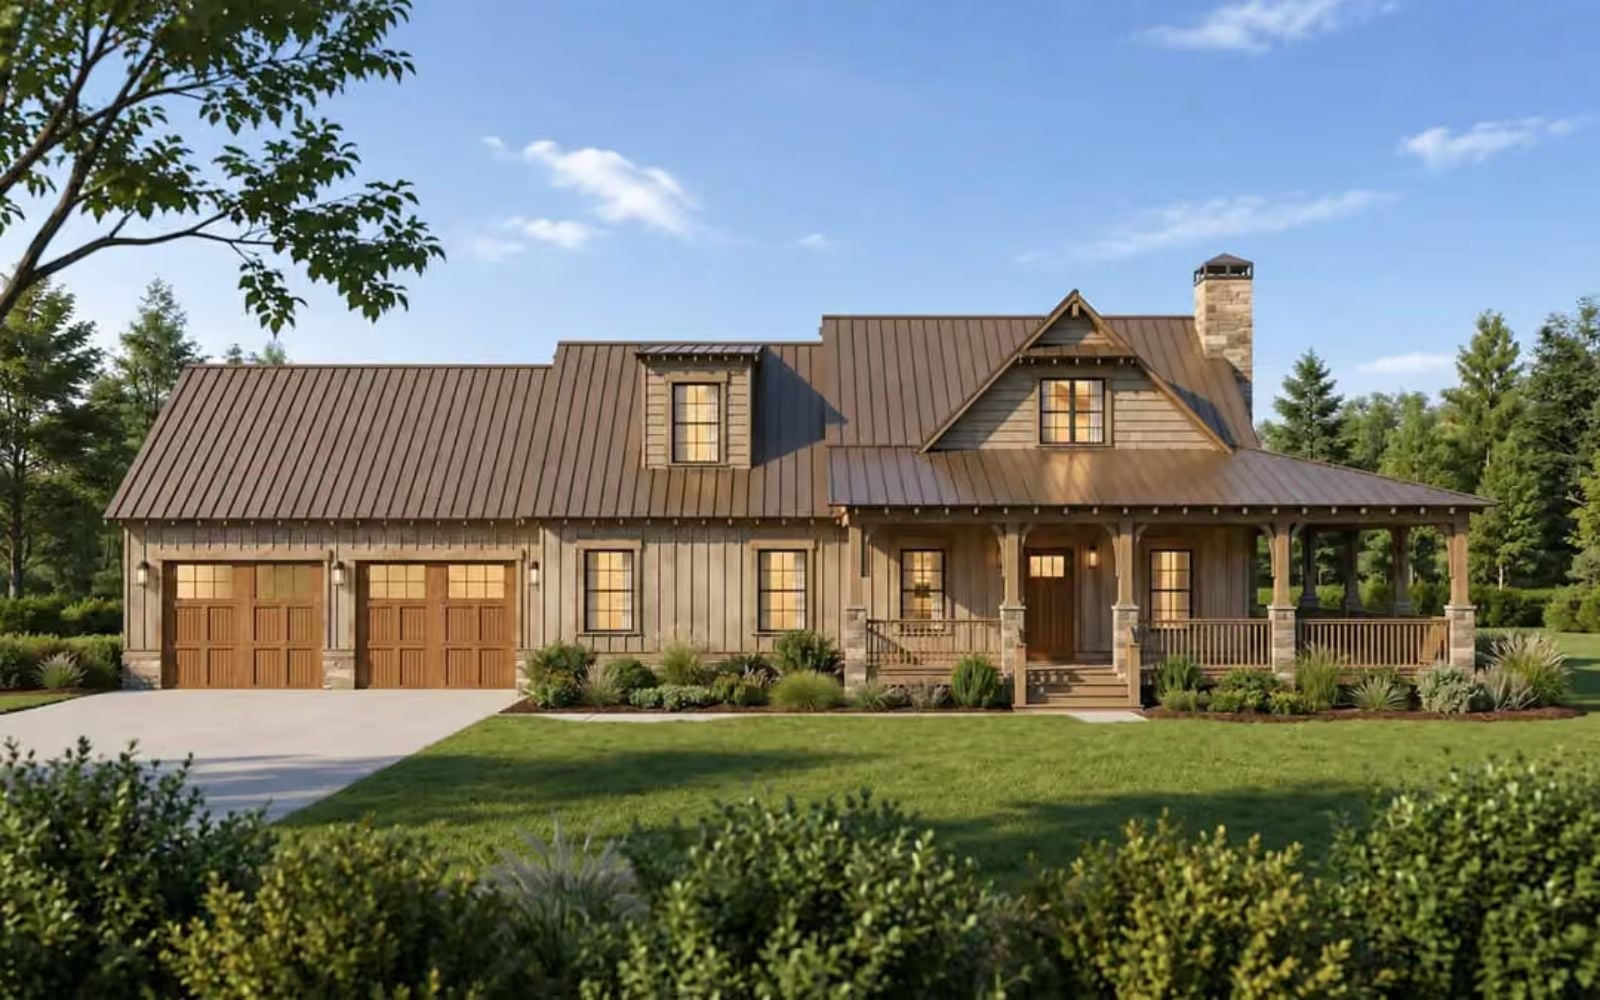
Some people want more square footage; couples who guard their morning porch time want a house that was designed around it — two mugs on the railing, the sun still low, a dog at someone’s feet, no particular hurry. The Chimney Rock delivers exactly that: a wraparound porch that chases the light, an open main floor built for slow breakfasts, and a two-story layout that keeps the rest of the house quiet until you’re ready for it.
Specifications
- Sq. Ft.: 1,803
- Bedrooms: 2
- Bathrooms: 3.5
Floor Plan – Main Floor
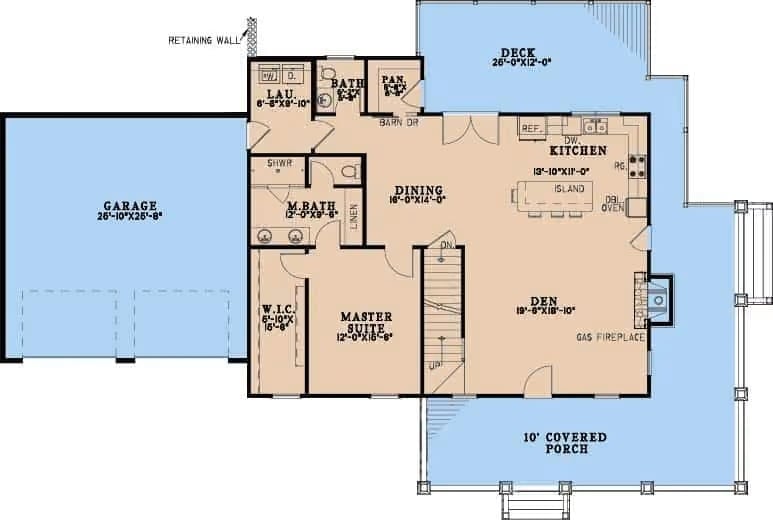
The master suite and walk-in closet sit near the garage entry on the main floor, tucked away from the living areas in a way that actually earns the word “private.” From there, a central dining room bridges the kitchen and the den, which anchors the covered porch side with a gas fireplace.
Floor Plan – Second Floor
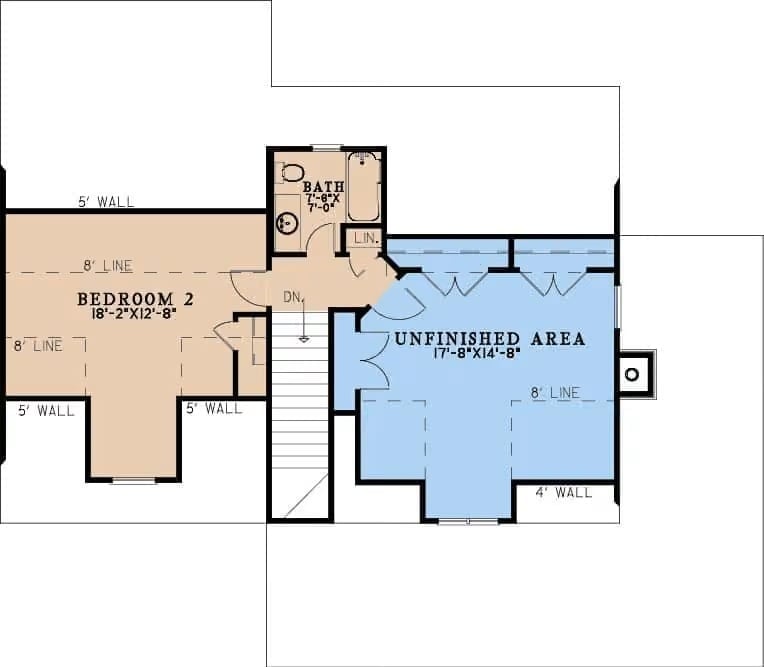
Upstairs: Bedroom 2, a full bath, and an unfinished area that’s essentially a blank check for later.
Floor Plan – Basement
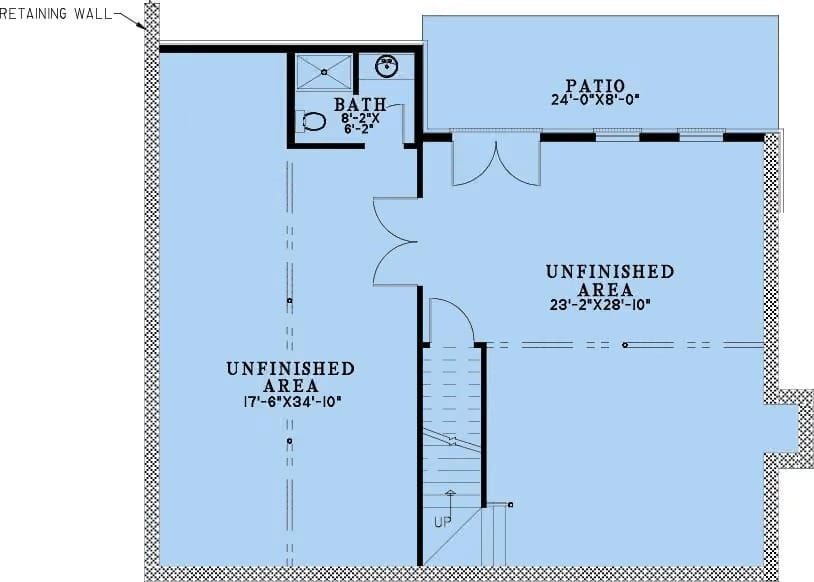
The basement level shows two unfinished zones, a small bath, and a walkout patio accessible from the right side of the plan. Stairs connect to the floors above, and both open areas read as future-ready — the kind of raw space that looks like nothing now and could easily become something you’d use every day.
Copper Roof and Stone Base Make a Case for Building Into the Hillside
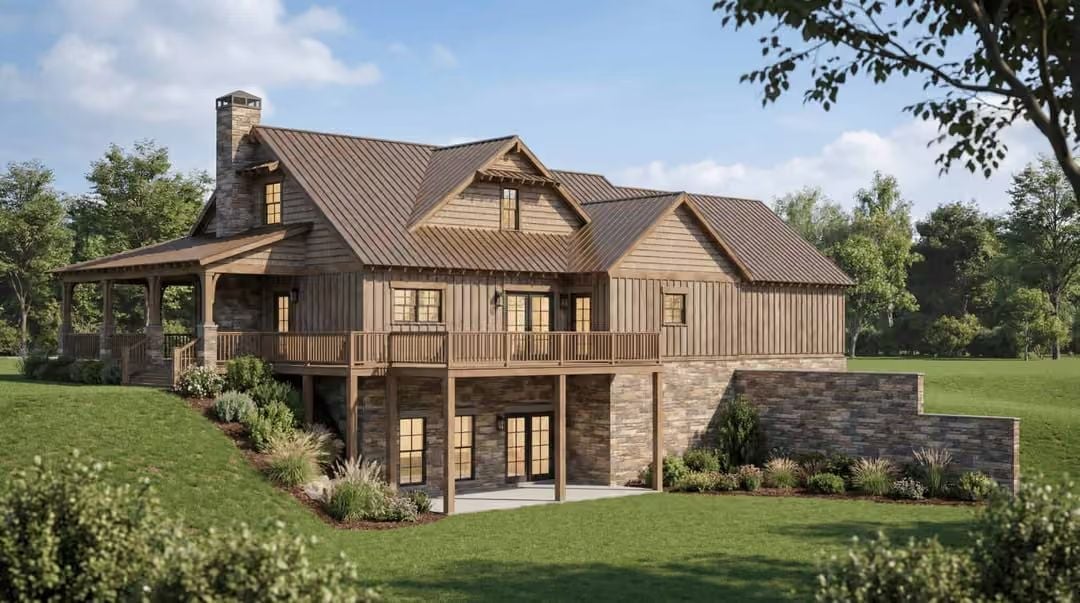
Vertical board-and-batten siding runs the upper level while stacked stone handles the lower, letting the natural slope do genuine architectural work instead of getting graded flat and forgotten. French doors open from the walkout basement straight onto the patio. Above it all, a covered wraparound porch with wood railings catches morning light on two sides — the whole reason this house exists, really.
Designer’s Secret: Building into a hillside rather than flattening the site keeps the lower level naturally cool and cuts foundation costs significantly. That walkout basement becomes a full living level without touching an extra foot of earth — no extra excavation, no extra expense. Couples who work from home tend to claim it fast as a private office suite with zero acoustic overlap from the main floor.
Stone Fireplace and Shiplap Ceiling Earn Their Keep in This Open-Plan Living Room
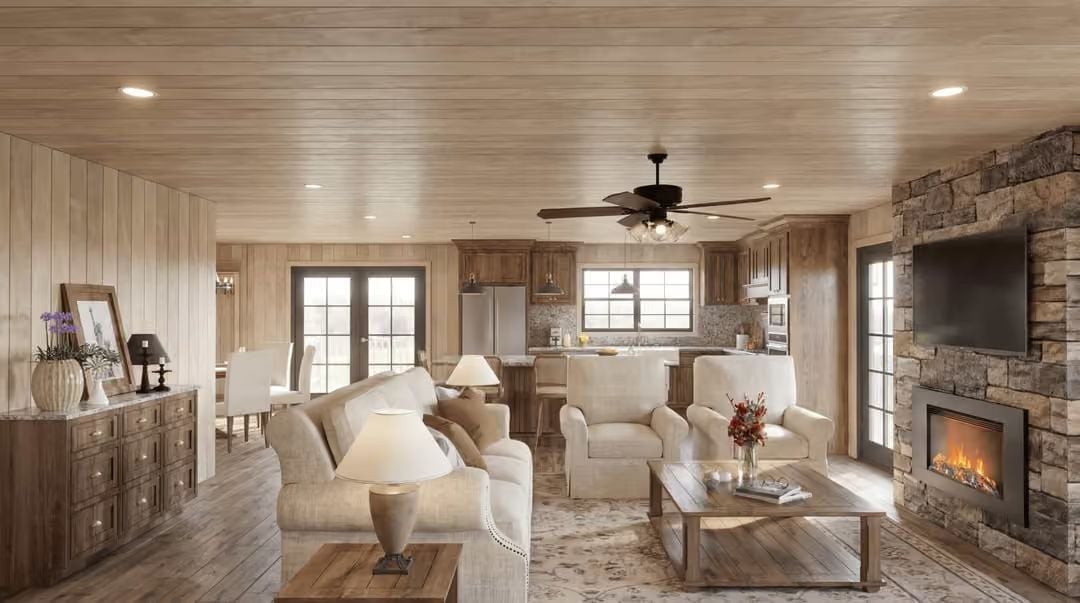
The fireplace is recessed into a full stone surround and anchors the room without competing with the wood-paneled ceiling running wall to wall overhead. Cream upholstery keeps the seating light against all that warm oak. The ceiling fan placement is dead-center and deliberate — not an afterthought, which you can usually tell at a glance.
- Wood shiplap ceilings absorb sound better than drywall, a real advantage in open-plan rooms where noise travels freely
- Stone surrounds hold heat after the fire dies down, extending warmth without burning extra fuel
- Recessed lighting paired with a fan on one circuit lets you control mood and airflow independently
Whitewashed Wood Walls and Nailhead Sofas Set the Tone for Easy Farmhouse Living
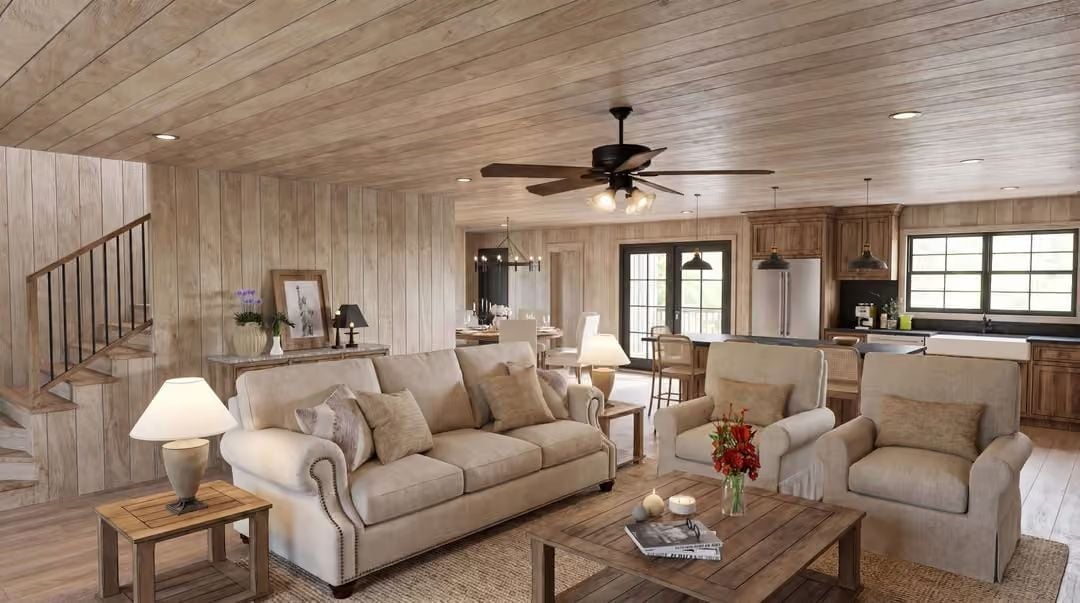
Shiplap runs floor to ceiling on every wall, giving the open-plan space a consistent texture without tipping into clutter. Beige sofas with nailhead trim anchor the sitting area, and the red florals on the coffee table do all the color work — everything else steps back and lets them.
History Corner: Shiplap originally referred to a specific milling technique where boards were rabbeted along the edges so they overlapped slightly, making them far more weather-resistant than standard boards. Interior designers adopted the look decades after it fell out of practical use in construction — borrowed purely for aesthetics. It’s now one of the most requested finishes in farmhouse-style builds across the country, which would probably baffle the farmers who first nailed it up.
Dark Granite and Walnut Cabinets Make No Apologies for Going All In
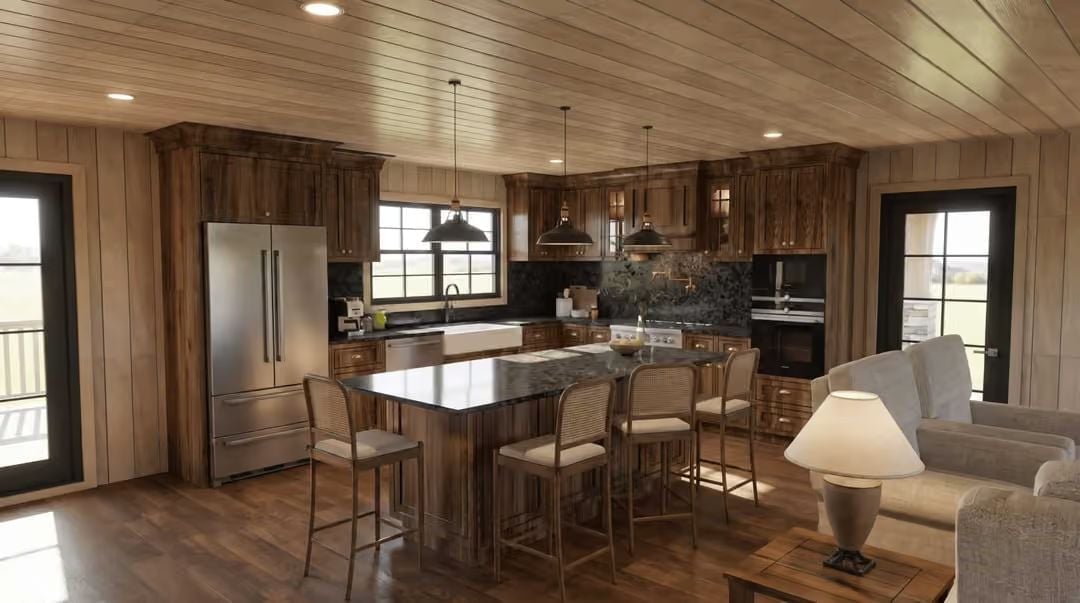
Cane-back barstools pull up to a granite island while rich walnut cabinetry lines the perimeter, the shiplap walls giving way to something altogether warmer and heavier. It’s a confident kitchen that doesn’t hedge.
Quick Fix: Walnut cabinets darken noticeably over time as they’re exposed to light — which is a feature, not a flaw. If you’d rather slow that process, UV-filtering window film on nearby glazing helps. Most people who’ve lived with walnut for a few years say they don’t miss the lighter tone at all.
Wagon Wheel Chandelier and Round Dining Table Pull the Whole Room Into Focus
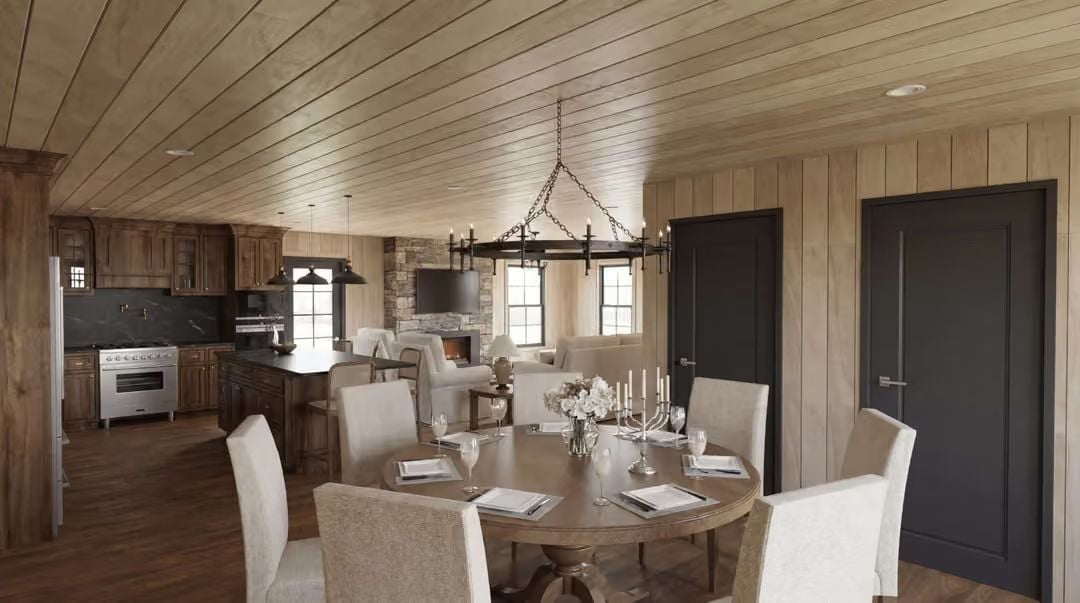
An iron chain chandelier hangs above a round pedestal table flanked by cream upholstered chairs, with the stone fireplace and wood plank ceiling carrying the rustic weight behind them. Just steps away, the open kitchen shows off the dark walnut cabinetry — close enough that whoever’s cooking never feels cut off from the conversation.
Why a Round Table Works Harder Than You’d Think in an Open Plan
Round tables don’t have a “head,” which quietly changes how people actually talk to each other at dinner. In open-plan spaces where the dining area bleeds into the living room, a round table also softens traffic flow because there are no sharp corners to navigate around. It reads as a stylistic choice. It’s also just practical.
Pin It
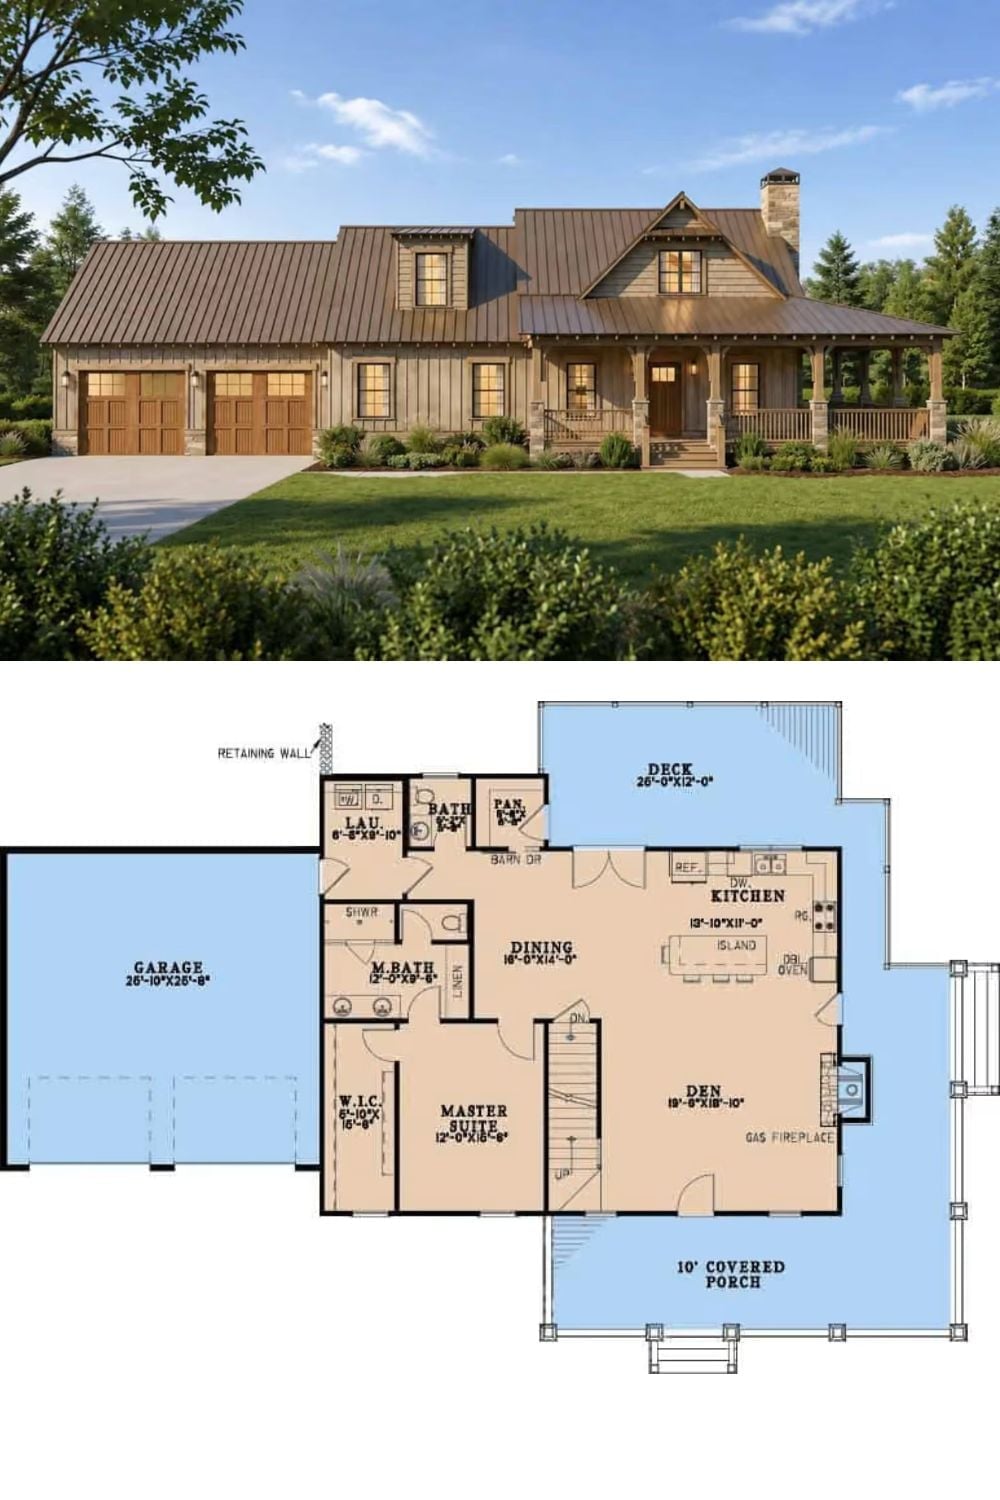
The exterior rendering shows a farmhouse with a metal roof, covered wraparound porch, and attached two-car garage. Below it, the floor plan lays out the main-level master suite, open dining and kitchen with island, a den with gas fireplace, pantry, laundry, and a 26-foot rear deck built for people who take outdoor living seriously.
Why It Works: A main-floor master suite isn’t just a convenience — it future-proofs the home for aging in place without requiring a renovation down the road. Couples who plan to stay somewhere long-term should treat single-level sleeping as a baseline requirement, not a luxury upgrade they’ll add later.
