
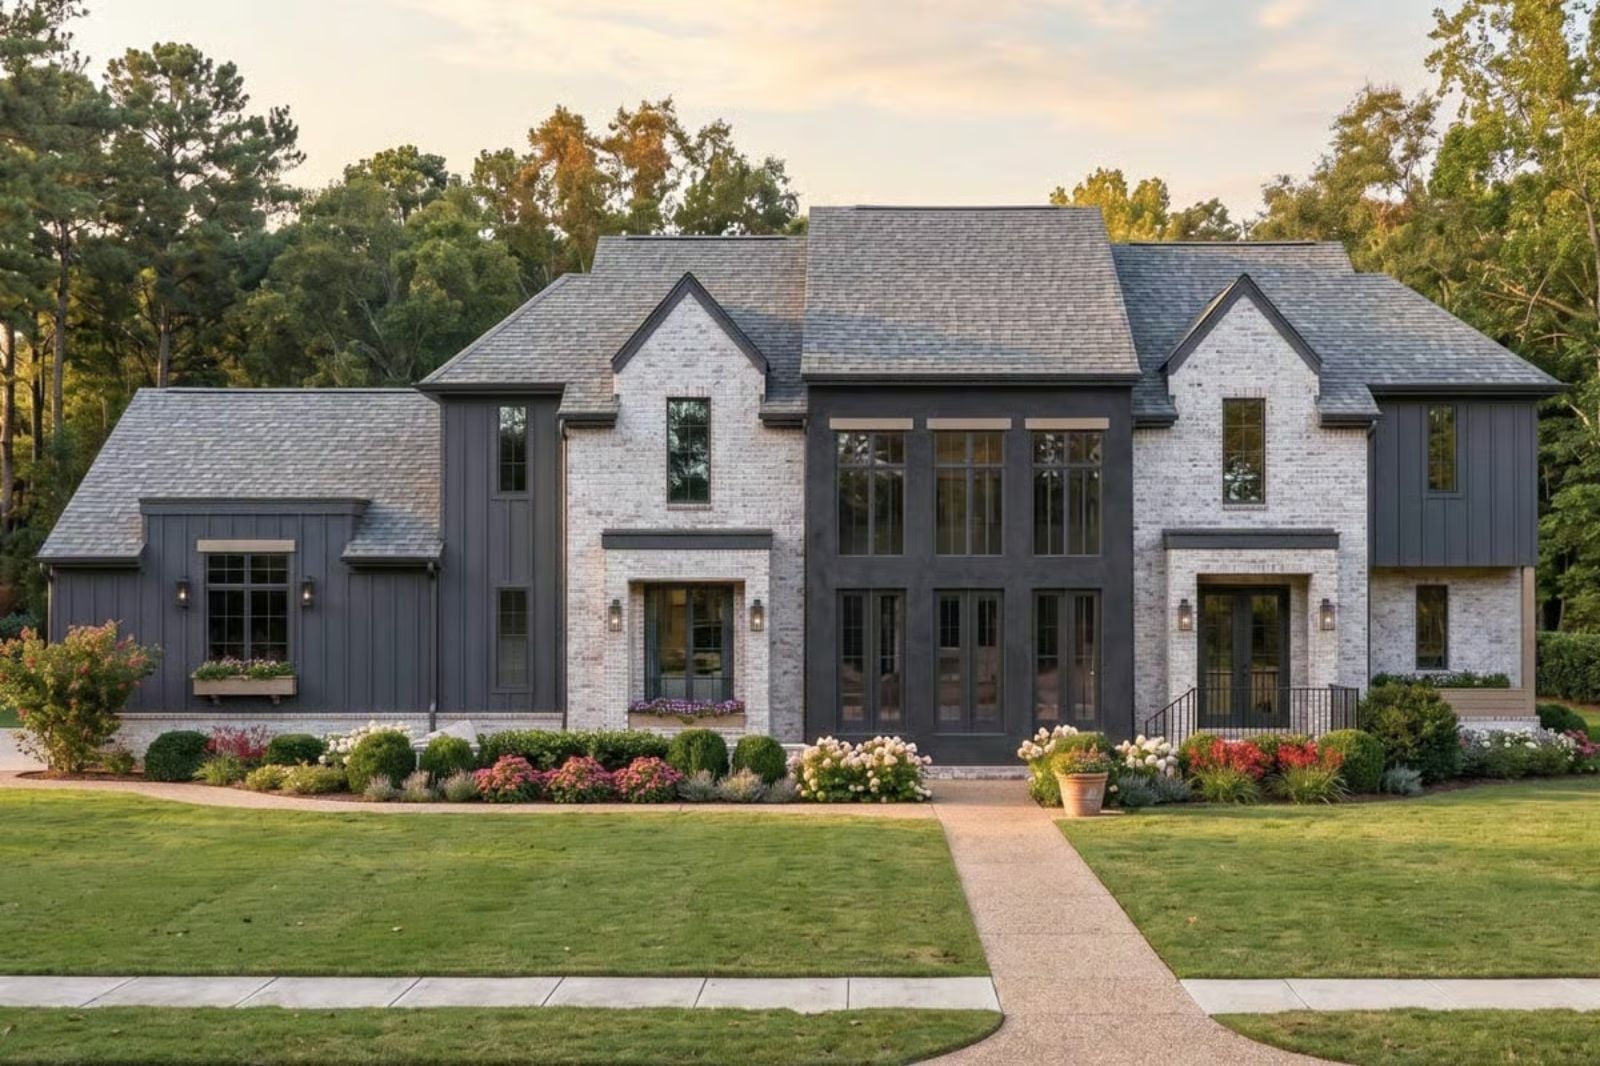
Everyone had a grandparent with a side door, a small kitchen, and a television on low — a life that ran parallel to the main house without crowding it. The Chiaroscuro is built around exactly that arrangement: a finished basement suite for the in-laws who are definitely moving in, a shared balcony where two households can overlap without merging, and a Modern Transitional layout that keeps everyone close without keeping everyone together.
Specifications
- Sq. Ft.: 2,537
- Bedrooms: 3
- Bathrooms: 3.5
Floor Plan – Main Floor
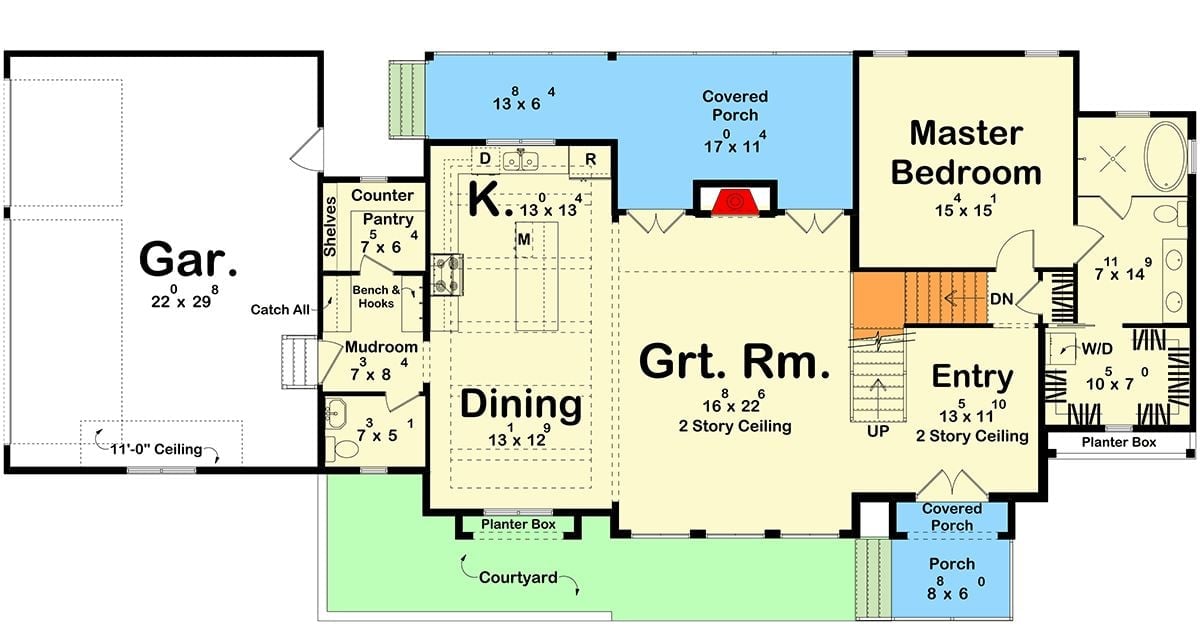
Main floor shows open great room, kitchen, dining, master bedroom, mudroom, and covered porches, with garage and staircase access to additional levels.
Floor Plan – Second Floor
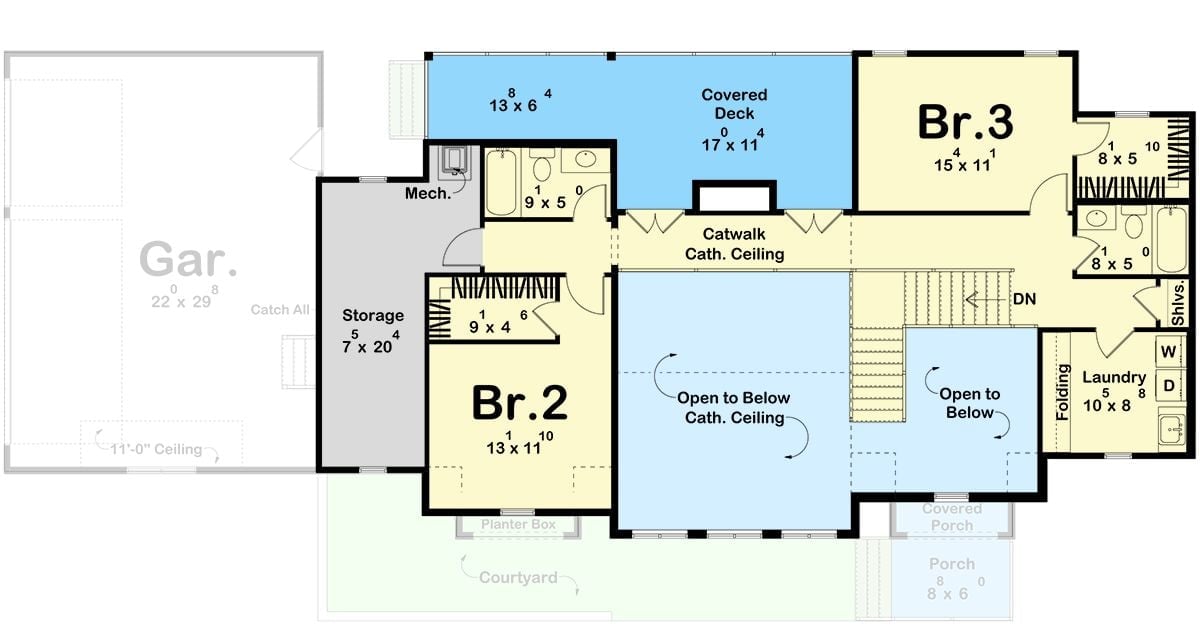
Upper level holds two bedrooms, a laundry room, and a catwalk overlooking cathedral ceilings below. The covered deck off the catwalk adds outdoor reach, and storage plus a mechanical room handle the practical side.
Trend Alert: Catwalks over cathedral ceilings are showing up in a lot of family home plans right now, and it makes sense — you get open sightlines between floors without sacrificing any bedroom privacy. Add a covered deck at the same level and the upper floor becomes somewhere people actually want to hang out, not just pass through on the way to bed.
Floor Plan – Basement
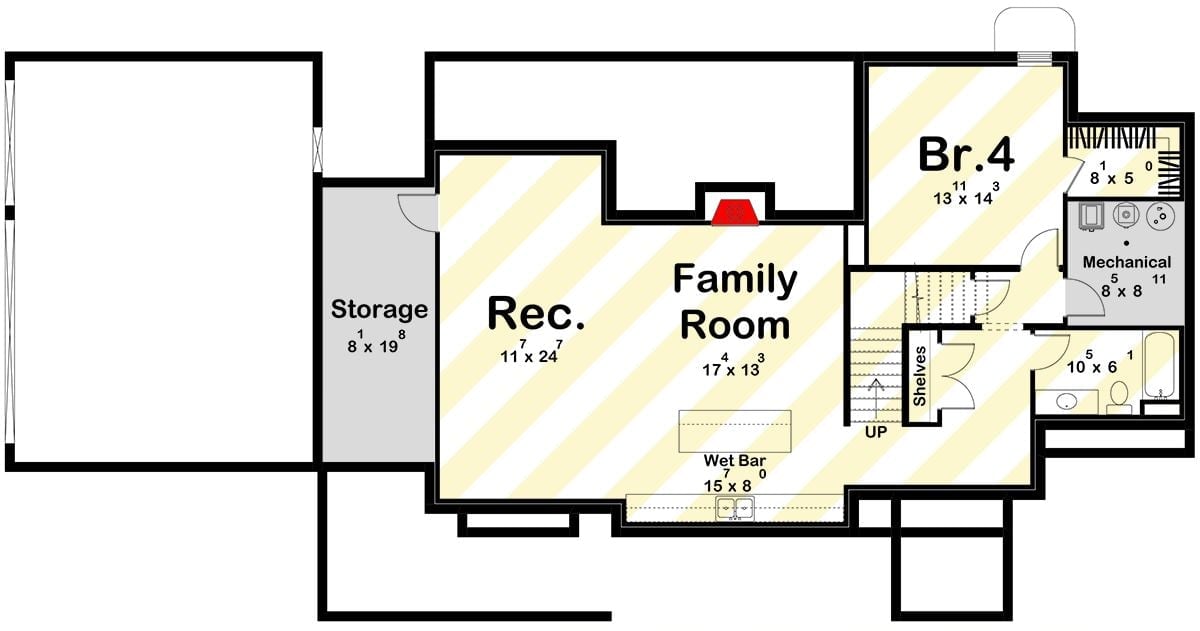
Finished basement holds a rec room, family room, wet bar, fourth bedroom, full bath, mechanical room, and storage with shelves near the staircase.
By The Numbers: Separating the rec room from the family room is a move you rarely see in basement layouts, but it pays off the moment you have kids who want to game loudly and adults who want to watch something in peace. The wet bar has real counter run rather than the token corner setup that shows up in most plans. And Bedroom 4 is sized generously enough that a guest or in-law can actually settle in rather than feel like they drew the short straw.
Black French Doors Doing Heavy Lifting in a Two-Story Entry
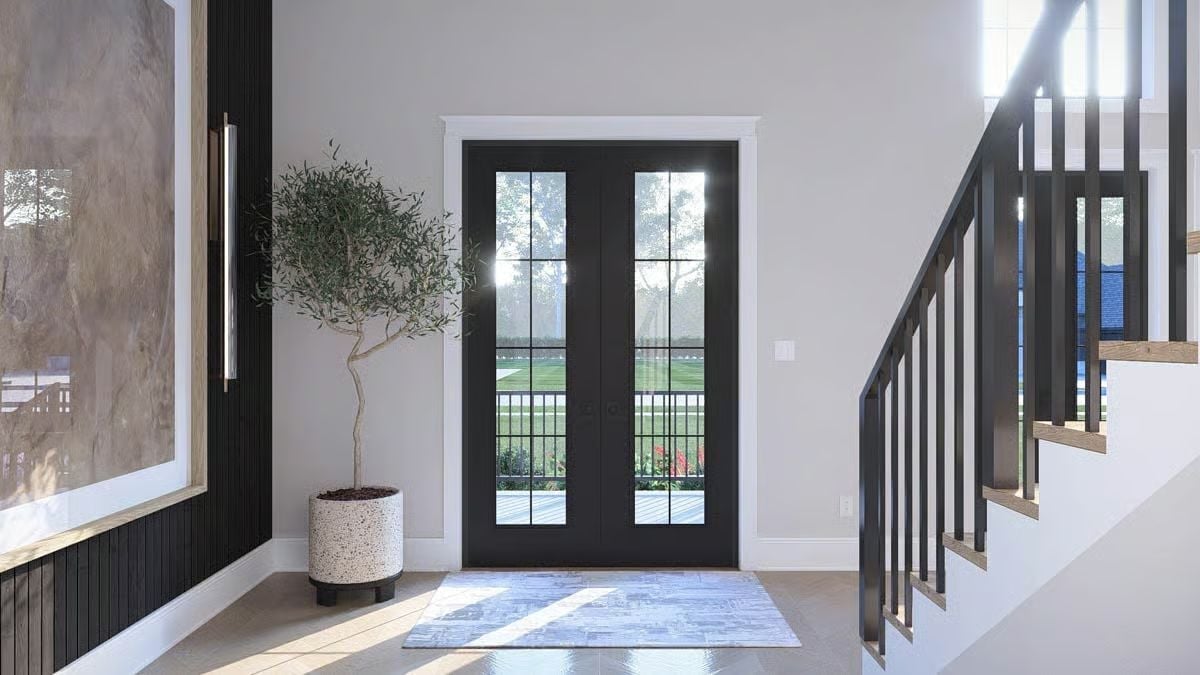
Full-lite black double doors draw the eye straight through to the yard. The twisted olive trunk in a terrazzo planter keeps the whole entry from tipping into showroom territory.
Ask Yourself: Double-height entries can turn cold fast. One living element — a potted tree, a rough-edged planter, anything that hasn’t been styled within an inch of its life — is usually all it takes to make the space feel like someone actually lives there.
Whitewashed Brick, Black Steel, and a Fireplace That Earns Its Wall
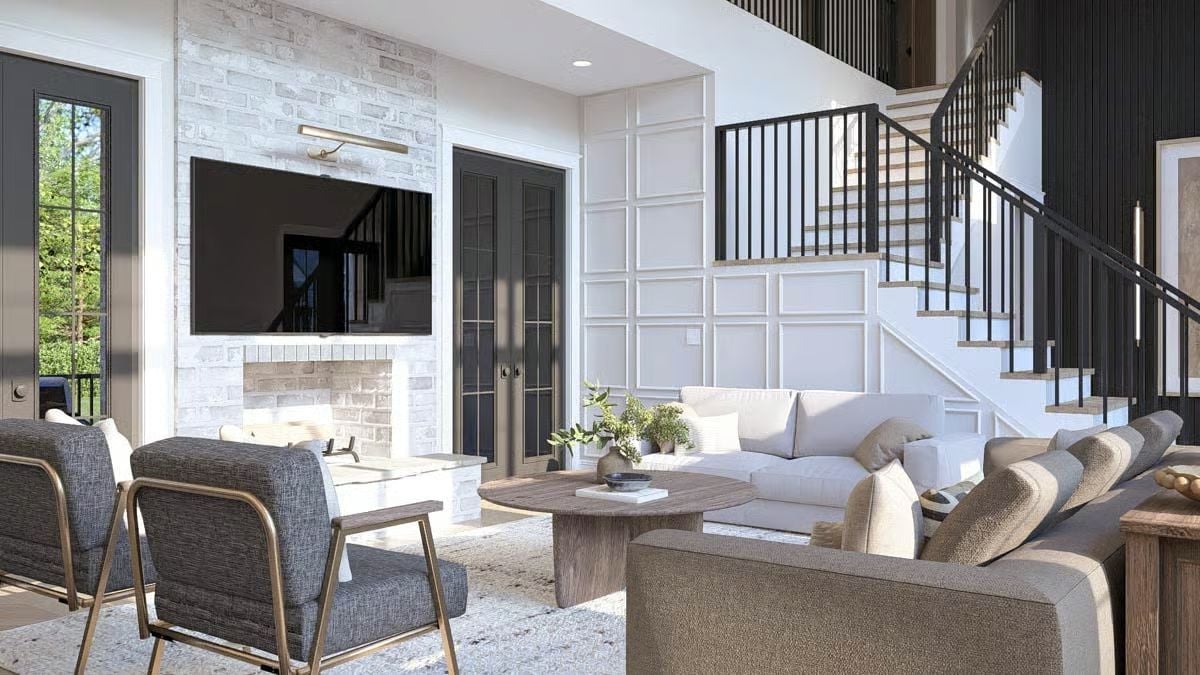
The stone-clad surround carries the TV above it without either element apologizing for the other. Two gray accent chairs with brass frames hold their own against a generous sectional. Wainscoting climbs two stories, and the staircase’s black steel balusters pick up the French door frames across the room — contrast doing the decorating so nothing else has to.
Editor’s Note: Brass-framed accent chairs are a good call if you want warmth in a room without committing to wood furniture everywhere. They read light visually but still anchor a seating arrangement. Pair them against a heavier upholstered sectional and they stay visible without fighting for the room.
Light Wood Up Top, Navy Down Below, and It Works Better Than It Has Any Right To
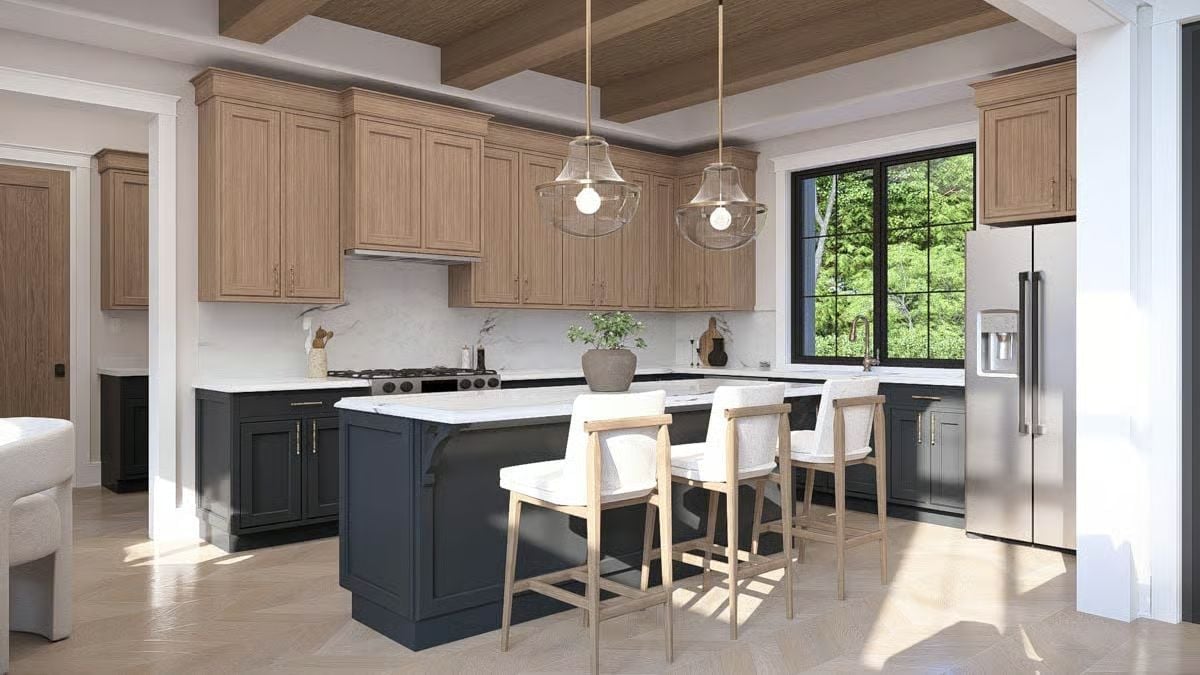
Two-toned kitchens often feel forced. Here, natural oak uppers and dark navy lowers split at a white marble counter line that keeps them from competing. Clear glass pendants pull brass tones from the cabinet hardware without overselling the warmth.
Clear glass pendants pull brass tones from the cabinet hardware without overselling the warmth.
Boucle Chairs This Chunky Deserve a Round Table That Can Take It
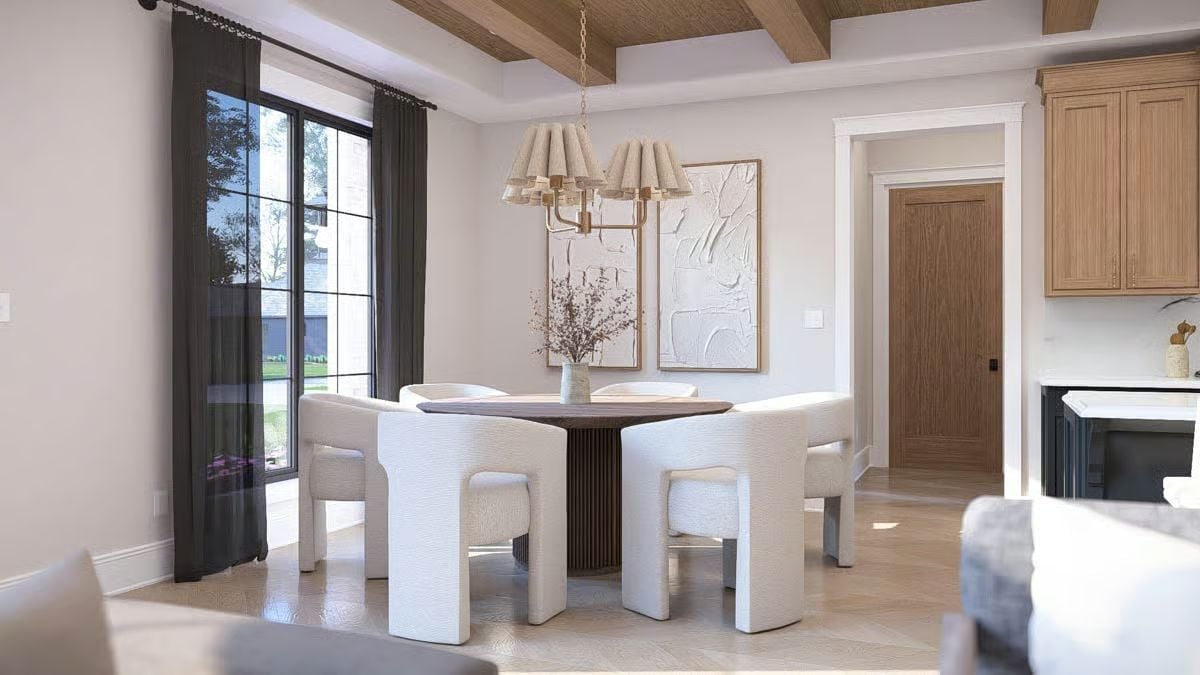
Four barrel chairs in thick boucle fabric surround a fluted pedestal table in dark walnut, with wood ceiling beams overhead that echo the table’s finish. The pairing keeps the palette grounded without going cold.
The Psychology Behind This: Rounded furniture arrangements lower the social temperature of a room. No corners pointing at anyone, no implied head of the table — it reads as less hierarchical, which matters more at a dining table than most people ever think about.
Sleep spaces in this house don’t shy away from contrast, and the primary bedroom commits harder than any room so far.
Wainscoting This Dark Pulls the Whole Room Down to Earth
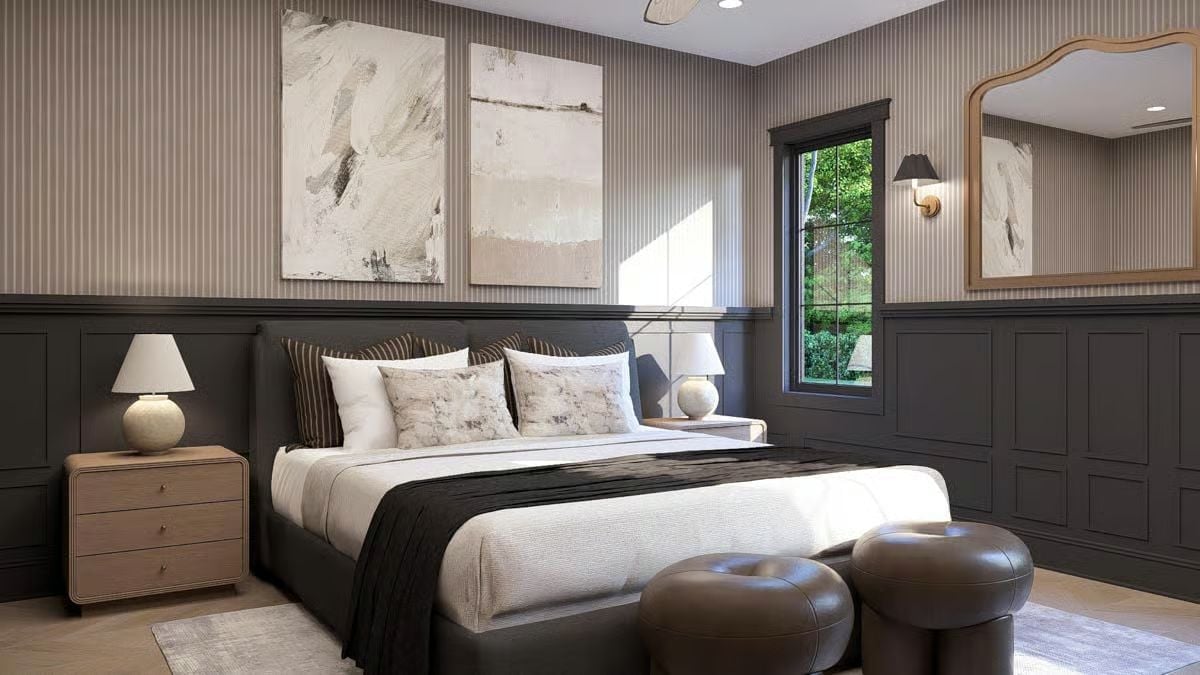
Charcoal board-and-batten meets striped wallpaper above the rail, and somehow the tension holds. Two oversized abstract panels flank the bed without competing with each other — or with anything else in the room, for that matter.
Freestanding Tub Inside a Glass Enclosure Changes the Whole Geometry of the Room
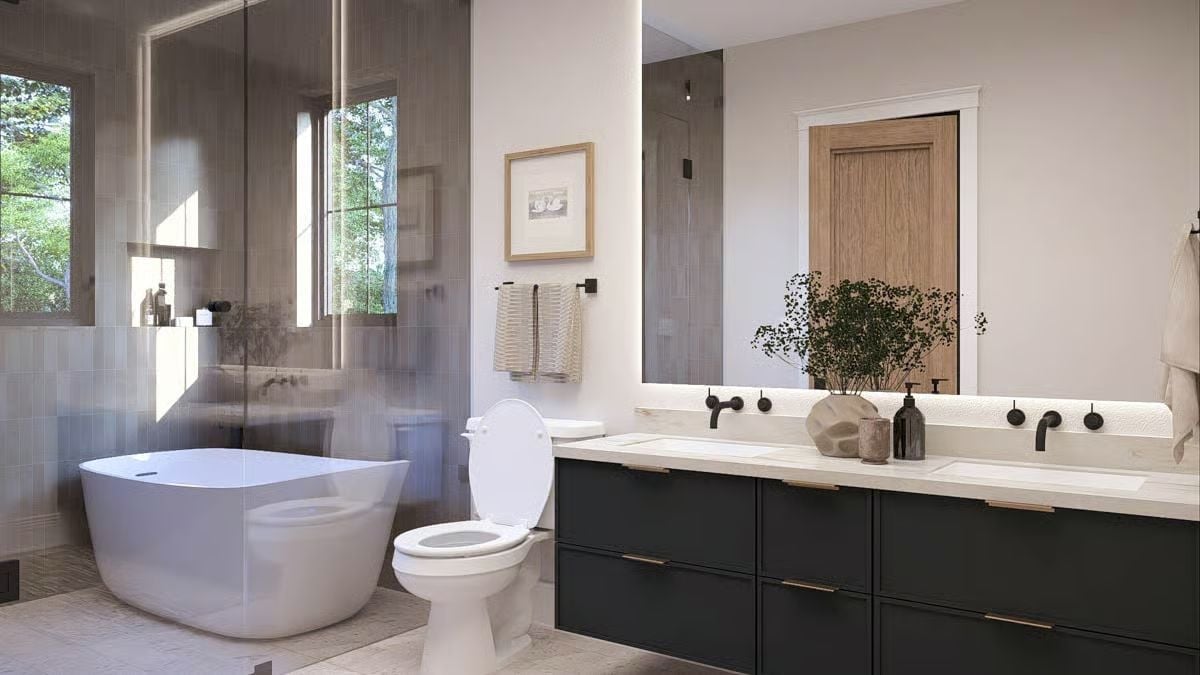
Tucking the soaking tub inside the shower enclosure rather than beside it is a small decision with a big payoff — the floor opens up and the layout stops feeling like furniture rearranged to fit. Black wall-mount faucets on the double vanity contrast against the white stone counter cleanly, and the dark cabinet base keeps everything from floating.
Pin It
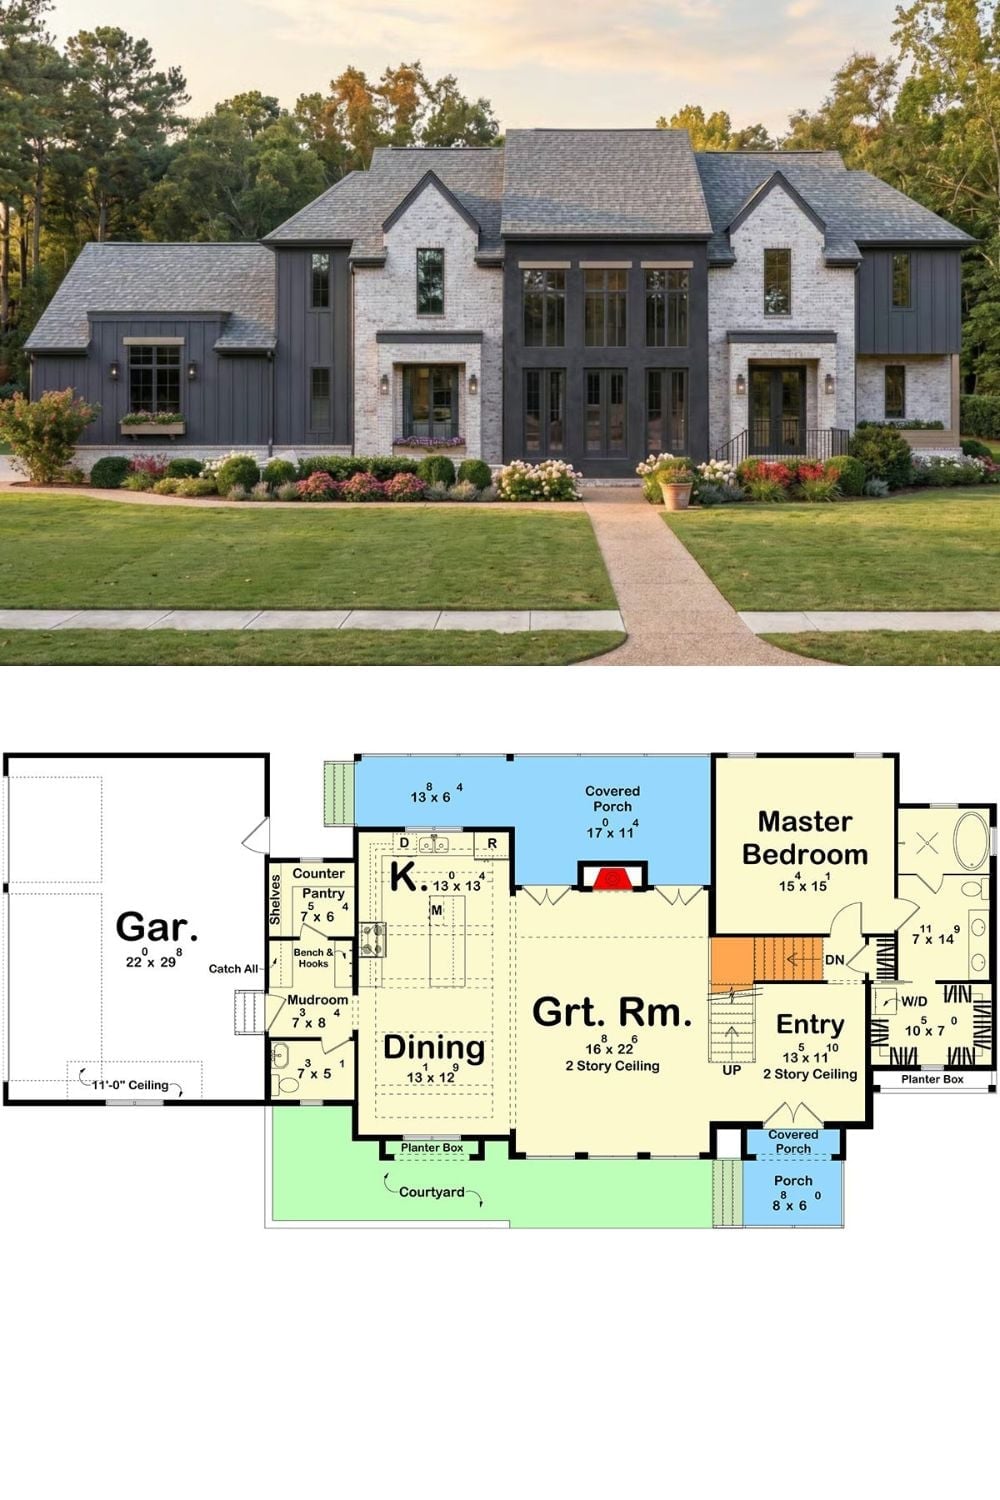
Outside, whitewashed brick meets dark board-and-batten in a modern transitional exterior that nods toward French country without fully committing. Inside, the first floor anchors around a two-story great room, a main-floor master bedroom, and a mudroom that — finally — has enough hooks.
