
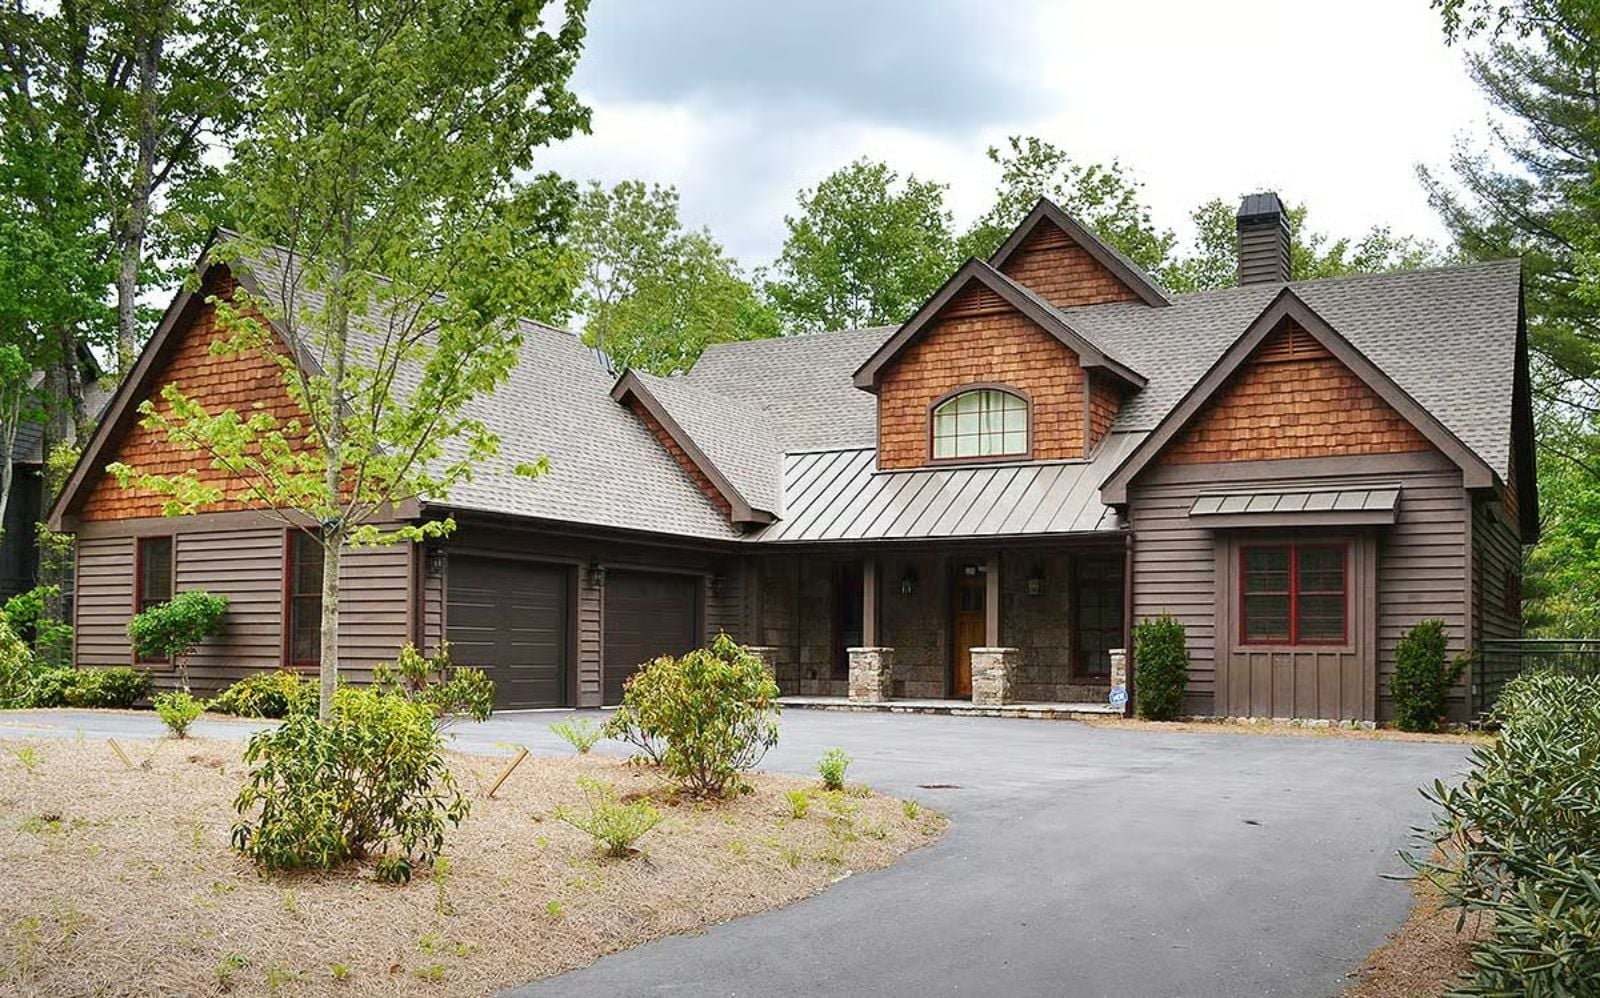
A main-floor primary isn’t selfish — it’s the whole point. The kids get the finished basement with the gaming setup and the Friday-night movie mess while the adults close their door at nine and actually mean it, coffee already set for six, and the Chestnut Ridge is built around exactly that arrangement: real separation between the primary suite and everything else, a lower level that absorbs the noise, and a country layout that keeps the chaos where it belongs.
Specifications
- Sq. Ft.: 3,190
- Bedrooms: 3-4
- Bathrooms: 3.5+ – 4.5+
Floor Plan – Main Floor
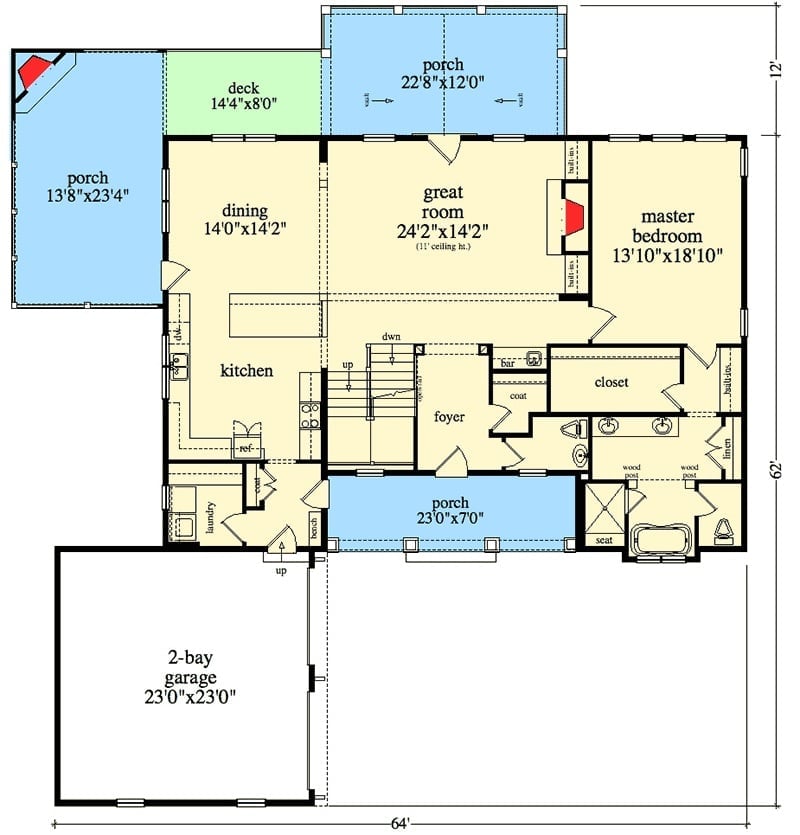
The primary bedroom sits in the far right corner of the main floor, well clear of the foyer and the living traffic. A great room with 11-foot ceilings anchors the center, and the kitchen, dining, laundry, and multiple porches fill out the rest — none of it crowding the one room that’s supposed to stay quiet.
Floor Plan – Second Floor
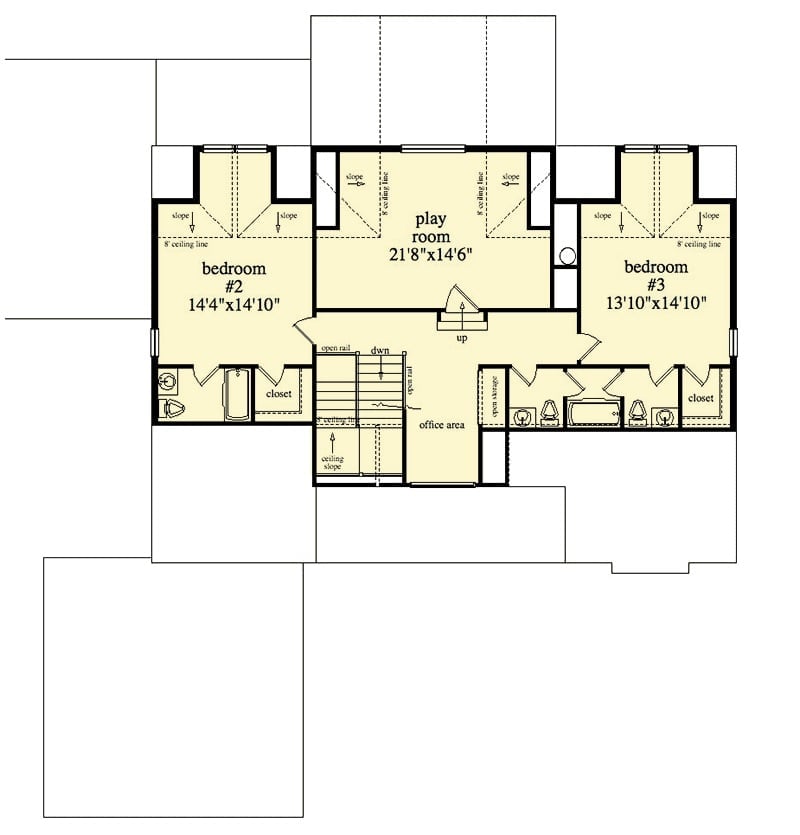
Two bedrooms flank a central play room on the second floor, with a small office area tucked near the staircase. Both bedrooms have closets and share bathroom access. Sloped ceilings in the corner rooms add some character without actually eating into usable floor space — a trade-off that works out fine in practice.
Floor Plan – Basement
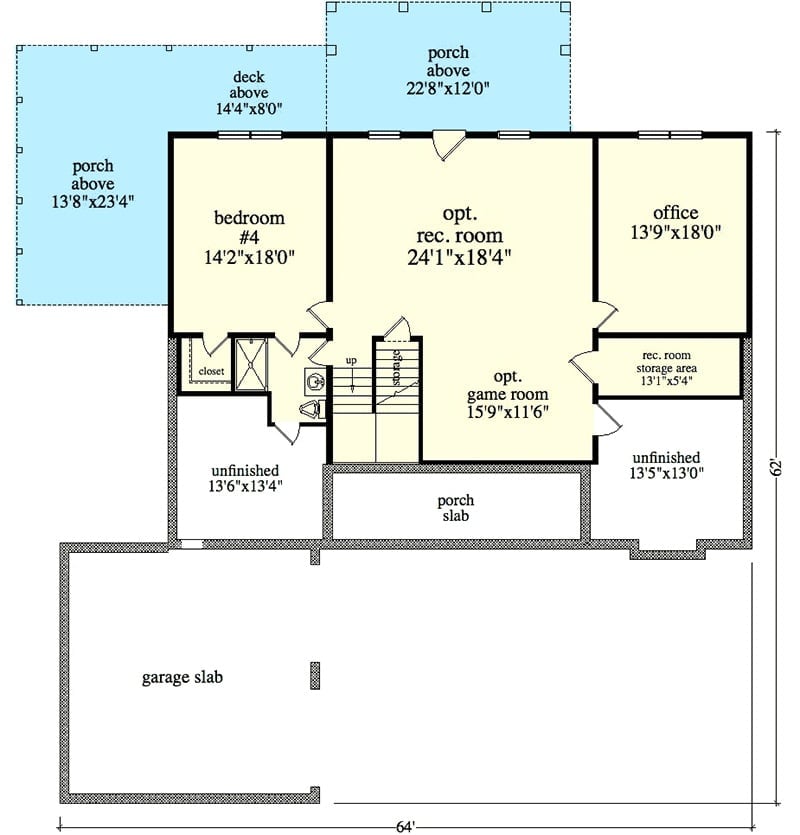
The lower level offers a bedroom, office, and an optional rec room or game room configuration, so families aren’t locked into one use before they know what they actually need. Two unfinished areas add storage or future finishing potential, and a porch slab, closet, and staircase anchor the core. Covered porches above frame three sides of the upper floor.
Pro Tip: Converting the optional rec room into a proper media room makes a lot of sense down here — being below grade on at least one side naturally dampens sound without any acoustic treatment. Leave the unfinished spaces alone until you’ve lived in the house for a year or two and actually know how the lower floor gets used. Finishing a “home gym” that turns into overflow storage by April is a very expensive lesson.
Stone Fireplace Tower Anchors a Living Room Built for Actual Gathering
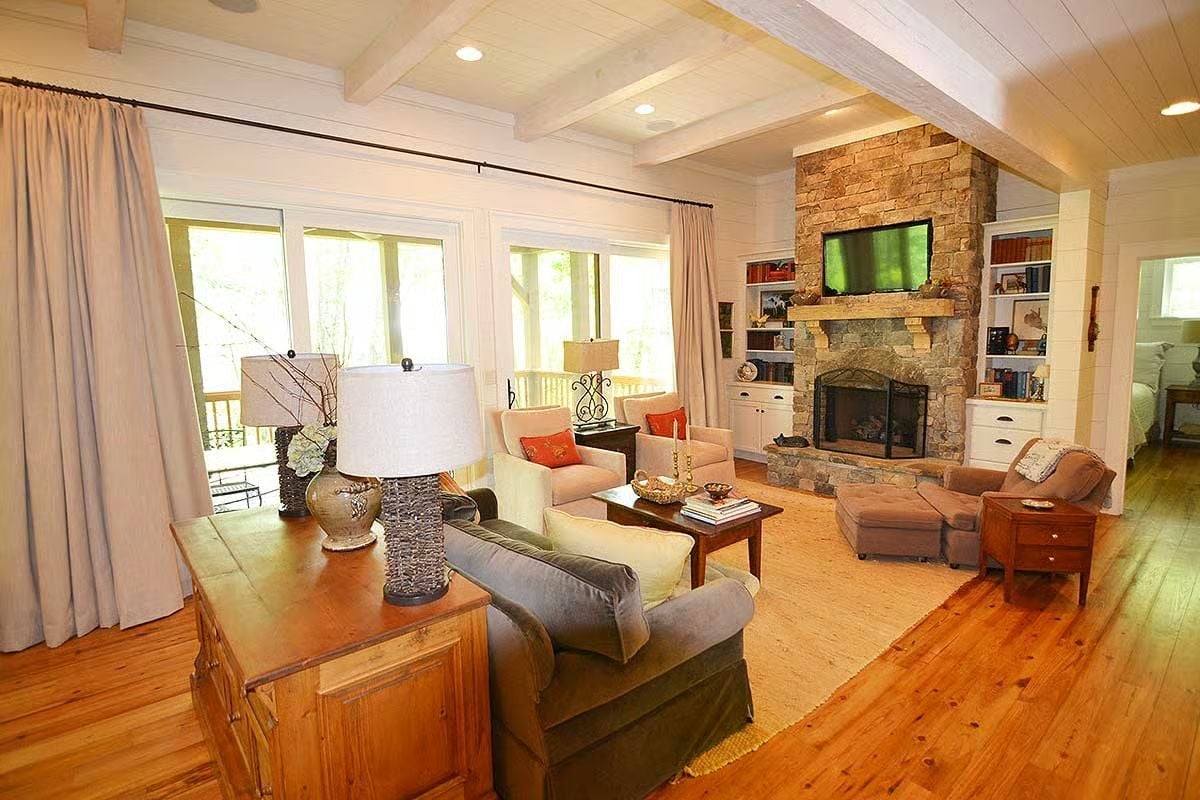
Fieldstone chimney rises full-height to the ceiling line, flanked by built-ins. Warm pine floors and a beamed ceiling do the rest.
How That Stone Chimney Earns Its Height
Running fieldstone all the way to the ceiling isn’t just a decorative choice. The vertical mass visually separates the living area from the rest of the open floor plan without sacrificing square footage or closing anything off. It also gives the mounted TV somewhere to land that doesn’t feel like an afterthought — the mantel shelf creates a natural stopping point between the firebox and the screen, which is harder to pull off than it looks.
Open Kitchen and Dining Built Around the Idea of Staying a While
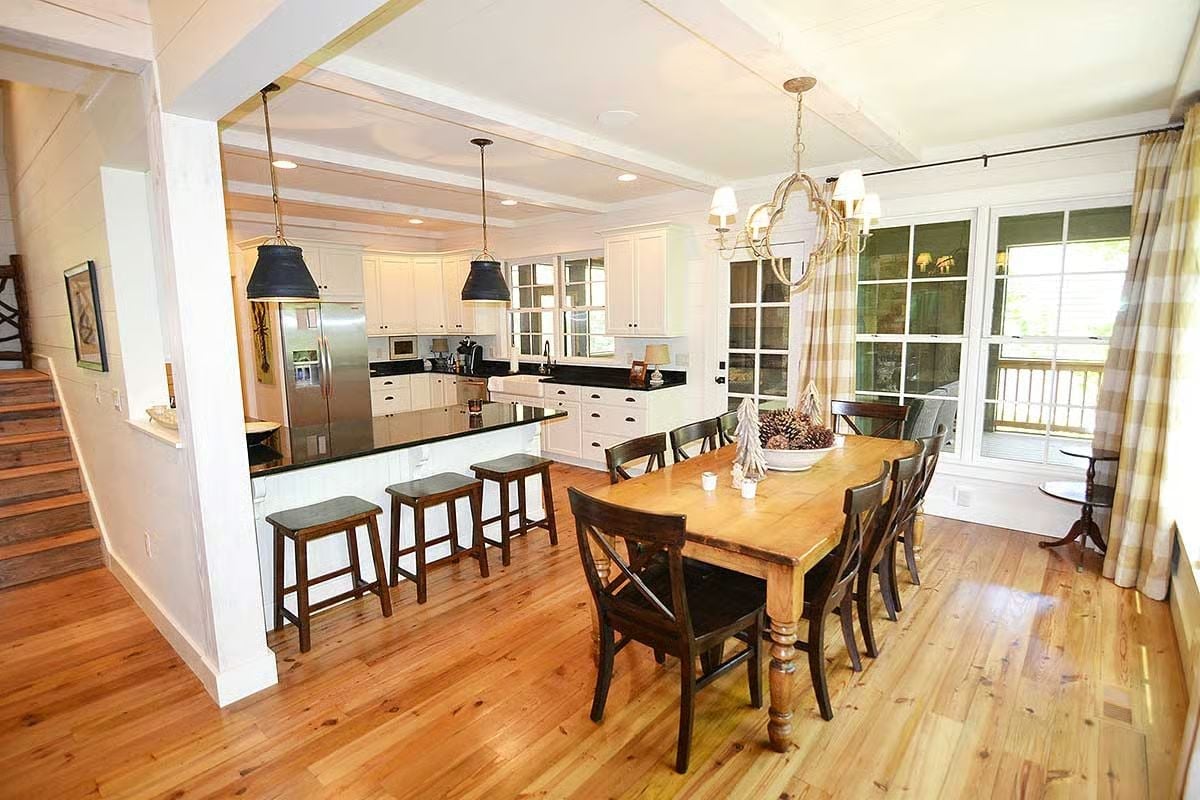
Black granite counters anchor white cabinetry while a farmhouse table with turned legs holds the dining end together. Hardwood floors run through both zones without interruption.
Black granite counters anchor white cabinetry while a farmhouse table with turned legs holds the dining end together.
Farmhouse Sink, Black Granite, and Three Barstools That Mean Business
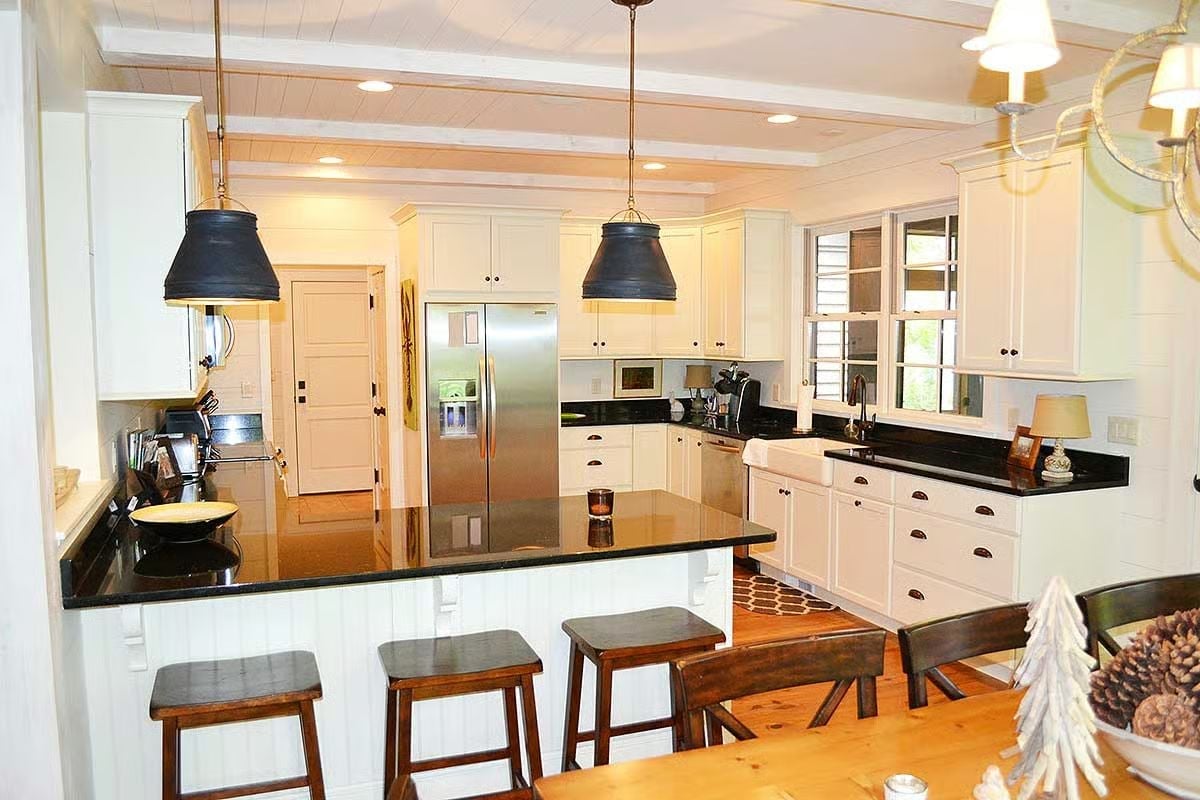
Painted white cabinetry runs the full perimeter, but the apron-front sink and dark granite counters are what pull your eye across the room. Two pendant lights hang low over the peninsula. Four stools say: sit down, you’re staying for dinner.
The Psychology Behind This: Kitchens with a clear visual boundary between the cooking zone and the eating area tend to reduce the friction of everyone being in the same space at once. That peninsula draws the line without closing anything off. Anyone who cooks while other people hover nearby already knows why this matters.
Shiplap Walls and a Ceiling Fan That Actually Gets Used
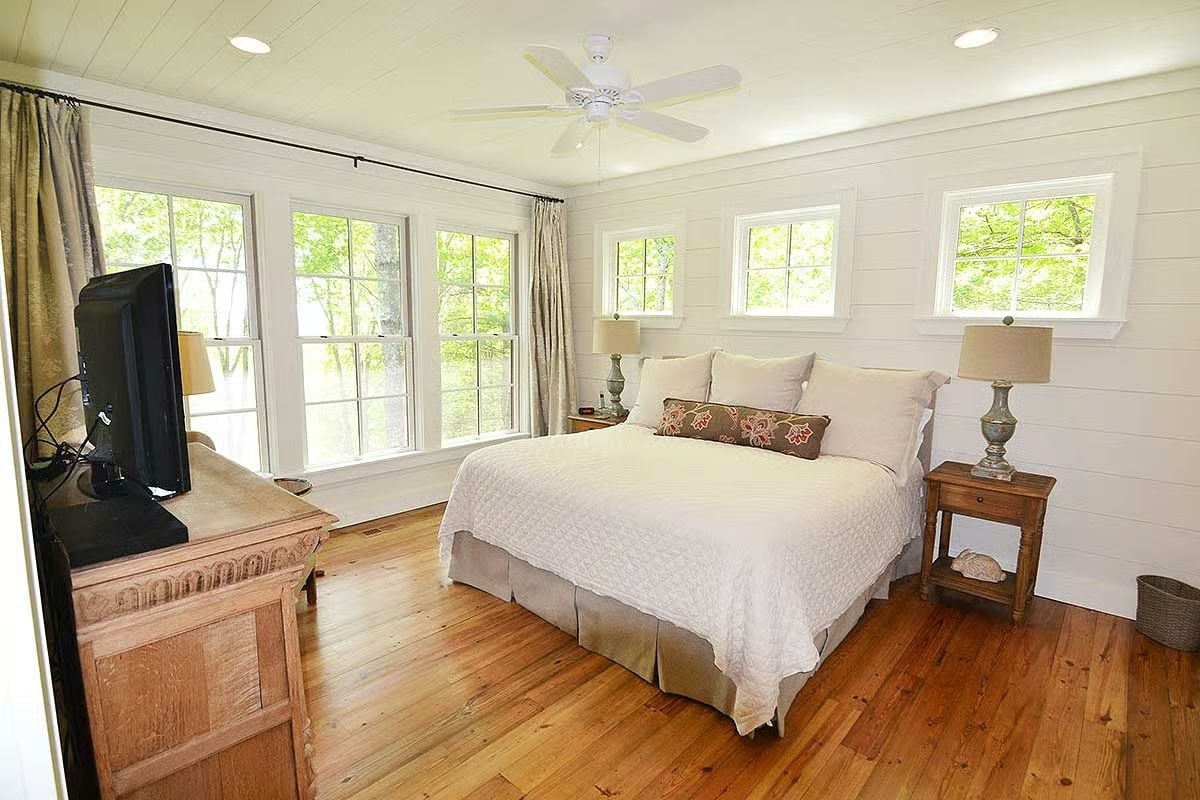
Wide-plank pine floors run the full length of the room — warm enough to offset all that white shiplap without fighting it. Two nightstand lamps balance either side of the bed. The clerestory windows on the side wall bring in light without giving up wall privacy, which is exactly the problem they’re solving.
Trend Alert: Shiplap has long since crossed out of trend territory and into something closer to a permanent fixture in country and cottage interiors. Part of what keeps it practical is texture — horizontal boards add visual interest without demanding the paint touch-ups that smooth drywall needs every few years. They also make a room read wider, which in a primary bedroom means the space feels generous without requiring any additional square footage to back that up.
Granite Counters, Double Mirrors, and a Shower That Earned Its Own Entrance
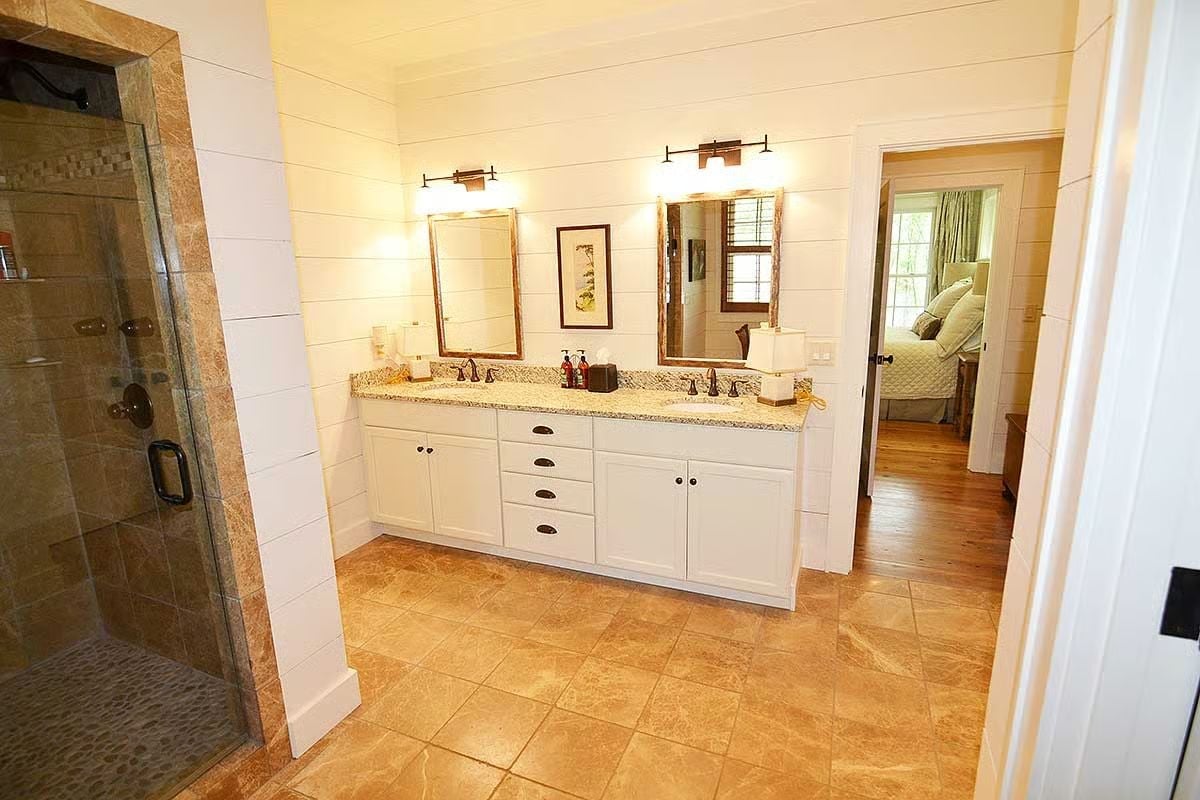
Warm travertine tile carries across the floor and into the walk-in shower, where pebble stone underfoot shifts the texture entirely. White cabinetry runs the full length of the vanity wall with enough drawer depth to actually store things rather than just suggest storage. Two mirrors, two light bars, two sinks. Anyone who has shared a single vanity on a weekday morning will understand immediately why that counts.
Screened Porch With a Stone Fireplace and Nowhere You’d Rather Be
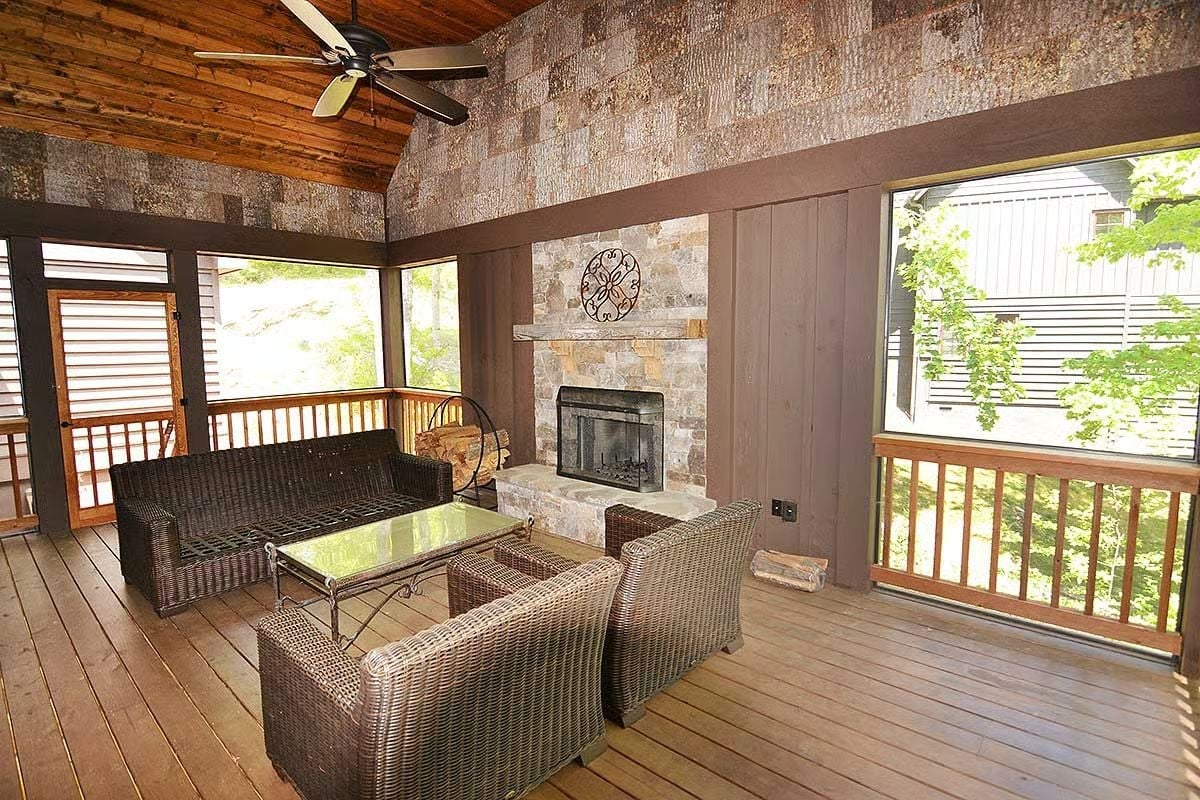
Dark wicker furniture holds its own visually against a stone fireplace surround that runs nearly to the roofline. The wood-plank ceiling keeps things grounded rather than grand. Firewood’s already stacked nearby, which is the clearest sign this porch gets used past October — the ceiling fan overhead just confirms it.
Multilevel Decks and a Roofline That Earns Its Keep in the Trees
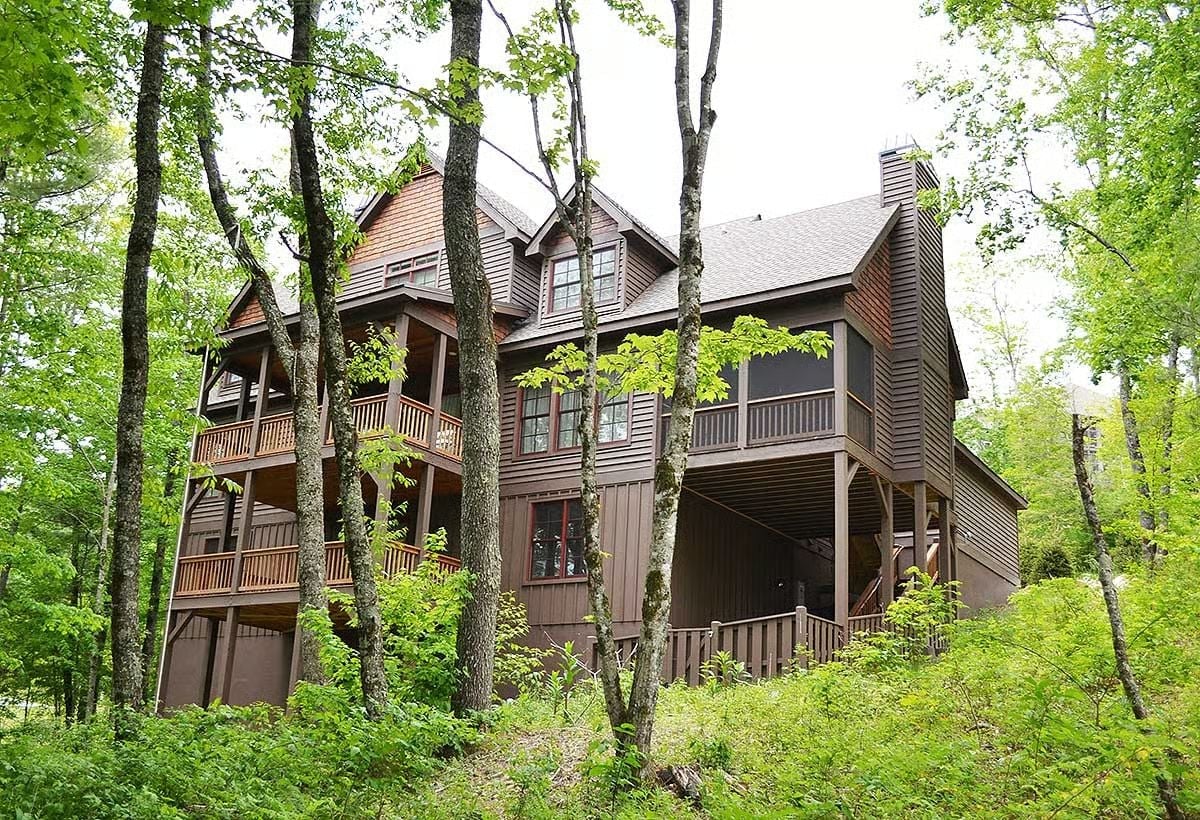
Dark board-and-batten siding keeps the house from competing with the surrounding woods — a quieter choice than it might seem at first. Multiple deck levels step down the slope, each with wood railings that match the cedar accents near the roofline. Built into a hillside like this, the lower level gets natural grade-level access on one side without any walkout addition required.
Pin It
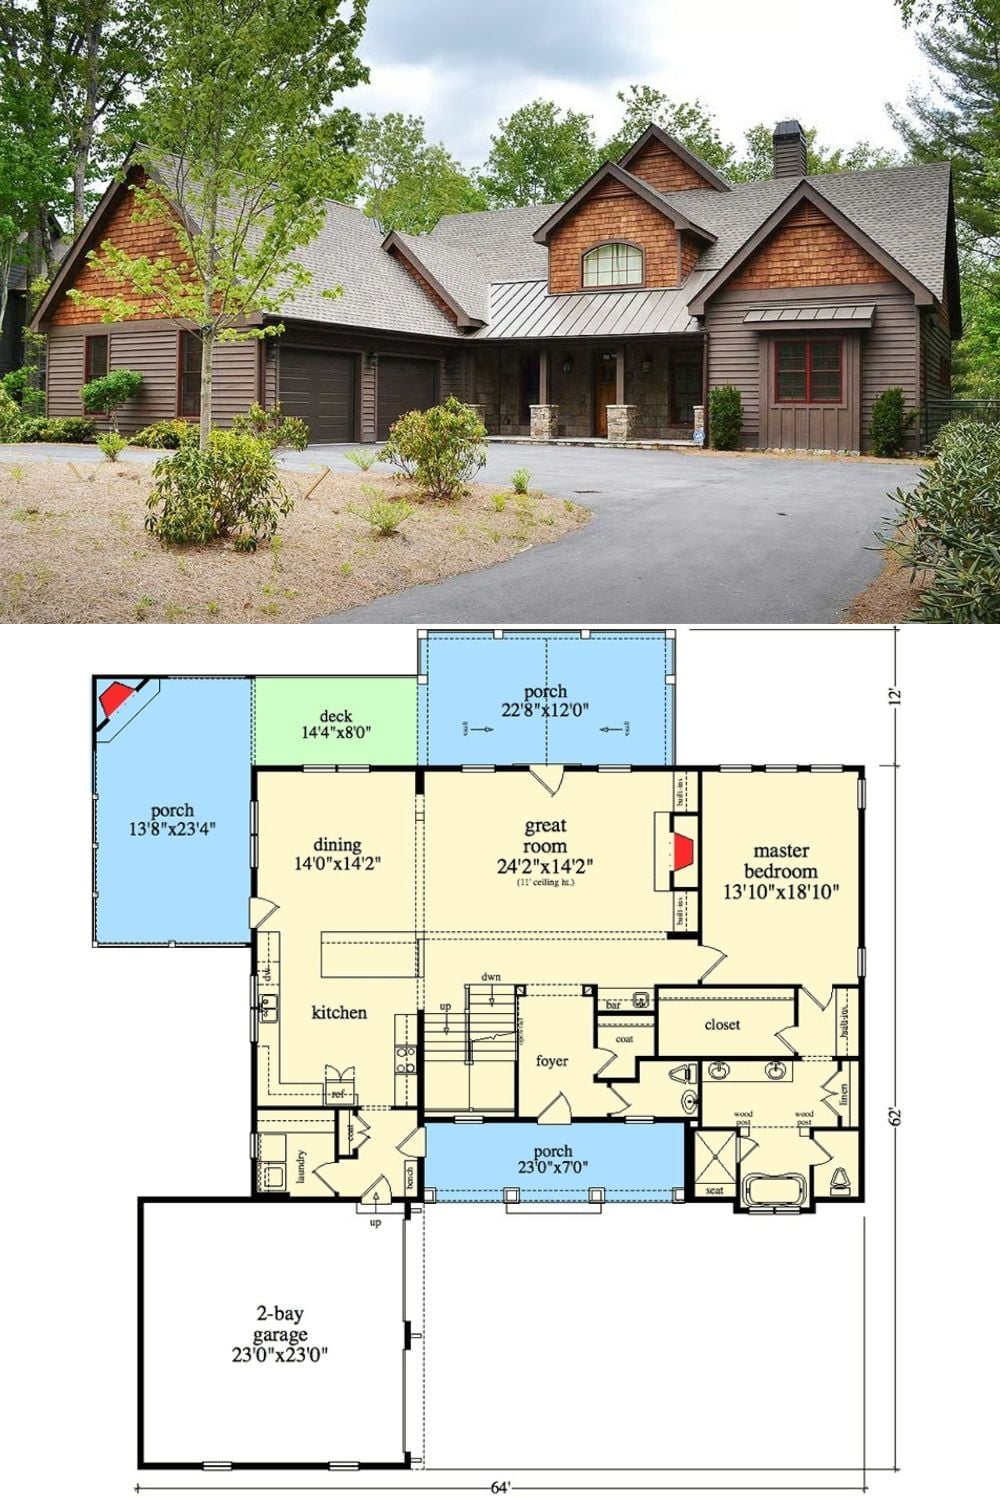
Exterior photo shows a craftsman-style home with cedar shake accents, a metal roof section, and a two-bay garage. Below it, the floor plan lays out the main-floor primary suite, the great room with 11-foot ceilings, three porches, and the connected kitchen and dining zone.
