
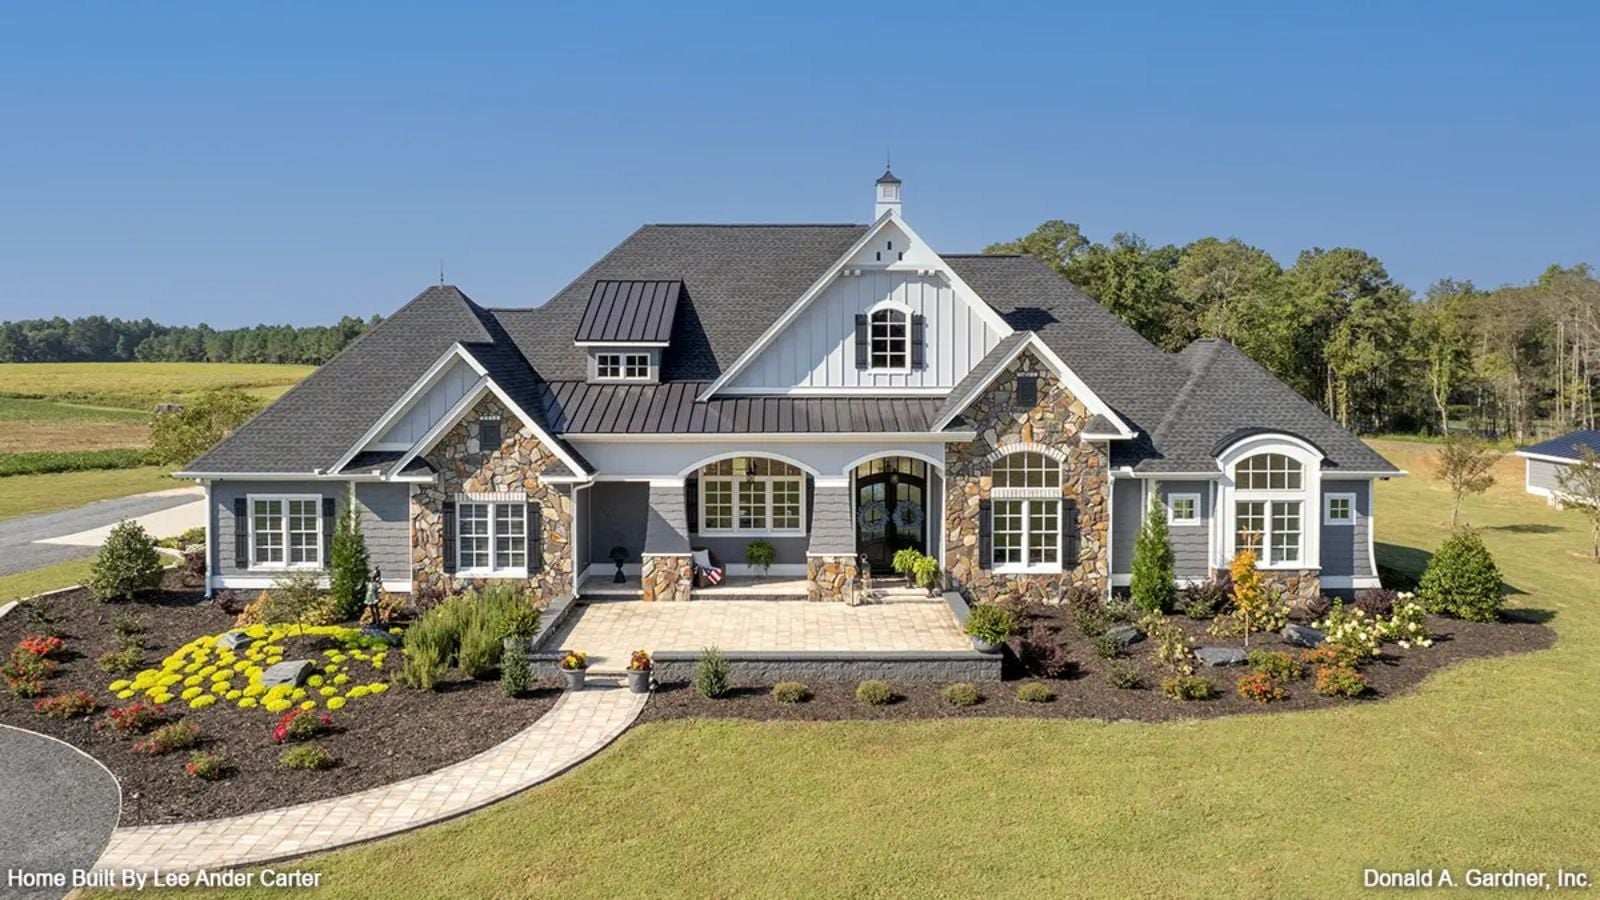
Families who host every holiday eventually learn the hard way that a great kitchen means nothing if there’s nowhere for the overflow crowd to go. The Chaucer solves that with a screened porch that pulls guests out of the cook’s way, an open great room that comfortably absorbs four generations, a dining room sized for the table with both leaves in, and a layout that actually gives the host a chance to sit down before the pie is gone.
Specifications
- Sq. Ft.: 2,910
- Bedrooms: 4
- Bathrooms: 3
Floor Plan – Main Floor
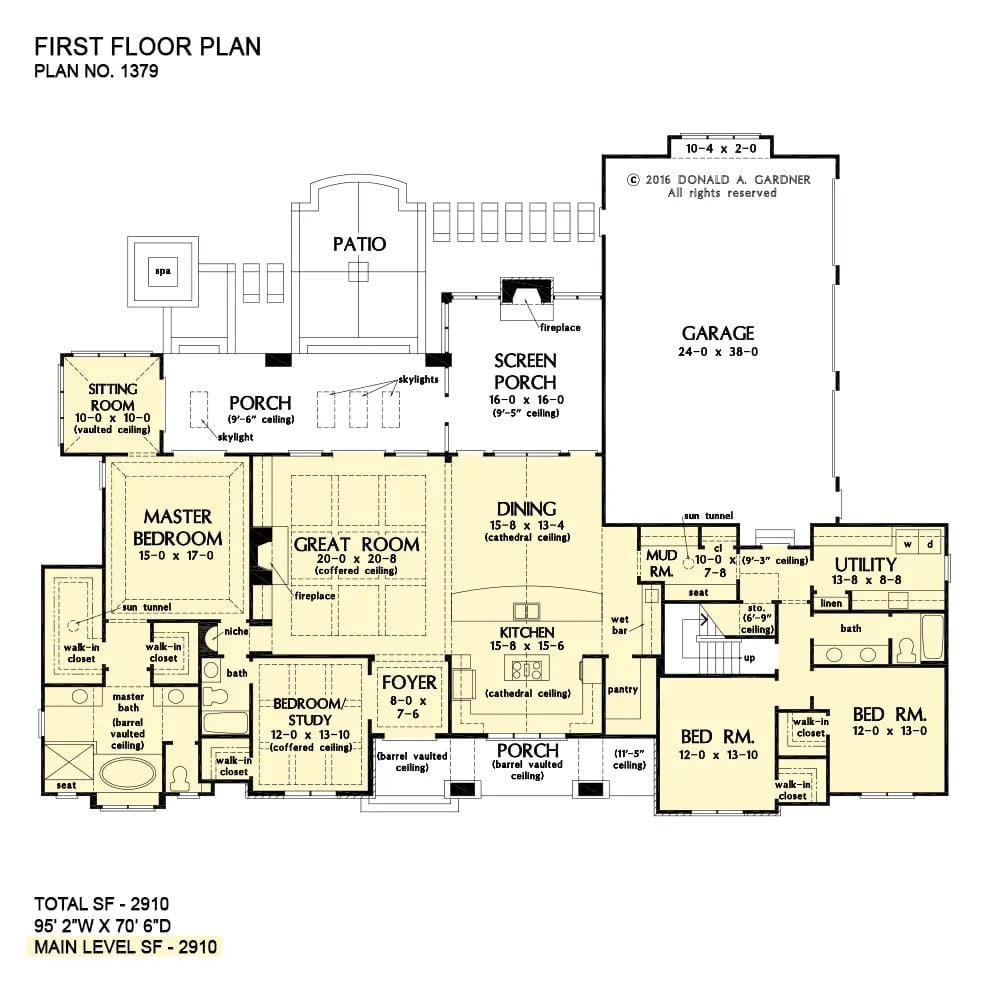
The master suite occupies the far left with two walk-in closets and a barrel vaulted bath, while the great room anchors the center under a coffered ceiling with a fireplace. A screened porch and open patio push the living space outward from the rear. The two additional bedrooms share the right wing alongside a utility room, and the garage fits two wide vehicles with room to spare.
Floor Plan
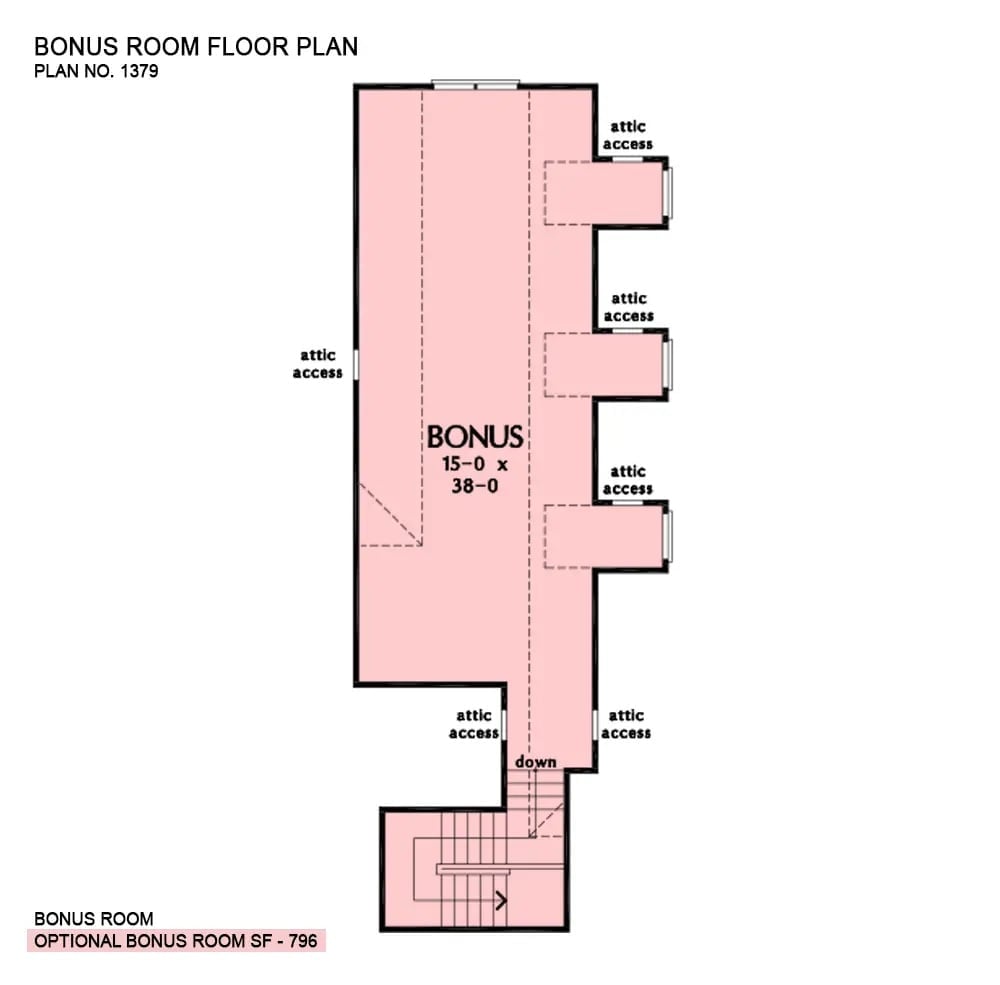
Above the main level sits an optional bonus room — 15 by 38 feet — reached by a staircase and ringed by five separate attic access points across three sides. A lot of flex space for a single-story plan.
Gray Hardie Board, a Diving Board, and Zero Apologies for Going All In
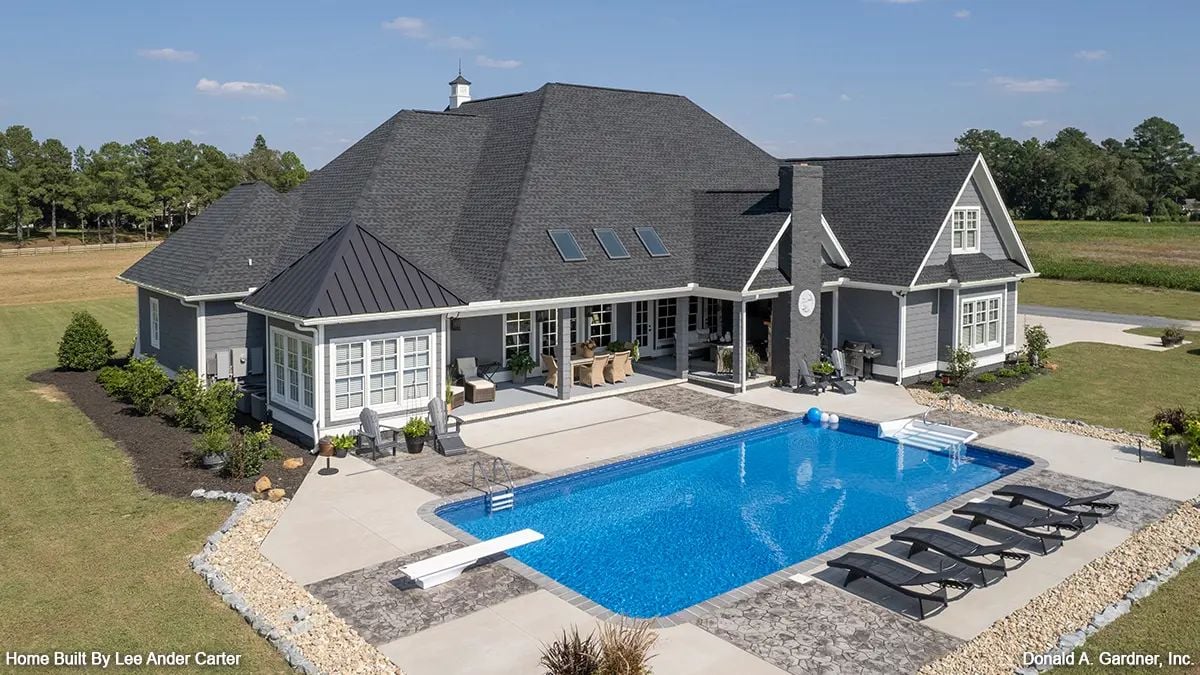
Solar panels sit flush on the rear roofline, the kind of practical detail that disappears from ground level unless you know to look for it. The pool deck wraps the rectangle cleanly, loungers lined up along the far side, a covered patio behind them stocked with wicker seating. Plenty of room to breathe out here.
Wreath-Hung Double Doors and a French Commode That Means Business
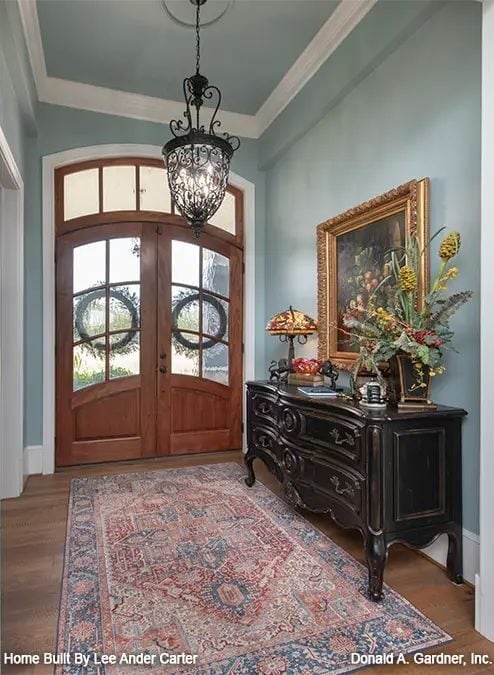
Wreaths hung on the interior side of the wood-and-glass double doors set a warm, unhurried tone before anyone has crossed the threshold. Against soft blue-gray walls, the black French commode is a heavy, ornate anchor for a Tiffany lamp, an oil painting in a gilded frame, and a loose floral arrangement that keeps the whole thing from tipping into formality.
The black French commode pulls focus against soft blue-gray walls, a heavy, ornate anchor for everything arranged above it.
Coffered Ceilings, Candlelight Chandelier, and a Cabinet That Owns the Room
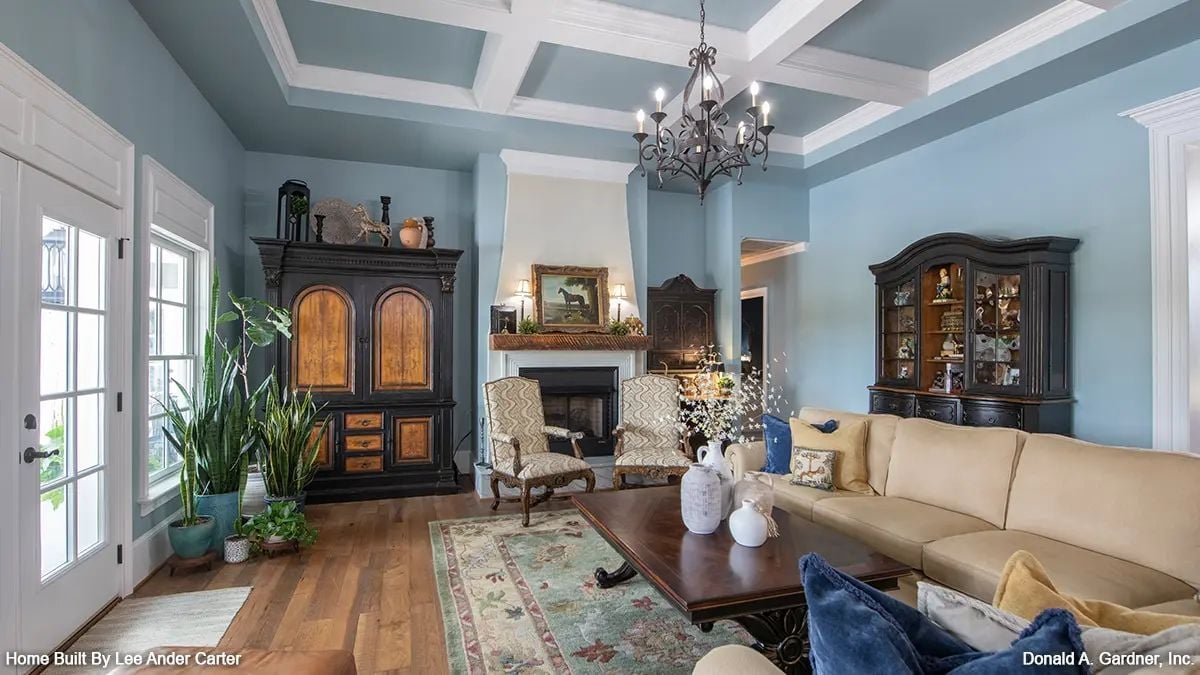
Steel-blue walls do something unexpected here: they pull the coffered ceiling down into the room rather than letting it float off somewhere above the conversation. Dark carved cabinetry anchors both ends, with a cream sectional and a white-plaster fireplace in between keeping the whole thing from getting too serious.
Color Story: Steel blue paired with dark walnut-stained furniture is having a quiet moment in traditional interiors right now. It reads cooler than navy but warmer than gray, landing rooms like this one somewhere between composed and library-calm. The cream sectional does real work here — without it, the palette would tip too heavy.
Now the kitchen pulls focus, and it’s doing a lot of heavy lifting for this floor plan.
IMAGE_TYPE: room
Lantern Pendants, Lemons on the Counter, and a Kitchen Built for a Crowd
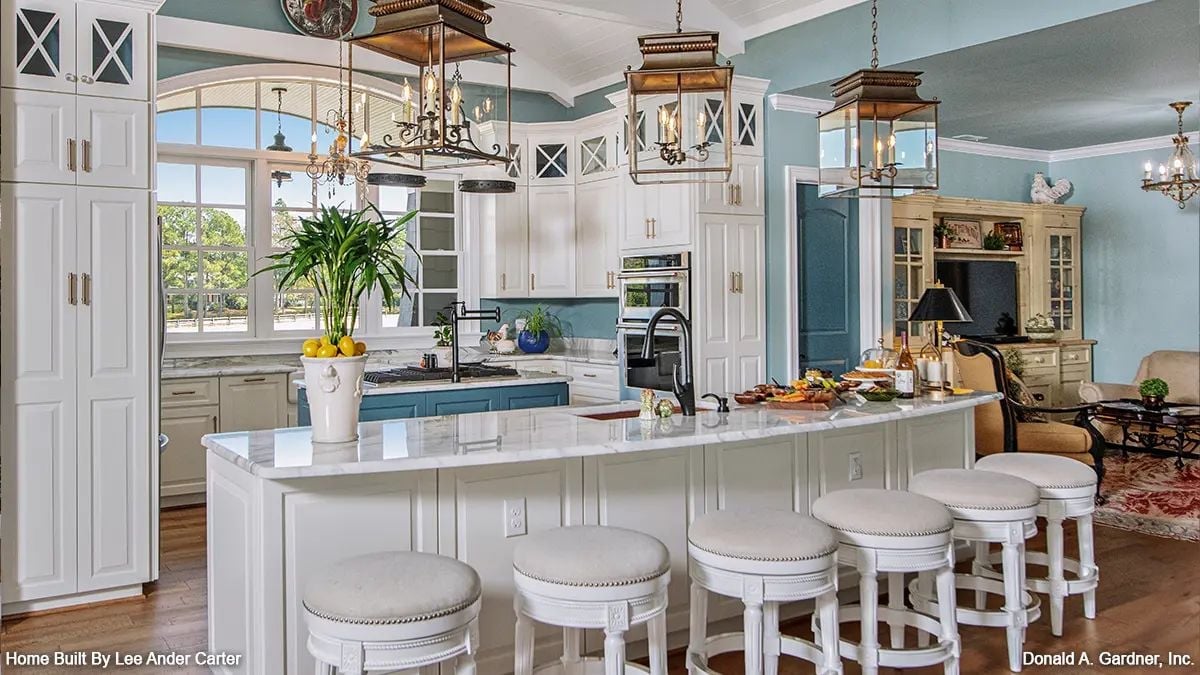
Brass lantern pendants drop over a curved white island with marble countertops. Blue lower cabinets behind it add enough contrast to register without fighting for attention — which, in a kitchen this busy on holidays, is exactly the right call.
Gold Four-Poster, Crystal Chandelier, and Navy That Earns Its Keep
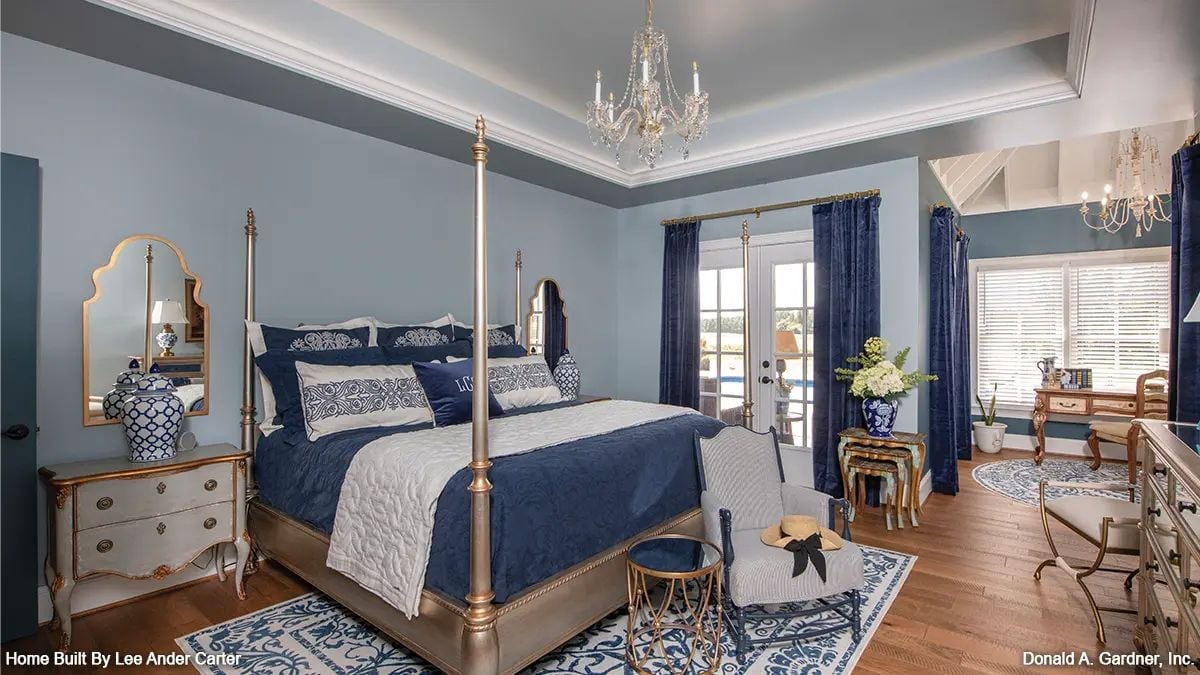
Gold posts, a crystal chandelier, and blue velvet curtains. This bedroom doesn’t hedge.
Material Matters: Gold leaf finishes on furniture frames have traditionally required careful upkeep to prevent flaking and oxidation. Most furniture makers now use lacquered metallic paint over carved wood instead — it holds up far better in humid climates and still catches the light the way genuine gilding does. In a room like this one, you genuinely cannot tell the difference.
Freestanding Tub by the Window, Marble Shower Built for Two
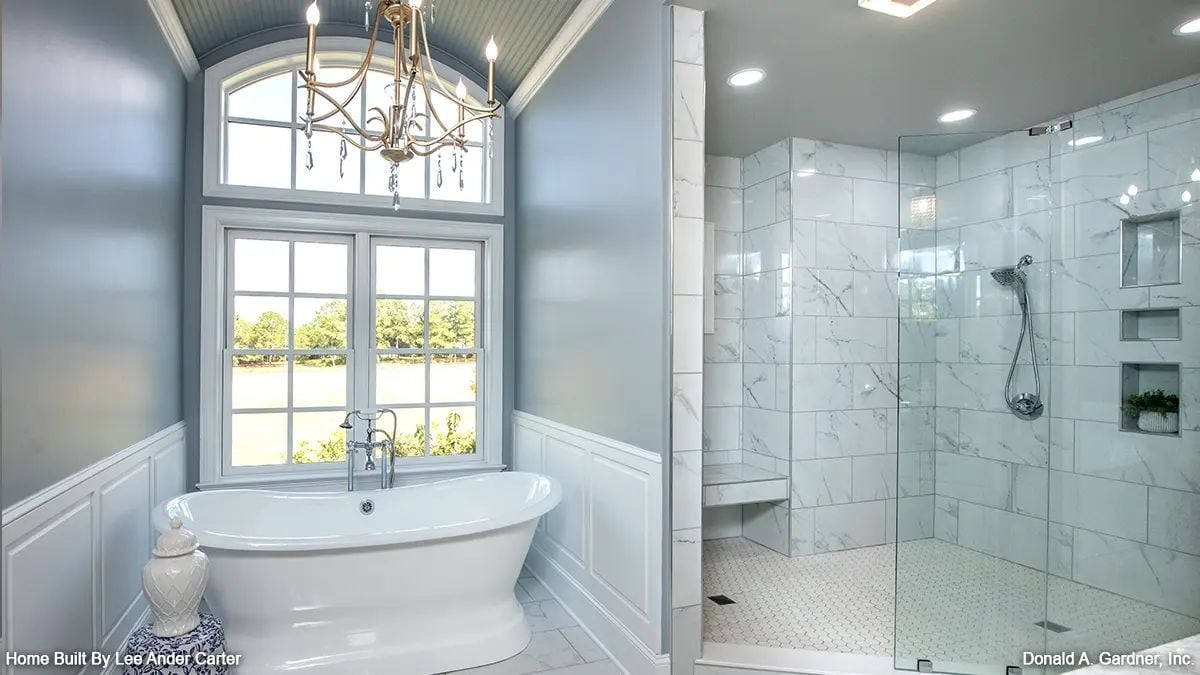
Pale blue walls with wainscoting frame a freestanding soaker tub set directly under a chandelier and arched window. Across the room, floor-to-ceiling marble tile lines a walk-in shower with built-in niches and a bench. Two very different moods sharing the same space, and it works.
Worth Knowing: Positioning a freestanding tub near a window isn’t just a visual move. Natural light makes cleaning the thing noticeably easier, and having an actual view gives bathers a reason to use the tub rather than defaulting to the shower every single time.
Wicker Chairs, a Translucent Roof, and Porch Dining Done Without Compromise
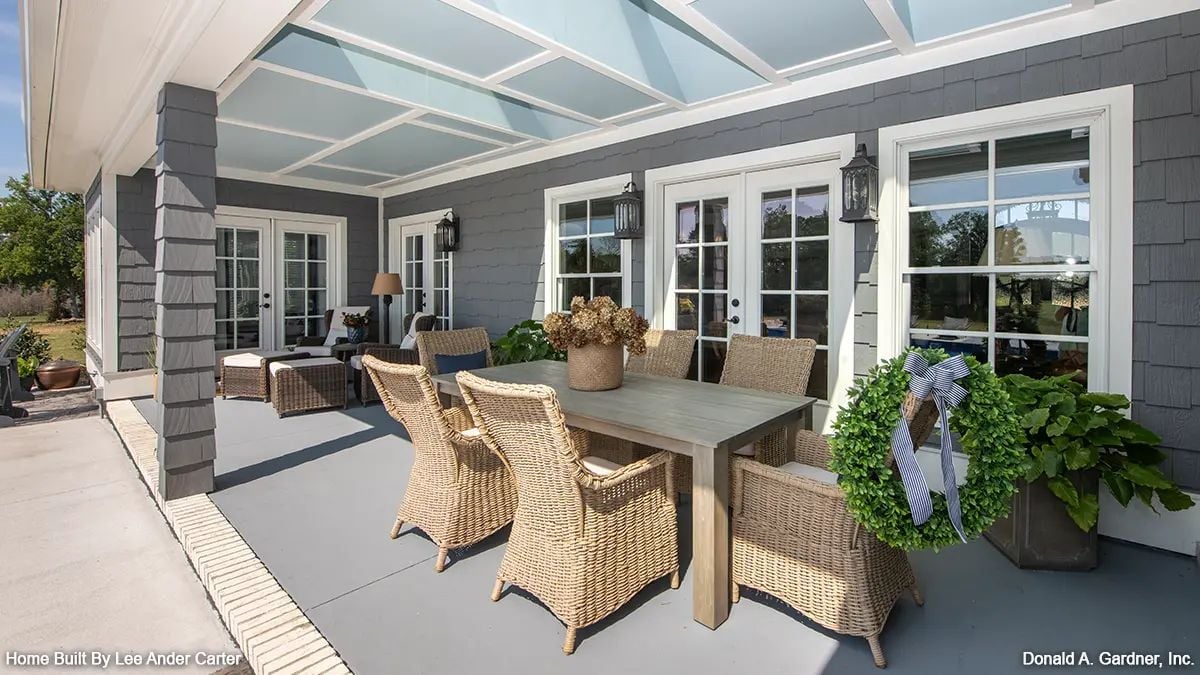
Wicker armchairs with cushioned seats circle a weathered wood table under a translucent paneled ceiling that keeps rain out without going dark. Dried hydrangeas on the table. Simple, and it doesn’t need to be more than that.
Common Mistake: Screened or covered porches with polycarbonate roofing can trap serious heat in warmer climates if the layout doesn’t allow for cross-ventilation. Before committing to this material, confirm that airflow is possible on at least two sides of the porch. Skip that step and you’ll stay dry in a rainstorm but swelter through July.
Pin It
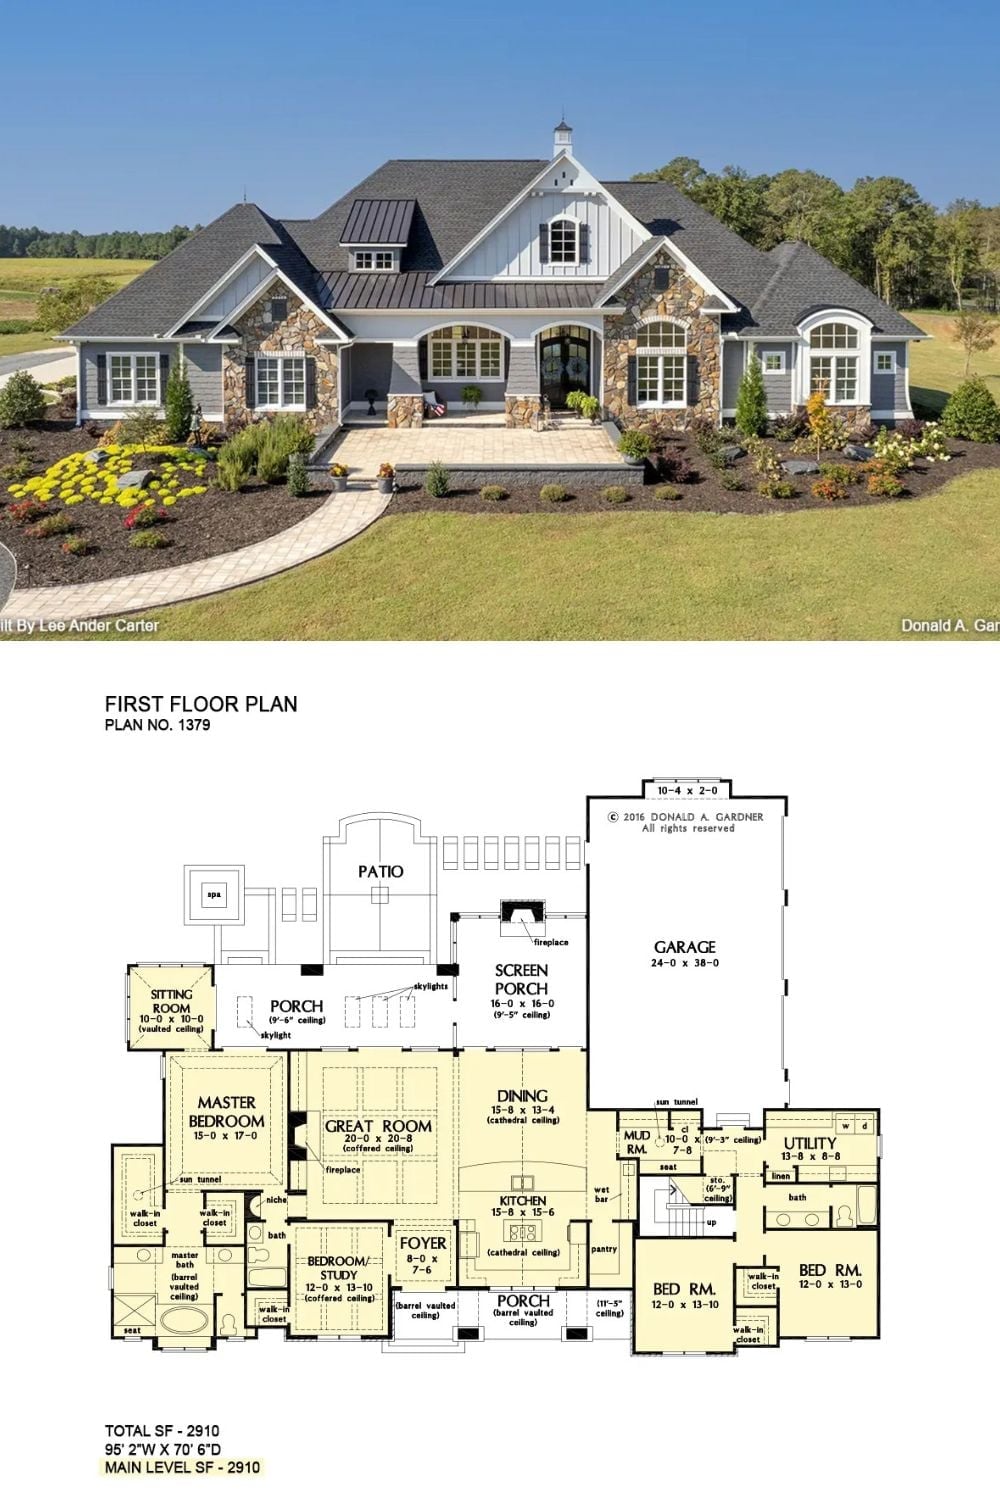
The exterior shows a European ranch with board-and-batten gables, stone accents, and arched windows stretching across a wide facade. The floor plan below confirms 2,910 square feet: four bedrooms, a coffered great room, screened porch, and a three-vehicle garage.
