
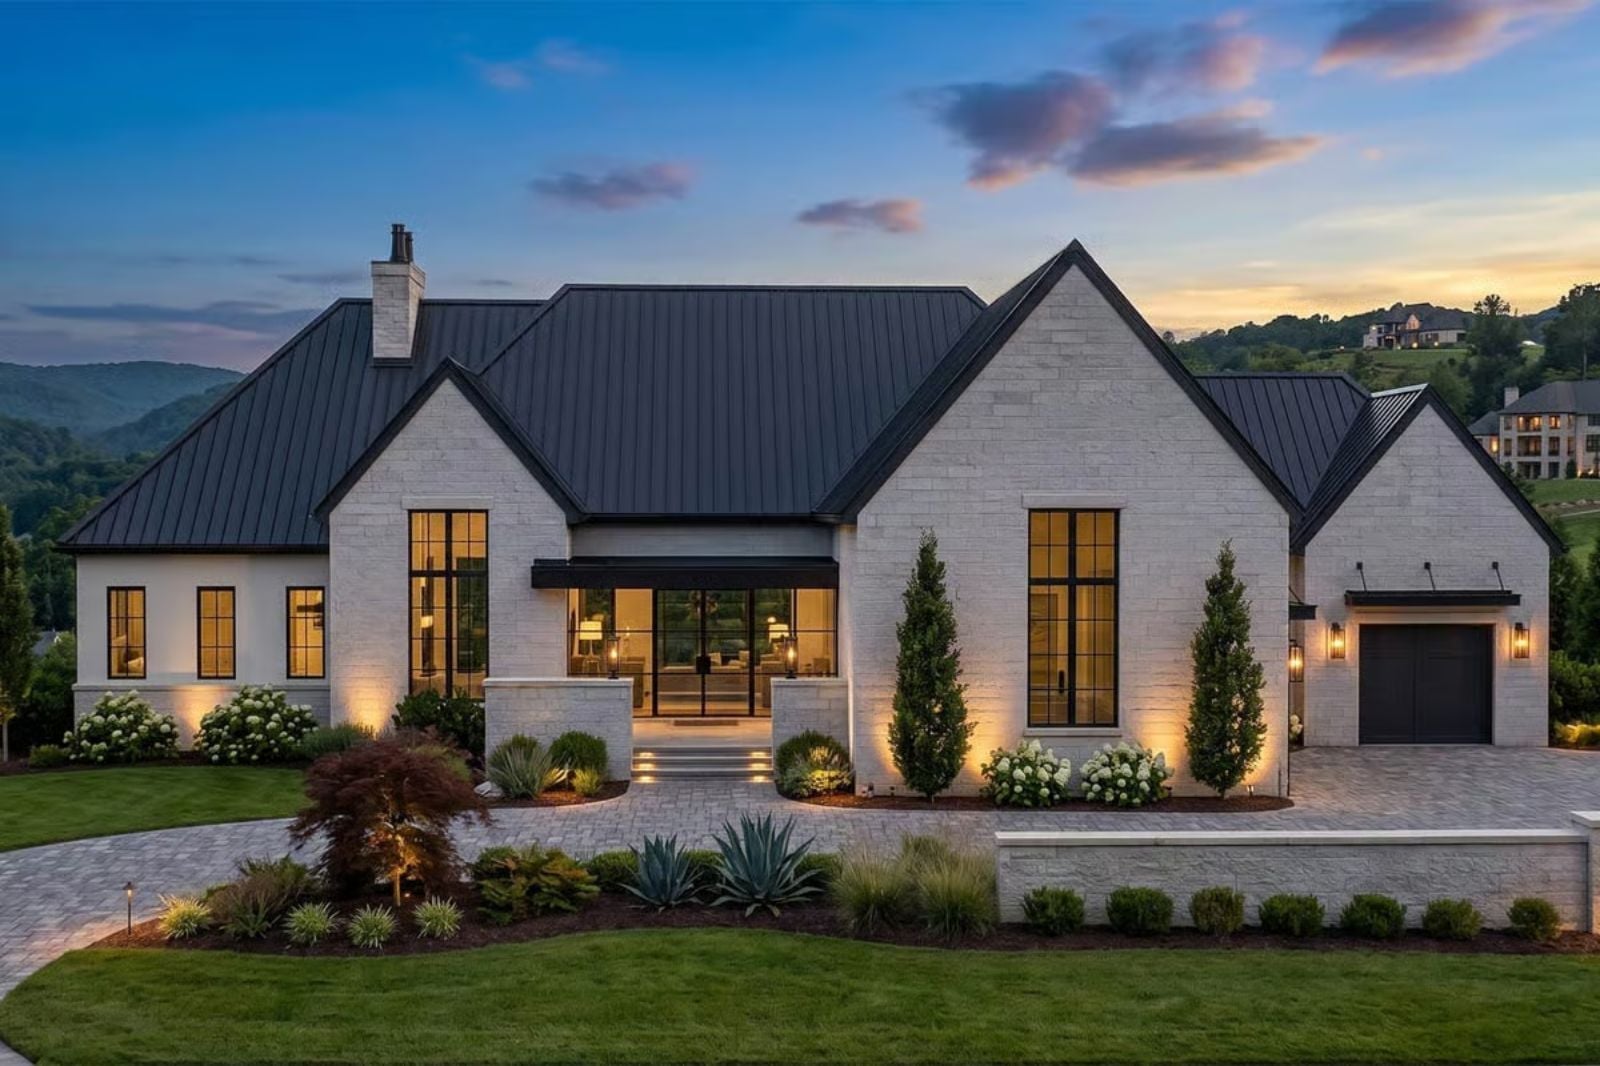
Anyone who has ever pulled a third car onto the lawn because the two-car garage was already full knows exactly which line item gets added to the next build list. The Château Blanc answers that directly: a three-car garage, clean European exterior lines, single-story living, and an open layout where Saturday morning coffee doesn’t get rushed.
Specifications
- Sq. Ft.: 3,013
- Bedrooms: 3
- Bathrooms: 2.5
Floor Plan – Main Floor
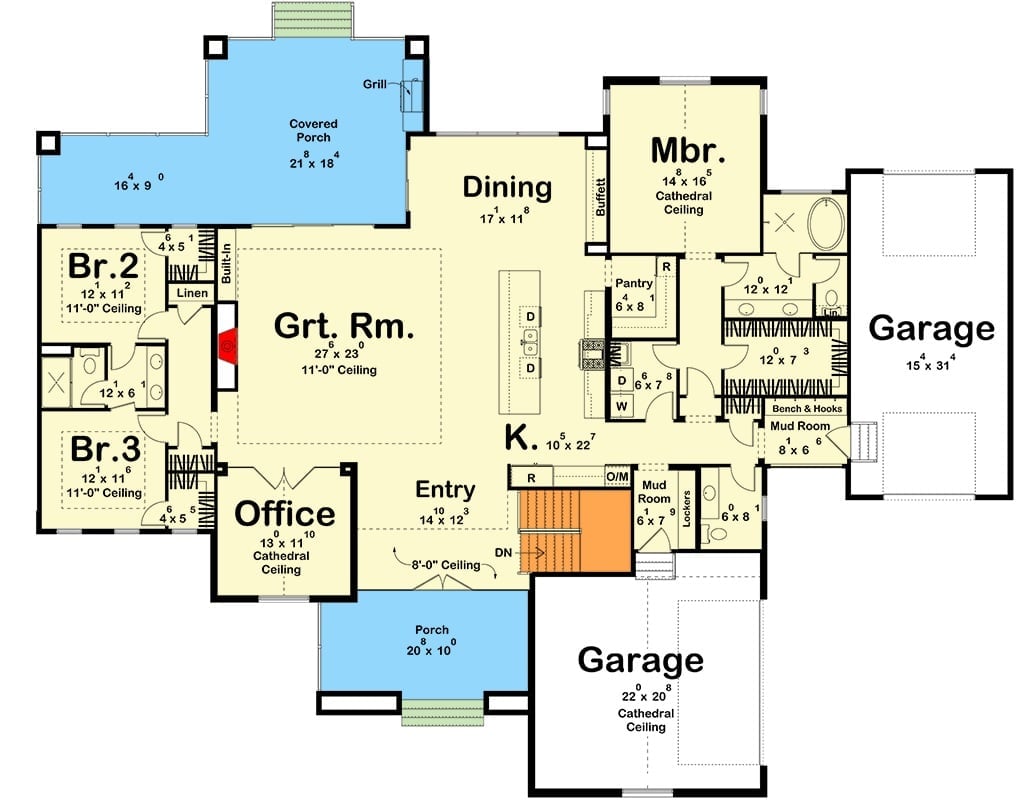
Single-story layout with a great room at its core connecting to dining, kitchen, and three bedrooms. The master suite sits opposite secondary bedrooms. Two garages, a mud room, covered porch, and office round out the plan.
Floor Plan – Basement
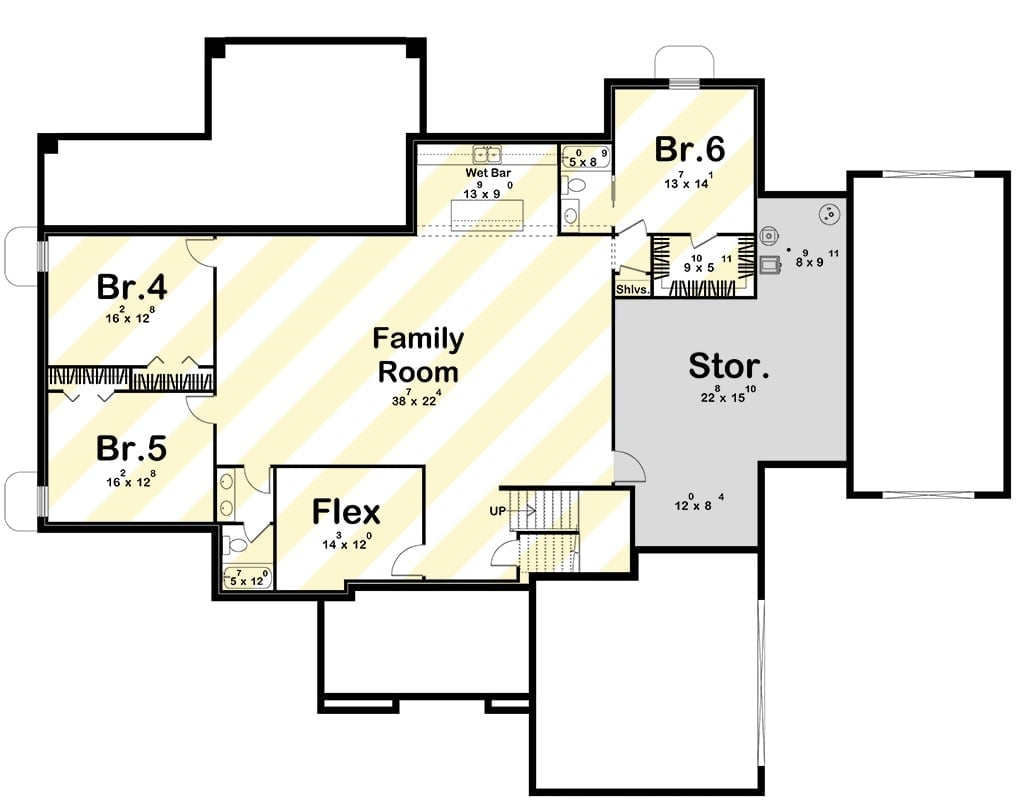
The basement level fits three bedrooms, a family room measuring 38×22, a flex room, wet bar, and generous storage. Br.4 and Br.5 share a bathroom wing on the left, while Br.6 sits near its own bath on the right, with stairs connecting up to the main floor.
Steel-Frame Glass Walls That Dissolve the Line Between Inside and Out
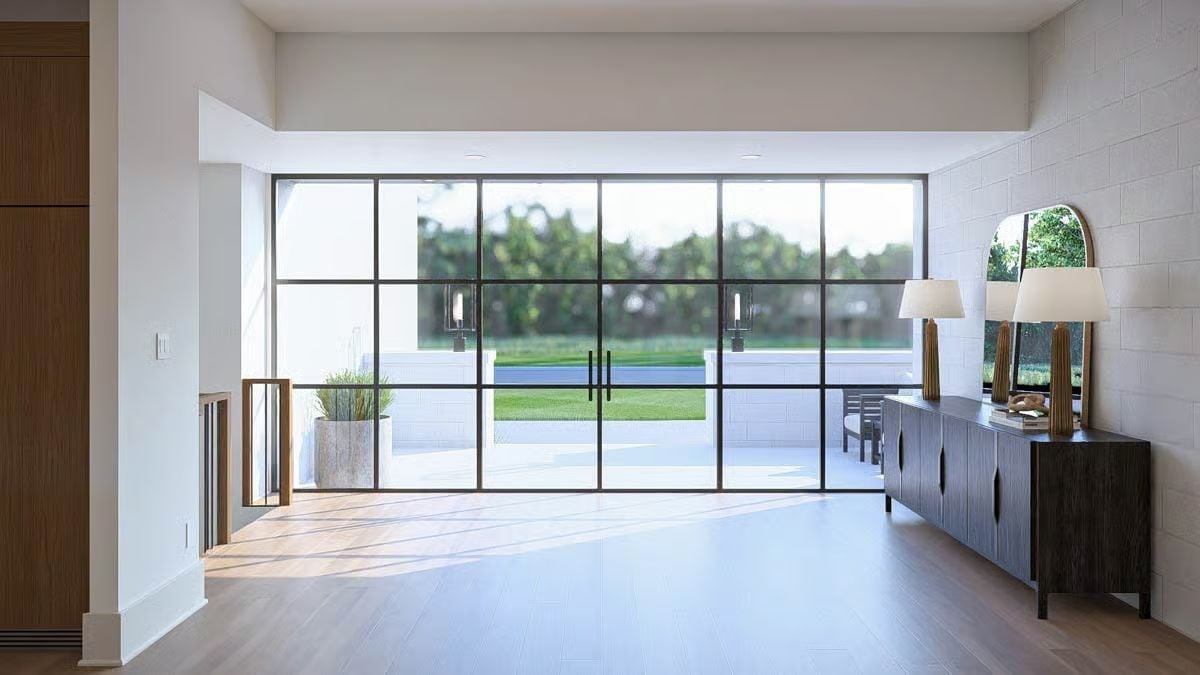
Floor-to-ceiling steel-framed glass panels dominate the back wall, flooding the space with natural light and framing a view of green lawn and trees beyond. A dark wood credenza anchors the right side, paired with table lamps and an arched mirror, while light hardwood floors keep the whole composition from floating away.
The Psychology Behind This: Rooms with unobstructed sightlines to greenery tend to feel calmer — something researchers tie to an ingrained preference for natural settings. You’re drawn toward the glass before you’ve consciously decided to move. That pull isn’t accidental; it’s baked into the layout.
Warm Wood Ceilings and Steel-Frame Doors Prove Contrast Is the Point
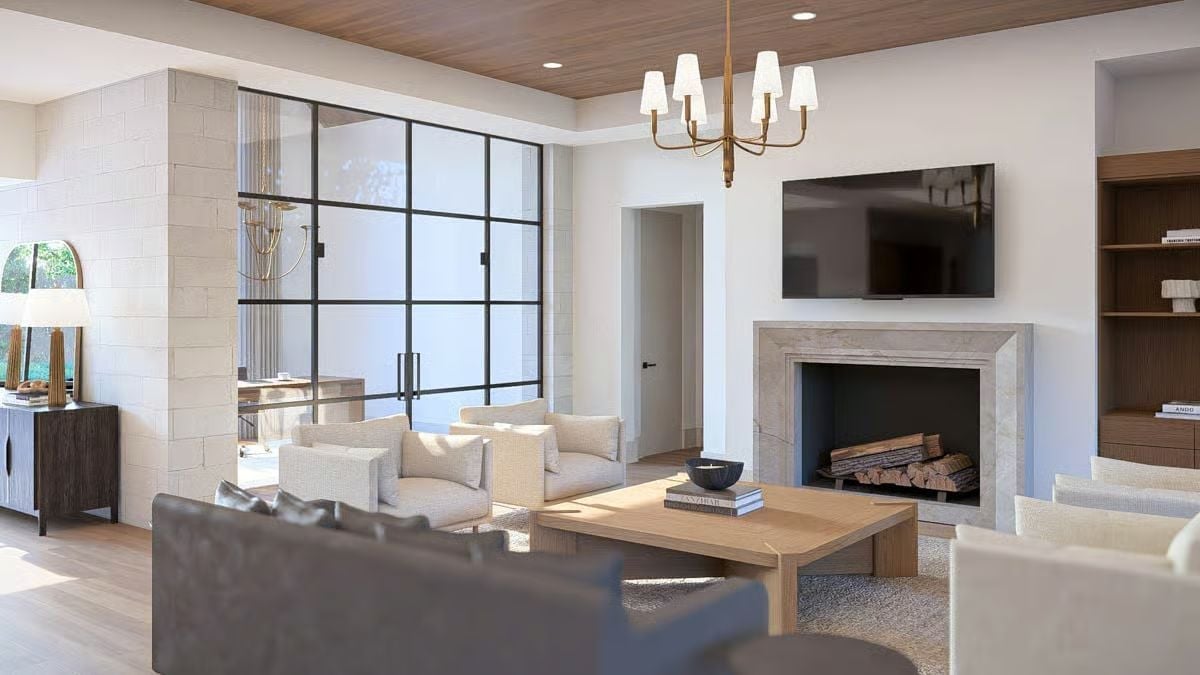
That wood-planked ceiling does a lot of heavy lifting in a room that’s otherwise pale and quiet. Behind the seating group, a steel-frame glass partition separates spaces without closing them off — light moves through freely and the floor plan reads as one continuous sweep rather than a series of boxes. The fireplace surround reads like raw limestone, and the logs stacked inside suggest this one actually gets used.
- Steel-frame interior partitions let natural light reach deeper into the floor plan
- Wood ceilings absorb sound better than drywall, making open-plan rooms feel less echoey
- A working fireplace draws the seating arrangement inward, giving the room a natural focal anchor that a TV alone can’t
Brass Pendants and a Waterfall Island That Mean Business
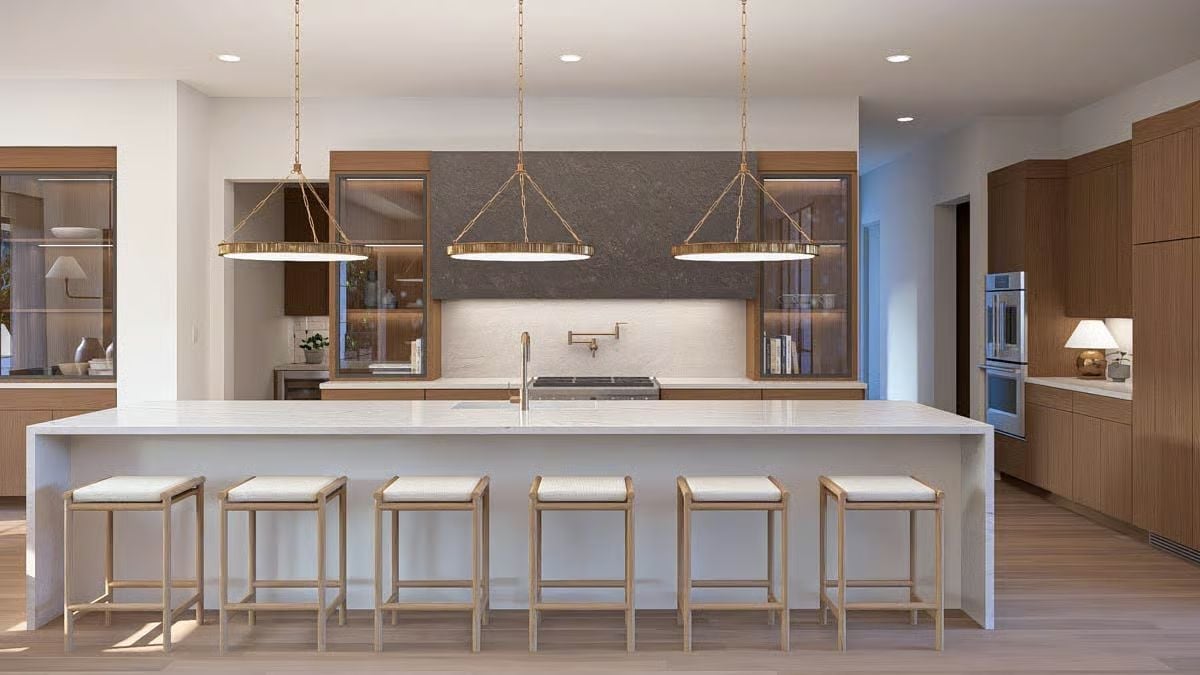
Six counter stools line a white quartz island long enough to seat a crowd without anyone feeling squeezed. Three brass ring pendants hang from chain links above, echoing the warm wood cabinetry that flanks a gray stone range hood. And the pot filler — easy to overlook, genuinely hard to live without once you’ve had one.
Pro Tip: Oversized kitchen islands work best with seating on one side only, so the working side stays clear. For pendant lighting above, aim for the bottom of each fixture to sit roughly 30 to 36 inches above the counter surface. Lower and you’re staring at them; higher and the light stops reaching the counter where you actually need it.
Brass Linear Pendants and Ceramic Vessels That Anchor a Dining Room Without Overpowering It
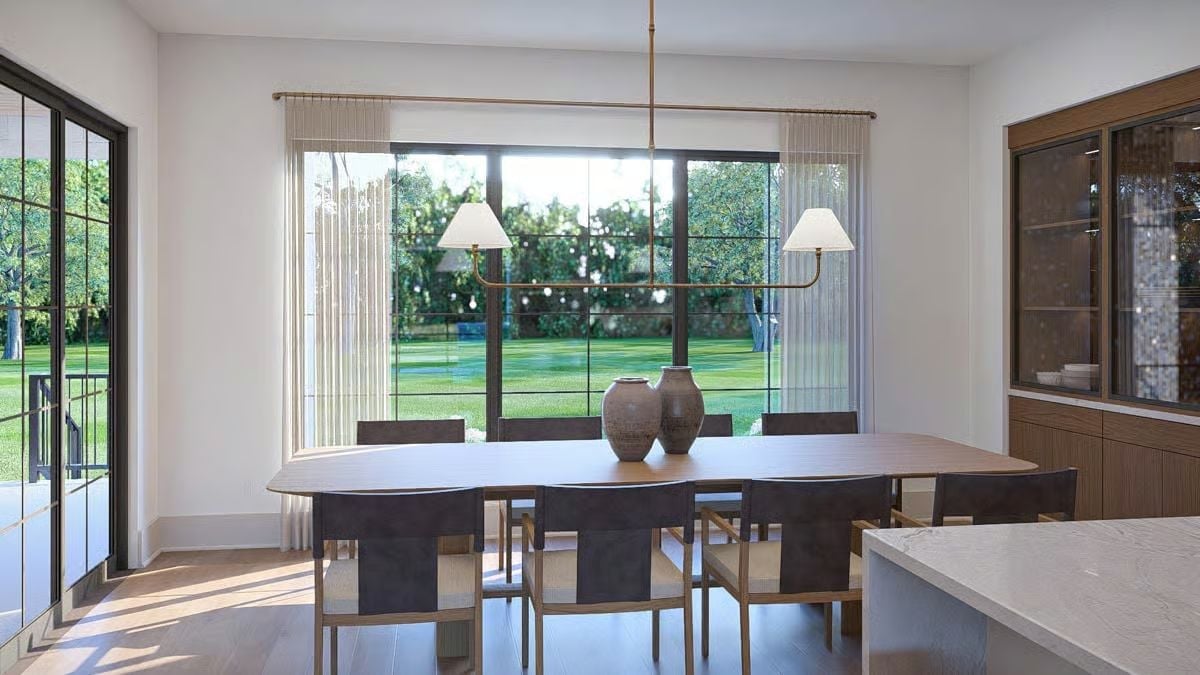
Rounded table corners soften what could’ve been a rigid, boxy space. The brass linear pendant positions its two shades at opposite ends rather than centered, which pulls the eye across the full table length rather than collapsing attention to the middle. Two stoneware vessels handle the decorating so nothing else has to, and the chairs mix leather-look backs with brass legs — restrained, but not boring.
Budget Tip: Sheer pinch-pleat curtains hung wall to wall behind a window are one of the cheaper ways to make a room feel wider without touching the floor plan. Most home goods retailers carry them at a fraction of custom drapery prices, and they soften harsh window frames without blocking the view.
Soaring Ceilings and a Wall of Glass That Earn Every Inch of That View
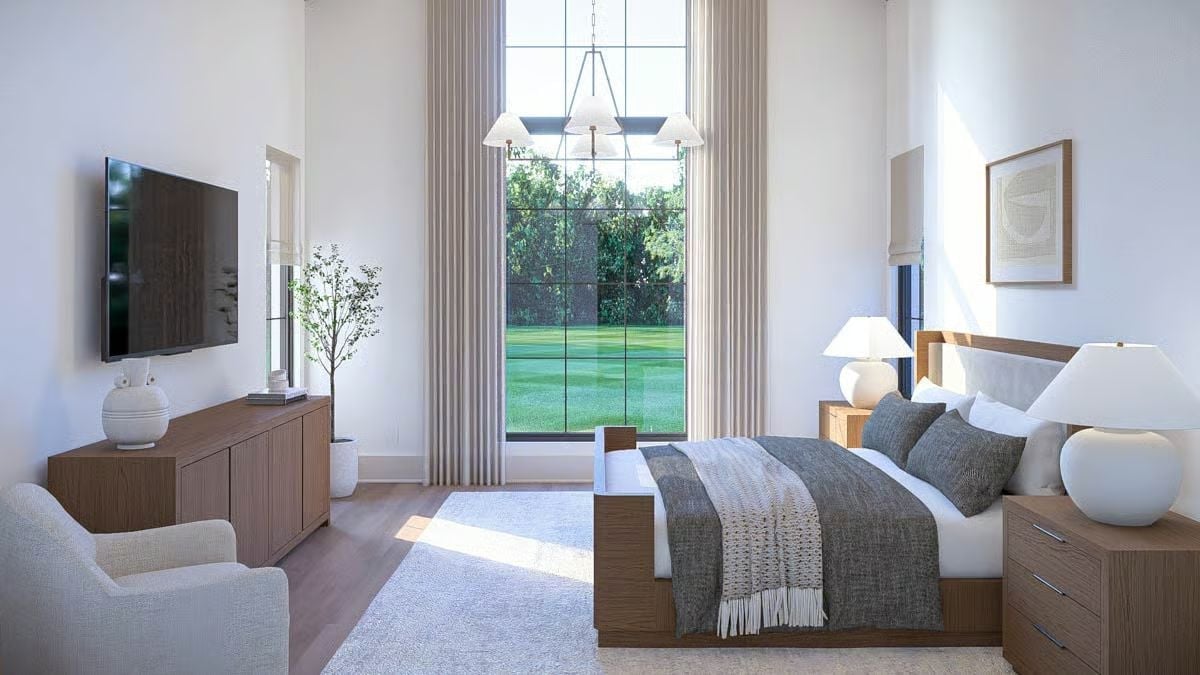
Double-height ceilings do something a coat of paint can’t: they make natural light feel like a design material rather than a bonus. The floor-to-ceiling grid window pulls in an unobstructed view of manicured lawn, and nothing inside competes with it. Warm walnut furniture and gray bedding stay grounded, present without demanding attention.
The room doesn’t compete with the view.
Arch-Top Mirrors and Brass Sconces That Pull a Double Vanity Together
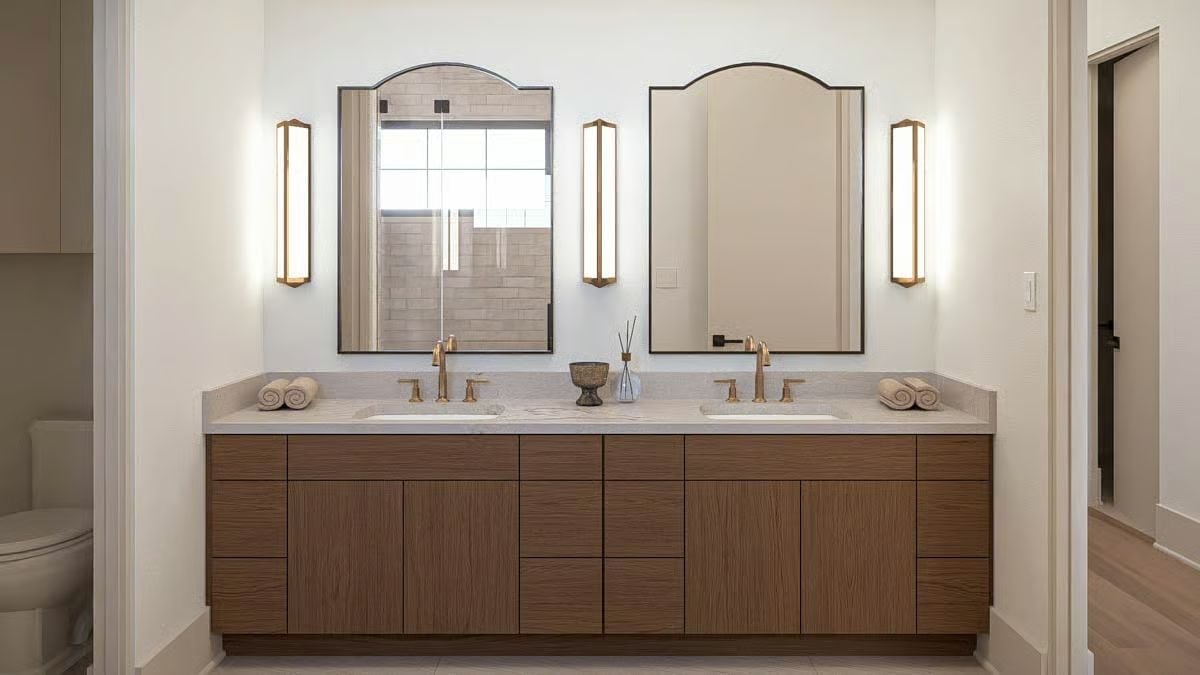
Warm oak cabinetry pairs with a stone-look countertop and undermount sinks. Arched mirror frames bring in a traditional note without fighting the room’s clean lines, and the brass fixtures tie both sides together without feeling matchy — which is harder to pull off than it looks.
Style Math: Sconces placed beside mirrors rather than above them cut harsh shadows on the face, which is why grooming and makeup lighting works better at eye level. Retrofitting them into a bathroom with existing overhead fixtures? Side placement can often be handled with surface-mounted conduit when in-wall wiring isn’t an option.
Crittall-Style Glass Walls That Let Two Rooms Share the Same Light
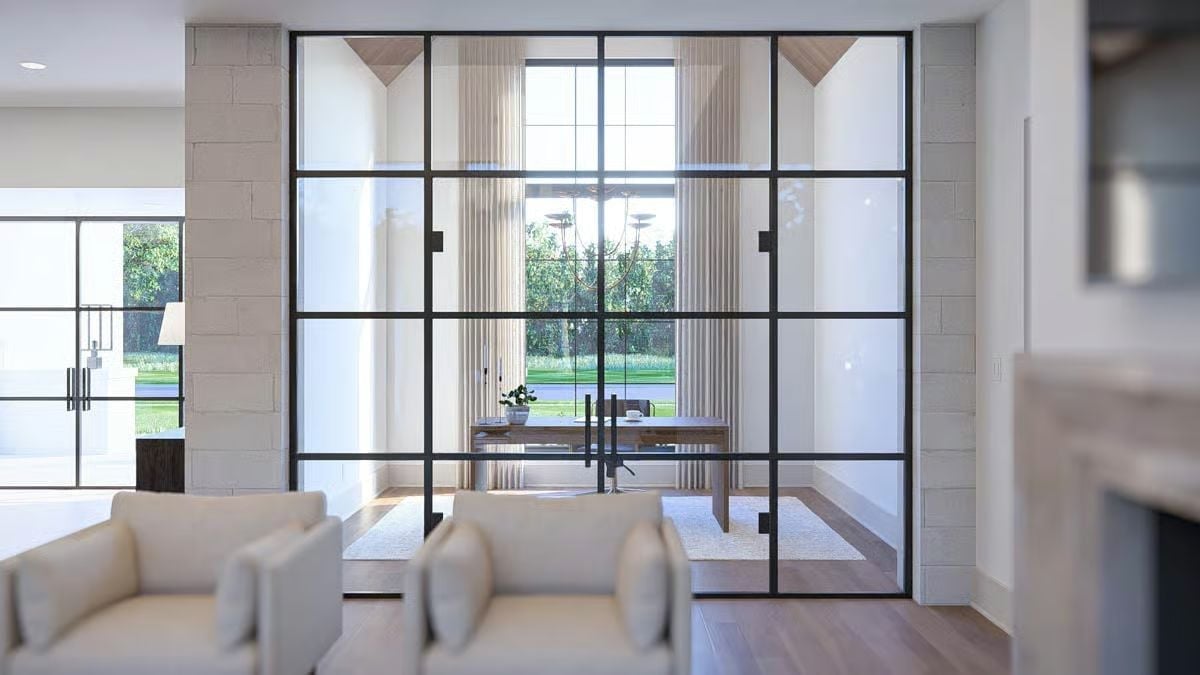
Steel-frame glass panels divide the living area from what appears to be a home office, though the division almost feels beside the point. Natural light from the far window pours through both spaces uninterrupted. Stone pilasters flanking the partition add visual weight exactly where the glass stays lightest, and the desk beyond sits directly in the sightline — present, not hidden.
History Corner: Crittall-style steel-frame windows originated in England in the late 1800s, became a staple of industrial architecture, and eventually found their way into residential interiors in the early 20th century. Today the profiles are thinner and manufacturing far more precise, but the visual logic hasn’t changed: grid lines that divide without blocking.
Pin It
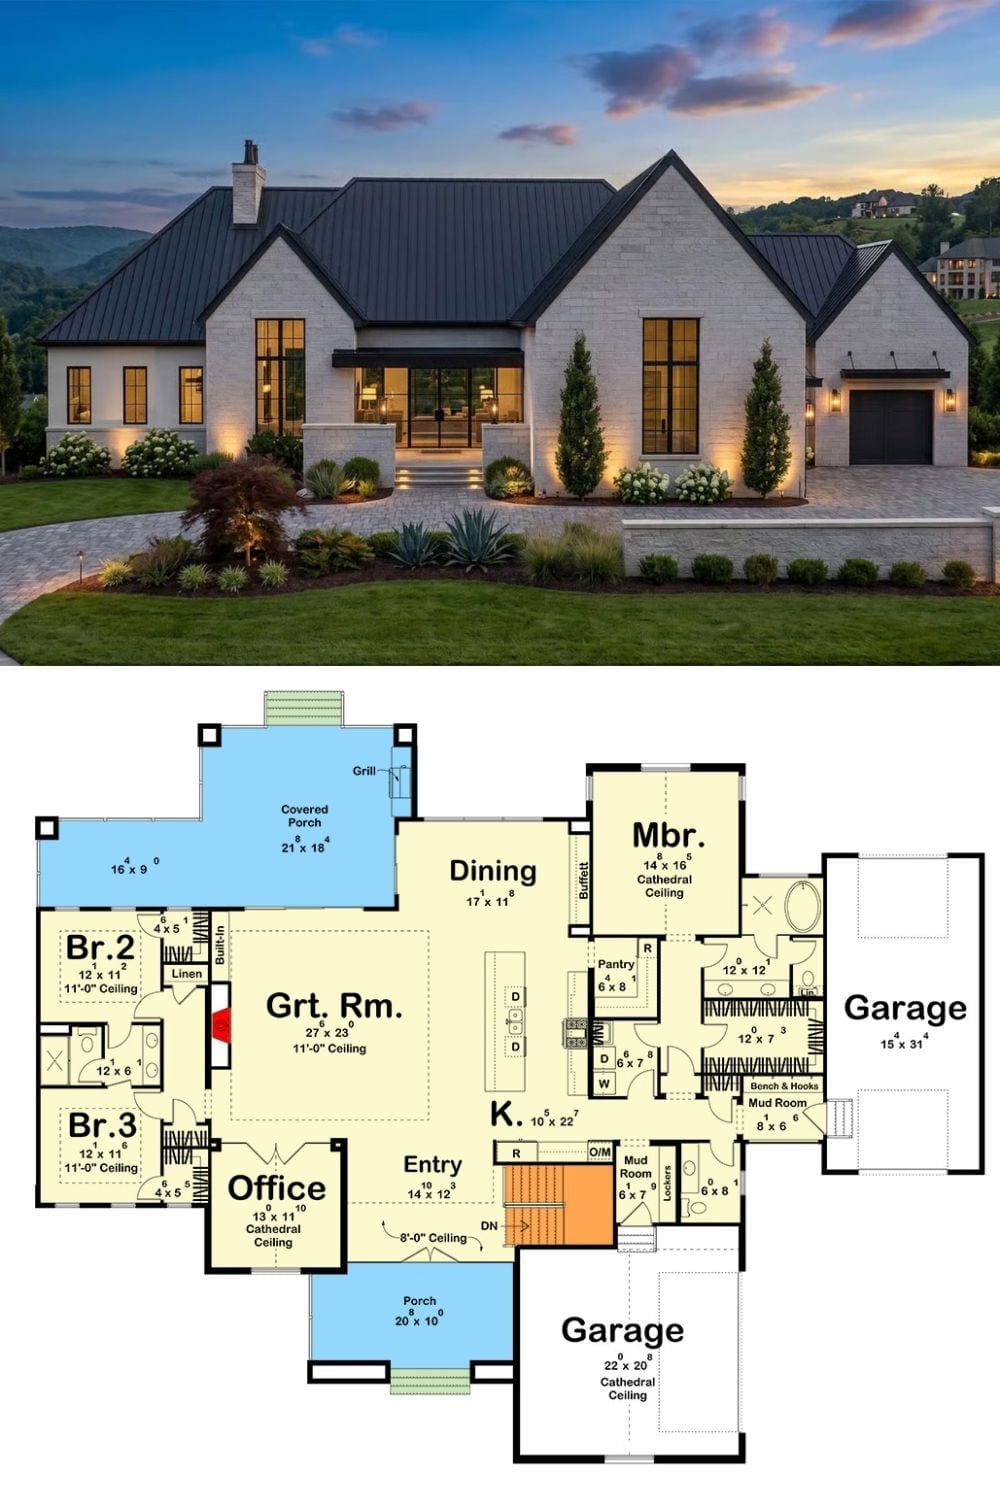
A modern farmhouse exterior photographed at dusk pairs with the full floor plan below. White brick facade, black metal roof, and a sprawling single-level layout — great room, master suite, office, three bedrooms, two garage bays, and a covered rear porch stretching over 21 feet.
