
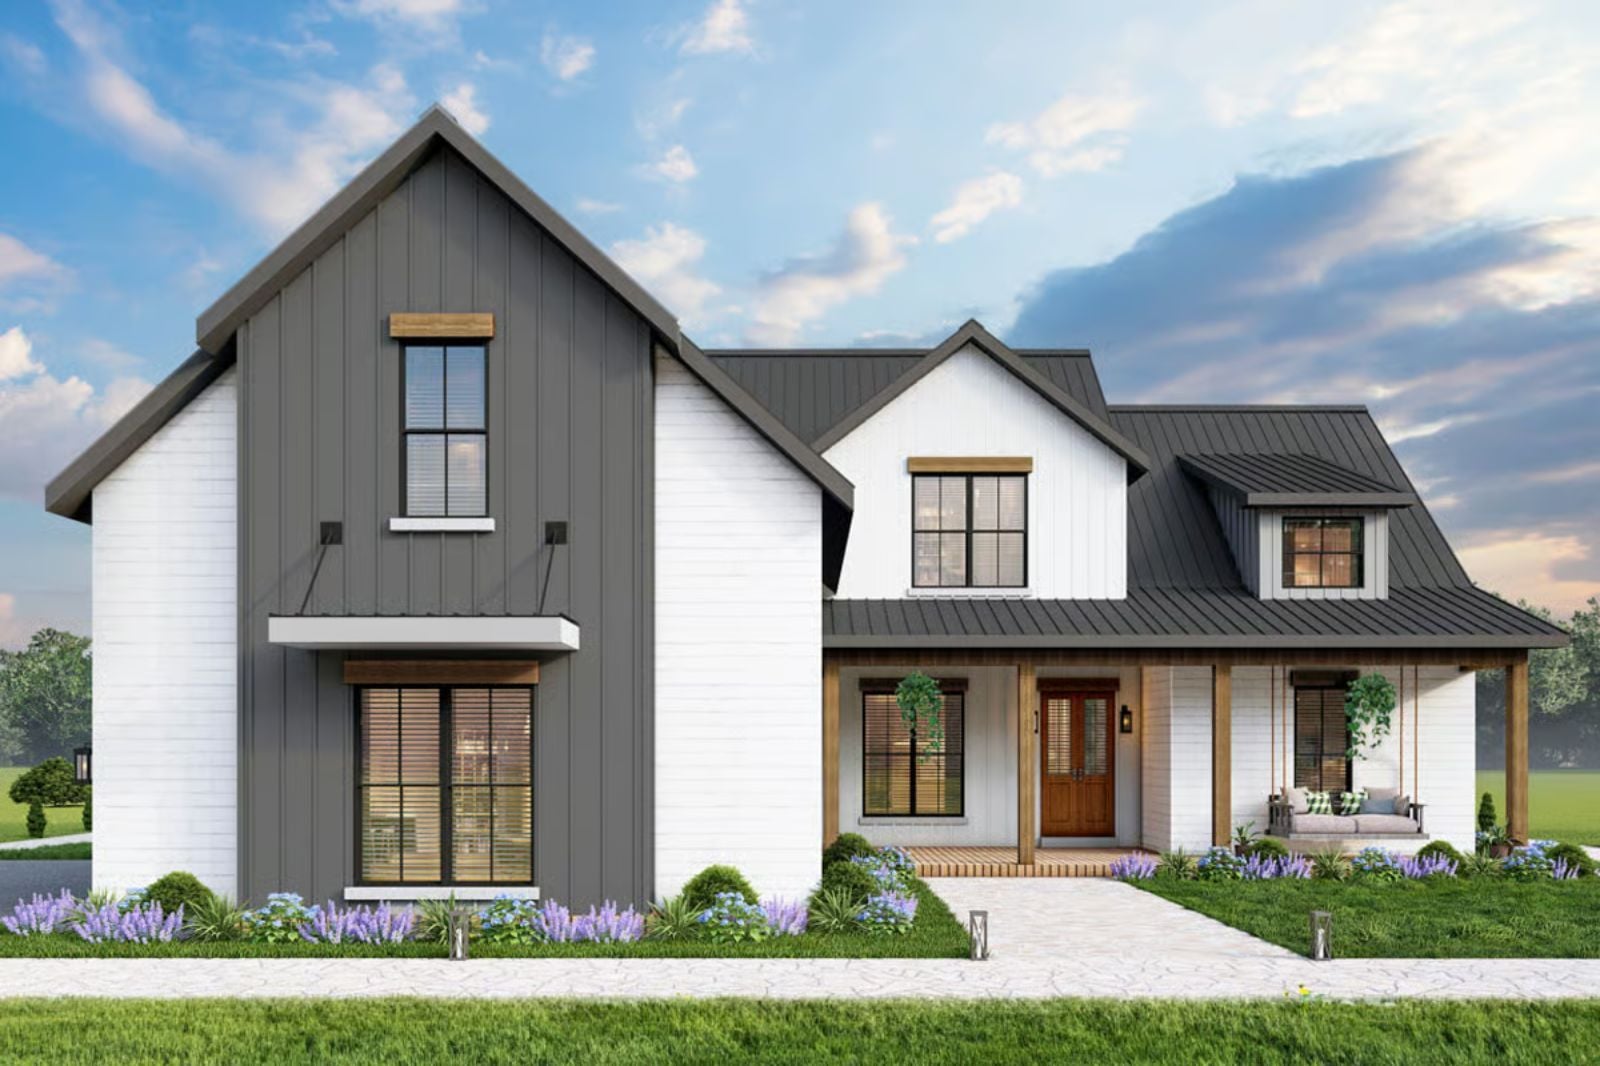
There’s a specific moment when the starter home stops being charming and starts being a problem — backpacks jammed against the front door, homework sprawling across a kitchen island that was never built for four, and at least one kid in a bedroom that was always supposed to be temporary. The Charcoalpeak is designed for that next move: a New American Farmhouse layout with a bonus room that has room to grow into, and enough floor plan to finally stop arguing over square footage.
Looking for a place with fewer compromises? Check today’s mortgage rates as you shape your buying budget.
Specifications
- Sq. Ft.: 2,499
- Bedrooms: 3-4
- Bathrooms: 2.5
Floor Plan – Main Floor
Thinking about replacing your roof or windows? Check current home equity rates while you review funding options.
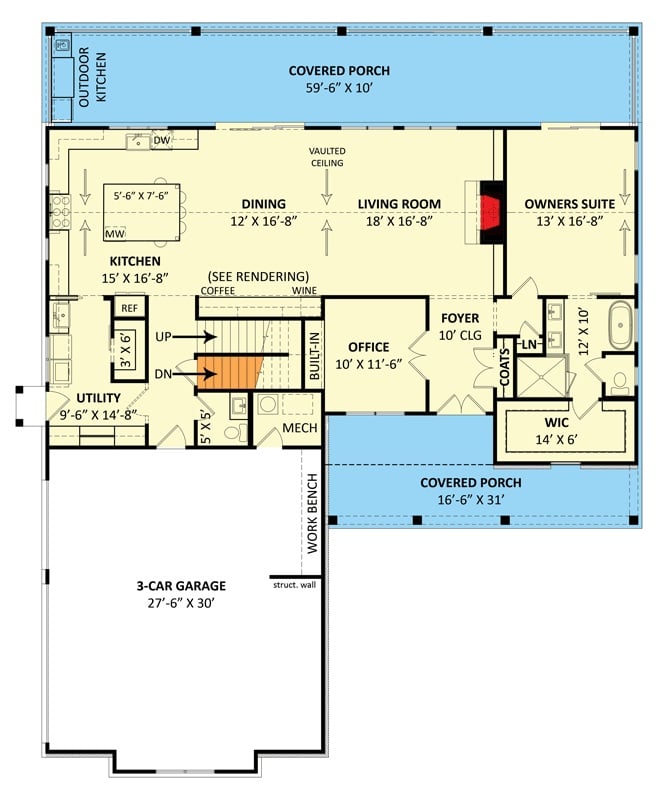
Kitchen, dining, and living room run together across the back of the main floor under a vaulted ceiling, with the owner’s suite tucked privately off the living area. Up front, a foyer connects to a dedicated office, coat storage, and the staircase. A 3-car garage and utility room handle the rest.
Floor Plan – Second Floor
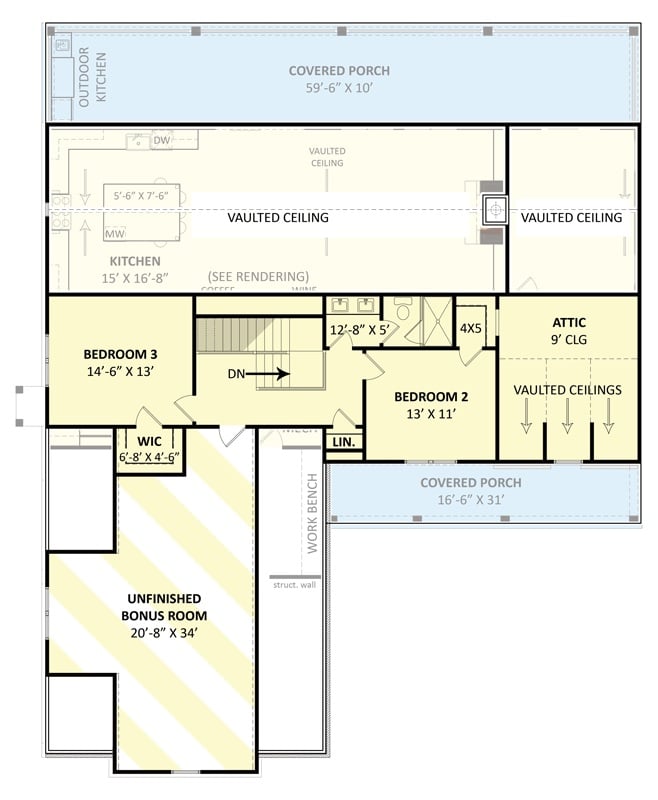
The upper level holds two bedrooms, a walk-in closet, and attic access, all off a central hallway with covered porches at both the front and rear. Below that sits an unfinished bonus room — the kind of space that can absorb a home gym, a playroom, or a fourth bedroom without forcing you to finish everything before move-in day.
Floor Plan – Basement
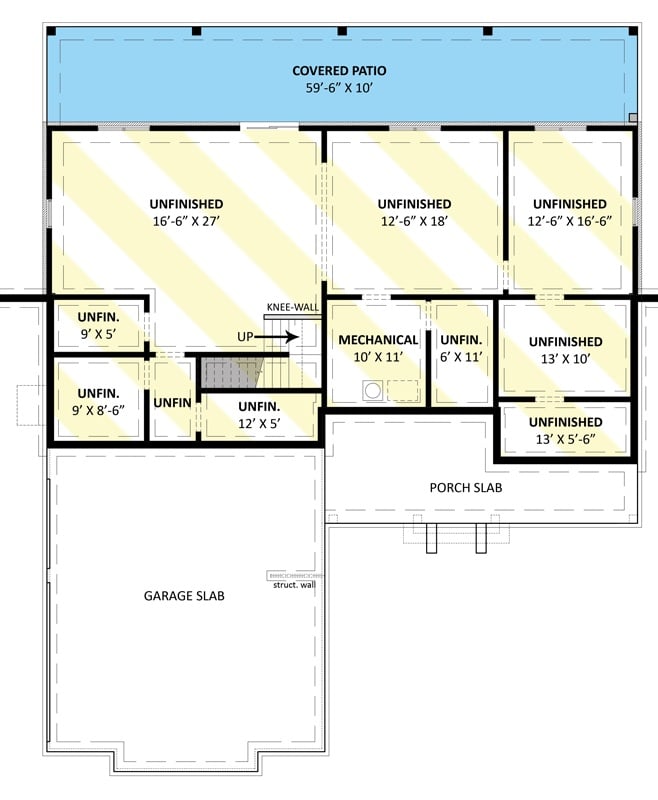
The basement clusters unfinished storage rooms around a central stair and mechanical core, with a knee-wall separating the open areas from the mechanical room. Garage and porch slabs anchor the lower corners. A covered patio stretches nearly 60 feet across the front — and there’s a lot of raw square footage down here waiting for whoever wants to tackle it later.
Exposed Beams and a Stone Fireplace That Actually Earn Their Keep
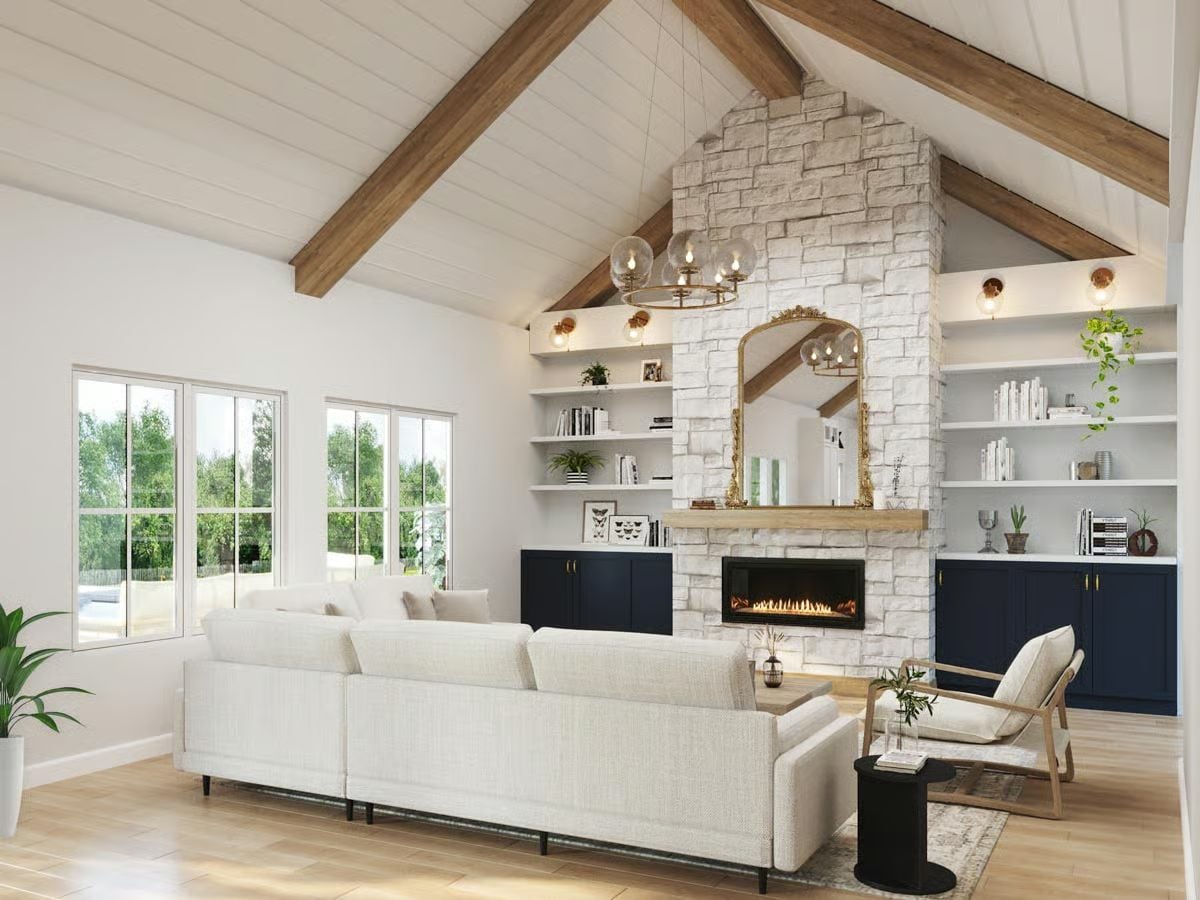
The vaulted shiplap ceiling with raw wood beams sets the tone before you even register the fireplace. Navy built-ins flank the stone column on either side, and a gold arched mirror above the wood mantel keeps the whole thing from reading too heavily rustic.
The Psychology Behind This: A room with a clear focal point — a floor-to-ceiling stone fireplace, say — gives the eye somewhere to land, and that matters more than it sounds. Without one strong anchor, open-plan rooms can feel restless even when they’re beautifully furnished. The fireplace here does that work quietly, which is exactly what a good focal point should do.
Orb Chandelier, Slate Cabinetry, and a Round Table That Changes How Families Eat
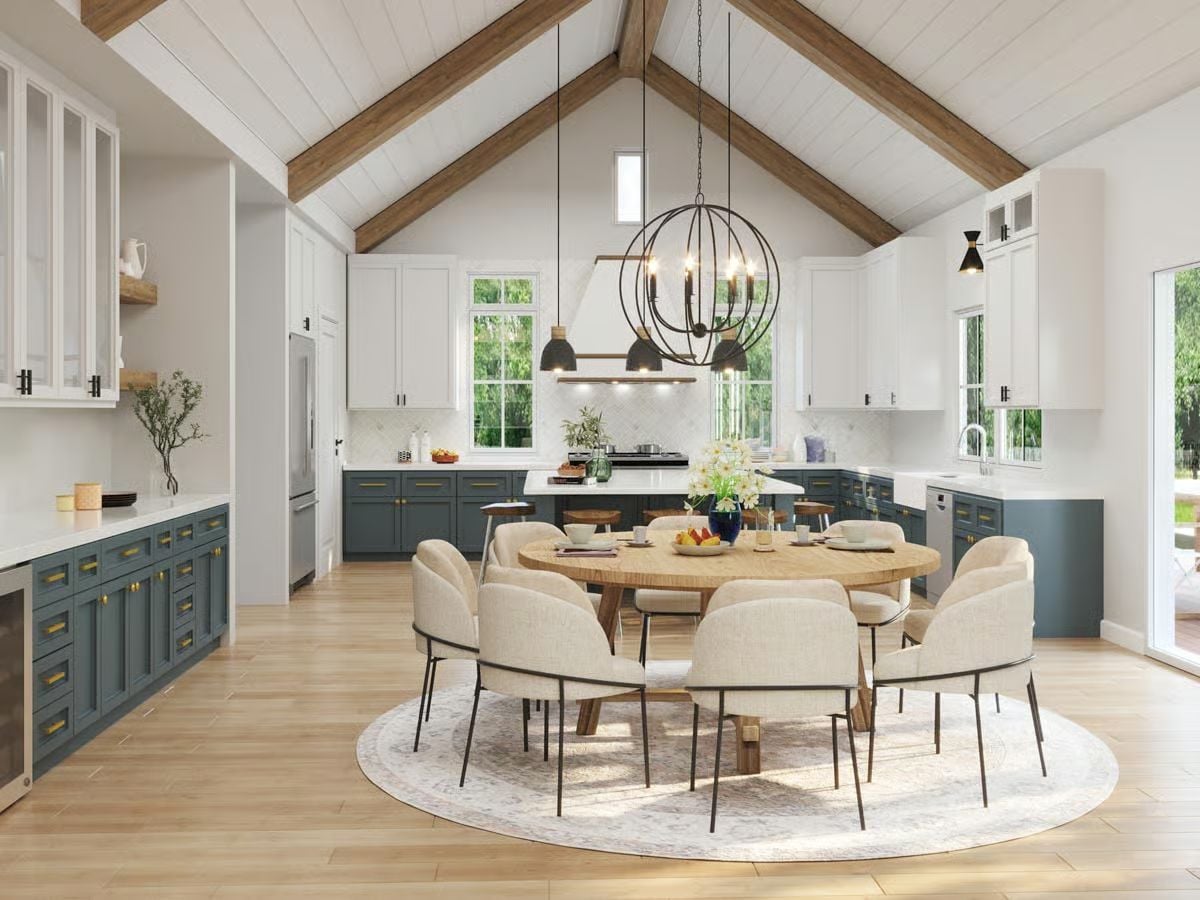
Slate-blue lower cabinets with brass pulls anchor the kitchen, while cream upholstery in the dining area keeps the palette from going too cool. The exposed wood ceiling beams are doing structural work here, not just standing in as decoration.
Material Matters: Two-tone cabinetry — white uppers, darker lowers — has practical roots beyond aesthetics. Lower cabinets absorb more daily abuse, and a deeper color hides scuffs far longer than white paint ever would. If you’re picking a lower cabinet color, lean toward something with enough pigment depth that it’ll still look intentional in five years.
Laundry rooms rarely get this kind of attention, but the one in Charcoalpeak makes a strong case for reconsidering that.
Clothing Rod, Chevron Tile, and Blue Cabinetry That Make Laundry Feel Less Like a Chore
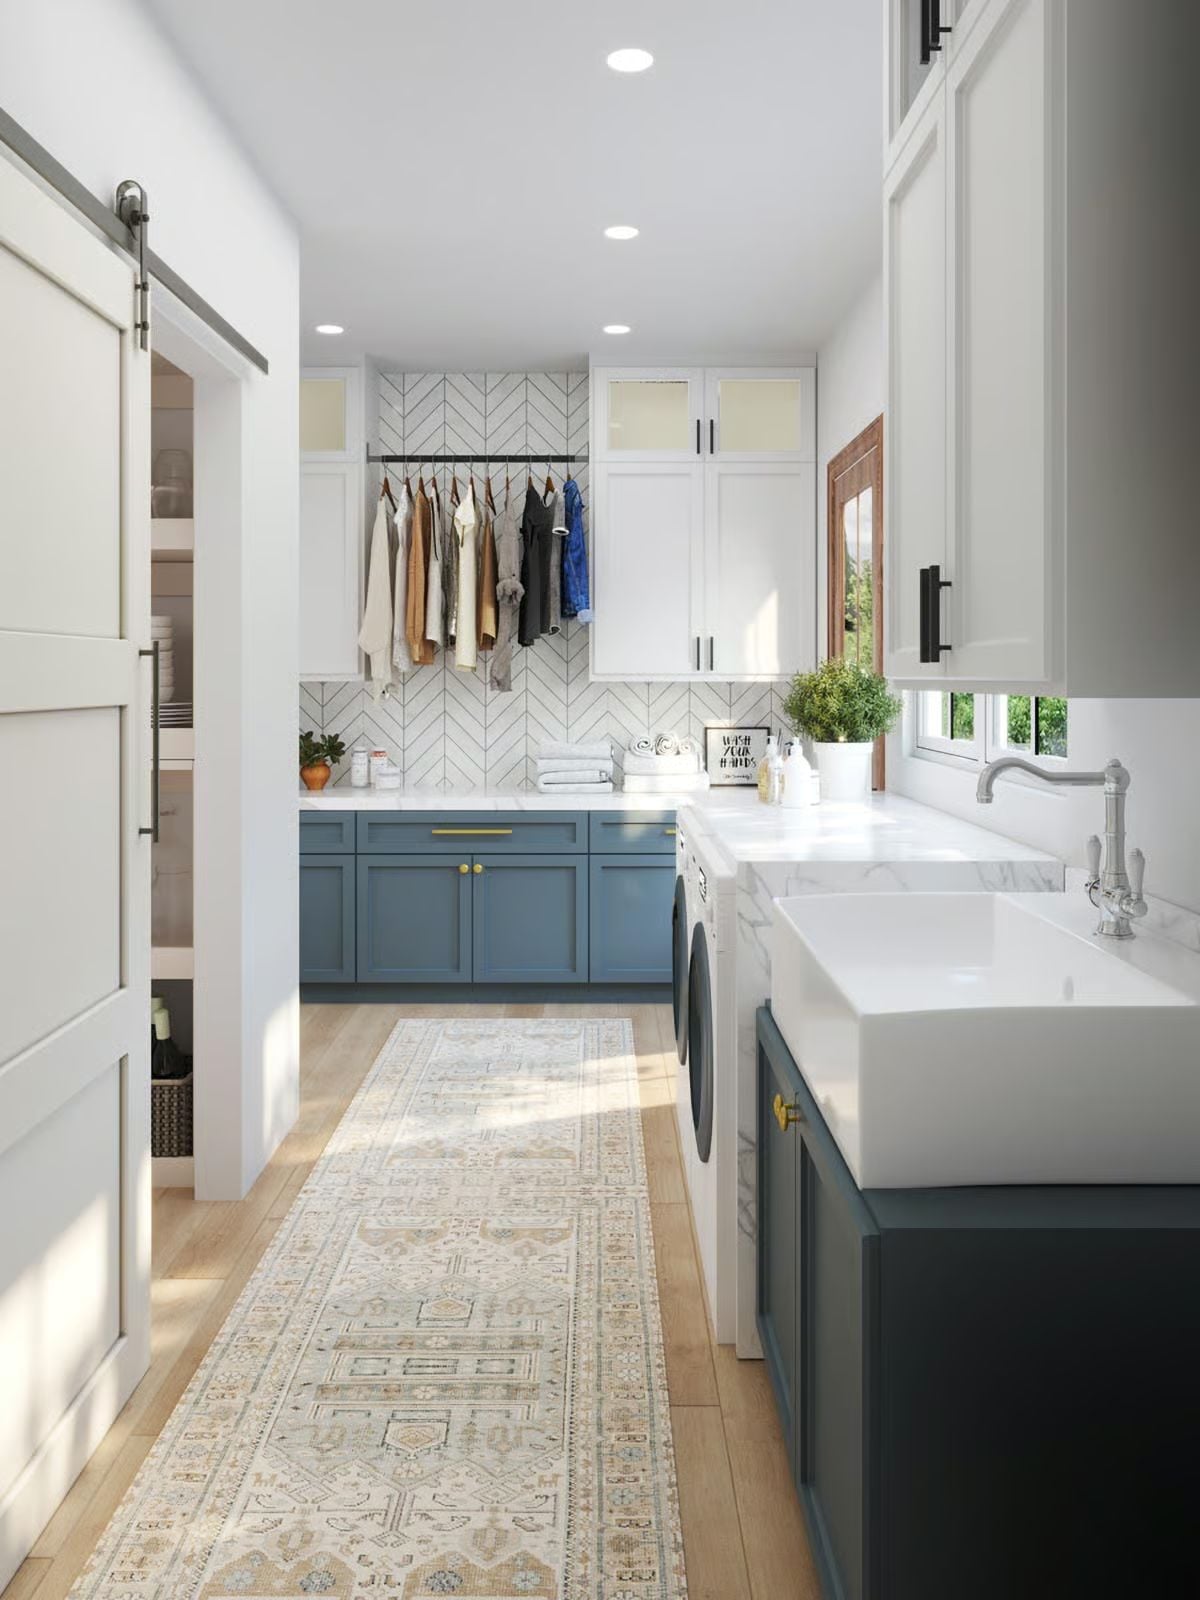
Gold hardware against muted blue lower cabinets, a built-in hanging rod so clothes go straight from the dryer to hangers, and a farmhouse sink that’s noticeably deep — this is a laundry room that was actually thought through rather than squeezed in at the end of a floor plan session.
Warm Island Cabinetry in a Sea of White That Keeps the Kitchen from Feeling Cold
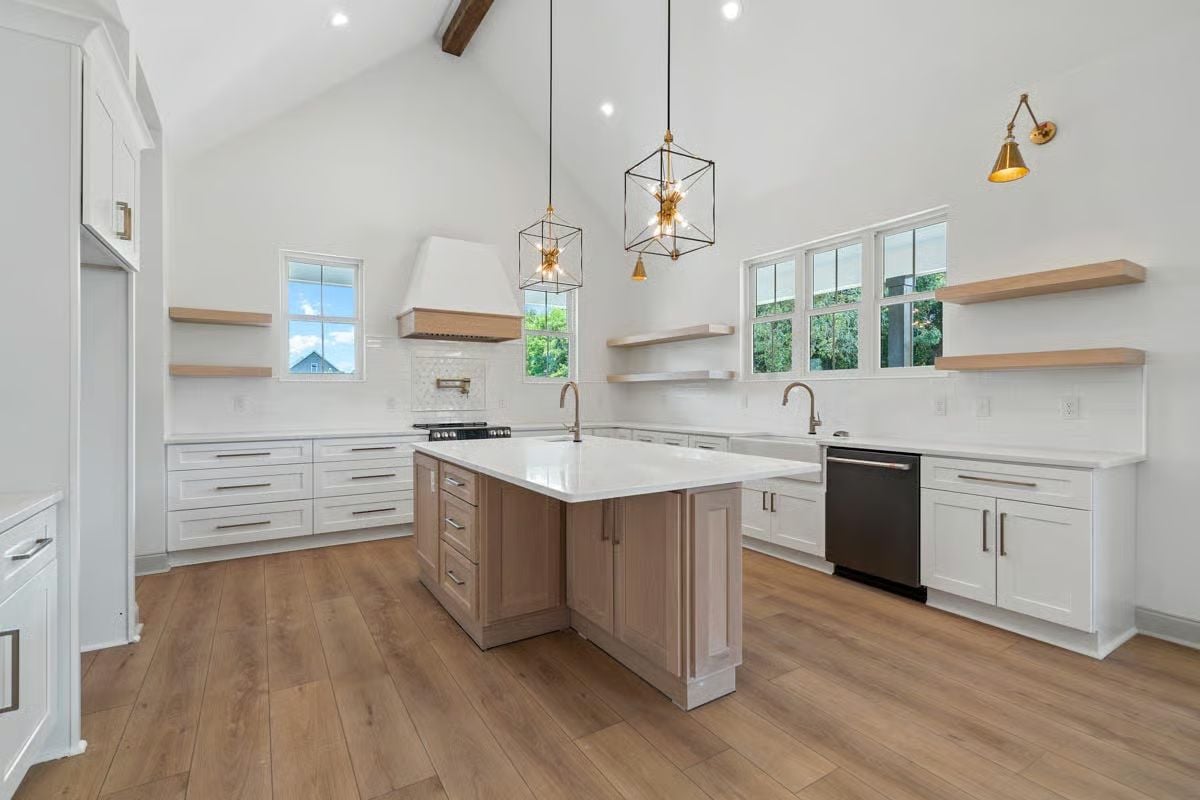
Natural wood tones on the island break what could’ve been an all-white kitchen. Geometric brass pendants pull the eye upward toward the exposed ceiling beams.
Natural wood tones on the island break what could’ve been an all-white kitchen.
Matte Black Fixtures Against Marble Tile Pull This Primary Bath Into Focus
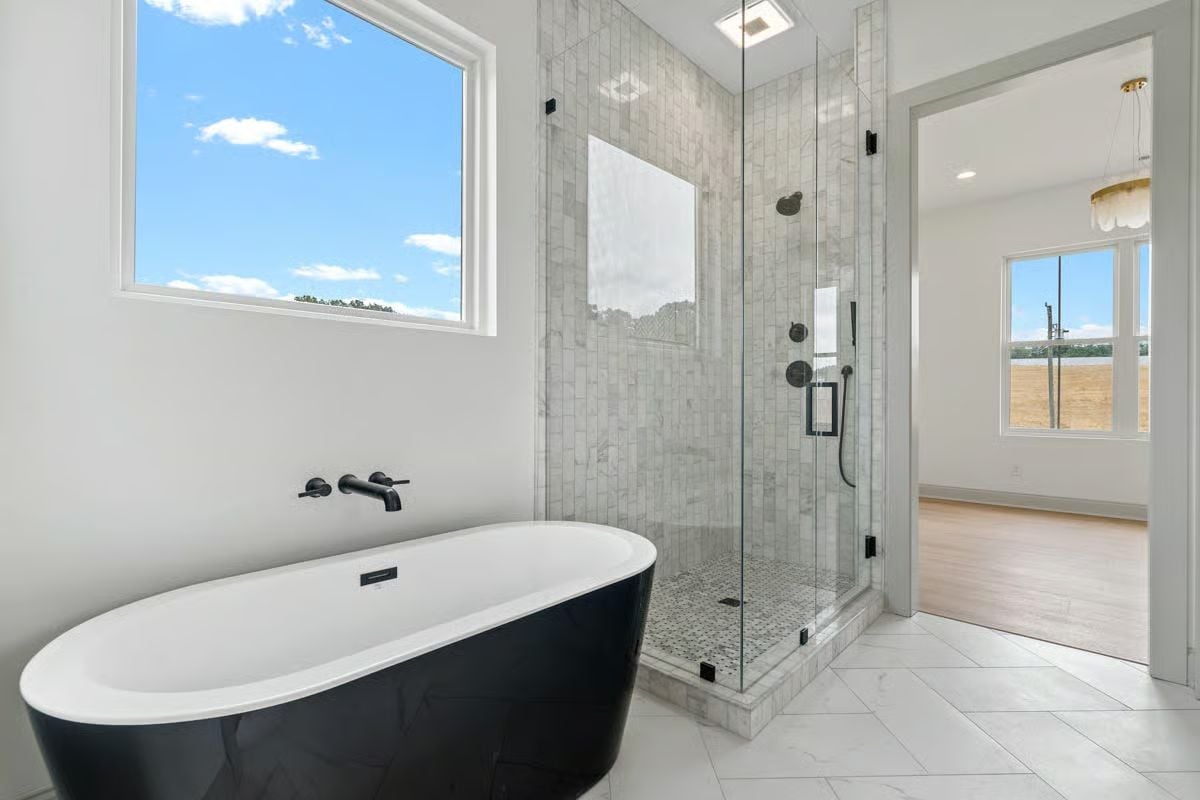
A freestanding soaker tub with a black exterior pairs with wall-mounted matte black faucets and a frameless glass shower wrapped in marble subway tile. Clean material story, well executed.
Style Tip: Wall-mounted faucets free up counter space around a freestanding tub, but they require rough-in plumbing positioned precisely before drywall goes up. Lock in your tub placement early so the plumber isn’t guessing — moving that rough-in later is a far more expensive conversation than most people expect.
Matte Black Railing With Oval Balusters on an Upper-Floor Landing That Earns a Second Look
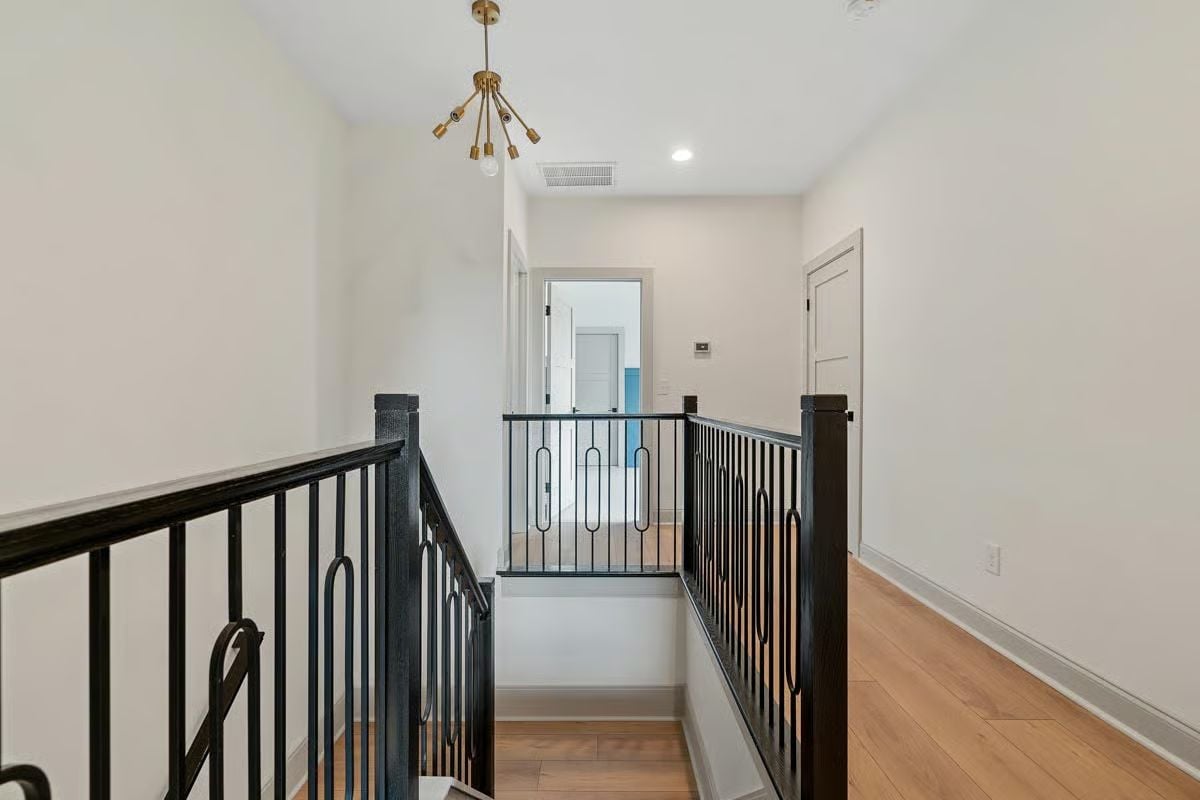
Iron balusters with looped oval detailing keep the railing from reading as purely utilitarian, while dark wood newel posts anchor each corner. Overhead, a brass sputnik pendant pulls warmth into a corridor that could’ve easily become dead space between bedroom doors.
Did You Know: Open stair railings on upper-floor landings are subject to building code minimums for baluster spacing — gaps generally have to be narrow enough that a 4-inch sphere can’t pass through, a spec that exists specifically to protect young children. If you’re swapping original balusters for a decorative style, verify that the new design still meets local code before installation. This is one of those details that’s easy to overlook until an inspector flags it.
Pin It
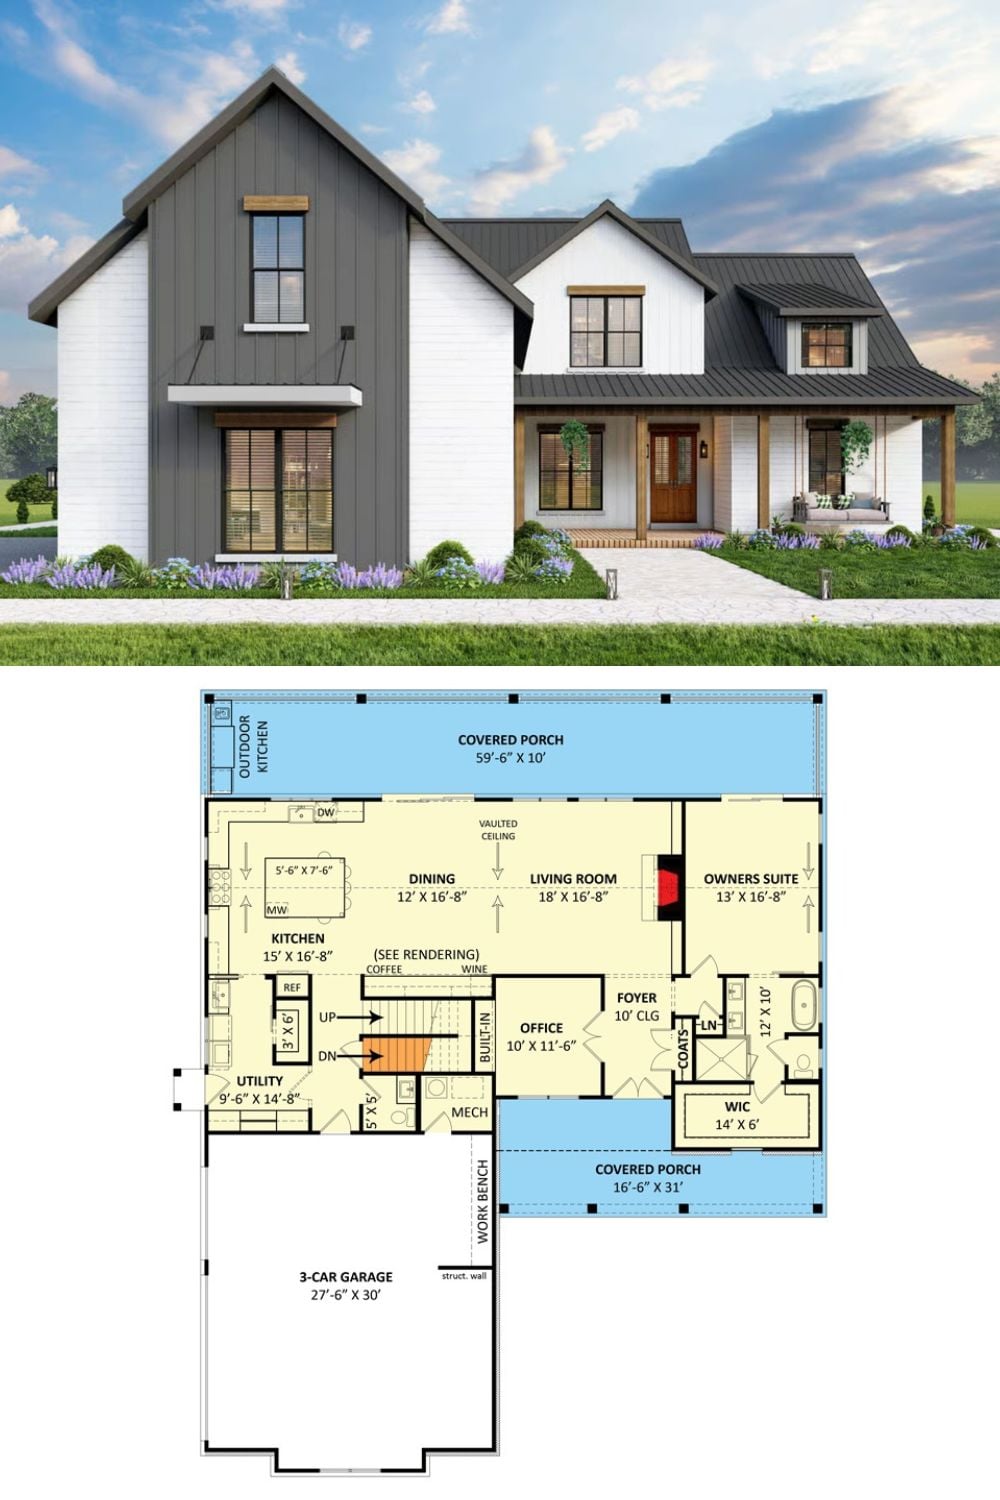
The exterior rendering shows a modern farmhouse clad in dark board-and-batten and white shiplap. The floor plan below lays out a main-level owner’s suite, open living and dining, a dedicated office, 3-car garage, and covered porches front and back.
Designer’s Secret: A main-floor owner’s suite isn’t just a resale play — it’s a genuinely practical call for households with aging parents, or for anyone who’d rather not climb stairs at the end of a long day. Builders sometimes call this a “zero-entry primary,” and it consistently ranks among the most requested features in move-up home designs. If you’re building new and thinking long-term, roughing in a future elevator shaft during construction costs a fraction of what retrofitting one runs later.
