
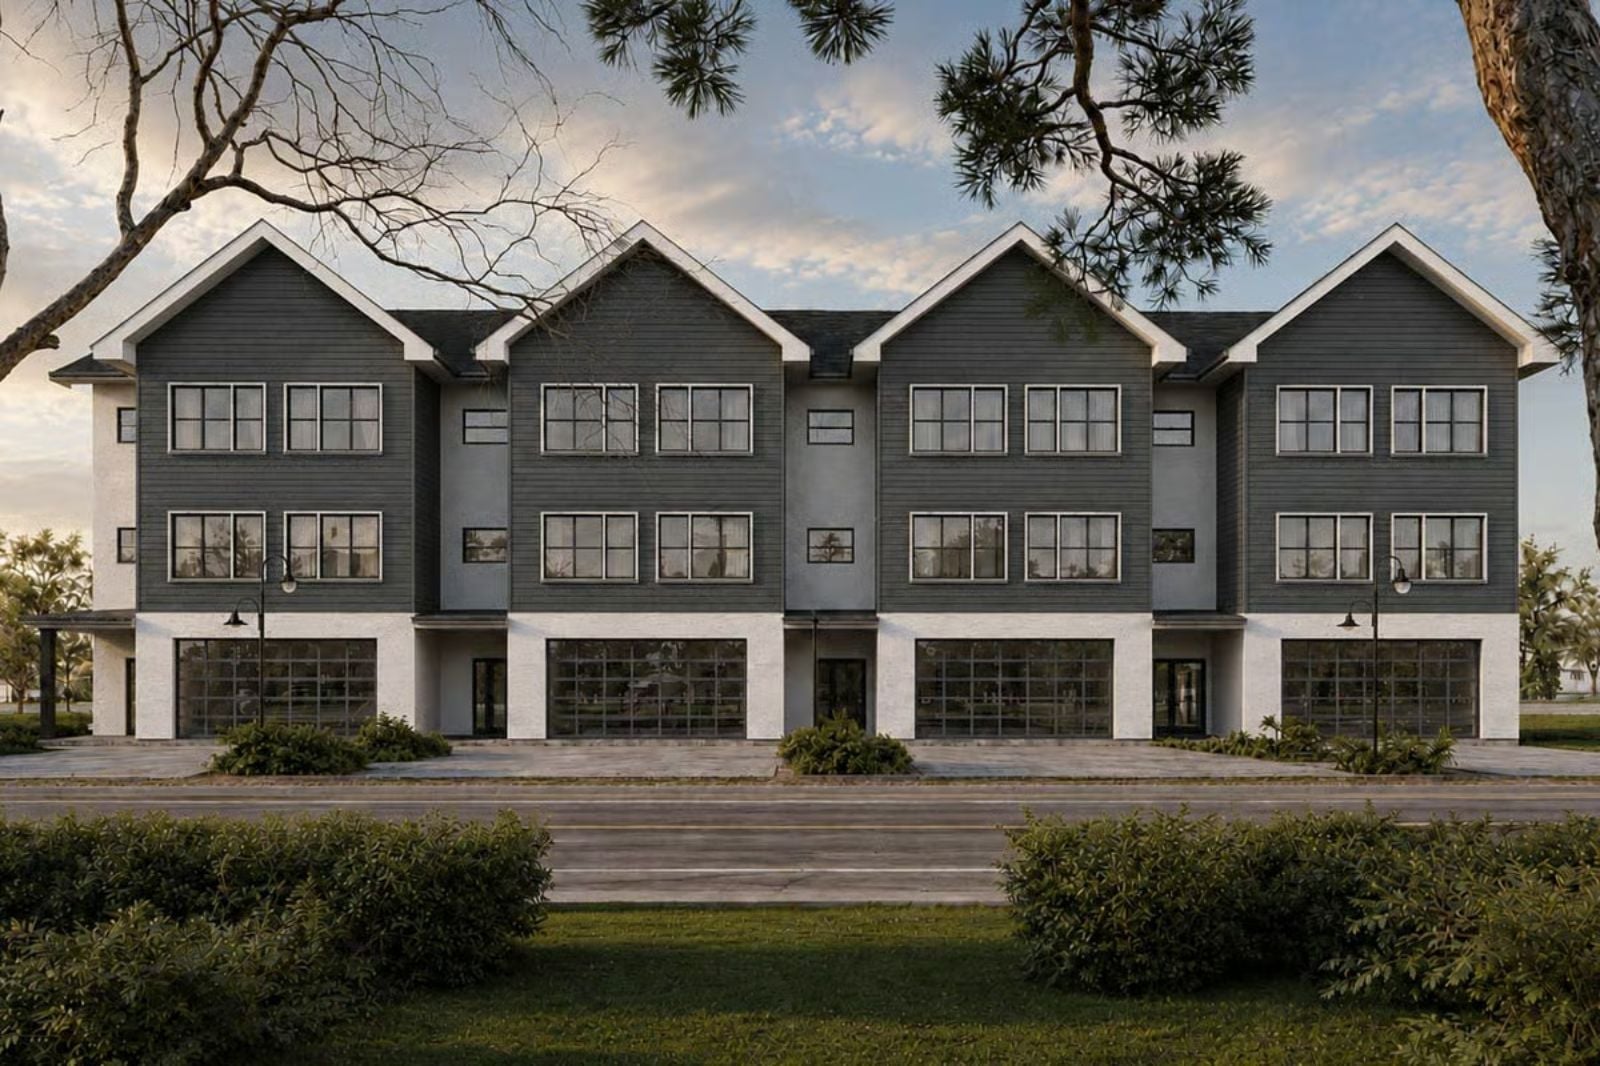
First of the month, every unit turned over clean, deposits posted, maintenance log quiet — and you’re sitting in your own unit watching afternoon light move across an open living floor that looks nothing like an investment property. That’s the whole pitch with the Charcoal Lap: four modern units sharing open-concept living, a 2-car garage anchoring each end of the exterior, and finishes sharp enough that tenants renew without being asked.
Specifications
- Sq. Ft.: 10,812
- Bedrooms: 4
- Bathrooms: 3.5
Floor Plan – Main Floor
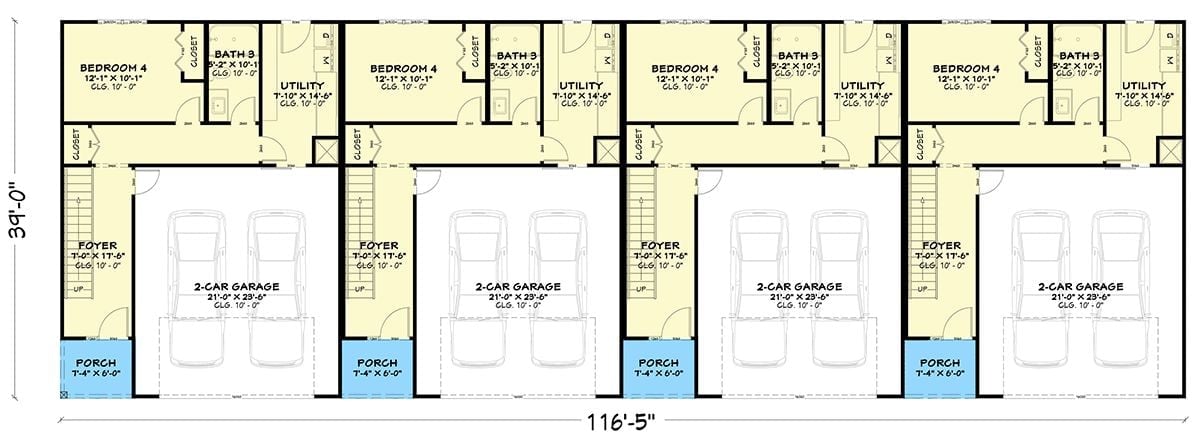
Each of the four units shares the same layout: a front porch, 2-car garage, foyer, and upper-level bedroom four with bath three and utility room. Stairs connect both floors.
Floor Plan – Second Floor
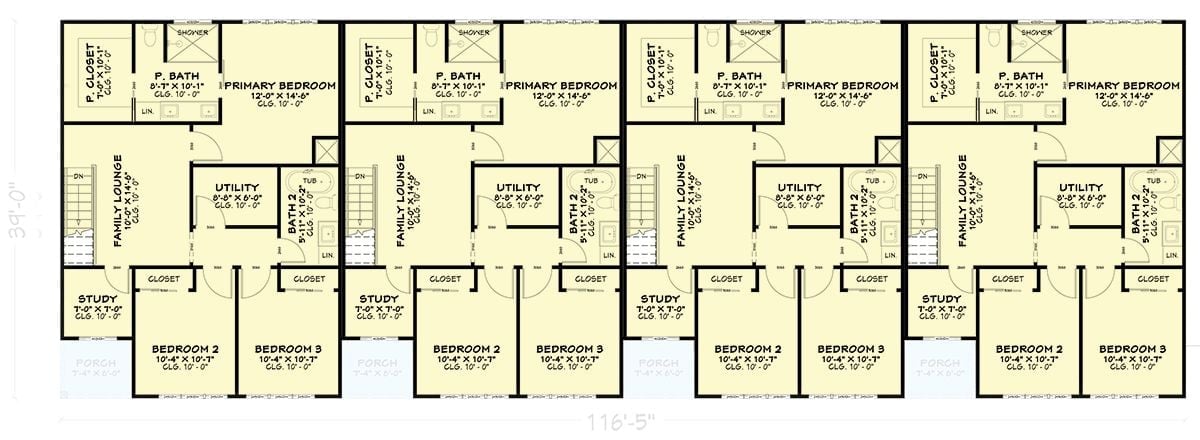
Four identical units share this upper floor, and the repetition is the whole point. Every unit packs a primary bedroom with private bath, two secondary bedrooms, a study nook, family lounge, utility room, and a second full bath into a compact footprint — without the rooms actually feeling compressed. Shared walls and a central staircase do the heavy lifting on efficiency.
Floor Plan – Third Floor
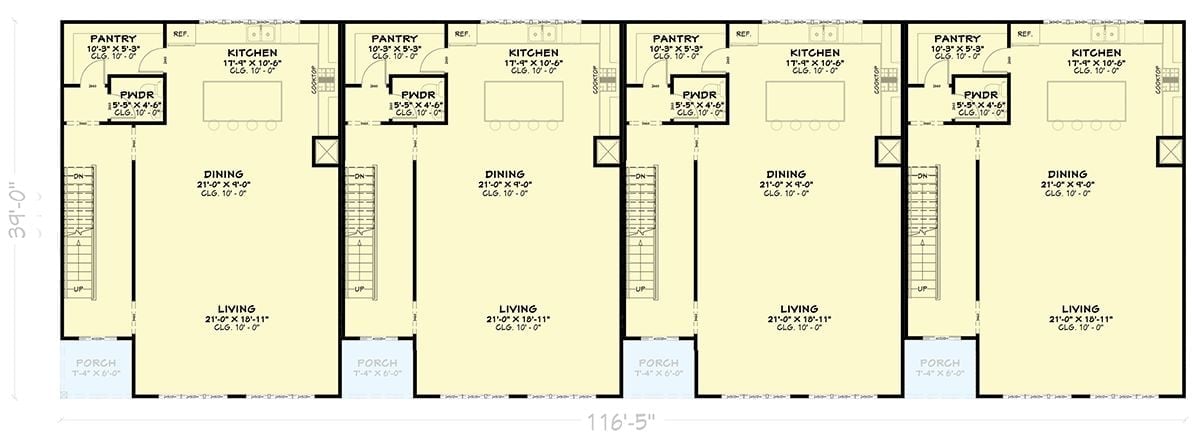
On the first floor, each unit runs front to back: porch to living room to dining room, then into a rear kitchen with pantry and a powder room tucked beside it. Interior stairs climb to the upper bedrooms from there. It’s a straightforward sequence that tenants tend to figure out immediately, which sounds like a small thing until you’ve shown a confusing unit plan to someone who just wanted a nice place to live.
The Psychology Behind This: Repeating identical units isn’t laziness in design, it’s a proven investor strategy. Standardized layouts cut construction costs and make maintenance predictable, since every fix you learn on unit one applies to units two, three, and four.
Crisp White Stucco Meets Investor-Grade Restraint on This Quadplex Rear Elevation
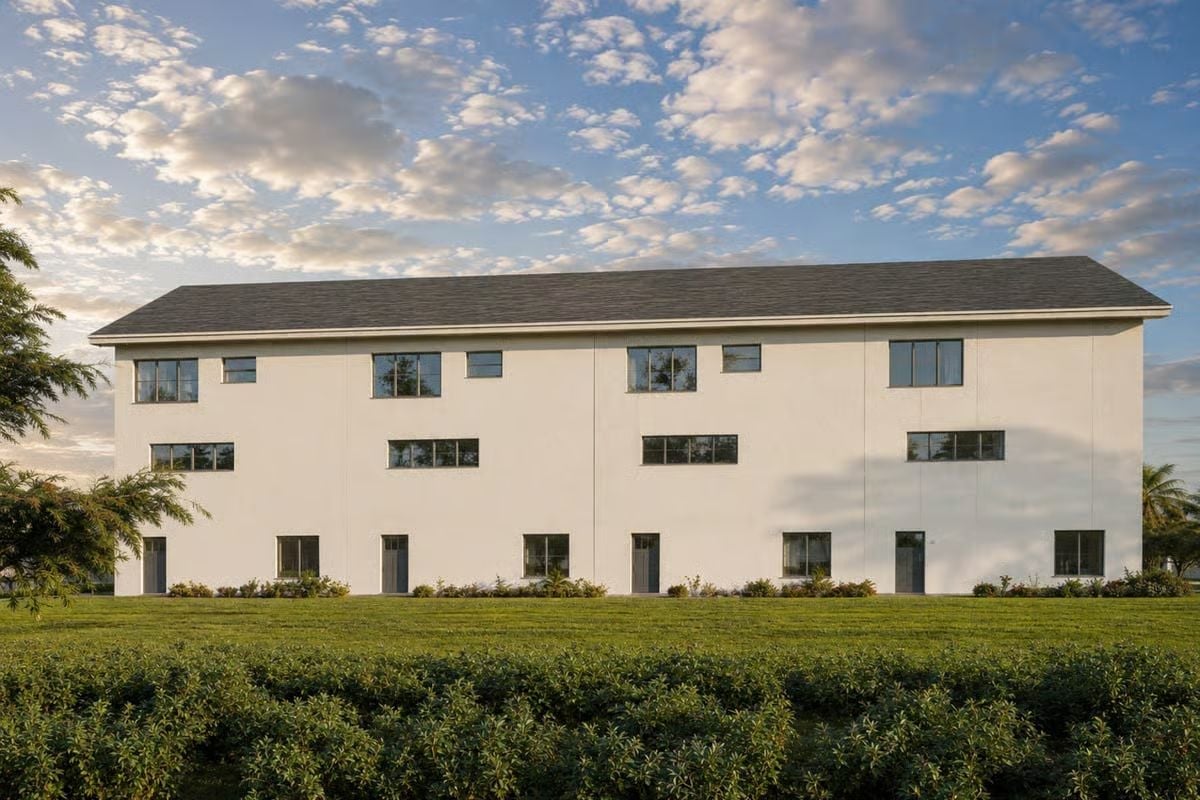
Uniform window placement across three rows keeps the rear facade orderly without drifting into institutional territory. Dark frames and matching door panels push against the white stucco with enough contrast to read as deliberate rather than default. Ground-level entry doors at each unit are a practical detail renters notice — direct access without a shared lobby is a genuine selling point.
By The Numbers: Two full stories of living space sit under a low-pitch charcoal shingle roof that visually anchors the otherwise stark white exterior. Stucco exteriors typically require far less upkeep than wood siding, which matters when you’re managing multiple units at once. Landscaping is kept low and symmetrical, reducing grounds maintenance without stripping the property of curb appeal.
Cream Linen Sofas and a Round Black Coffee Table Ground This Open Living Space
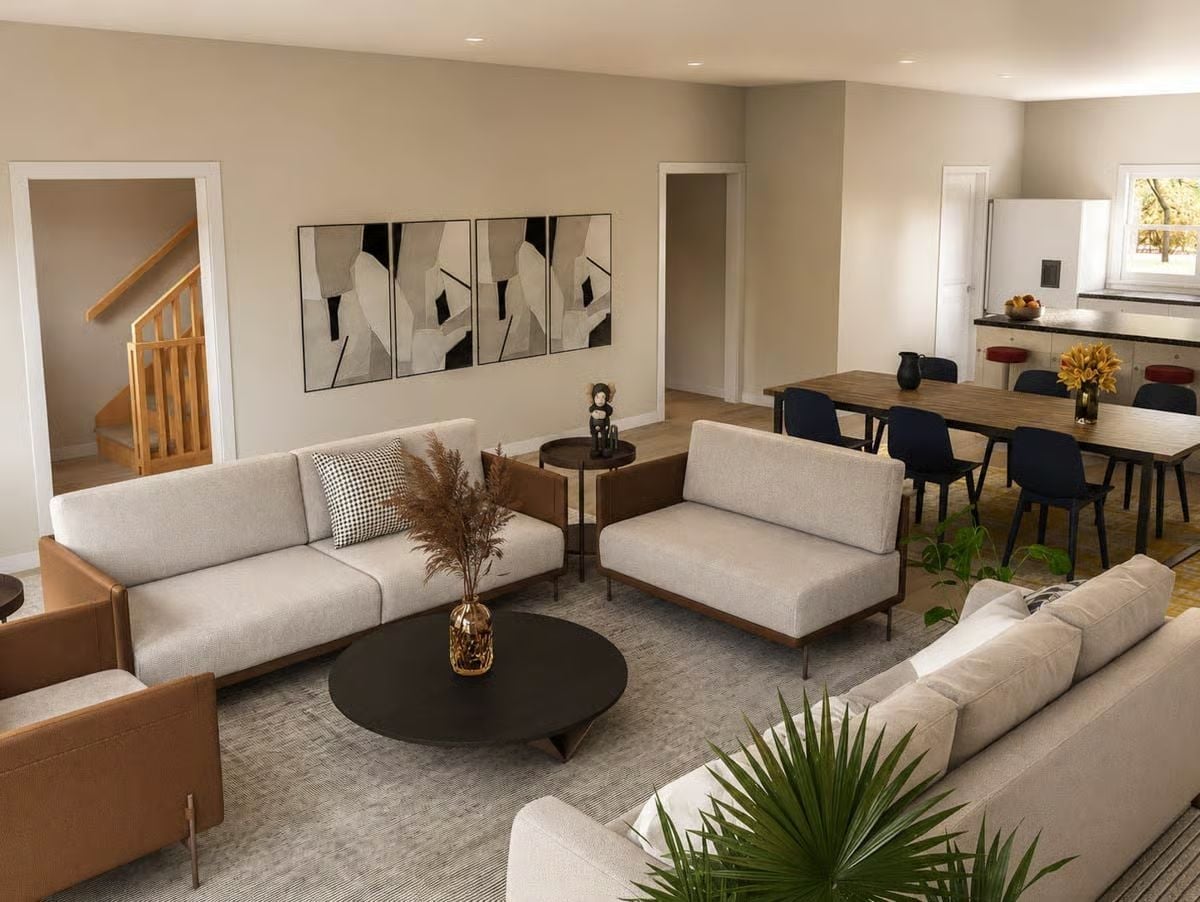
Pampas grass in a gold vase pulls warmth from the wood-framed sofas nearby. It’s a small move, but it keeps the room from reading as a showroom.
Did You Know: Open-plan living and dining layouts like this one tend to rent faster than compartmentalized floor plans because tenants can mentally furnish the space before they even sign a lease. A neutral palette across both zones helps too — prospective renters perceive the room as larger than it measures, and that perception is worth something. It costs nothing extra to build in.
Navy Dining Chairs and Red Bar Stools Pull Off a Color Contrast Most Designers Avoid
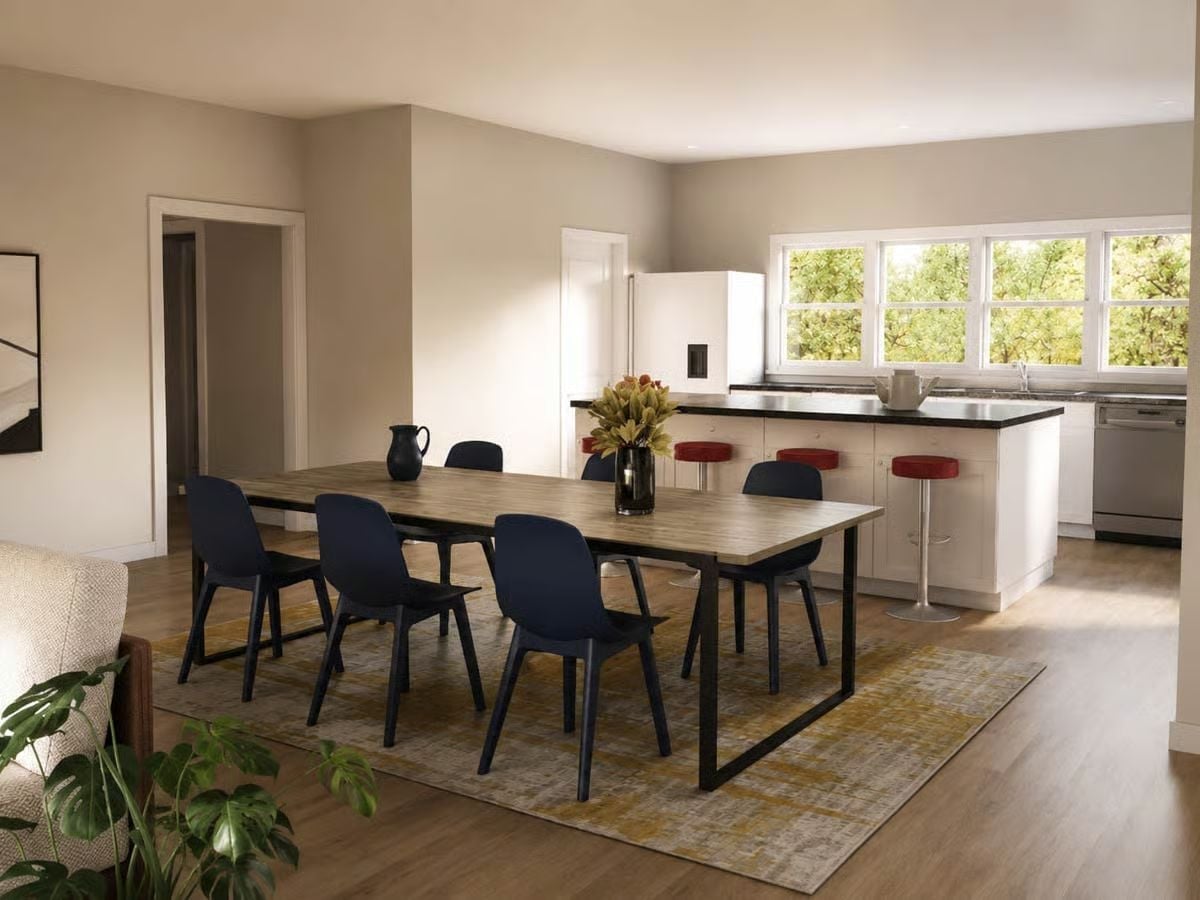
A wood-grain table with dark legs and a patterned rug anchor the dining zone just steps from the kitchen island.
Designer’s Secret: Red bar stools at a kitchen island are a bold move, but they work here because the navy dining chairs give the eye somewhere to land first. Tenants notice details like this — small color choices signal that a unit was finished with care, and that tends to attract renters who treat the space accordingly.
Step into the kitchen and the bold color choices from the dining area follow you right in.
Black Granite Countertops and Red Bar Stools Make This Kitchen Impossible to Forget
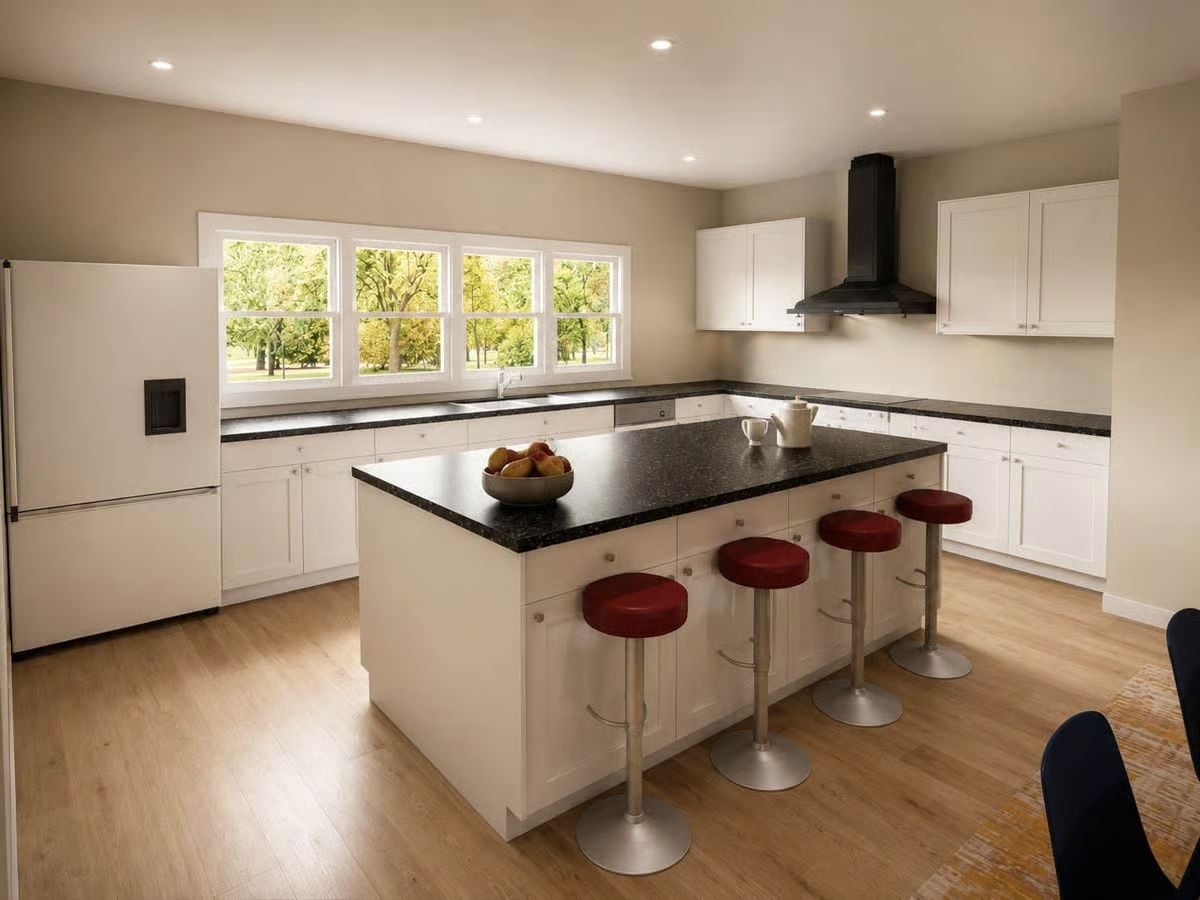
Black granite runs across both the island and perimeter counters, tying the space together without making them match exactly. Red upholstered stools on brushed steel pedestals are height-adjustable, a practical detail that works for renters of any size. A matte black wall-mounted range hood anchors the cooking zone, and white shaker cabinets keep everything from tipping into oppressive.
Charcoal Bedding and Abstract Diptych Art Make This Rental Bedroom Hard to Walk Away From
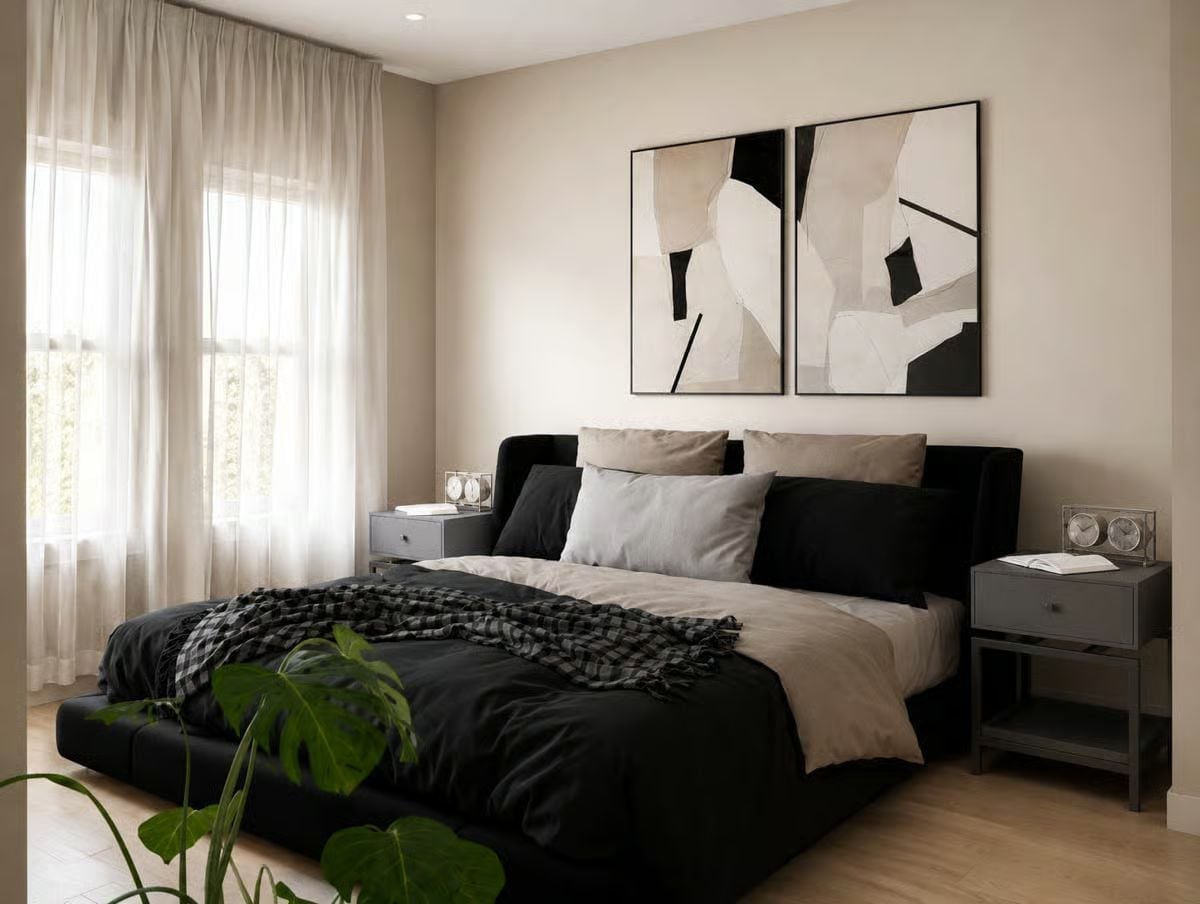
Matte black bedding paired with taupe linen pillows keeps the palette from going too dark. The diptych above the headboard does real work — it echoes the room’s tones without competing for attention. Matching gray nightstands with small analog clocks round it out, the kind of finishing detail that makes a rental feel like somewhere someone actually thought about.
Pin It
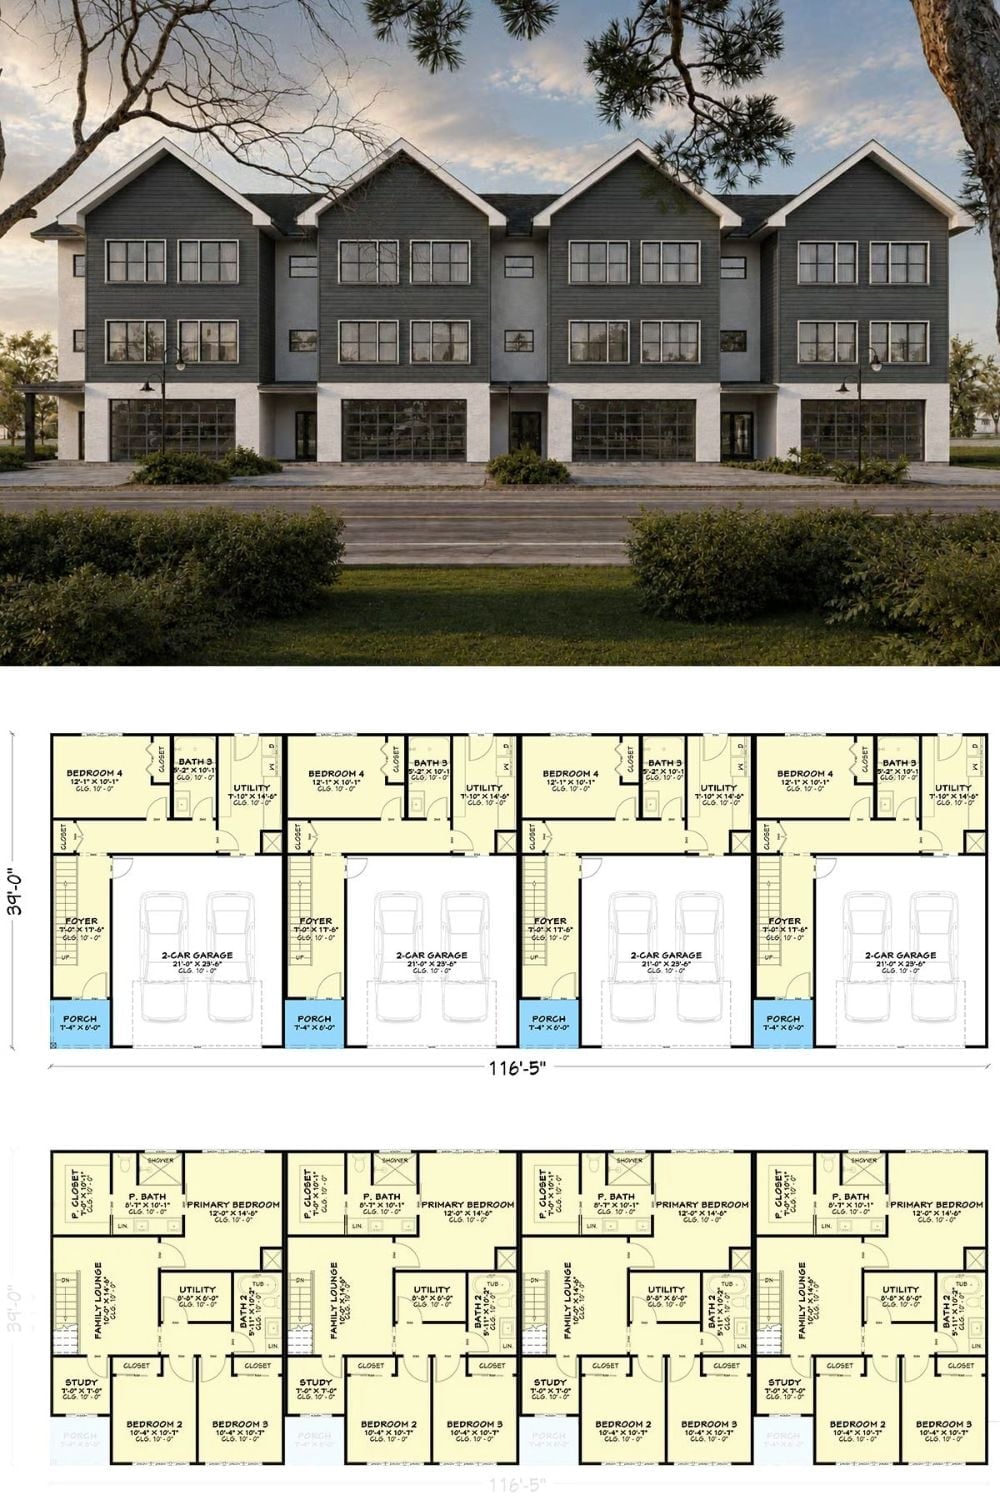
Exterior rendering shows four attached townhome units with charcoal lap siding and two-car garages. Floor plans below reveal a four-bedroom layout spread across two upper floors with primary suites, family lounges, and study spaces.
