
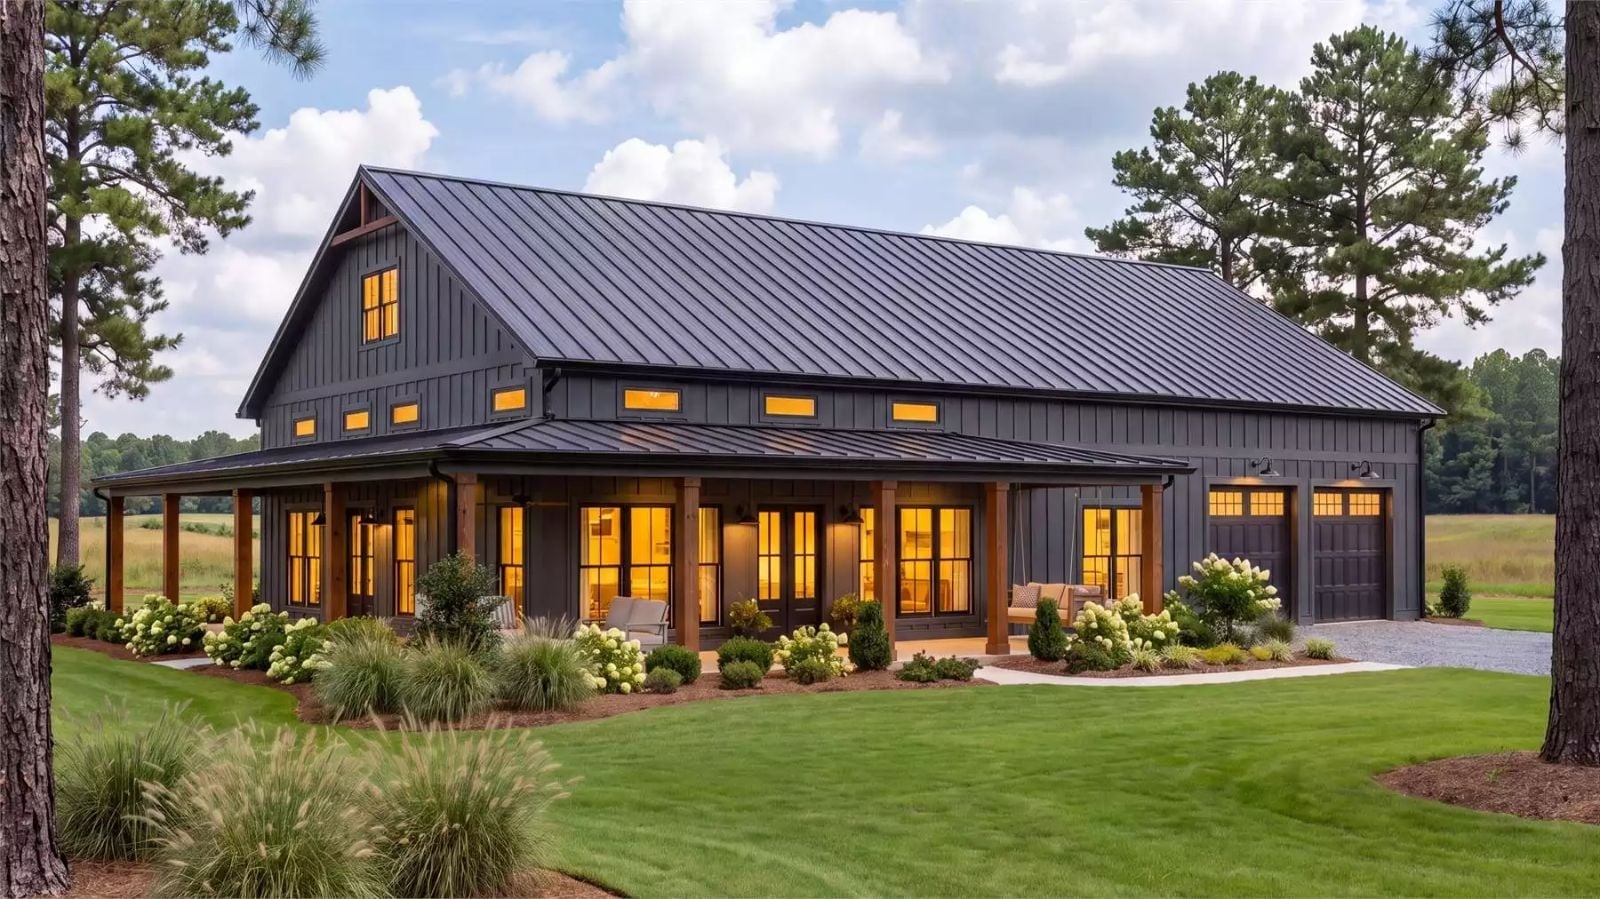
Front porches are making a quiet comeback in new construction, and the people driving it aren’t nostalgic retirees — they’re buyers who spent years inside open-concept houses and eventually realized there was nowhere to just sit: coffee cooling in your hands at seven in the morning, a slow wave to the neighbor walking the dog, dinner outside before the sun drops behind the tree line. The Chapelside Close is built around exactly that impulse, with a wraparound porch that pulls the social life outward, a single-story layout that keeps everything reachable, and an open interior ready to draw you back in when the evening gets cool.
Specifications
- Sq. Ft.: 2,000
- Bedrooms: 3
- Bathrooms: 2.5
Floor Plan – Main Floor
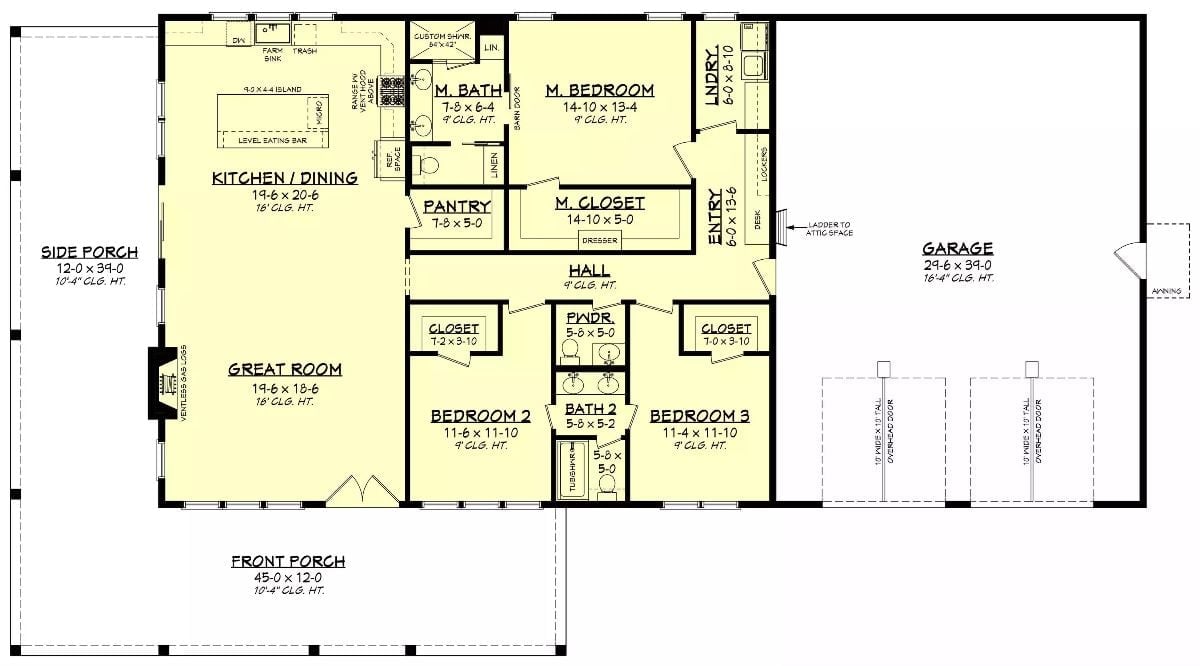
Three bedrooms anchor this ranch layout, with the master suite tucked privately at the rear alongside a walk-in closet and dedicated bath. The kitchen and dining area open toward the great room, and a central hall connects the secondary bedrooms to a shared bath and powder room.
Dark Wood Credenza and French Doors That Make an Entryway Feel Like a Destination
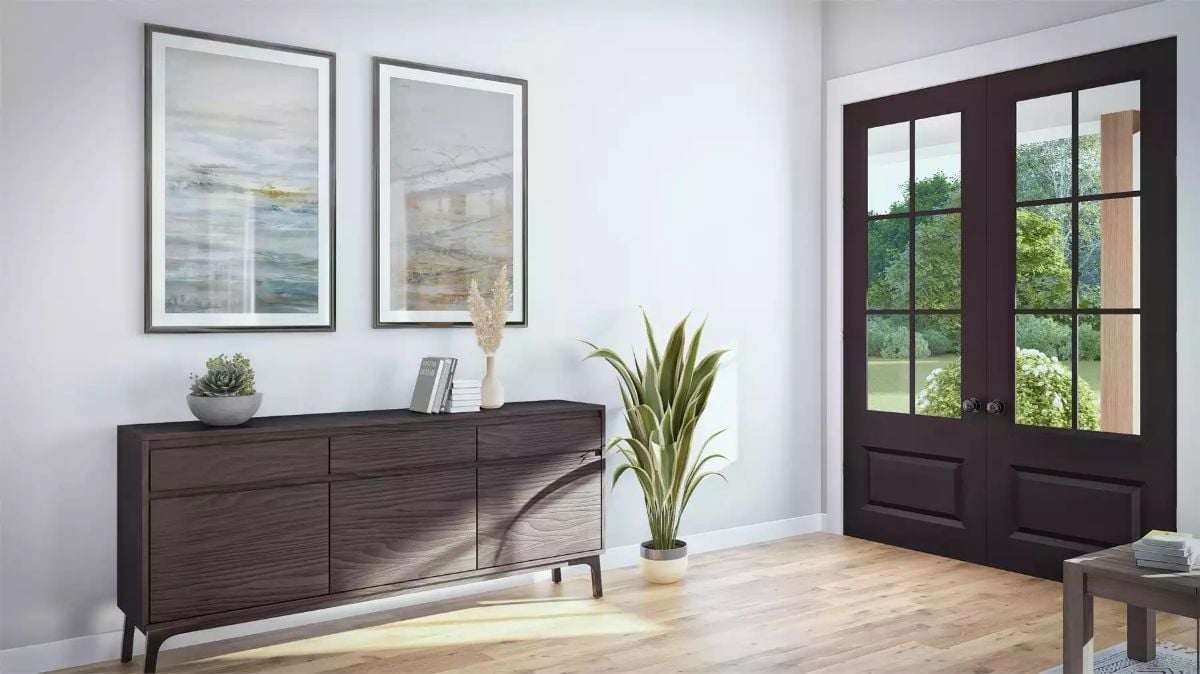
A mid-century credenza in dark walnut grain holds the wall against all that white, with two abstract prints above it and a potted snake plant catching the light that spills through the gridded French doors opposite. Simple setup. Works.
Whitewashed Brick, a Wood Mantel, and Ceiling Height That Earns Its Keep
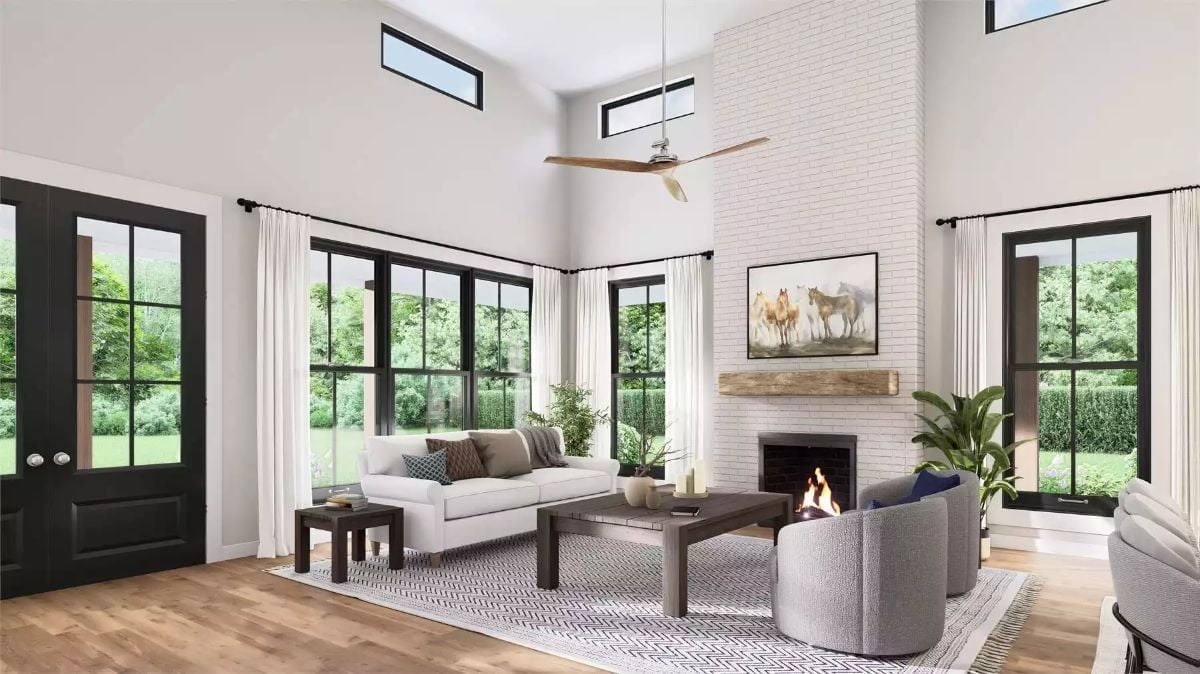
Floor-to-ceiling white brick anchors the fireplace wall, and a reclaimed wood mantel keeps it from reading as sterile. The horses painting above does some of the same work — something organic to break up all that flat surface.
Trend Alert: Painted brick fireplaces are holding strong in modern farmhouse interiors, and the reason isn’t the paint color — it’s what you pair that flat white surface with. Something raw, like the rough-hewn mantel here, keeps the wall from looking finished in the wrong way. Wood grain does the work that pattern or tile might otherwise handle.
Clerestory Windows, Pendant Clusters, and a Kitchen That Opens to Everything
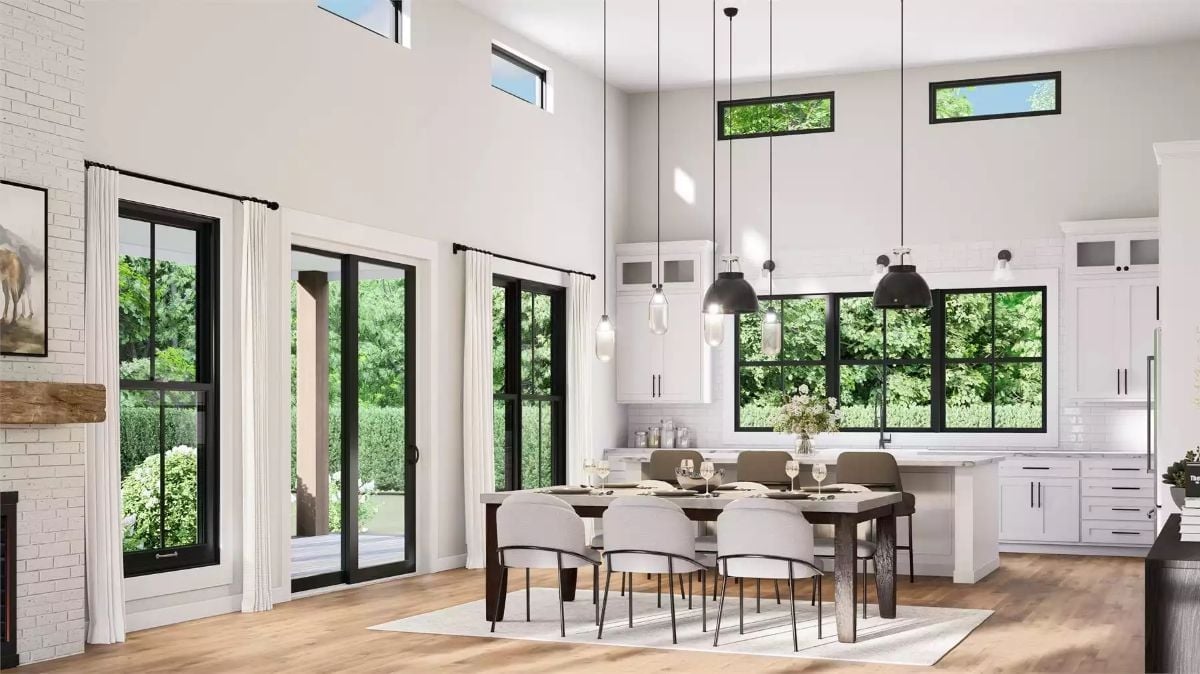
Black-framed windows wrap the kitchen and dining area at two heights, pulling green from the yard inside without burning up wall space. Pendant lighting above the table mixes bulb styles in a way that avoids the matchy-matchy trap. White shaker cabinets run long, and the hardwood floors keep everything grounded without competing for attention.
Quick Fix: Clerestory windows — the narrow horizontal ones sitting high on the wall — are one of the smarter moves in open-plan design. They pull natural light deep into a room without the glare you’d get from a standard window at eye level. If you’re building or renovating, get them in before the framing closes.
Clerestory Light, Black Pendants, and Cabinets That Go All the Way Up
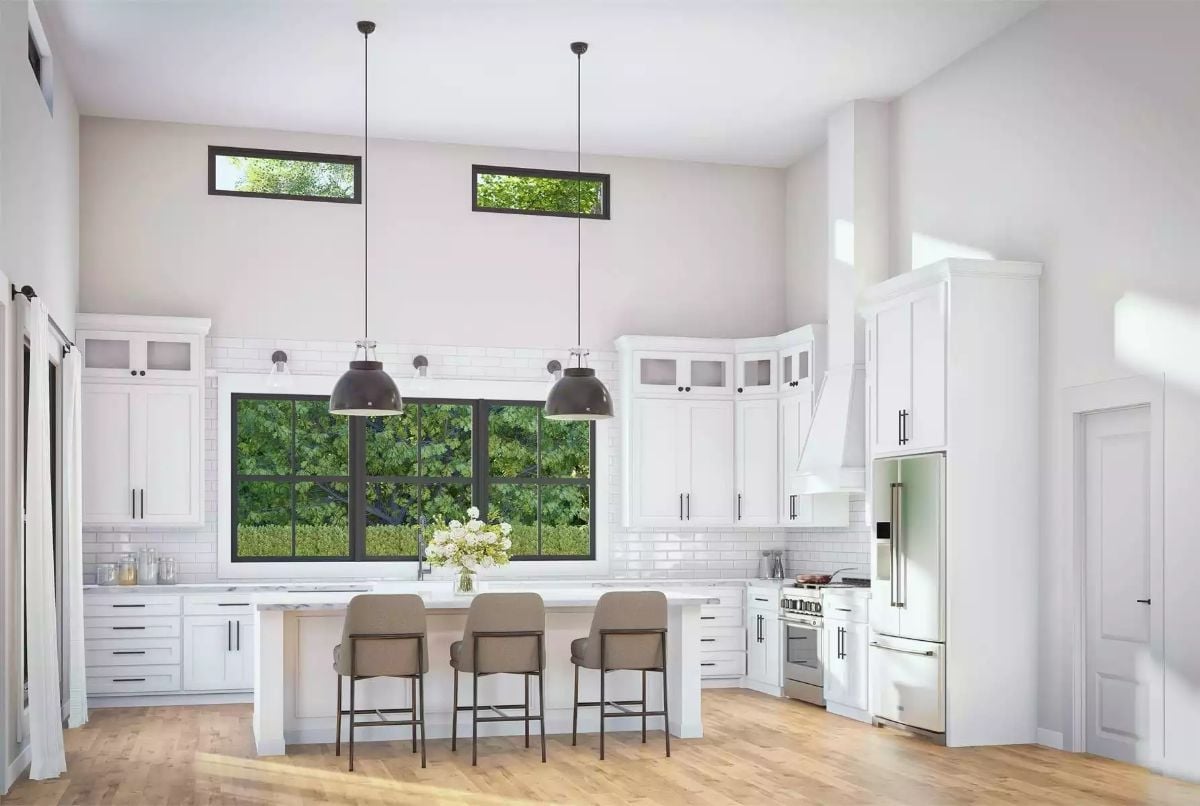
White shaker cabinets run floor to ceiling, reclaiming every inch of vertical storage the tall walls offer. High narrow windows above keep light moving through the space without eating into cabinet runs. Two industrial pendants drop low over the island, and four upholstered barstools beneath them are exactly where a slow morning actually happens.
The Psychology Behind This: Very high ceilings can make a kitchen feel more like a train station than a room someone cooks in. Pendant lights hung long over an island fix this by pulling a layer of warmth down to where conversation actually happens — close to people, not floating somewhere above their heads. Grand space, lived-in feel. That’s the goal.
Barn Door, Upholstered Headboard, and a Bedroom That Knows When to Stop
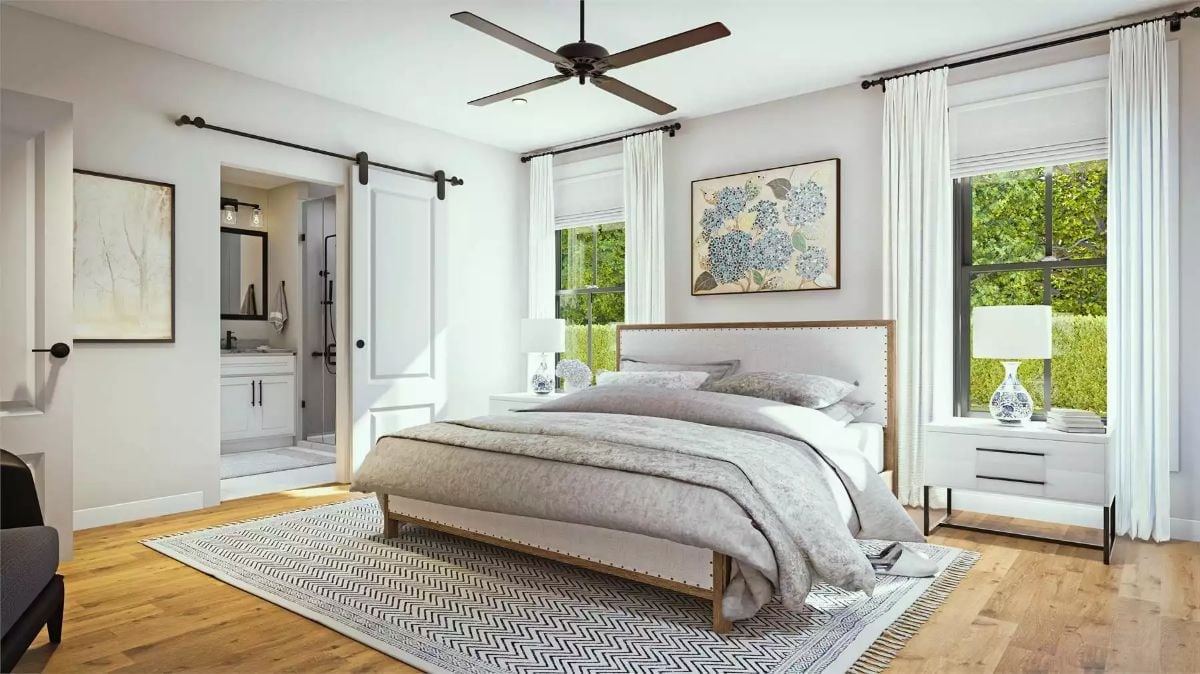
Sliding barn door hardware connects the bedroom to the ensuite without eating into floor space near the bed. Chevron rug, linen bedding, wood floors — the palette stays grounded without tipping into sparse.
Why the Barn Door Works Harder Than It Looks
Barn doors picked up a reputation as purely decorative somewhere along the way, but in a bedroom where a swing door would bite into usable space beside the bed, the sliding hardware is genuinely earning its place. The matte black rail also carries through the window and curtain rod hardware, so it reads as part of a decision rather than something added later. That kind of quiet repetition across a room is what keeps mixed materials from feeling like a mood board that got out of hand.
Marble Counters, Matte Black Hardware, and Double Sinks Worth Waking Up For
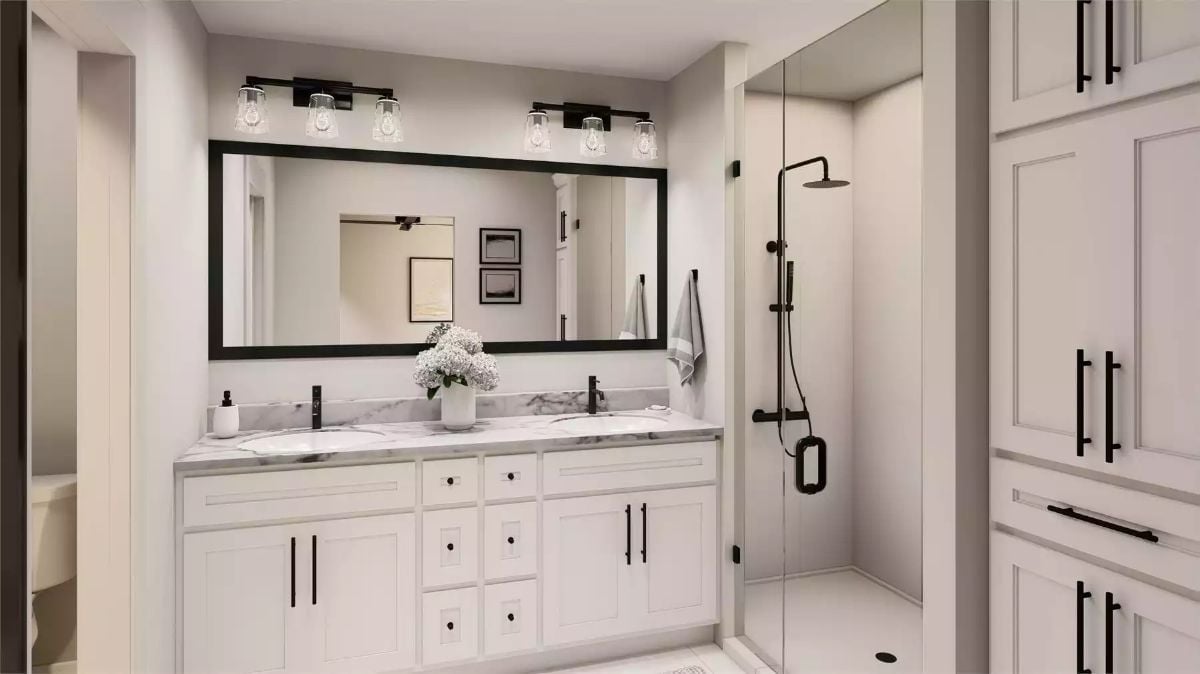
Carrara-style marble countertops sit on white shaker cabinets with matte black pulls. Across the room, a frameless glass shower keeps the sight lines open while still delivering a proper rainfall head — no compromise there.
Style Math: Double vanities work best when storage is divided equally between sides — shaker-style doors handle that without anything custom, which holds costs down and keeps the look consistent. Matte black hardware on white cabinetry has stuck around because neither element is competing with the other. That kind of restraint ages better than it has any right to.
Walk-In Closet with Island Drawers and a Hanging Section That Actually Has Room to Breathe
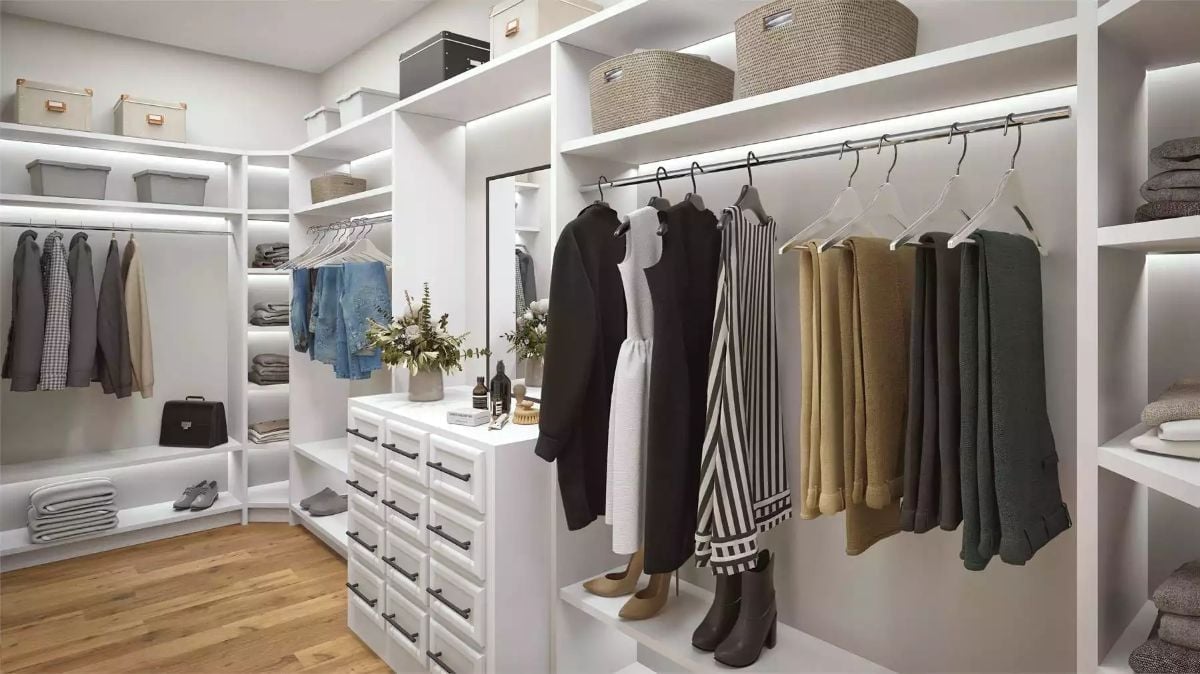
Built-in shelving with LED underlighting, a center island with drawers, hanging garments arranged by silhouette. Everything has a place, and the place is actually usable.
By The Numbers: A closet island with drawers tends to recover more usable storage than a second hanging rod would. Folded items in drawers stay folded — which sounds obvious until you realize most closet systems fail exactly there, with things piling onto chairs and floors because there’s nowhere flat to put them. LED strips under the shelves make lower sections genuinely accessible rather than just technically present.
Tucked just off the laundry room, the workspace keeps utility and productivity closer together than most layouts bother to attempt.
Built-In Desk, Upper Cabinets, and a Spot Where Errands Actually Get Done
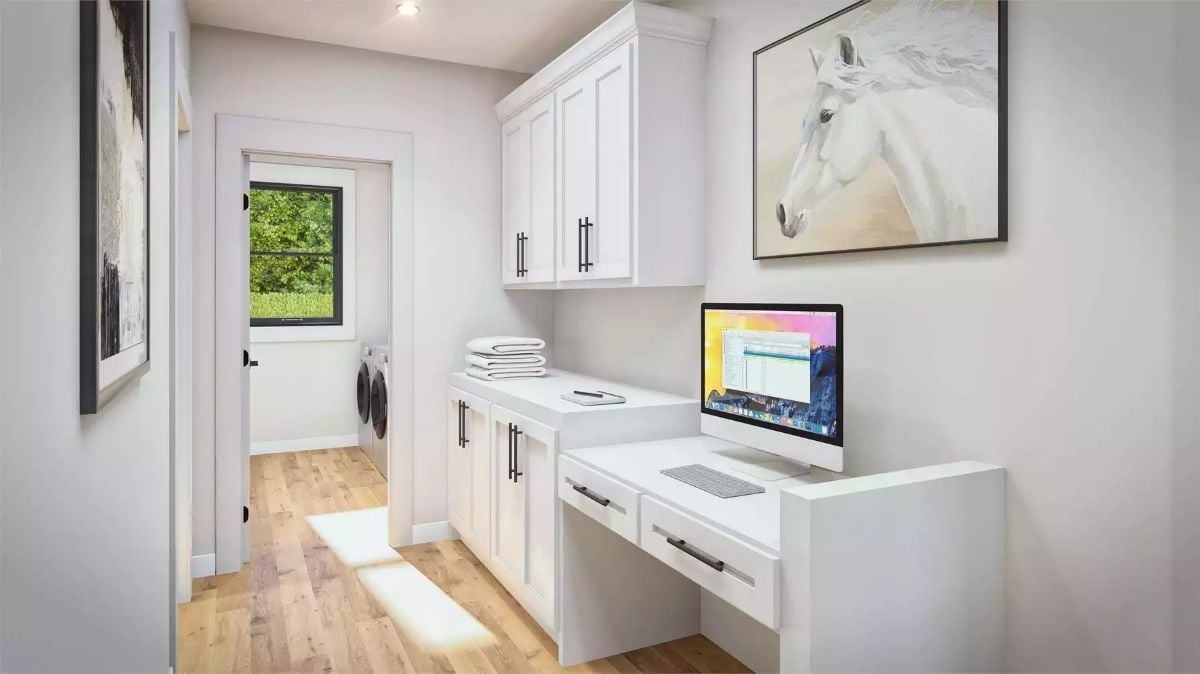
Folded towels on the counter next to a slim phone — that detail tells you everything about how this space actually gets used. Painted cabinetry runs floor to ceiling, and the floating desk keeps the floor clear enough that the room feels organized without requiring much effort to maintain it.
Transition: Pairing a home office nook with a laundry zone is one of the more honest moves a mudroom layout can make. Storage above and below the desk means paperwork and household admin have somewhere to live besides the kitchen counter, which is otherwise exactly where they end up.
Pin It
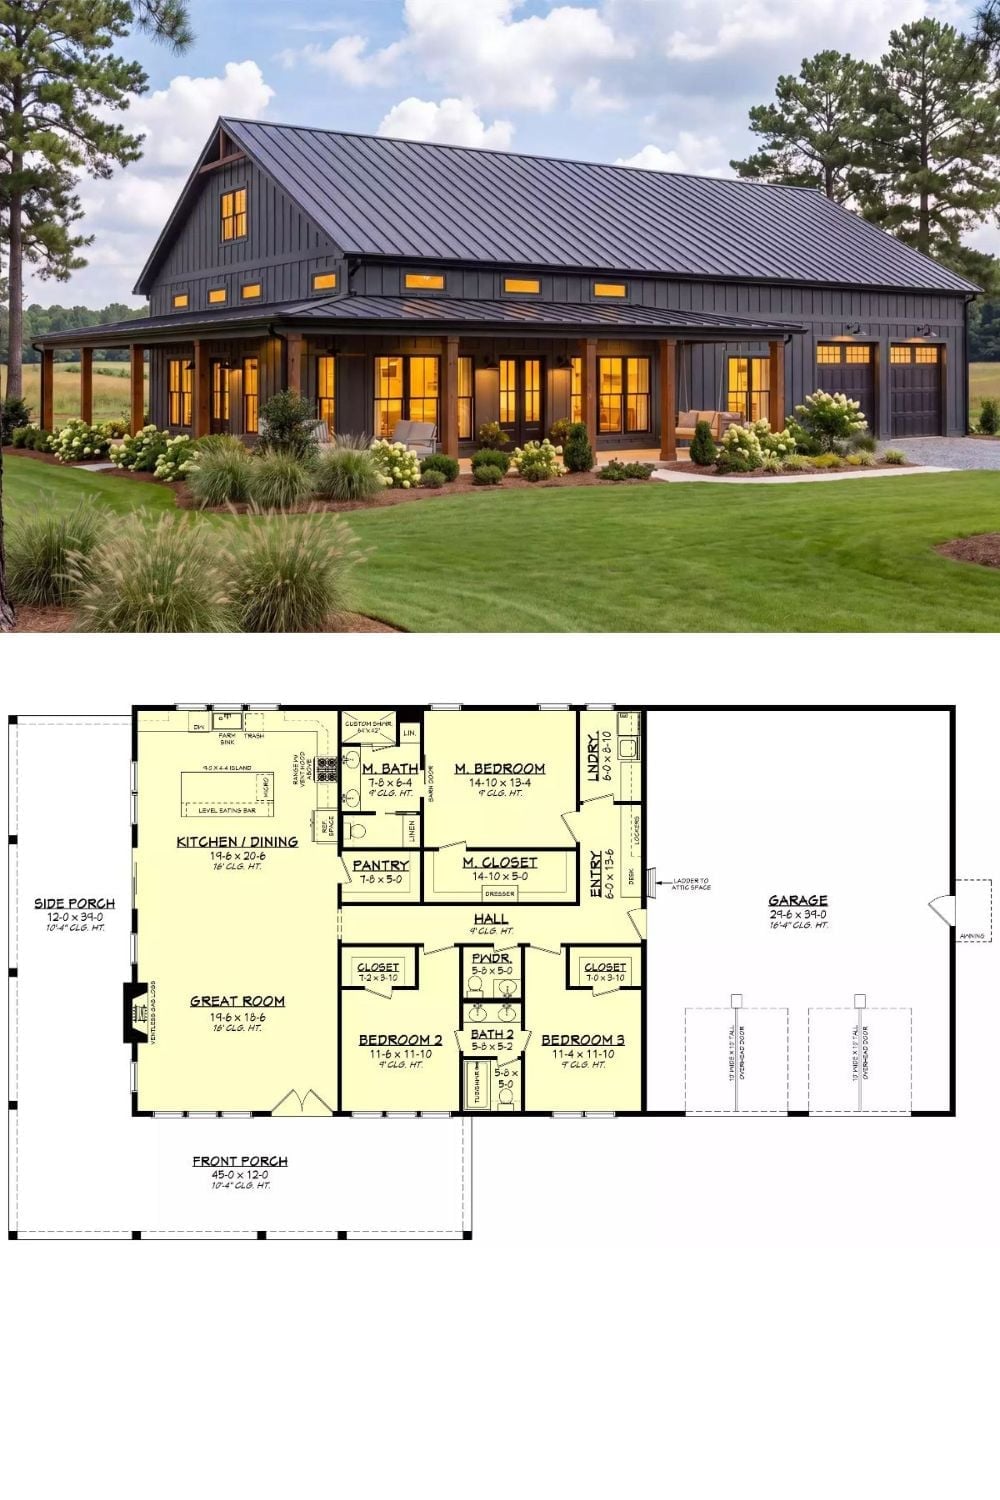
Exterior photo shows a dark board-and-batten barndominium with wraparound porch and metal roof, paired below with a detailed single-story floor plan.
