
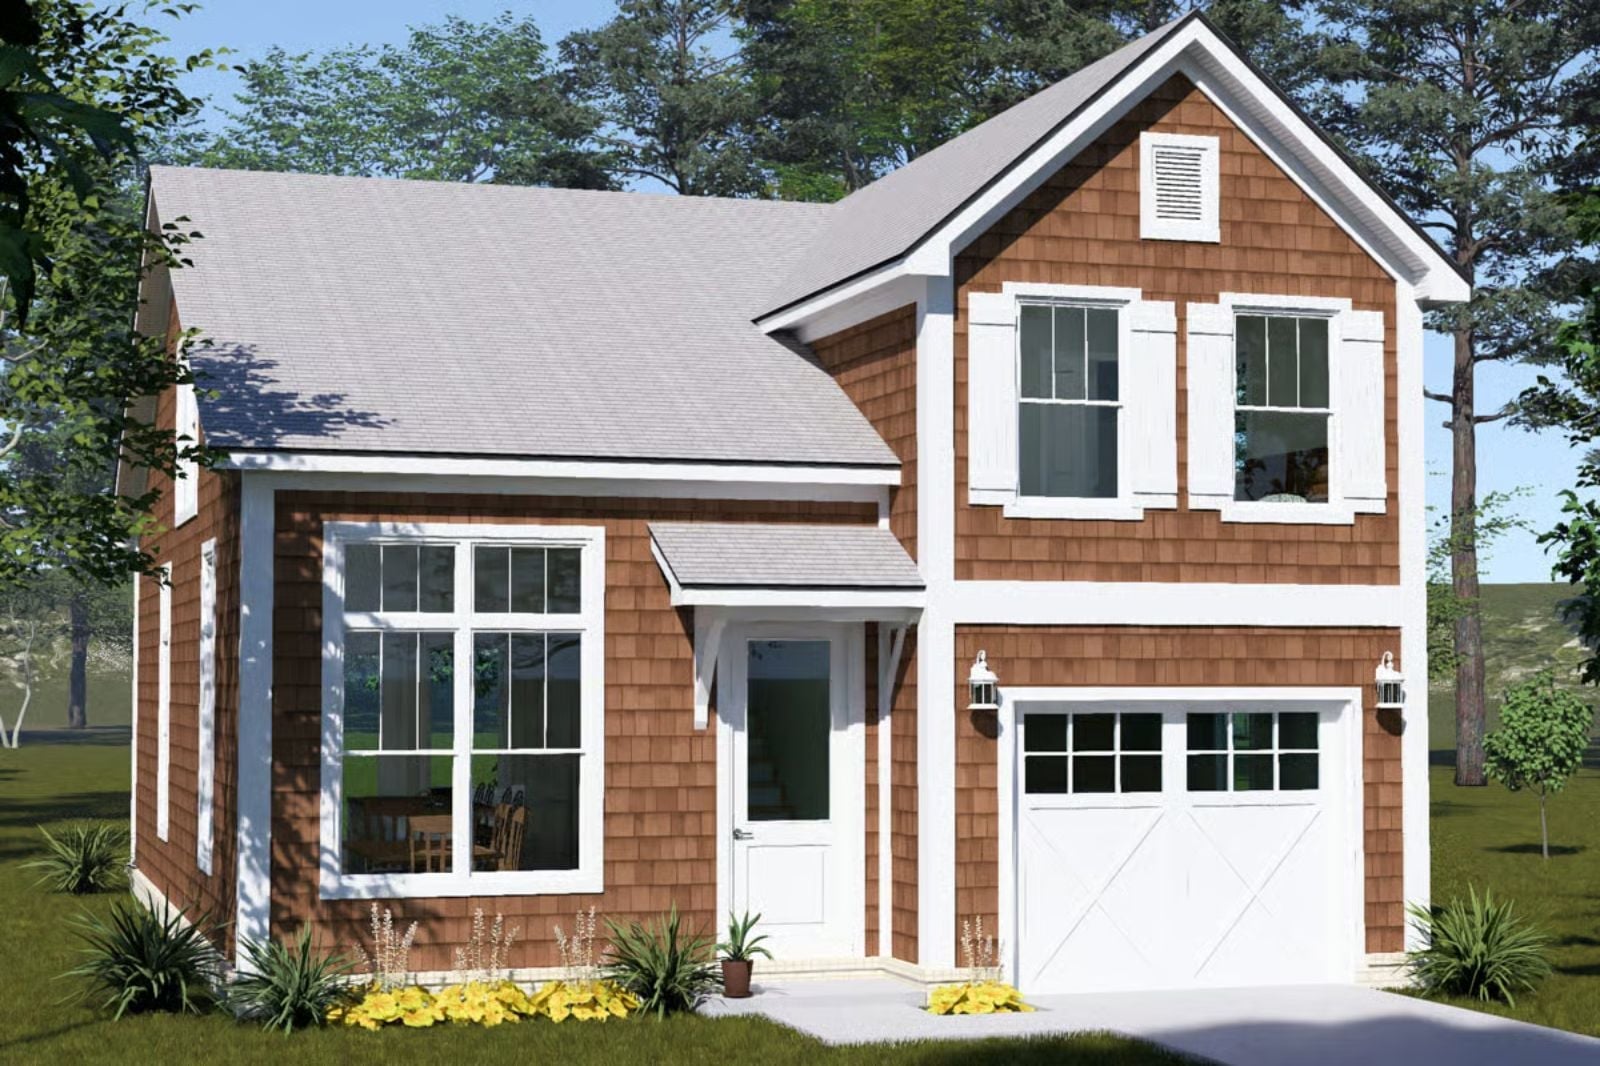
Every family has a house in their memory where the kids disappeared into their own floor and the adults could actually finish a sentence. The Chanterelle is built around that idea: a game room that pulls teenagers upstairs after dinner, a farmhouse kitchen where the third drop-off debrief happens over cold coffee, and a layout that finally gives everyone enough room to stop bumping into each other.
Specifications
- Sq. Ft.: 1,592
- Bedrooms: 3
- Bathrooms: 3
Floor Plan – Main Floor
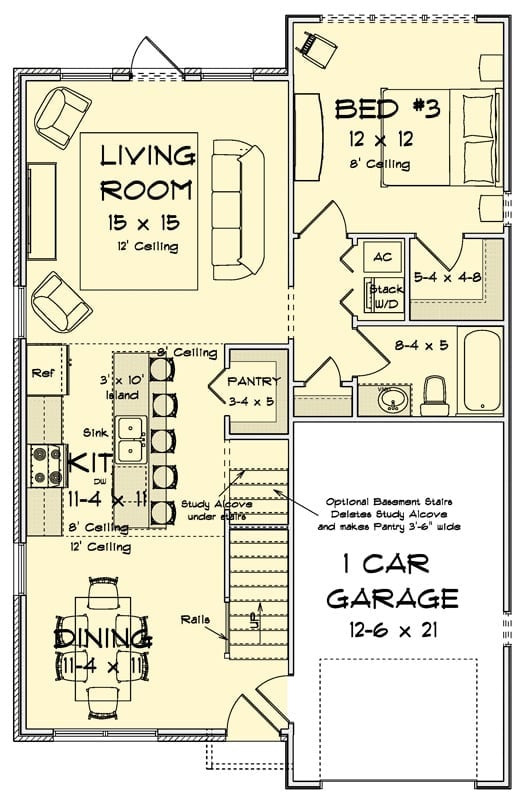
The first floor opens with a 15×15 living room under 12-foot ceilings that flows straight into the kitchen and dining area. Bedroom 3 sits on the garage side with a stacked washer/dryer close by, and a pantry and study alcove tuck under the stairs where that space would otherwise go to waste.
Floor Plan – Second Floor
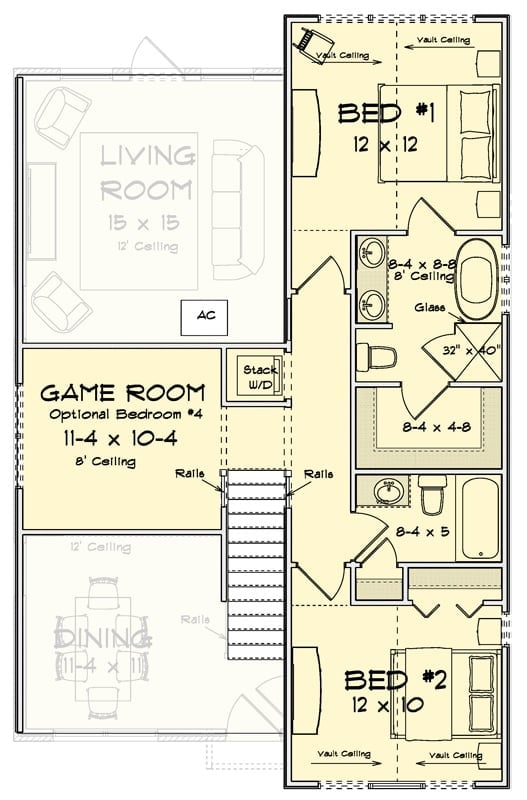
Upstairs, Bedroom 1 claims the top position with vaulted ceilings and a private bath, while a shared bath separates it from Bedroom 2. The game room is sized and positioned to double as a fourth bedroom if the family grows. Stacked laundry sits near the stairs — off the main living level entirely, which is more useful than it sounds.
Cedar Shake Siding and French Doors Make This Cottage Punch Above Its Square Footage
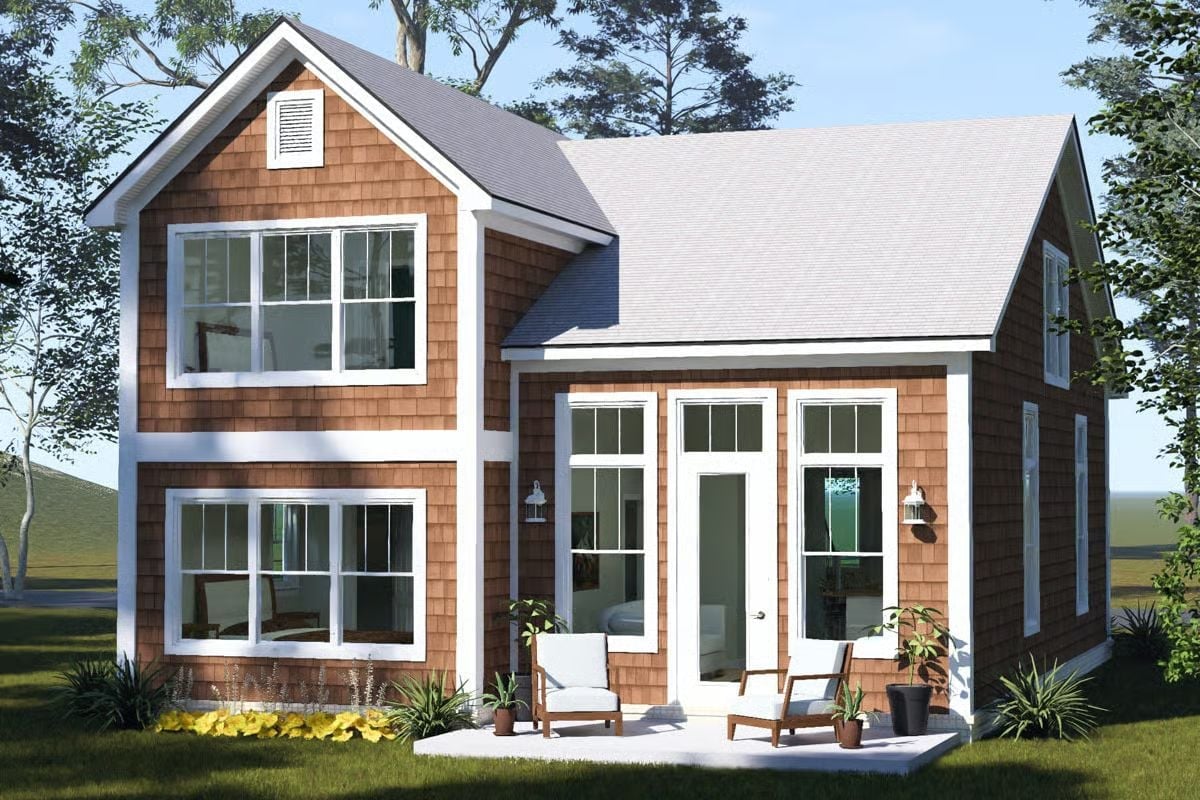
Cedar shake on a two-story this compact is genuinely uncommon.
French doors open straight onto a small patio — two chairs, no fuss — which keeps the indoor-outdoor connection casual rather than architectural.
Sunlight Does the Heavy Lifting When Your Sofa Is Already This White
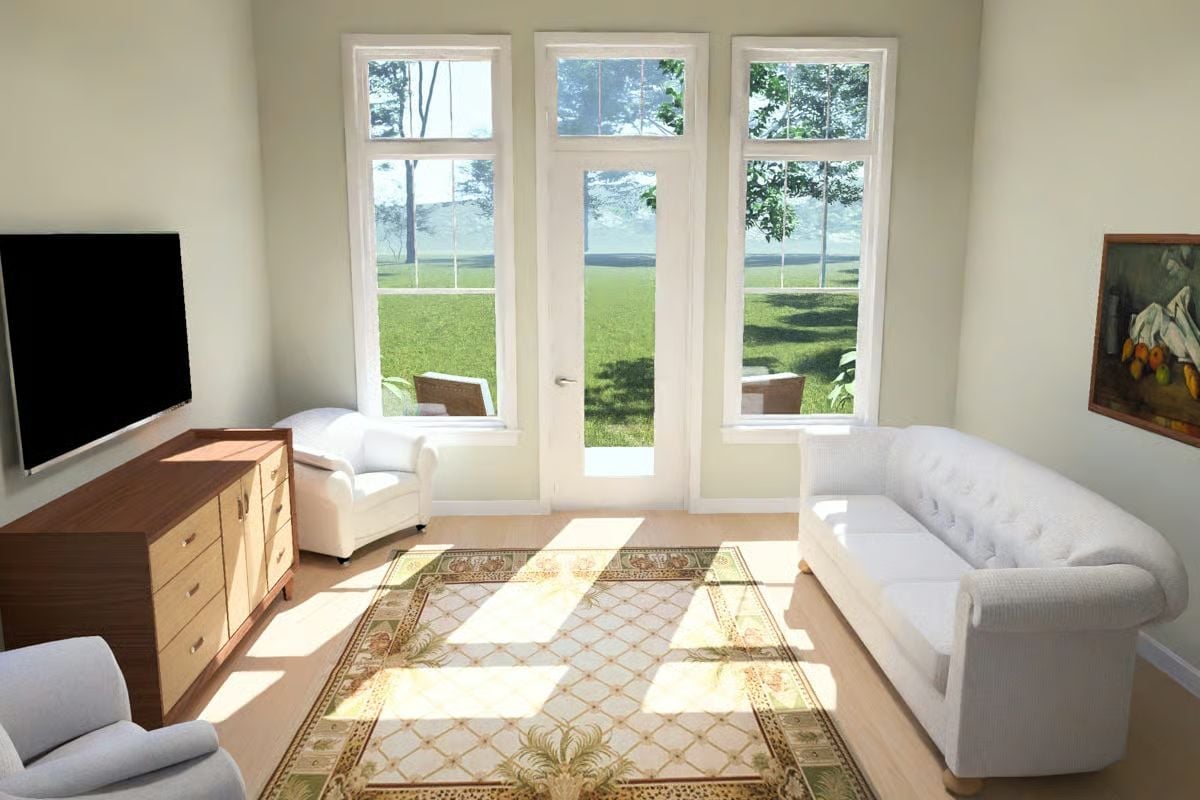
A tufted white sofa anchors the right side of the room while a walnut-and-rattan credenza grounds the TV wall. Afternoon light cuts sharp rectangles across a botanical area rug, and the Cézanne-style still life on the right wall earns its spot rather than filling dead air.
Designer’s Secret: Pull the area rug slightly off-center toward the seating group rather than splitting it evenly under every piece of furniture — rooms this bright can tip formal fast, and that adjustment keeps them from doing it. White upholstery holds up in family rooms better than people expect, as long as you choose a textured bouclé or tight-woven fabric that doesn’t show compression. The credenza’s walnut-and-rattan mix is doing the same job: keeping a storage piece from reading as a dark anchor against pale walls.
Step inside and the kitchen does most of the talking before you’ve even set down your keys.
Marble-Look Island With a Sink That’s Clearly Not Centered (And That’s Fine)
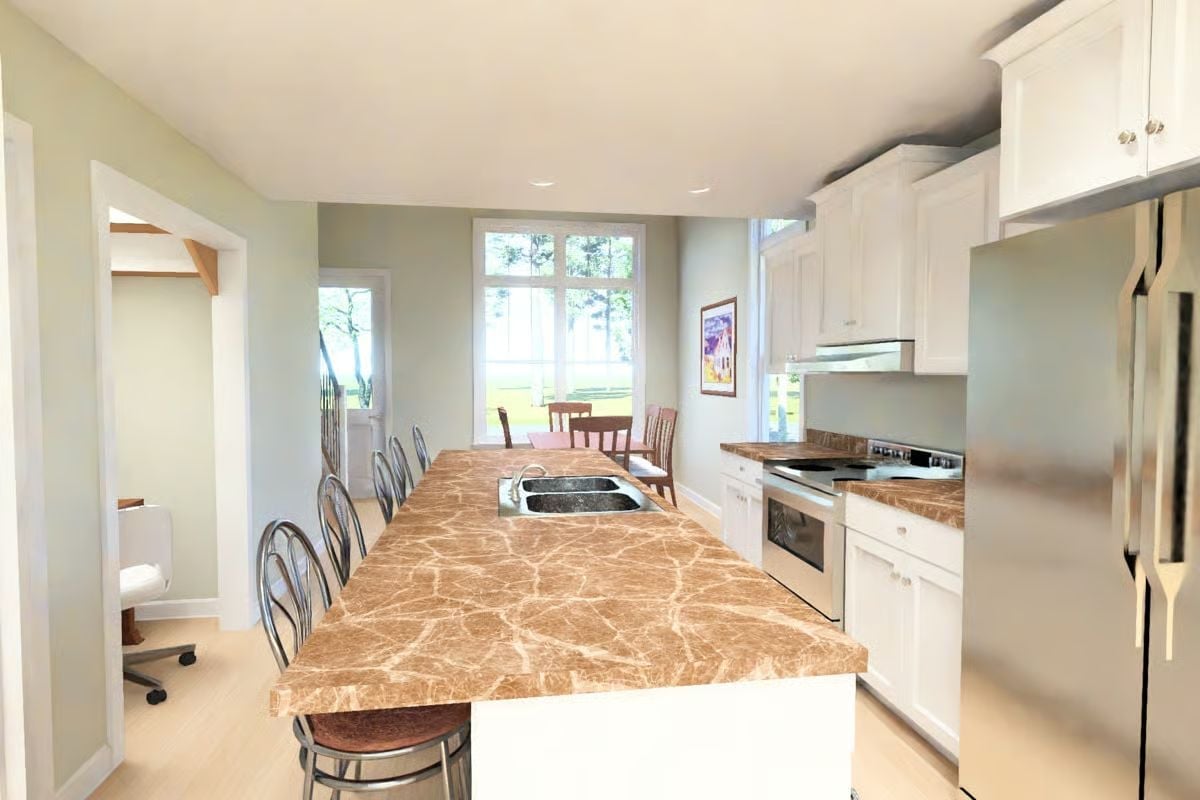
Warm emperador-style countertops run the full island length, with the undermount sink dropped closer to one end than anyone taught you to expect. White cabinetry and stainless appliances keep everything else from competing.
Under-Stair Nook With a Desk That Finally Earns Its Square Footage

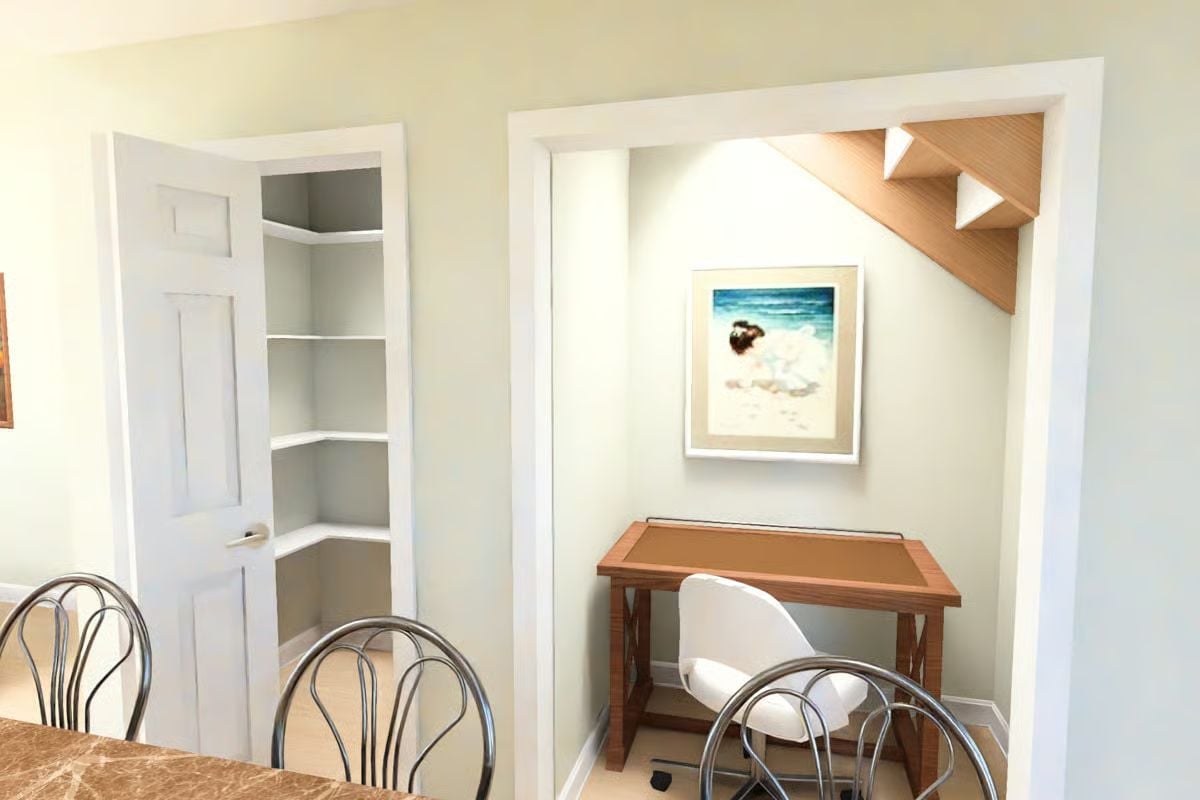
Carved beneath the staircase, this workspace fits a wood-and-corkboard desk and a molded chair without feeling like a punishment. The adjacent pantry with corner shelving handles everyday clutter. Two alcoves, one tight footprint, both doing actual work.
Quick Fix: A desk under stairs recovers square footage that would otherwise just collect coats. If you’re planning something similar, run an outlet before drywalling so cords don’t become a problem you solve with a power strip taped to the baseboard. A recessed light overhead — like the one shown here — solves the shadow problem stairs naturally create.
Vaulted Ceiling, Rocking Chair, and a View That Does All the Work
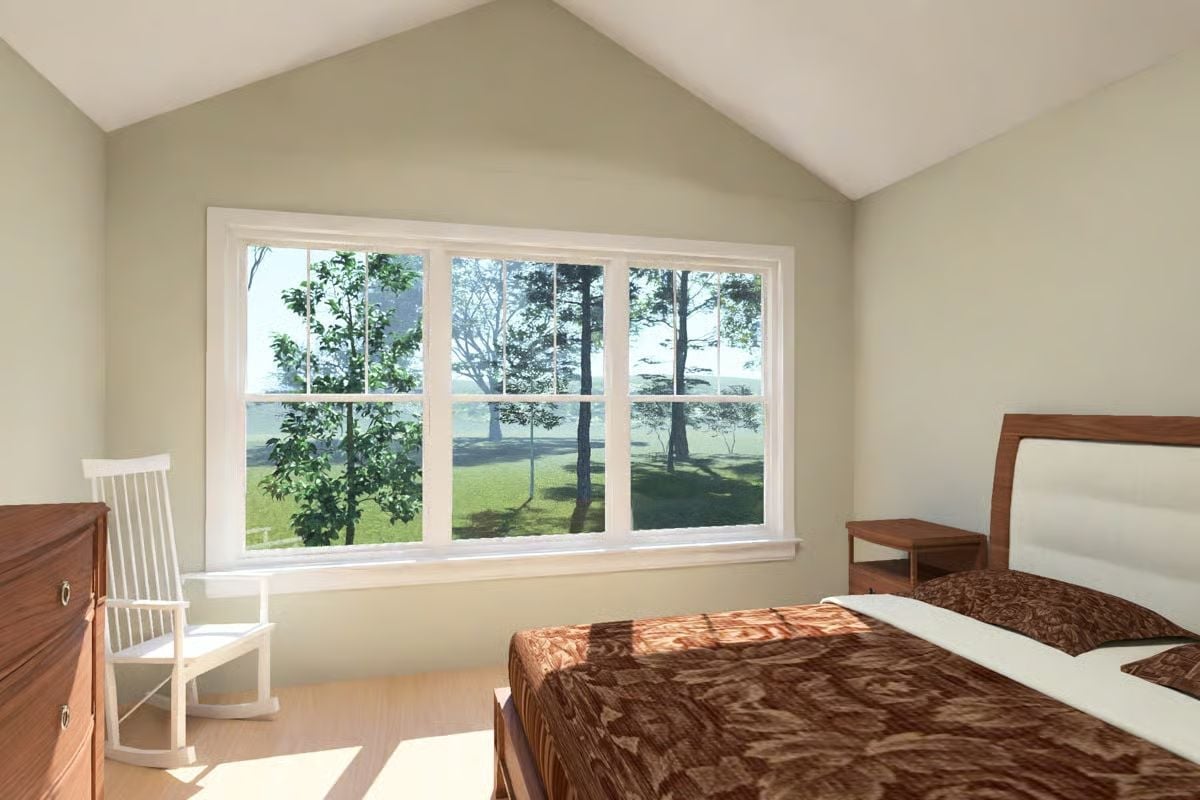
Walnut furniture grounds this room without weighing it down, and the white rocker near the window is exactly the right call — somewhere to sit that isn’t the bed, with green lawn and trees just outside the glass.
Style Tip: Vaulted ceilings change the acoustics of a room in a way you feel before you notice it visually. Finishing a bedroom with a cathedral ceiling? Skip popcorn texture and go smooth — it reads cleaner, and it reflects light better from windows positioned low on the wall like these.
Freestanding Tub Positioned to Catch Every Bit of That Window Light
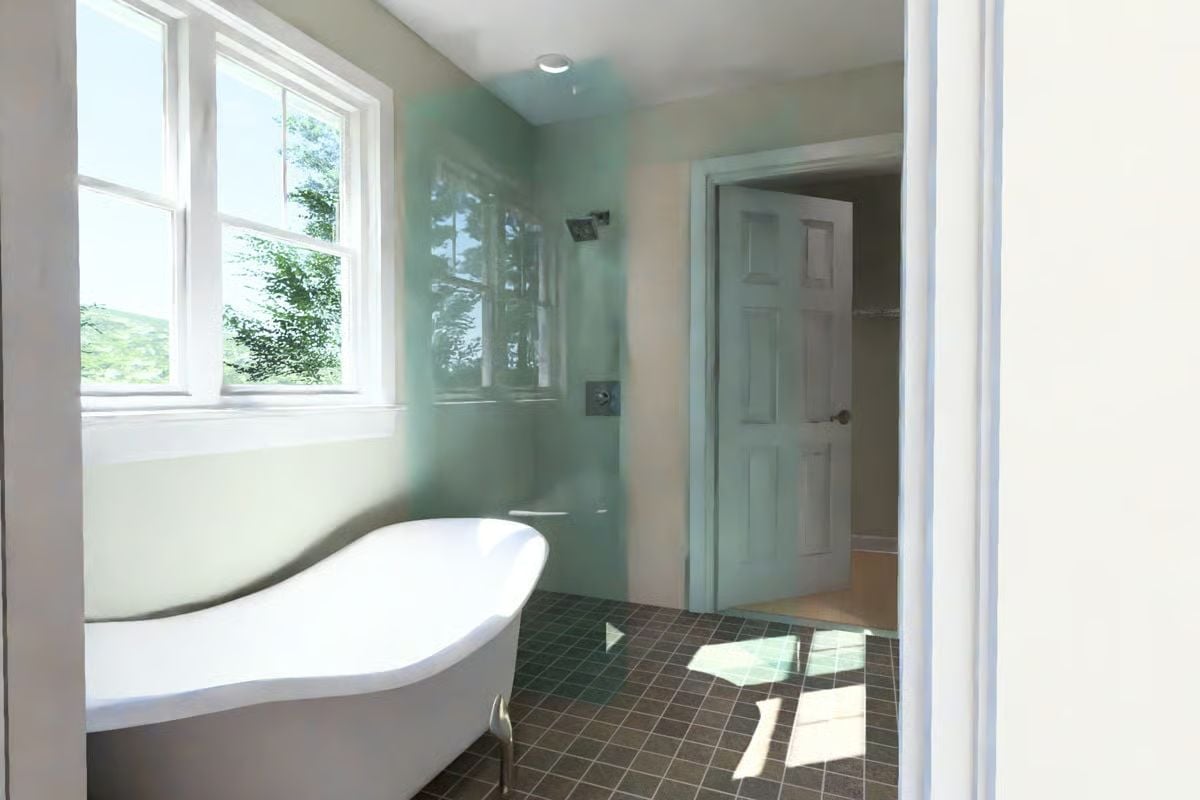
A slipper tub on metal feet anchors the corner near a glass-panel shower wall backed with sage green tile. Small bathroom, considered choices.
Try This: Frameless glass shower panels let natural light travel through the wet zone instead of stopping at a tiled wall. If your bathroom has a window near the shower, keep that partition clear rather than running tile solid to the ceiling — you’ll gain the impression of square footage without moving anything structural.
Staircase Landing Turned Loft Lounge With a View Worth Sitting Still For
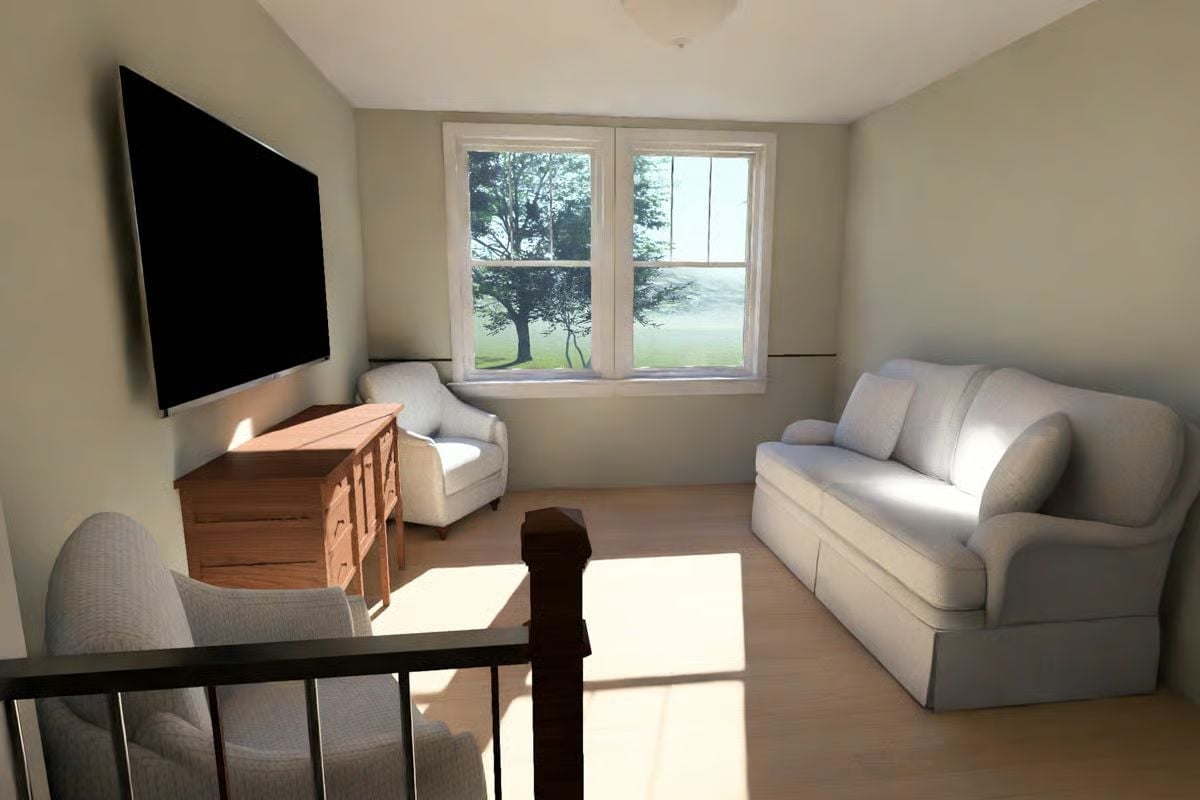
Sunlight pools across light hardwood flooring while a white sofa holds the right wall. A wood dresser pulled beneath the wall-mounted TV is the room’s only warm note — and it’s enough. Landings usually become overflow storage. This one didn’t.
Did You Know: Loft spaces at stair landings read as leftover square footage unless you anchor them around a focal point. Mounting the TV on the wall rather than setting it on a bulky media console keeps the floor open, which matters more than it seems in a room without a defined entry wall. Tucking the sofa along the side rather than centering it under a window also avoids the backlight problem that washes out faces during daytime use.
Pin It
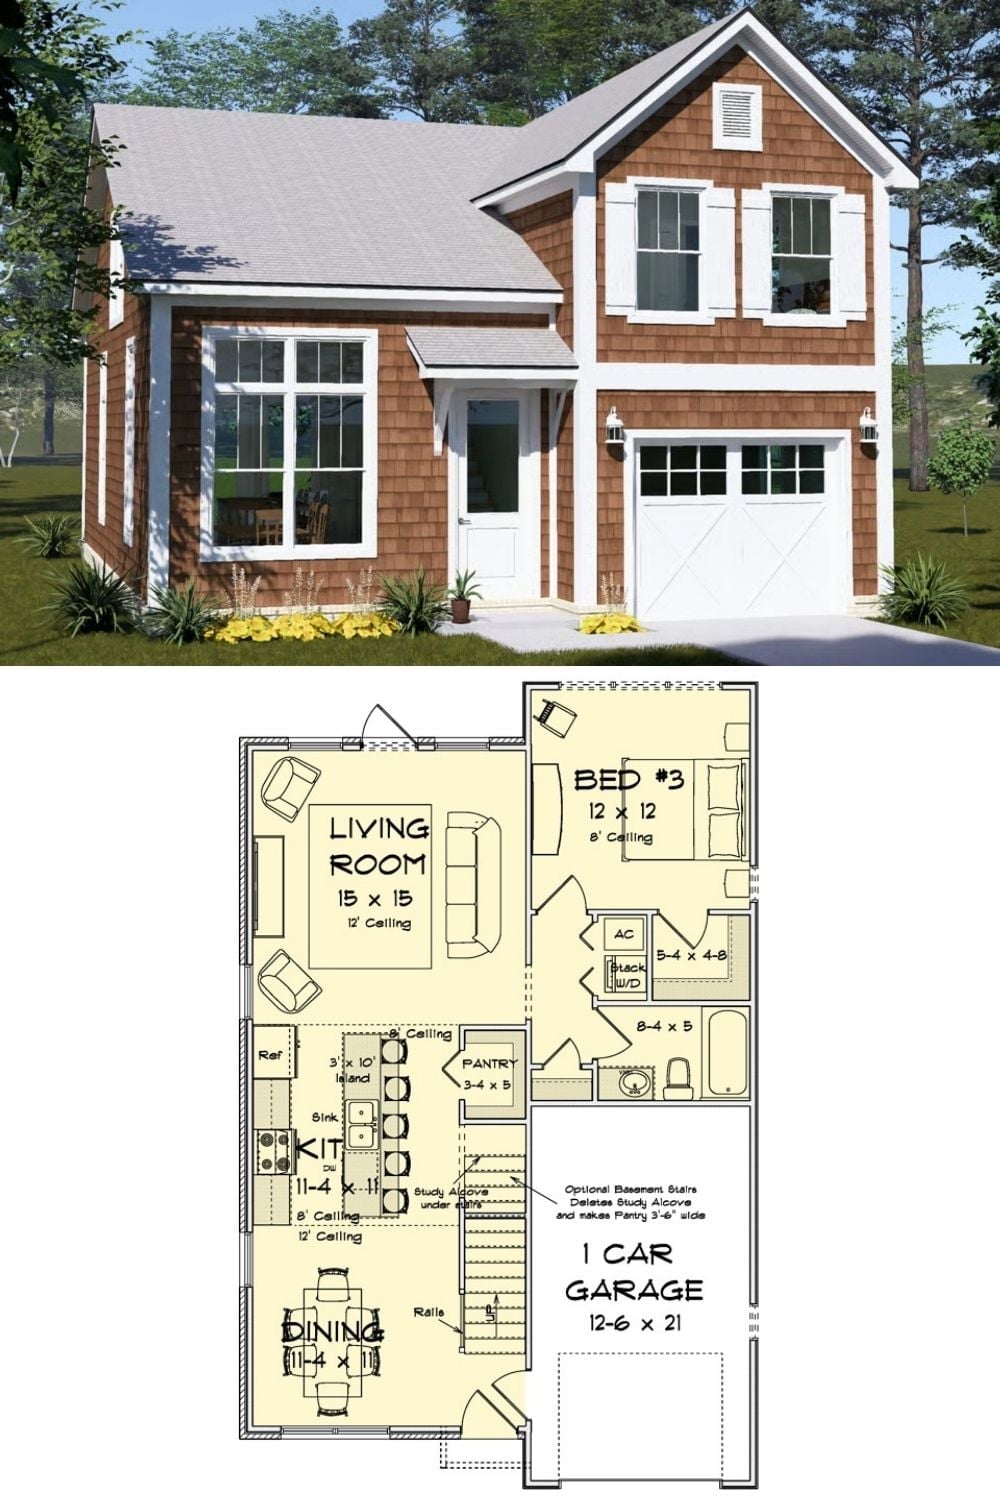
Exterior rendering of a cedar shake two-story farmhouse paired with a first-floor plan showing living, kitchen, dining, bedroom, and garage.
