
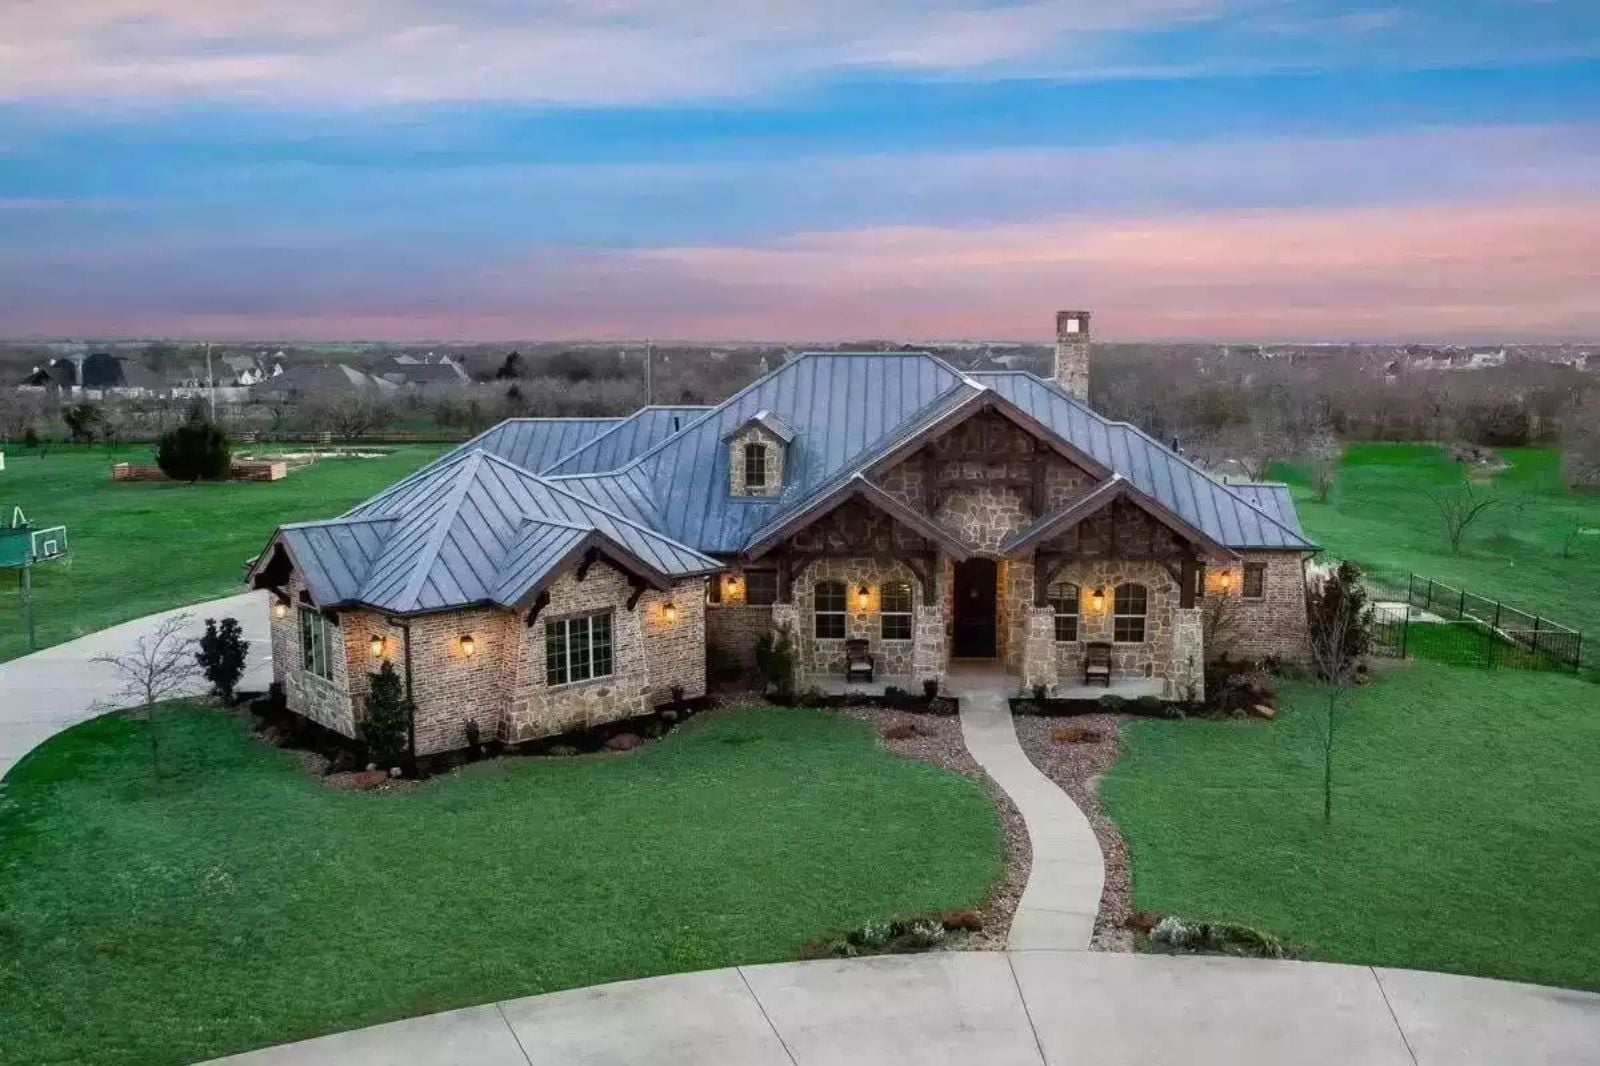
The Chandlers Lake is built for the family that fills a house — Saturday coffee on the front porch, the back door propped open all afternoon, dinner stretching past nine because nobody’s ready to leave. A three-car garage keeps the driveway clear when guests arrive, the outdoor living area pulls its weight every single weekend, and the open layout means the cook is never stuck talking to a wall.
Specifications
- Sq. Ft.: 3,065
- Bedrooms: 4
- Bathrooms: 4
Floor Plan – Main Floor
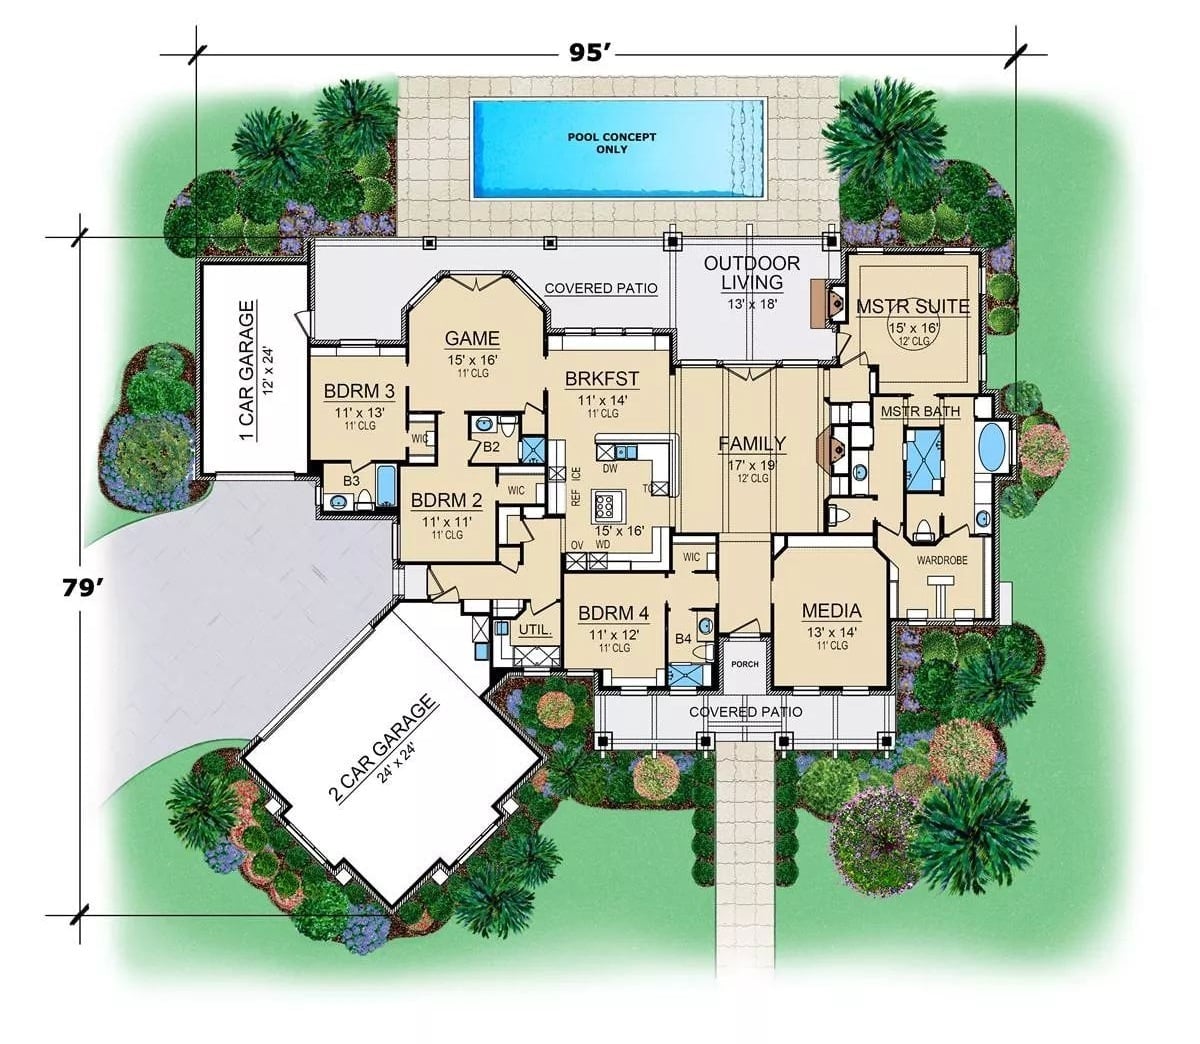
Single-story layout with four bedrooms, game room, media room, family room, and covered patios front and back connecting to a pool concept.
Stone Fireplace Wall That Earns Every Inch of Vertical Space
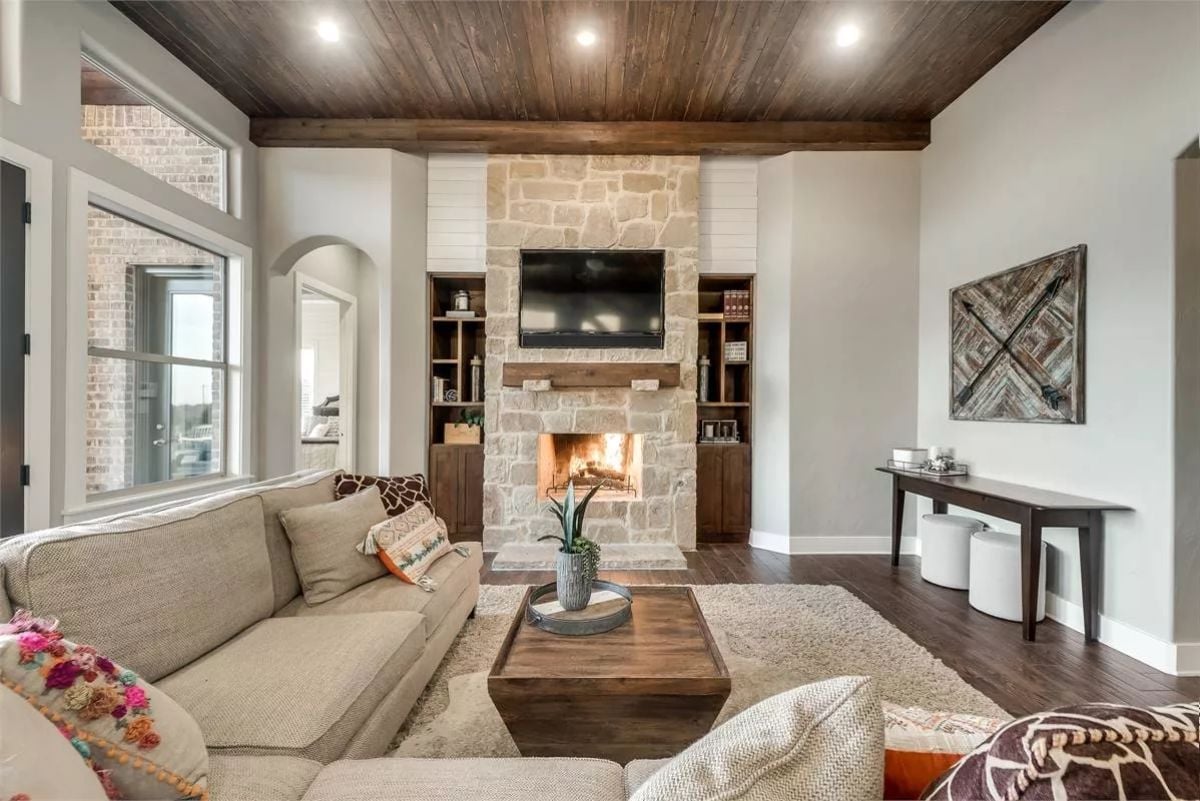
Floor-to-ceiling limestone surrounds an active fire, flanked by built-in shelving with cabinet doors below. Reclaimed wood ceiling planks and a chunky coffee table keep all that vertical drama from floating off into the room.
Cage Pendants and Dark Walnut Cabinets Built for Serious Cooking
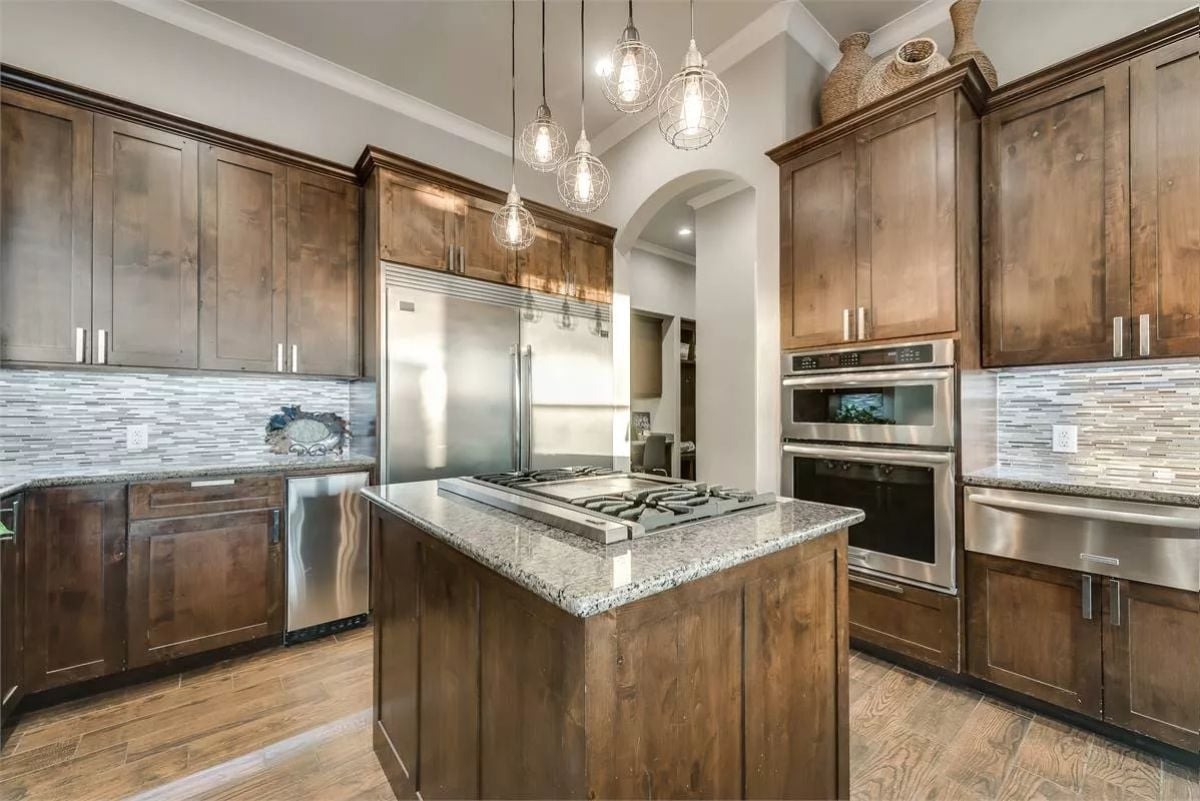
Exposed-bulb cage pendants hang at staggered heights over a granite island with a built-in gas cooktop, and the dark stained cabinetry runs all the way to the ceiling. The mosaic tile backsplash keeps things from feeling too heavy, which matters when the cabinets are this dark. Double wall ovens and a panel-ready refrigerator round it out — this kitchen earns its size.
Color Story: Warm walnut tones pull through every surface here, from the cabinet doors down to the wide-plank wood floors, with the granite countertop staying light enough to keep the room breathing. It reads rich without tipping into heavy — a balance that’s harder to land than it looks.
Cage Pendant and Cross-Back Chairs Built Around Natural Light
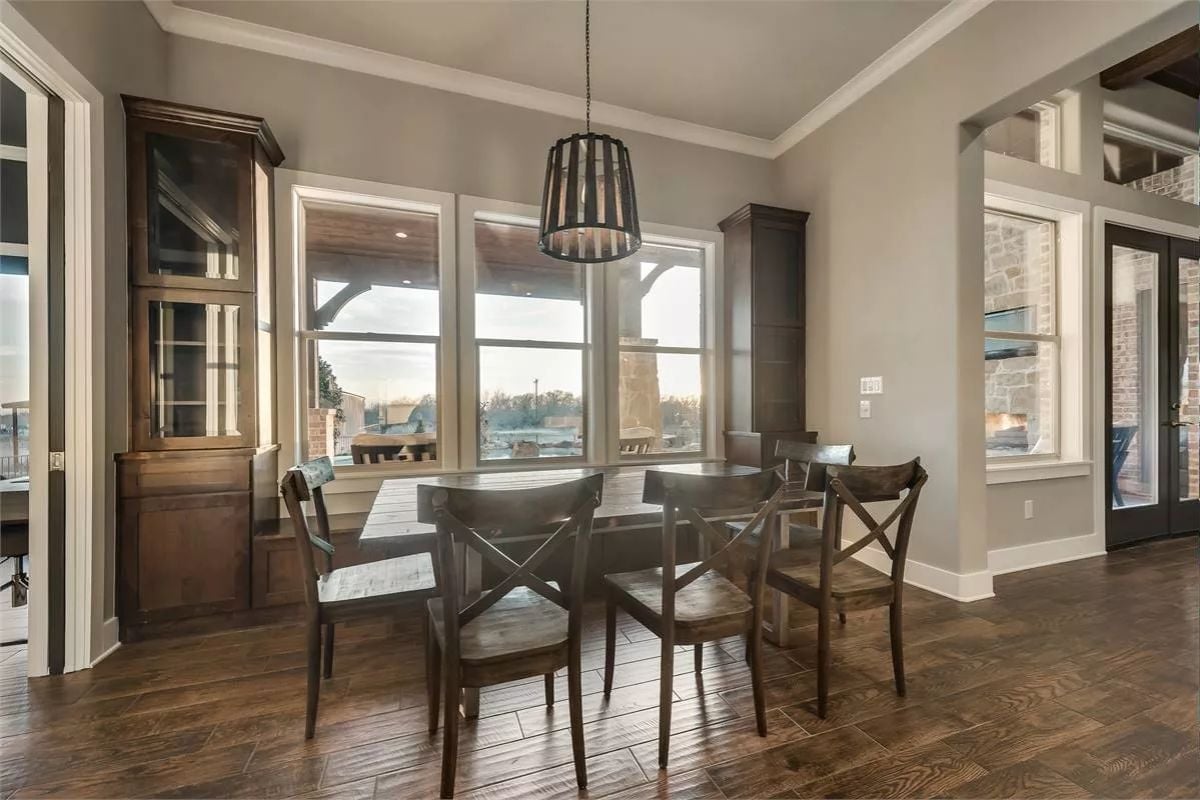
Dark wood cross-back chairs surround a rectangular table anchored by a slatted pendant. Three untreated windows flood the room — no curtains blocking what the builder put there on purpose.
By The Numbers: Hardwood floors laid in a parquet-style pattern cost more upfront than straight planks but hide wear and dents far better over years of use. Rooms with exterior windows on two adjacent walls tend to read larger than their square footage suggests, which is part of what’s happening here. The flanking built-in cabinets keep the wall space purposeful without crowding the chairs.
Leather Recliner, Big Screen, Zero Clutter
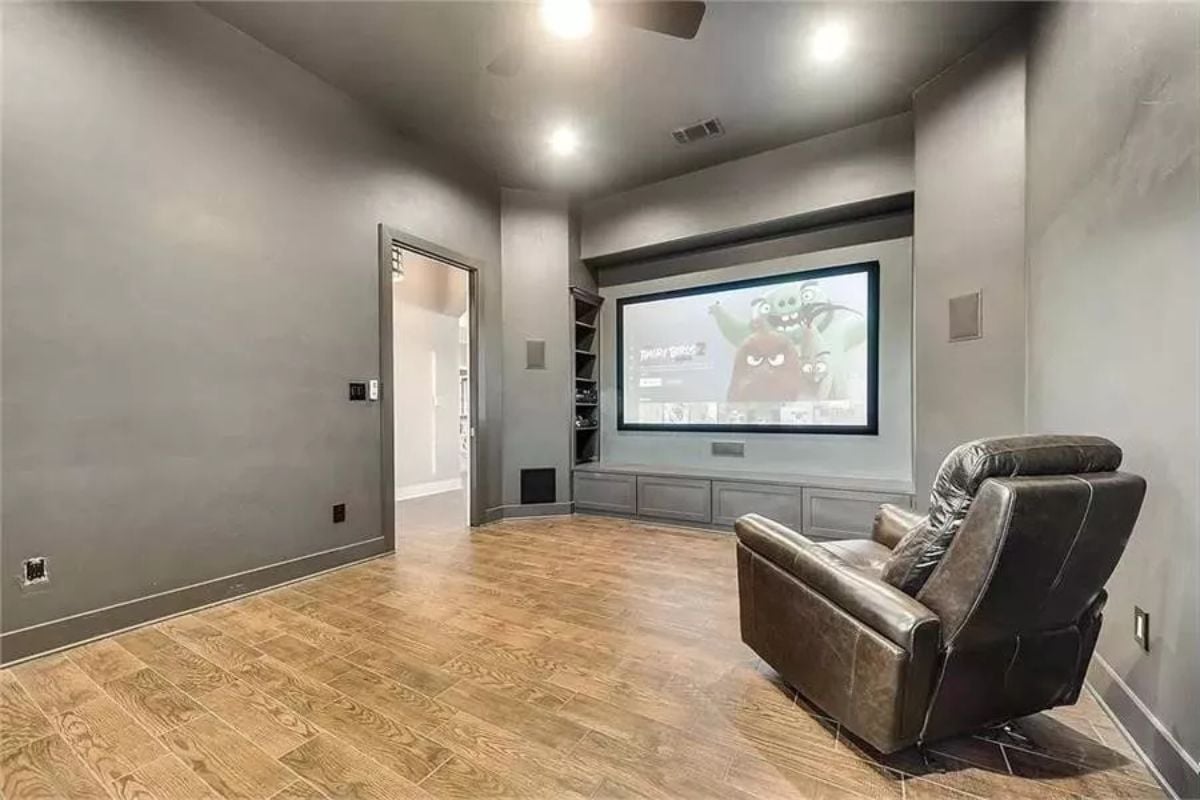
Gray walls absorb sound better than white — a genuine acoustic advantage in a room built around a large projection screen. The built-in cabinet below keeps components out of sight, and one worn leather recliner sits center-frame. Small room. One job. Done well.
Gray walls absorb sound better than white, which is a real acoustic advantage in a room built around a large projection screen.
Dark Wood Headboard Against Shiplap Makes a Case for Quiet Contrast
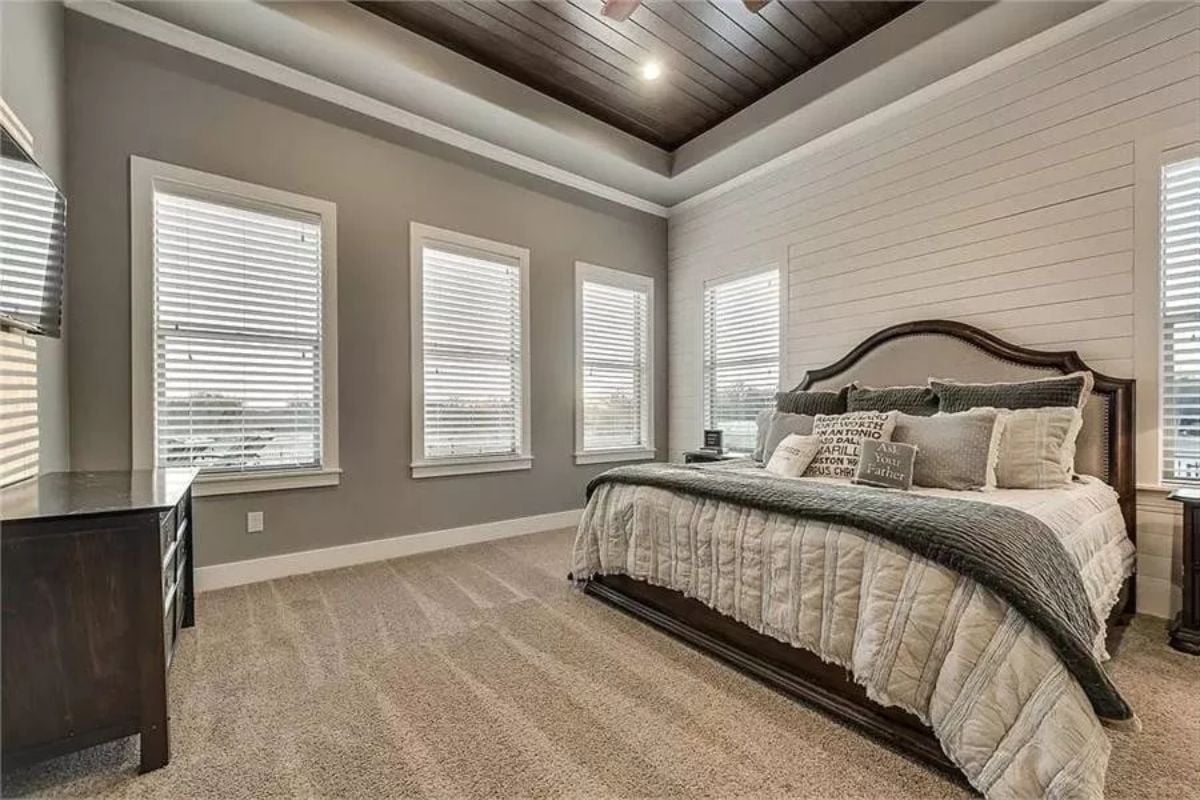
A tray ceiling with wood planks overhead grounds a room built around soft carpet and gray walls — textures doing the heavy lifting so the color palette doesn’t have to.
In The Details: Carpet in a primary bedroom deadens sound better than hardwood, which matters more than most buyers realize until they’ve actually lived with early-morning footsteps on bare floors. The shiplap accent wall here skips the painted-wood look and stays raw white, bringing texture without competing with the ceiling treatment above it. Two surfaces doing different jobs in the same room is exactly what keeps it from reading flat.
Soaking Tub With a Mosaic Surround That Justifies the Upgrade
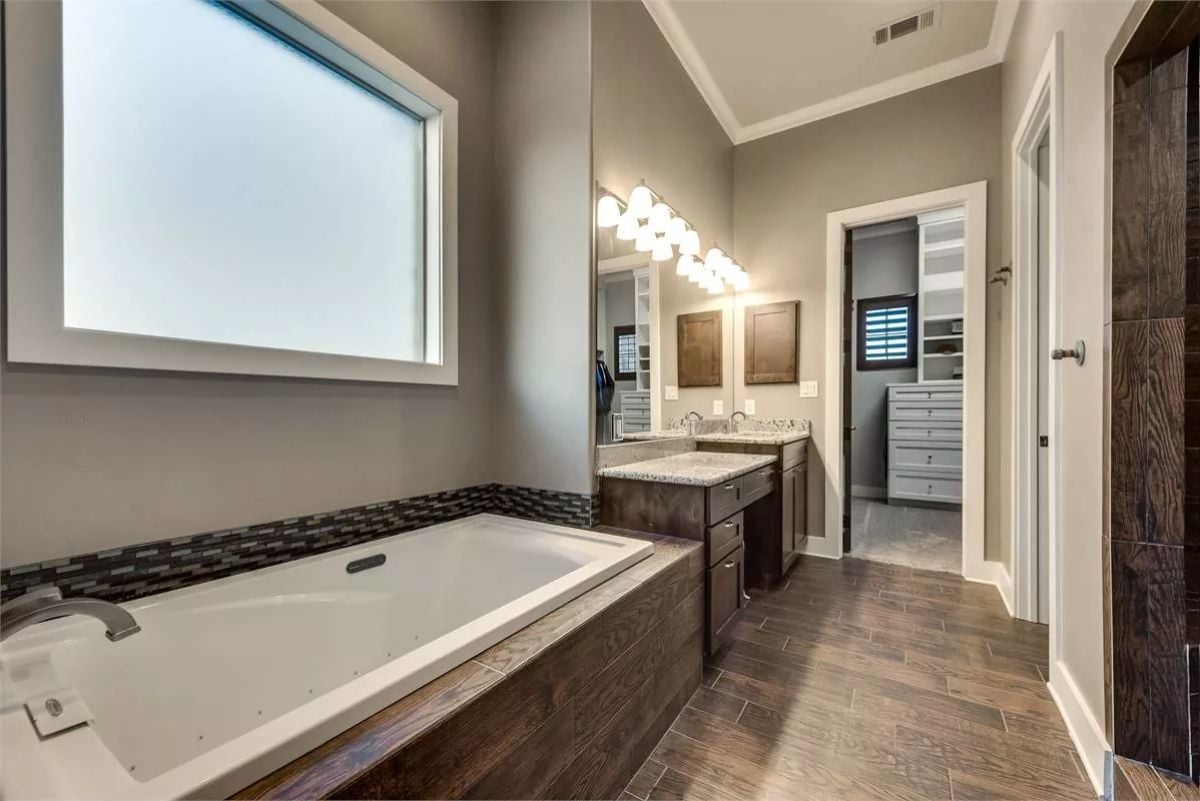
Jetted tubs rarely look this considered.
The mosaic tile band along the surround saves the white tub from reading as an afterthought, and wood-look tile on the floor carries warmth right up to the double vanity with granite counters.
Bean Bag Built for Two Kids, One Rug, and Homework That Can Wait
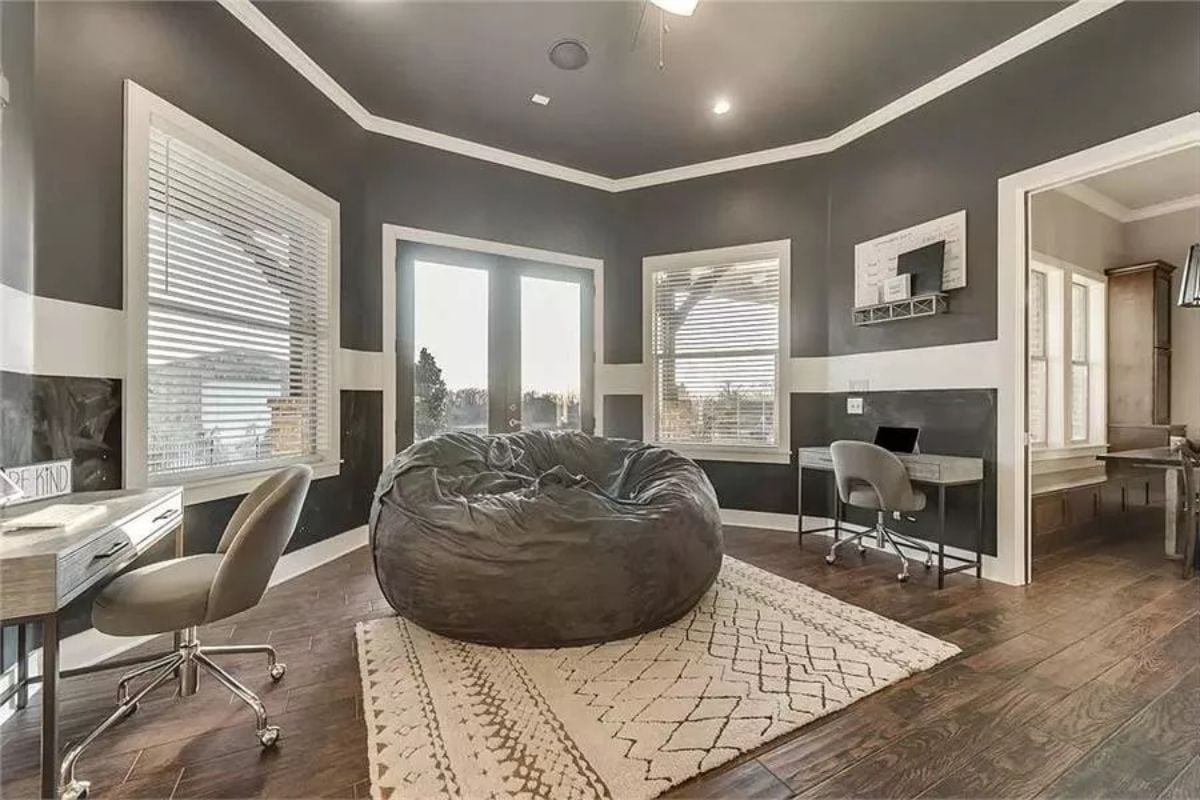
An oversized bean bag anchors a shared study space with two rolling desks tucked against chalkboard-painted wainscoting. Flexible, erasable, and easy to repaint when they outgrow it.
Fun Fact: Chalkboard paint applied to the lower third of a wall — a chalkboard wainscot — gives kids a writable surface without surrendering the whole room to it. It’s also far cheaper to paint over later than to remove actual chalkboard panels. Kids’ spaces age better when they’re built around adaptability rather than a theme that expires in two years.
Pin It
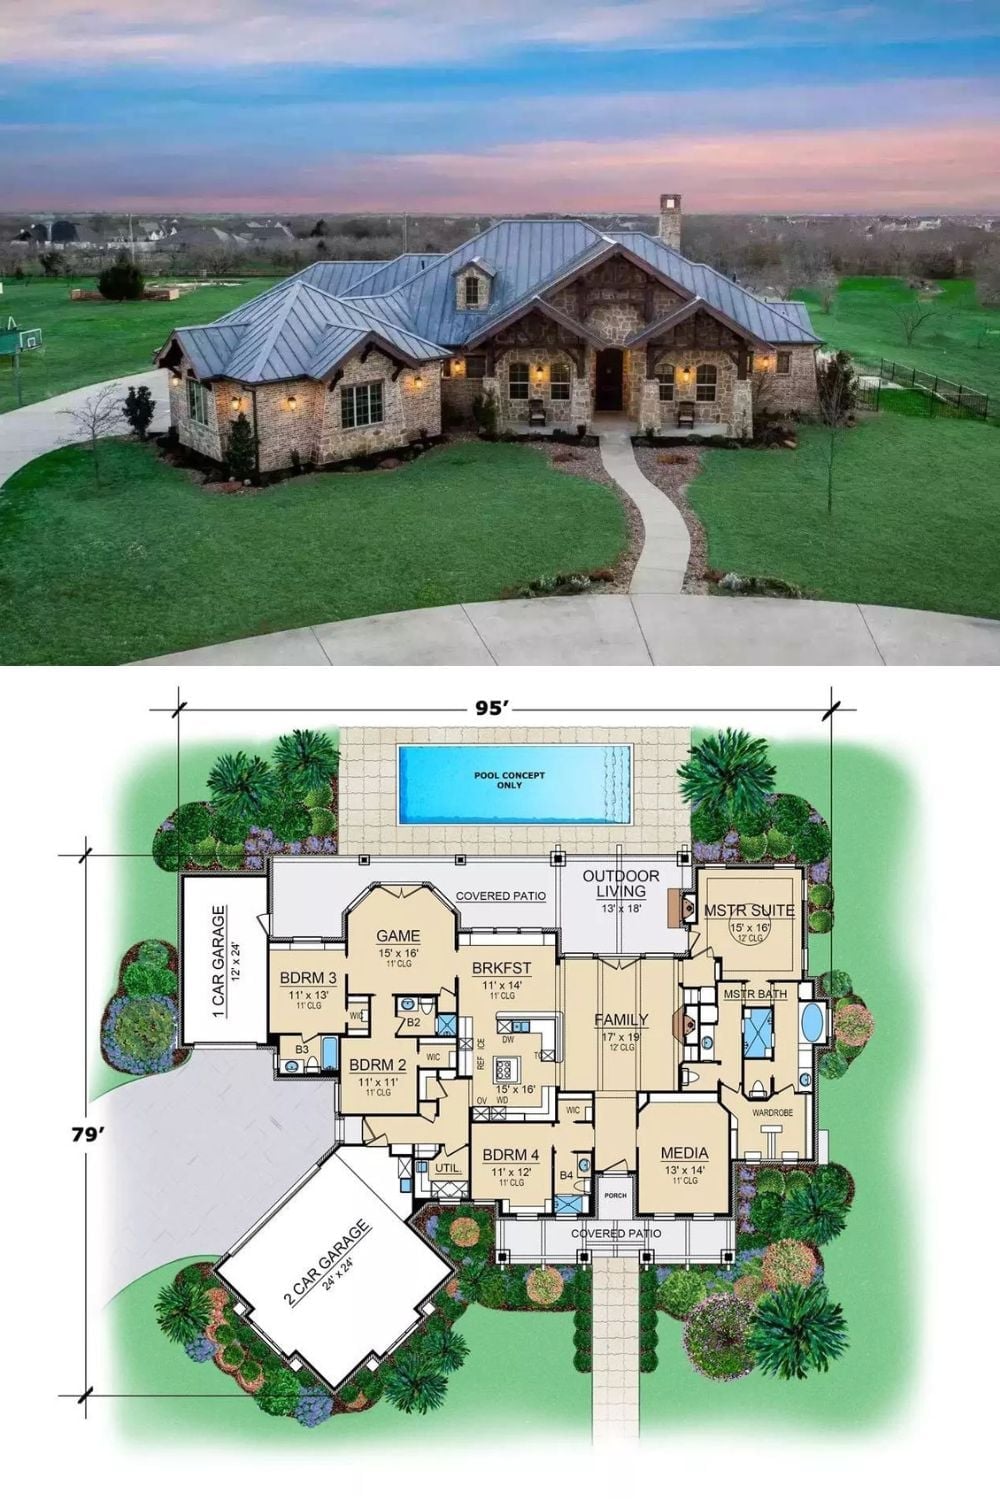
Exterior photo of a stone Craftsman home paired with its detailed single-level floor plan below.
