
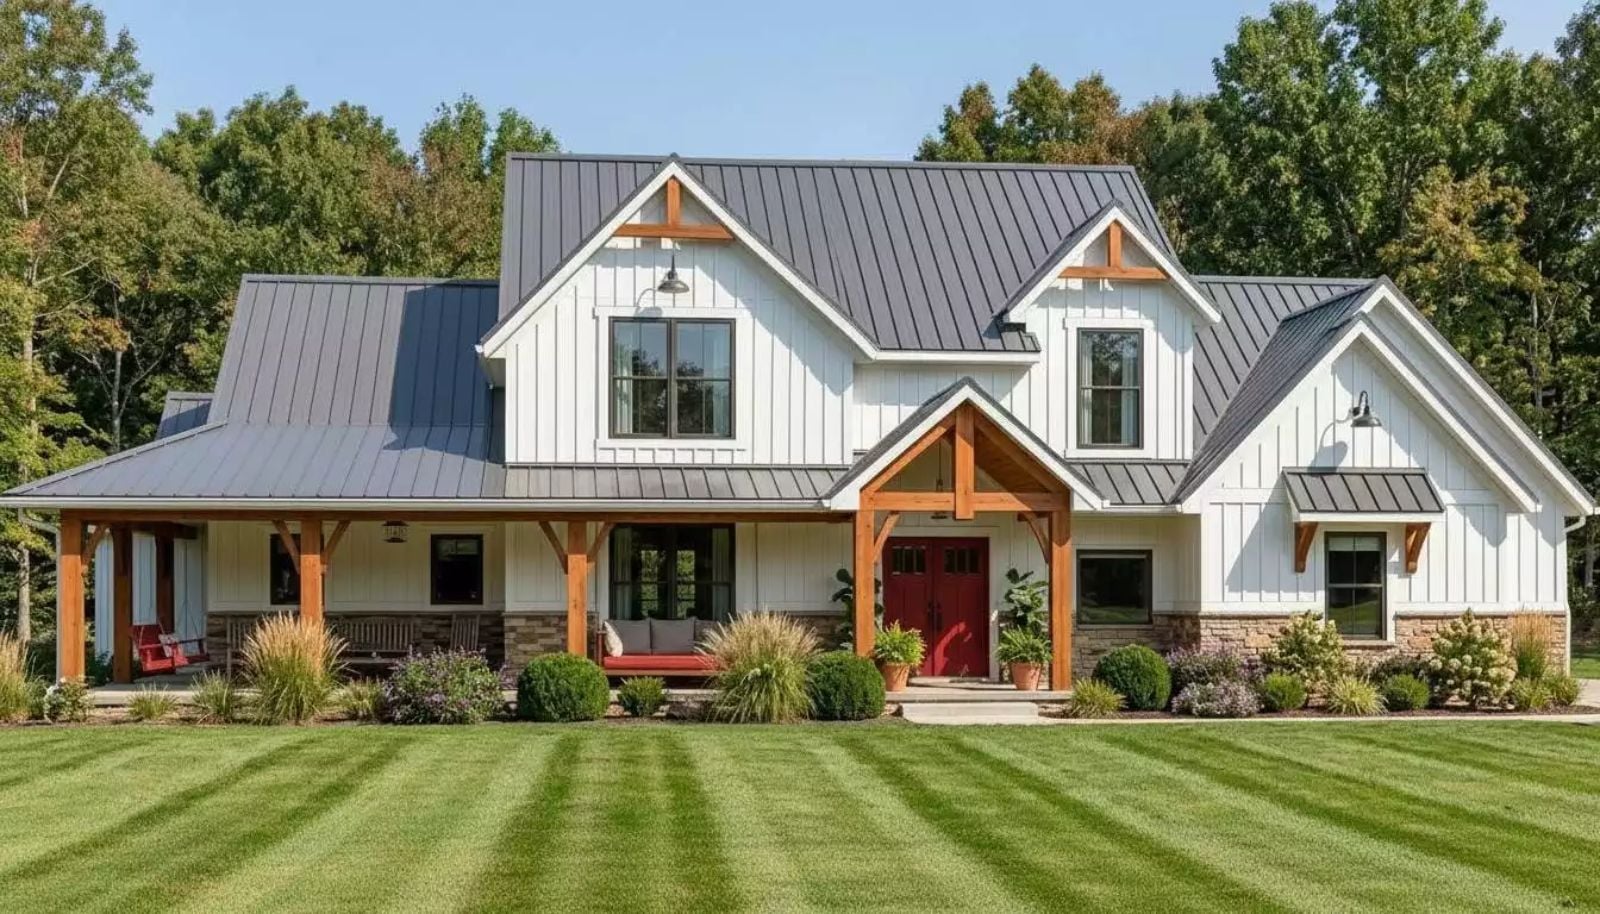
The finished basement tells you exactly what kind of family ends up here: one with a guest room that gets used, regularly, by someone who no longer drives at night. The Chaldon Close is built around that arrangement, with a Craftsman exterior that signals permanence, a main-floor flow designed for shared meals, and a basement suite that gives everyone just enough distance to stay out of each other’s mornings.
Specifications
- Sq. Ft.: 2,813
- Bedrooms: 3-4
- Bathrooms: 2.5
Floor Plan – Main Floor
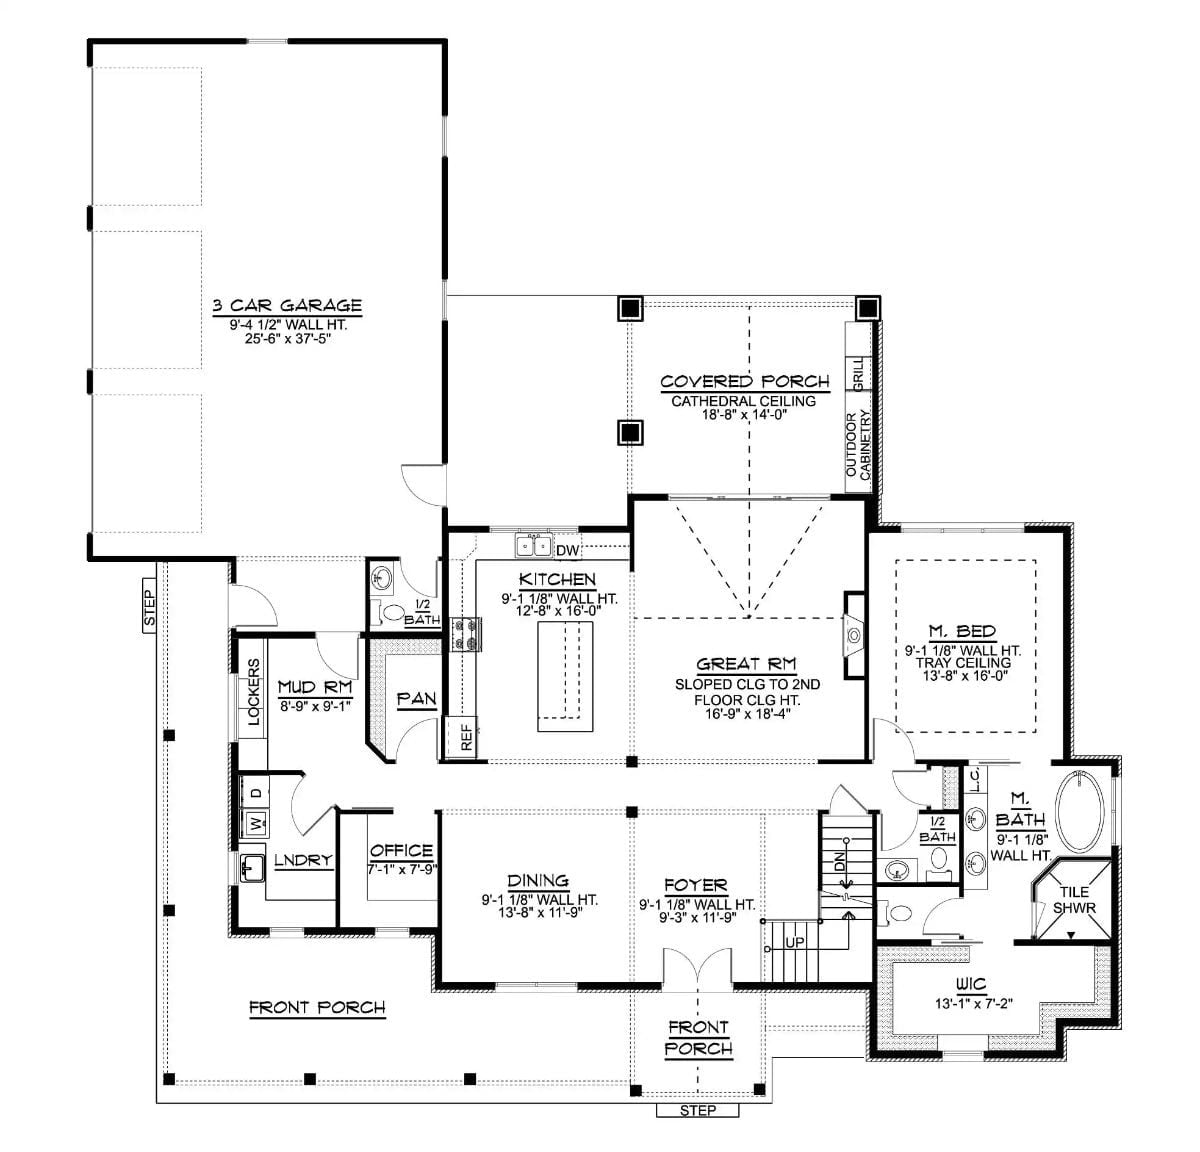
The master suite lands in the far right corner of the first floor, well away from the garage and mud room entry on the left. A great room with sloped ceiling connects to the covered porch and kitchen, while the foyer opens straight into the main living area with dining and an office flanking the front. Stairs near the back suggest there’s real square footage below.
Floor Plan – Second Floor
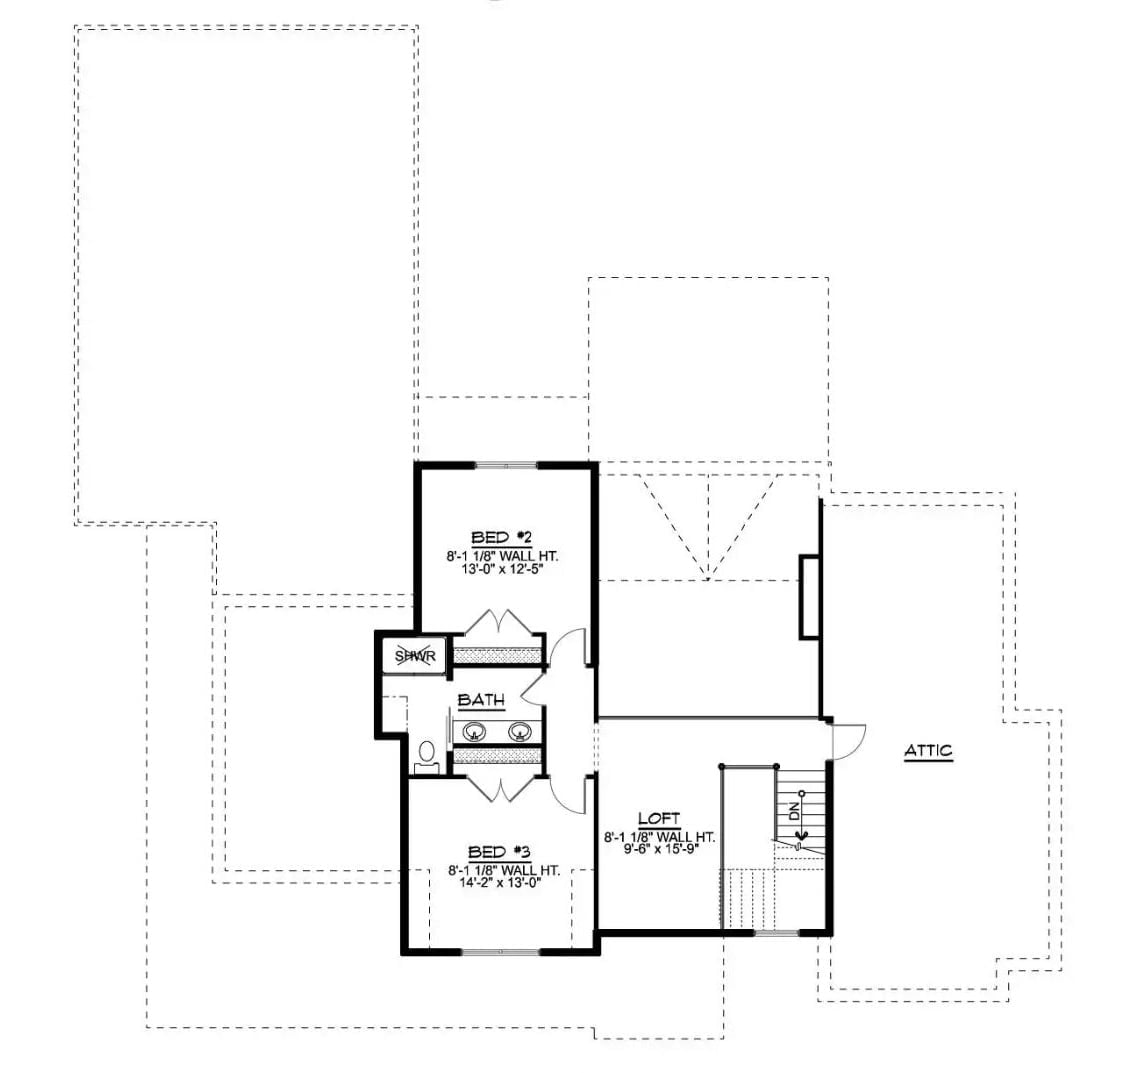
Two bedrooms and a shared bath with separate shower occupy the second floor, along with a loft that could work as a homework zone, a TV room, or whatever the kids claim first. Stairs land near the loft, keeping foot traffic well away from the bedrooms. Attic access sits off to the right.
Floor Plan – Basement
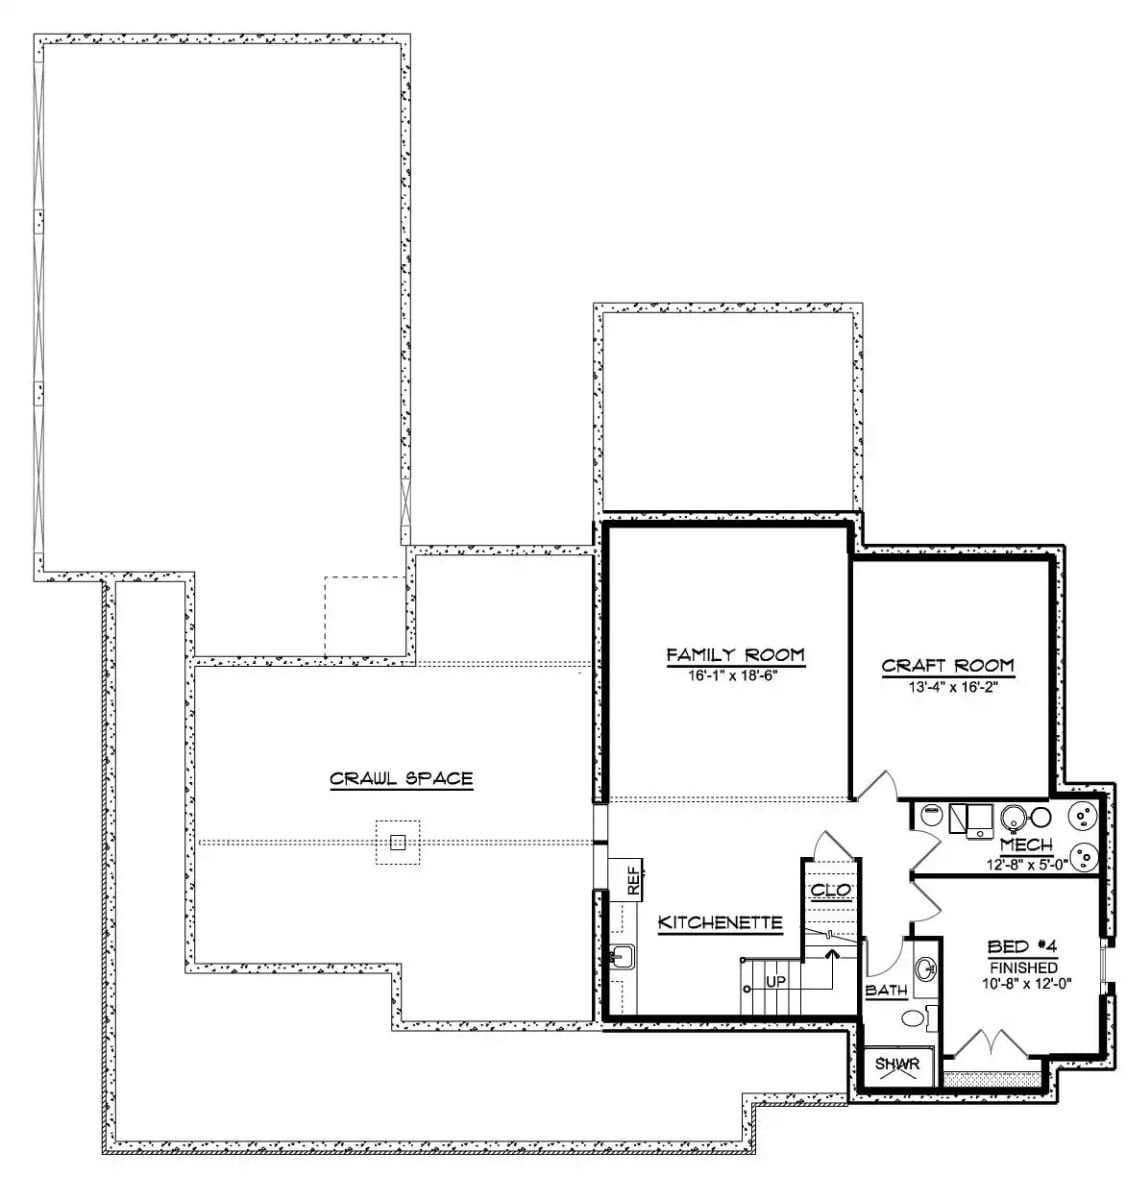
Down below: a family room, craft room, kitchenette, and a fourth bedroom with its own bath and shower. Crawl space takes up most of the remaining footprint. It’s a genuine in-law setup — not a converted storage room with a cot — and the separation from the main living areas is real.
Double-Height Ceilings and Warm Wood Beams Do the Heavy Lifting Here
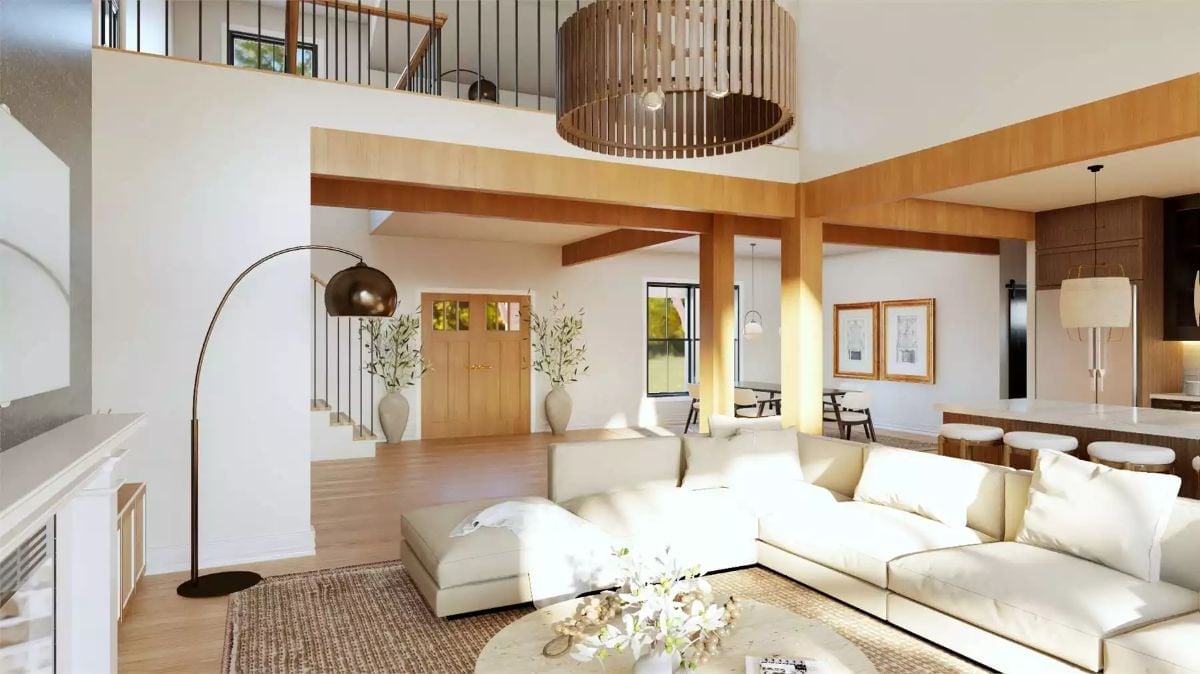
Exposed wood beams tie the soaring two-story volume together without tipping into rustic territory. That cylindrical pendant light commands the room in a way most fixtures can’t pull off. A white sectional keeps the eye moving toward the open-plan kitchen beyond, and olive branches in ceramic vases near the entry add life without demanding attention.
Ask Yourself: Could your living room actually handle this much vertical space, or would it just echo? Furniture scale matters more than most people admit once ceilings push past ten feet — one oversized pendant is a start, but it won’t carry the whole room on its own.
Dark Granite, White Mantel, and a TV Placement That Actually Works
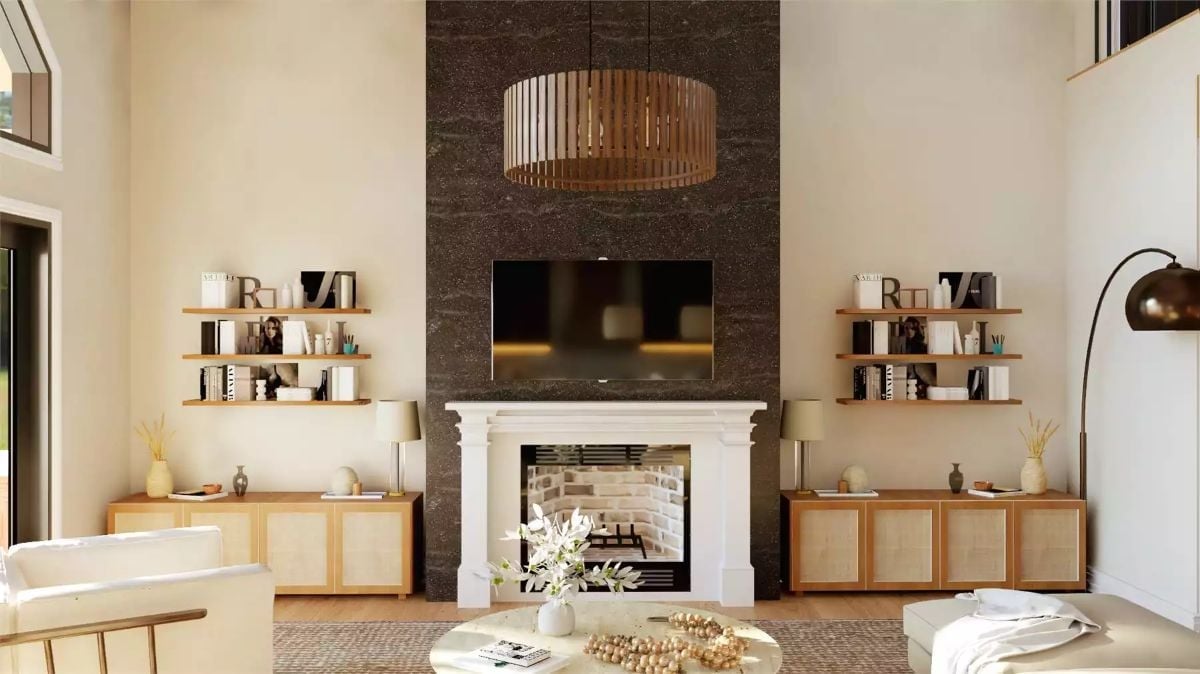
Mounting the TV directly into the dark granite surround solves the age-old problem of where to put it without sacrificing the fireplace as a focal point. Flanking credenzas with cane-front doors keep the symmetry grounded. That wood pendant is doing real work holding the ceiling down.
Did You Know: Cane furniture and cabinetry have cycled in and out of interior design trends since the 17th century, arriving in Europe via trade routes from Southeast Asia. Its recent resurgence makes sense — cane adds texture without visual weight, which matters in rooms with tall ceilings and pale walls where heavier materials would just feel oppressive.
Now the kitchen pulls everything together, grounding the home’s warmer, more livable side.
Woven Pendants and a Marble Island That Earns Its Square Footage
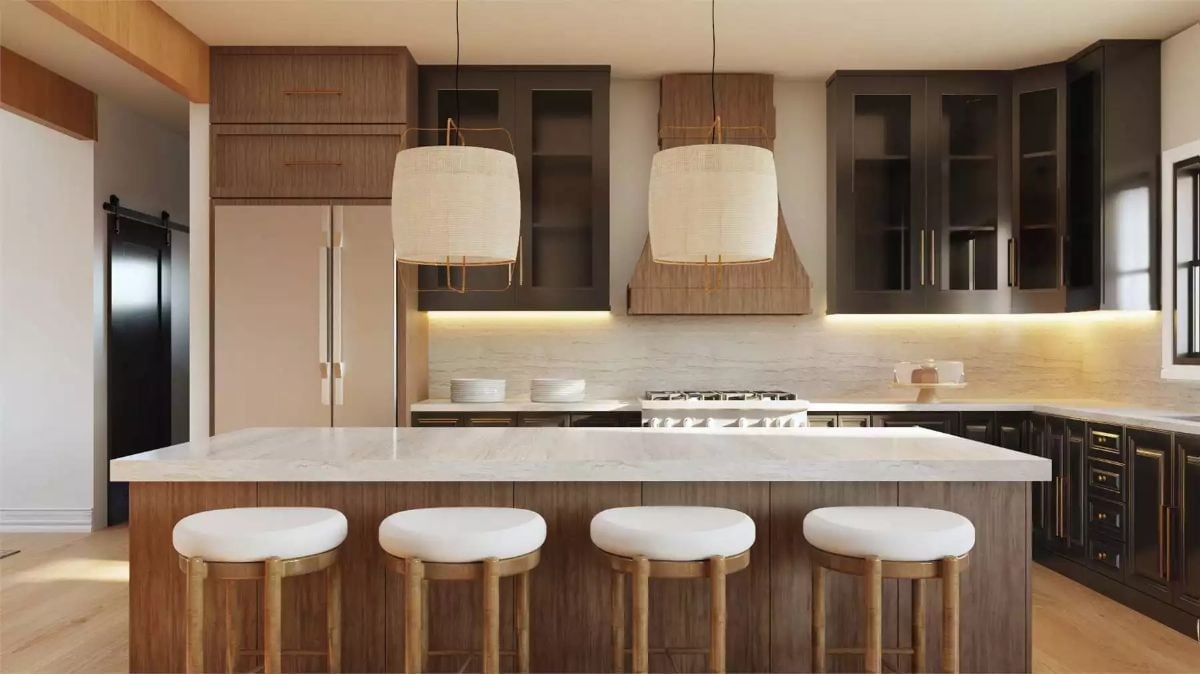
Four backless stools with brass legs line the island, which sits under a pair of woven drum pendants that soften what could’ve read as a cold, dark space. Under-cabinet lighting does the practical work. Dark cabinetry up top, warm walnut below — two finishes that manage to agree with each other.
Orb Pendant, White Table, Black Frames: Mid-Century Dining Done Right
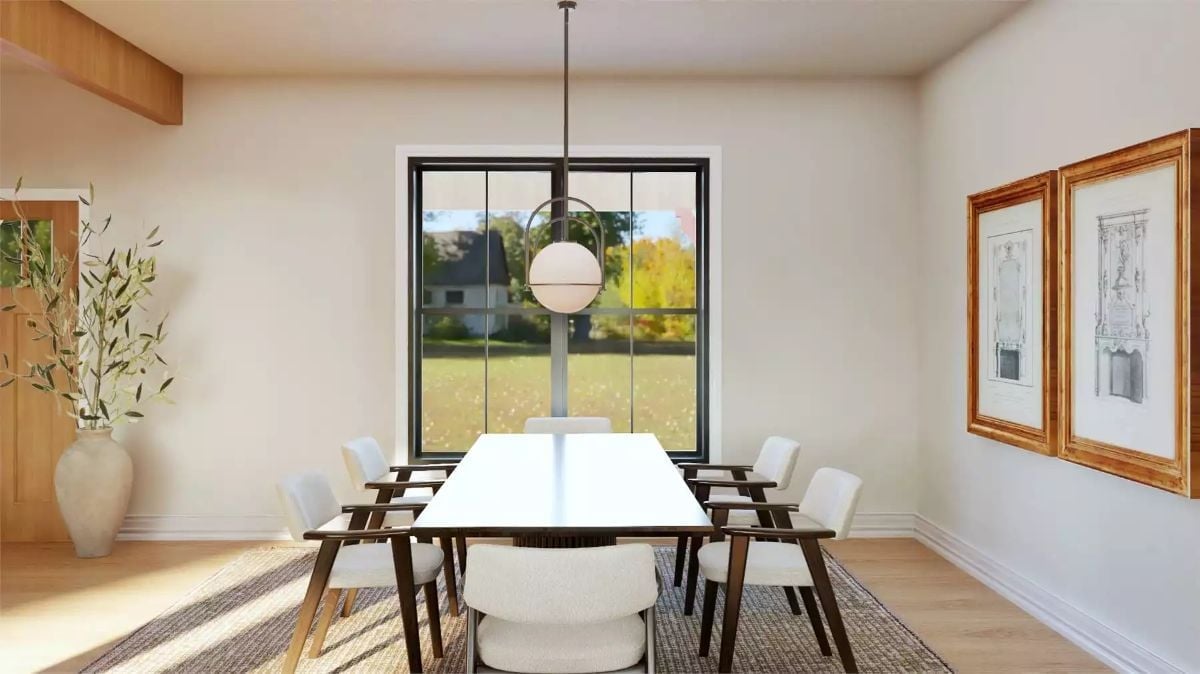
Mid-century chairs with dark wood arms and boucle seats pull off a trick most dining sets can’t: they look formal and comfortable at once.
Natural light floods through a gridded black-frame window onto a white rectangular table that seats eight without crowding. Two ceramic floor vases anchor the left corner with zero fuss, while architectural prints in gold frames on the right wall add just enough interest without competing with the room’s clean palette.
Loft Living With Exposed Rafters and a Railing Worth Noticing
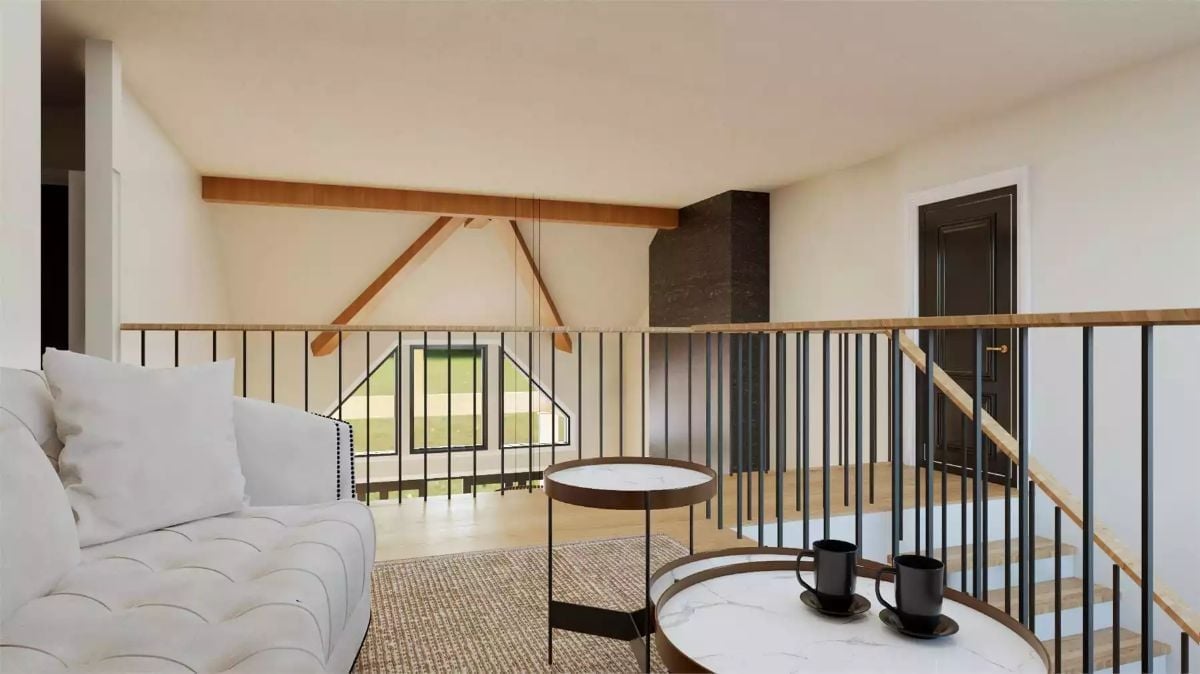
Wrought iron balusters with a wood cap rail frame this upper loft without closing it off from the floor below. Angled ceiling beams draw the eye toward a triangle window, and two mugs on a marble-top side table confirm someone actually uses this space rather than just photographing it.
Designer’s Secret: Loft railings are one of the few architectural elements that read simultaneously from two floors, so material choice carries more weight here than almost anywhere else in the house. Iron and wood together tend to age better than all-metal or all-wood options — you can refinish one without touching the other, which matters twenty years in.
Warm White Bedroom Where Sunlight Does Most of the Decorating
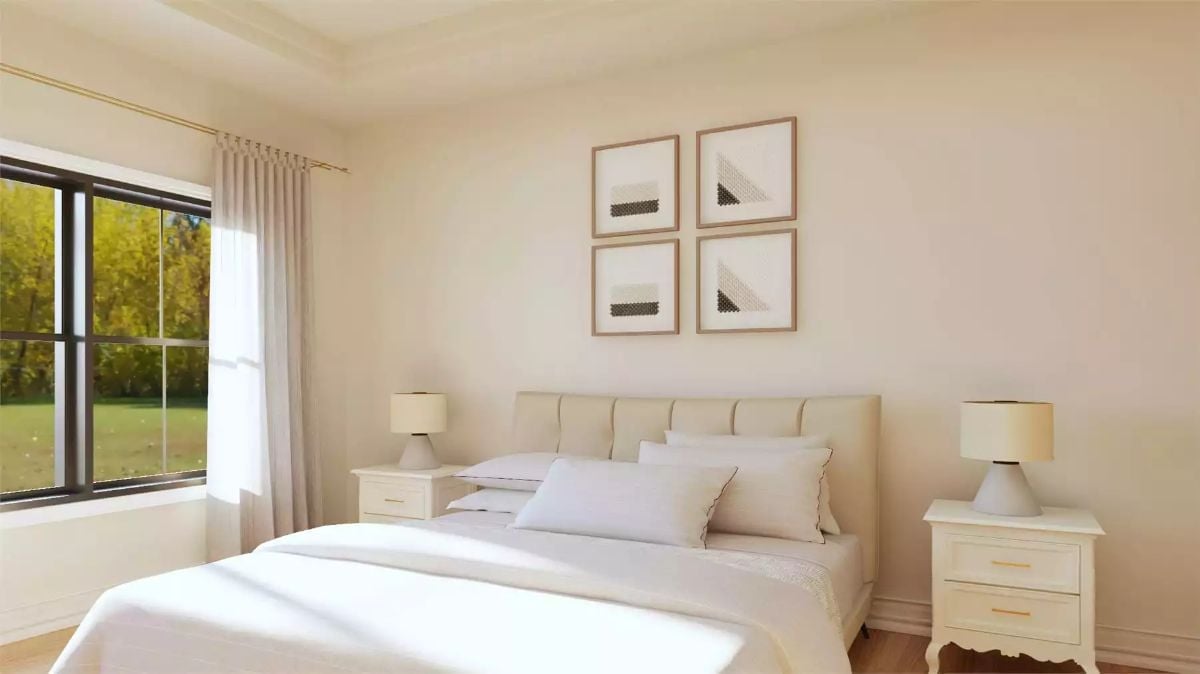
Upholstered linen headboard, matching nightstands, four geometric prints. Calm, and deliberately so.
Fun Fact: Warm white paint reflects more light than pure white in rooms with limited natural sources — useful in bedrooms where you want softness without sacrificing brightness. Rooms with low-contrast palettes like this one can also read as larger, because the eye doesn’t stop at sharp edges and keeps moving.
Marble Walls, Black Door, Gold Mirror: Luxury Bath That Knows What It’s Doing
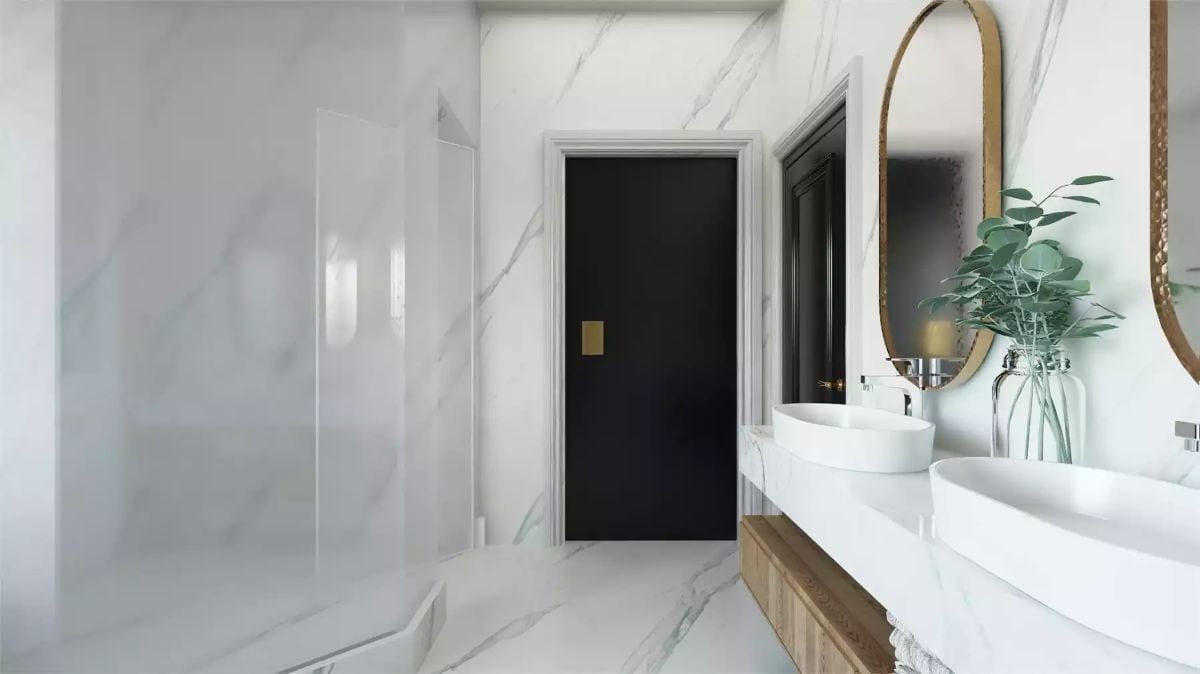
Vessel sinks on a wood-drawer vanity sit below oval gold-framed mirrors, with white marble running floor to ceiling on every wall. The matte black door with brass hardware at the far end pulls the whole palette into focus — without it, the room would just be a very expensive white box.
Why That Black Door Works So Hard in an All-White Room
Contrast elements in monochromatic spaces do more compositional work than color ever could. A black door at the end of a white marble corridor gives your eye a destination, which is exactly what keeps a long, narrow bathroom from feeling like a hallway. Brass hardware bridges both finishes without committing fully to either one.
Pin It
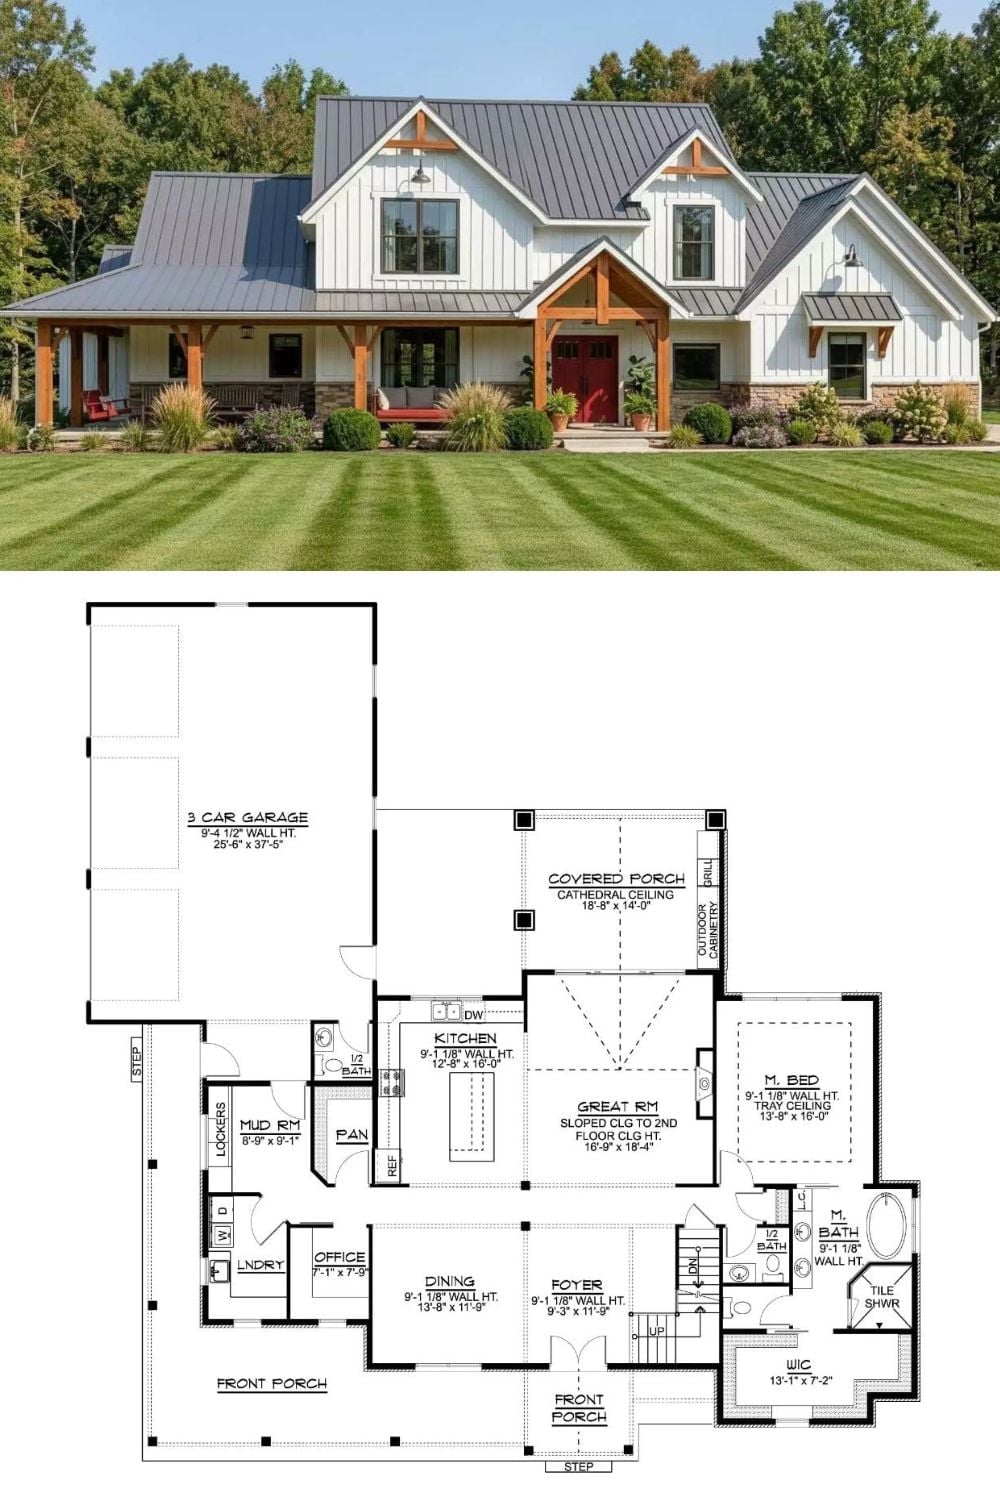
This combo image stacks the exterior above the first-floor plan. White board-and-batten siding, timber accents, and a metal roof define the outside, while the layout below shows the main-floor master suite, great room with sloped ceiling, kitchen, dining, mudroom, 3-car garage, and covered porch with outdoor cabinetry.
Editor’s Note: Main-floor master suites have become one of the most requested features in new construction, and this plan shows why the layout logic holds up. Tucking the master wing away from the great room gets you real separation without a second staircase or a punishing hallway. The walk-in closet positioned between the bedroom and bath also acts as a sound buffer — a small detail that earns its place every single morning.
