
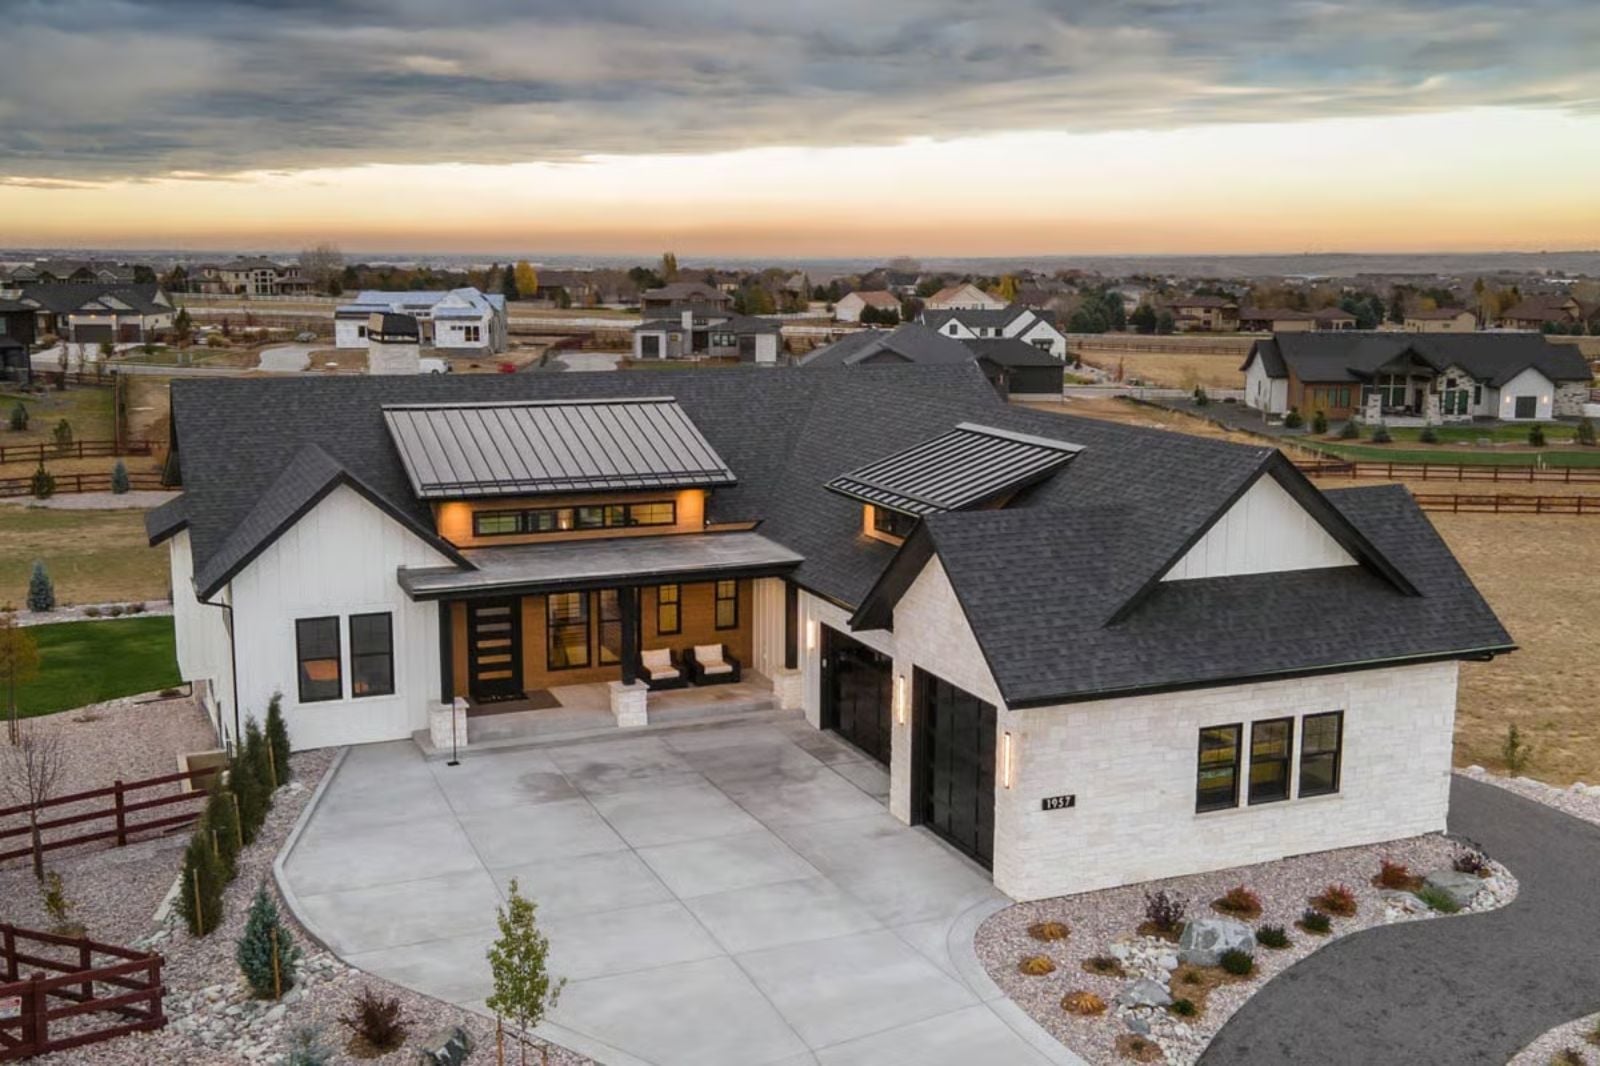
Architects who work with self-made clients hear the same request eventually: give me the house that grows with whatever I decide to do next. The Cedarvale answers that directly — a ranch main floor that keeps everything accessible, an open living core built for dinners that run long, and a walkout lower level where the bar, the gym, or the in-law suite becomes real whenever the time comes.
Specifications
- Sq. Ft.: 2,805
- Bedrooms: 2-4
- Bathrooms: 2.5-4.5
Floor Plan – Main Floor Plan
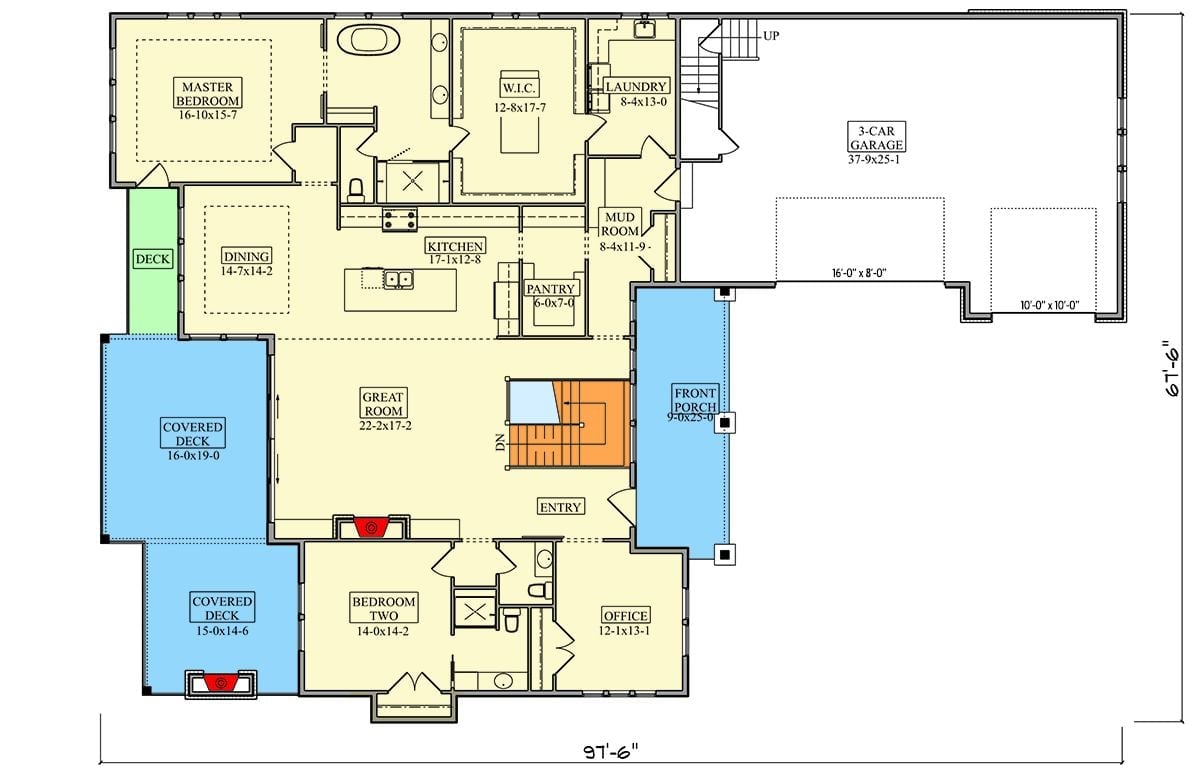
The main level places the master suite, a second bedroom, a dedicated office, the great room, a kitchen with pantry, and a mudroom connecting to the 3-car garage all on one accessible floor. Two covered decks extend off the left side, and stairs drop to the walkout lower level.
Floor Plan – Basement
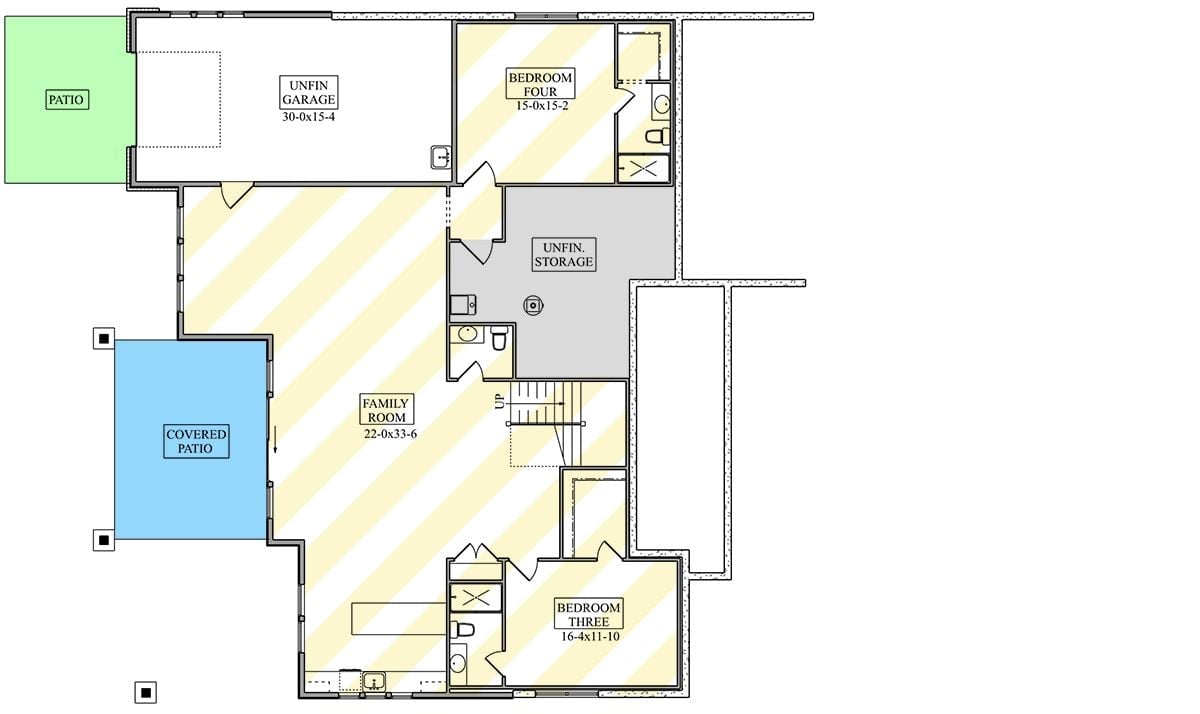
Below grade, a large family room anchors the lower level alongside two bedrooms, each with closets and bathroom access, plus unfinished storage and an unfinished garage that leave room for whatever comes next. Stairs connect back up to the main level, and the covered patio off the family room adds serious outdoor living square footage at a grade you can actually walk out to.
Oval Wood Desk Commands This Dark, Moody Home Office Like Nothing Else
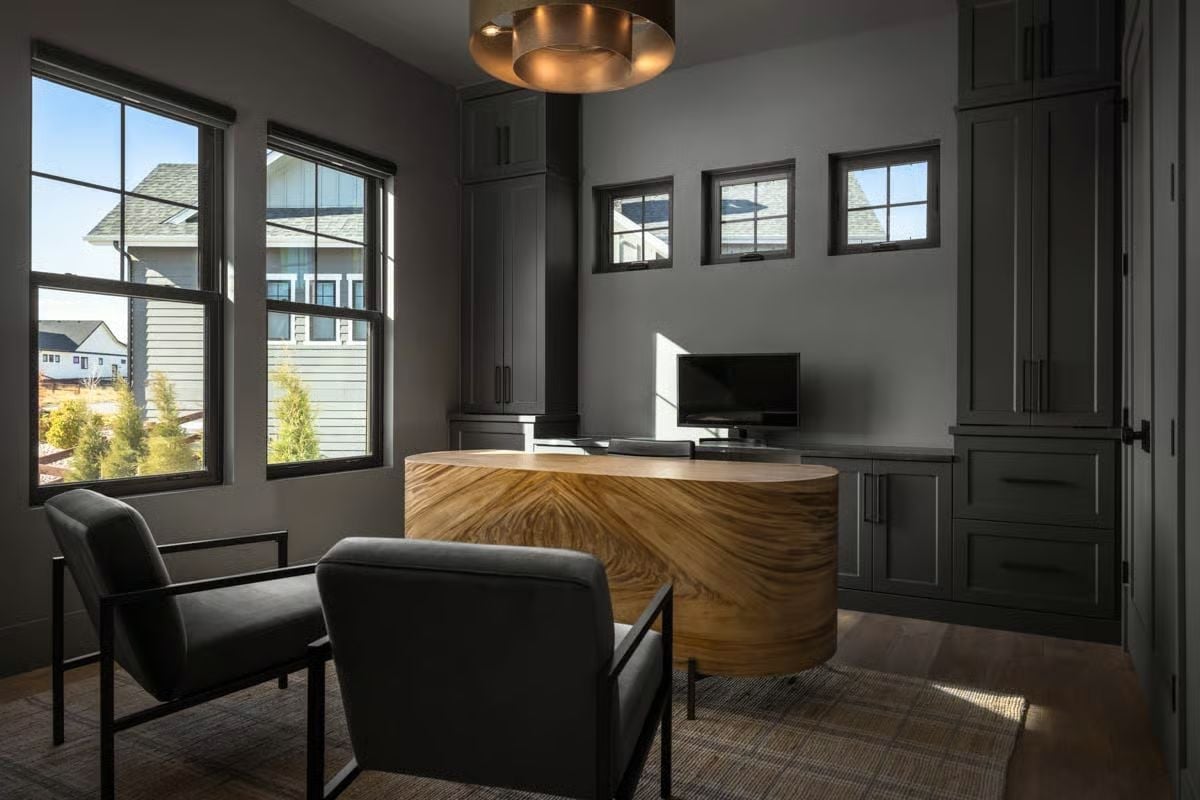
That oval desk is the whole conversation. Its figured wood grain swirls the way you’d expect in a gallery, not a home office, and the dark gray cabinetry lining two walls only makes it land harder. A pair of black steel-framed chairs keeps the seating honest. Warm brass pendant overhead, natural light doing real work through the window.
The Psychology Behind This: Oval furniture in a rectangular room quietly breaks the formality without announcing itself. Self-made homeowners often reach for this kind of contrast — authority signals that don’t shout. The desk says power; the chairs say sit down, let’s talk.
Floor-to-Ceiling Stone Fireplace Earns Every Inch of This Double-Height Great Room
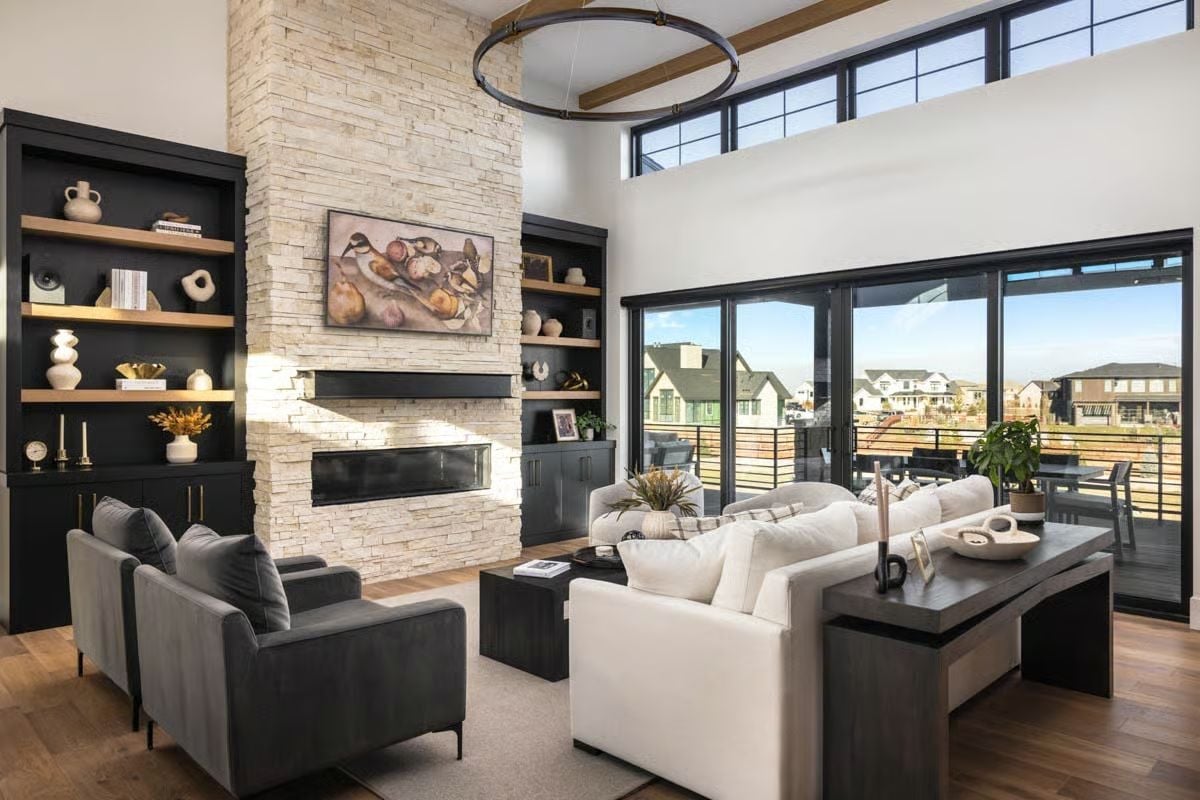
Stacked limestone climbs past the roofline of the lower level, anchoring built-ins finished in matte black with wood shelving. Gray velvet chairs face a white sectional across a dark console table. Large sliding doors pull the room toward the deck so the space never feels closed despite its scale — and at double height, that’s a real risk if the glazing isn’t generous.
Budget Tip: Stacked stone veneer costs a fraction of full-depth masonry and achieves the same visual weight on a tall fireplace surround. If your budget is tight, focus the stone on the chimney face only and use drywall returns on the flanking built-ins. Builders do it all the time and it reads as intentional design.
Gold Pendants and Leather Barstools Pull This Open-Plan Kitchen Into Focus
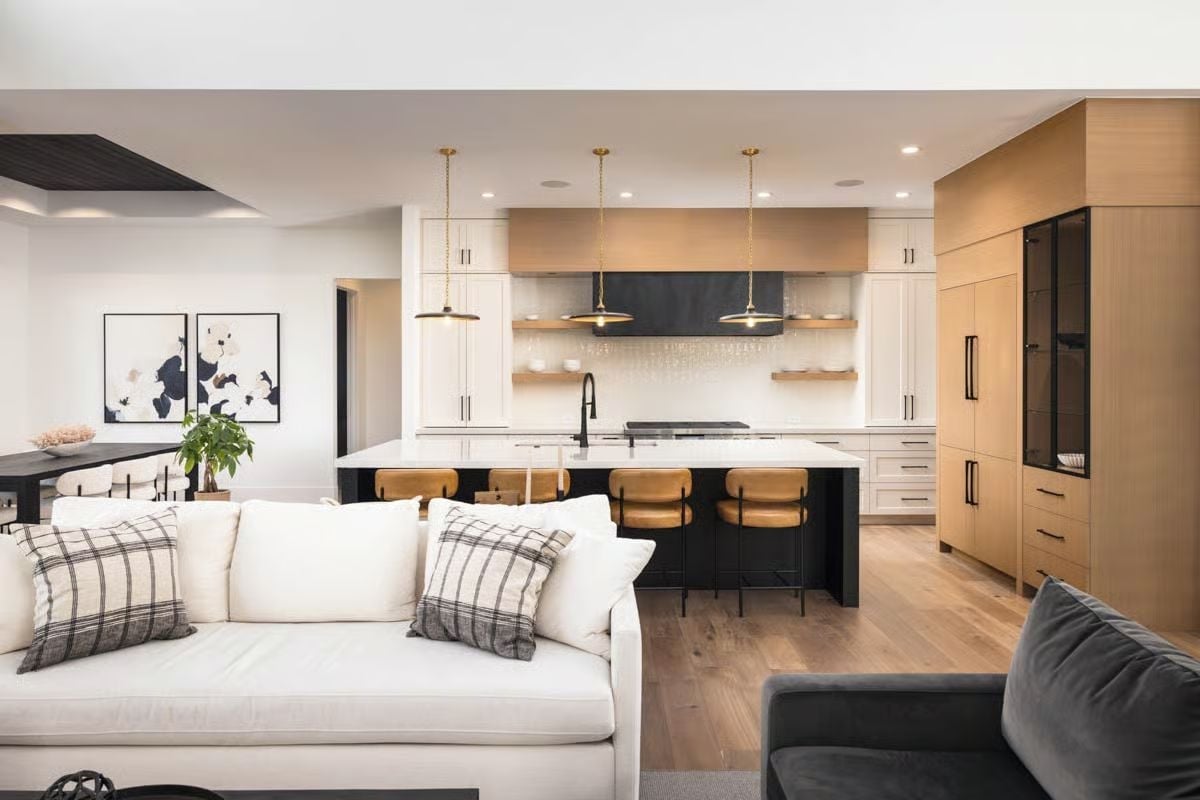
Black island base, brass pendant chains, cognac leather stools. The restraint is what makes it work.
Style Math: Mixing black cabinetry accents with white uppers works because the contrast has a clear logic — one color does the heavy lifting, the other stays quiet. Scatter both equally around the room and it loses its center fast.
Dark Accent Wall and Warm Wood Tones Make This Primary Bedroom Feel Grounded
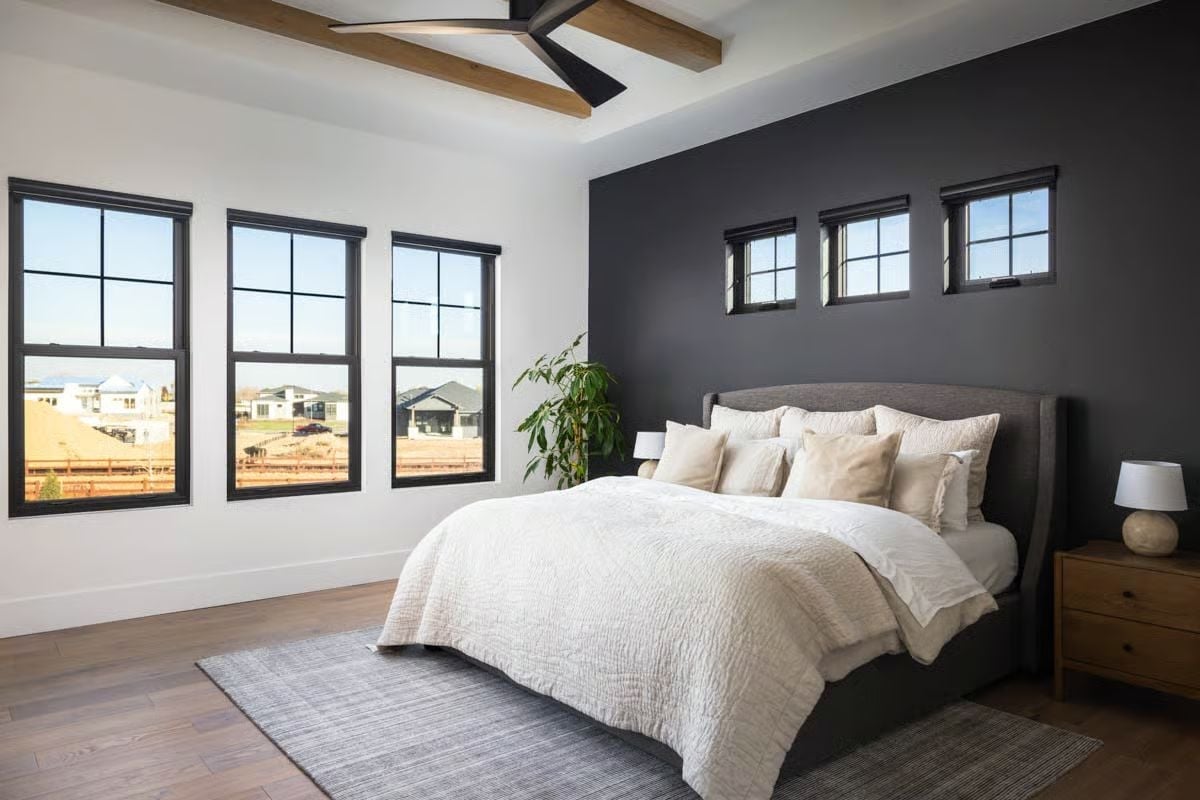
Charcoal paint on the headboard wall does the anchoring work that heavy furniture usually handles, without crowding the room. Wood ceiling beams and warm oak nightstands keep it from reading cold, while a white quilt, layered throw pillows, and a low-pile rug soften the contrast. The small clerestory windows punched into the dark wall are a smart move — pulling in natural light without giving up the drama.
Fun Fact: Dark accent walls read best when the opposing walls stay light and neutral, which is exactly what’s happening here. Painting a single wall deep charcoal uses a fraction of the paint a full-room treatment would need, making it one of the more budget-friendly ways to shift a room’s mood entirely.
Warm Wood Vanities and Matte Black Hardware Anchor This Primary Bath
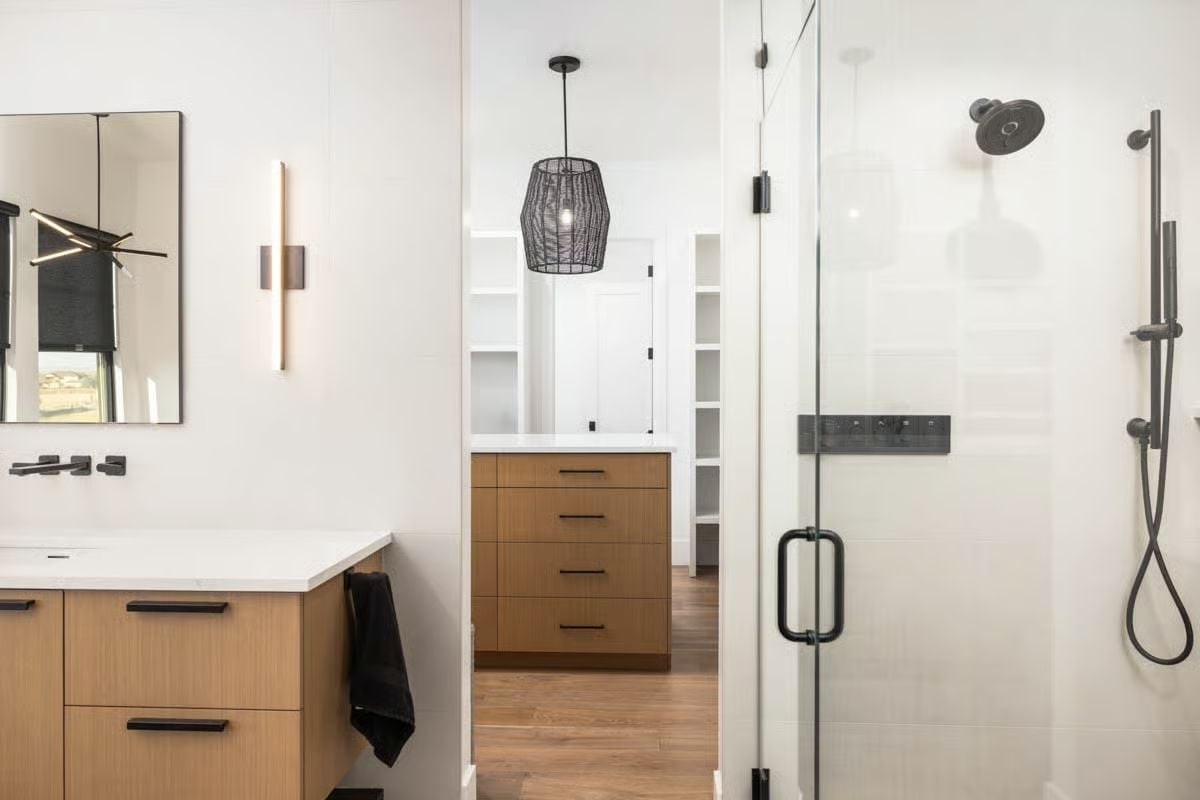
Flat-front oak cabinetry pairs with matte black pulls and wall-mount faucets, and the woven pendant over the walk-through adds a texture that neither material could pull off alone.
Quick Fix: Pendant lights in bathrooms earn their place when the ceiling height supports them. A standard 8-foot ceiling makes even a small pendant feel crowded, but anything above 9 feet gives it room to breathe. If you’re running plumbing and electrical at the same time, roughing in a ceiling box for a pendant costs almost nothing extra — and skipping it costs you later.
Covered Deck with Stone Fireplace and TV Mount Pulls Outdoor Living All the Way In
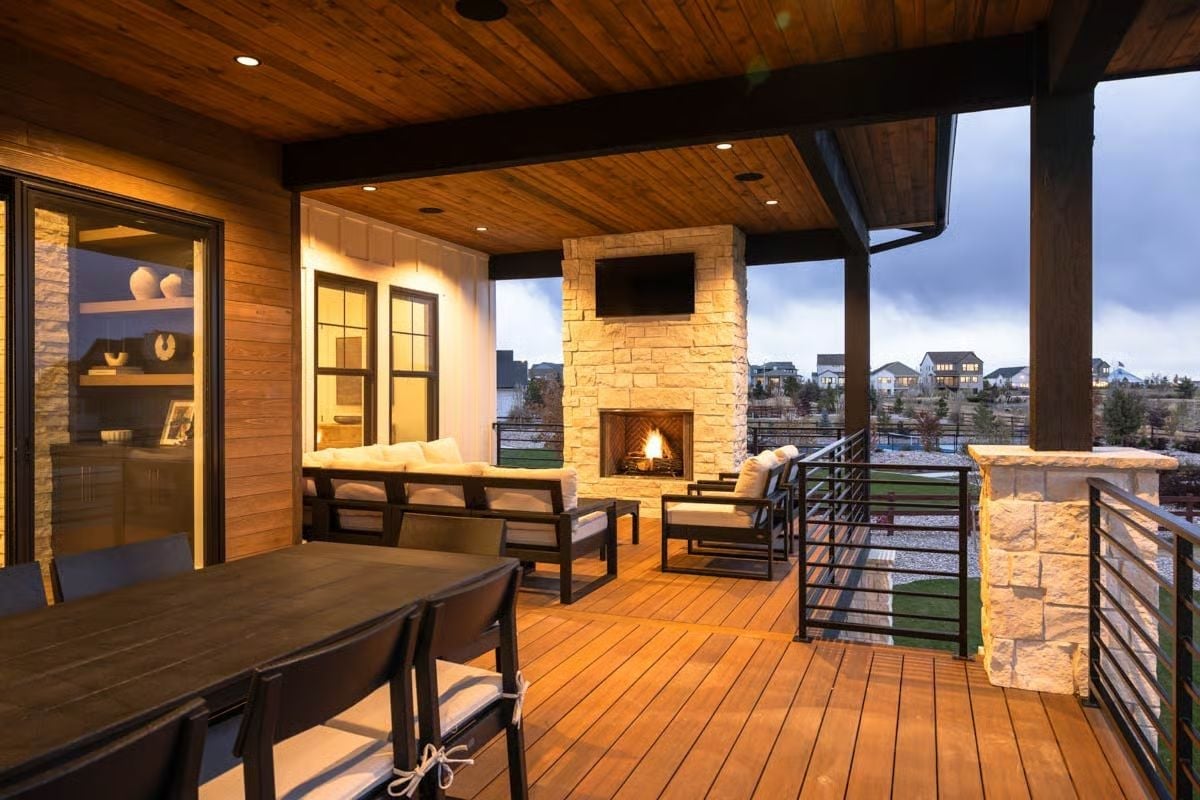
Wood-plank ceiling, horizontal cable rail, a stone chimney column. The mounted TV above the firebox is the decision that makes this deck genuinely usable in November, not just June. Dark-framed furniture keeps the seating zone from looking soft against all that stone and timber.
- Recessed ceiling lights extend usability past sunset without needing portable fixtures
- A ceiling fan rough-in above the dining zone handles summer heat without cluttering the railing view
- Stone column bases at the corners tie the deck visually to the home’s exterior without adding bulk
Covered Upper Deck Positioned to Catch Every Angle of the Range Views
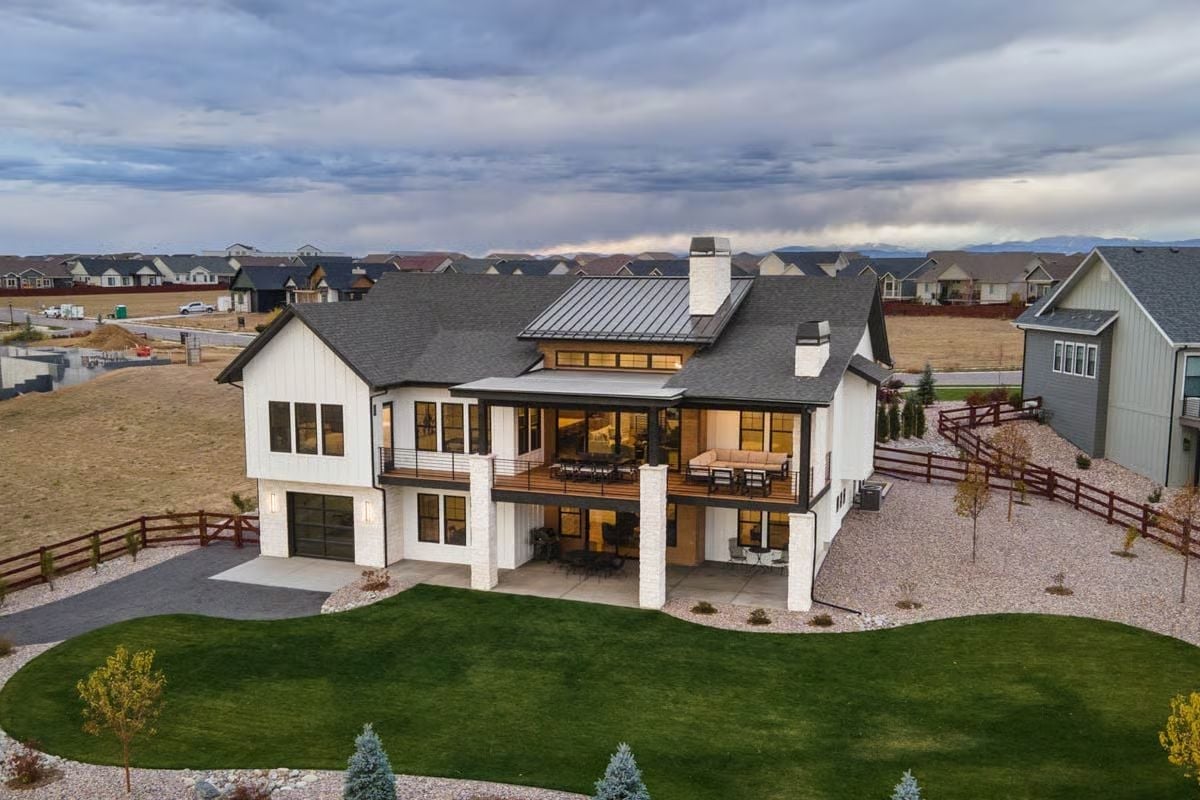
White board-and-batten exterior with dark window frames gives the walkout facade a clean, high-contrast profile. The upper deck runs the full width of the living level, with furniture visible through floor-to-ceiling glass behind it. Two stacked levels of outdoor access on a ranch footprint is genuinely rare — most ranch plans give you one or the other.
Pin It
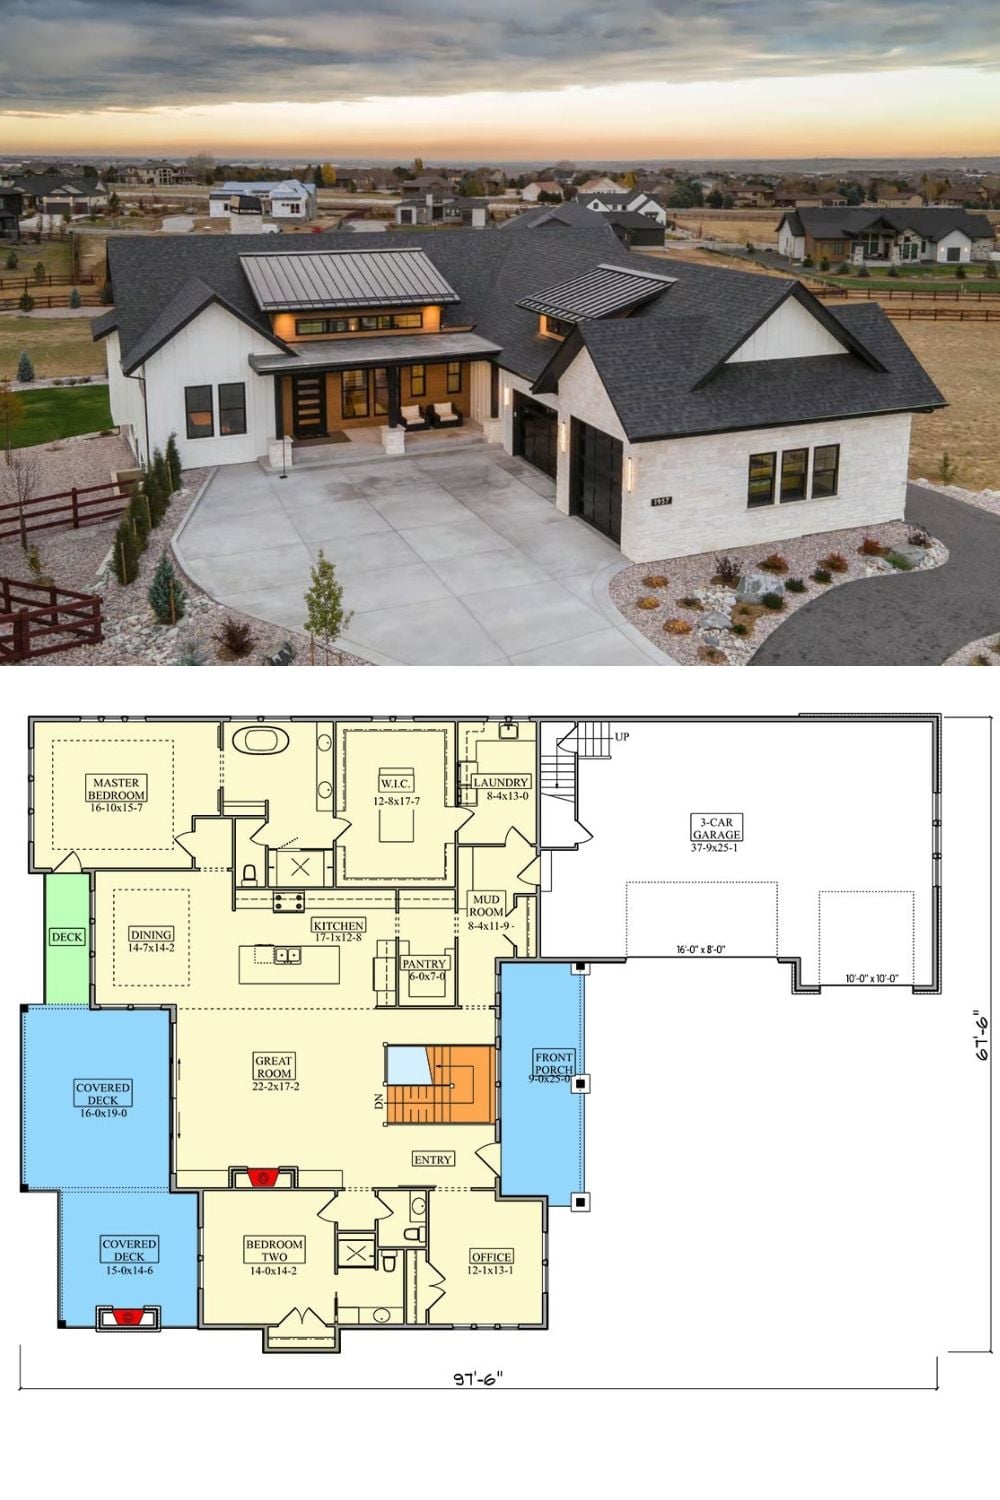
Aerial exterior shot shows a modern ranch with white brick, metal roof accents, and a three-car garage. The floor plan below reveals a 97.5-by-61.5-foot layout with a great room, master suite, two covered decks, and a walkout-ready staircase.
