
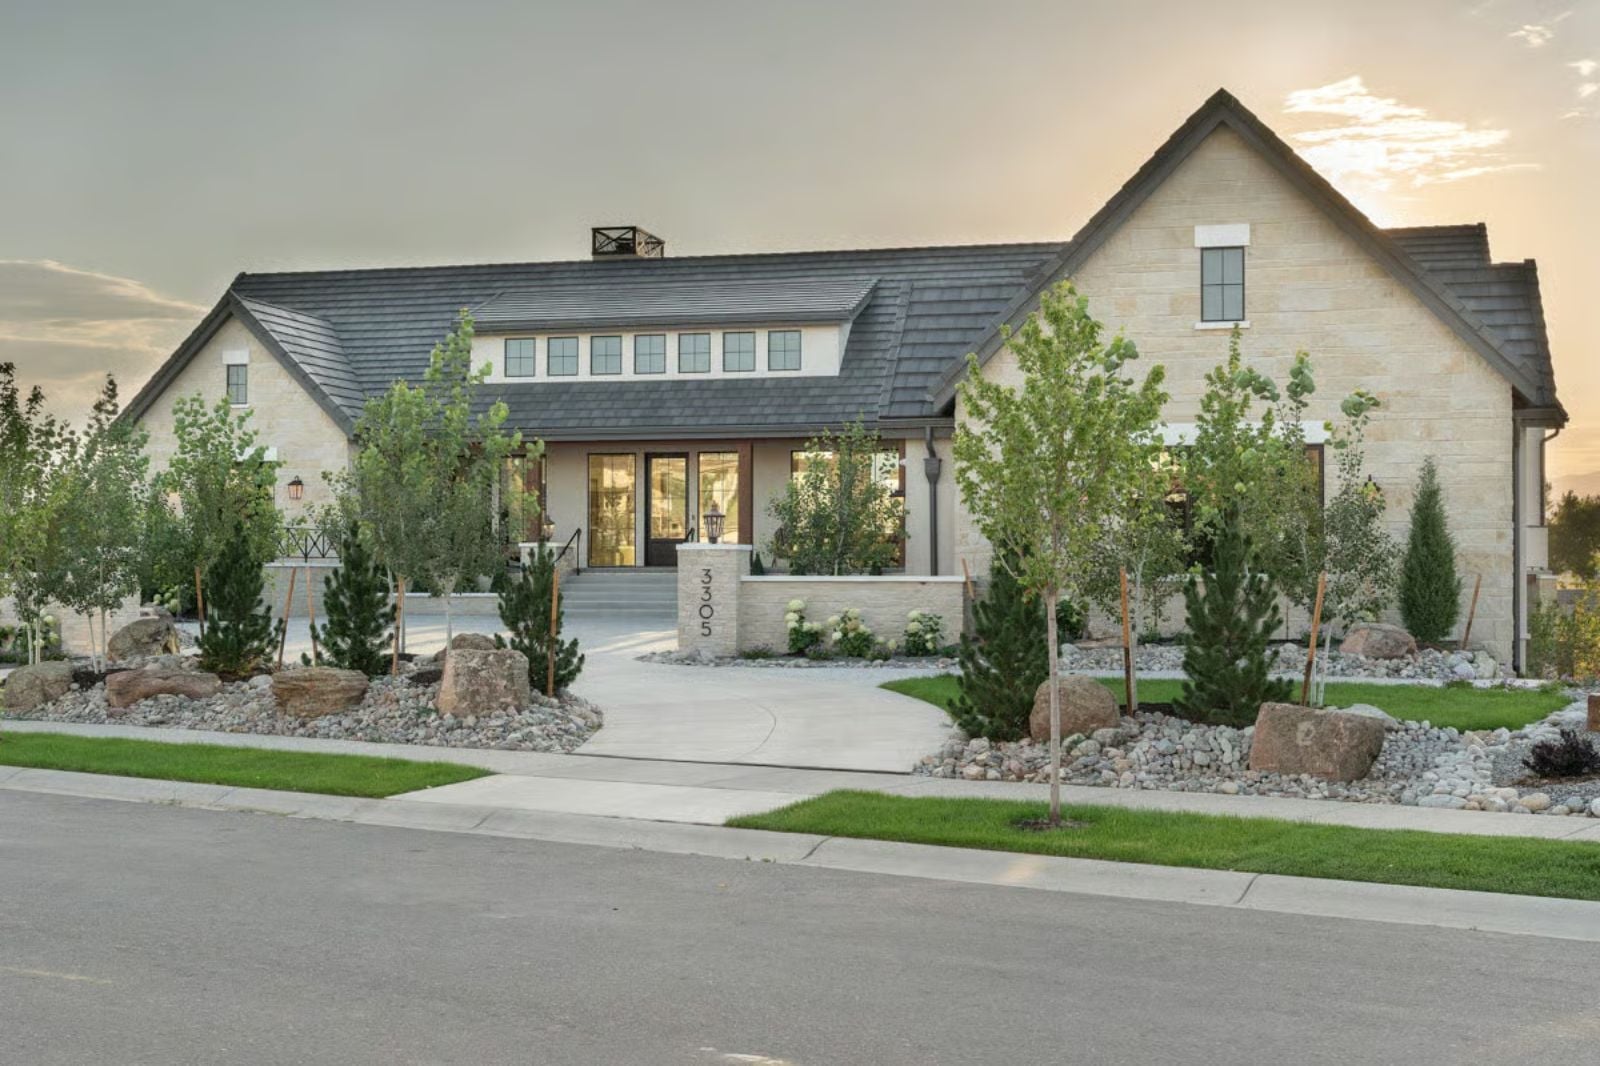
Most builders take the European Mountain Ranch style and reduce it to a stone veneer slapped on a steep roofline, and that’s where the ambition ends. The Cedarvale Estate is organized around a true courtyard — morning coffee in your own private air, dinner ending with something cold while the mountains go orange, guests arriving for the weekend and already understanding something about the person who built this — plus a walkout lower level for hosting after dark and a ranch layout that keeps everything on one floor when you’re done climbing.
Specifications
- Sq. Ft.: 3,283
- Bedrooms: 2-6
- Bathrooms: 2.5
Floor Plan – Main Floor
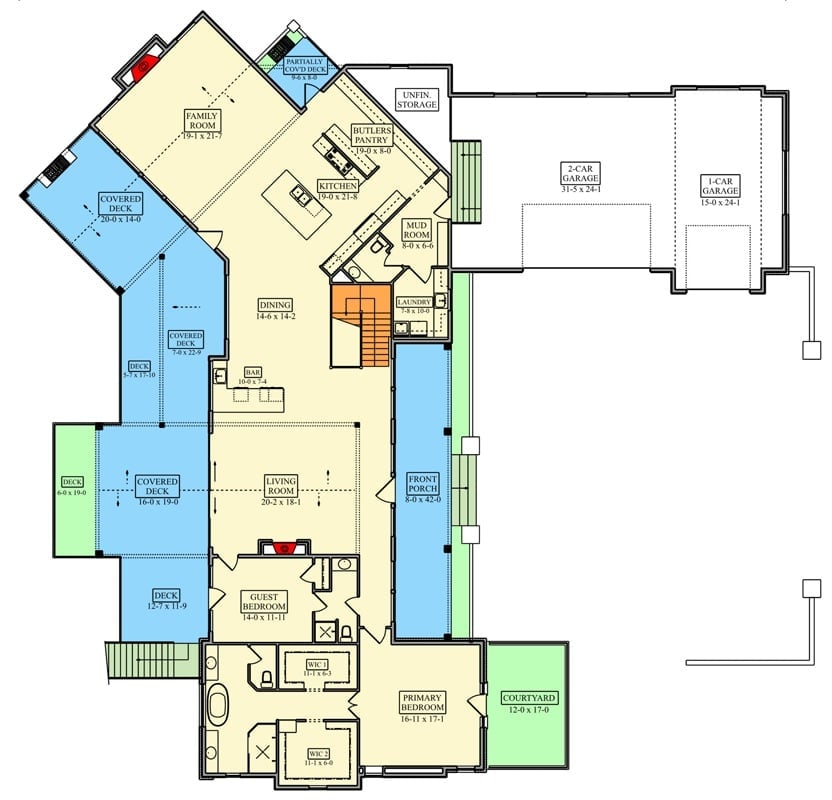
The main level puts a kitchen with butler’s pantry, open dining and living areas, a guest bedroom, and a primary suite with dual walk-in closets all on one floor. A front porch, multiple covered decks, a courtyard, and an attached three-car garage fill out the rest.
Floor Plan – Basement
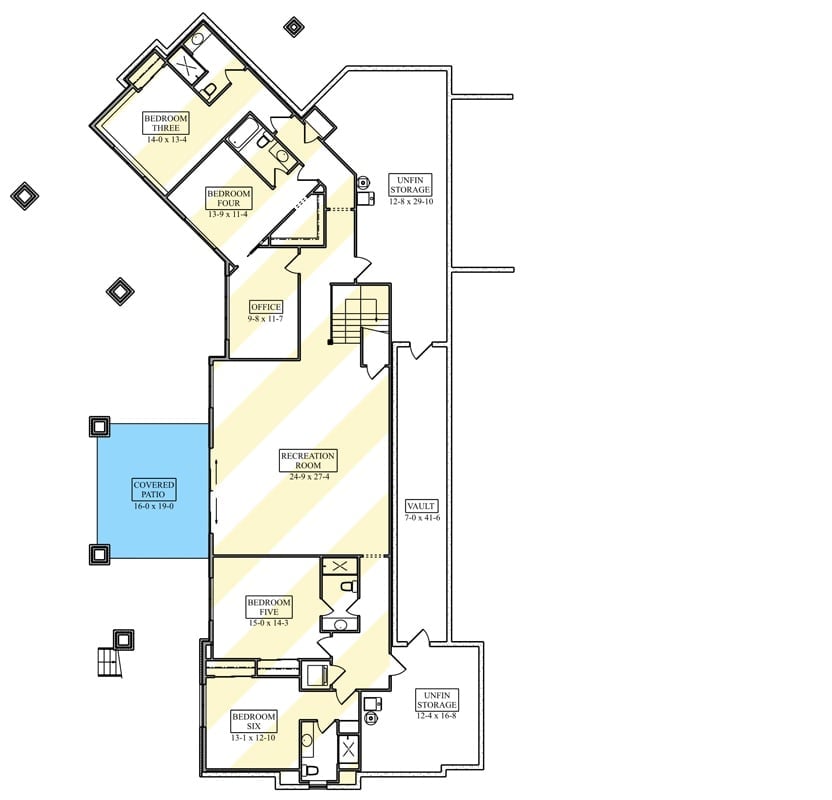
Down below: four bedrooms, a recreation room, office, covered patio, vault, and two unfinished storage areas. Bedrooms three and four are set at a diagonal angle — a layout choice you almost never see, and one that reads as intentional the moment you notice it.
Wraparound Deck Life at Golden Hour, Built for Serious Entertaining
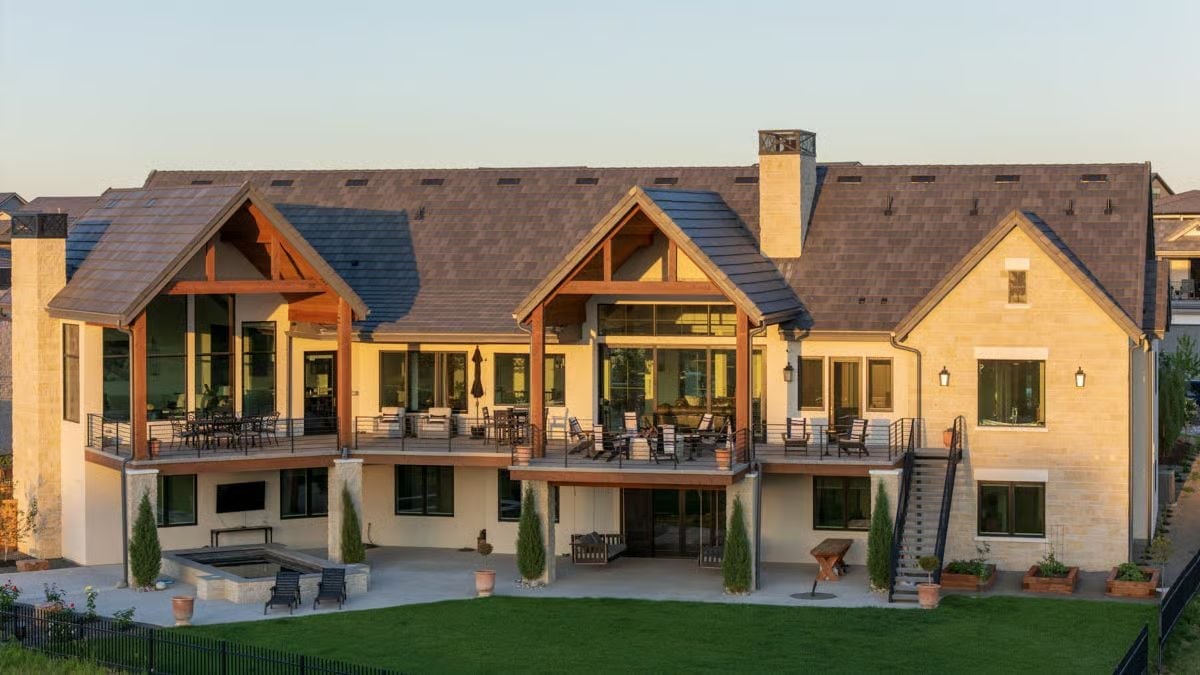
Exposed timber gables frame the back of this house with real weight. The upper deck splits into two covered zones — one set for dining, one for lounging — and the transition between them feels natural rather than forced. Below, a hot tub sits flush with the patio beside an outdoor TV, with cypress topiaries anchoring the corners.
Vaulted Ceilings, Stone Fireplace, and Views That Earn Their Keep
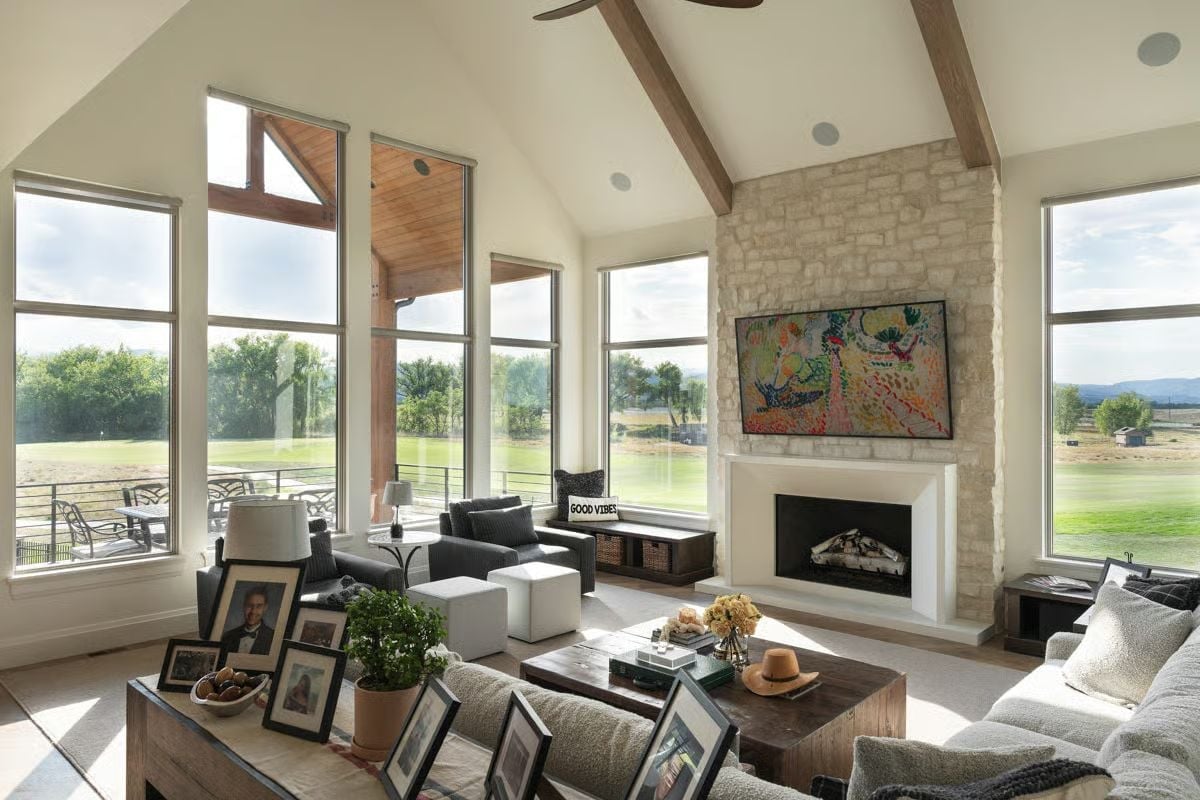
Wood ceiling beams pull the eye upward toward the vaulted peak while a floor-to-ceiling stone chimney holds the far wall in place. Family photos lean casually against every surface — lived-in without being cluttered. Natural light comes from three sides, and the green fields outside feel close enough to touch.
Fun Fact: Limestone has been used in Texas Hill Country construction for centuries, valued for its regional availability and its natural ability to stay cool through summer heat. On an interior fireplace surround like this one, it brings that same character indoors without importing anything exotic — and it ages well, developing a subtle patina rather than simply looking worn.
Floating Bar Shelf, Mountain Views, and Whiskey Worth Showing Off
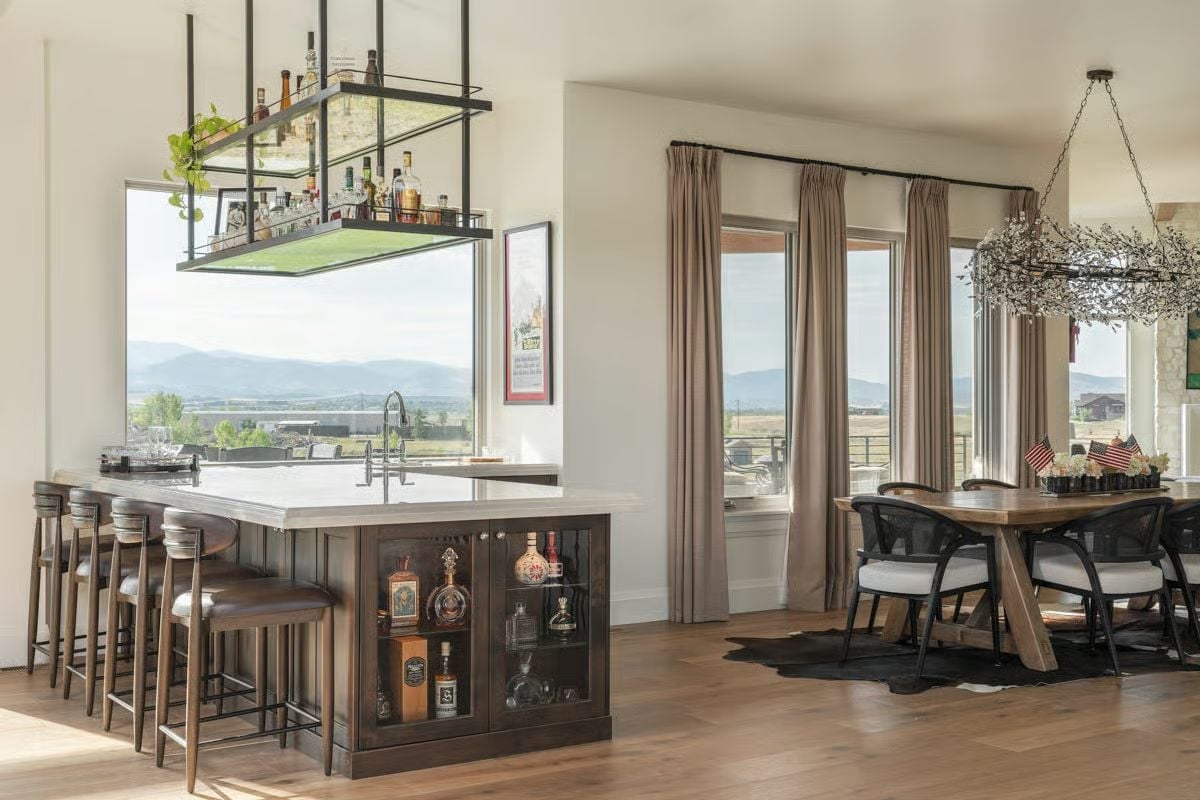
Bottles displayed behind glass-front cabinet doors beneath the island counter signal a homeowner who takes their collection seriously. The hanging metal bar rack pulls double duty as storage and statement piece. And the mountains framed in the window? They’re not competing with anything — they’re just winning.
Quick Fix: Suspended bottle racks like the one above the island need to be anchored into ceiling joists, not drywall alone. Glass is heavier than it looks, and a full rack of spirits adds meaningful load. Have a contractor verify capacity before installation, not after.
Dark Walnut Island, Brass Pendants, and Three Shades of Cabinet Done Right
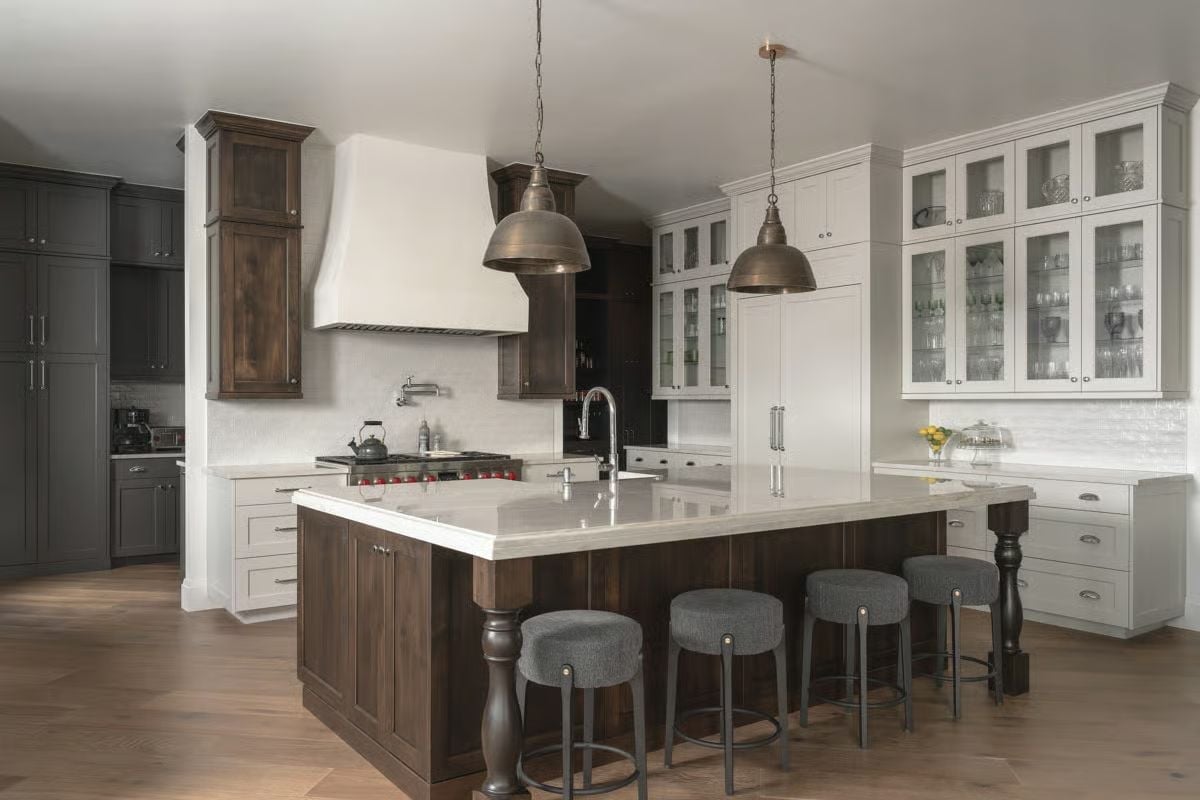
A dark walnut island base with turned legs sits under quartz countertops and holds its ground without overwhelming the white perimeter cabinetry. Gray upholstered barstools land exactly where the room needs them to.
Common Mistake: Mixing cabinet colors only looks intentional when the finishes share undertones. Warm walnut against cool gray cabinetry — as seen here — works because the brass hardware acts as a bridge between both. Pick your metal finish before you commit to paint colors, not the other way around.
Pendleton Blanket, Hat on the Bed, and Mountains Sitting Right Outside
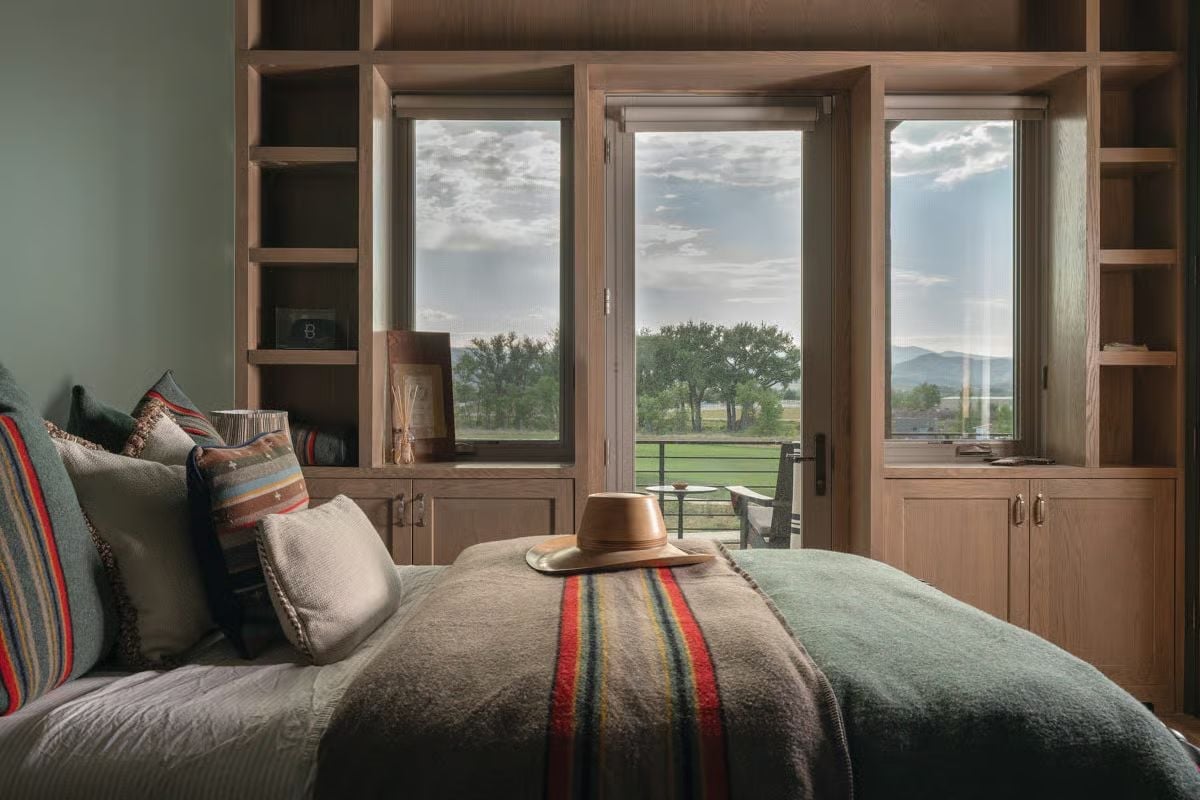
Ranch bedrooms this good make you want to cancel every trip you’ve ever planned.
Built-in shelving flanks a door that opens straight onto a balcony overlooking open fields and distant peaks. The Pendleton-style stripe blanket and woven pillow aren’t decorative afterthoughts — they’re doing real tonal work against the sage walls, grounding the whole room without a single forced gesture.
Freestanding Tub by the Window, Glass Shower Built to Last a Lifetime
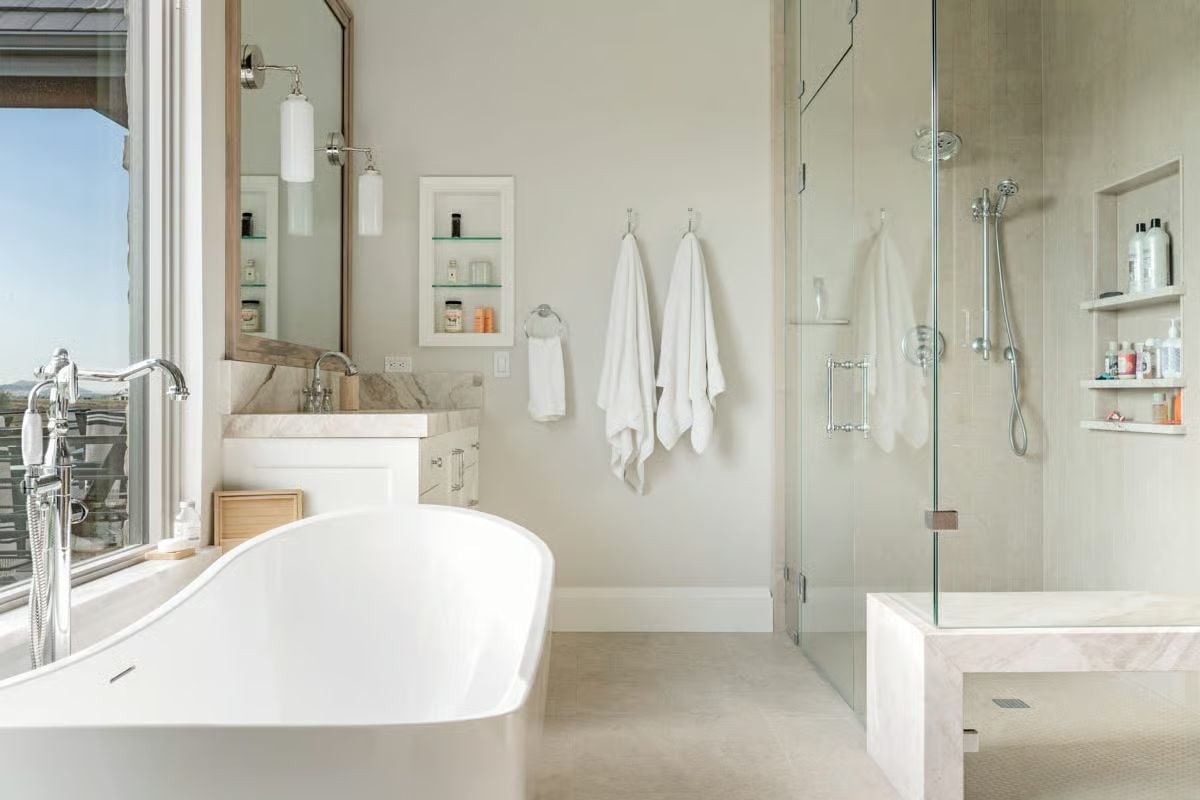
Chrome fixtures, a marble bench inside the walk-in shower, and built-in niches actually stocked with product — this bathroom earns the word functional, which is rarer than it should be at this price point.
By The Numbers: Freestanding soaking tubs require reinforced floor support because a tub filled with water carries significantly more load than a standard alcove model. Floor-mounted filler faucets like the one shown here also need supply lines run through the subfloor, so they’re best planned during a build rather than retrofitted later.
Movie Posters, Projection Screen, and a Basement That Actually Gets Used
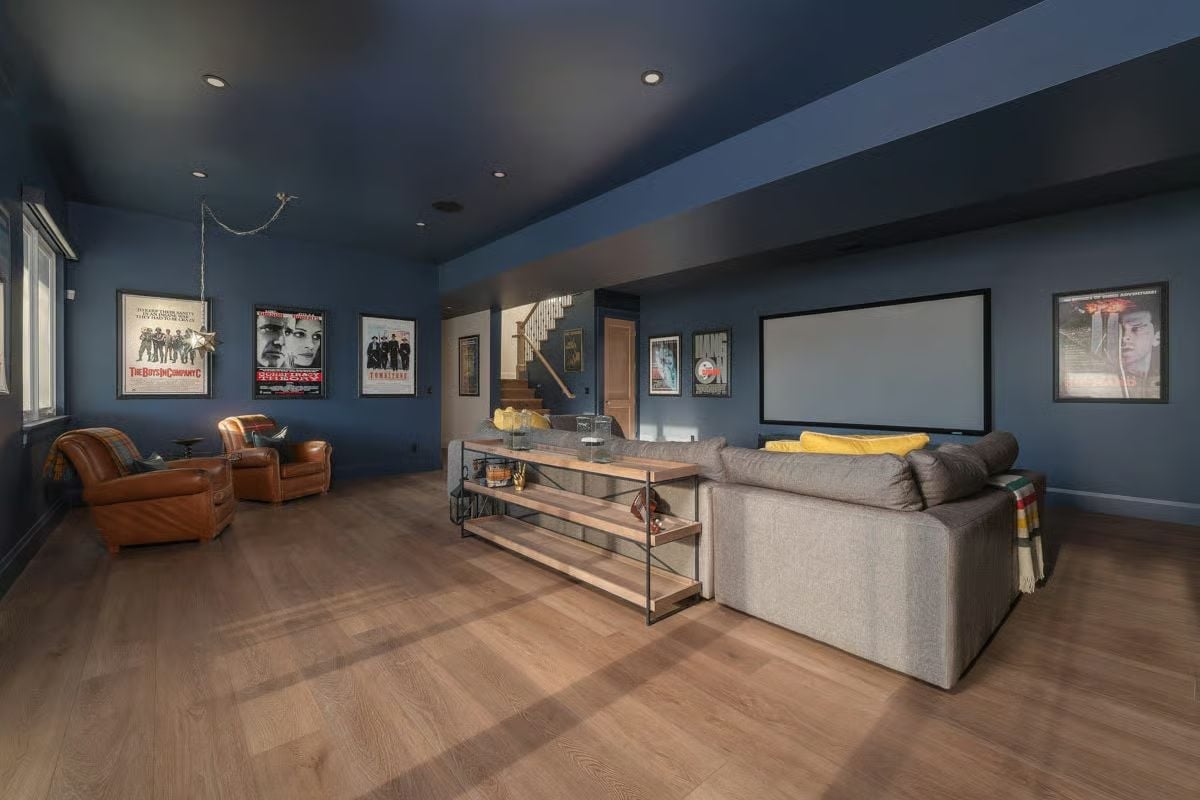
Deep navy walls and a dark ceiling absorb light the way a real screening room should — no ambient glow bouncing around, no washed-out image. Framed movie posters line the left wall, the sectional faces a large projection screen, and leather chairs at the back handle overflow without feeling like an afterthought.
Did You Know: Projection screens perform best against dark walls because light surfaces bounce ambient glow back onto the image and kill contrast. Matte paint absorbs that scatter rather than reflecting it, which is why home theater designers almost always pair dark ceilings with dark walls.
Pin It
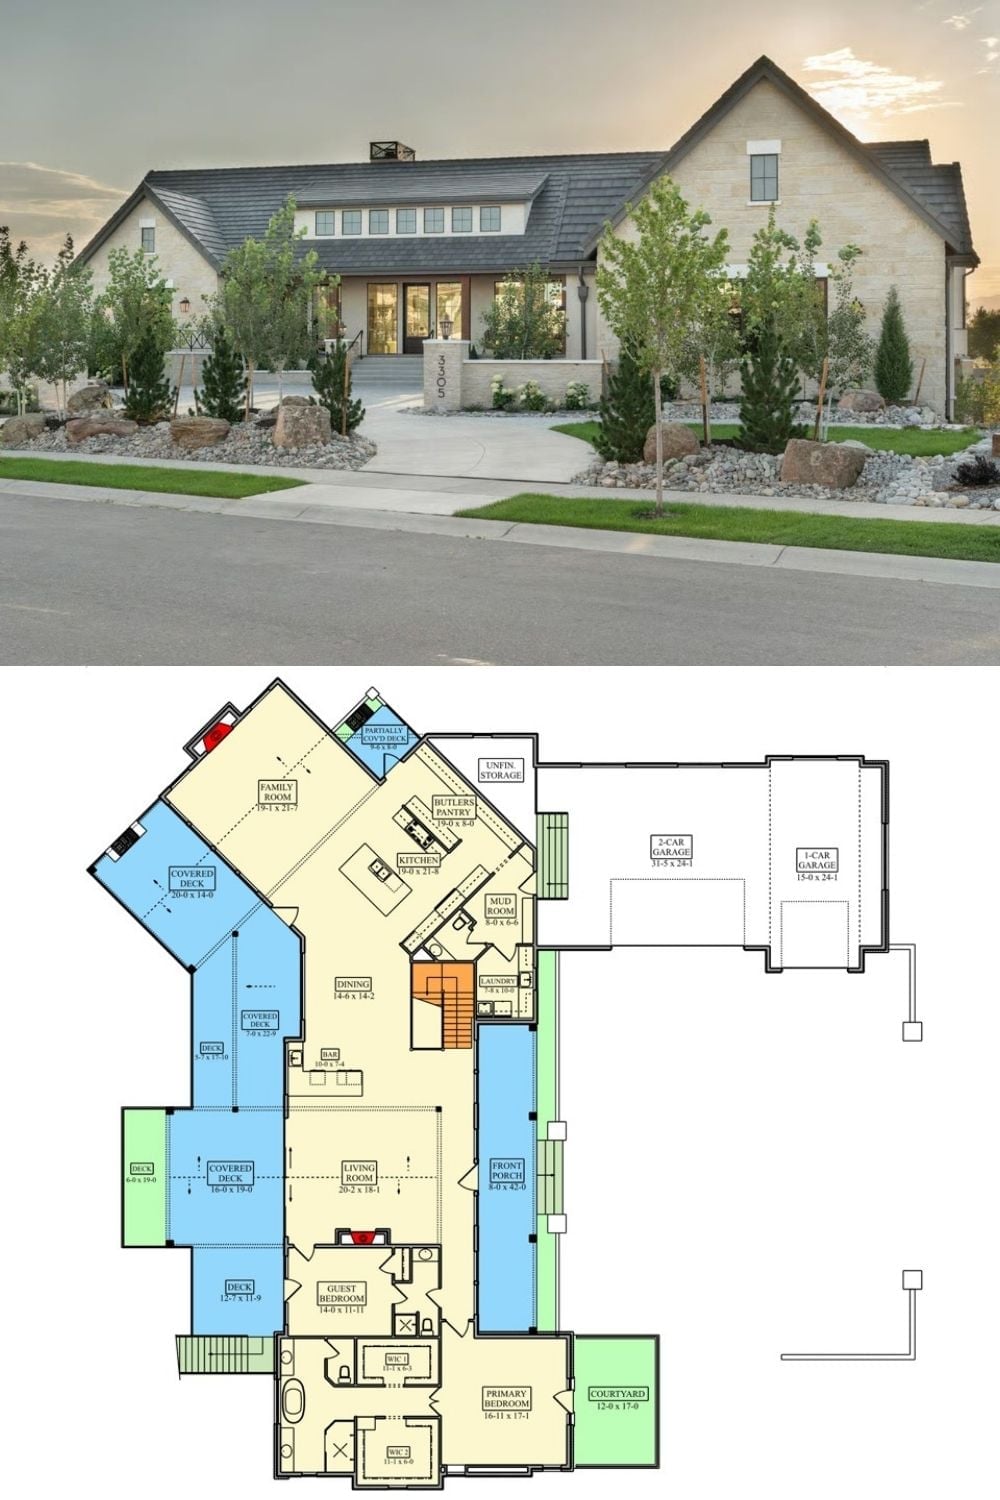
The exterior photo shows a light stone European ranch with a dark roof and mature trees framing the entrance. Below it, the floor plan lays out a sprawling single-level home with a family room, primary bedroom, guest bedroom, living room, butler’s pantry, mud room, and multiple covered decks wrapping the perimeter.
