
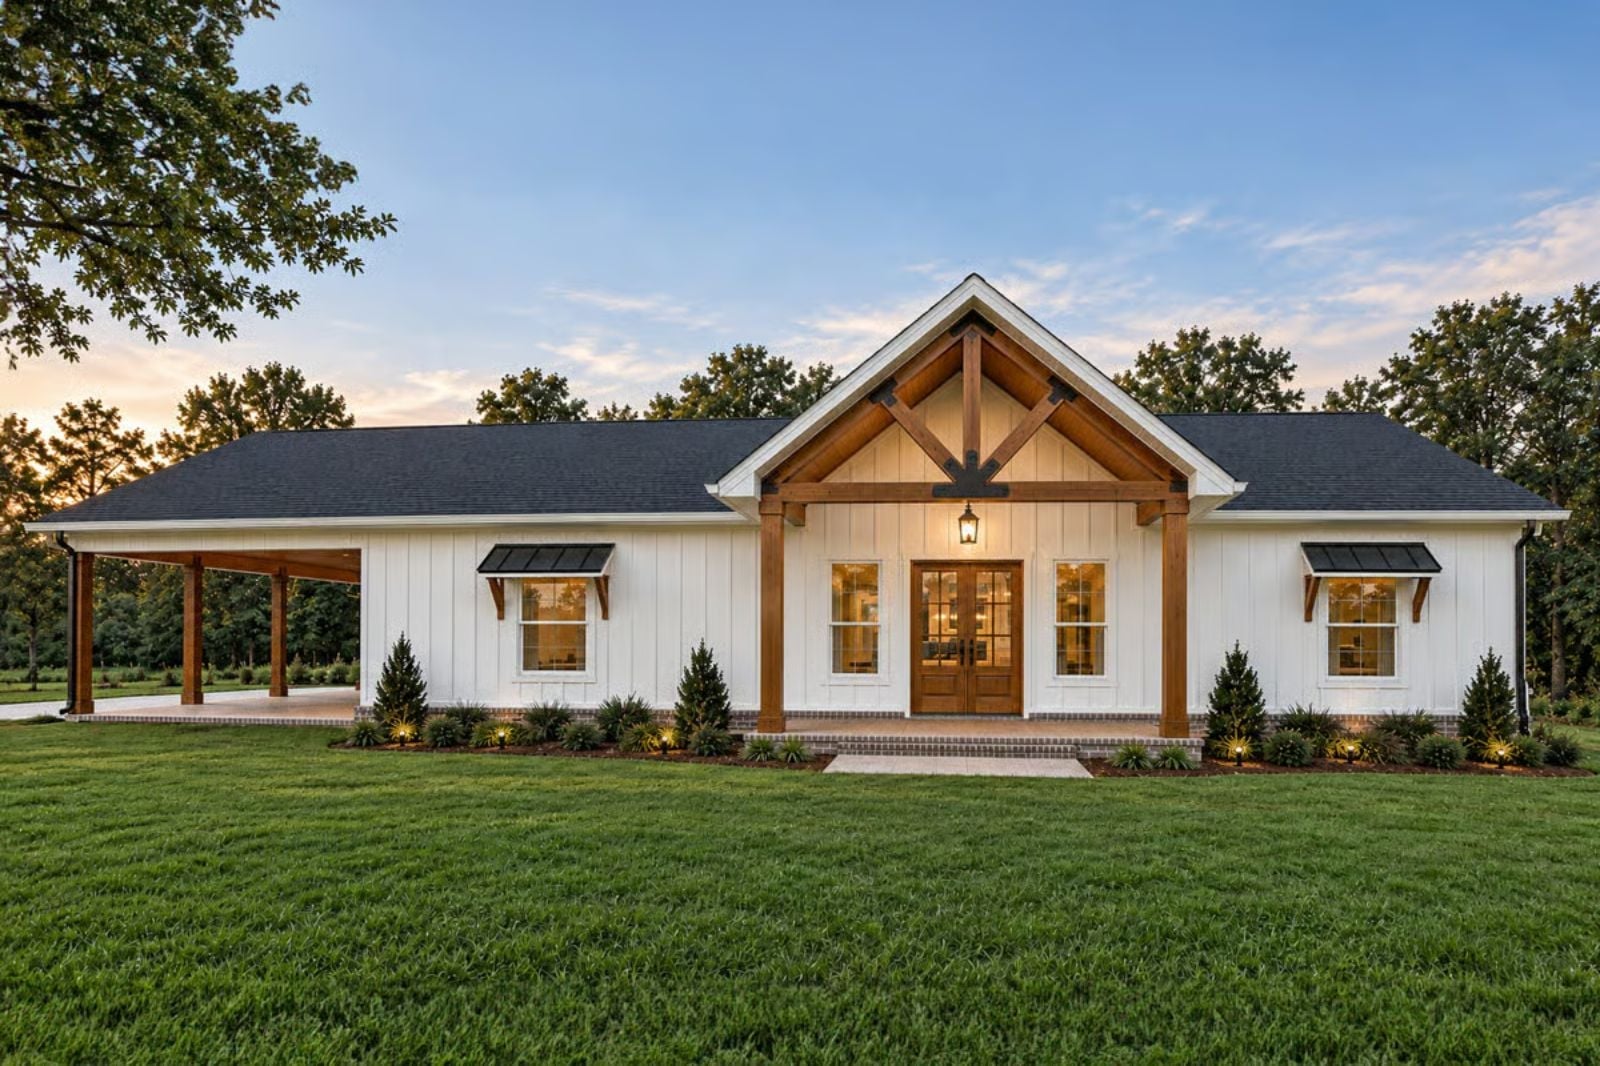
Cookie-cutter subdivisions don’t lack square footage — they lack a reason to stay home, and the Cedarpost was drawn for families who know the difference: front porch with a screen door that slaps shut behind the kids, a covered patio where Saturday dinner runs until the fireflies show up, a carport that actually fits the truck with the tailgate down, and a farmhouse footprint that earns its keep every single day.
Specifications
- Sq. Ft.: 1,512
- Bedrooms: 3
- Bathrooms: 2
Floor Plan – Main Floor
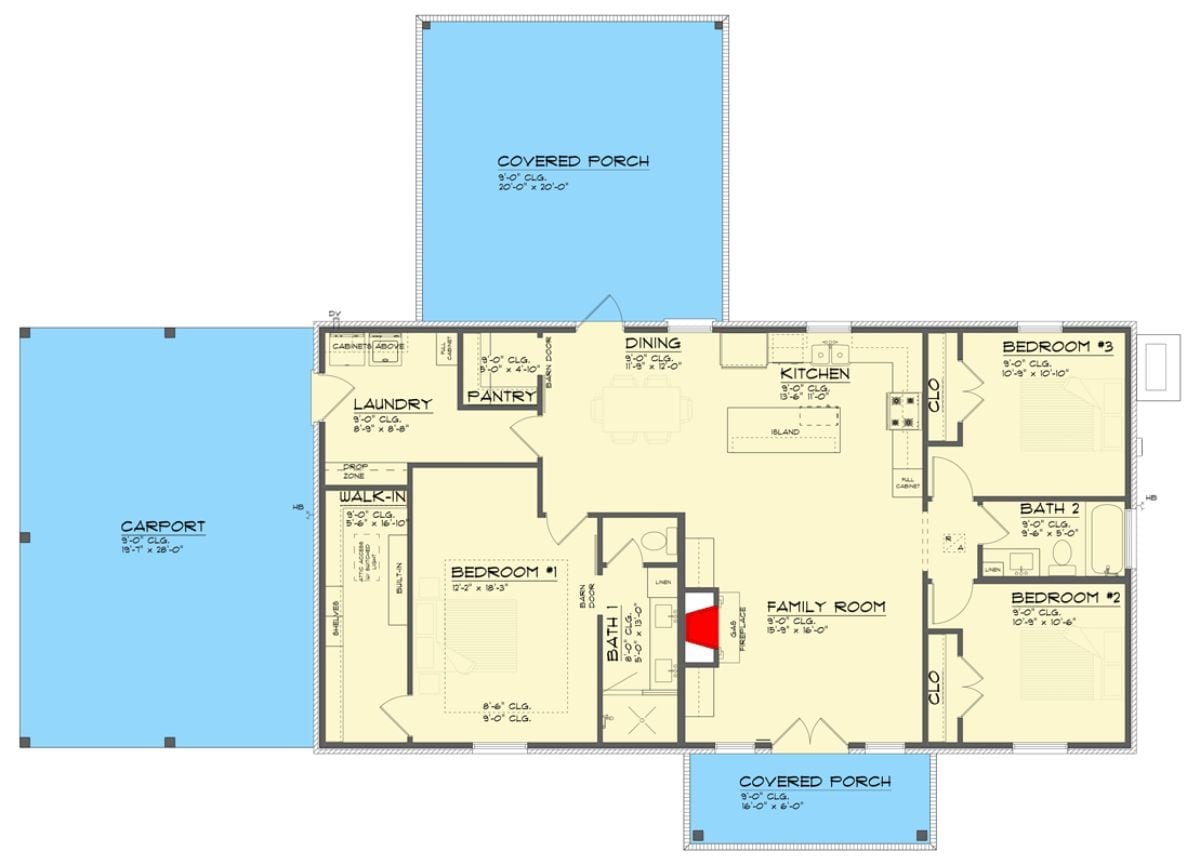
The primary suite occupies the left wing — walk-in closet, private bath, some actual separation from the rest of the house. Two additional bedrooms share Bath 2 on the right. A gas fireplace anchors the family room, and the kitchen, dining, and pantry run together without a hallway breaking up the flow. Front and rear covered porches push the living space outdoors where it belongs.
Rustic Cedar Posts Anchor a Covered Carport Built for Hot Afternoons
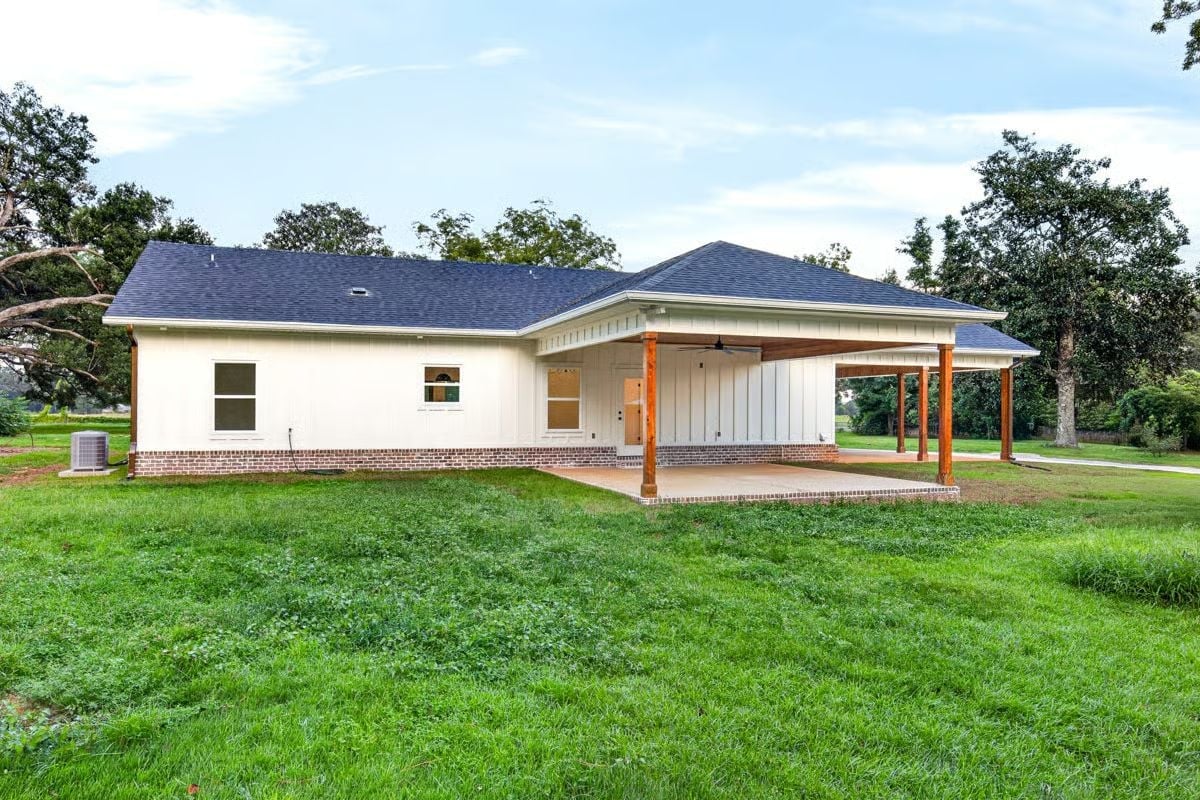
Board-and-batten siding wraps the exterior in clean white, and the chunky cedar posts carrying the carport roof give the whole facade a sense of physical weight that vinyl-clad subdivisions simply can’t fake.
Built-In Mudroom Bench with Cedar Shiplap and Cubbies That Actually Hold Gear
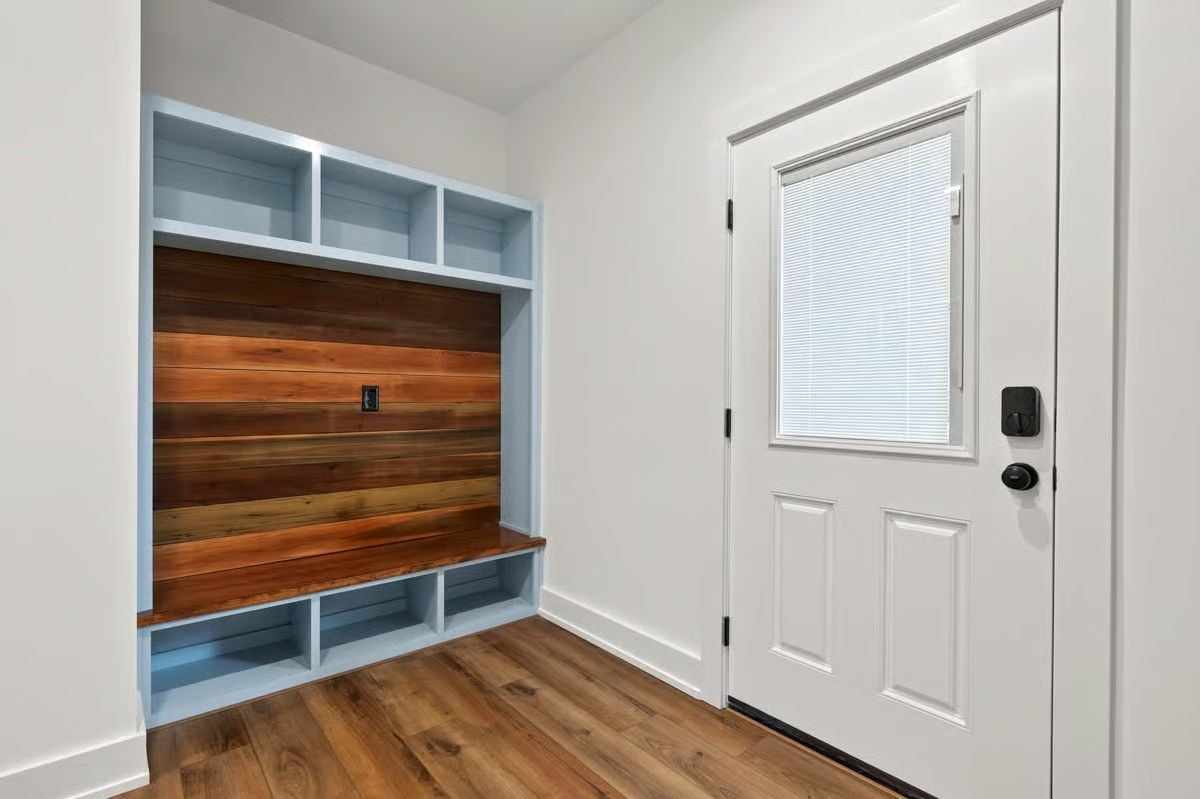
Painted blue cubbies frame a cedar shiplap accent wall with a matching bench seat, and the lower cubbies are sized for shoes and boots rather than the decorative baskets that seem to colonize most mudroom photography. It’s a small thing, but it’s the kind of small thing that actually gets used.
Brick Fireplace with a Raw Wood Mantel That Earns Its Place in the Room
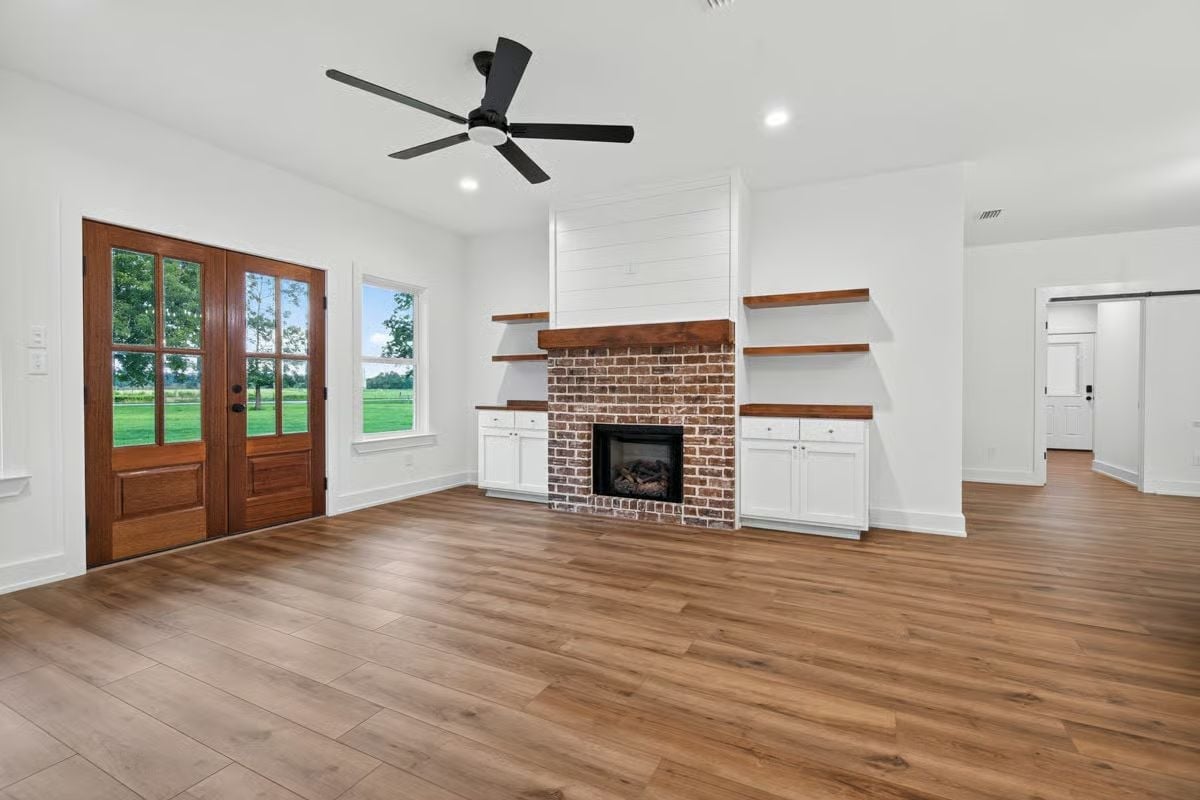
Shiplap surround, floating wood shelves, and white built-ins frame a brick firebox that doesn’t need decoration to feel complete.
- Brick runs floor to mantel, skipping the tile surround trend entirely
- Floating shelves bracket the firebox without added hardware or brackets visible
- White cabinetry below the shelves adds storage without competing with the brick
Black Dome Pendants Over a Wood Island That Holds Its Own Against White Cabinets
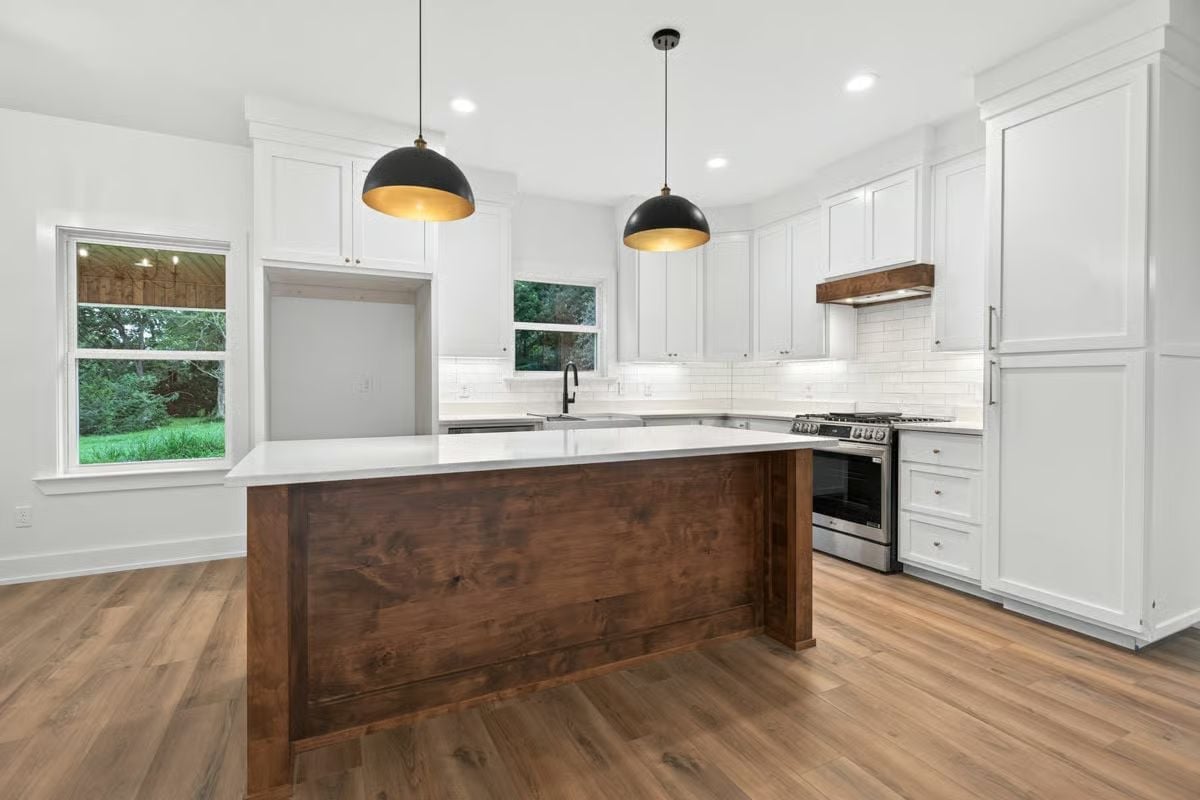
Dark walnut paneling on the island base keeps this kitchen from reading as all-white and cold — two black dome pendants with gold interiors add warmth overhead, and the stainless range, subway tile backsplash, and wood range hood trim pull the contrast through without piling on. Every element is doing a job here.
Ask Yourself: If you’re drawn to this island base, ask your builder whether they’re using solid wood or an MDF panel with a wood veneer. The difference matters more than it sounds — solid wood handles years of kicked scuffs and humidity swings far better, and one question now saves a real headache later.
Barn Door Entry to an Ensuite That Doesn’t Feel Like an Afterthought
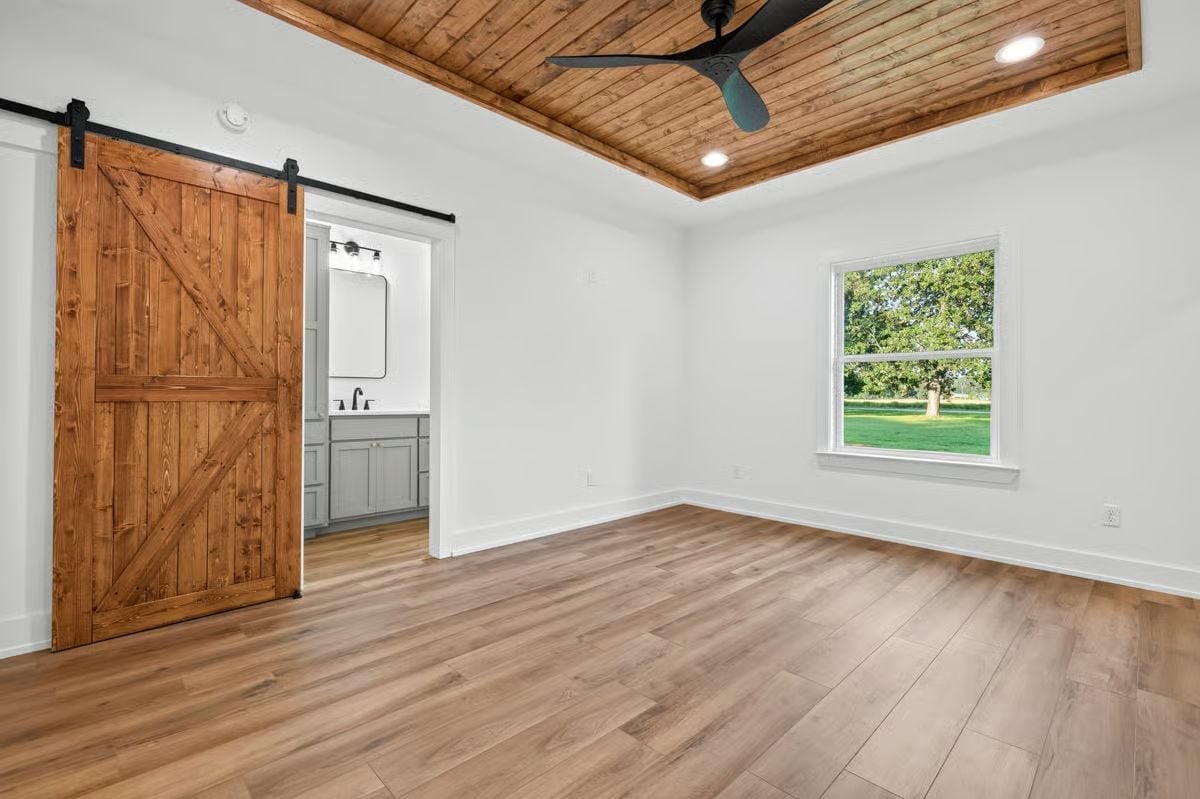
Tongue-and-groove wood ceiling with recessed lighting and a ceiling fan grounds the room without fighting the white walls for attention. It’s a calm space. That’s harder to pull off than it looks.
Why Sliding Barn Doors Work Harder Than You’d Expect
Barn doors on a black steel track eliminate the swing radius a traditional door demands, which is a genuine gain in a bedroom where every usable foot of floor counts. What’s easy to miss is the weight question: solid wood at this size needs hardware rated for the load. Cheap track systems start wobbling within a year of regular use — sometimes less. Before installation, ask your builder to show you the weight rating on the hardware. If they can’t, that’s your answer.
Matte Black Fixtures Pull Double Duty Against White Quartz and Gray Cabinetry
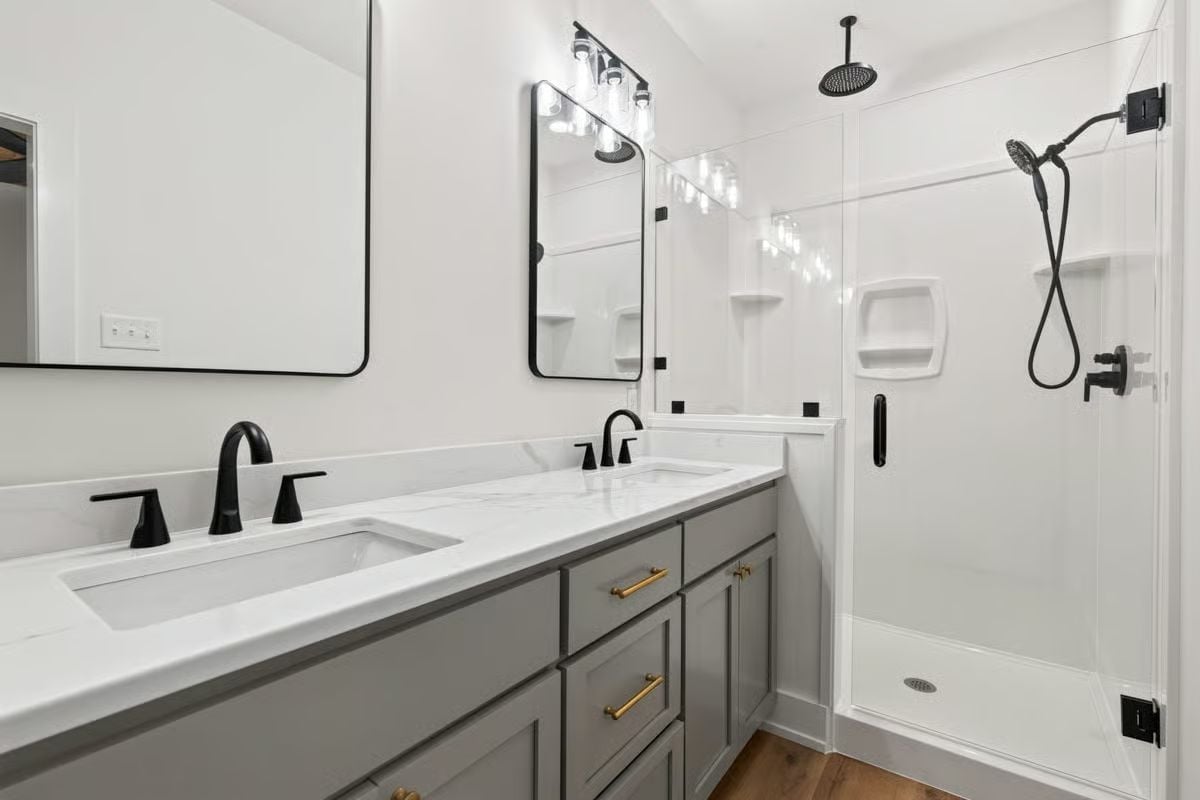
Gray shaker cabinets with brass pulls sit under a white quartz countertop veined just enough to read as stone. Two undermount sinks share the vanity without crowding each other, and behind the frameless glass door, a ceiling-mount rain head and handheld wand give the shower enough options that you’ll actually use both.
Material Matters: Quartz holds up better than marble in high-moisture rooms because it’s non-porous and skips the annual sealing routine. The trade-off is that the veining is printed rather than natural, so slabs won’t vary the way real stone does. If that matters to you, ask your supplier for a sample pulled from the actual batch being cut for your project — not a showroom display piece.
Pin It
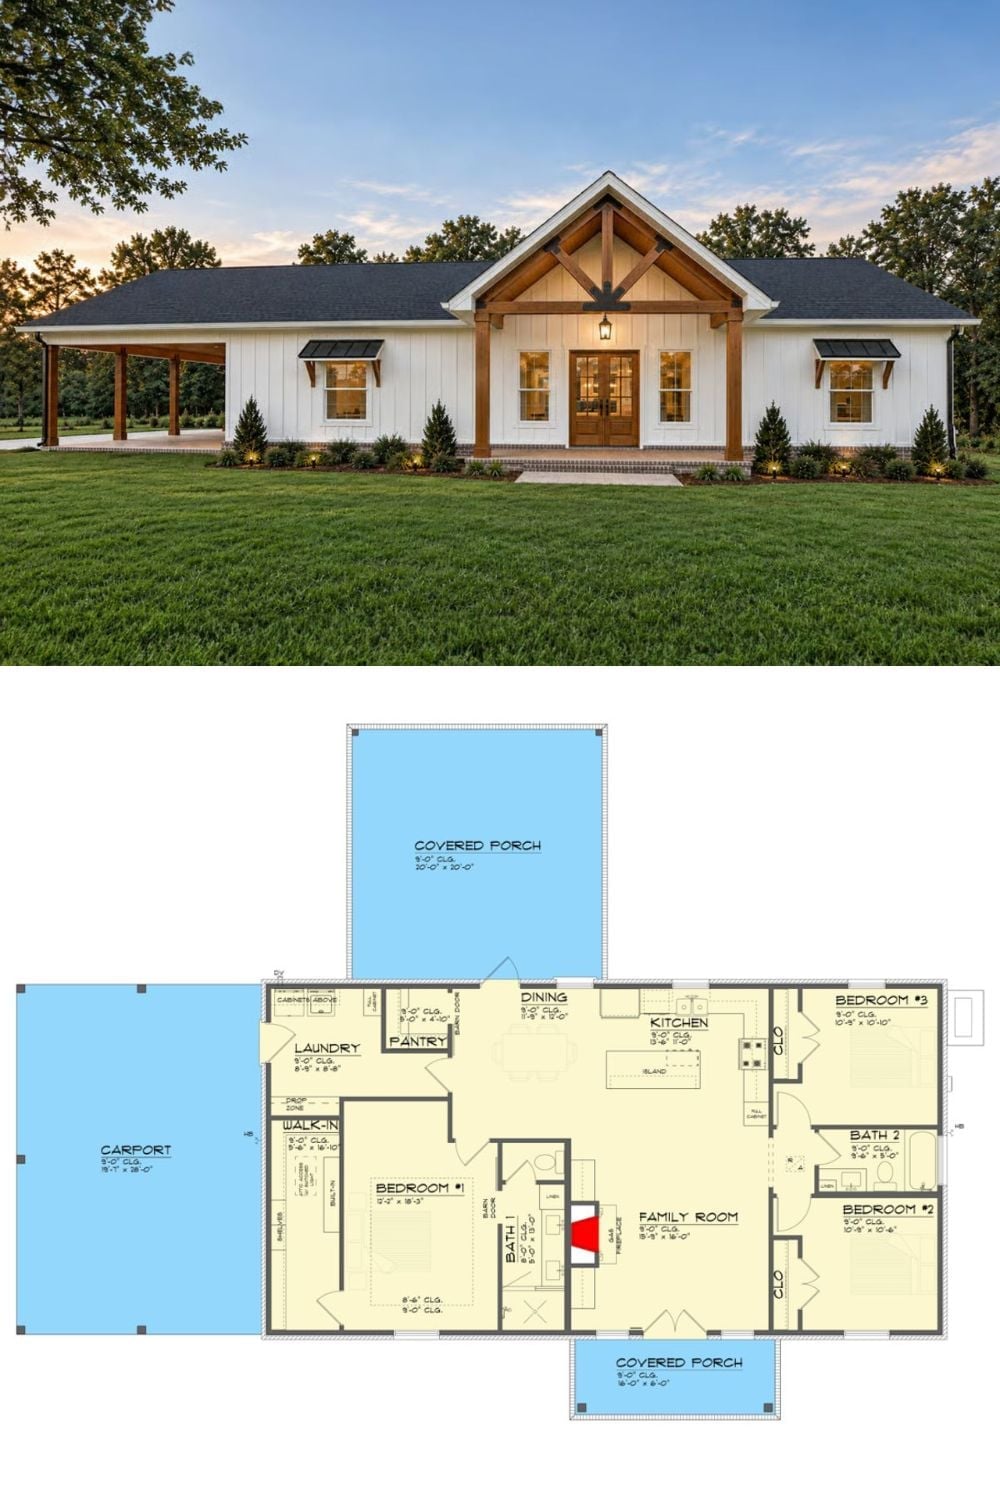
Exterior rendering shows a white farmhouse with cedar gable details above, paired with a single-story floor plan featuring three bedrooms, carport, and covered porches.
Did You Know: Carports aren’t just a budget alternative to garages. In hot climates, the open sides allow air to move freely around the vehicle, which keeps interior car temperatures noticeably lower on summer afternoons than a sealed garage ever could.
