
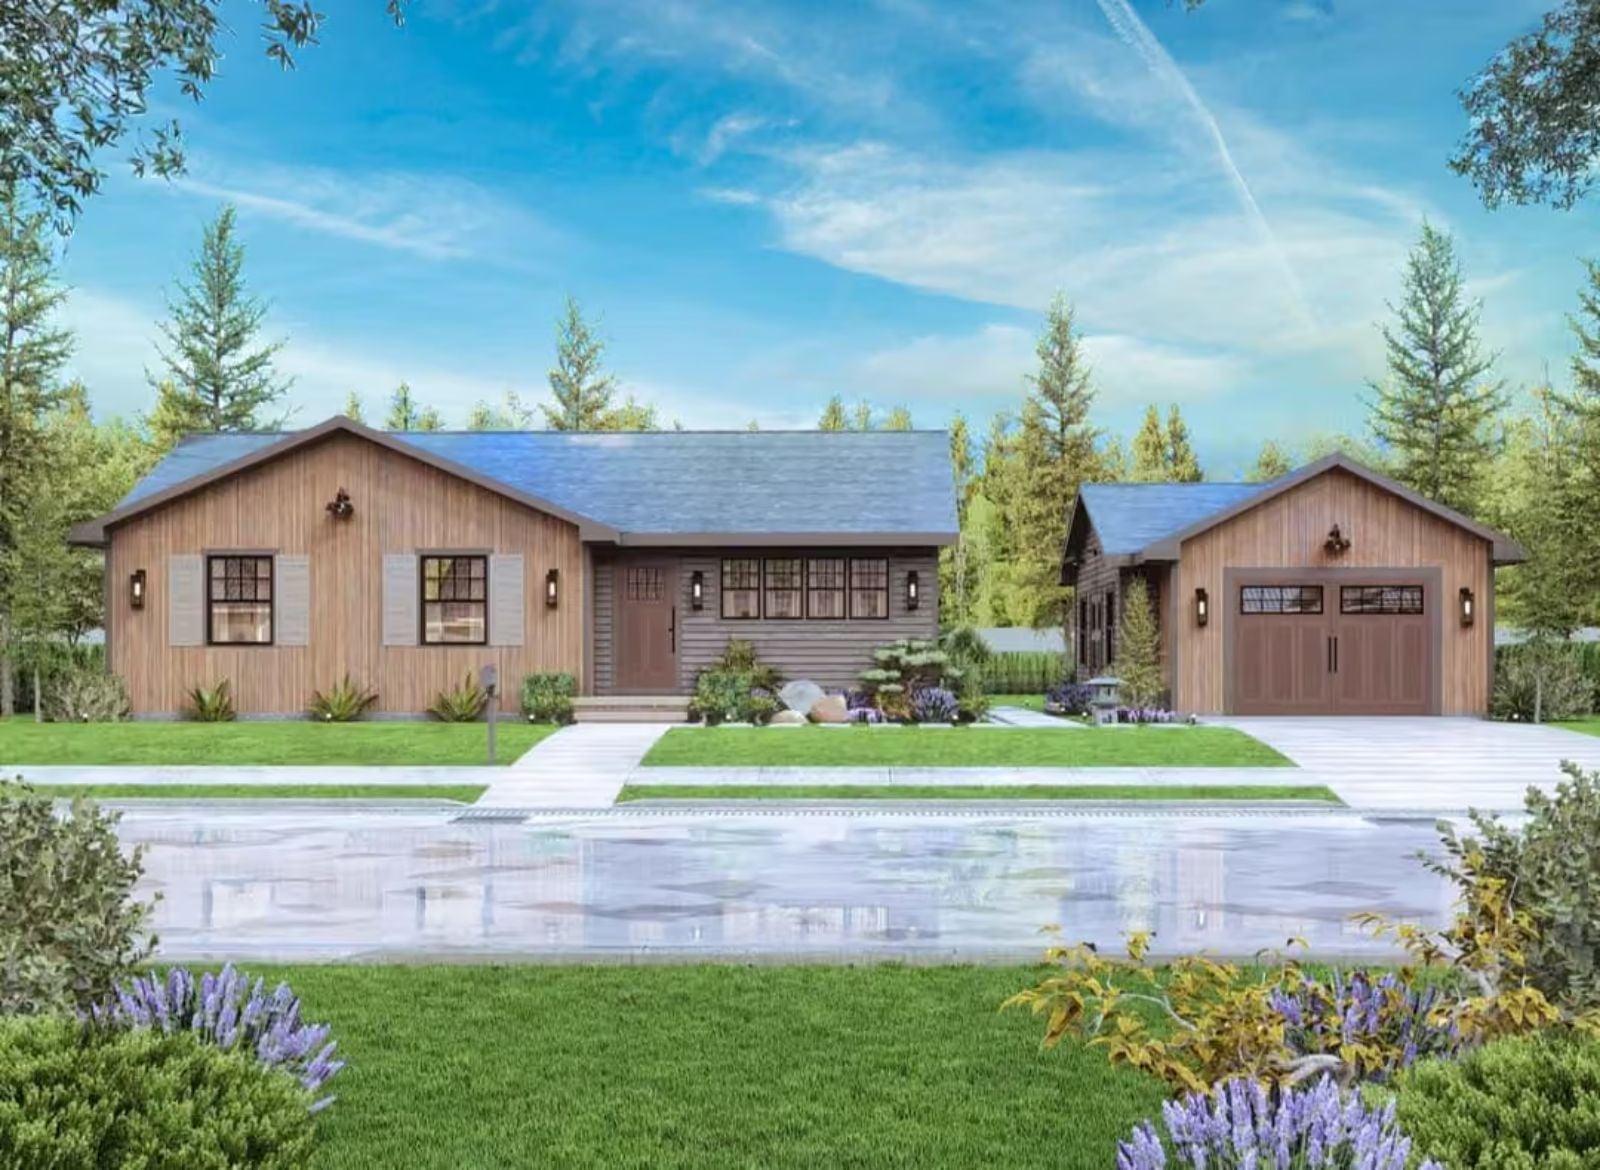
Most cottages give you the house and forget the person who was already in the workshop by seven. The Cedarpond fixes that: open-concept living keeps you connected across the floor plan, a detached workshop gives the hobbies actual room, and a cottage footprint holds it all together without anyone feeling crowded.
Specifications
- Sq. Ft.: 1,080
- Bedrooms: 2
- Bathrooms: 2
Floor Plan – Main Floor
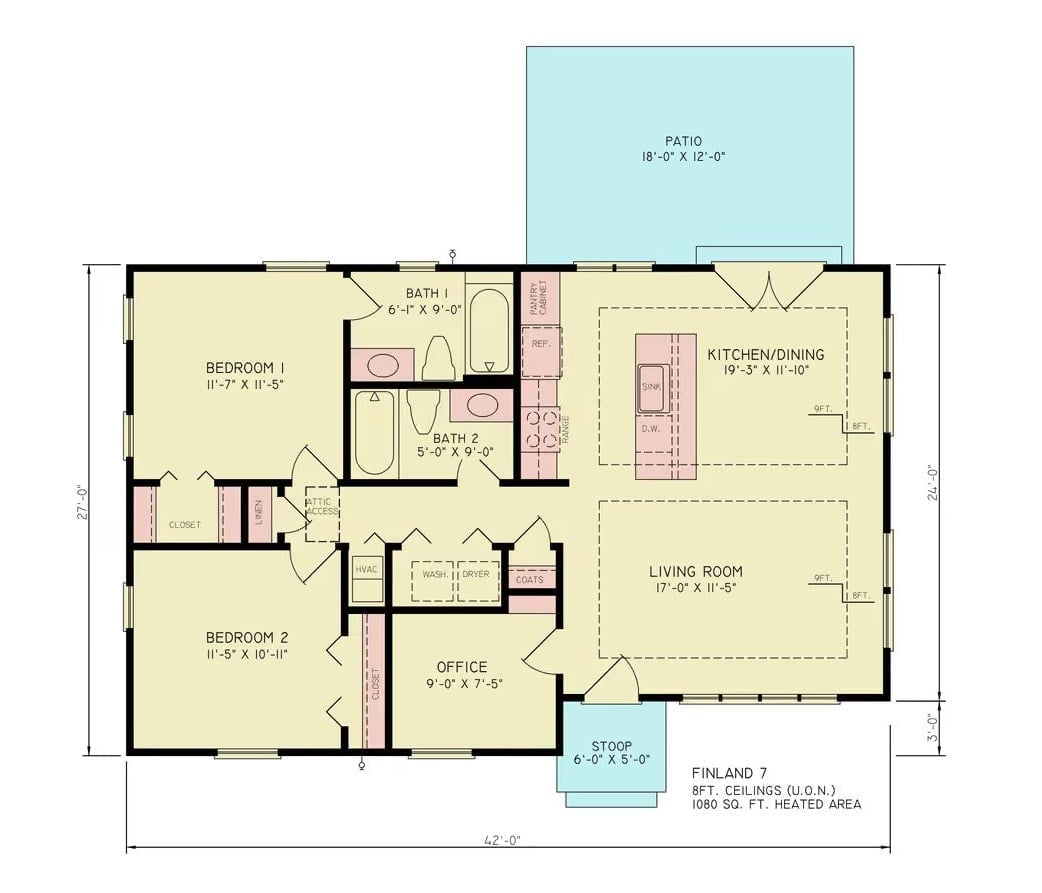
Both bedrooms sit in the left wing with closet access, flanked by two bathrooms. A central hallway runs toward an office and laundry area before opening into the kitchen and dining space, which flows naturally out to the rear patio.
Floor Plan – Detached Garage
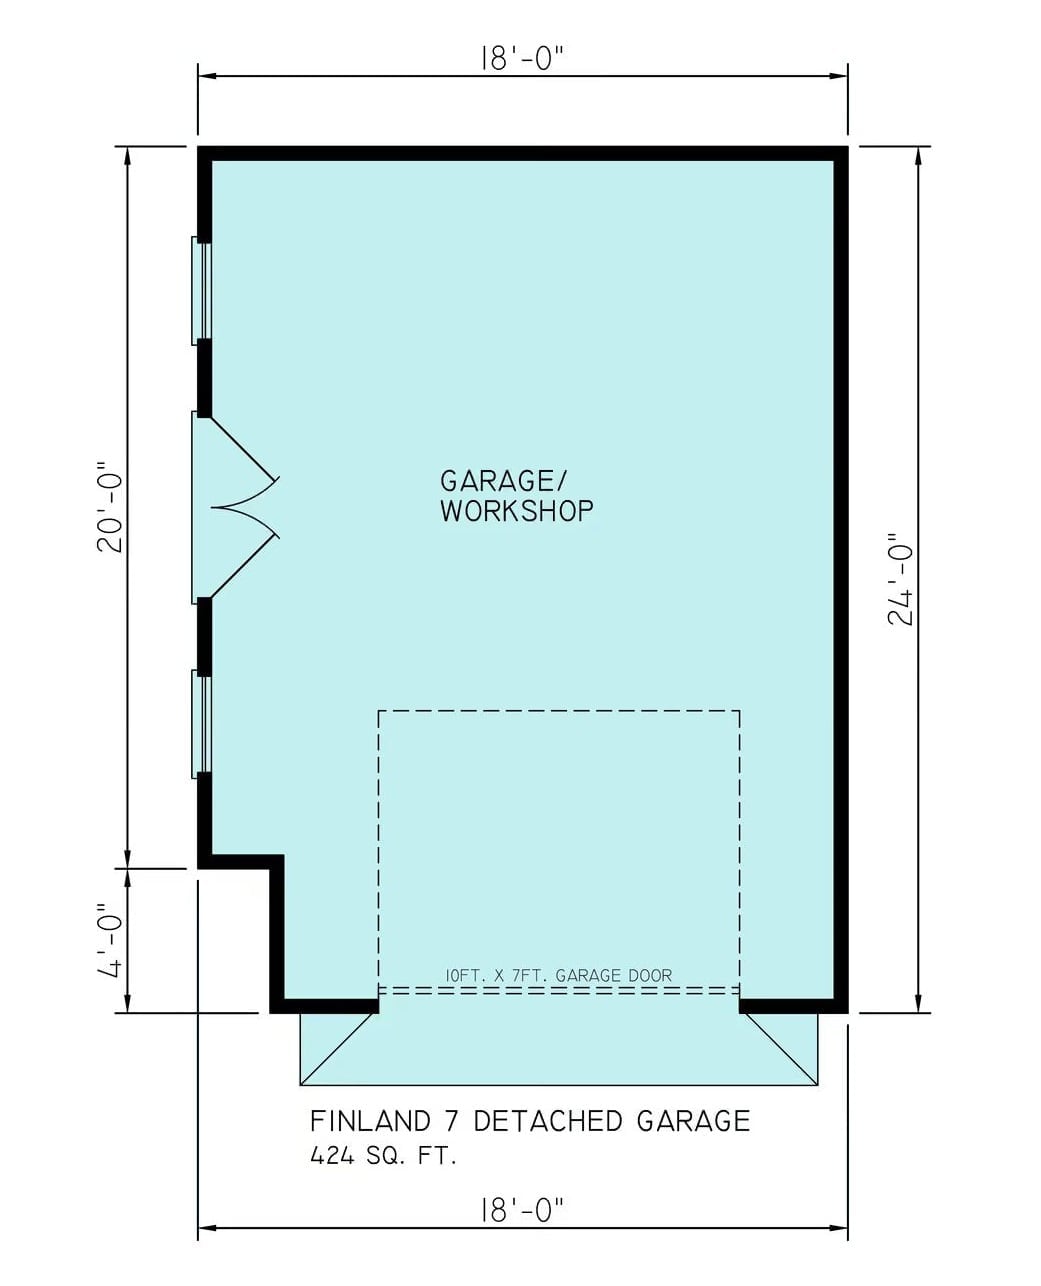
The detached garage and workshop comes in at 424 square feet as a single open room, with a 10×7 garage door centered on the south wall and a walk-in entry door on the west side.
Cedar Siding, Patio Furniture, and a Workshop Out Back — Life Goals
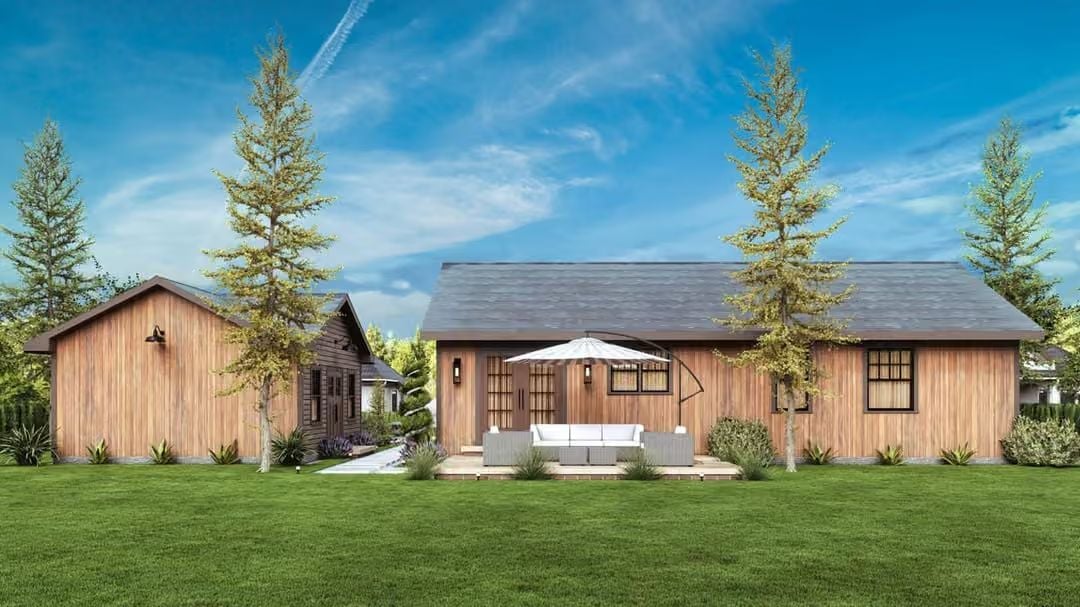
Vertical cedar cladding wraps the whole facade, giving it that particular warmth that painted board-and-batten can’t quite replicate. Out front, a wicker sectional and cantilever umbrella sit on a low deck built flush with the lawn. Honest materials, useful outdoor furniture, a workshop visible from the yard. Hard to argue with any of it.
Wood Ceiling, Brass Pendants, and an Island That Knows What It’s Doing
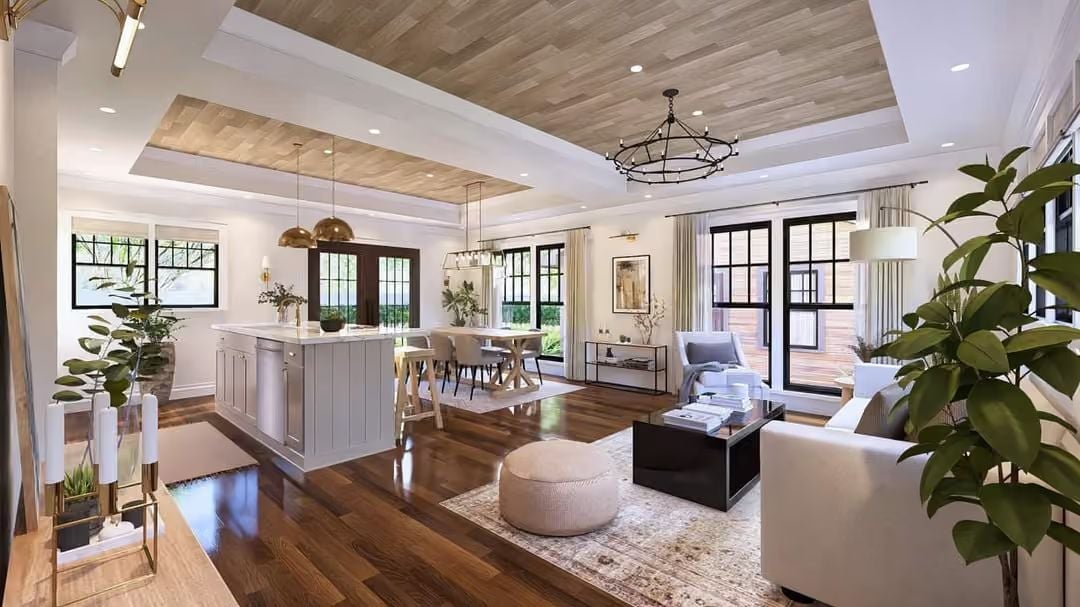
A shiplap tray ceiling and dark hardwood floors anchor the open plan without overworking it. The brass pendants do just enough. Nothing here is trying too hard, which is harder to pull off than it looks.
History Corner: Open-plan living became a residential standard in the mid-20th century, partly driven by postwar housing demands for flexible, family-friendly spaces. Before that, kitchens were deliberately separated from living areas, considered too utilitarian for company. The kitchen island’s rise as a social hub is a relatively recent shift, reflecting how cooking became something people do together rather than hide.
Warm Wood Floors, White Sofas, and a Chandelier That Earns Its Keep
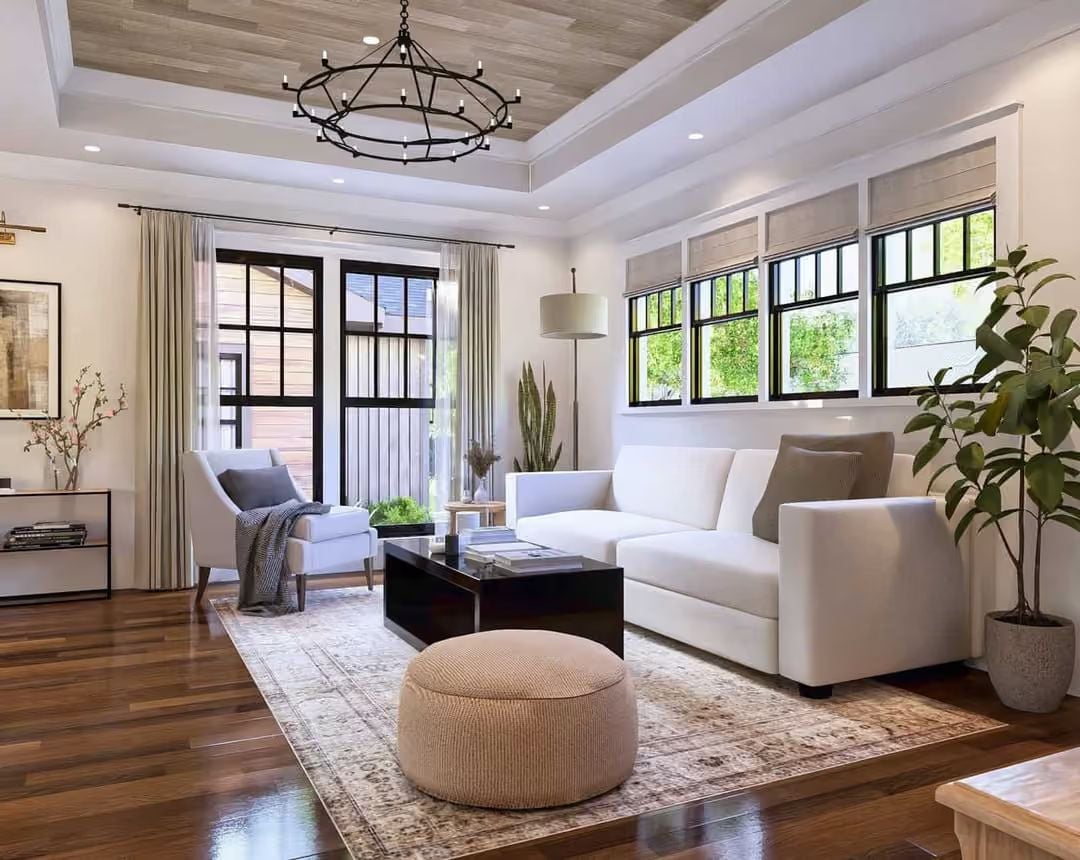
Dark hardwood floors anchor the room, and the tray ceiling with its wood inset pulls the eye up before it gets there. A wrought iron ring chandelier handles the overhead interest without demanding attention. The rest — round knit ottoman, white sectional, snake plant in the corner — keeps things easy enough that you’d actually want to sit down.
Fun Fact: Roman shades, like the linen ones on the side windows here, were used in ancient Rome long before fabric mills existed, constructed from reeds and cloth to filter harsh Mediterranean sun. They fell out of fashion for centuries and only returned to widespread residential use in the 20th century. Today they’re one of the most popular window treatments precisely because they stack flat and don’t eat into the view.
Brass Fixtures, Wood Ceiling, and an Island Built for a Crowd
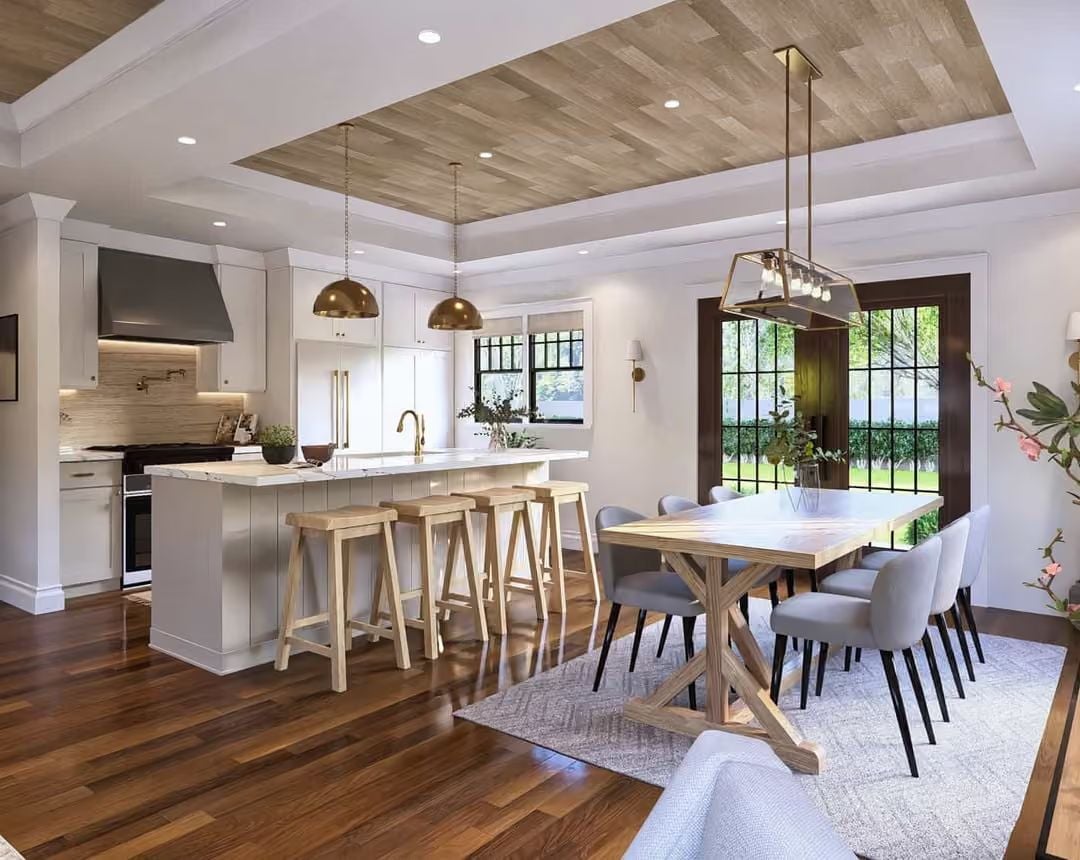
Gold-toned pendants drop over an island with seating for five, while a recessed wood ceiling panel marks the kitchen zone cleanly, no beams required. The range hood goes charcoal against all those white cabinets — a small decision that reads as confident rather than cautious. Across the room, the farmhouse dining table sits under a linear brass chandelier that actually fits the space instead of floating awkwardly above it.
Pro Tip: Mixing metal finishes used to be considered a decorating mistake, but brass and matte black work here because they share similar visual weight. Pull two metals into one room and keep them in the same tonal family — warm with warm, cool with cool — and the pairing takes care of itself.
Sage Walls and Warm Wood Pull This Bedroom Out of “Basic” Territory
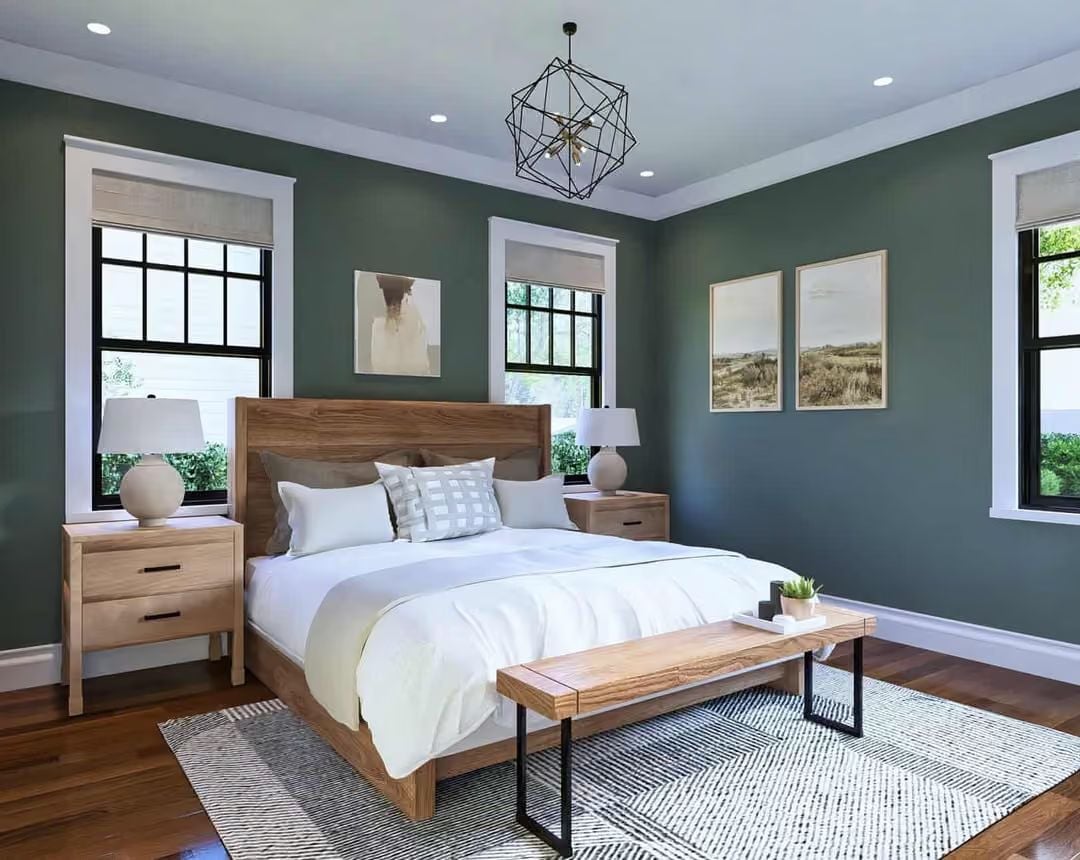
Sage green walls and natural wood furniture is a pairing that simply doesn’t wear out. The geometric pendant keeps the room from going too soft — without it, all that warm grain and white bedding would tip into something that belongs on a candle label. White bedding lets the wood frame stay front and center without anything competing for the same eye level.
Editor’s Note: Sage green has made a real comeback in bedroom design, largely because it reads neutral enough to work alongside wood tones while still giving white trim something to push against. If you’re color-matching, look for greens with a gray undertone rather than a yellow one — that’s what keeps it from sliding into avocado territory.
Brass Fixtures and Hexagonal Tile Make This Bathroom Worth Getting Up For
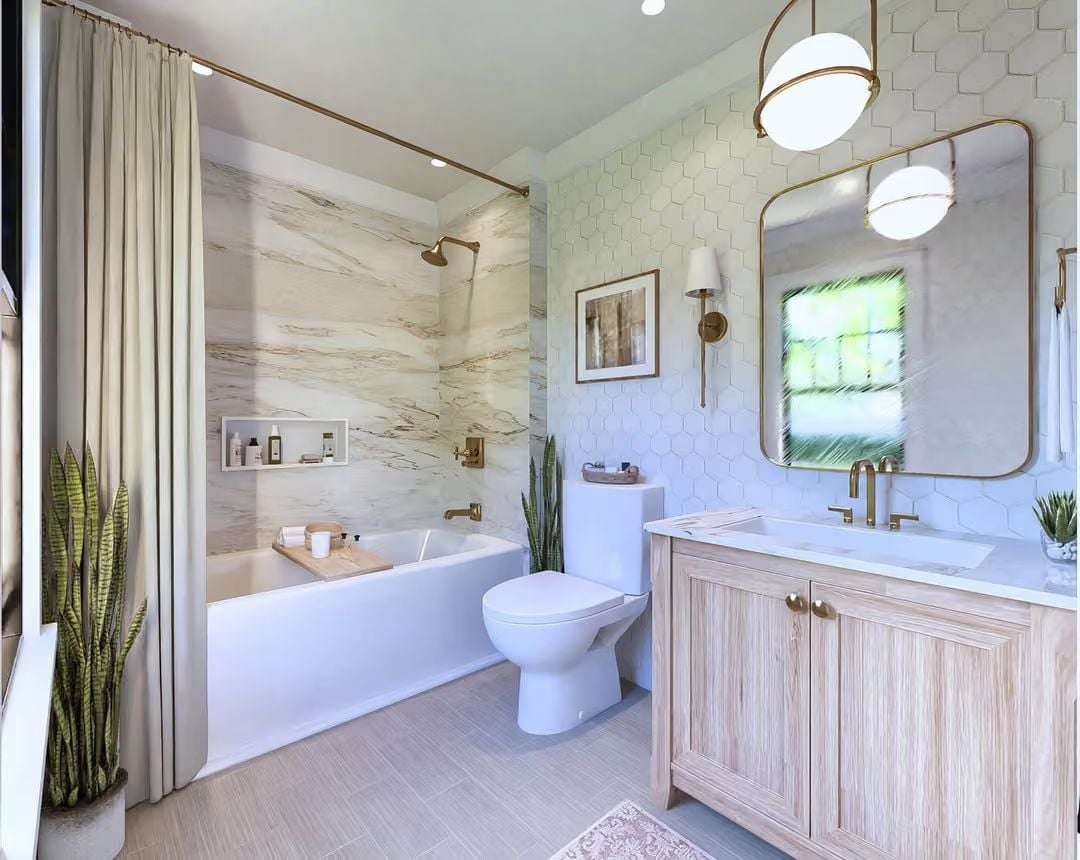
Brushed brass runs through everything in here: faucet, shower arm, curtain rod, mirror frame, cabinet hardware. It holds the room together without feeling like someone matched a catalog page. The light wood vanity pulls it back from precious, and the snake plants actually earn their spot rather than just filling a corner.
Brushed brass shows up everywhere here: faucet, shower arm, curtain rod, mirror frame, even the cabinet hardware.
Pin It
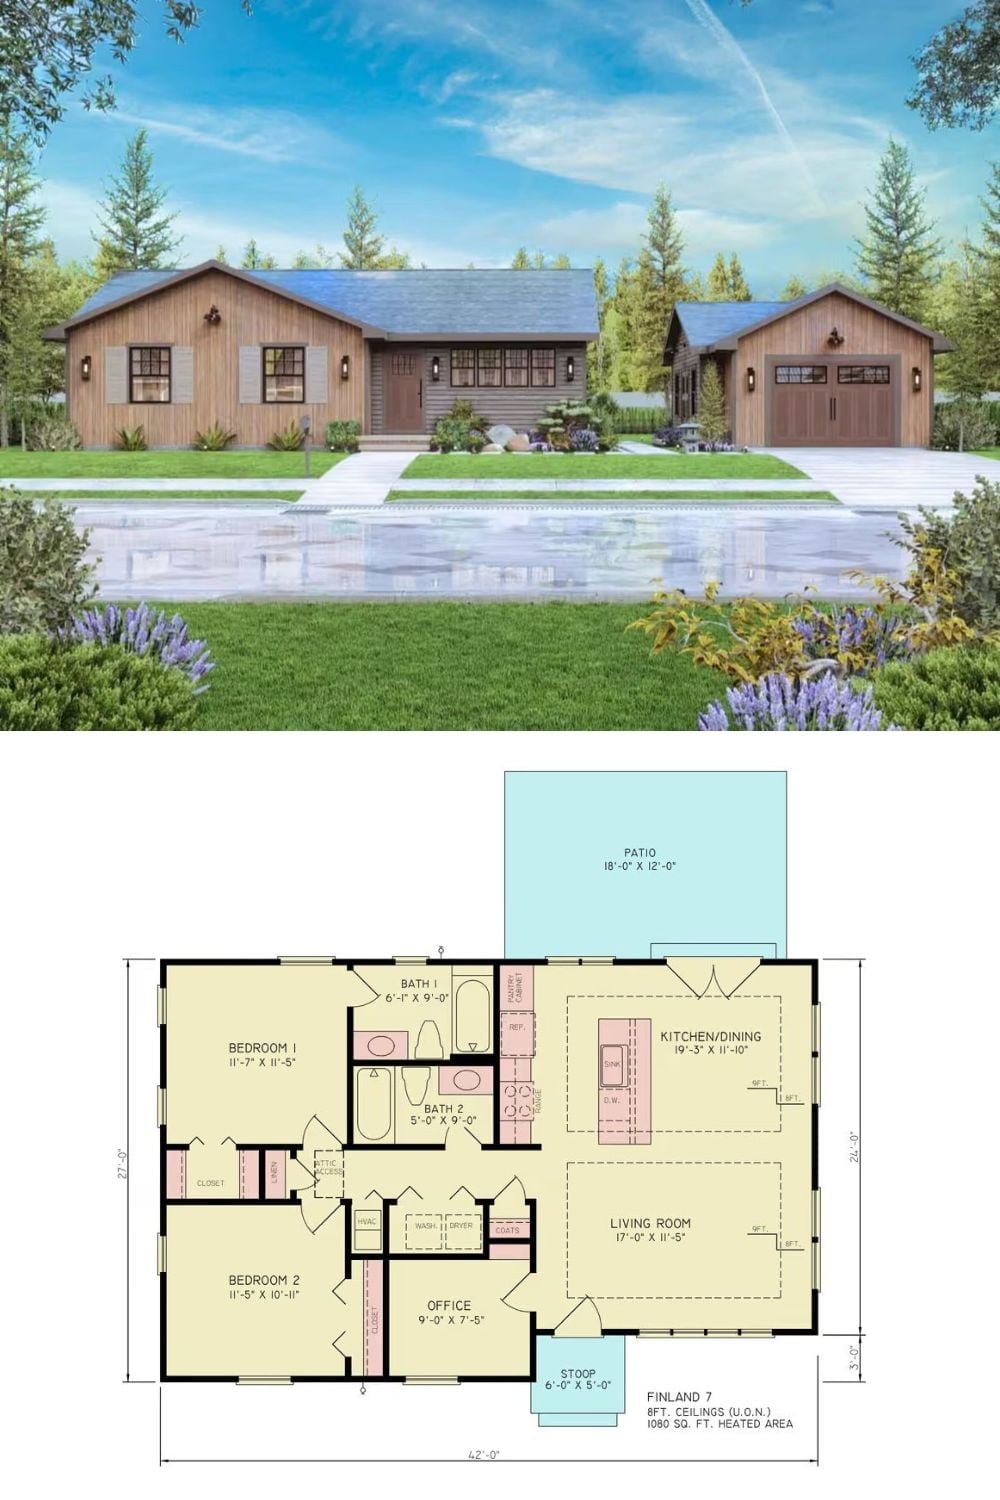
The exterior rendering shows a ranch-style cottage with board-and-batten siding and a detached garage sitting just behind it. The floor plan below maps out 1,080 heated square feet: two bedrooms, two bathrooms, a combined kitchen and dining space, a home office, and a rear patio that makes the whole thing feel bigger than the square footage suggests.
