
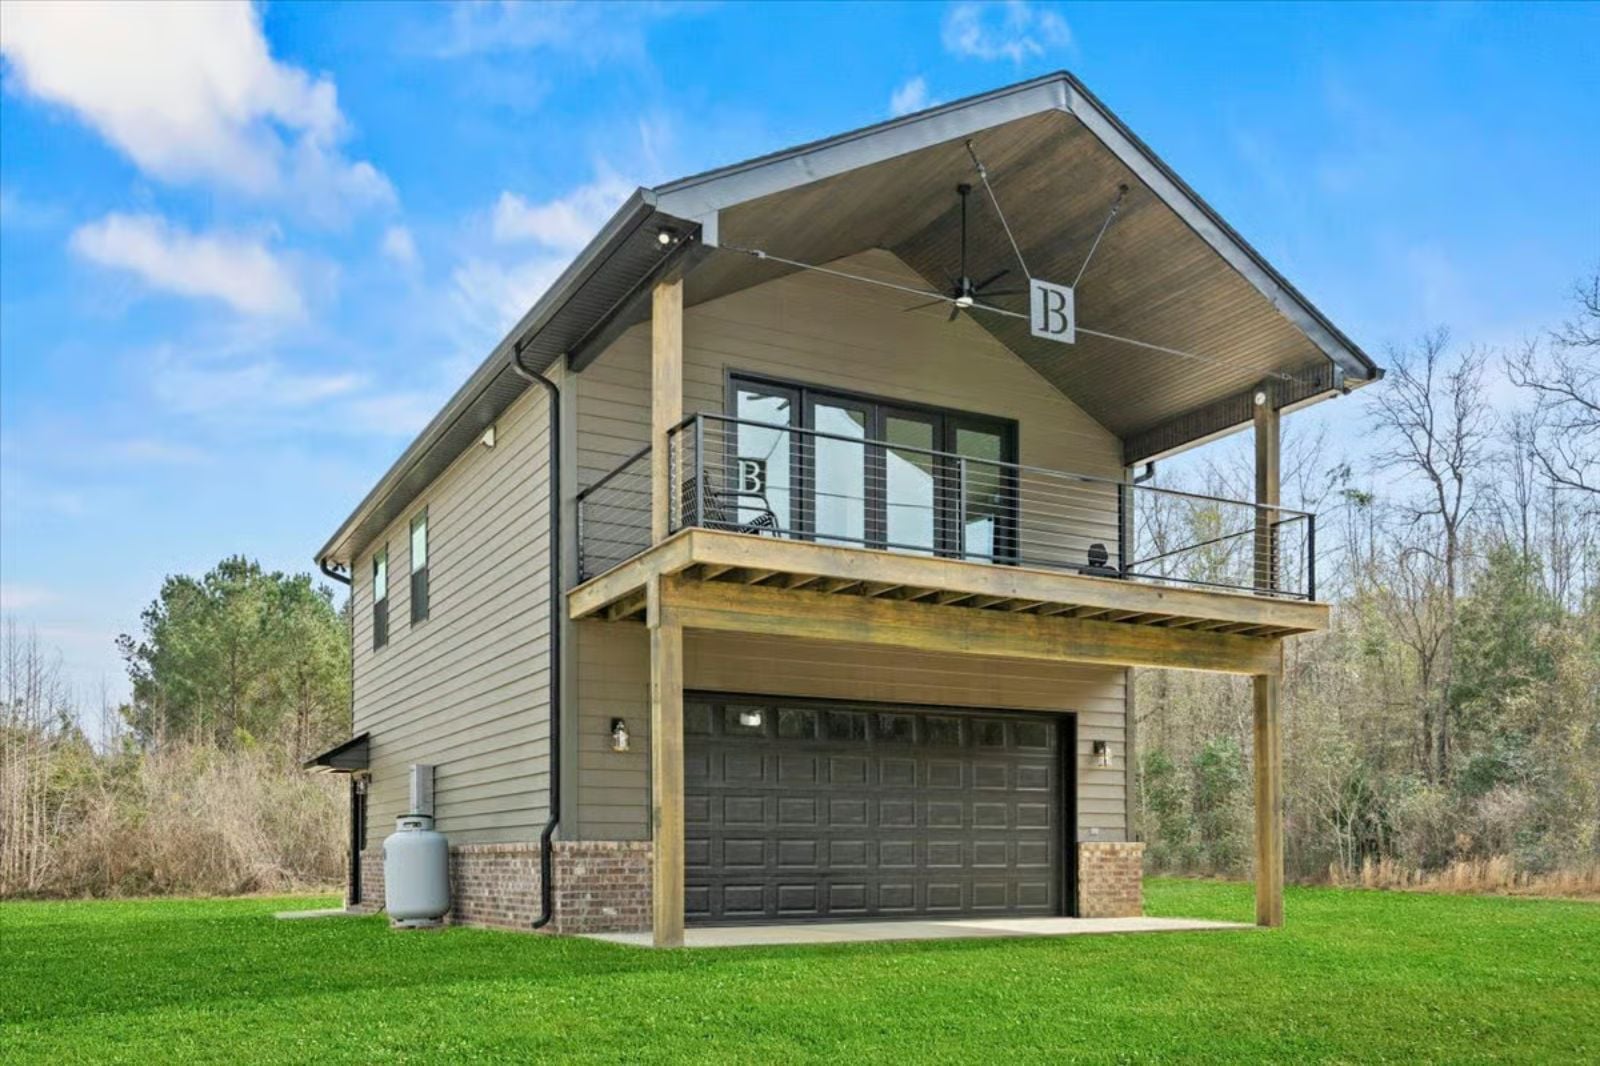
Vacation doesn’t require a destination — it requires a layout that stops demanding things of you, and the Cedarperch gets that right with a covered deck built for slow mornings, an open great room that keeps two people connected without crowding them, and a carriage-house profile that feels deliberate rather than like a compromise.
Specifications
- Sq. Ft.: 1,030
- Bedrooms: 1
- Bathrooms: 1
Floor Plan – Main Floor
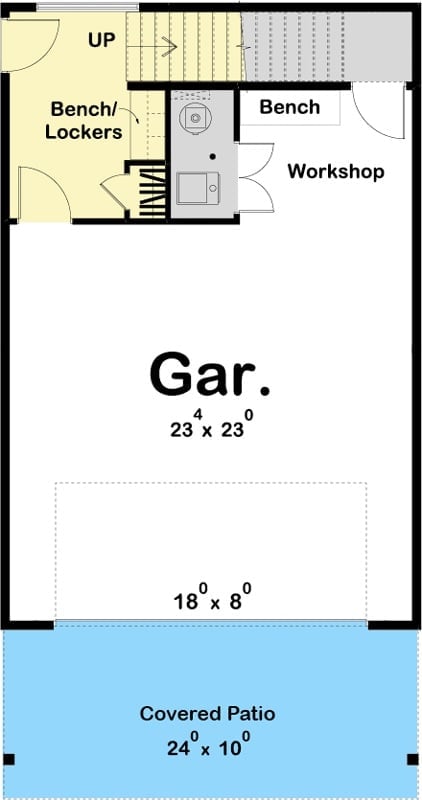
Ground floor shows a two-car garage, workshop with bench storage, lockers, stair access up, and a covered patio out front.
Floor Plan – Second Floor
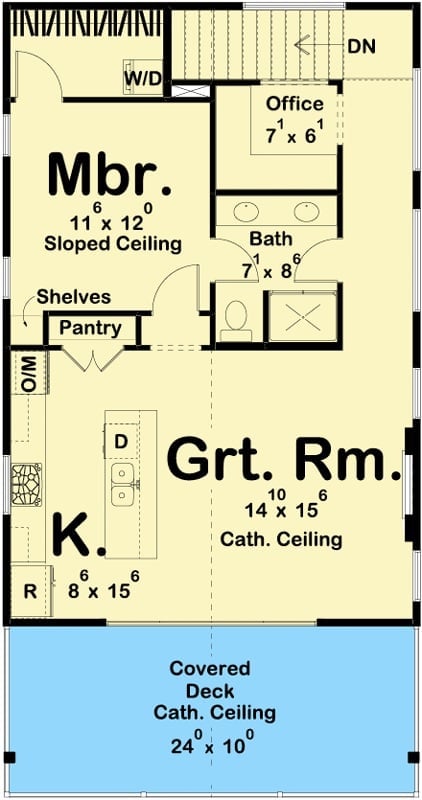
Upper level packs a master bedroom, office, full bath, and pantry kitchen around a cathedral-ceiling great room with covered deck access.
Stairwell Art Wall With a View That Earns Its Keep
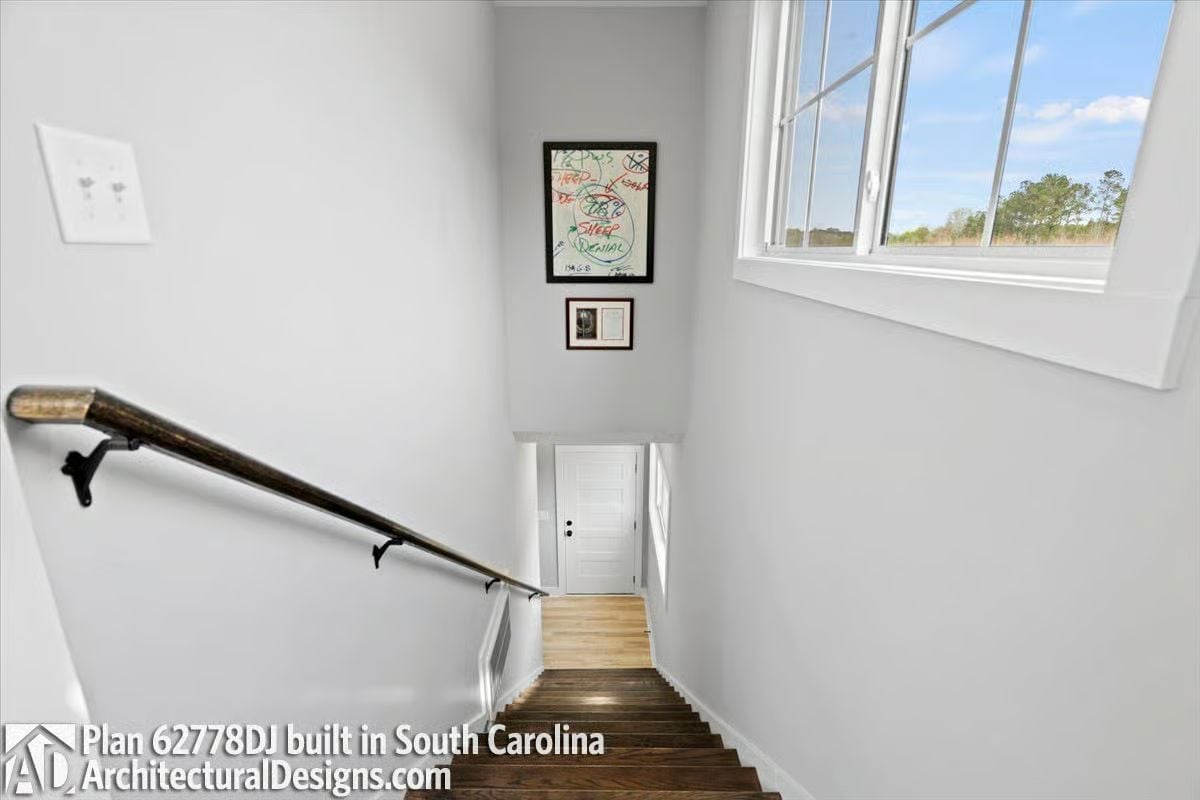
Dark wood treads against bright white walls, and that colorful framed piece above the landing is a bold hang. Whoever made that call got it right. Natural light pours in from the tall window above, so the whole stairwell feels less like a transition and more like a room worth pausing in.
Style Math: Stairwells are some of the most overlooked display spaces in any house. The vertical wall run between floors gives you height that living rooms rarely offer, which means oversized or unconventional art lands better here than almost anywhere else. If a piece feels too loud for a main room, put it on the stairs first.
Sectional Comfort Facing a Wall-Mounted TV That Actually Fits the Room
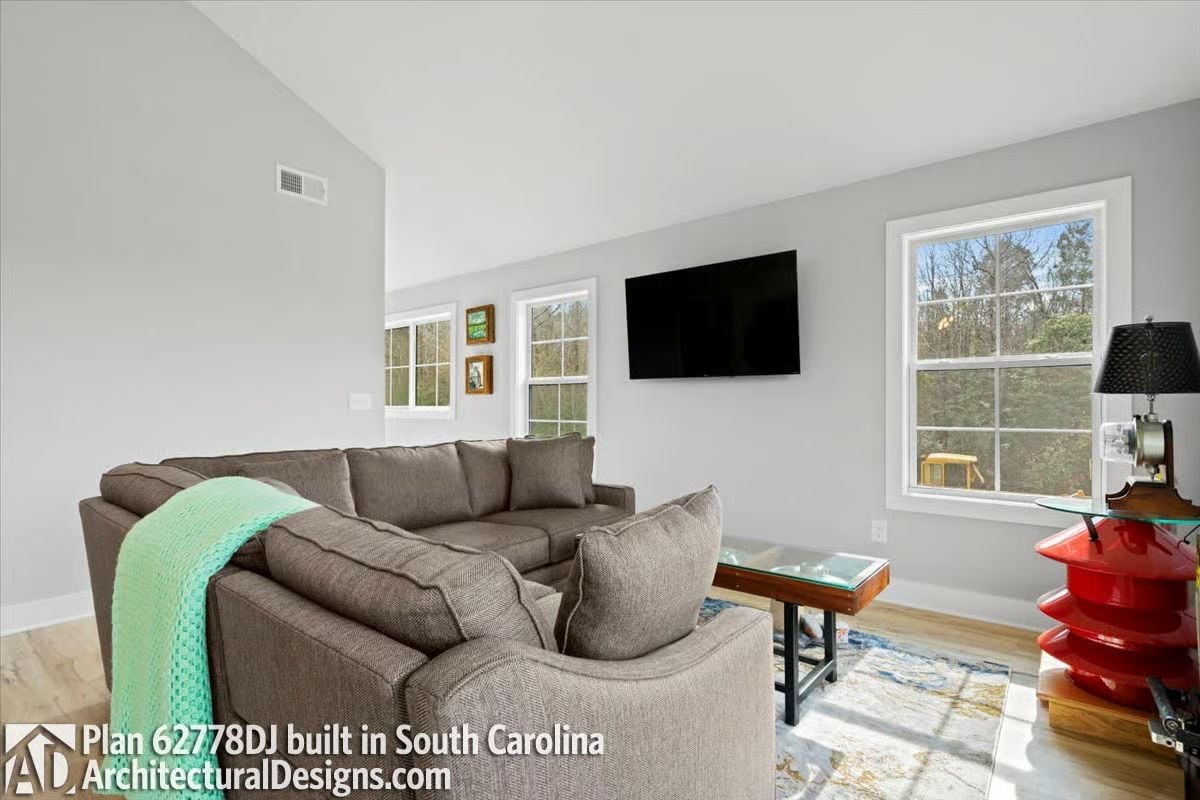
The gray sectional pulls the eye forward, a mint throw draped loosely over one arm. Light wood floors and vaulted ceilings keep the scale from feeling oppressive, and the red accent piece on the right is a bold call — but it earns its spot.
- Vaulted ceiling adds vertical breathing room without requiring extra square footage
- Wall-mounted TV sits at a height that lines up naturally with seated sightlines
- Multiple windows on two walls reduce the need for overhead lighting during the day
Exposed Brick Meets a Waterfall Island Built from Reclaimed Wood
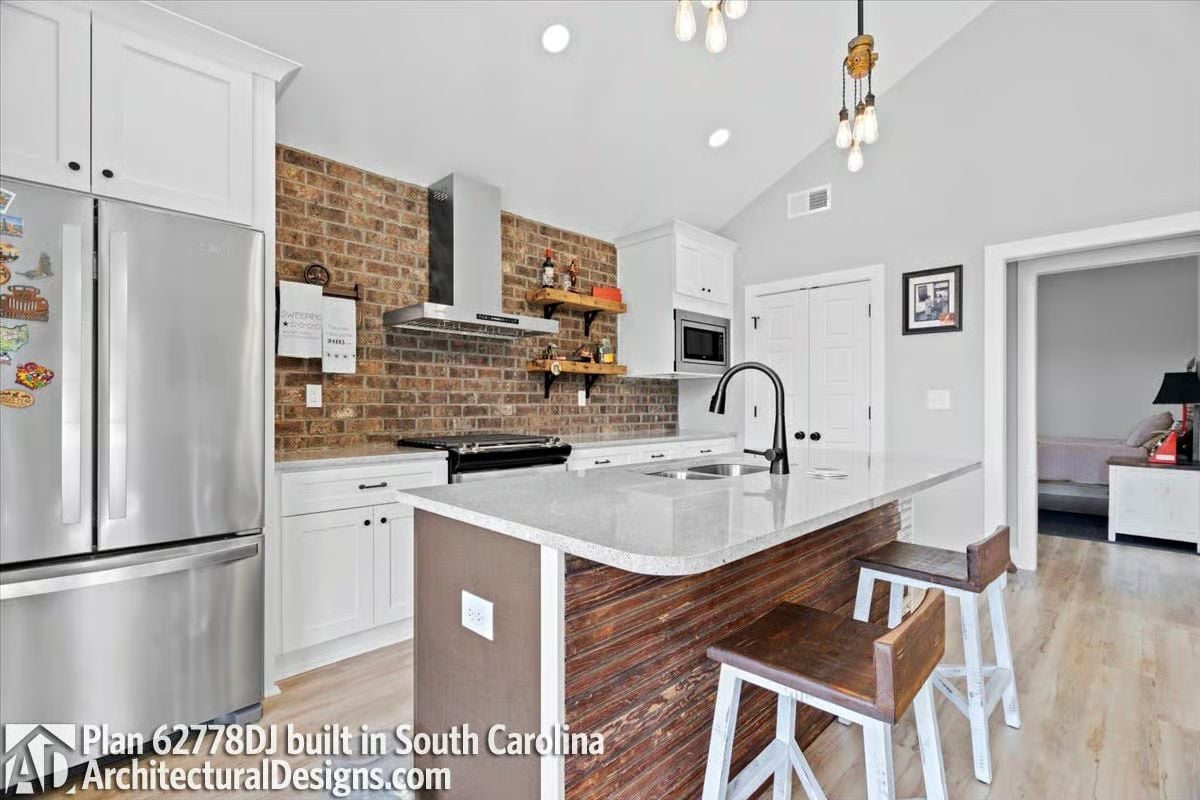
White shaker cabinets keep the backdrop clean, but it’s the full brick wall behind the range that pulls all the warmth into the room. The island pairs a reclaimed wood base with a quartz countertop that folds down into a waterfall edge, and the industrial pendant bulbs overhead feel casual rather than precious. Nothing matches too perfectly, which is exactly why it works.
In The Details: Open shelving mounted directly into the brick gives the kitchen real personality without locking you into a renovation. Float a few wood shelves, style them with bottles and small objects, and that wall stops reading as mere backdrop — it becomes part of the room’s story. Small decision, outsized visual payoff.
Industrial Bed Frame, Reclaimed Wood Headboard, One Very Livable Bedroom
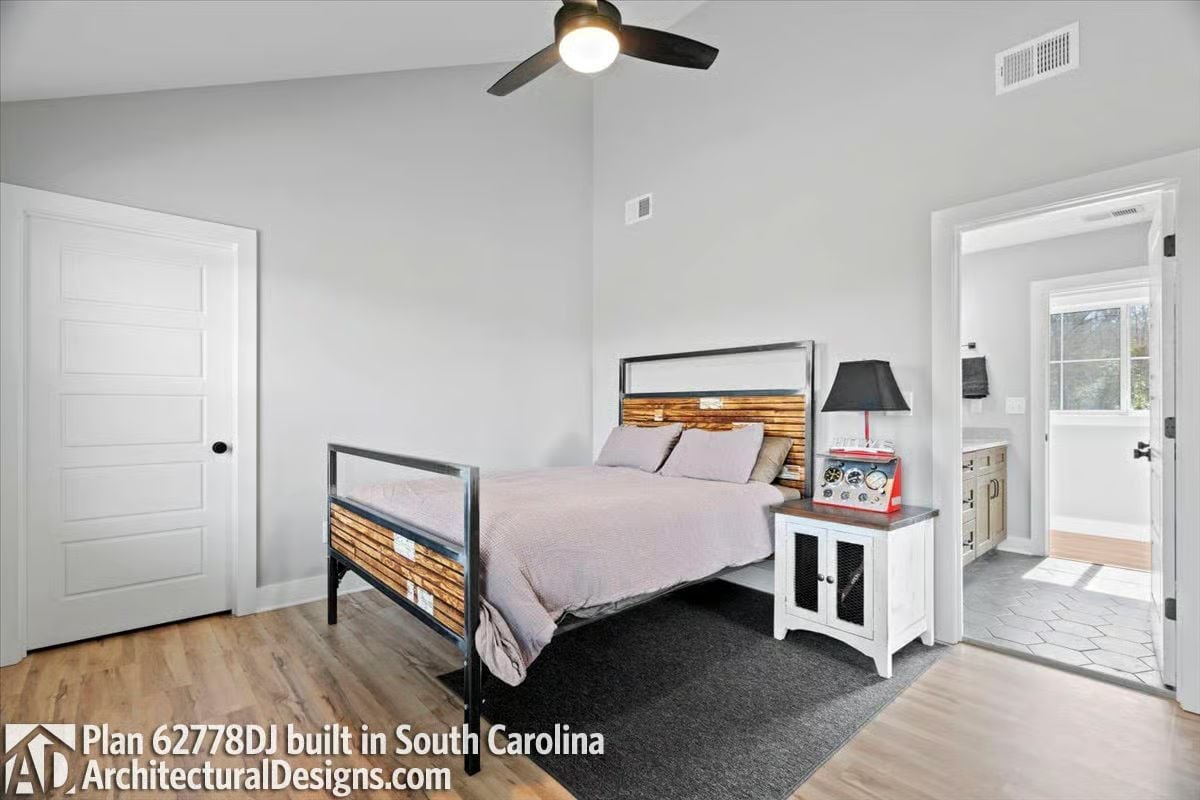
Metal framing around salvaged wood slats makes the bed the clear focal point, and light floors keep the whole thing from reading as too heavy. The en suite doorway tucked off to the side is the kind of detail that sounds minor until you’re actually living with it — no hallway, no wasted steps, just a clean connection between two rooms you use every day.
Ask Yourself: Reclaimed wood headboards do a lot of visual work without demanding much in return. If the rest of your bedroom runs neutral, one piece with real texture and some history behind it can carry the whole room — no art required, no accent wall needed.
Matte Black Hardware Does the Heavy Lifting in This Double-Vanity Bathroom
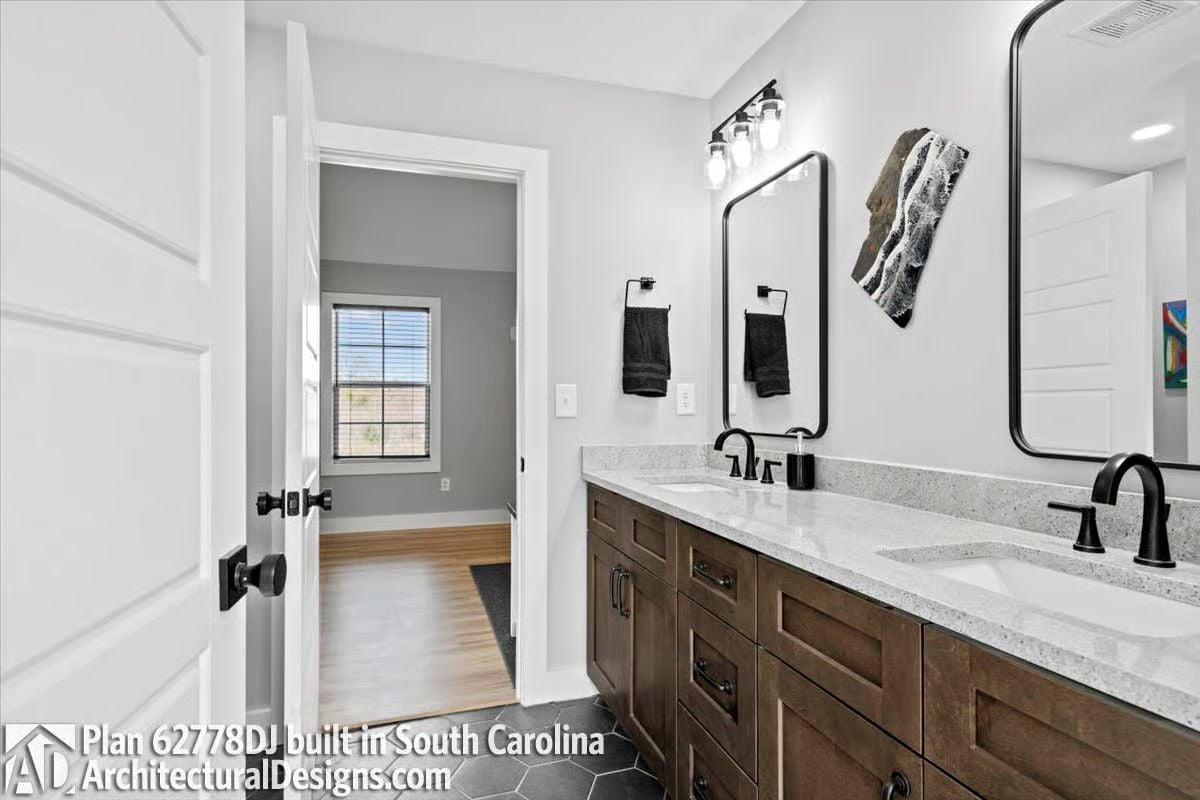
Hexagonal floor tile and a granite countertop keep things grounded, with the black fixtures pulling it all into focus. Straightforward, no fuss — and that’s harder to pull off than it looks.
Color Story: Warm wood cabinetry paired with cool stone countertops works because neither finish is competing for attention. The combination feels collected rather than coordinated. If you’re choosing vanity materials, let one read warm and one read cool, then use the hardware as the thing that connects them.
Covered Deck With French Doors and a Porch Swing Built for Doing Nothing
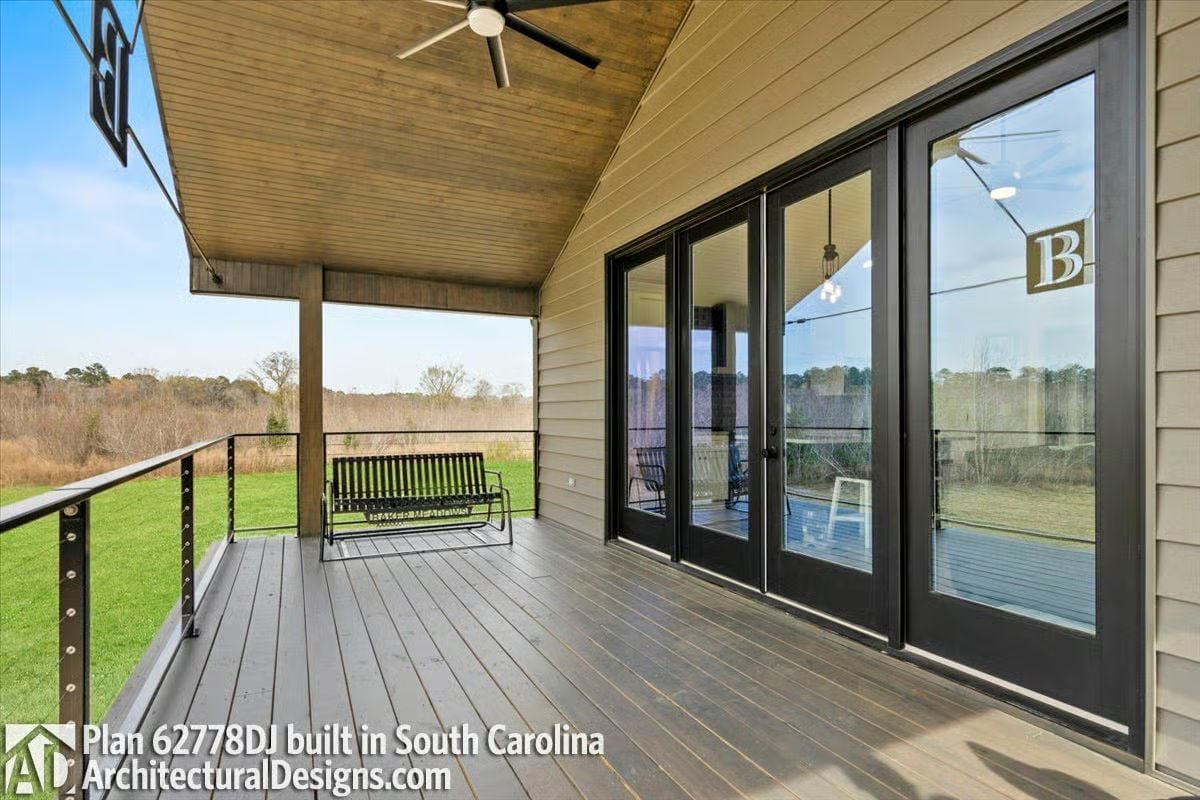
A porch swing on a covered deck is basically a vacation you don’t have to pack for.
The tongue-and-groove wood ceiling adds warmth overhead without any effort, and the French doors with black frames blur the line between inside and out. Cable railing keeps the view of the open field completely clear — no visual interruption, just the field and whatever is happening in it.
Pin It
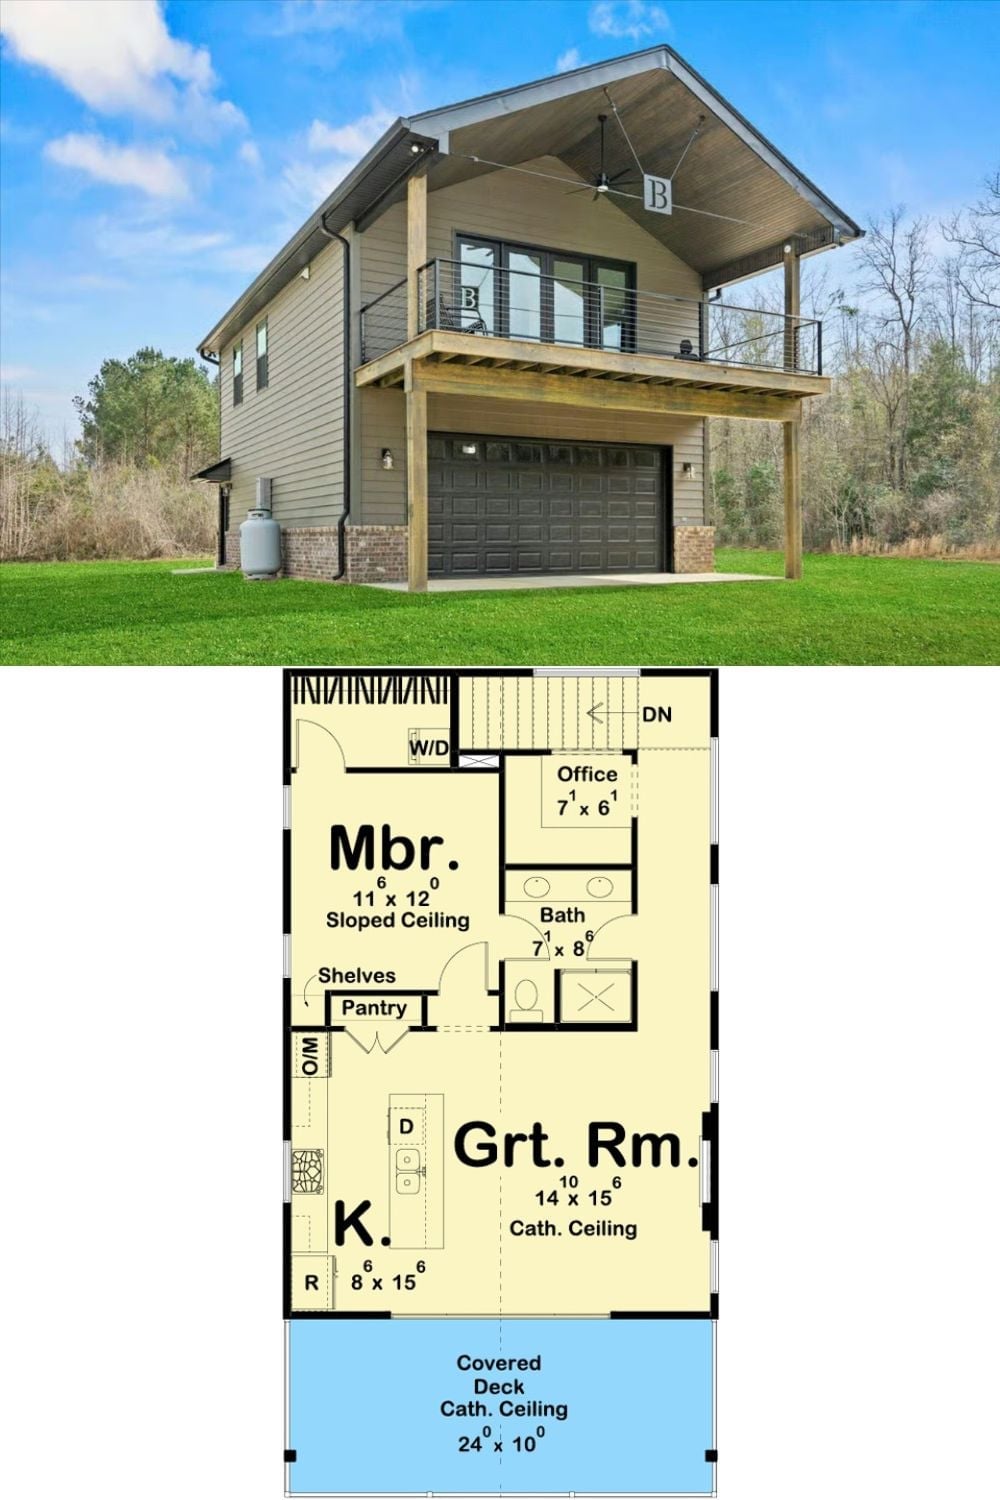
On top, a two-story carriage house sits above a two-car garage with a covered upper deck wrapped in cable railing. Below, the floor plan lays out a cathedral-ceiling great room, compact kitchen with pantry, upstairs master bedroom with sloped ceiling, a small office, and a full bath off the landing.
