
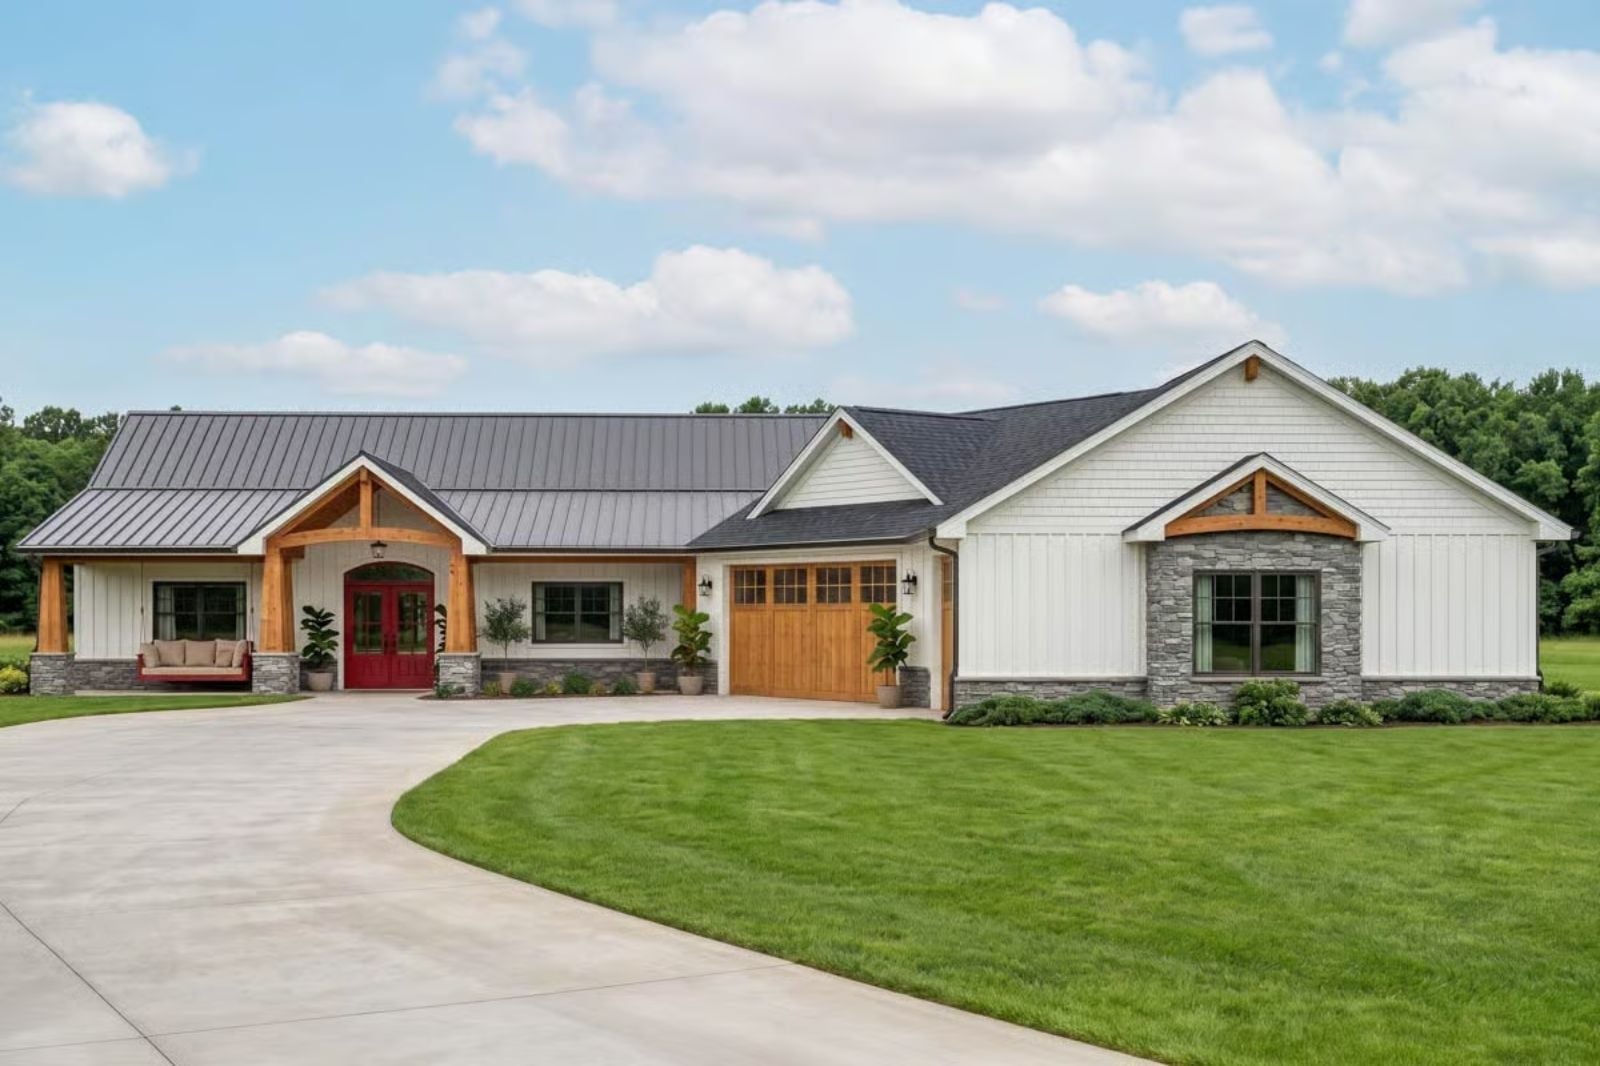
Downsizing doesn’t have to mean dismantling the life you actually want to live — slow Saturday mornings, something roasting while October light crosses the kitchen, friends who stay later than planned because the room just holds people that way. The Cedarpeak is built around exactly that: a sunroom that earns its square footage in every season, an open great room that keeps the host in the conversation, and a layout that feels genuinely generous without a single wasted hallway.
Specifications
- Sq. Ft.: 2,574
- Bedrooms: 2
- Bathrooms: 2.5
Floor Plan – Main Floor
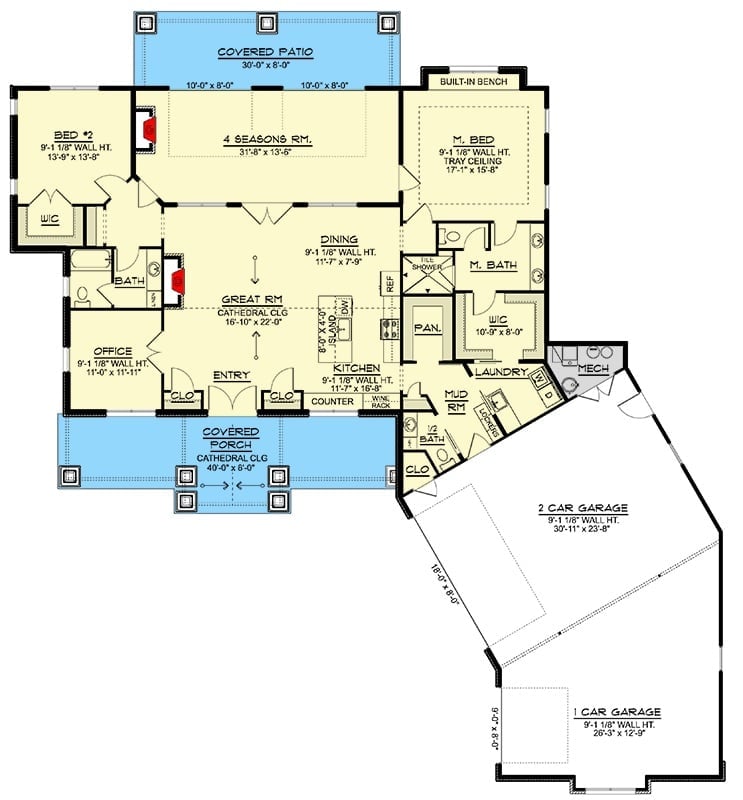
Single-level layout centers on a cathedral-ceiling great room flanked by a four-seasons sunroom and open dining. The master suite anchors the right wing with a tray ceiling and walk-in closet. A mud room connects the three-car garage to the main living areas.
Poolside Living Done Right on a Ranch That Knows How to Host
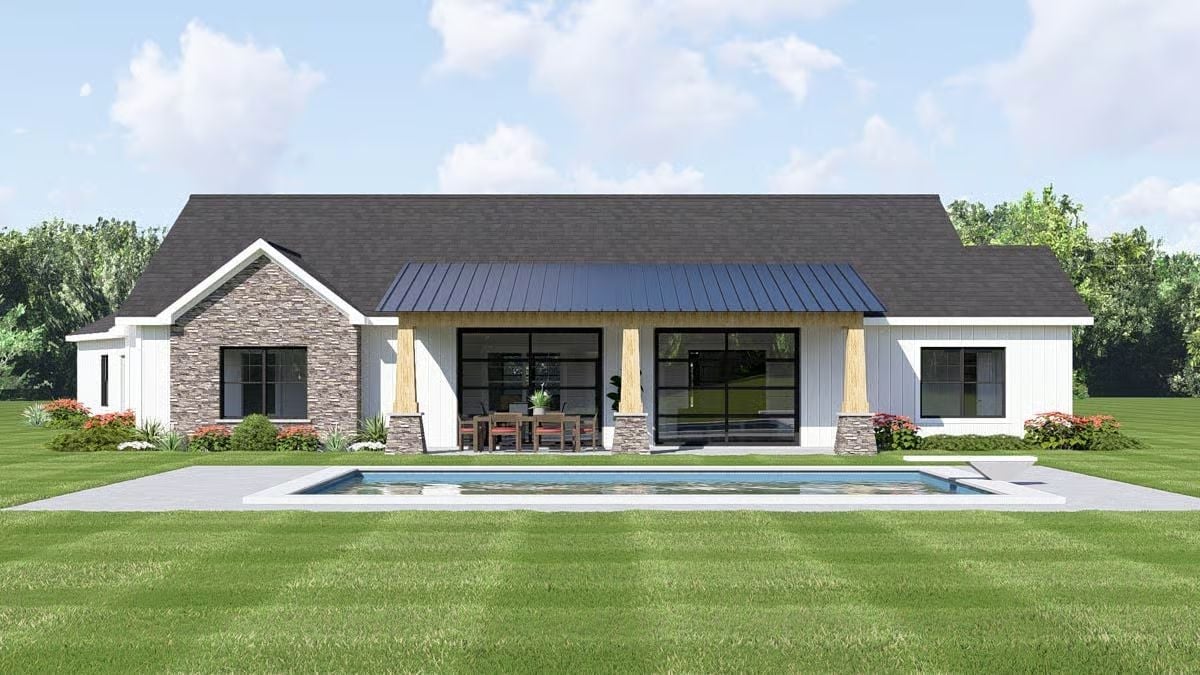
Wood columns that thick don’t apologize for themselves.
The covered porch sits deep enough to shade a full dining table, framed by cedar posts on stone bases that match the accent wall along the left wing. Floor-to-ceiling sliding glass opens the interior completely, and the rectangle pool out front isn’t trying to be a resort — just exactly the right size for two people who still invite everyone over.
Gold Hardware and a Marble Island That Mean Business
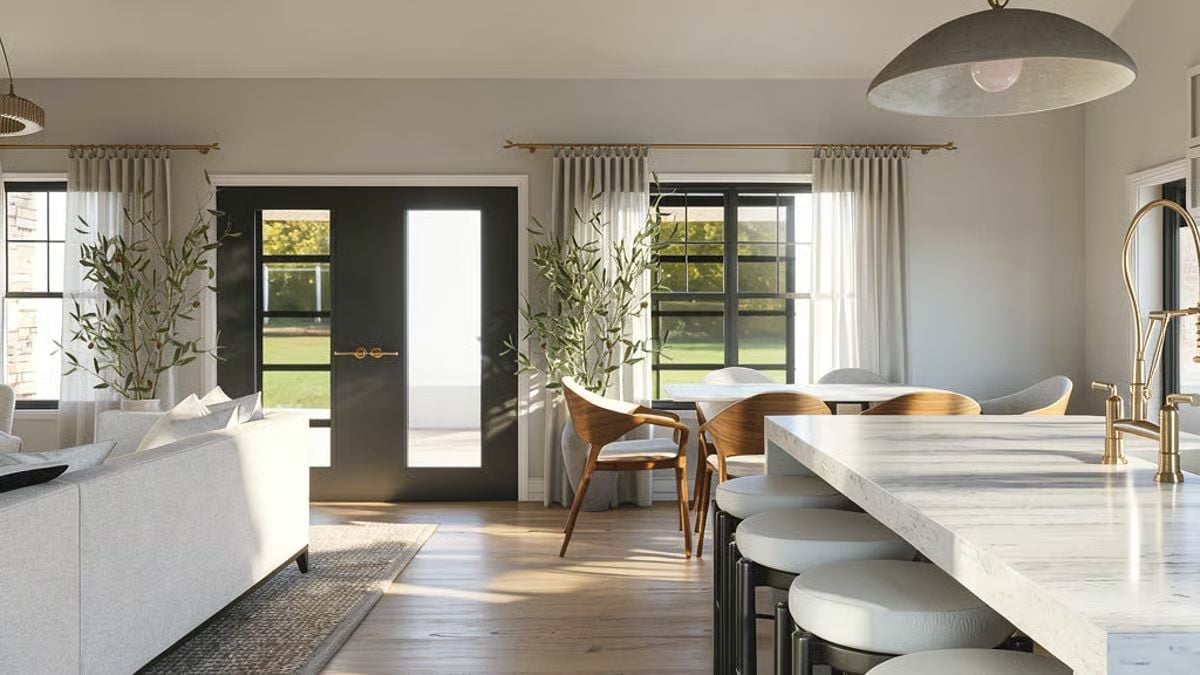
Brass fixtures show up on the curtain rods, the kitchen faucet, and a pendant light that reads more industrial than precious — a small move that ties the room together without announcing itself. The marble island is wide enough to seat several guests on low upholstered stools, wood dining chairs add warmth without competing, and potted olive trees anchor both ends of the room.
By The Numbers: Open-concept ranch layouts are a reliable choice for empty nesters because they cut square footage without gutting the home’s ability to host a crowd. The island here does the work of a formal bar, keeping whoever’s cooking in the middle of the conversation rather than tucked behind a wall. Brass and matte black finishes have largely replaced the chrome-and-white palettes that defined the previous decade of new construction.
Black Granite, White Mantel, and a Fireplace That Actually Gets Used
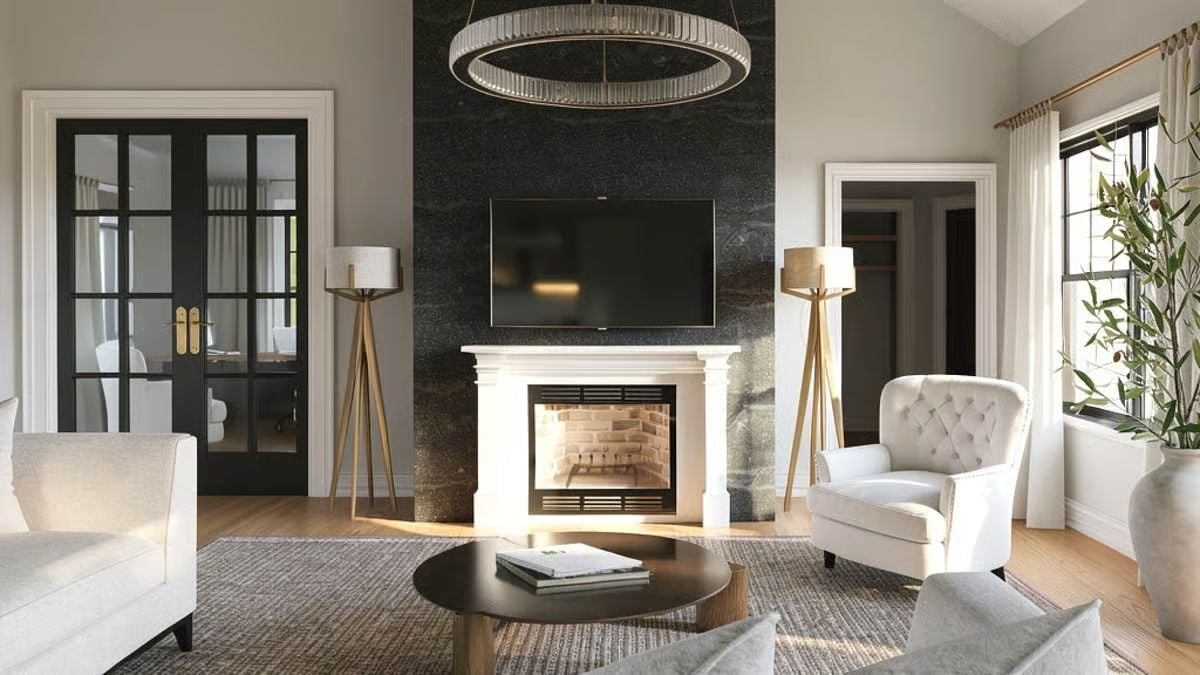
Fluted crystal chandelier overhead, white tufted armchair to the right, dark granite surround running floor to ceiling — and gold tripod lamps on both sides that hold their ground without overselling it. The whole thing feels assembled rather than decorated.
Did You Know: Mounting a television above a fireplace is common, but if the screen sits too high you’ll feel it in your neck after an hour. Interior designers generally recommend keeping the center of the screen no more than a few inches above eye level when seated. A lower mantel height, like the one shown here, naturally brings the TV closer to that target.
Dome Pendants, Marble Island, and a Wine Wall That Pulls Its Weight
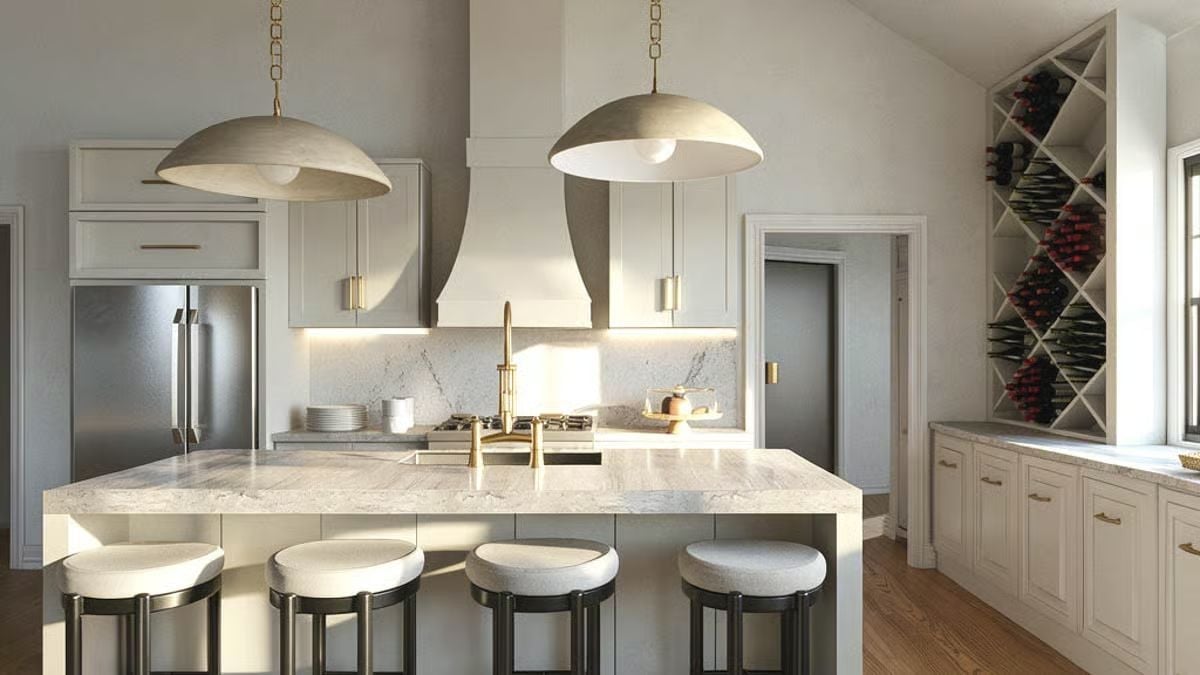
Aged brass chain pendants hang over a waterfall marble island, four barstools pulled up and a built-in wine rack along the back wall. This kitchen isn’t subtle about its intentions.
Fun Fact: Dome-shaded pendants direct light straight down onto the surface below, which makes them genuinely useful over a kitchen island rather than just scenic. A common sizing guide: the shade diameter should be roughly one-third the width of the island it hangs over. Going too small is probably the most frequent lighting mistake in open-plan kitchens, and it shows.
Warm Wood, Linen Gray, and a Round Mirror That Holds the Wall Together
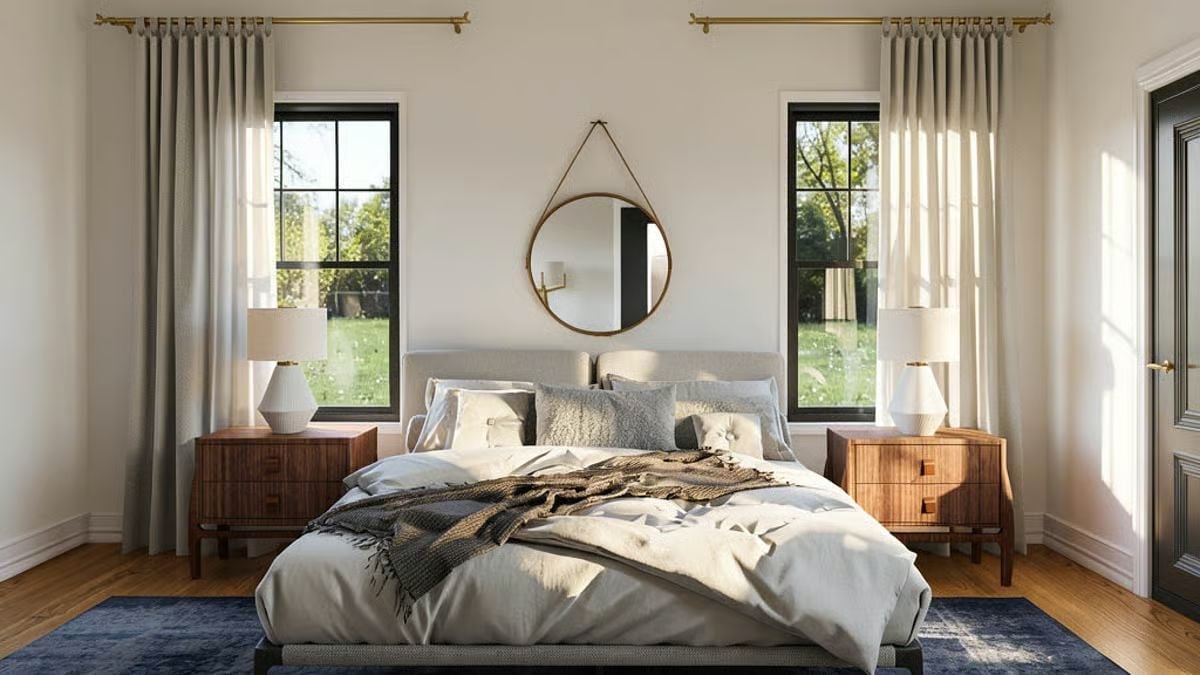
Walnut nightstands with curved legs ground each side of the bed, and the leather-strap mirror does more compositional work than it looks like it should. Gold curtain rods keep the hardware consistent with the rest of the house without making the bedroom feel like an extension of the kitchen.
Material Matters: Linen and cotton bedding in neutral tones photographs well, but the real reason to choose natural fibers is breathability — they regulate temperature better than synthetic blends, which matters more in a bedroom than anywhere else in the house. If you’re layering a throw like the chunky knit shown here, wool holds warmth without adding much weight to the pile.
Floating Vanity, Mosaic Tile, and Two Sinks That Don’t Fight for Space
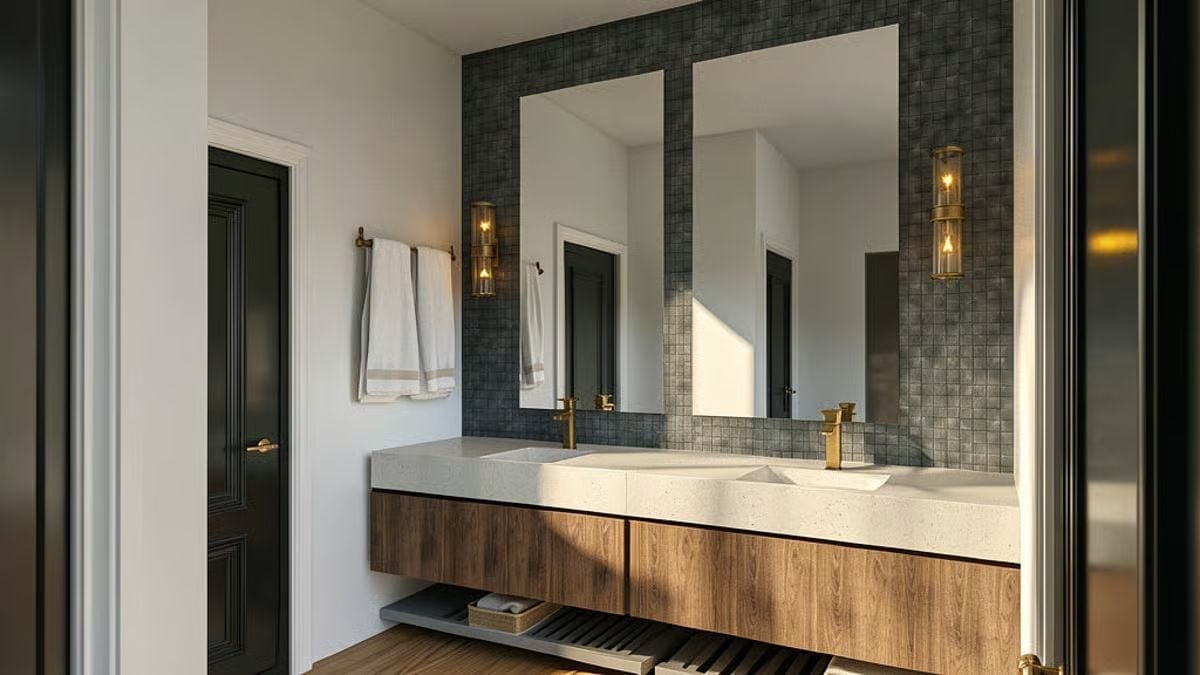
Dark mosaic tile running floor-to-ceiling behind the vanity makes the frameless mirrors read as cutouts rather than additions, and gold faucets against white terrazzo keep the contrast clean without tipping into cold. A bathroom that actually has a point of view.
- Wall-mounted sconces placed beside mirrors rather than above them reduce shadows on your face — which matters more for daily grooming than most people expect until they’ve lived with the wrong placement.
- Vessel-style sinks integrated into a continuous stone countertop give you the look of separate basins without grout lines between them.
- Floating vanities with open storage underneath reduce visual weight and give you a practical spot for rolled towels without needing a freestanding rack.
Gold Curtain Rods, a Live-Edge Desk, and Light That Actually Does Something
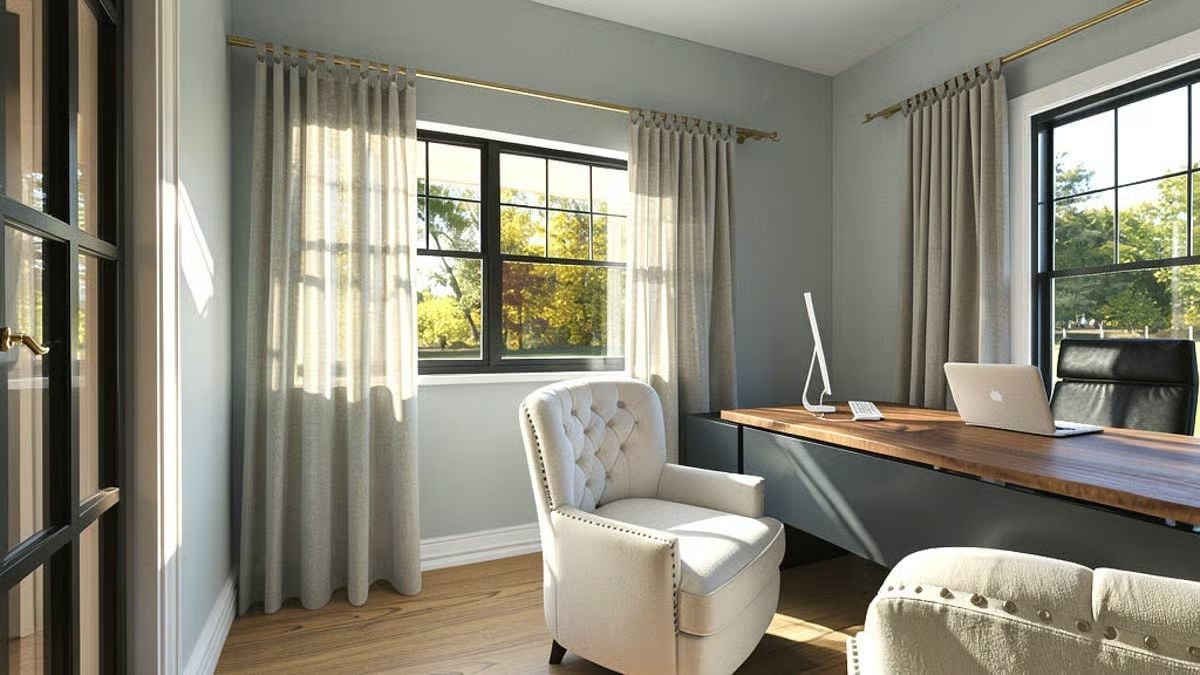
Gold curtain rods against gray walls are one of those choices that looks better in person than it sounds on paper. Linen drapes hang floor-length on both windows, filtering afternoon light rather than blocking it entirely. The live-edge wood desktop sits on a dark base that keeps it grounded, two accent chairs pulled up across from it — so the room functions as an office without giving up the option to use it as one. That flexibility is the whole point of a room like this.
Pin It
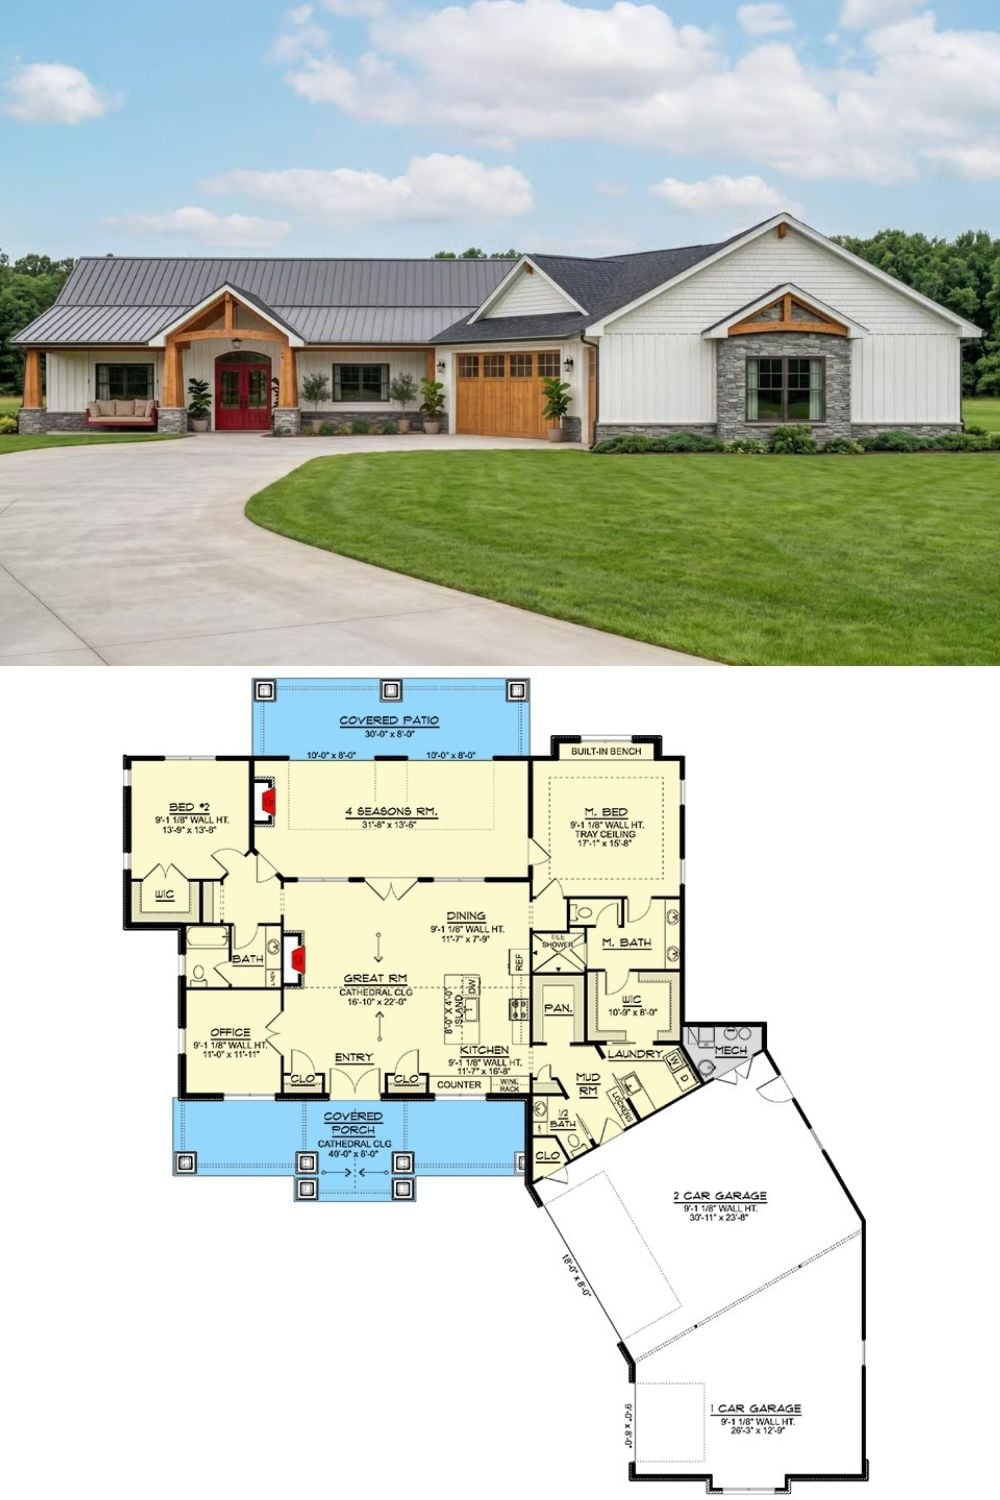
The exterior shows a modern farmhouse ranch with board-and-batten siding, stone accents, and timber gable details. Beneath it, the floor plan lays out two bedrooms, a four-seasons room, great room, and an angled two-car garage.
