
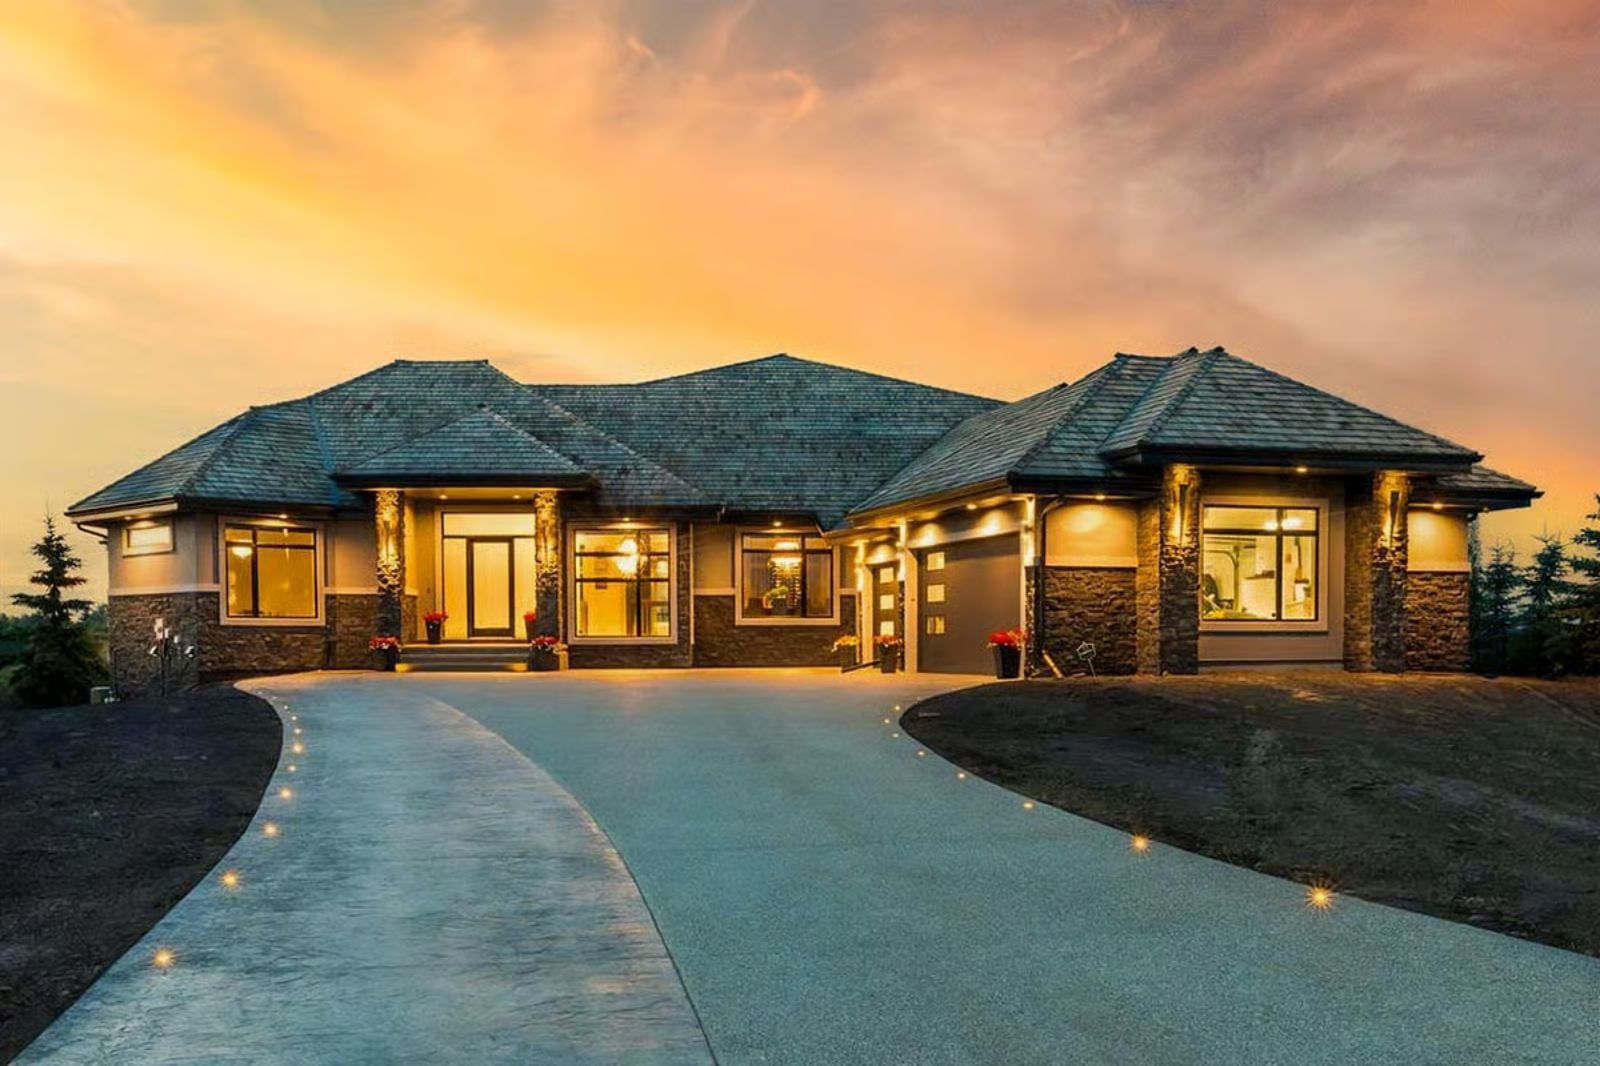
After decades of building other people’s ideas of a house, what does the one you actually want look like? The Cedar Shake Hilltop answers that question with a four-car garage for the collection you finally have room for, a home theatre where Friday nights belong to you, cedar shake that earns its mountain setting, and five bedrooms generous enough for guests without surrendering your space to them.
Specifications
- Sq. Ft.: 3,297
- Bedrooms: 3-5
- Bathrooms: 2.5-3.5
Floor Plan – Main Floor
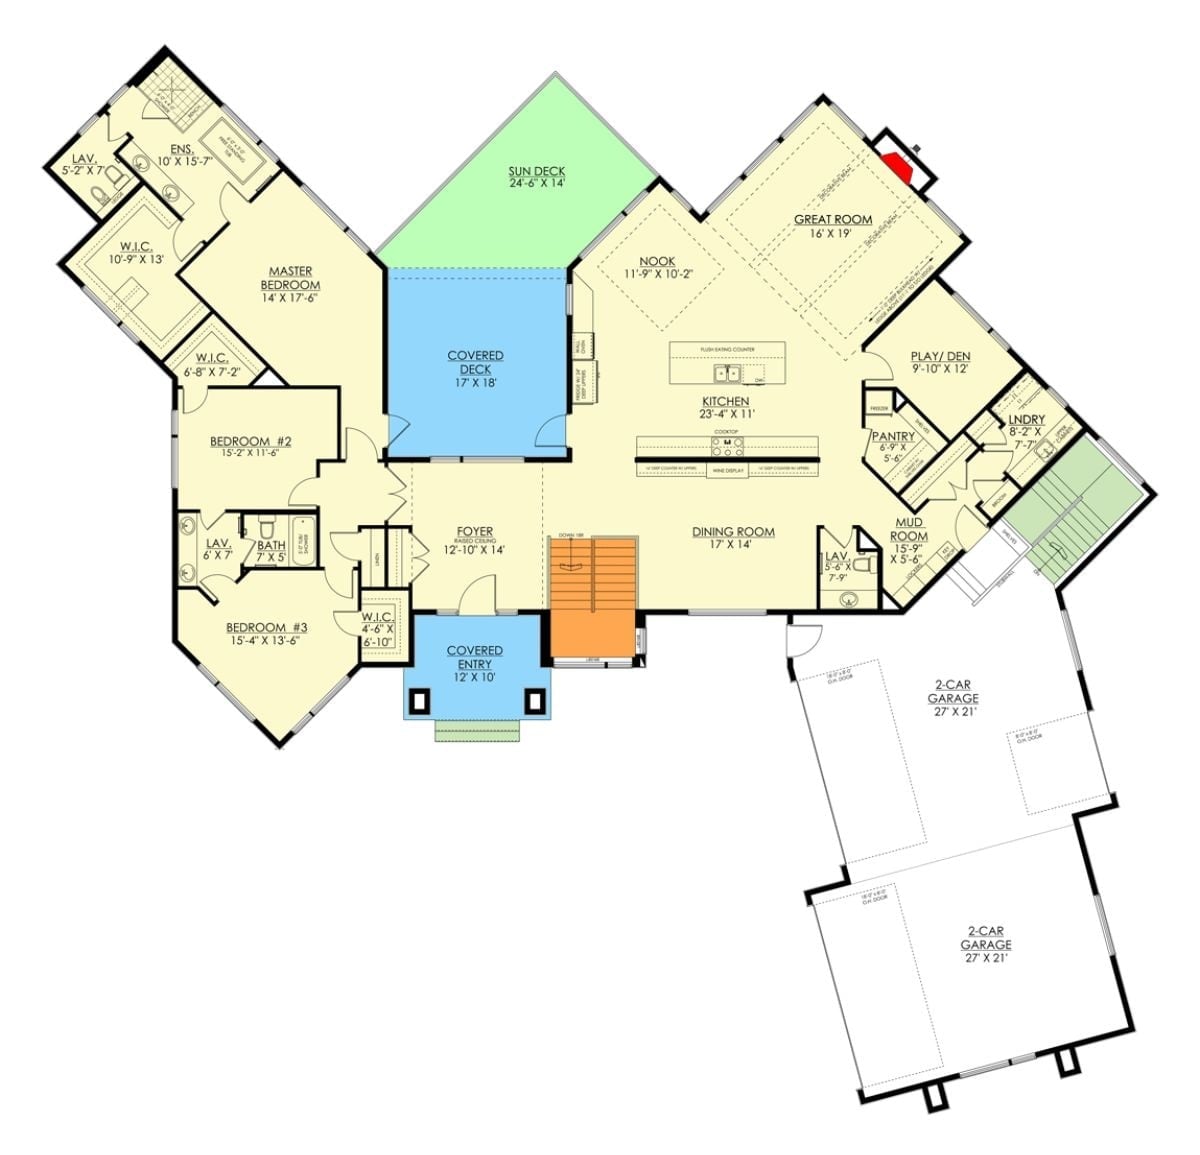
The plan fans out from a central foyer — master suite and two secondary bedrooms anchoring the left wing, kitchen, nook, and great room opening to the right. A covered deck bridges indoors and out, and a mud room connects directly to the four-car garage at the rear.
Floor Plan – Basement
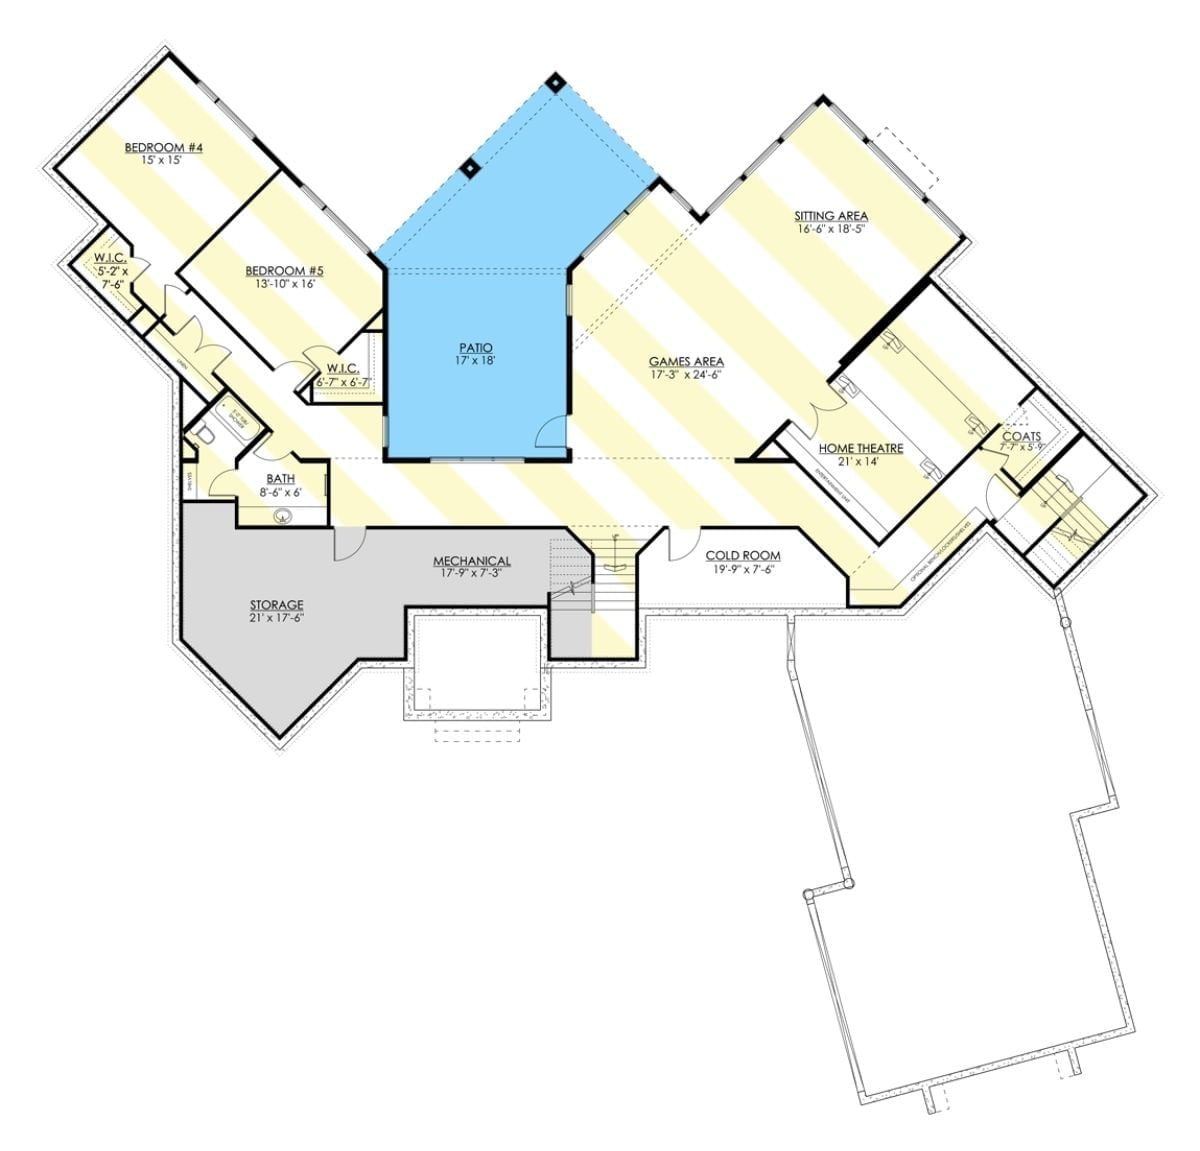
The lower level is where the plan really pays off. Two bedrooms share a bath and walk-in closets on the left wing, while a games area flows into a sitting room and home theatre on the right. Mechanical, cold room, and storage run along the back — practical stuff handled quietly so the living spaces can do their job.
Dark Ceiling Planks and a Globe Chandelier Anchor This Grand Foyer Entry
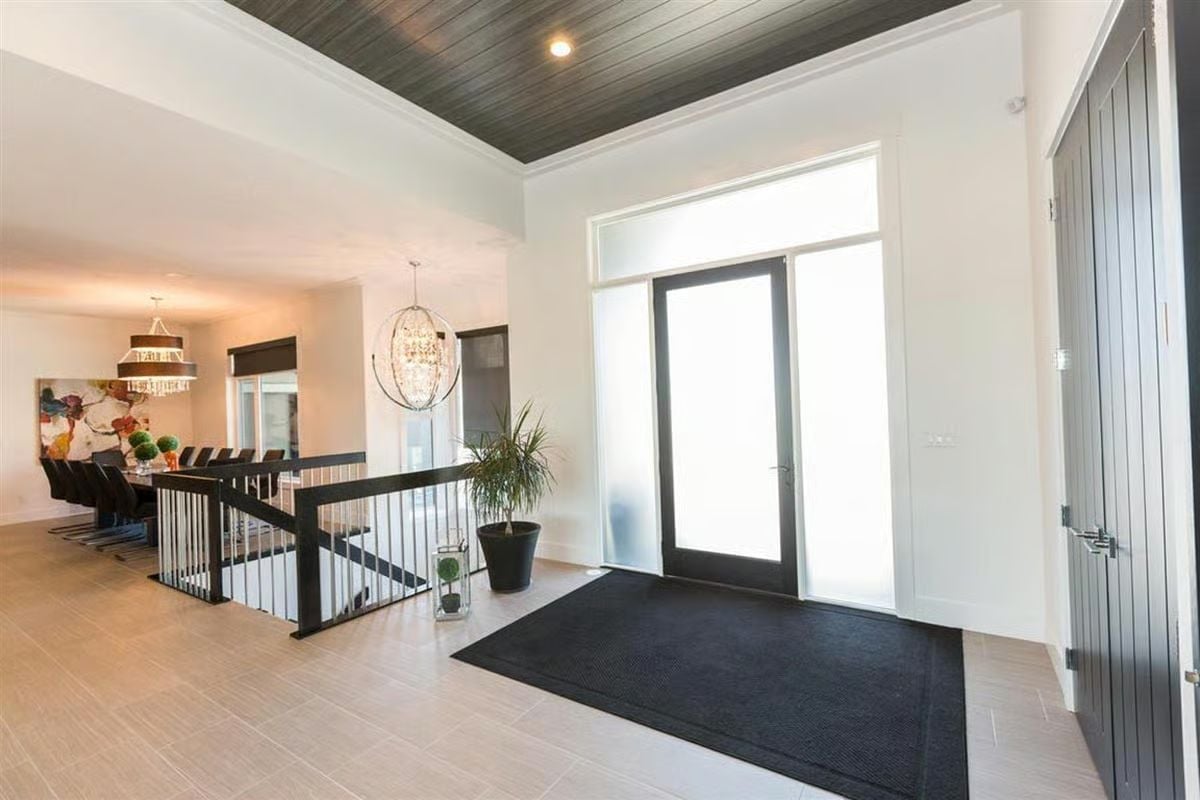
Charcoal wood ceiling planks cut a sharp contrast against white crown molding, and a crystal globe pendant marks the threshold into the dining area beyond. It reads formal without trying too hard.
By The Numbers: In a foyer with double-height ceilings like this one, a pendant hung lower than 7 feet from the floor starts to feel like a head hazard and kills the sense of scale. The dark ceiling treatment pulls the eye upward without compressing the room, and the light tile flooring keeps the entry from going too heavy on the contrast.
Glossy Dark Cabinetry and White Quartz Run the Full Length of This Kitchen
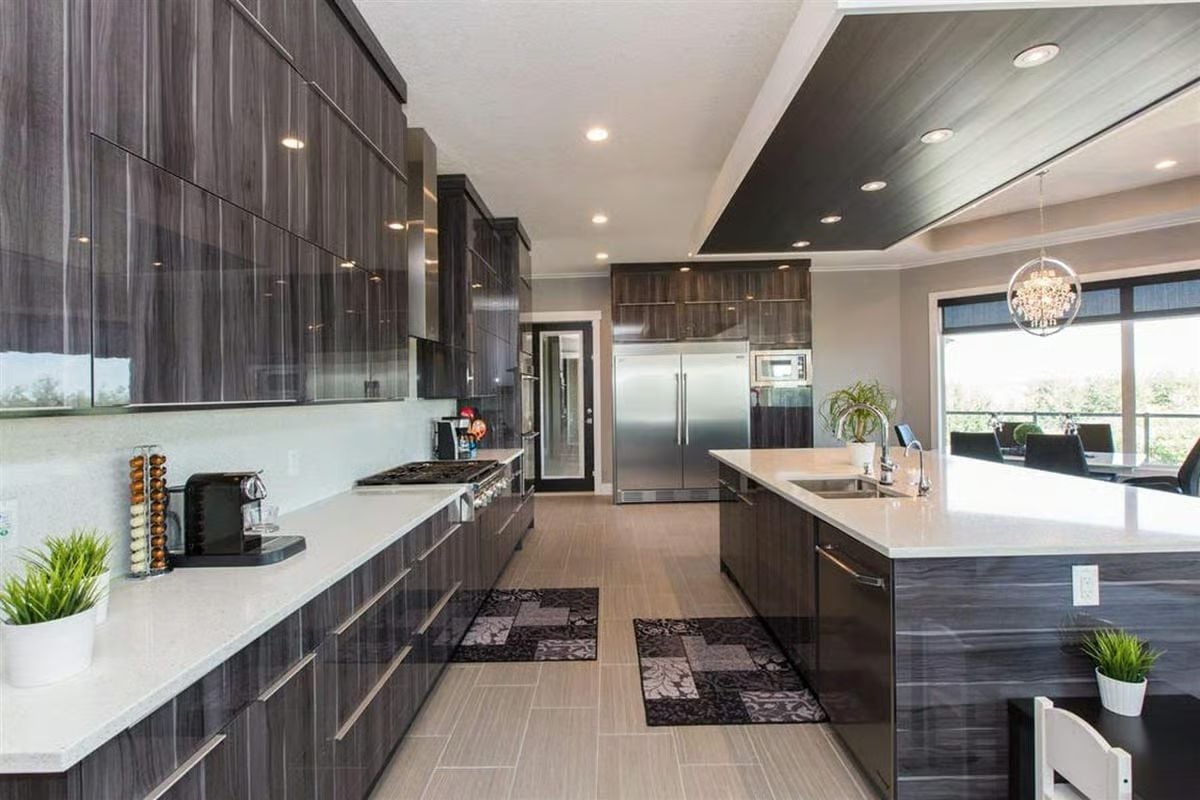
Handleless dark cabinetry in a high-gloss finish runs the full perimeter, paired with white quartz counters and an island sink large enough to mean business.
Ask Yourself: Flat-front cabinetry without hardware puts enormous pressure on finish quality — every smudge and scratch reads clearly on a gloss surface. Before you commit, ask your cabinet maker about fingerprint-resistant laminates. Most showrooms won’t bring it up unless you do.
Vaulted Kitchen Ceiling Drops a Dark Soffit Directly Over the Island
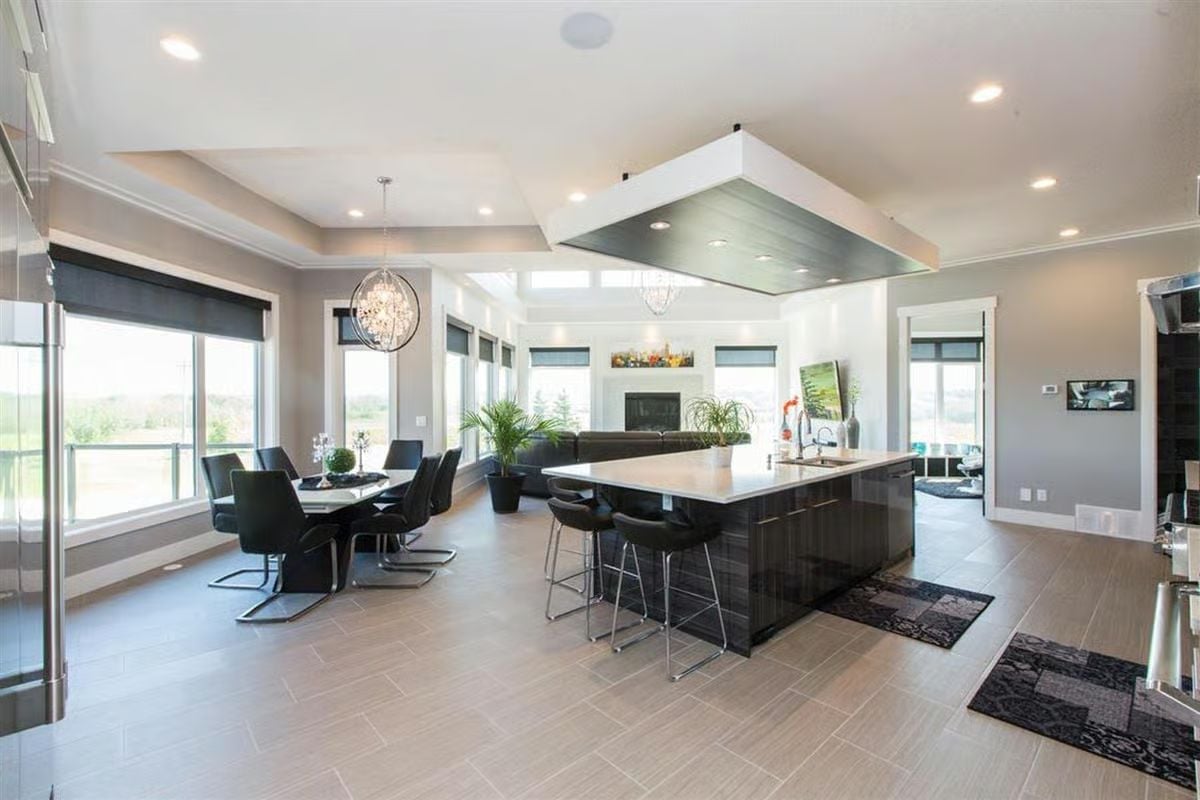
That angled soffit above the island does real work, pulling the eye down to the prep zone without shrinking the room. The island’s glossy dark base reads almost like furniture against the light tile floor, and chrome cantilever bar stools keep the look open underneath rather than blocky. Worth noting: the faucet sits toward the far end of the sink rather than centered, which makes practical sense for a sink this long but tends to catch people off guard in renderings.
History Corner: Open-plan kitchens went mainstream in North American homes during the postwar decades, mostly because smaller houses needed shared spaces to feel livable. Dropped ceiling details like the soffit here were originally a practical tool for defining zones in layouts that lacked the square footage to do it any other way. Builders eventually figured out that the same device could work as a design move, and the idea stuck.
Globe Chandelier Over Dark Leather and a Fireplace Wall Framed by Open Views
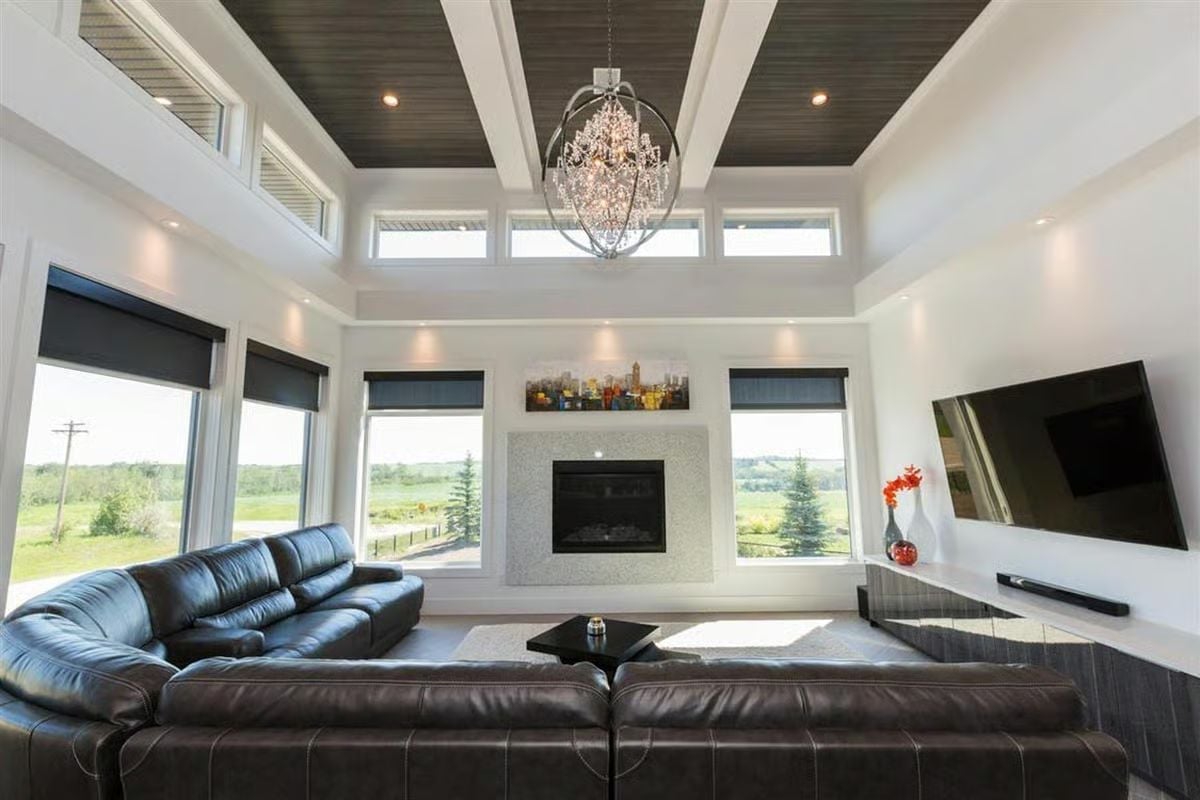
Clerestory windows wrap the upper wall, and the light they bring in gets absorbed by the dark wood ceiling rather than bounced around — which gives the room a settled, evening-ready quality even at midday. Two leather sectionals face a tiled fireplace surround. Everything is scaled up on purpose, and it shows.
Scale is the real story here.
Pull Quote: Coffered ceilings with a contrasting inset finish — like the dark wood planks used here — create visual depth without adding a single inch of actual height. Working with a standard 9-foot room? Paint the inset a shade darker than the surrounding trim instead of swapping the material. Same effect, fraction of the cost.
Cedar Shake Roof and Glass Railing Wrap a Two-Story Mountain Home at Dusk
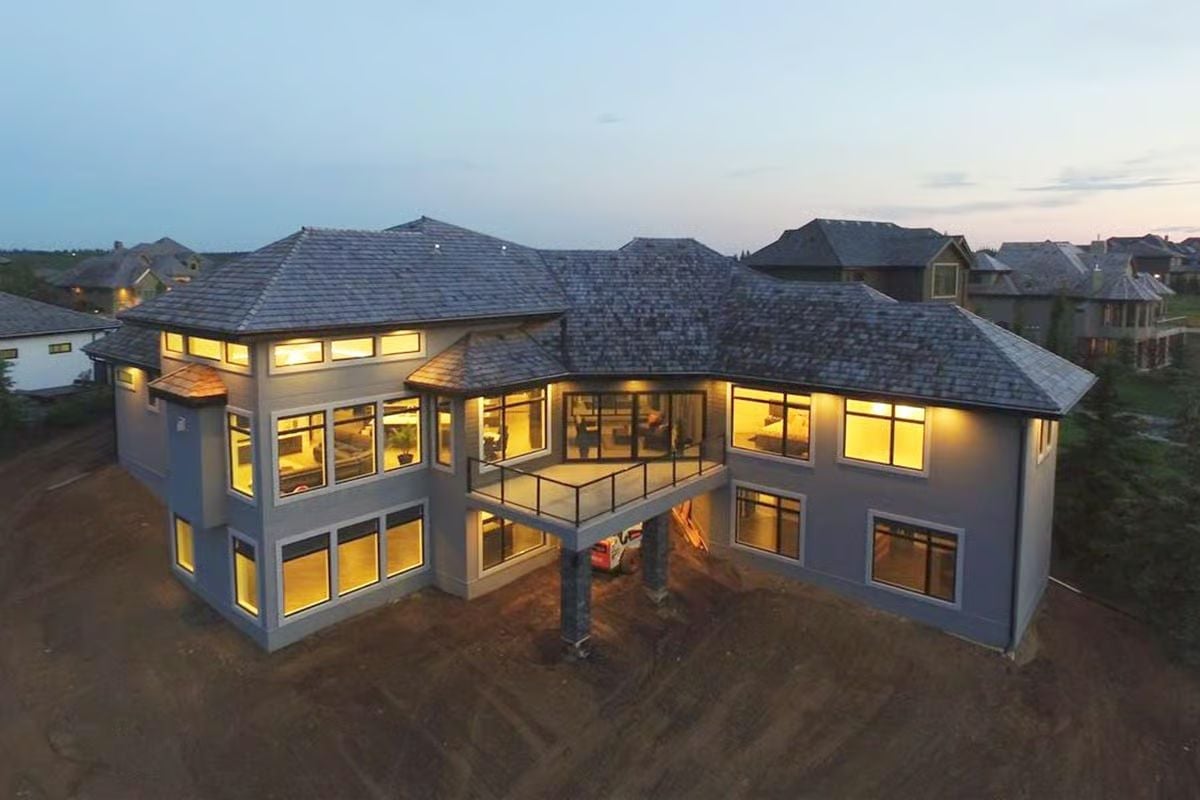
Shot from above at dusk, the cedar shake roof reads almost slate-gray in the fading light. Warm amber glows through floor-to-ceiling windows on both levels, and the upper balcony’s glass railing keeps the rear elevation clean and uninterrupted rather than visually chopped into sections.
Pin It
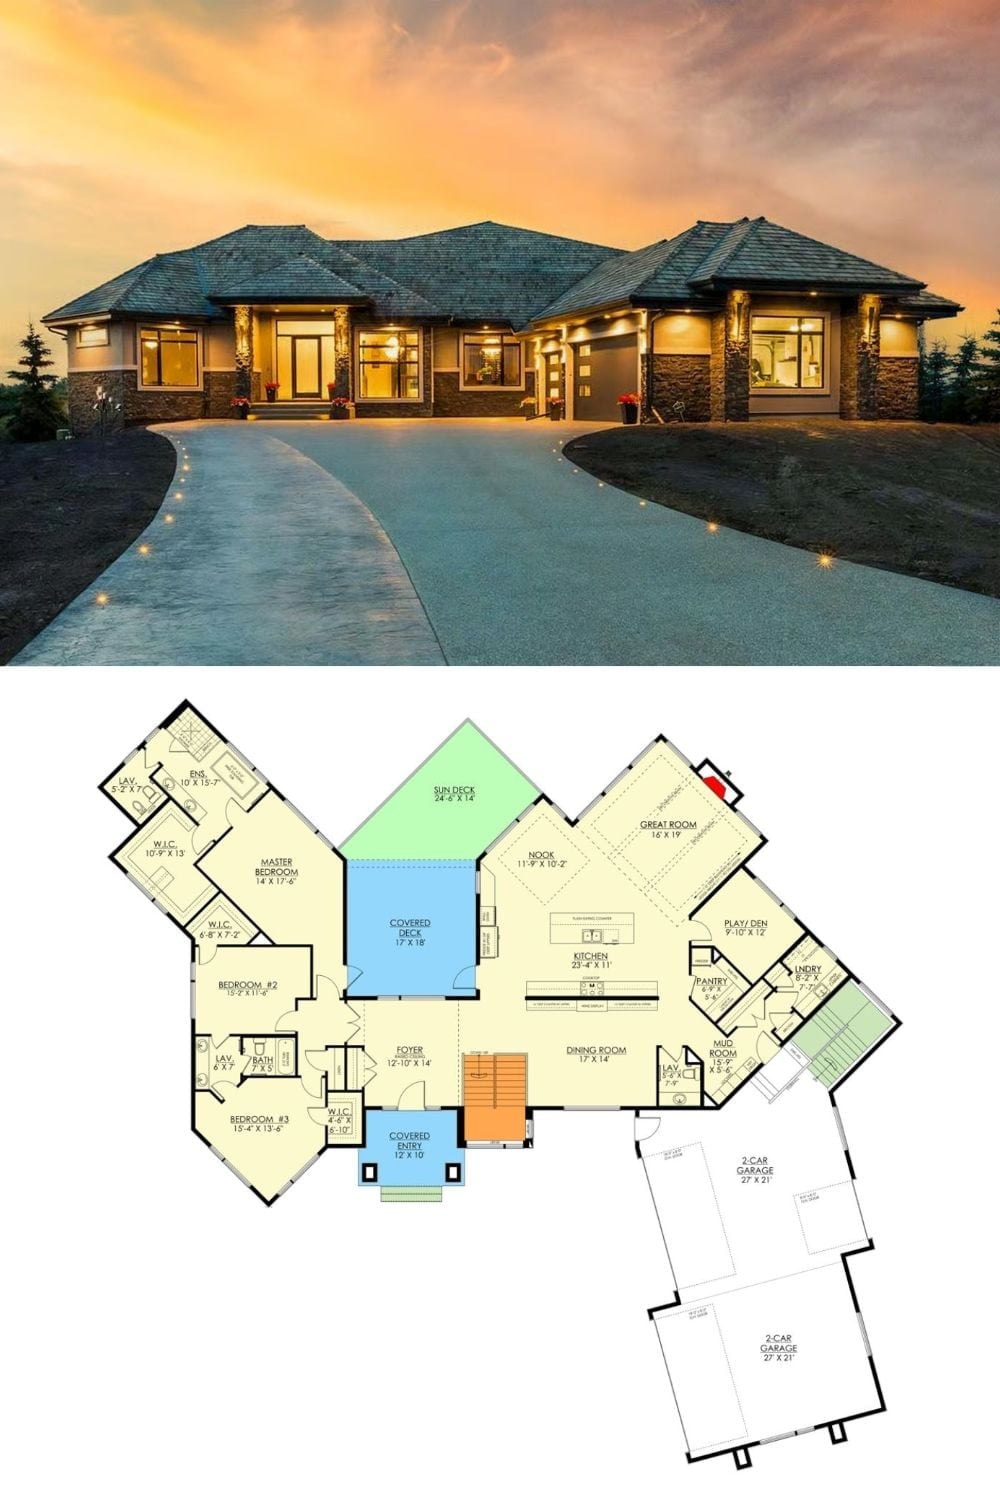
The exterior photo shows a cedar shake roofline and stone columns at dusk, paired below with a floor plan that lays out the single-story layout: three bedrooms, a master suite with dual walk-in closets, covered deck, sun deck, great room, and a four-car split garage tucked to the rear.
