
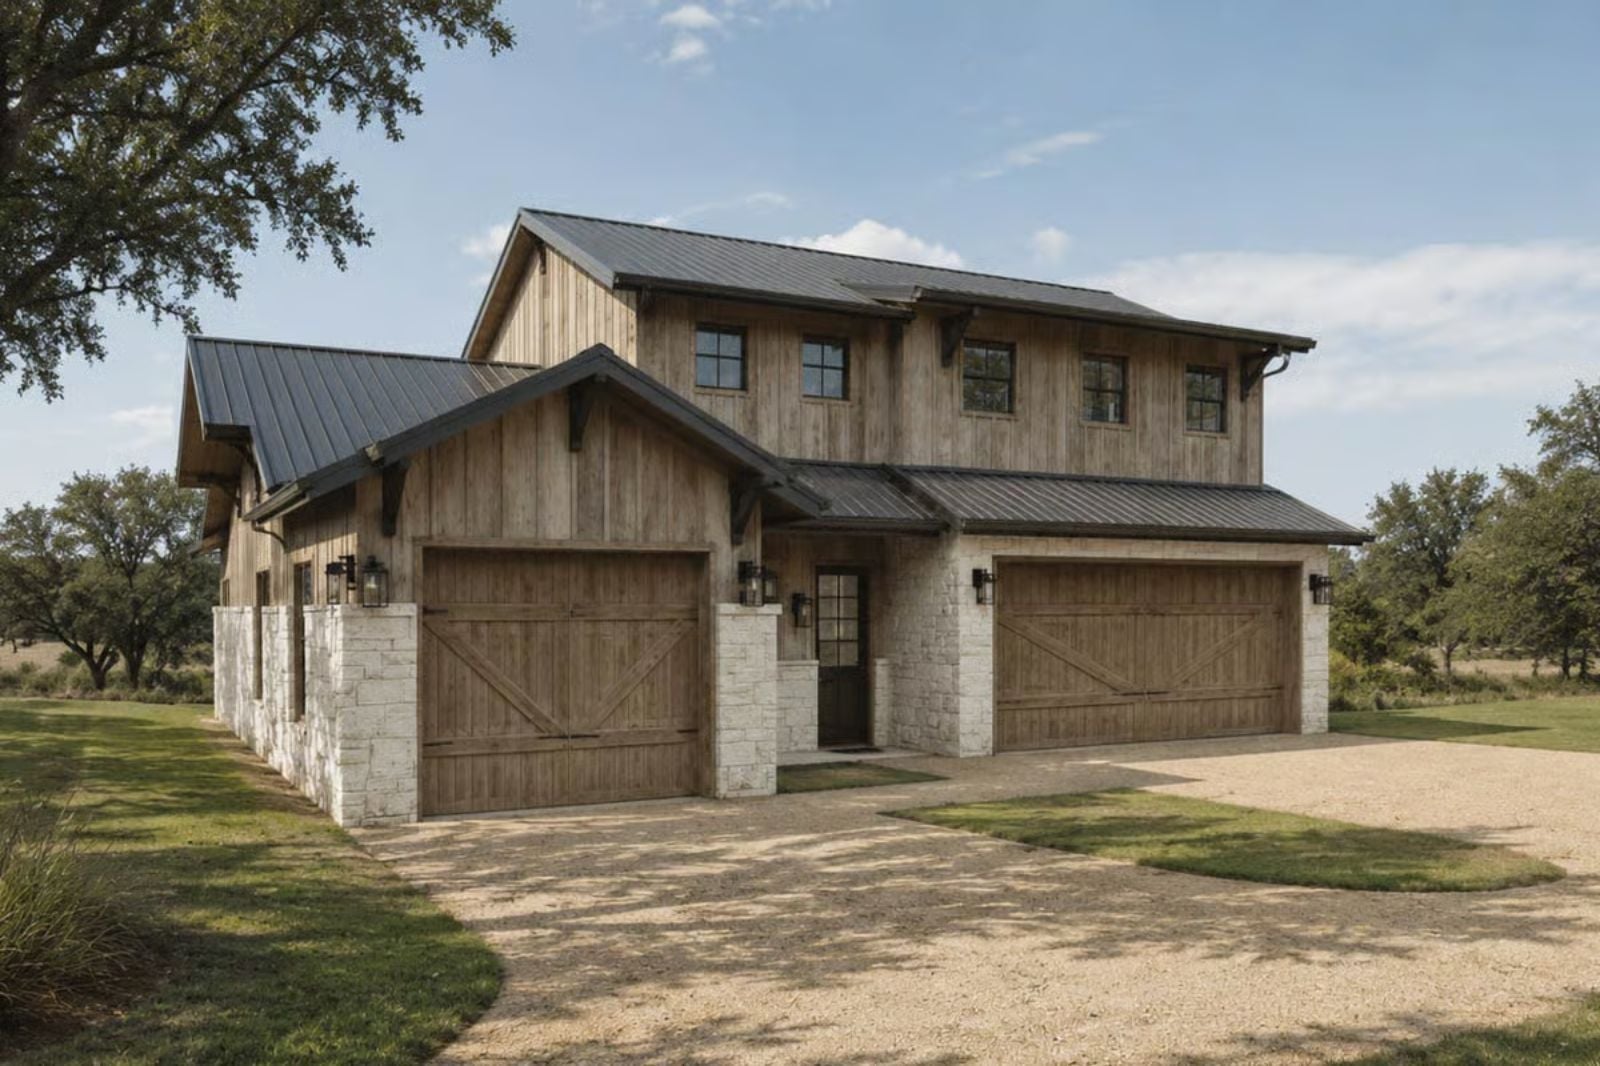
A three-car garage on a one-bedroom house tells you exactly who pulled the trigger on this plan — two people, probably with motorcycles or a boat or a truck that actually gets used, who decided the garage should match their life and the bedroom count could stay honest. The Cedar Ridge is built around that logic, with a rustic farmhouse exterior that feels like a Friday arrival, a main living area made for two people who actually use it, and storage that finally keeps up.
Specifications
- Sq. Ft.: 898
- Bedrooms: 1
- Bathrooms: 1
Floor Plan – Main Floor
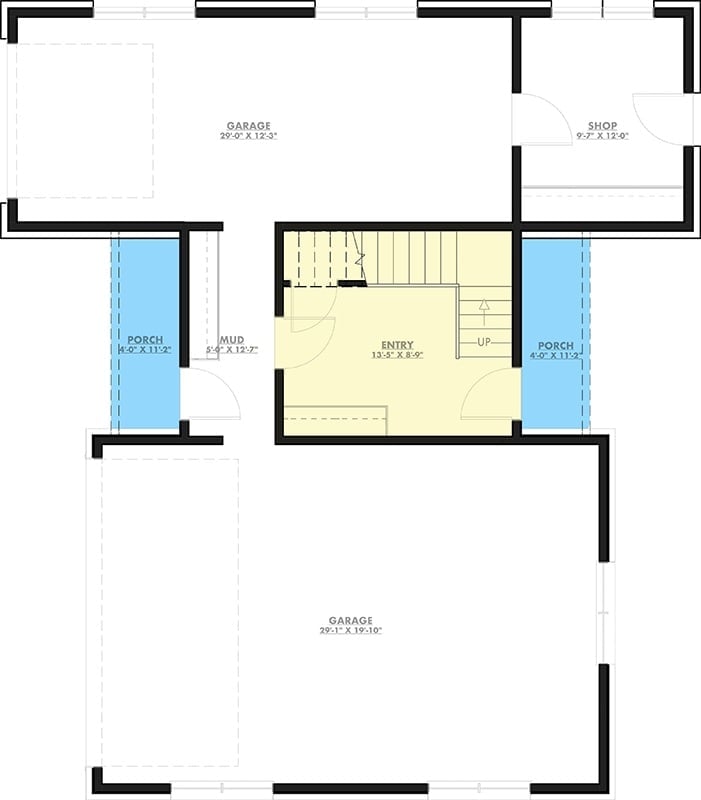
The first floor centers on a modest entry with stairs leading up to the main living level, flanked on either side by covered porches that give you somewhere to stand before you’re fully inside. A mud room connects directly to the left garage bay — useful when you’re hauling gear — while a shop sits off the upper right. The two separate garage bays, each sized generously, dominate the footprint in the best possible way.
Floor Plan – Second Floor
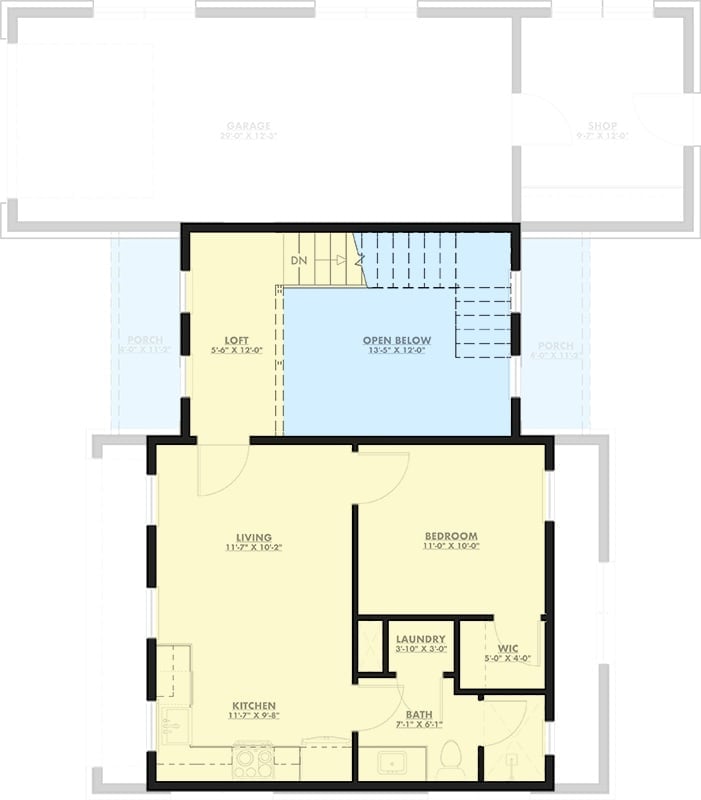
Up top: a loft, an open-to-below stairwell, and two porches. The living level beneath packs a full compact one-bedroom layout — living room, kitchen, bath, laundry, and a walk-in closet — without feeling like it’s apologizing for the square footage. The garage and shop stay separate, so the living area actually stays quiet.
Limestone Base, Reclaimed Wood Top — Cedar Ridge Nails the Texas Hill Country Look
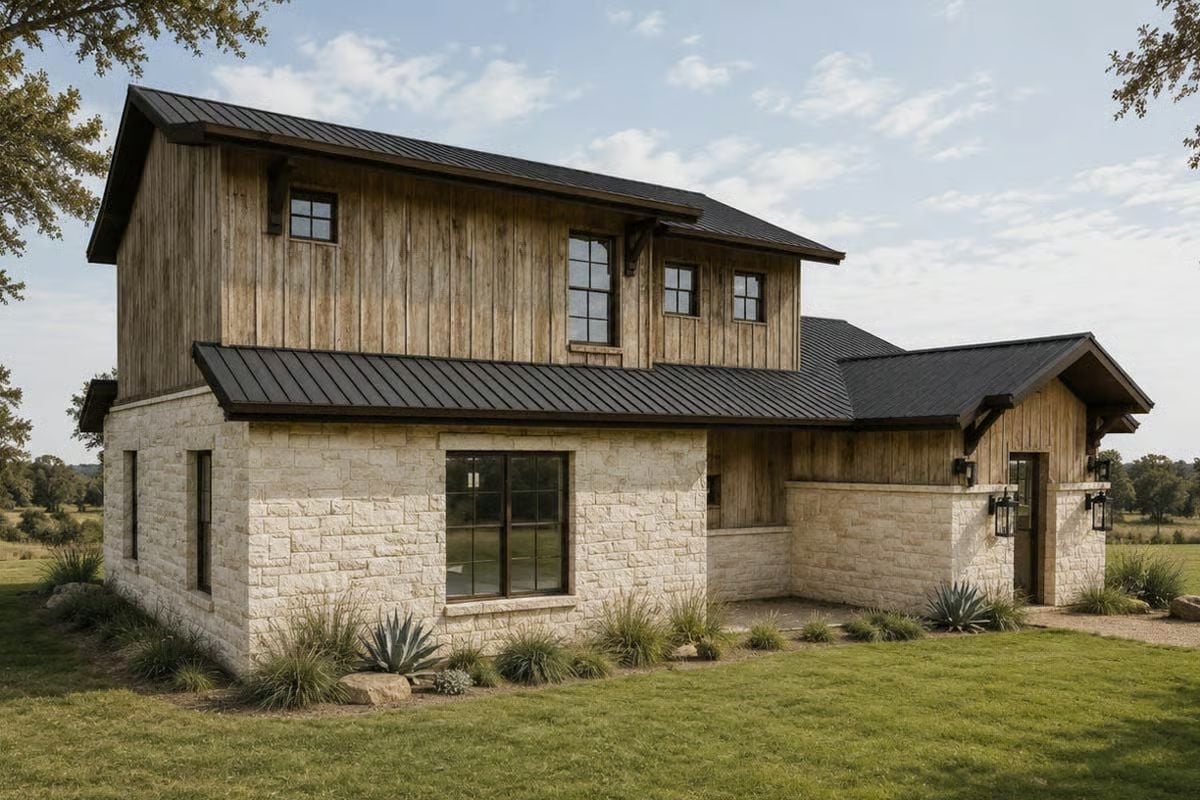
Rough-cut limestone wraps the first floor, vertical board-and-batten takes over upstairs, and black standing-seam metal roofing pulls the whole thing together without fuss. Agave and ornamental grasses handle the landscaping — nothing precious, nothing that needs constant attention.
Style Tip: Two exterior materials work well together when one handles the base and the other handles height. Limestone reads as grounded and permanent; board-and-batten draws the eye upward without fighting for attention. Keep window trim and roof color consistent across both zones and the combination holds.
Black Metal Roofing Does More Work Here Than You’d Expect
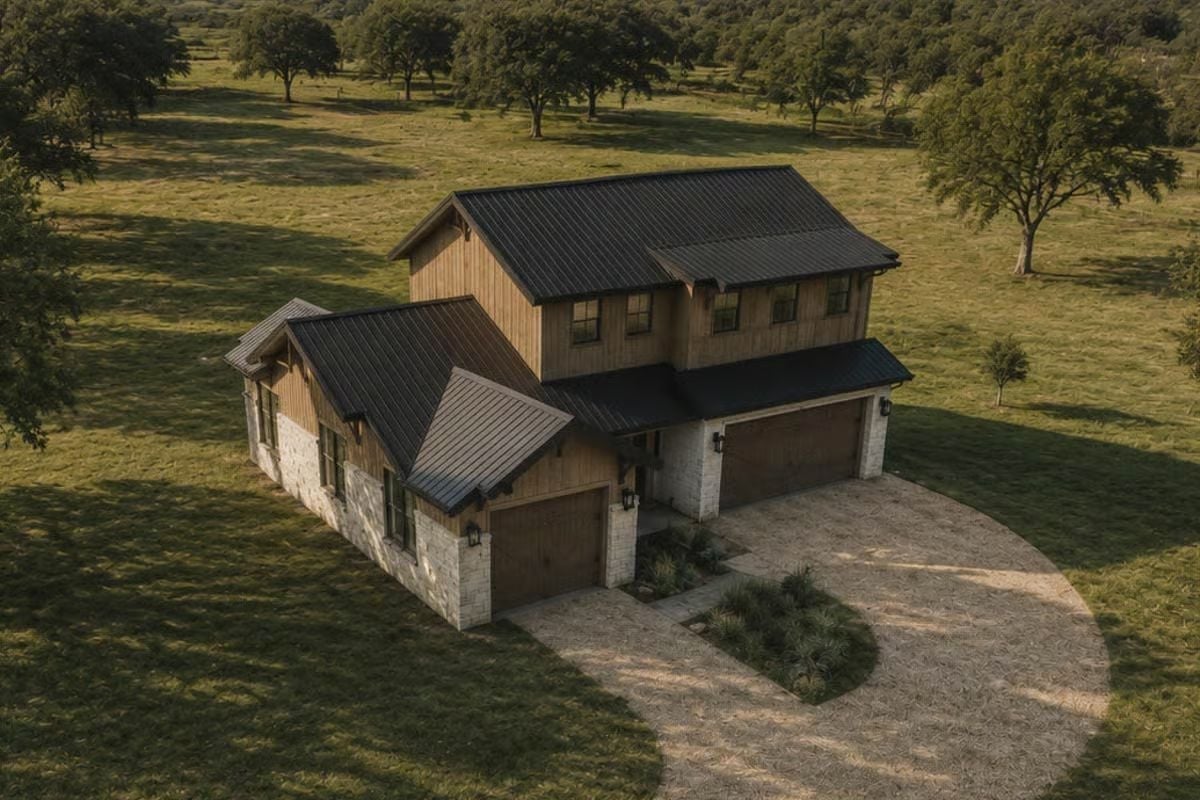
A gravel circle drive, three wood-paneled garage doors, and a dark standing-seam roof all direct your eye upward toward the two-story cedar siding above. It’s a strong exterior composition, and the roof is doing a lot of the heavy lifting.
Worth Knowing: Metal roofing on a rural property goes beyond looks. It holds up against hail, high winds, and fire in ways that asphalt shingles simply don’t, and for a home sitting exposed on open acreage, that kind of durability matters considerably more than it would in a subdivision.
Step inside and the exterior materials give way to something warmer and more livable.
Open-Plan Living Gets It Right When the Kitchen Doesn’t Overpower the Room
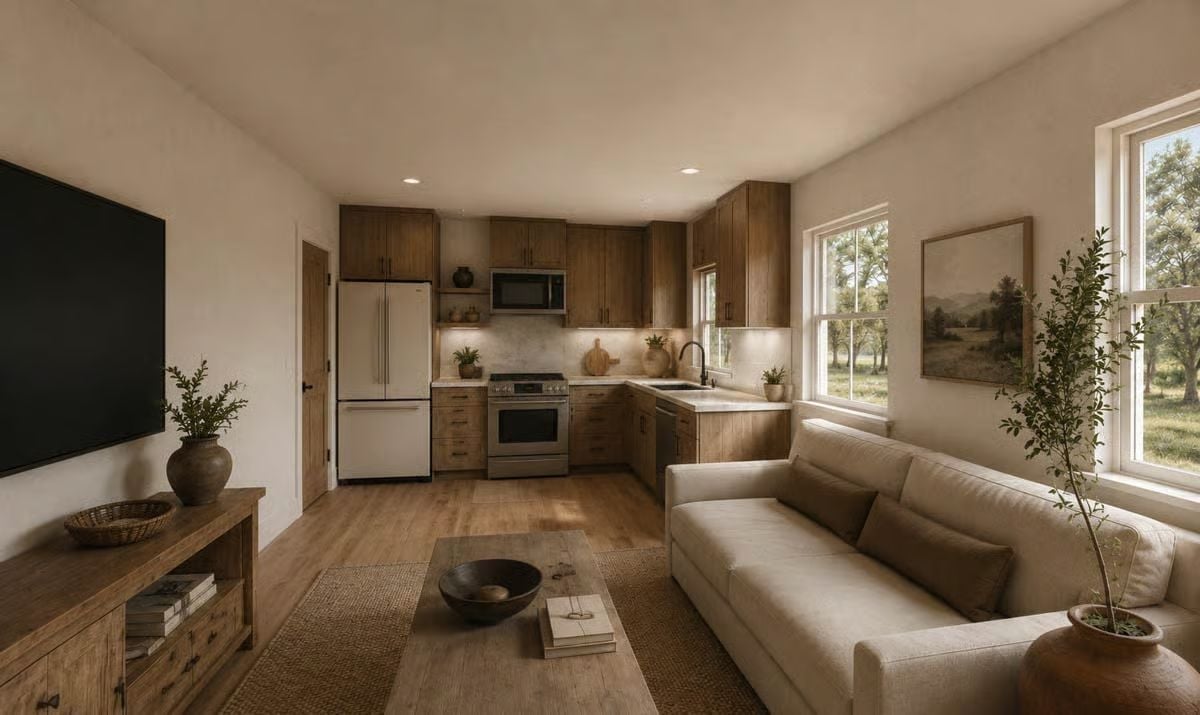
Warm wood cabinetry anchors the back of the space without crowding out the cream sofa up front — a balance a lot of open plans get wrong. Cooking and lounging share the same air here, which is exactly the point in a house built for two. Natural light floods in from a pair of windows, recessed lighting covers the evenings, and that wooden coffee table looks like it’s been somewhere worth going.
Cable Rail and Floating Treads Make This Staircase Feel Like It Barely Touches the Wall
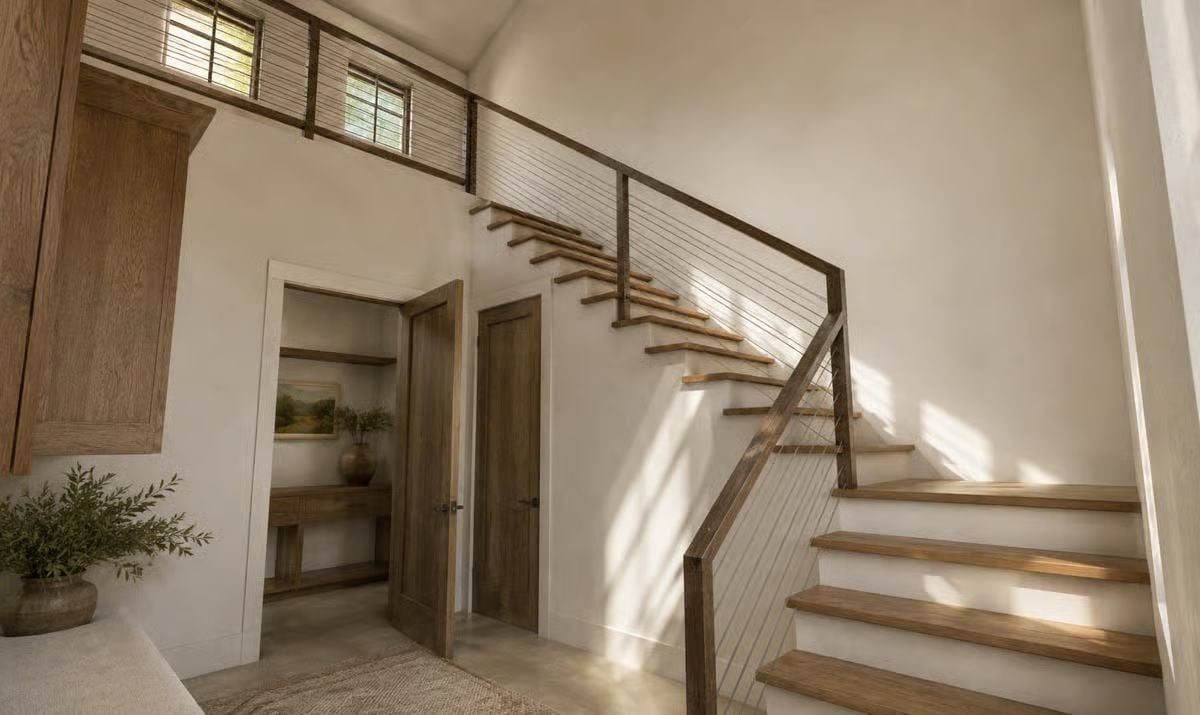
Horizontal cable rail keeps sightlines clear all the way up to the clerestory windows, so light drags across the white plaster walls from morning through afternoon. Wood treads against white risers give the staircase a clean, high-contrast look that earns its place. Built-in shelving visible through the open door below handles storage without adding visual weight.
Designer’s Secret: Floating-tread staircases with cable rail work especially well in two-story foyers because they don’t block light from upper windows the way a traditional closed stringer would. If your foyer gets limited natural light, it’s one of the higher-impact structural decisions you can lock in early.
Pin It
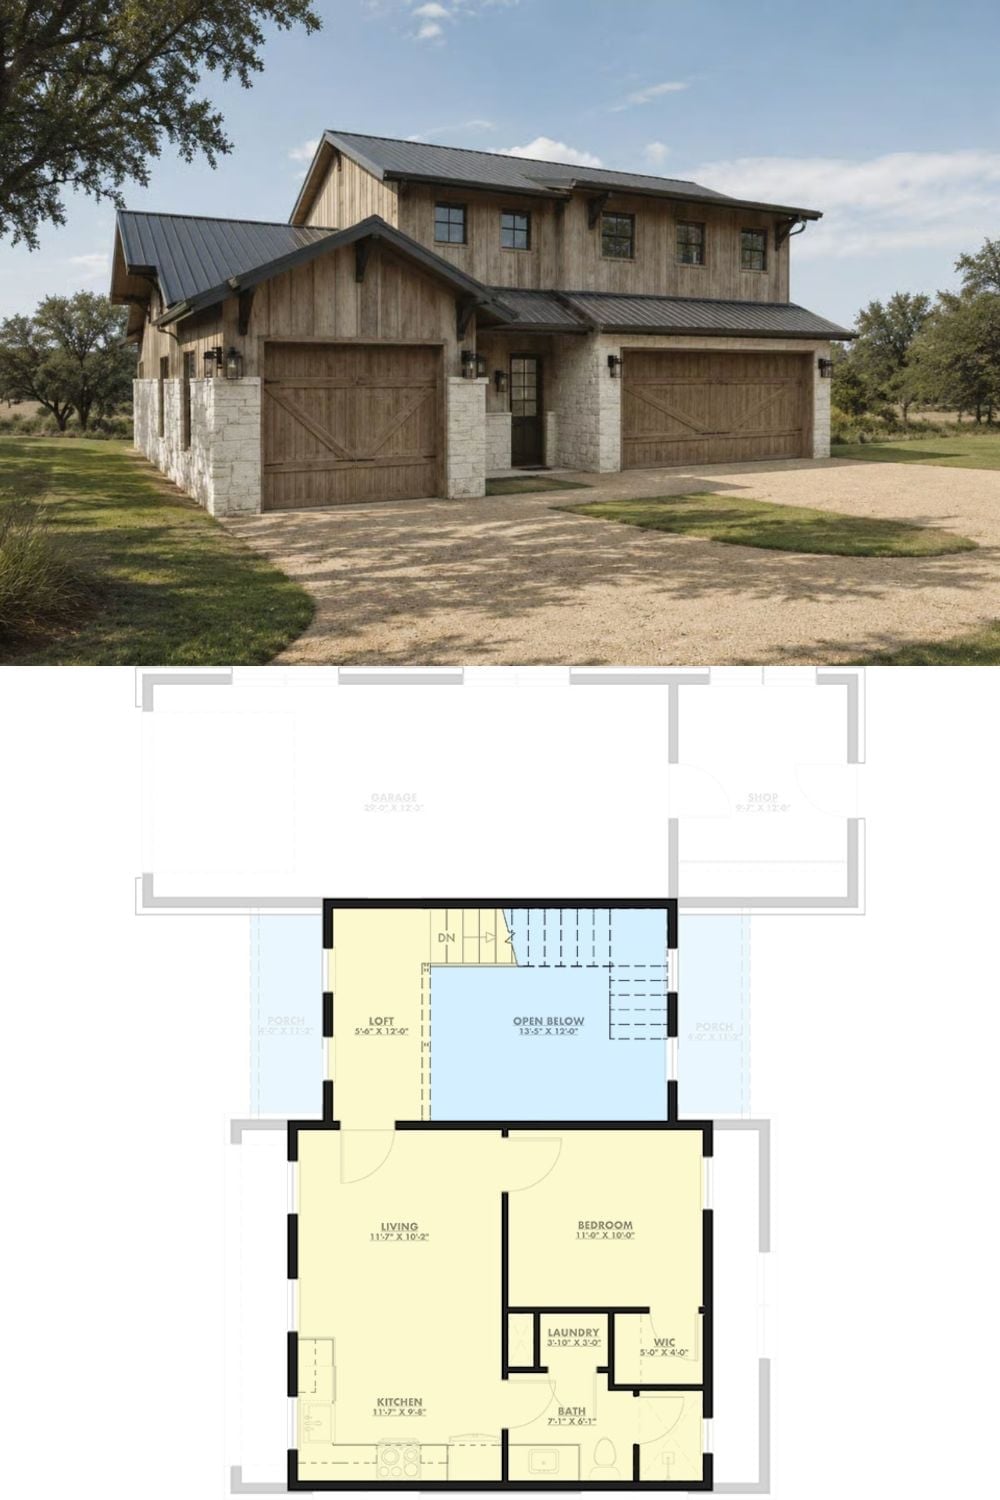
Exterior rendering shows a rustic farmhouse with three garage bays above a floor plan with one bedroom, loft, and open living.
