
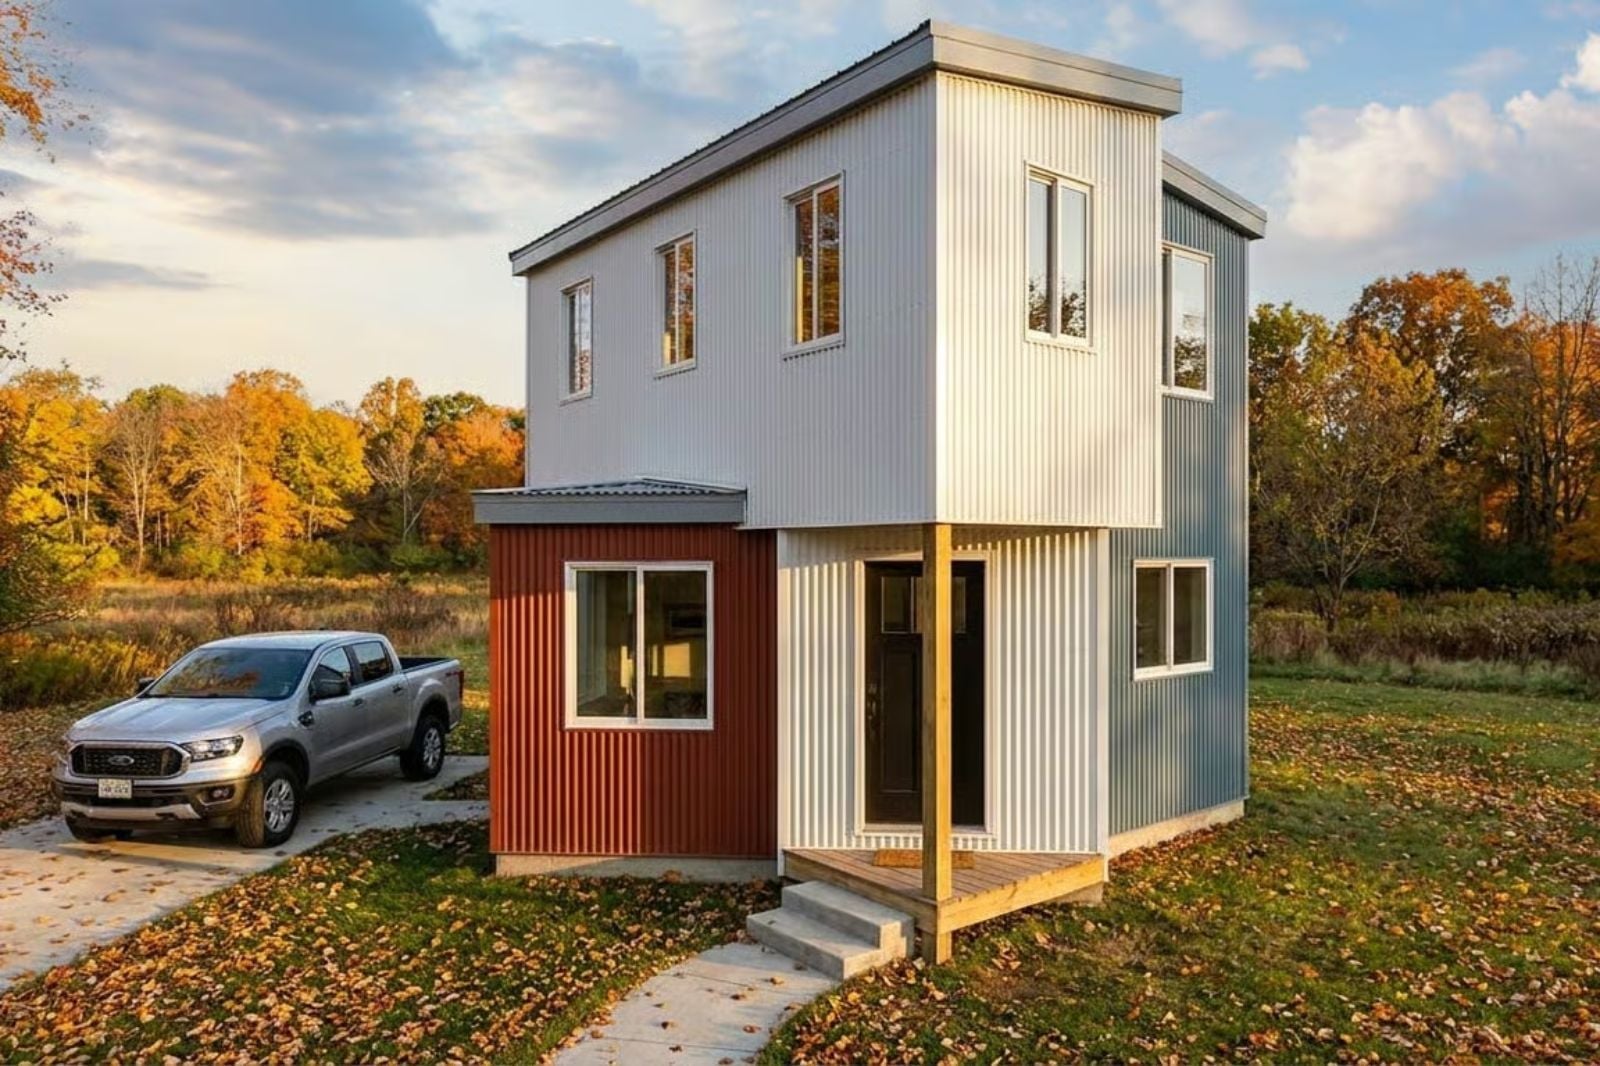
Everyone had a relative with a room that was almost an office — a door that closed, a desk wedged under a window, the quiet permission of a space just for thinking. The Cedar Frame is built around that feeling: a loftice tucked above the main floor, a compact footprint that keeps overhead low, an open plan that breathes on deadline days, and exterior lines clean enough to hold their own in the background of any video call.
Specifications
- Sq. Ft.: 600
- Bedrooms: 1
- Bathrooms: 1.5
Floor Plan – Main Floor
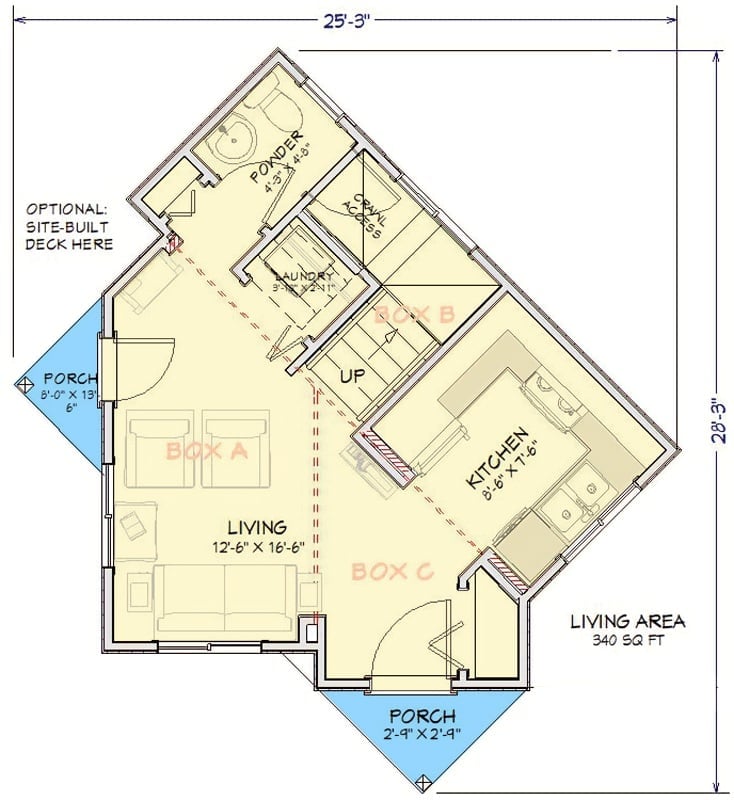
The first floor packs living, kitchen, powder room, and laundry into 340 square feet spread across three angled boxes, with stairs climbing to the upper loft and a covered porch at each entry.
Floor Plan – Second Floor
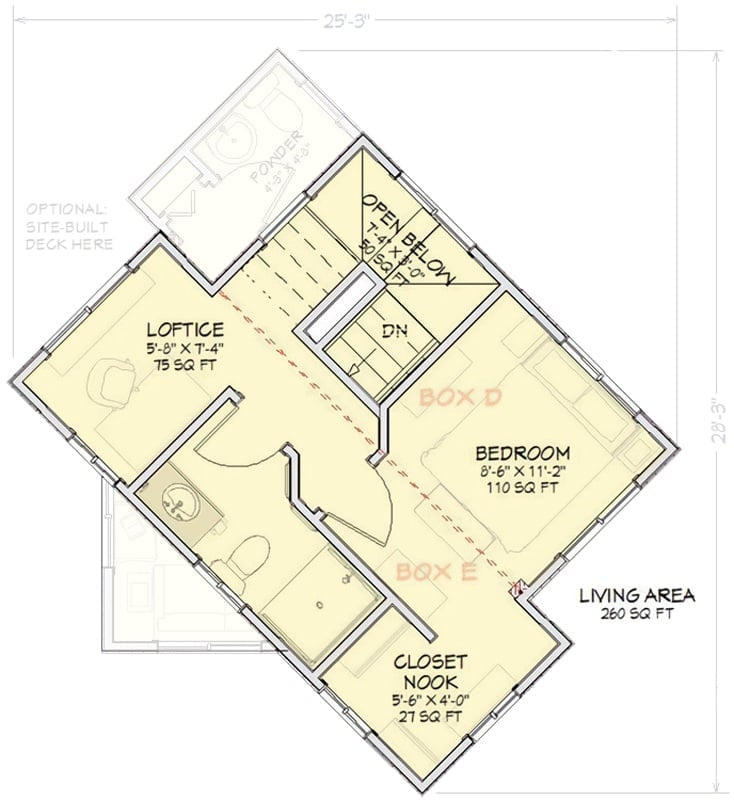
The upper level fits a bedroom, loftice, full bath, closet nook, and open stairwell into 260 square feet.
Brick Base, Metal Top, and a Deck Where Autumn Actually Shows Up
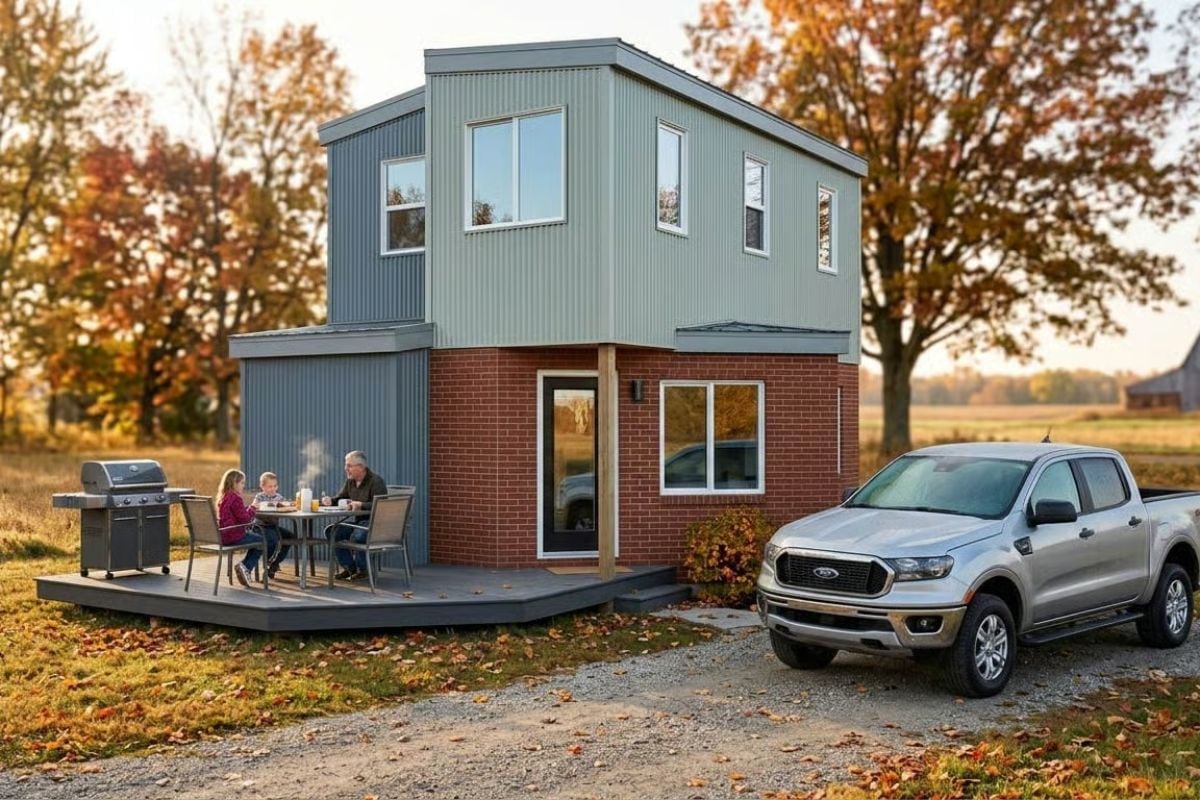
Red brick on the ground floor gives way to corrugated metal cladding above, and the contrast works harder than you’d expect from two materials this straightforward. The deck wraps the corner just enough to fit a gas grill and a round table — three people are already eating outside — without the whole thing feeling crowded.
Breaking News Plays Better When the Armchair Has a Blanket on It
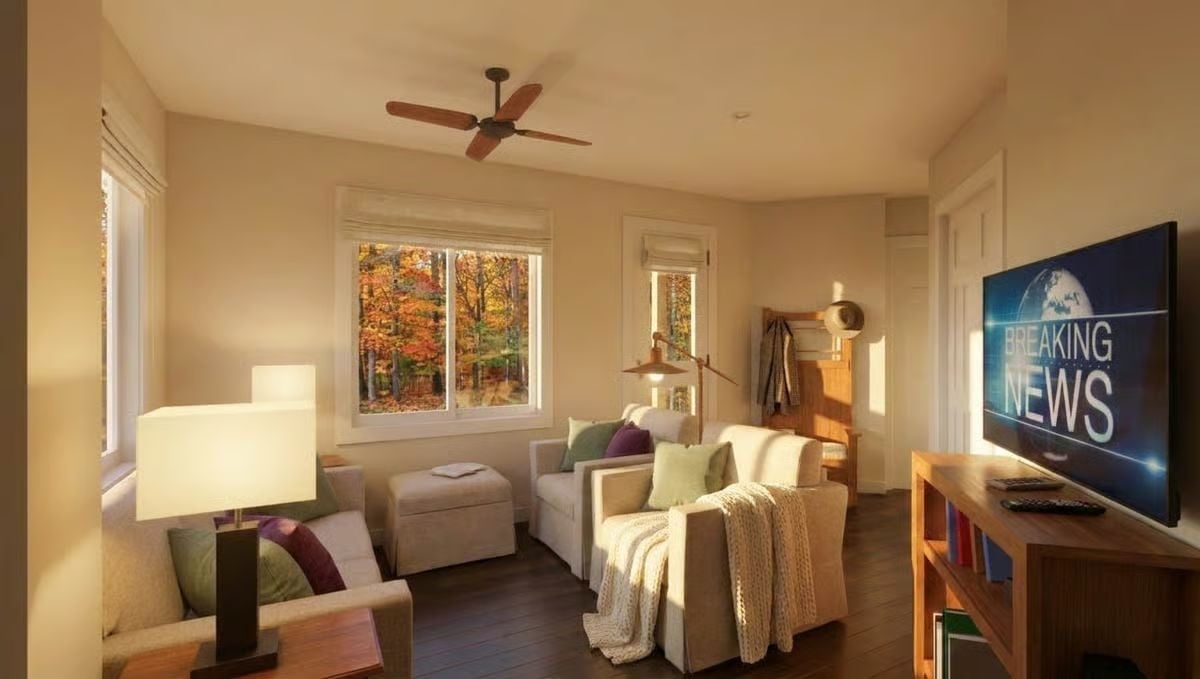
Warm autumn light pours through double windows onto hardwood floors dark enough to ground the cream upholstery. A knit throw draped over the armchair is doing more work than the ceiling fan. The TV’s breaking news screen feels oddly right for a remote worker’s retreat — something about the contrast between the chaos on screen and the quiet outside.
Material Matters: Dark-stained hardwood floors show dust but pull in warmth from natural light in a way pale floors can’t. Pairing them with cream linen furniture keeps the room from reading too heavy, and a wood ceiling fan with bronze hardware will age far better than the white plastic equivalent.
Breaking News Hits Different From a Kitchen You Actually Want to Cook In
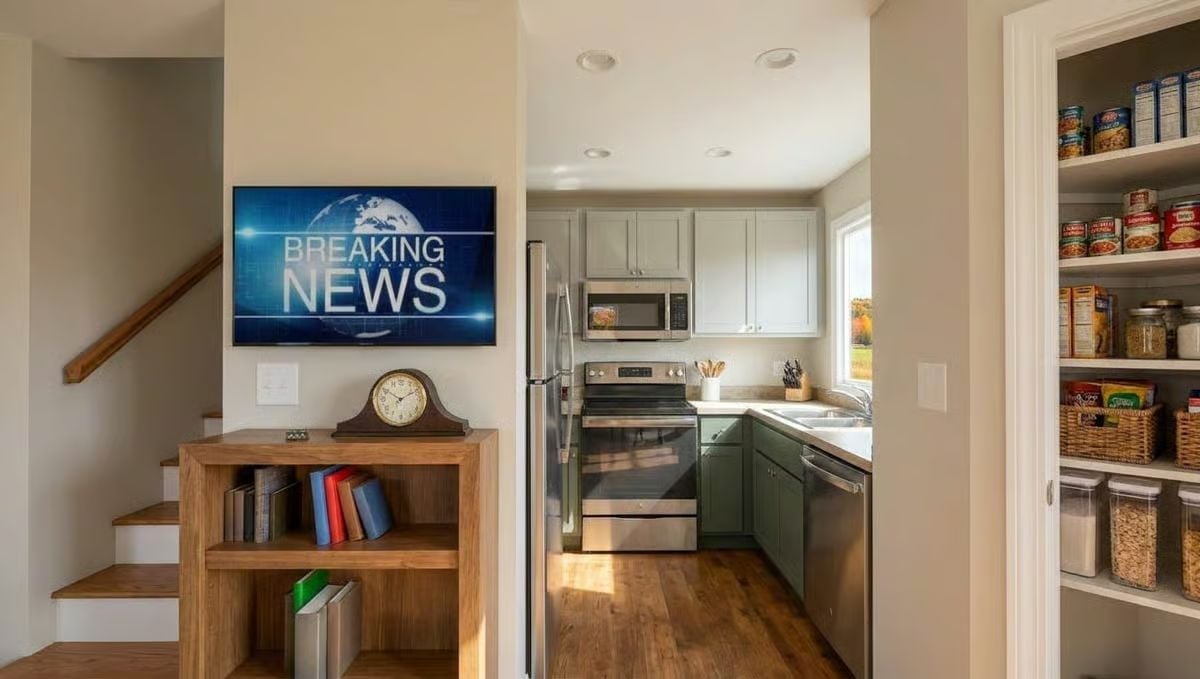
Stainless appliances, two-tone cabinetry, a pantry stocked deep enough to outlast a slow news cycle. That mantel clock is doing a lot of quiet work.
The Psychology Behind This: Ambient news audio from an adjoining room keeps a low-grade stress loop running even when you’re not paying attention to it. A kitchen that feels orderly and well-stocked can push back against that effect a little, giving the brain a competing signal — something stable, something in your control. It’s a small thing. It adds up.
Laundry Tucked Under the Stairs, Bathroom Two Steps Away, Coat Hooks by the Door
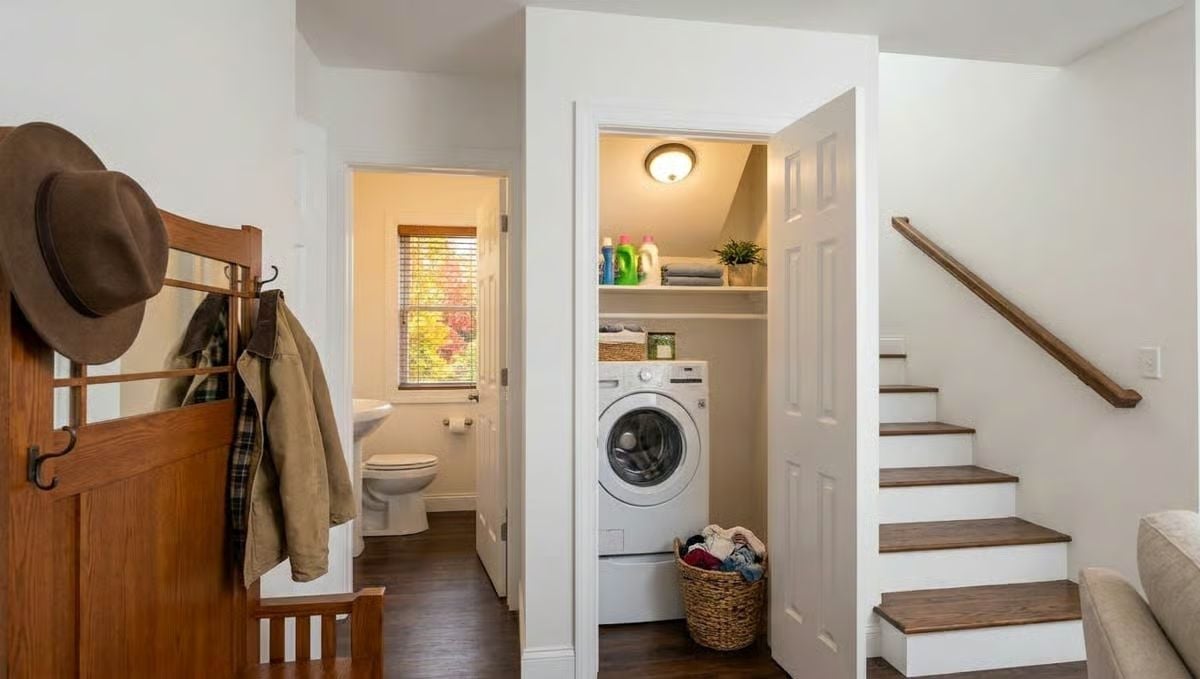
The washer closet sits directly under the stair slope, using ceiling height that would otherwise go to waste entirely. Dark hardwood runs through the whole zone — entry, bath, and utility space — without a single transition strip interruption, which makes a tight area feel like one intentional thing rather than three crammed-together ones.
Why the Stair-Nook Laundry Closet Works So Well Here
Tucking a washer into dead space beneath the staircase keeps noise and moisture contained without burning square footage on a dedicated utility room. The angled ceiling above actually helps with ventilation clearance if the door stays cracked during a cycle. Shelving above the machine holds detergent and folded items at arm’s reach, so there’s no hauling supplies from another room — a small convenience that matters more the third time you do laundry in a week.
Loftice Done Right Means the Bathroom Door is Two Steps Away
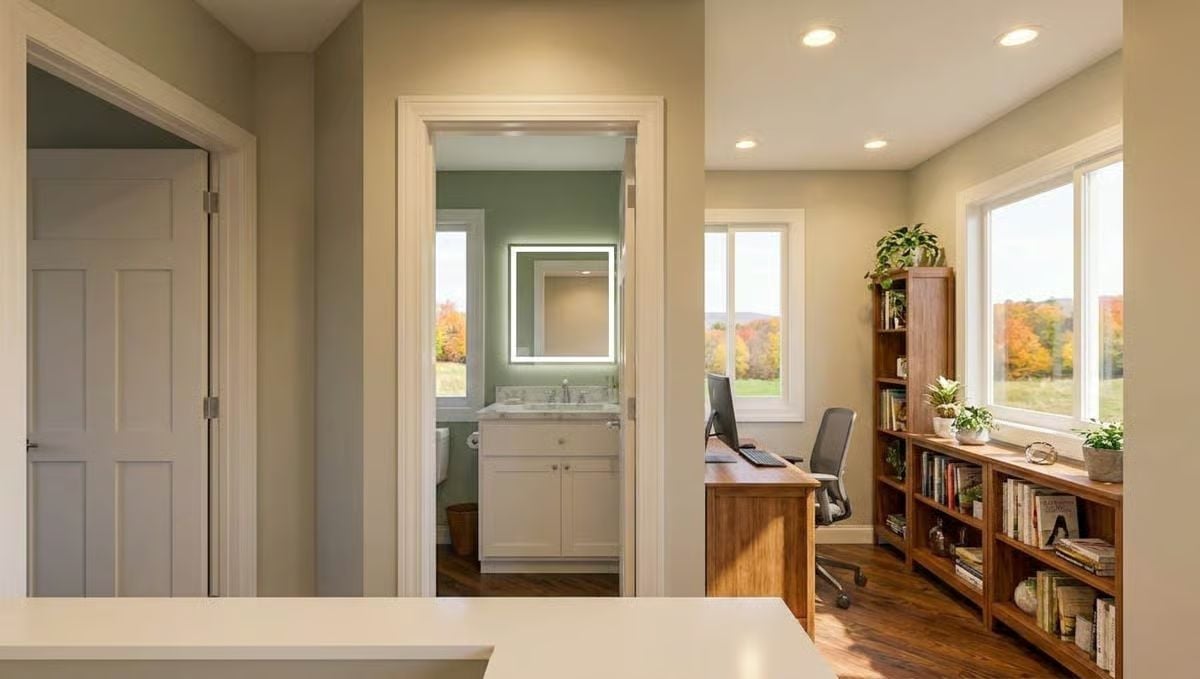
Hardwood floors carry from the home office into the hallway without interruption, keeping the sightlines clean and the whole upper level feeling larger than 260 square feet has any right to. The LED-backlit mirror in the adjacent bathroom pulls double duty: task lighting for getting ready, ambient glow when you’re mid-call and need the space to feel less cave-like. Books within reach, monitor at eye level. Purposeful without being precious.
By The Numbers: A home office with an adjacent private bathroom has become one of the most requested features among buyers working remotely full time. Bookshelves built along a window wall, like the ones visible here, reduce the need for overhead lighting during daytime hours, and corner desk configurations tend to reduce shoulder fatigue compared to straight-run desks pushed against a blank wall.
Sage and Violet in a Bedroom Where the Closet Is Right There
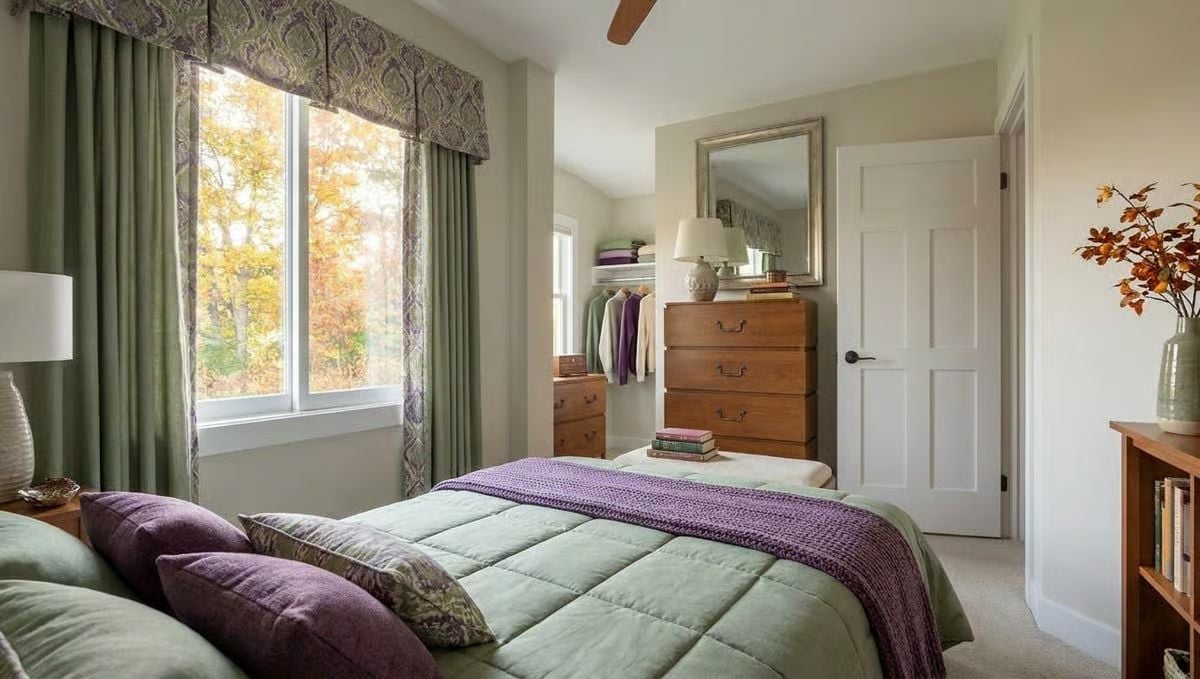
Green quilt, purple throw, and a dresser with brass pulls anchor a bedroom where the open closet sits just steps from the bed.
Why It Works: Putting a dresser directly beside an open closet cuts the steps between waking up and getting dressed to nearly zero — which matters more than it sounds in a compact plan. Sage and purple hold together here because neither color is fighting for dominance. The patterned valance gives the window some structure without blocking the autumn light coming through.
The bathroom backs up that promise of privacy with a layout built for function over fuss.
Sage Walls and a Glass Shower That Lets the View Do the Work
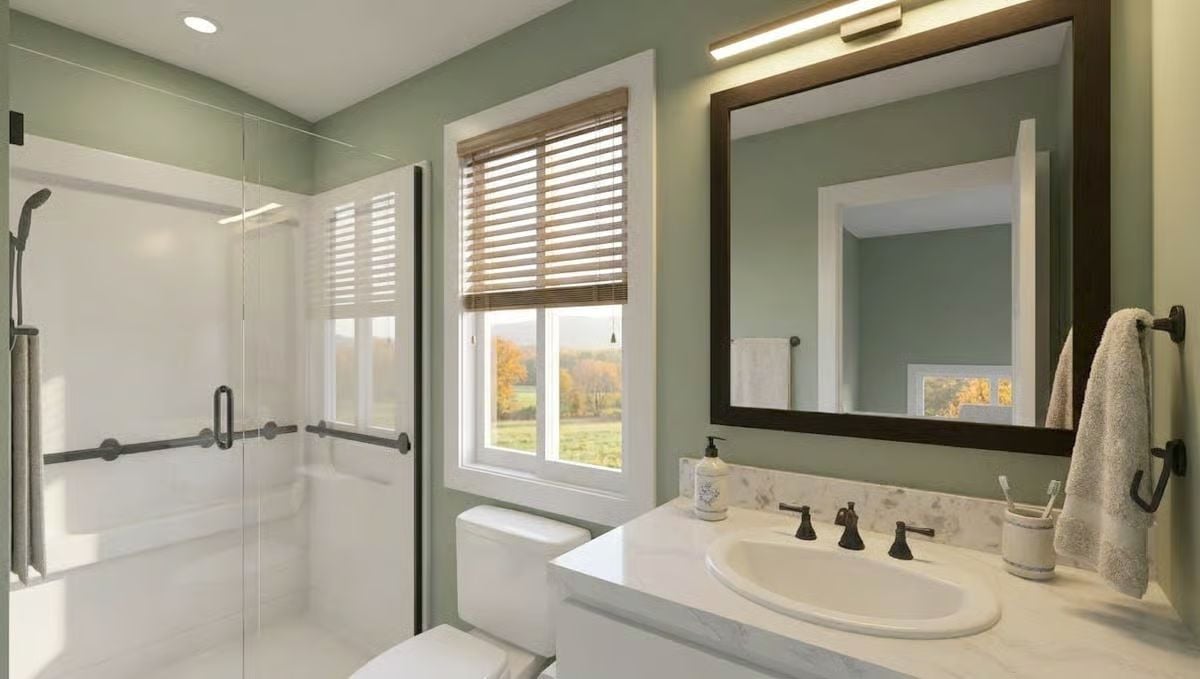
Soft sage paint keeps the space calm without reading cold. The glass shower enclosure skips a door entirely so light from the window carries through rather than stopping at a curtain. Grab bars are matte black and built in — not retrofitted as afterthoughts. Marble countertop, dark-framed mirror, towel hook beside the sink. Nothing fussy. Nothing missing.
Pin It
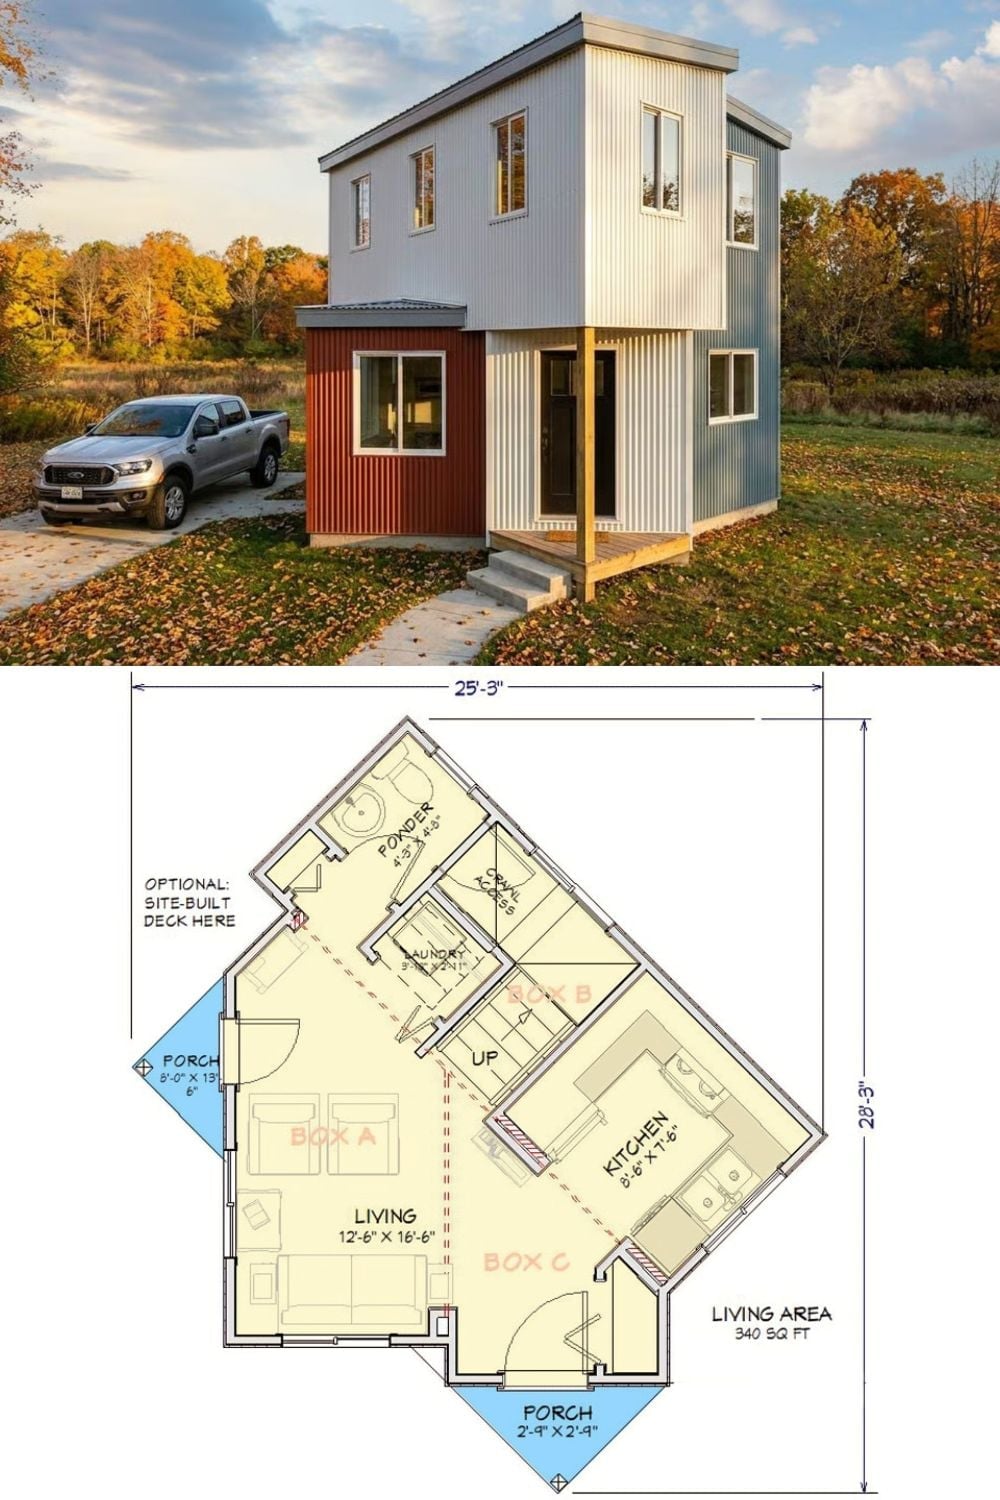
Two corrugated metal boxes stack into a compact two-story cottage surrounded by fall foliage, with a Ford Ranger parked beside it for scale. The floor plan shows 340 square feet of living area on the main level, split across three labeled boxes with a kitchen, powder room, laundry, stair, and two covered porches.
Pro Tip: Modular box construction lets builders complete each section off-site and crane it into place, which cuts weather exposure during the build significantly. It also makes insulation and wiring easier to inspect before the walls close up, since each box is a discrete unit. If you’re a remote worker considering a build like this, factor in acoustic separation between boxes — sound travels differently at structural joints than through continuous framing, and that’s worth knowing before you’re on a client call.
