
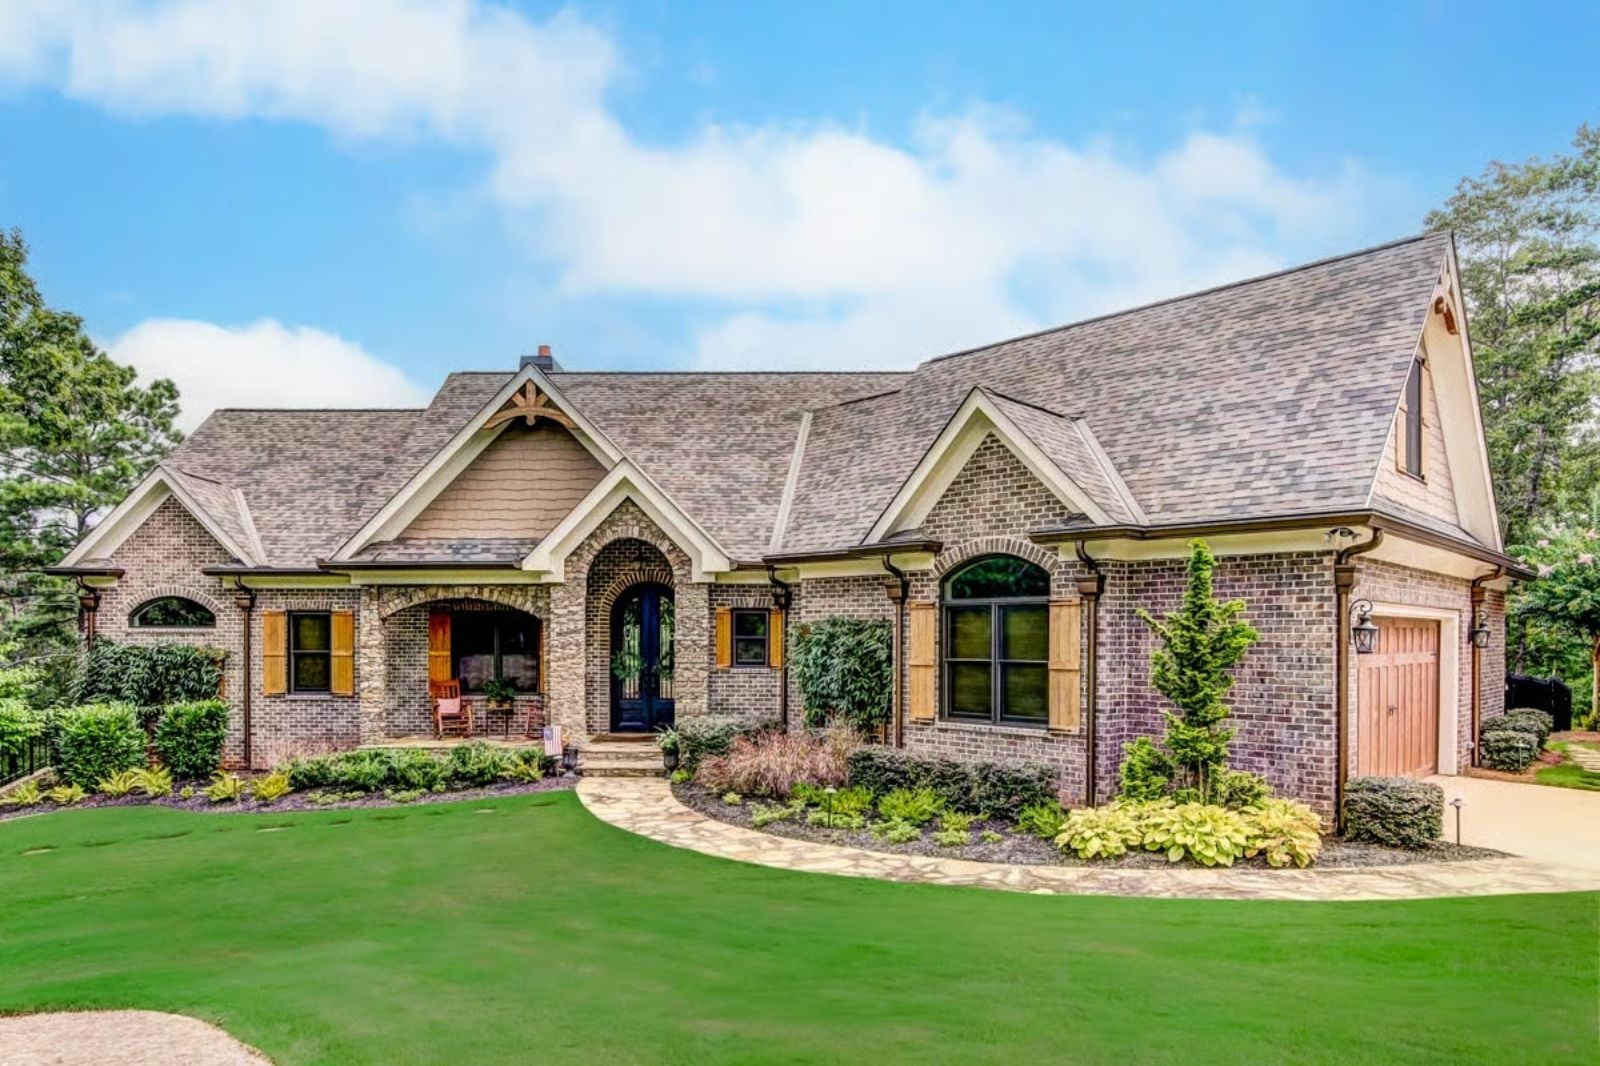
Friday evening in late September, wine cellar running low, twelve people arriving tomorrow — and someone has already claimed the best chair on the lower patio with a glass of something red. The Cavendish Grove is built around exactly that kind of life: a walkout basement that opens straight to the yard, a wine cellar worth showing off, stone-and-timber French Country bones, and a layout that makes hosting feel less like effort and more like the whole point.
Specifications
- Sq. Ft.: 2,806
- Bedrooms: 3-6
- Bathrooms: 2.5 – 5.5
Floor Plan – Main Floor
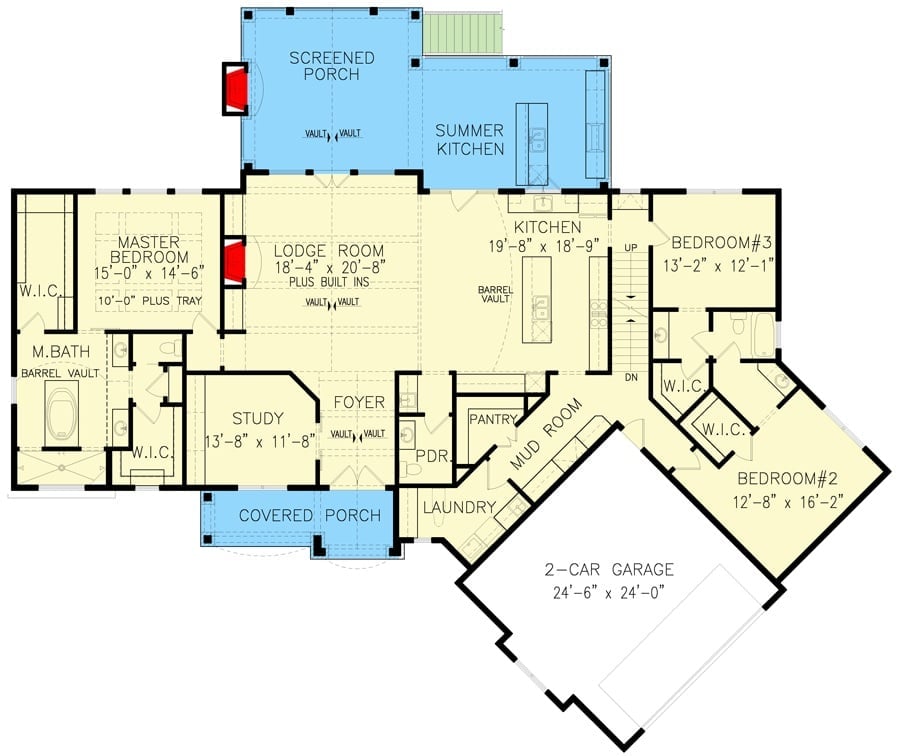
The main floor puts the lodge room at the center, with the master suite to the left and two bedrooms to the right. A summer kitchen and screened porch extend off the back, and the study, foyer, and mud room keep daily traffic from turning into chaos.
Floor Plan – Basement
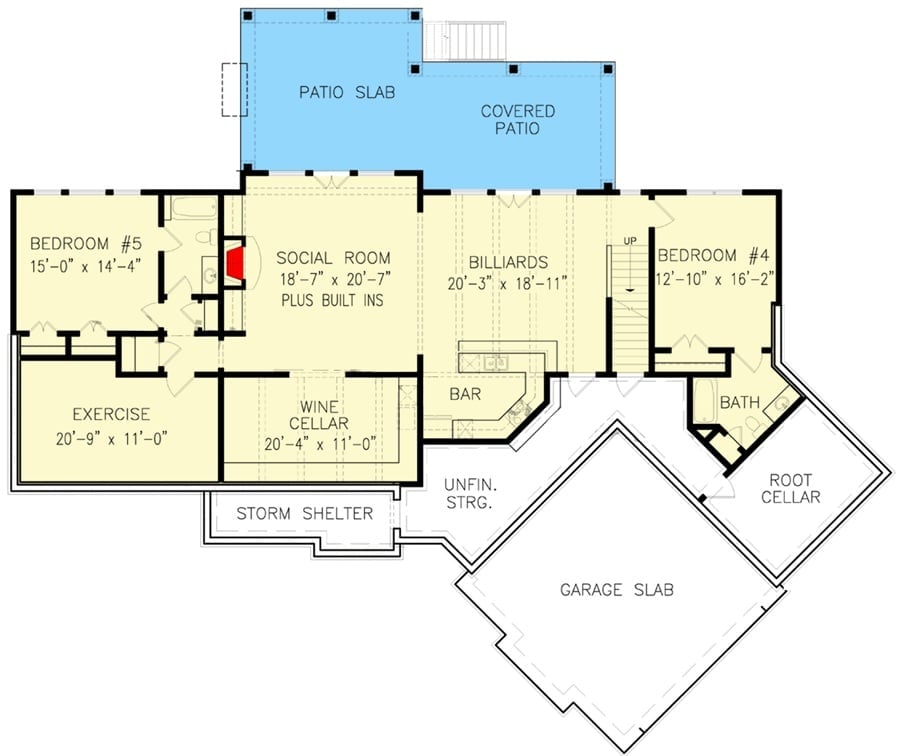
The walkout lower level packs in a wine cellar, billiards room, bar, two bedrooms, exercise room, social room, and a storm shelter — more usable square footage than most people manage to fill.
Floor Plan – Bonus Room
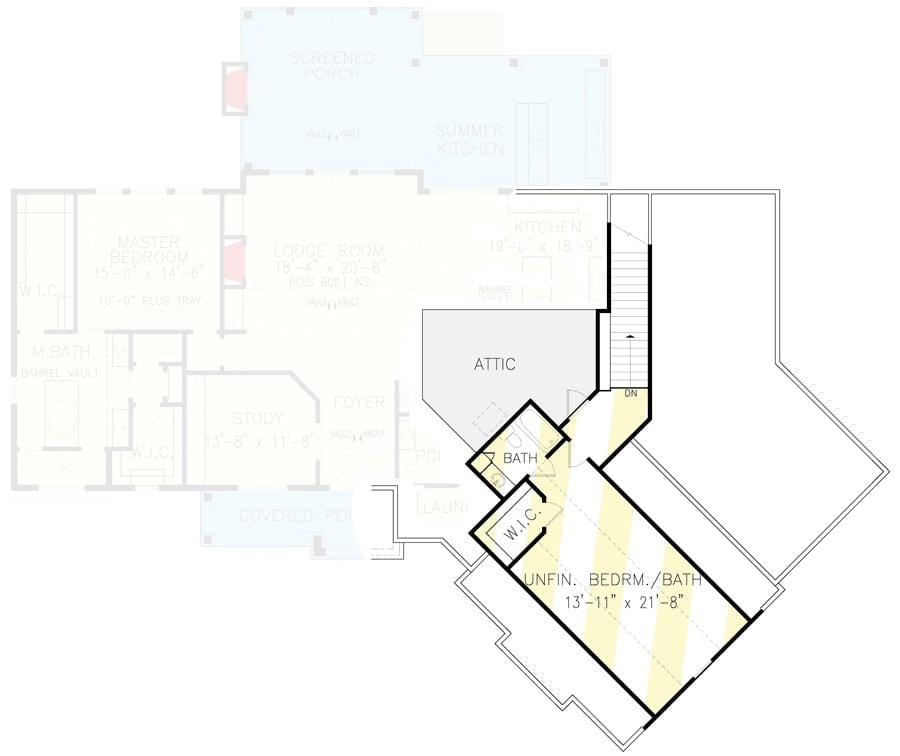
The second floor carries an unfinished bedroom and bath at 13’11” x 21’8″, a finished bath, walk-in closet, and attic storage, with stairs dropping directly down to the main level kitchen.
Freeform Pool with Waterfall Slide and Stone Surround Built for Long Summers
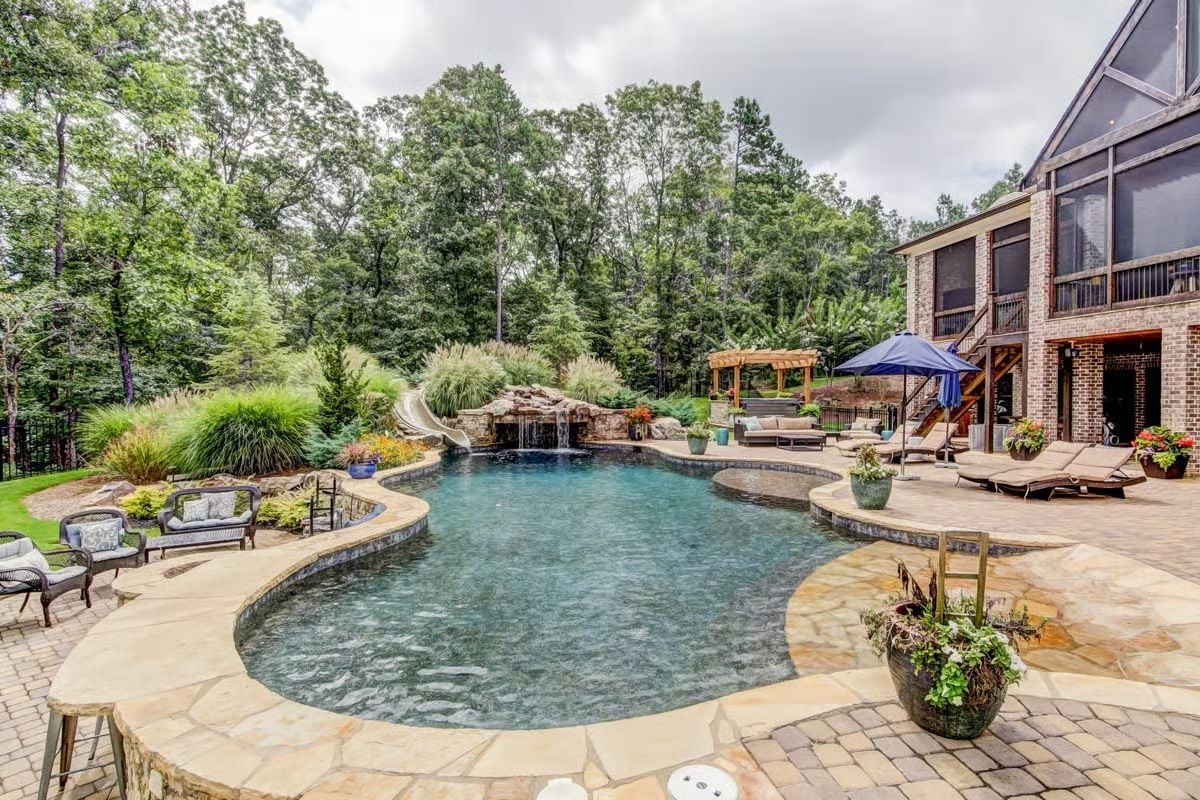
Natural stone coping wraps a freeform pool fed by a grotto waterfall with a built-in slide. Ornamental grasses buffer the water’s edge from the wooded tree line behind, softening the transition without fencing it off.
Natural stone coping wraps a freeform pool fed by a grotto waterfall with a built-in slide.
Vaulted Entry with Barn Door and Exposed Timber Trusses Sets the Tone Early
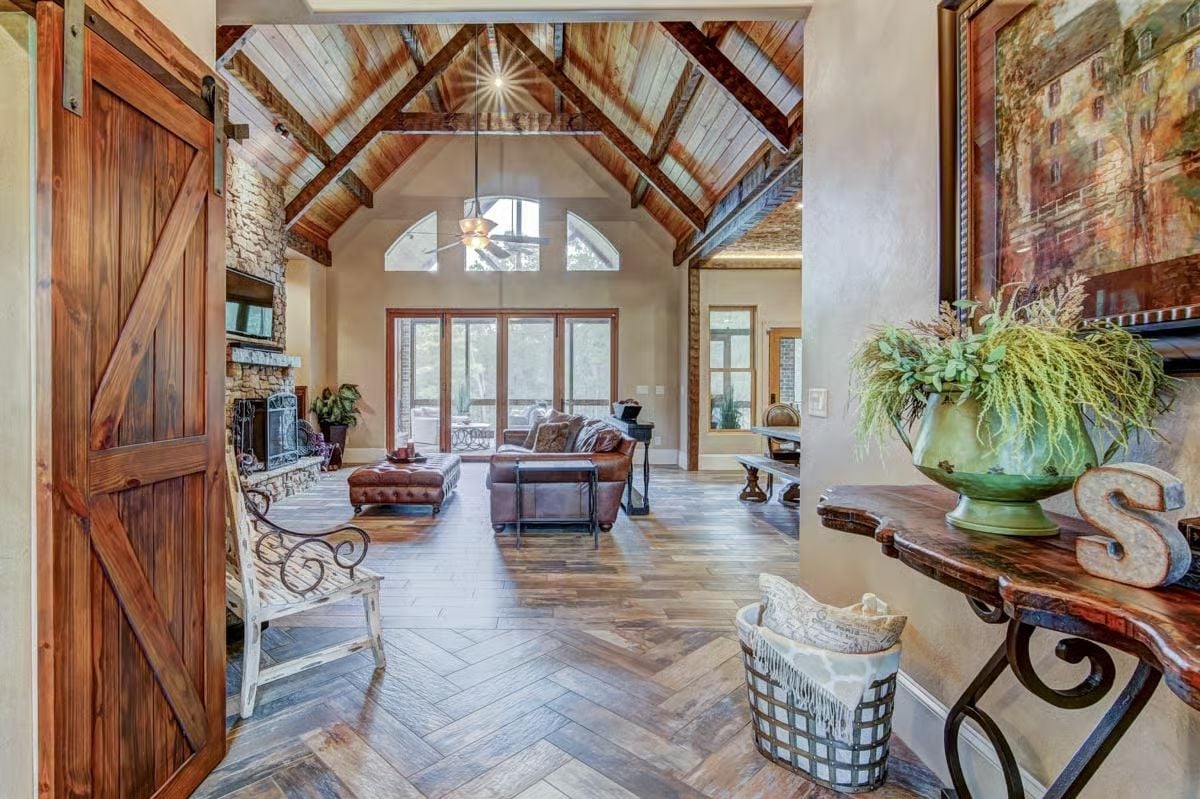
Herringbone wood-look tile anchors the entry while hand-hewn timber trusses pull the eye straight up to the cathedral ceiling. Beyond the sliding barn door, leather seating and a stone fireplace signal that comfort was baked into the brief, not tacked on at the end. And yes — that green ceramic urn earns its spot.
Color Story: Warm beige plaster walls keep the palette grounded so the cedar ceiling and richly stained wood trim do the heavy lifting. The stone fireplace surround brings in cool gray tones that keep what would otherwise be an overwhelmingly warm room from tipping over the edge. Restraint, applied correctly, pays off.
Vaulted Stone Fireplace Wall with Built-Ins Anchors a Room Built to Last
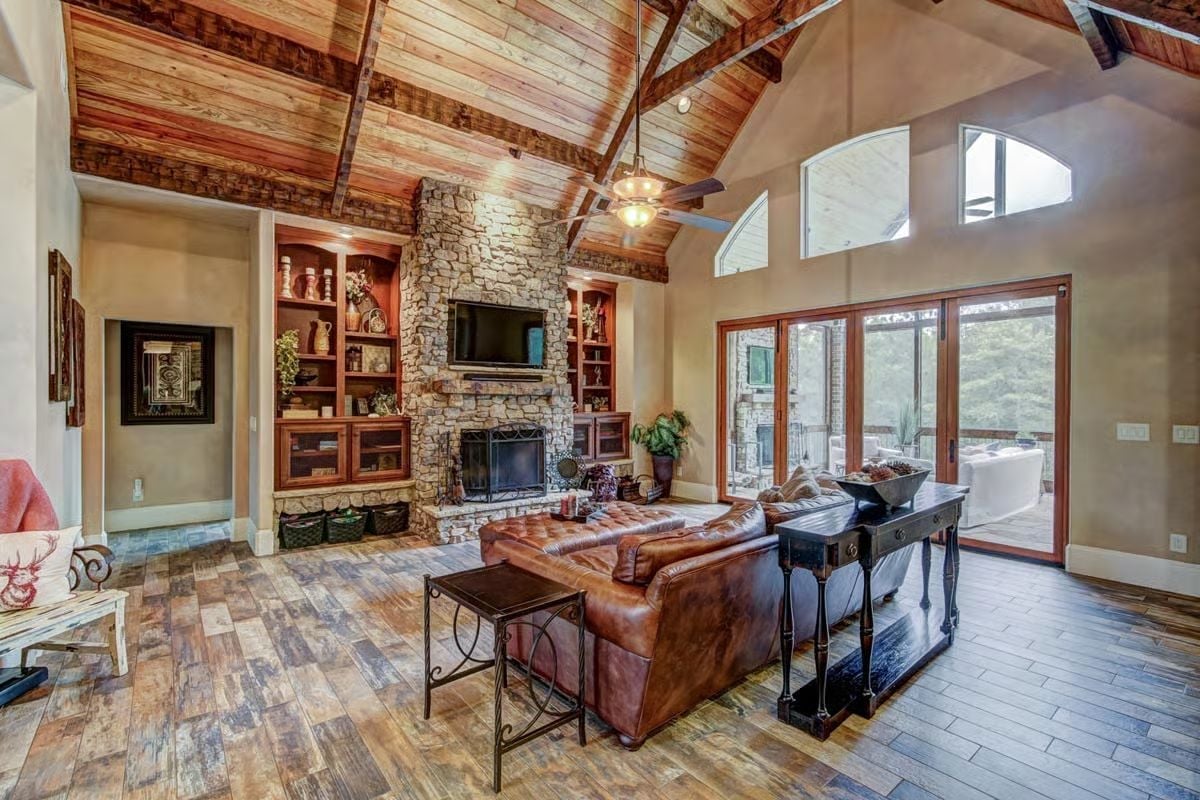
A tufted leather sofa faces a floor-to-ceiling stone chimney with a recessed TV above the firebox, warm-stained built-ins flanking both sides. Tongue-and-groove cedar planking runs the full pitch of the cathedral ceiling overhead, and it’s that continuous run — no breaks, no transitions — that gives the room its real sense of scale. French doors along the exterior wall pull the covered deck into the sightline from the sofa. The console table behind the sofa is doing more structural work than it looks like: it breaks the open floor plan into distinct zones without a wall in sight.
- Tongue-and-groove cedar planking runs the full pitch of the cathedral ceiling, giving the room its sense of height
- French doors along the exterior wall pull the covered deck into the sightline from the sofa
- The console table behind the sofa does real work, breaking the open floor plan into distinct zones without a wall
Brick Barrel Vault Ceiling Meets Stone Column in a Kitchen Worth Planning Around
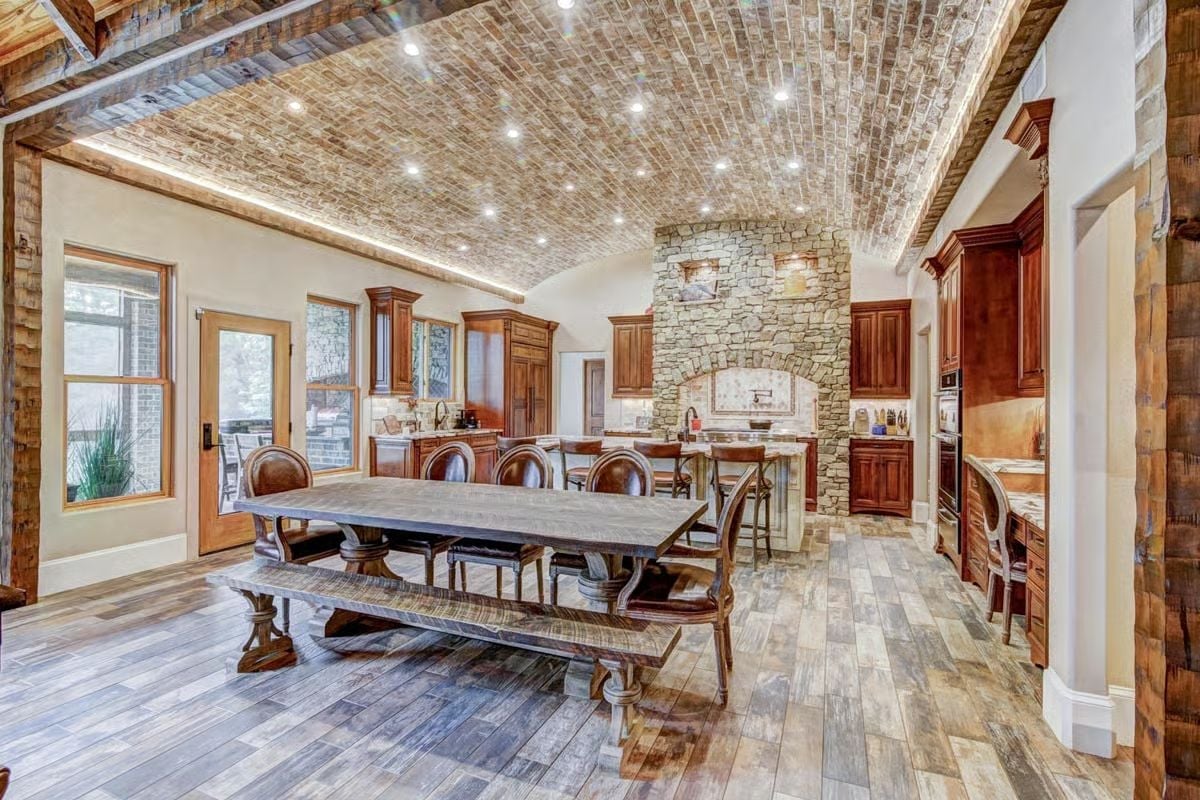
Recessed lights dot the barrel-vaulted brick ceiling above a trestle dining table paired with a bench on one side. Rich cherry cabinetry runs the perimeter, and a freestanding stone column anchors the kitchen island without closing off the space — a harder trick to pull off than it looks.
Ask Yourself: Look up before you commit to a ceiling finish. Brick vaulting adds acoustic warmth and visual weight that drywall simply cannot replicate, but it requires structural planning well before framing starts. If you’re building from scratch, raise that conversation with your architect in the schematic phase — not after the budget is locked.
Antler Monogram Desk and Twig Chandelier Make This Office Unmistakably Personal
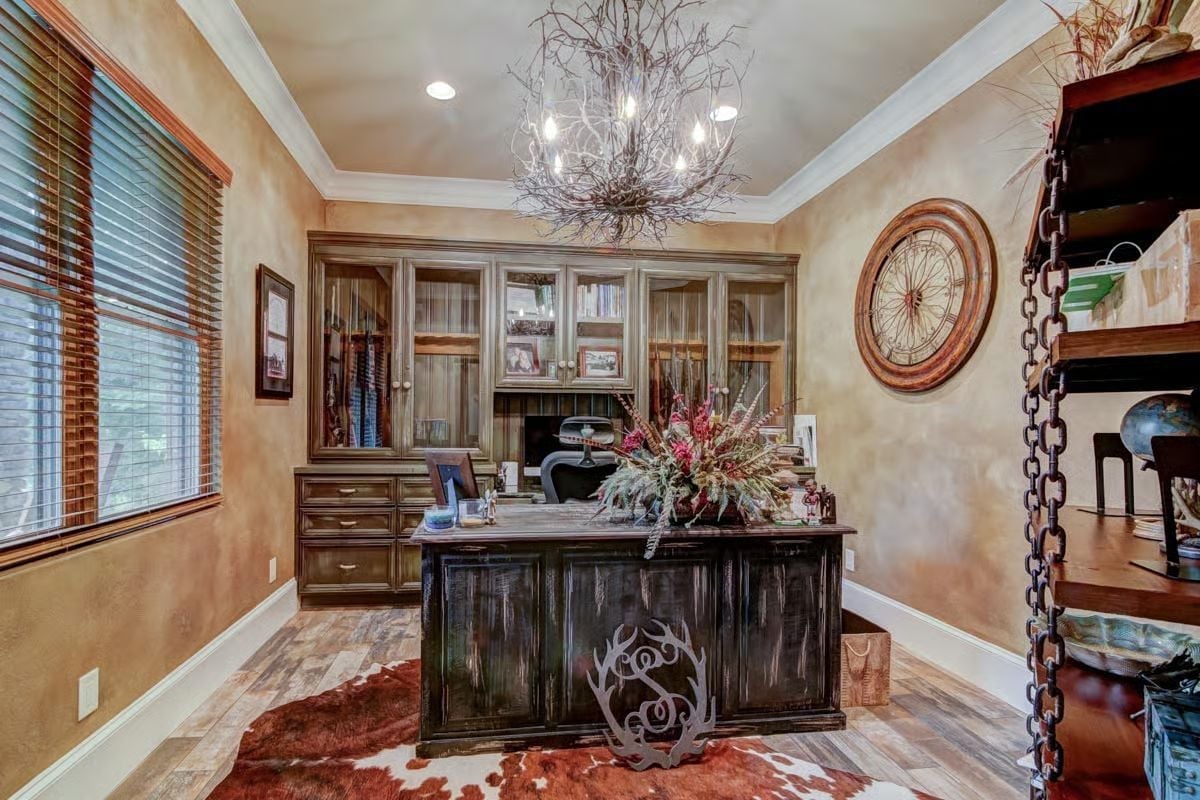
A distressed black desk with a carved antler monogram on the front panel anchors the room, surrounded by a cowhide rug, glass-front cabinetry, and a wire branch chandelier overhead — all pulling from the same rustic vocabulary without repeating themselves.
Fun Fact: Cowhide rugs are naturally water-resistant and hold up surprisingly well underfoot, which makes them a practical choice for high-use rooms like home offices. Each hide is also completely unique, so no two will ever look the same — a level of variation no production floor covering can offer.
Carved Wood Bed Frame and Coffered Plank Ceiling Pull a Rustic Room Together
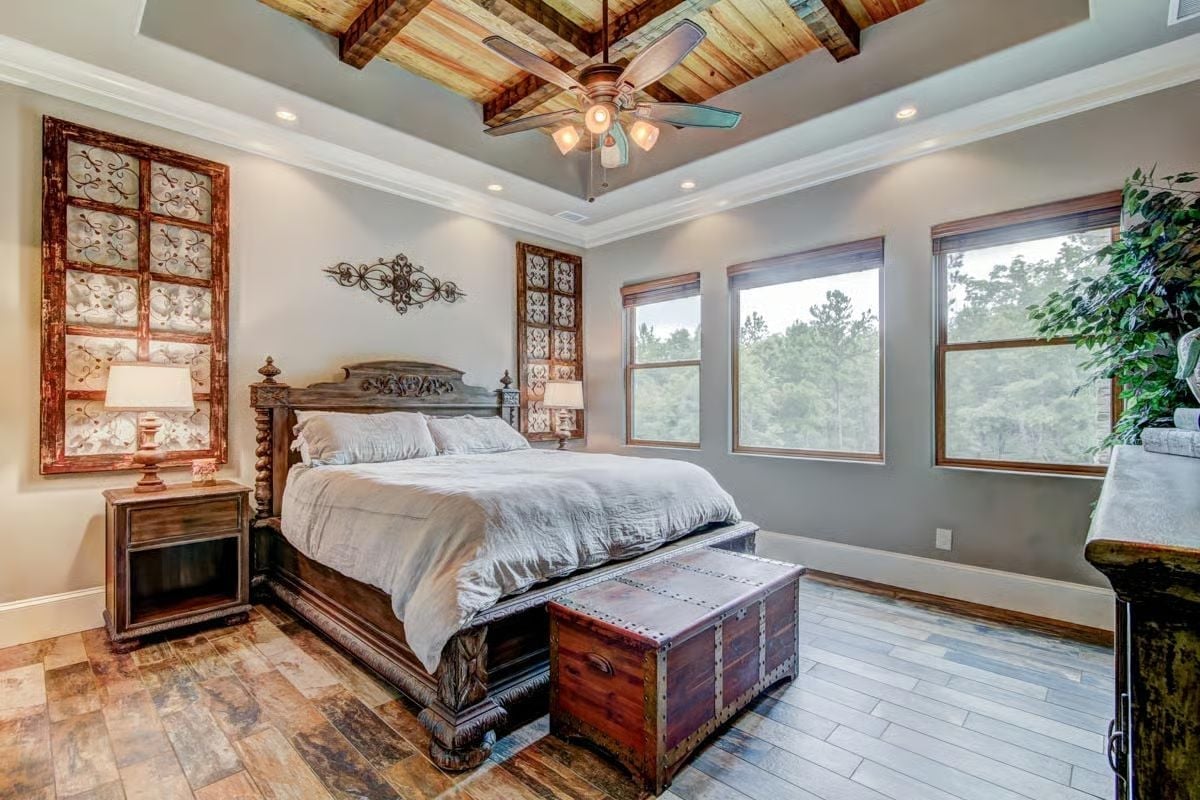
Rough-sawn planks inset between coffered beams give the ceiling more visual interest than paint ever could. The ironbound trunk at the footboard isn’t decorative filler — it’s actual storage, which is increasingly rare in rooms that look this considered.
Worth Knowing: Reclaimed wood ceiling panels can introduce moisture variation that causes warping if the lumber isn’t properly sealed and acclimated before installation. Ask your contractor to store it on-site for at least two weeks before it goes up — a small step during framing that prevents repairs you really don’t want to deal with later.
Barrel-Vaulted Cedar Ceiling and Soaking Tub Define a Master Bath Built for Two
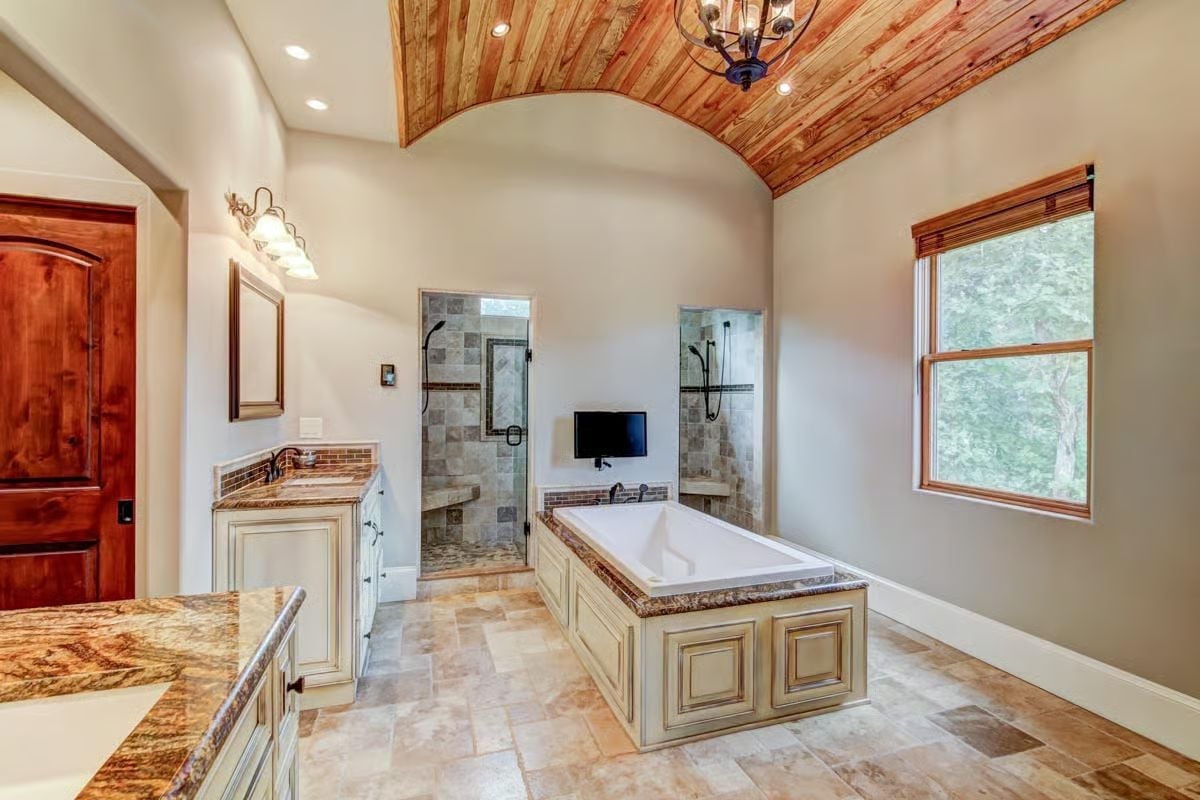
Cedar planks curve overhead on a barrel vault, anchored by a wrought iron chandelier that holds its own in a room this tall. Cream cabinetry with glazed detailing wraps the soaking tub surround, and two glass showers flank a wall-mounted TV centered between them — a layout that sounds extravagant until you’ve actually used one.
Pro Tip: Drop-in tubs with cabinet surrounds look polished, but that enclosed space needs ventilation or moisture will quietly rot the framing from the inside out. Have your builder install a small vent or access panel before the trim work goes in — five minutes during construction, major headache if you skip it.
Pin It
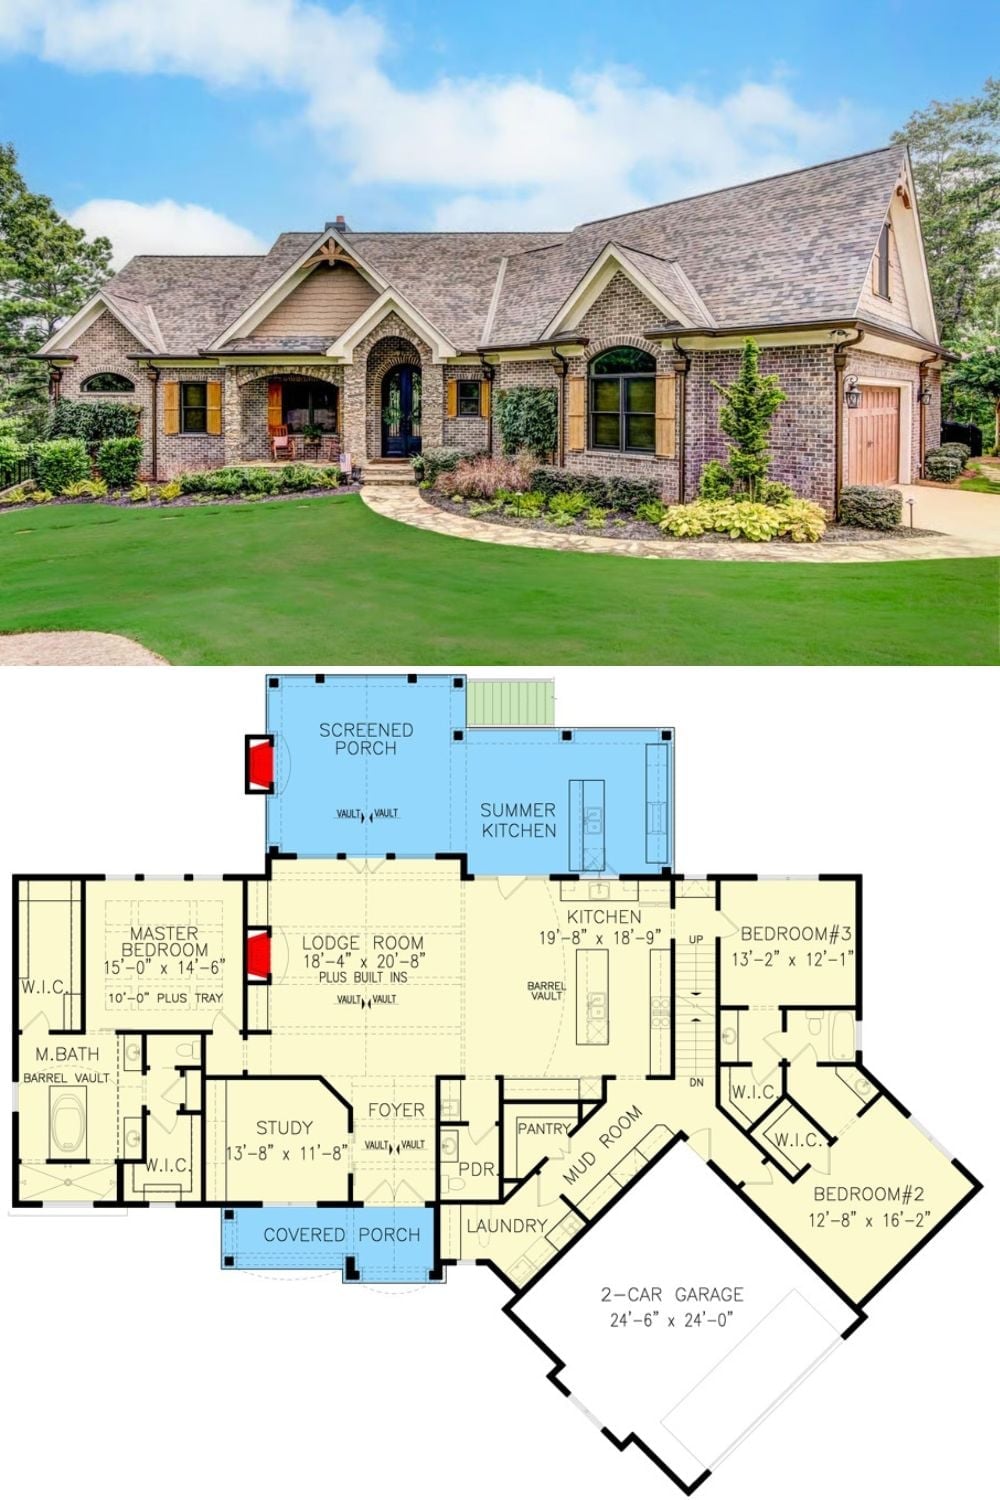
Exterior photo shows a brick French Country ranch above a detailed single-story floor plan with three bedrooms, screened porch, and summer kitchen.
