
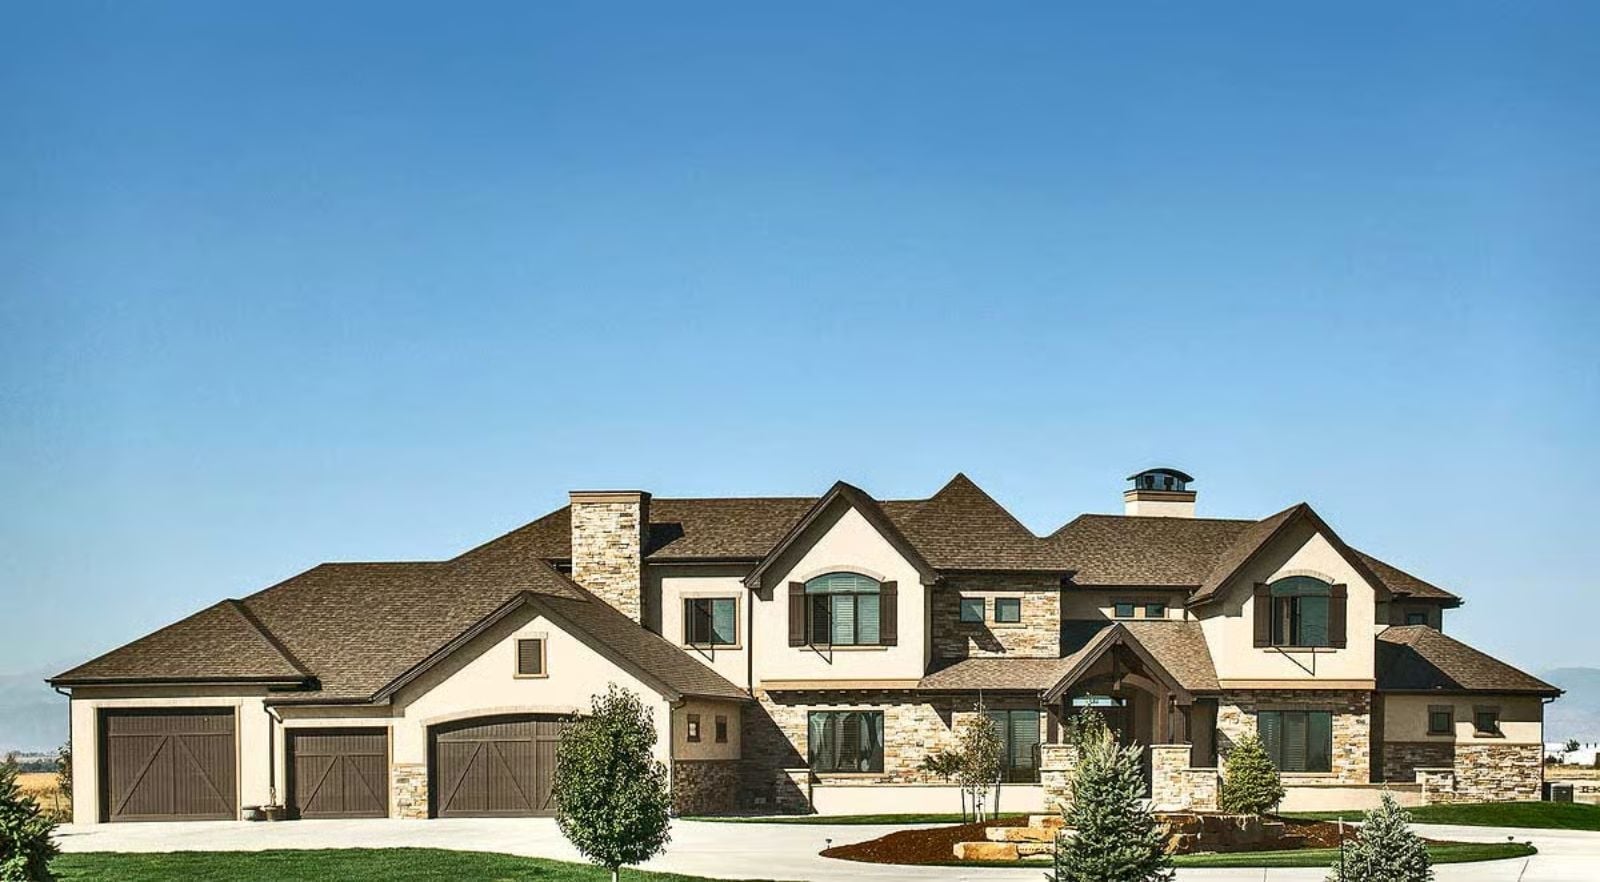
There’s a specific version of this house that lives in the back of your head for years — wine in a cellar you actually stocked, a fire going on the mountain-facing deck, the office door closed without apologizing for it — and the Cascade Manor is the floor plan that finally makes it real, with a walkout basement that operates as its own floor, a wine cellar worth the tour before dinner, and enough separation between work, guests, and evenings that none of them bleed into each other.
Getting ready to buy your first home? Explore current mortgage rates before narrowing your search.
Specifications
- Sq. Ft.: 5,449
- Bedrooms: 4-5
- Bathrooms: 4.5+ – 5.5+
Floor Plan – Main Floor
Planning a bathroom makeover? Compare current home equity rates while you put together your budget.
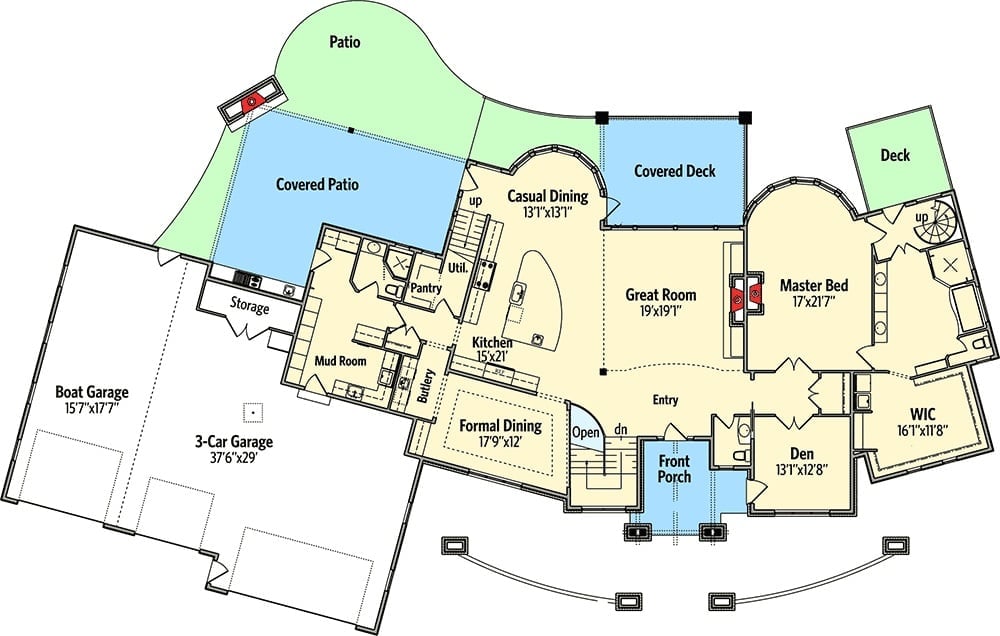
The main floor puts the master suite in its own wing with a private deck, while a great room anchors the center with casual dining on one side and a covered deck on the other. Three garages — including a boat garage — handle the kind of storage that actually gets used.
Floor Plan – Second Floor
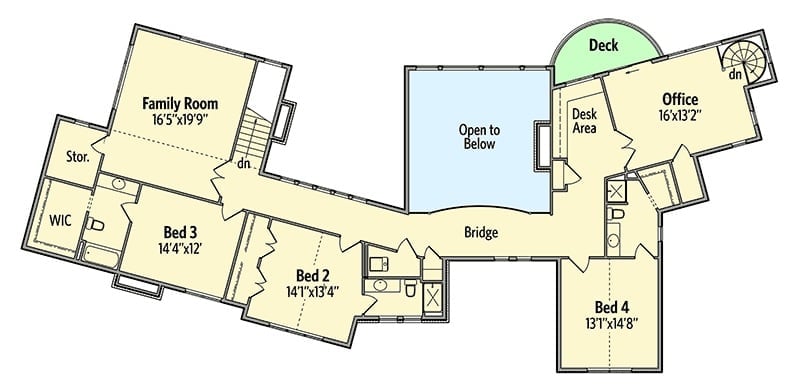
The second floor runs four bedrooms, a family room, and a dedicated office connected by a bridge over the open-to-below void. Beds 2 and 3 anchor one wing; the office and Bed 4 occupy the other. A deck extends off the office corner — which, frankly, is the right place to put one.
Floor Plan – Basement
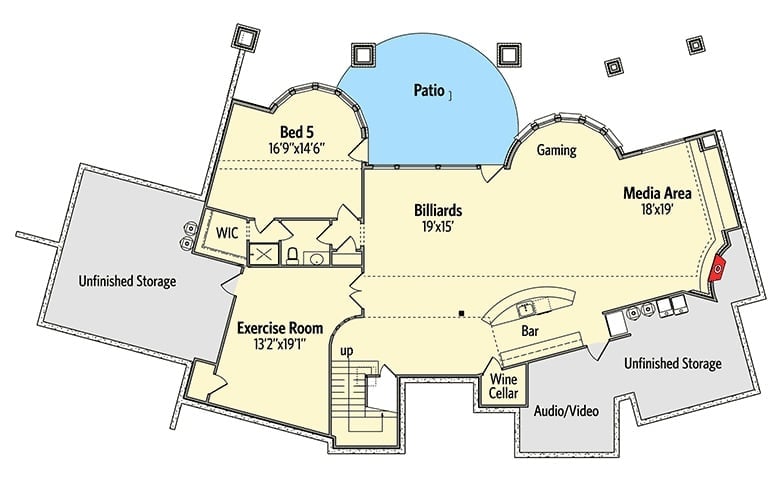
The basement earns its square footage. Billiards and gaming flow into a media area, a bar sits steps from both the wine cellar and the Audio/Video room, and Bed 5 gets its own walk-in closet and full bath. An exercise room and two unfinished storage zones fill out a lower level designed to actually get used rather than gradually fill with boxes.
Stacked Stone Columns and Three Tiers of Outdoor Living Define This Mountain Manor
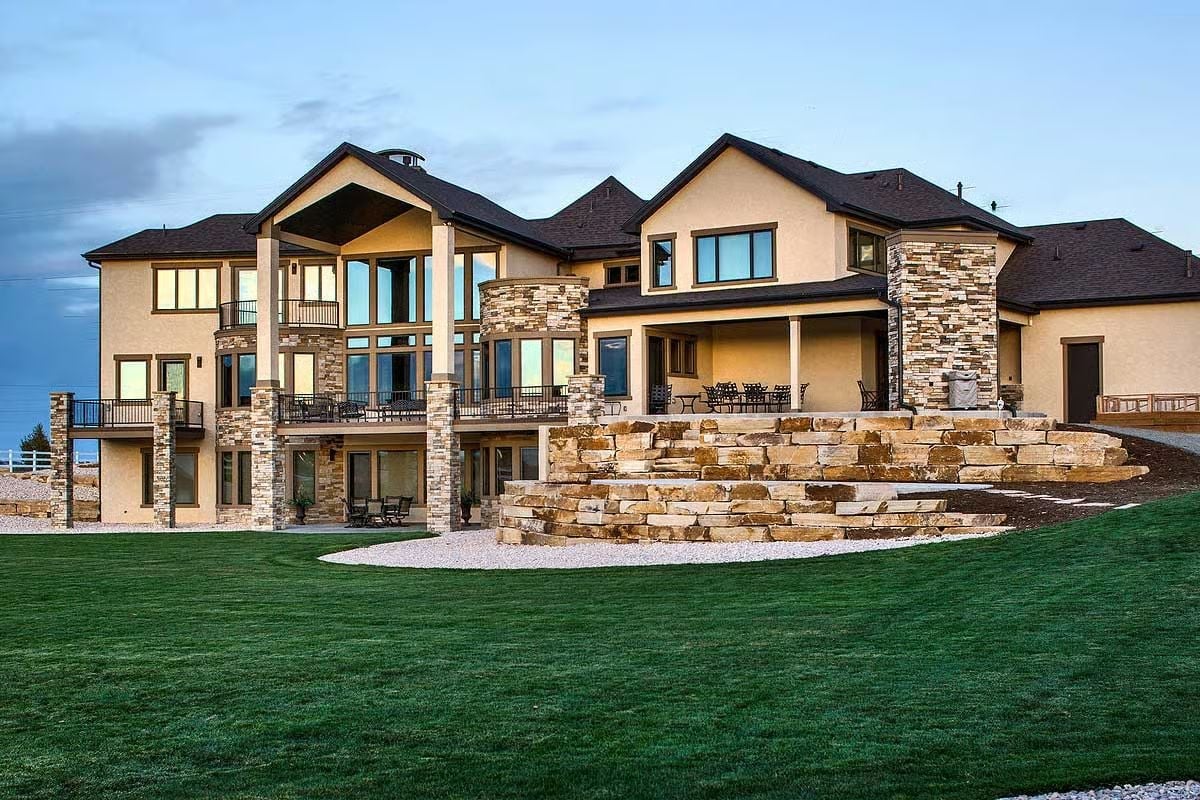
Rounded stone columns anchor the multilevel balconies, each wrapped in wrought iron railing, while natural sandstone retaining walls step down to a gravel landing below. Large windows pull the open sky inside. The outdoor dining furniture in the photo isn’t decorative staging — this rear facade looks like it gets used constantly, through every season the mountain throws at it.
History Corner: Mountain estates with tiered stone terracing draw from a long tradition of hillside construction across the American West, where sloped terrain made flat usable outdoor space a practical necessity rather than a luxury. Homeowners in Colorado and Wyoming began incorporating stacked sandstone retaining walls in residential builds as a way to stabilize grades while carving out distinct outdoor rooms. That functional origin is easy to forget once you see how well the material ages alongside the surrounding terrain.
Leather, Wood, and Two-Story Glass Pull the Outdoors Into Every Conversation
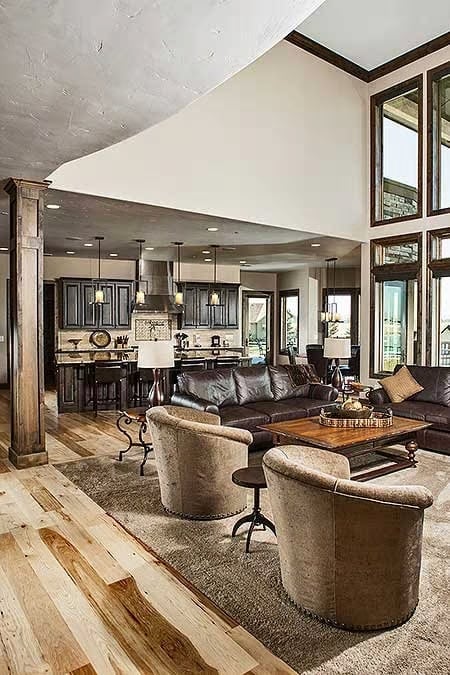
Dark leather sofas anchor the seating area while barrel chairs in aged linen hold their own nearby. Wide, pale hardwood planks run underfoot. That two-story window wall does most of the heavy lifting — everything else in the room is just working around it.
Color Story: The warm browns and tawny neutrals here aren’t accidental. They mirror the tones you’d find in aged timber, river stone, and dry grass — materials native to mountain terrain. Palettes borrowed from the site itself tend to age far better than anything trend-driven.
Granite That Wide and Pendants That Low Mean Business in This Kitchen
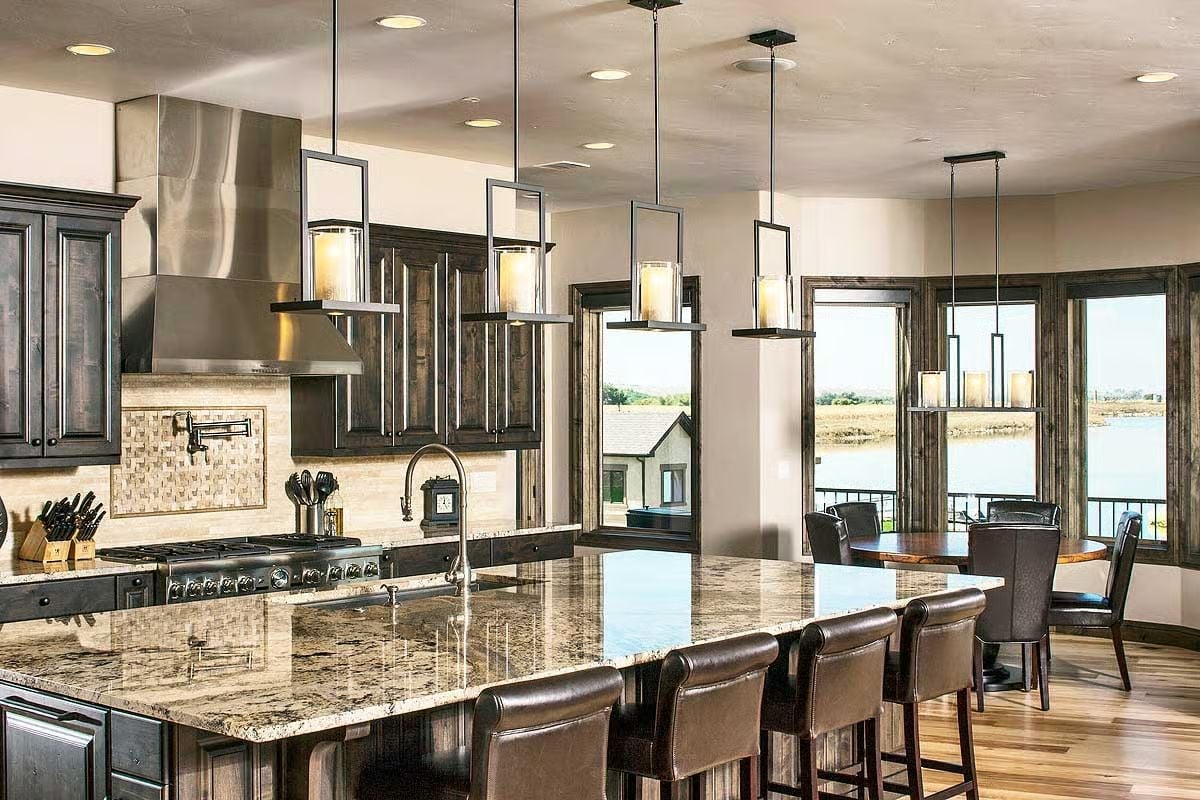
Few kitchen islands earn the word “serious,” but this one does.
Pendant lights hang low enough to actually illuminate work surfaces rather than just decorate the ceiling, and leather barstools pull up to granite thick enough to feel like furniture. The whole setup reads less like a showroom and more like a kitchen someone planned around actually cooking in.
Stone Fireplace Column Built Floor-to-Ceiling Earns Its Place as the Room’s Anchor
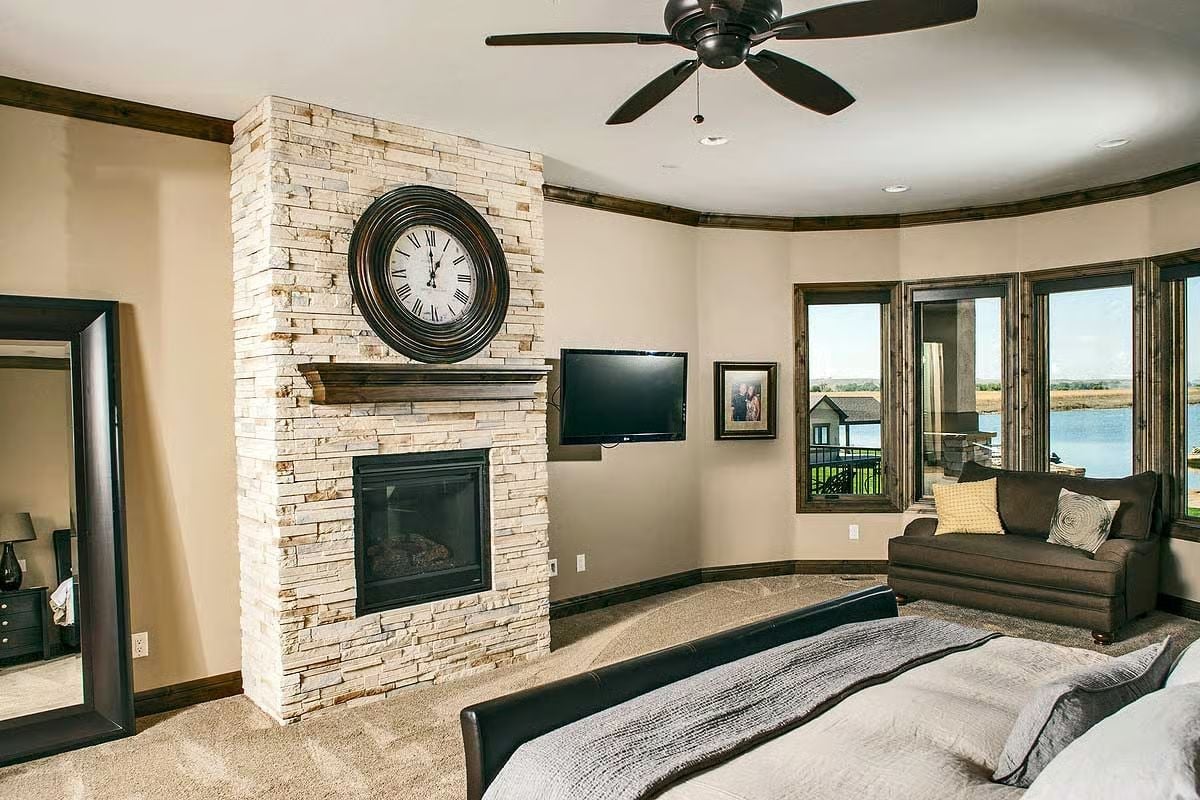
Stacked ledger stone wraps a full-height fireplace column that doubles as a room divider between the sleeping area and the sitting space. A wall-mounted clock sits high enough to read from across the room, and carpet keeps everything quiet underfoot.
- Floor-to-ceiling stone columns carry visual weight without needing built-in shelving to justify the height
- Gas fireplace inserts with glass fronts let you see flame without committing to wood storage or ash cleanup
- Placing a sofa group near windows rather than centered on the fireplace pulls sightlines toward an outdoor view instead of back into the room
Knotty Alder Cabinets and a Granite Run This Long Redefine What a Master Bath Can Be
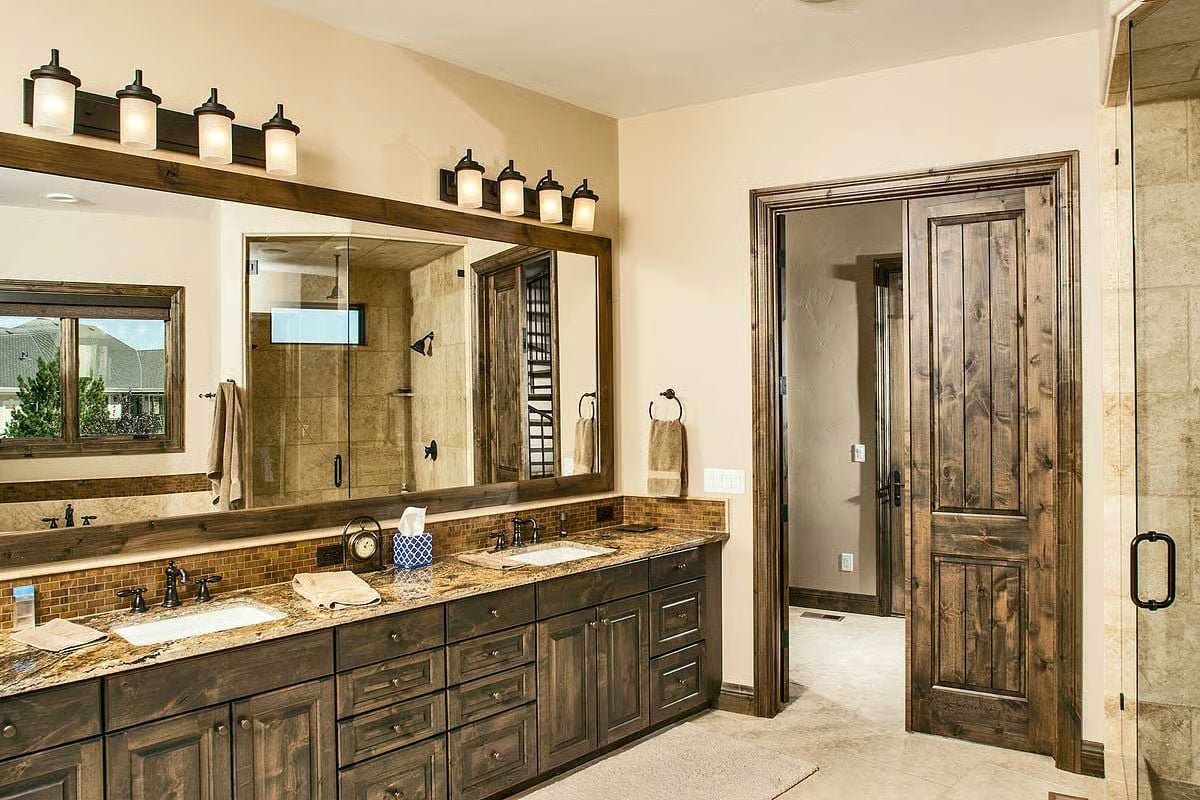
Warm-toned granite stretches across double vanities with oil-rubbed bronze fixtures grounding each sink station. The rustic wood framing on that mirror isn’t decorative filler — it holds the whole wall together.
Designer’s Secret: Vanity lighting split across two bars, one per sink zone, eliminates the shadowing that a single centered fixture creates. Builders often skip it in favor of one long bar, but the difference shows up every morning when you’re actually getting ready — it’s a practical detail that looks better and functions better.
Leather Chairs Face the Desk Like They’ve Always Known Their Place
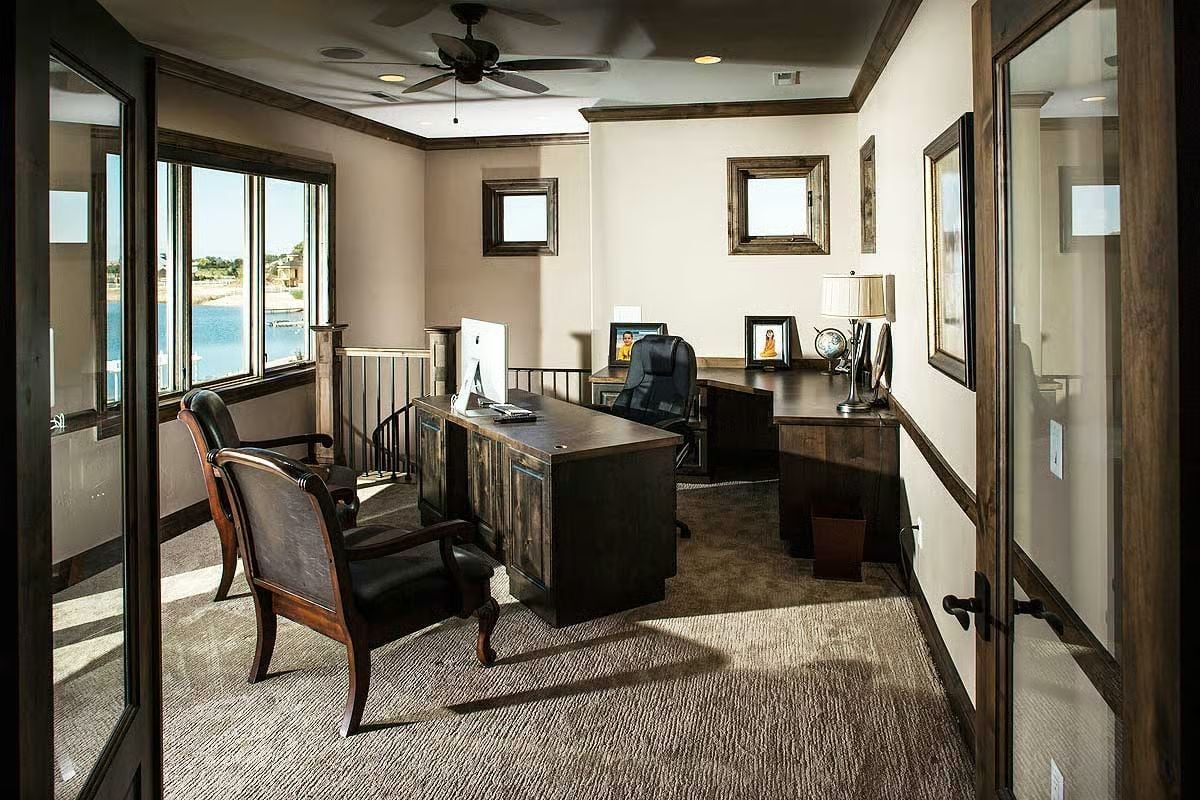
Glass doors open to a home office where a dark wood executive desk anchors the carpeted room with a water view — the kind of setup that makes it harder to complain about working from home.
Billiard Table, Bar, and Stone Fireplace Walk Into the Same Room and It Works
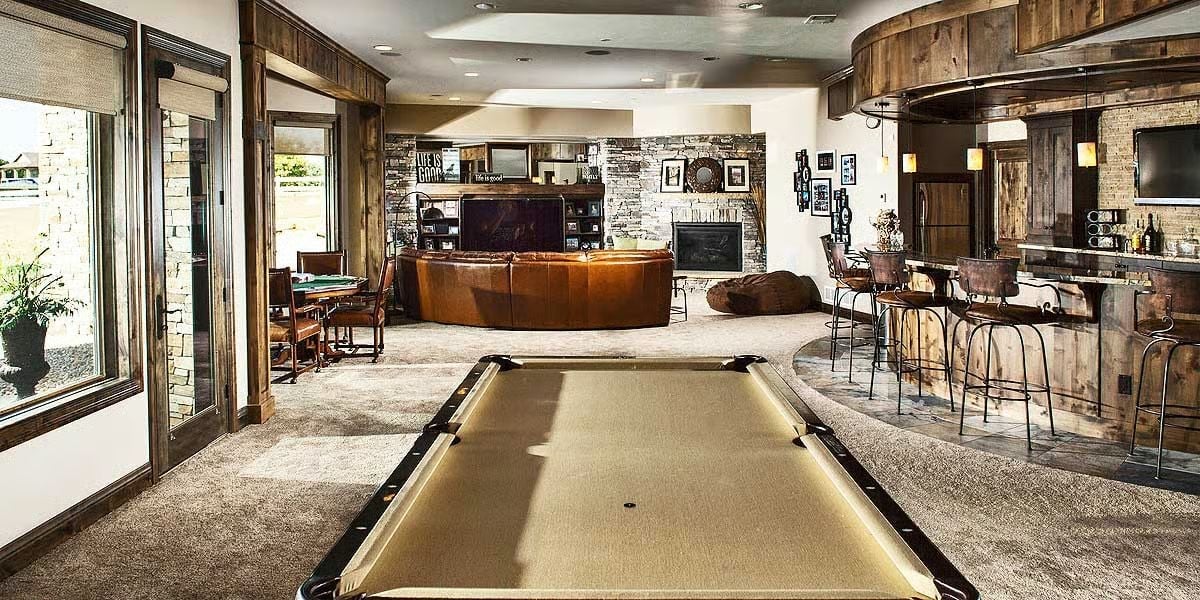
Gold felt on the pool table sets the room’s palette, and everything else — bar stools, leather sectional, reclaimed wood millwork — pulls from the same material story without anyone having to force it.
Pin It
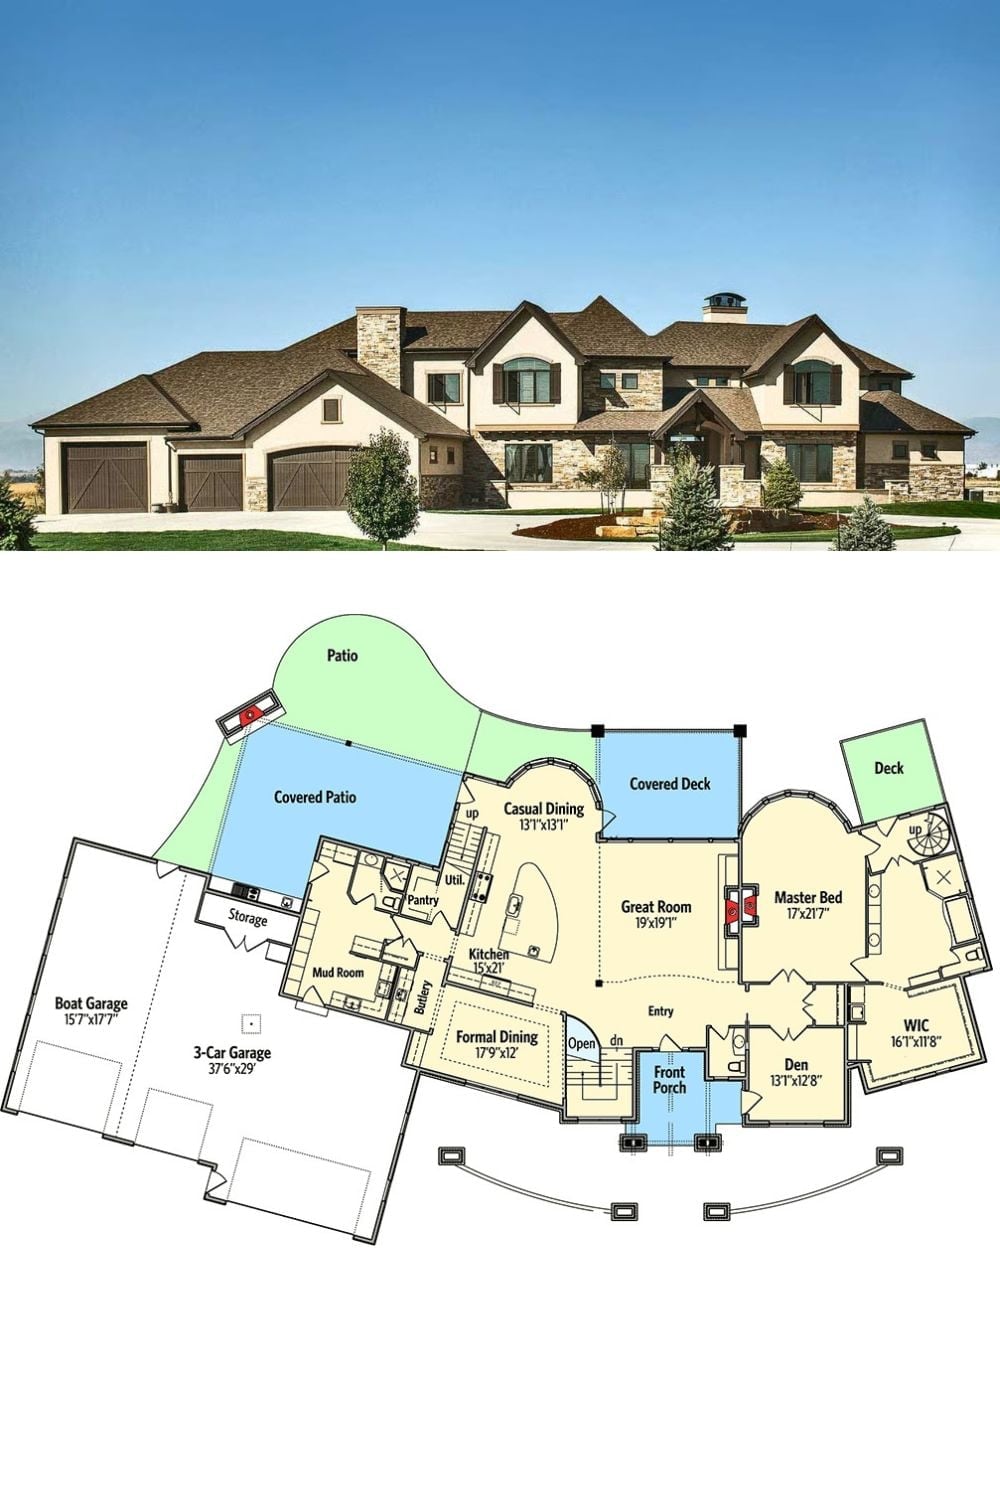
The exterior photo shows a sprawling mountain estate with stone accents, barn-style garage doors, and steep rooflines. Below it, the main floor plan reveals a layout built around a 19×19 great room, with the master suite, boat garage, covered patio, and casual dining all feeding into the kitchen from different directions.
