
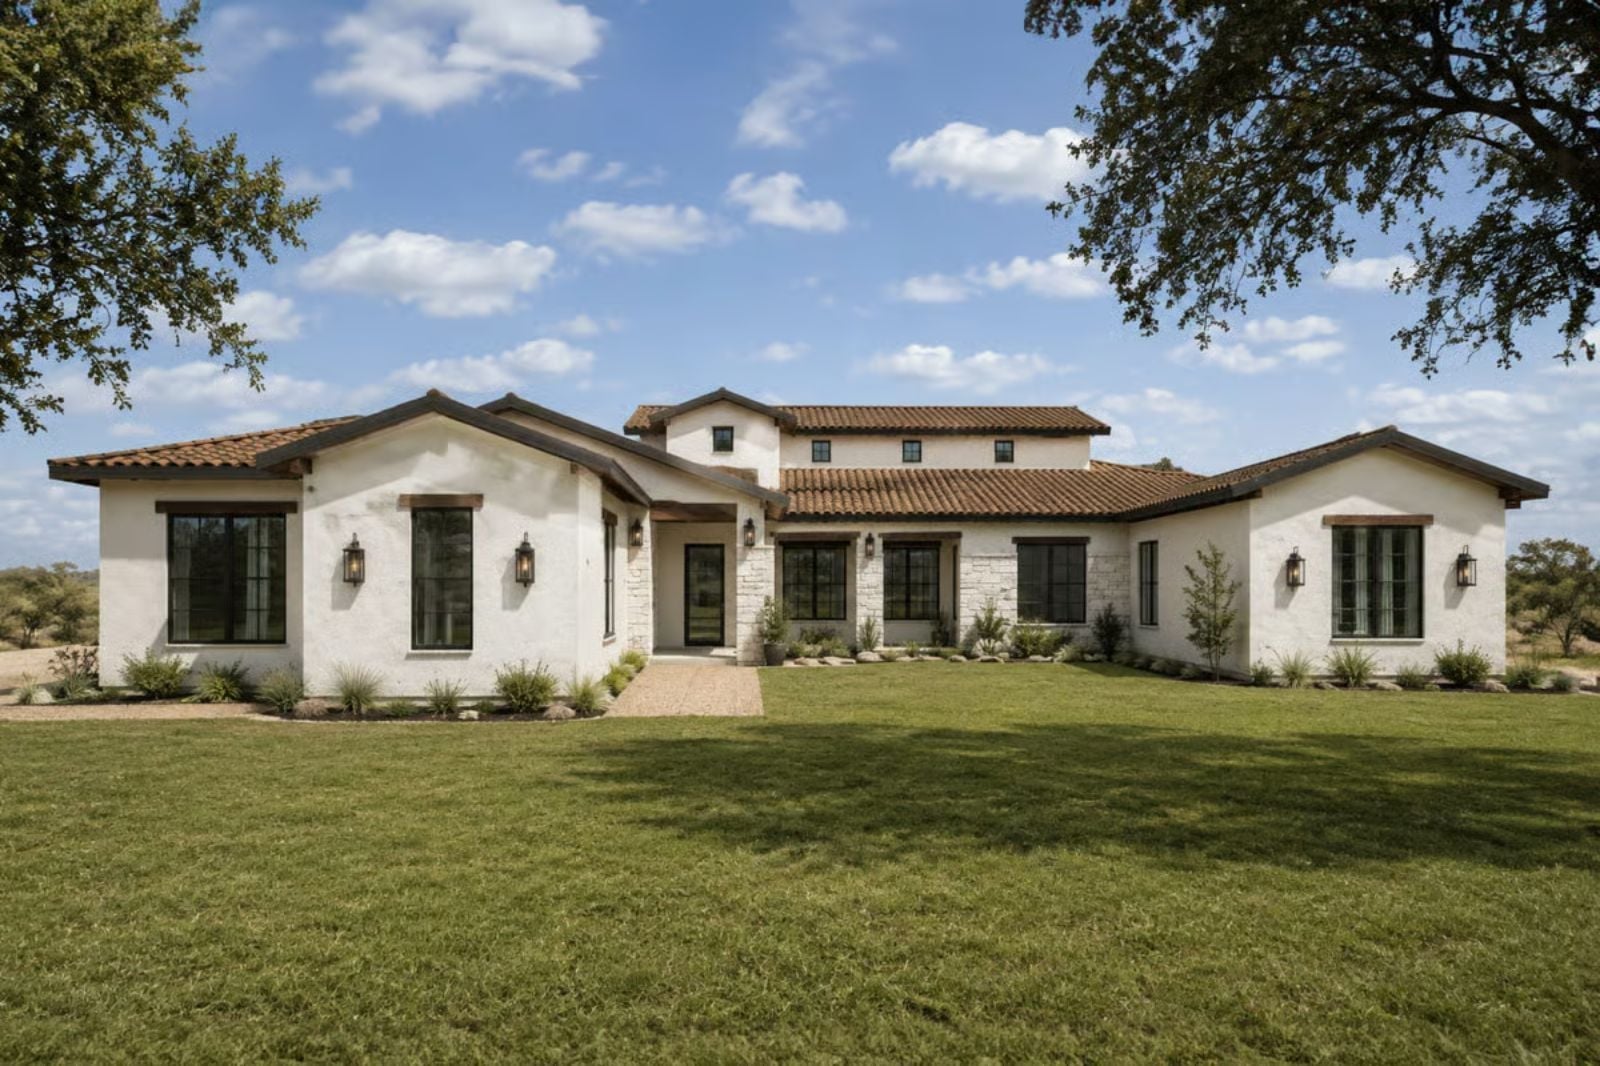
Everyone who has stayed somewhere warm and unhurried — a rented villa, a cousin’s place near the coast, a hotel with terracotta floors and ceiling fans that actually worked — spends some part of the drive home wishing they could bottle it. The Casa Verano is built around exactly that feeling, with a covered deck for evening wine, an open living core that catches the afternoon light, and a 3-car garage that keeps the weekend toys close.
Specifications
- Sq. Ft.: 3,637
- Bedrooms: 3
- Bathrooms: 2.5
Floor Plan – Main Floor
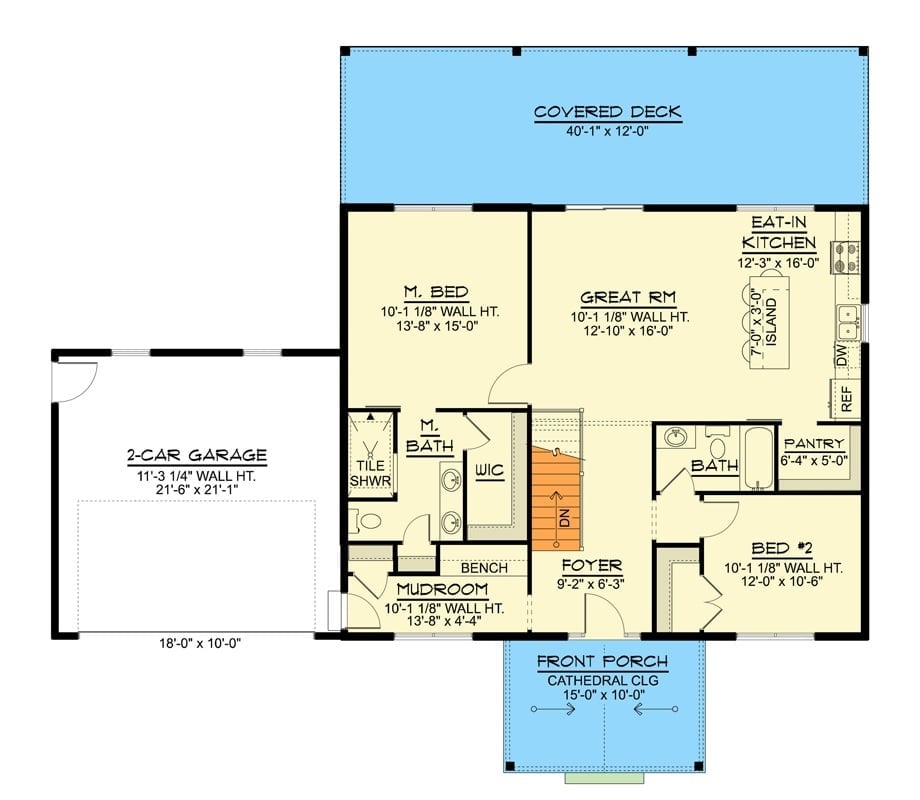
Two bedrooms and the master suite share the main level with a great room that opens onto a 40-foot covered deck. The eat-in kitchen, pantry, and mudroom handle daily life without letting it bleed into everything else.
Warm Light Spills Through Black-Framed Glass at Golden Hour
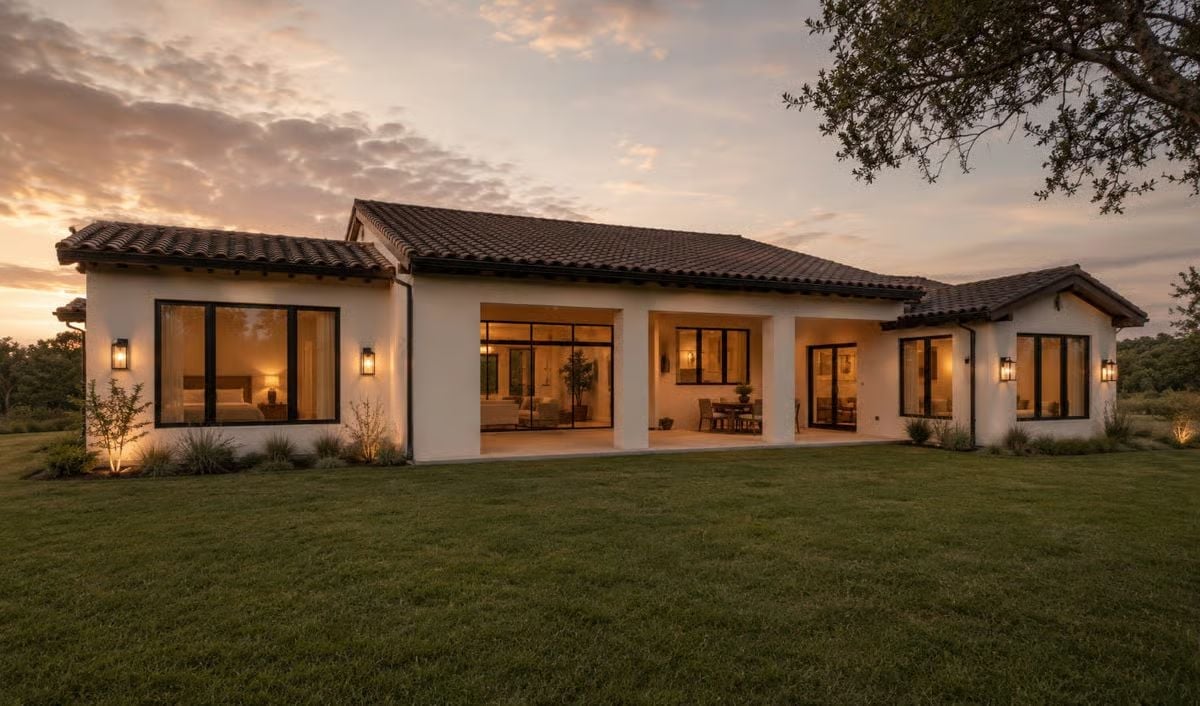
Terra cotta roof tiles and white stucco catch the last of the day’s light while floor-to-ceiling glass panels let the lit interior spill outward, room by room. Wall lanterns anchor each bay of the portico. Arriving home at dusk here feels less like pulling into a driveway and more like checking in somewhere you’ve been looking forward to all week.
Floor-to-ceiling glass panels reveal lit interiors room by room.
Exposed Beams and Limestone Walls That Make the Room Feel Ancient and New
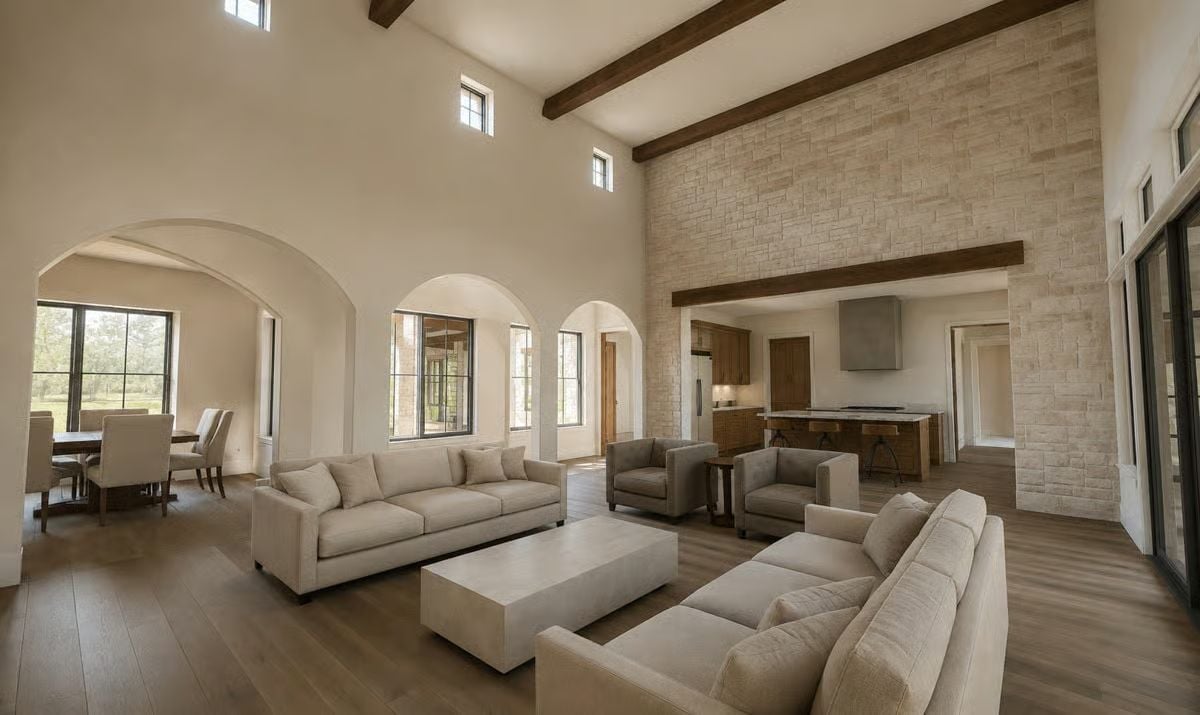
Rough-cut stone climbs the full height of the great room wall, wood beams cross overhead, and somehow none of it feels heavy. Arched doorways and wide-plank floors keep everything grounded without tipping into rustic-lodge territory.
Style Math: Limestone on an accent wall reads formal in a traditional room, but works casually here because the beams and neutral upholstery pull the visual weight down from the stone. Builders try this combination often and fumble it. Casa Verano avoids that by giving each material enough room that none of them feel like they’re competing for attention.
Exposed Beams Overhead, Open Meadow Beyond — Built for Stillness
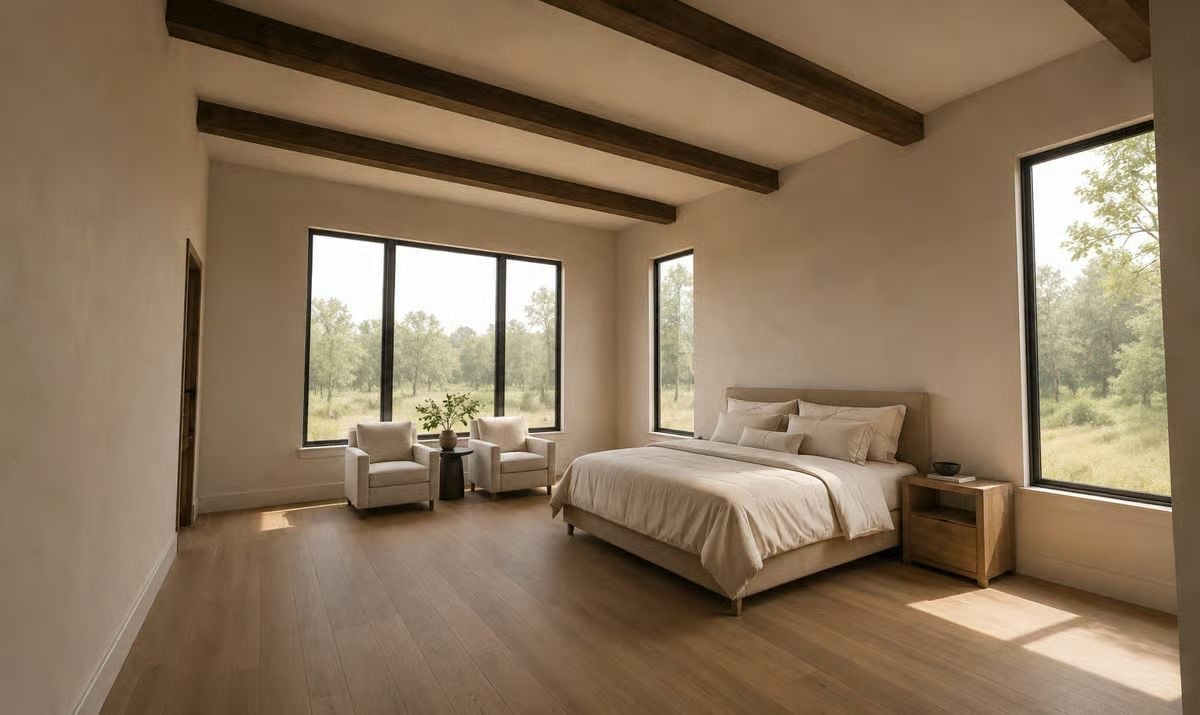
Pale linen bedding and light hardwood floors keep the palette quiet so the dark wood beams can do their work. Two chairs flanking a small table carve out a sitting area at the edge of the room. Not a reading nook exactly, but close enough.
Style Tip: Beam color matters more than beam size. Dark-stained wood against a pale ceiling creates contrast that draws the eye upward, making the room feel taller without adding an inch of actual height. If your beams are lighter than your walls, a tinted stain will do more for the space than any other architectural detail you could layer on top.
Freestanding Tub Centered on a Meadow View, No Curtains Required
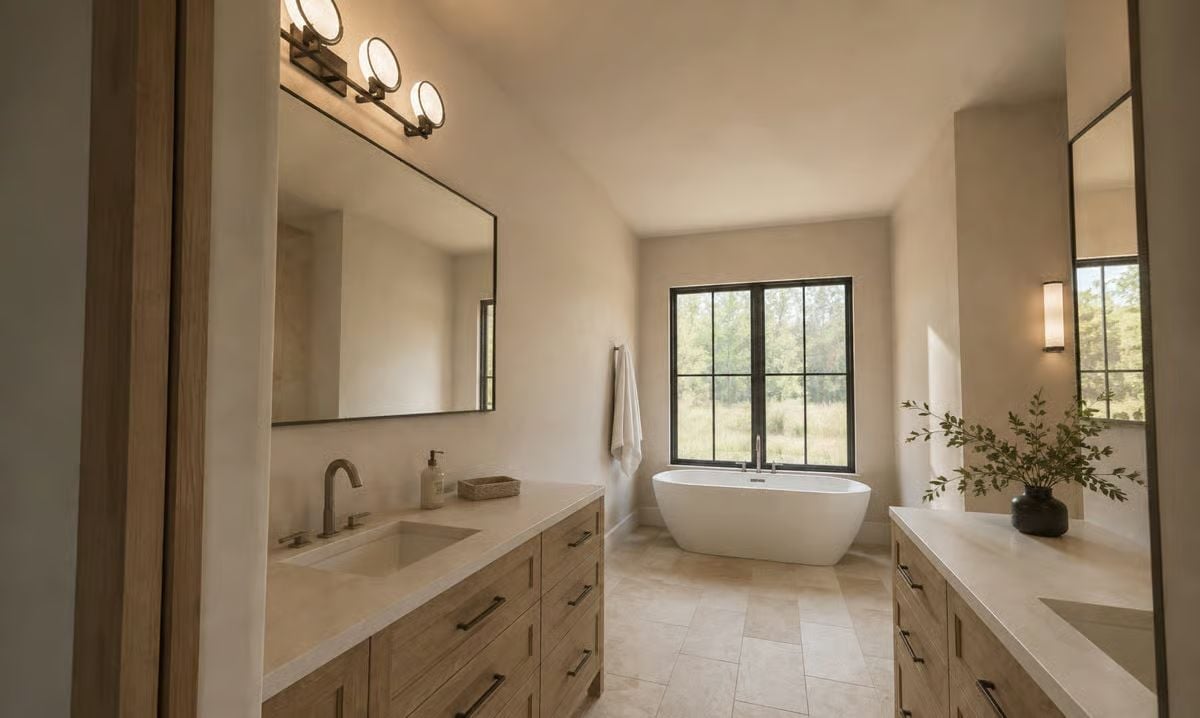
Warm oak cabinetry runs both walls of this primary bath, flanking a freestanding soaking tub positioned directly in front of black-framed windows that look out onto open grassland. The view does what a chandelier can’t.
Ask Yourself: Freestanding tubs need visual breathing room on all sides to look intentional rather than just dropped in. If your bathroom can’t offer that clearance, a built-in alcove tub often reads cleaner than a freestanding one squeezed against a wall. Placement does more work than shape ever will.
Pin It
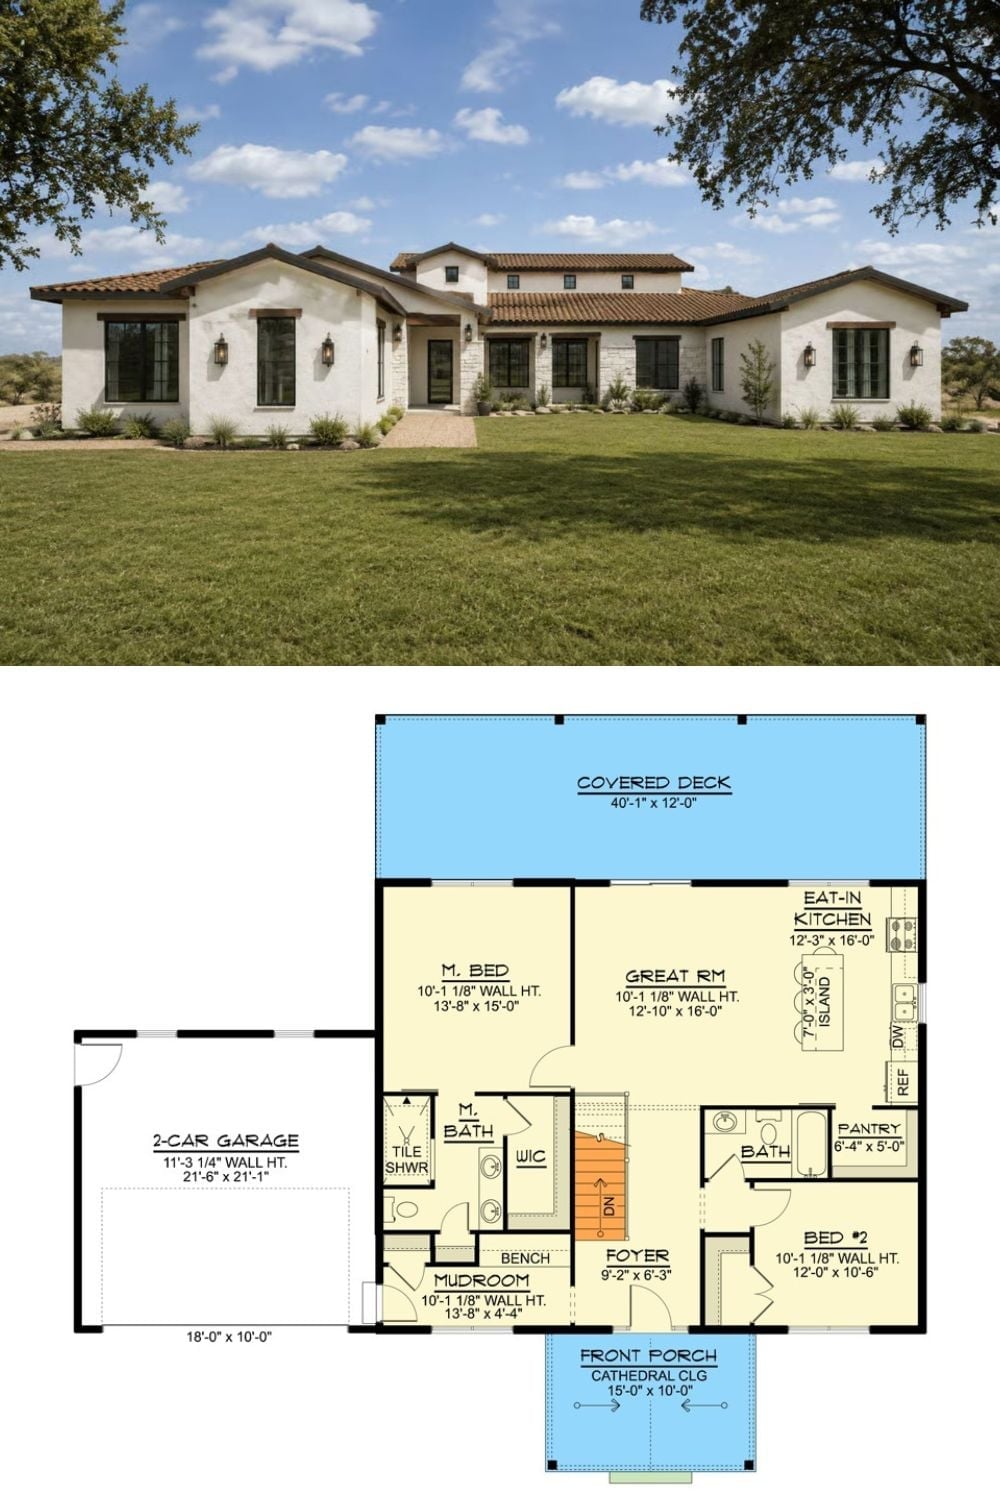
Mediterranean ranch exterior with white stucco and clay tile roof pairs with a floor plan showing two bedrooms, a great room, eat-in kitchen, and a 40-foot covered deck out back.
