
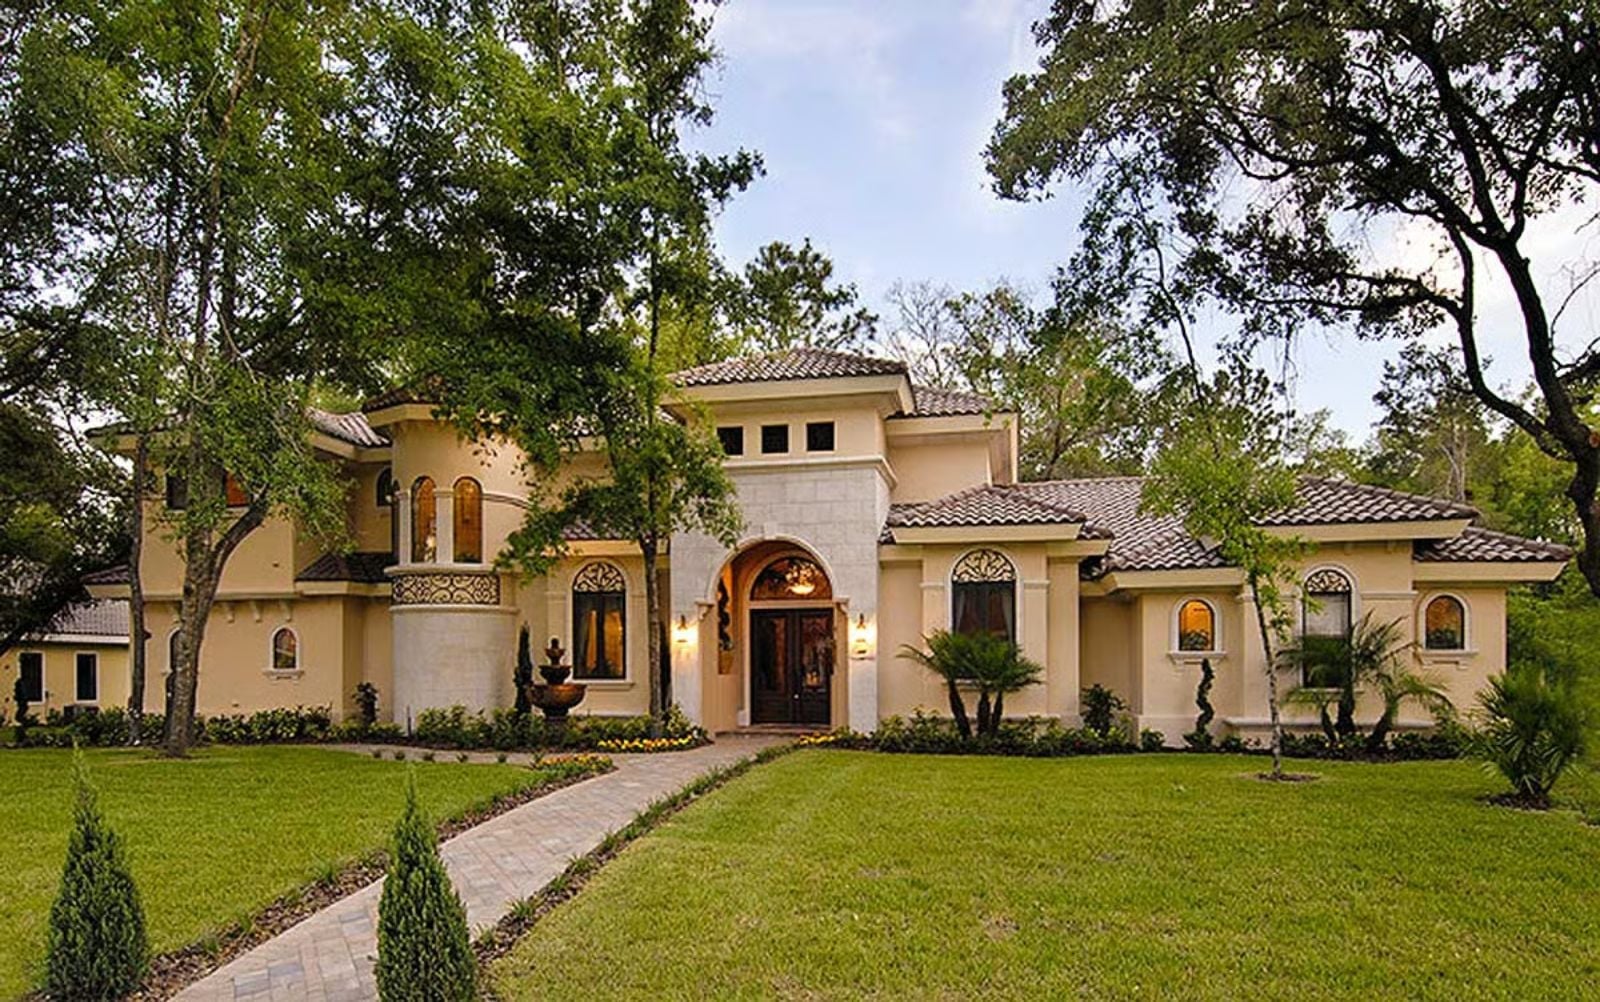
Anyone who spent decades making do with builder-grade everything knows exactly how long the next house takes to arrive — and how specific the wishlist gets while you’re waiting. The Casa del Sol answers that wishlist directly: arched doorways that catch afternoon light, a covered lanai where evenings actually slow down, a flexible loft, and Mediterranean detailing that reads like intention rather than an upgrade package.
Specifications
- Sq. Ft.: 4,669
- Bedrooms: 4
- Bathrooms: 5.5
Floor Plan – Main Floor
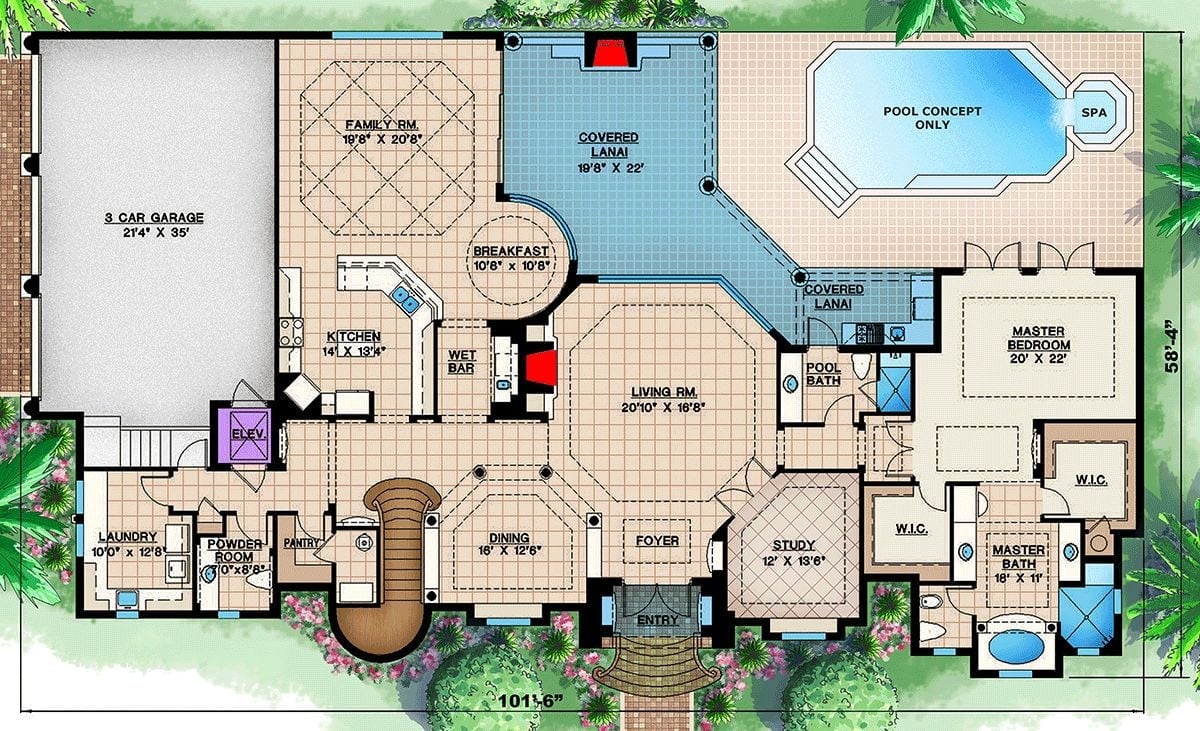
The single-story layout centers on a grand living room flanked by covered lanai and pool access, with the master suite pulled into its own wing and the kitchen, family room, and breakfast nook clustered naturally together on the other side.
Floor Plan – Second Floor
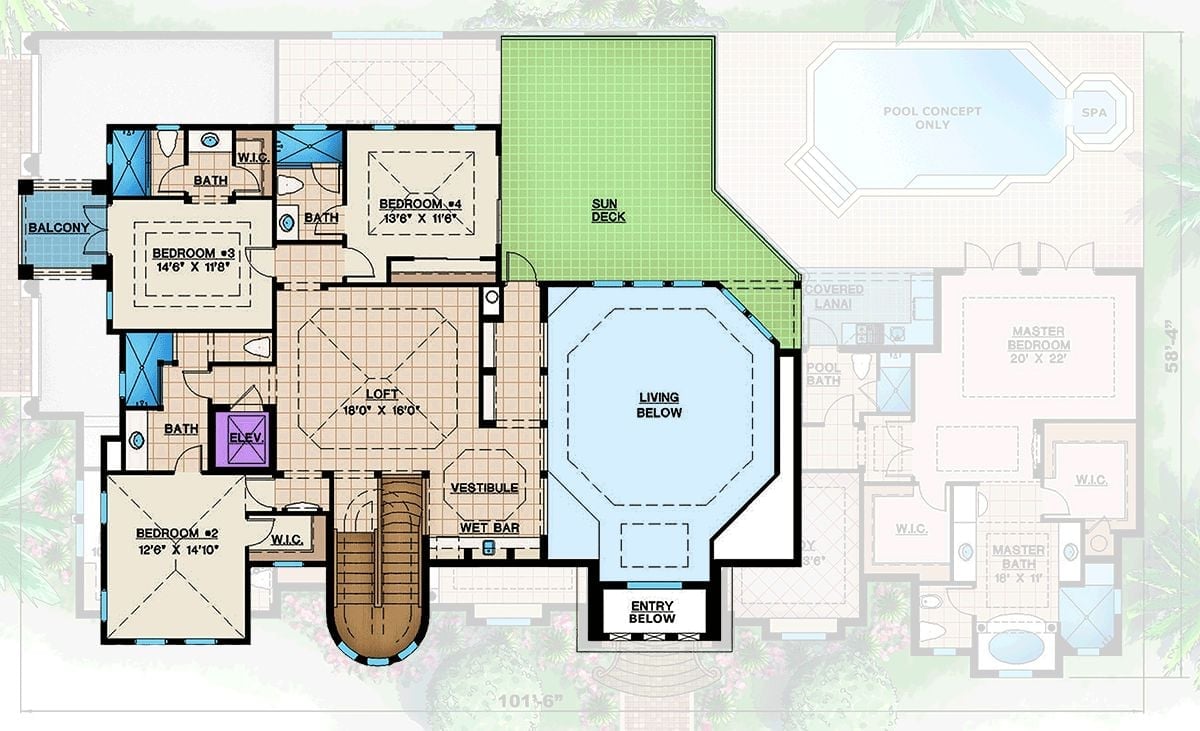
The upper level adds three bedrooms, a loft, a wet bar, and a sun deck, with the open living area below visible through the railing.
Wrought Iron, Leather, and Coffered Ceilings Doing Exactly What They Should
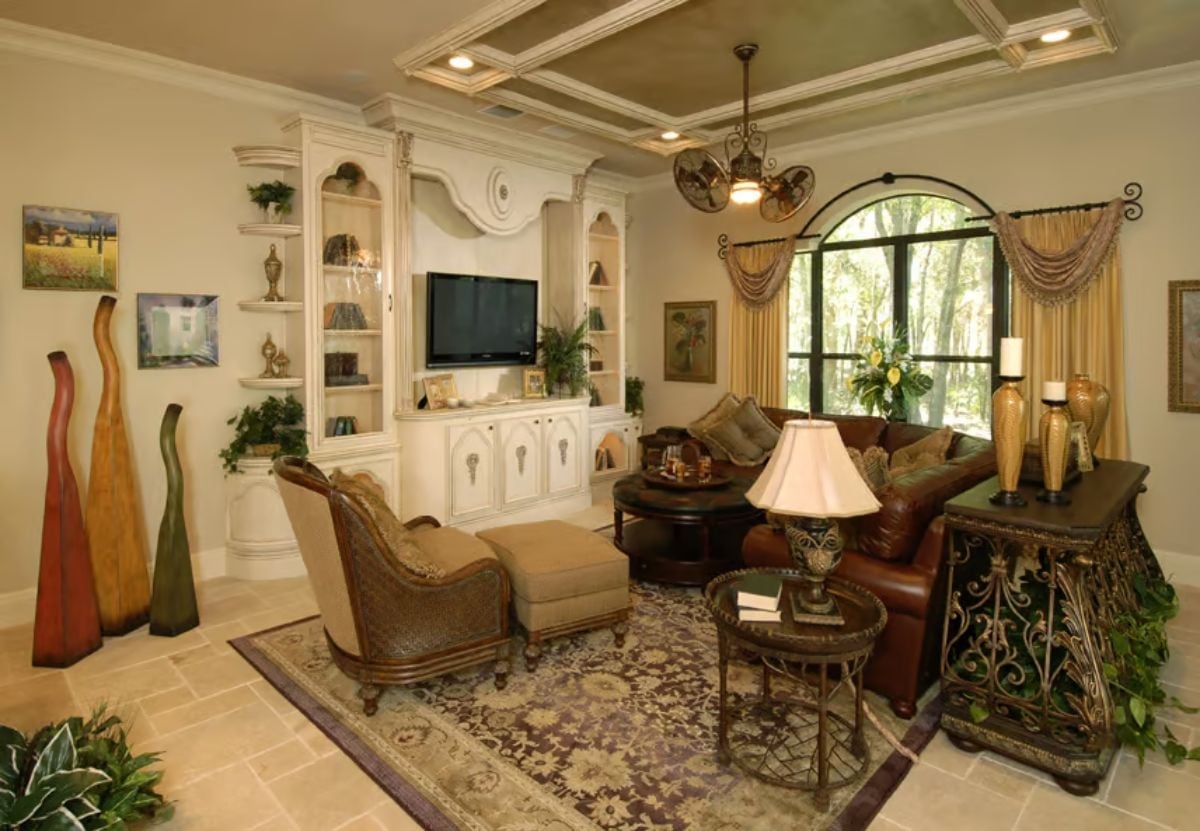
A barrel-back chair, a coffered ceiling with recessed lighting, and a built-in entertainment unit with arched detailing anchor the room. The arched window with its draped swag valance pulls in the tree canopy outside without competing with anything happening on the interior walls — which, given how much is going on in here, takes some doing.
That arched window with draped swag valance pulls in the tree canopy outside without competing with the interior.
Two-Story Great Room Where the Ironwork Does the Heavy Lifting
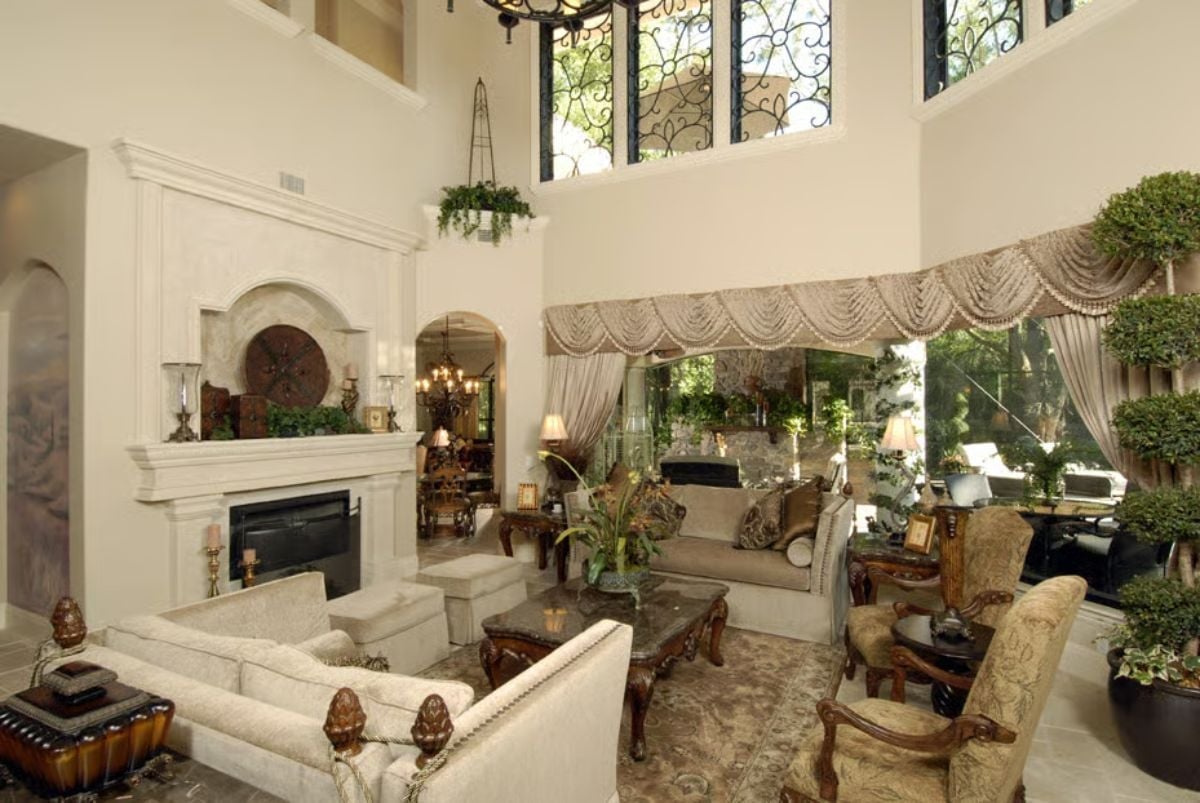
Soaring ceilings give the wrought iron clerestory windows room to earn their place, filtering light without blocking the view of the tree canopy beyond. The cast stone fireplace surround anchors the far wall without competing with anything. Ornate carved finials on the sofa back, a marble-top coffee table, and swag drapery with fringe trim all signal what the owners were going for. Old World, and unapologetic about it.
- The clerestory iron scrollwork filters light without blocking the tree canopy outside
- Carved pineapple finials on seating pieces are a traditional symbol of hospitality
- The hanging basket of trailing greenery softens what would otherwise be a very hard vertical wall
Granite, Wine Storage, and Pendant Lights That Actually Earn Their Keep
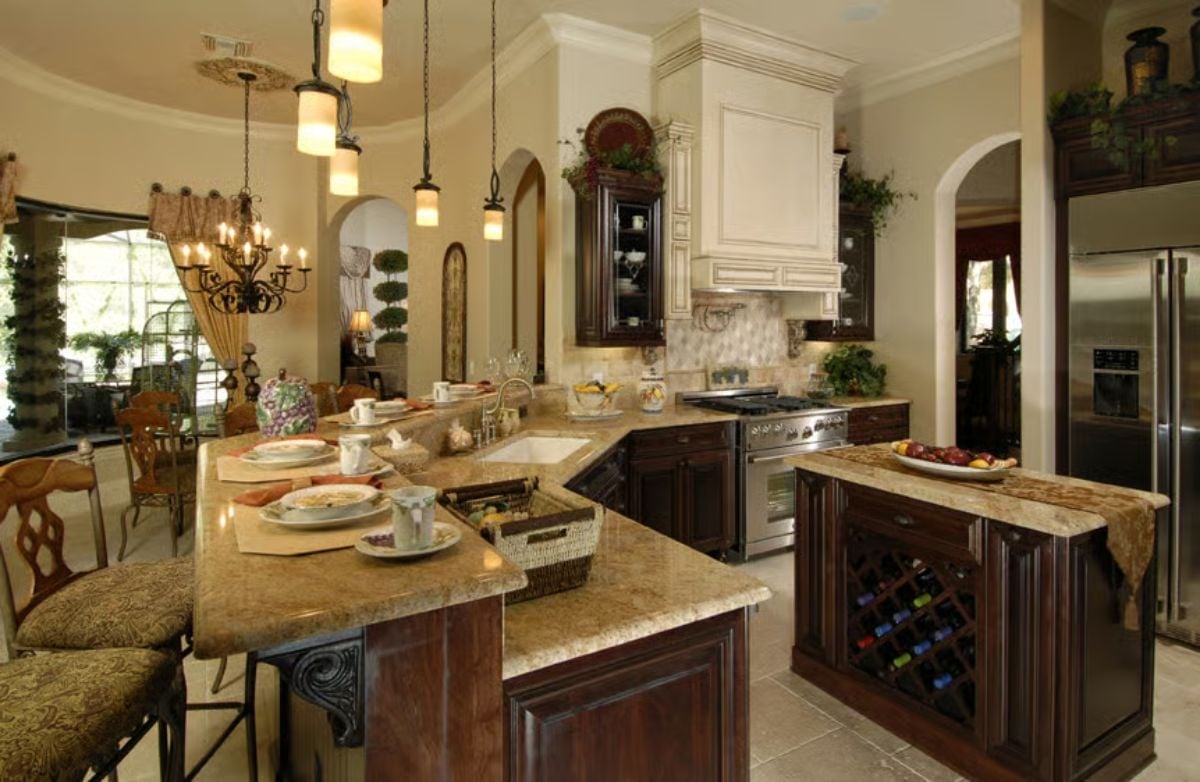
Someone built exactly what they wanted, and it shows.
Wrought iron corbels do real structural work at the corner of the island, which doubles as a breakfast bar. Pendant lights hang at staggered heights over a prep sink sitting noticeably off-center from the cooking range — a deliberate layout choice that separates the two work zones. Built-in wine storage slots into the smaller island beside the refrigerator, keeping bottles organized without dedicating a whole room to them.
Crimson Walls and Dark Walnut Make This Home Office Mean Business
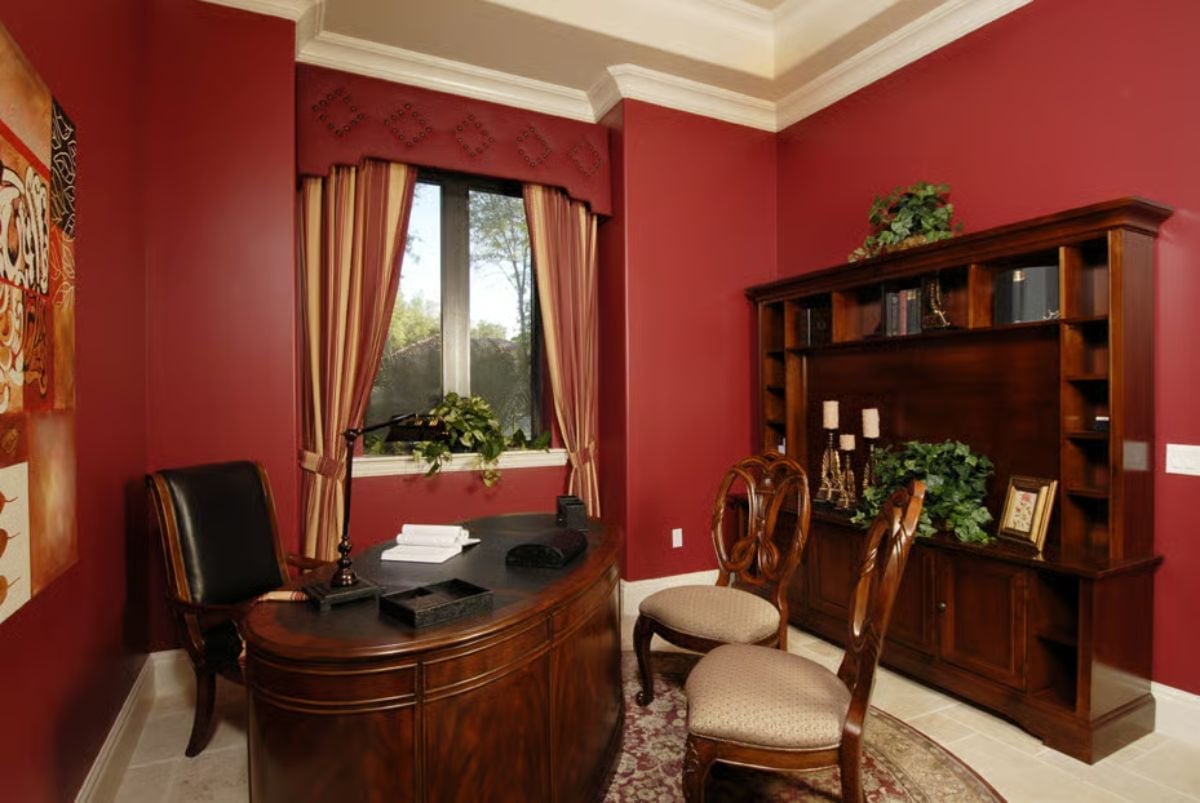
Rich red walls pair with an oval walnut desk and carved chair backs that signal this room was built to impress, not just function.
Editor’s Note: Red in a home office is a bold commitment, and it works here because the dark wood furniture absorbs enough of the intensity to keep the room from tipping into aggression. The carved chair backs and heavy walnut desk add weight that grounds the color rather than amplifying it. Spaces like this one tend to reflect the personality of whoever commissioned them more honestly than any other room in the house.
Tufted Leather and Copper Silk in a Bedroom That Knows Exactly What It Is
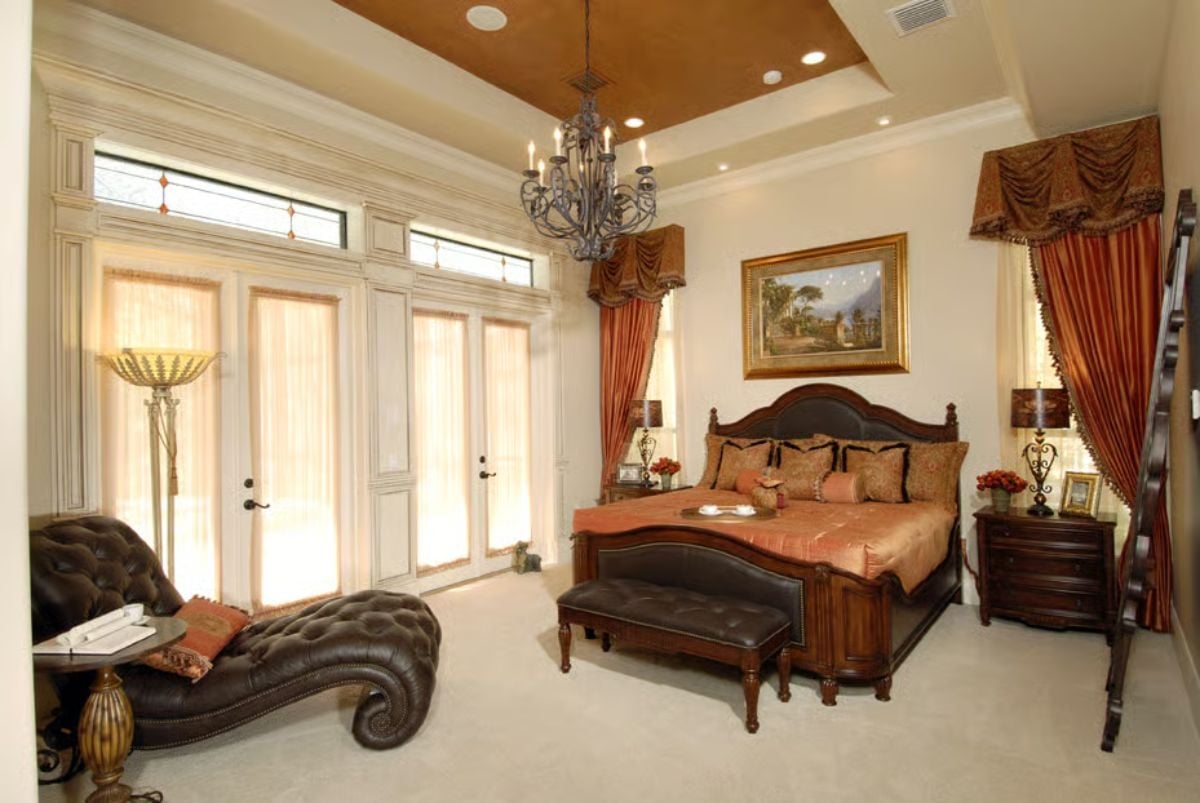
Dark mahogany bed frame, a chaise longue with deep button tufting, copper silk drapes pooling at the floor. The wrought iron chandelier pulls it together without trying too hard — which is harder to achieve than it looks when there’s this much going on in one room.
Common Mistake: Homeowners often hang a chandelier too high in a bedroom, treating it like a foyer fixture. Keep the bottom of the chandelier at least seven feet from the floor, but don’t be afraid to drop it lower in a room with a tray ceiling like this one. A fixture that floats too high loses its presence entirely.
Barrel Vault, Warm Stone, and a Soaking Tub Alcove That Earns Its Own Address
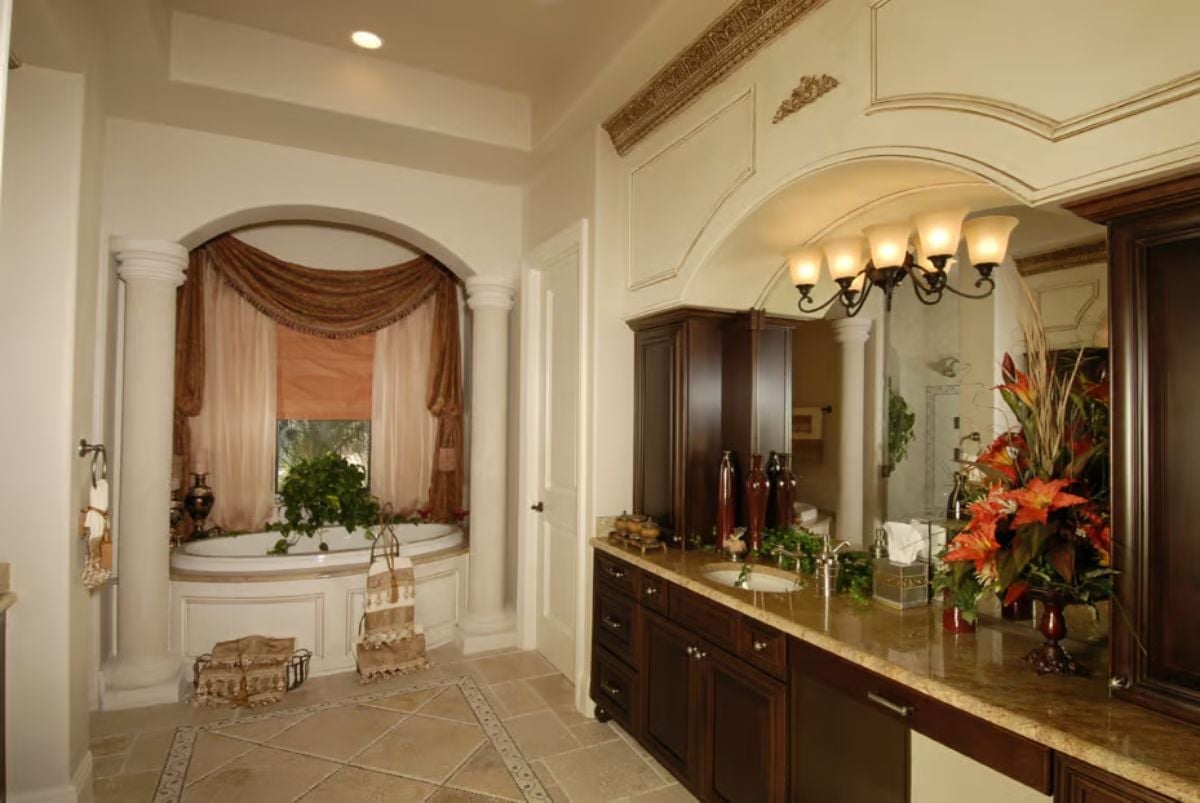
A columned arch frames a corner tub surrounded by trailing greenery. Across the room, granite countertops and dark cabinetry anchor a vanity lit by wrought iron sconces — the same material language as the rest of the house, carried through to the last room most guests will never see.
Material Matters: Granite holds up well in bathrooms because it handles heat and moisture without warping or fading the way some engineered surfaces can. Honing the finish rather than polishing it reduces how much water spotting shows near the sink — a practical call that also happens to look better in person than the glossy version does.
Upstairs Game Room Where the Built-Ins and Bar Actually Pull Their Weight
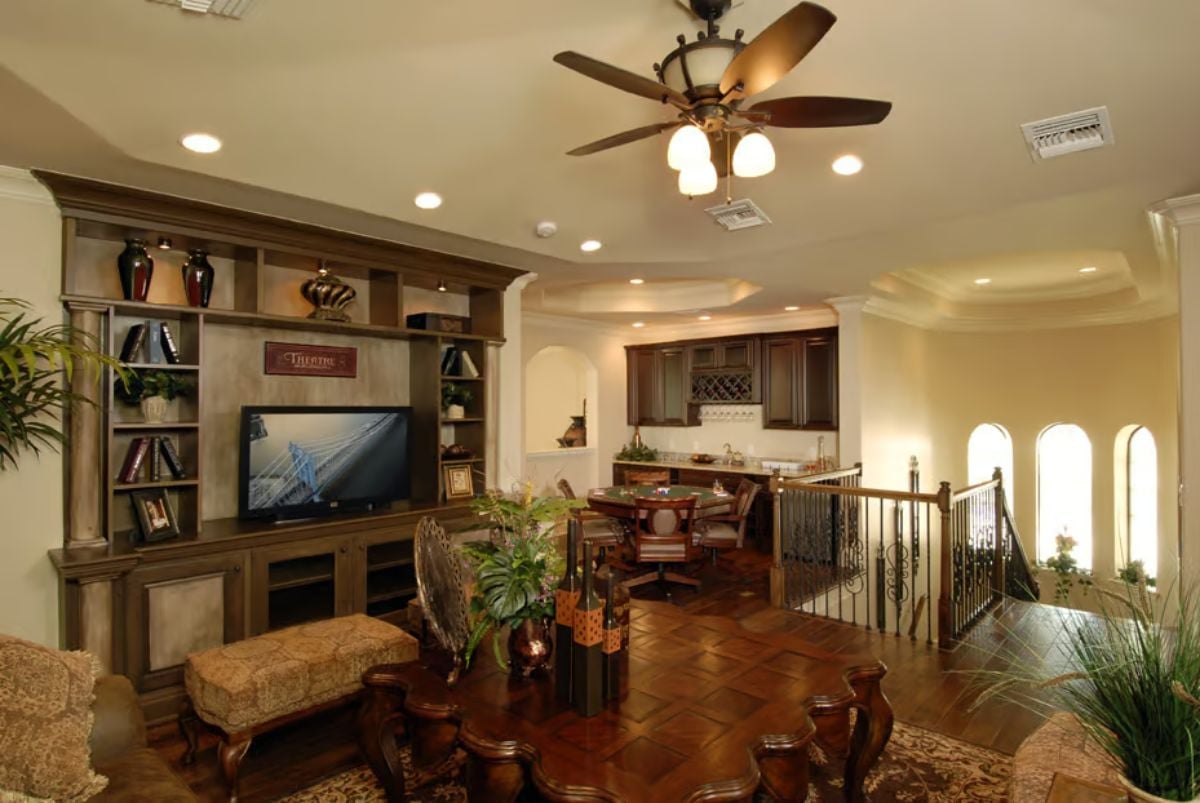
Warm terracotta tile, a built-in entertainment wall with open shelving, and a wet bar tucked under an arch make this upper-level space work as more than overflow square footage. The ceiling fan’s wood finish ties into the cabinetry below, and the iron railing along the stairwell keeps the room open to the floor below rather than sealed off from it.
Try This: Built-in shelving looks best when it mixes closed cabinet storage at the bottom with open shelves above. Closed lower cabinets hide equipment and clutter, while the open shelves above stay intentional — a few objects with breathing room between them reads as a design choice rather than overflow storage. Pack them tight and the whole wall starts to look like a garage sale.
Screened Lanai With a Freeform Pool and Spa That Actually Gets Used
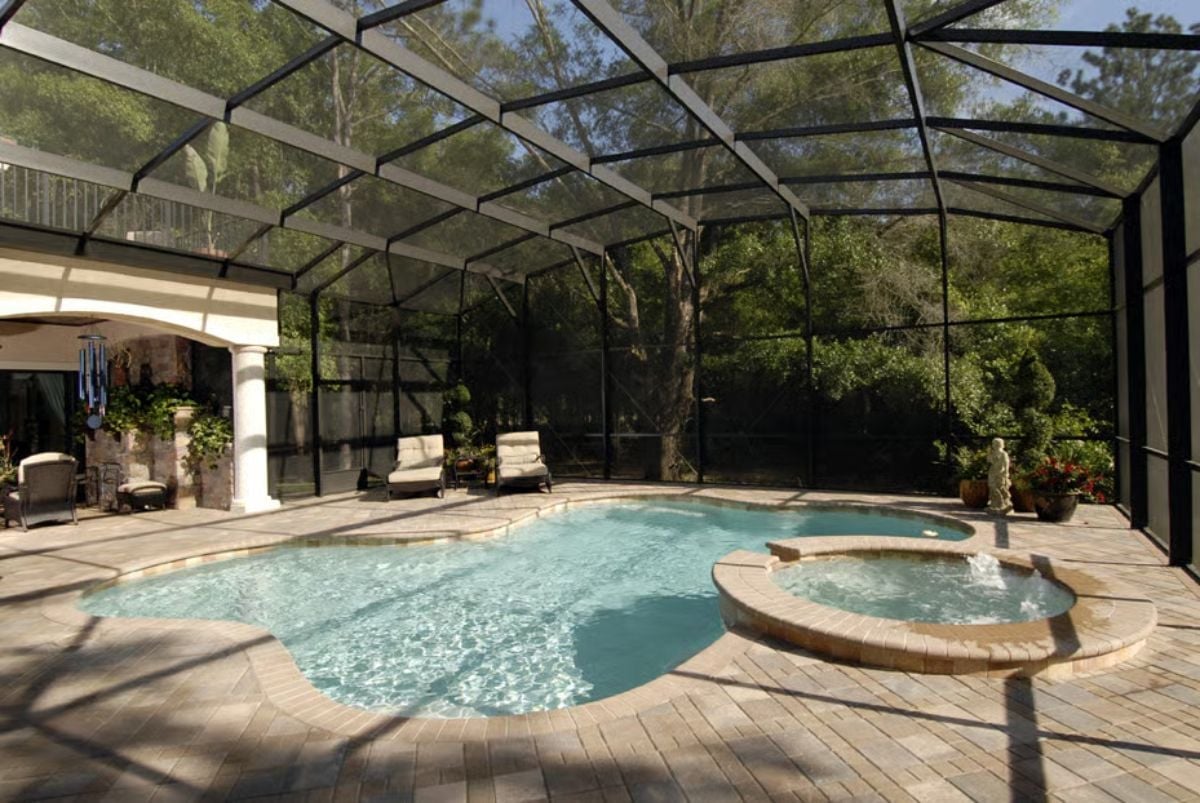
Brick pavers wrap around a freeform pool and raised spa with a spillover edge, with lounge chairs positioned close enough to the water to actually matter. A small stone statue anchors the right corner without asking for much attention, and the screen enclosure keeps bugs out while leaving the overhead tree canopy fully visible.
Fun Fact: Screen enclosures like this one are sometimes called “pool cages” and they’re especially common in Florida, where mosquito pressure is high and afternoon storms roll in fast. Beyond bug protection, the screen filters some UV light and keeps debris out of the water, which cuts down on cleaning time considerably.
Pin It
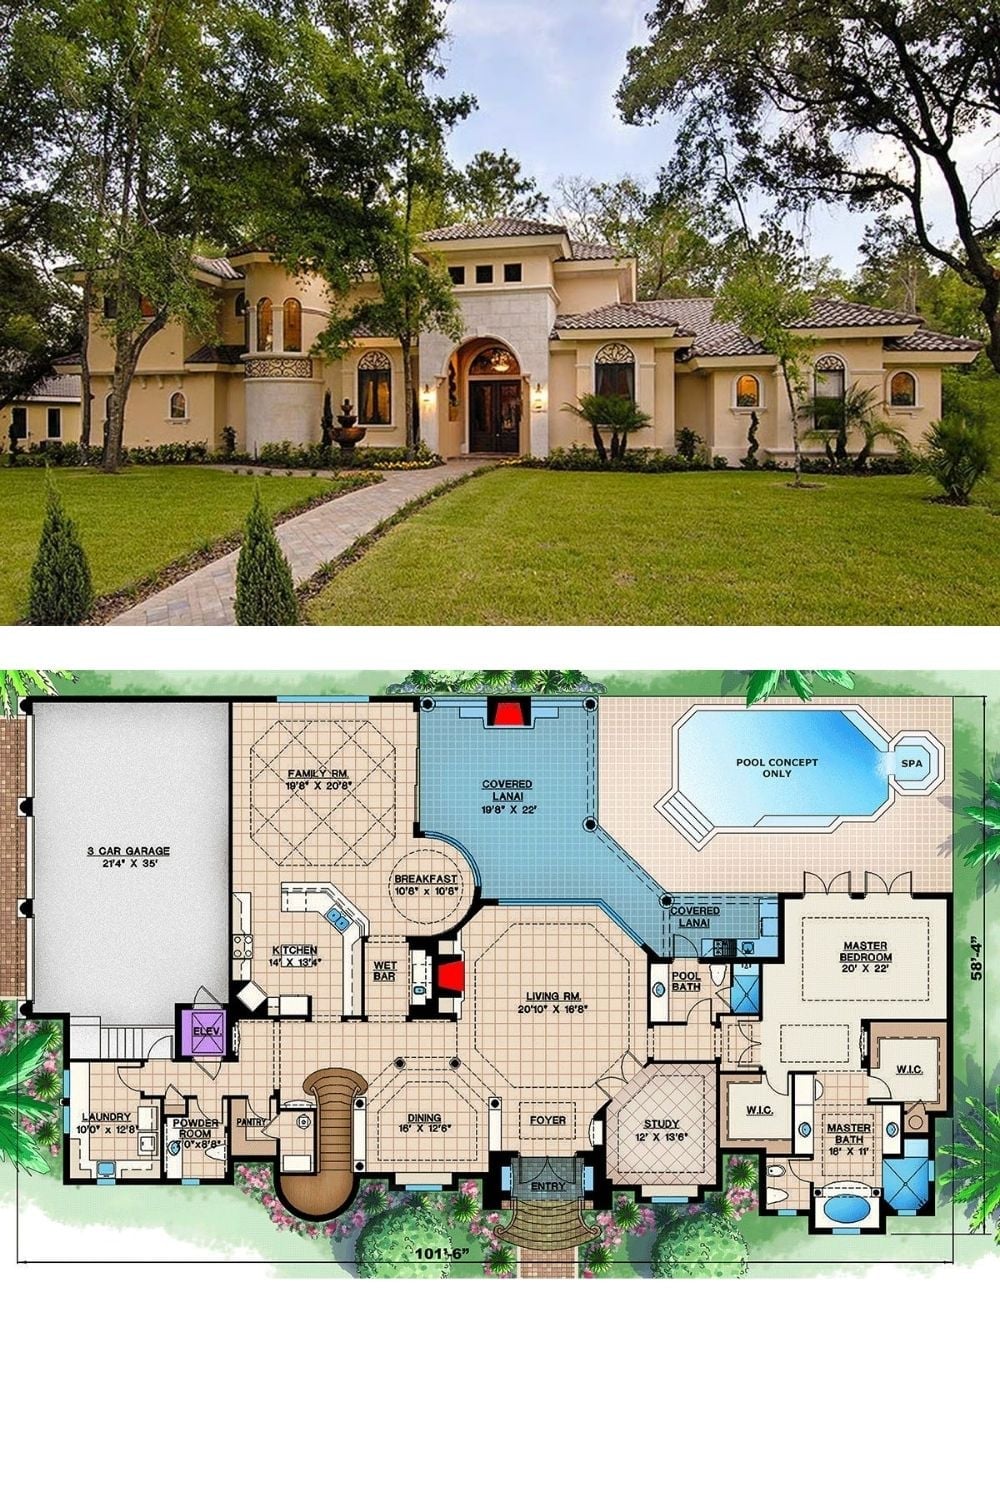
The exterior photo shows a Mediterranean stucco home with a tile roof and arched entry. The floor plan below reveals a sprawling single-level layout with covered lanai, pool, and a 20×22 master bedroom.
