
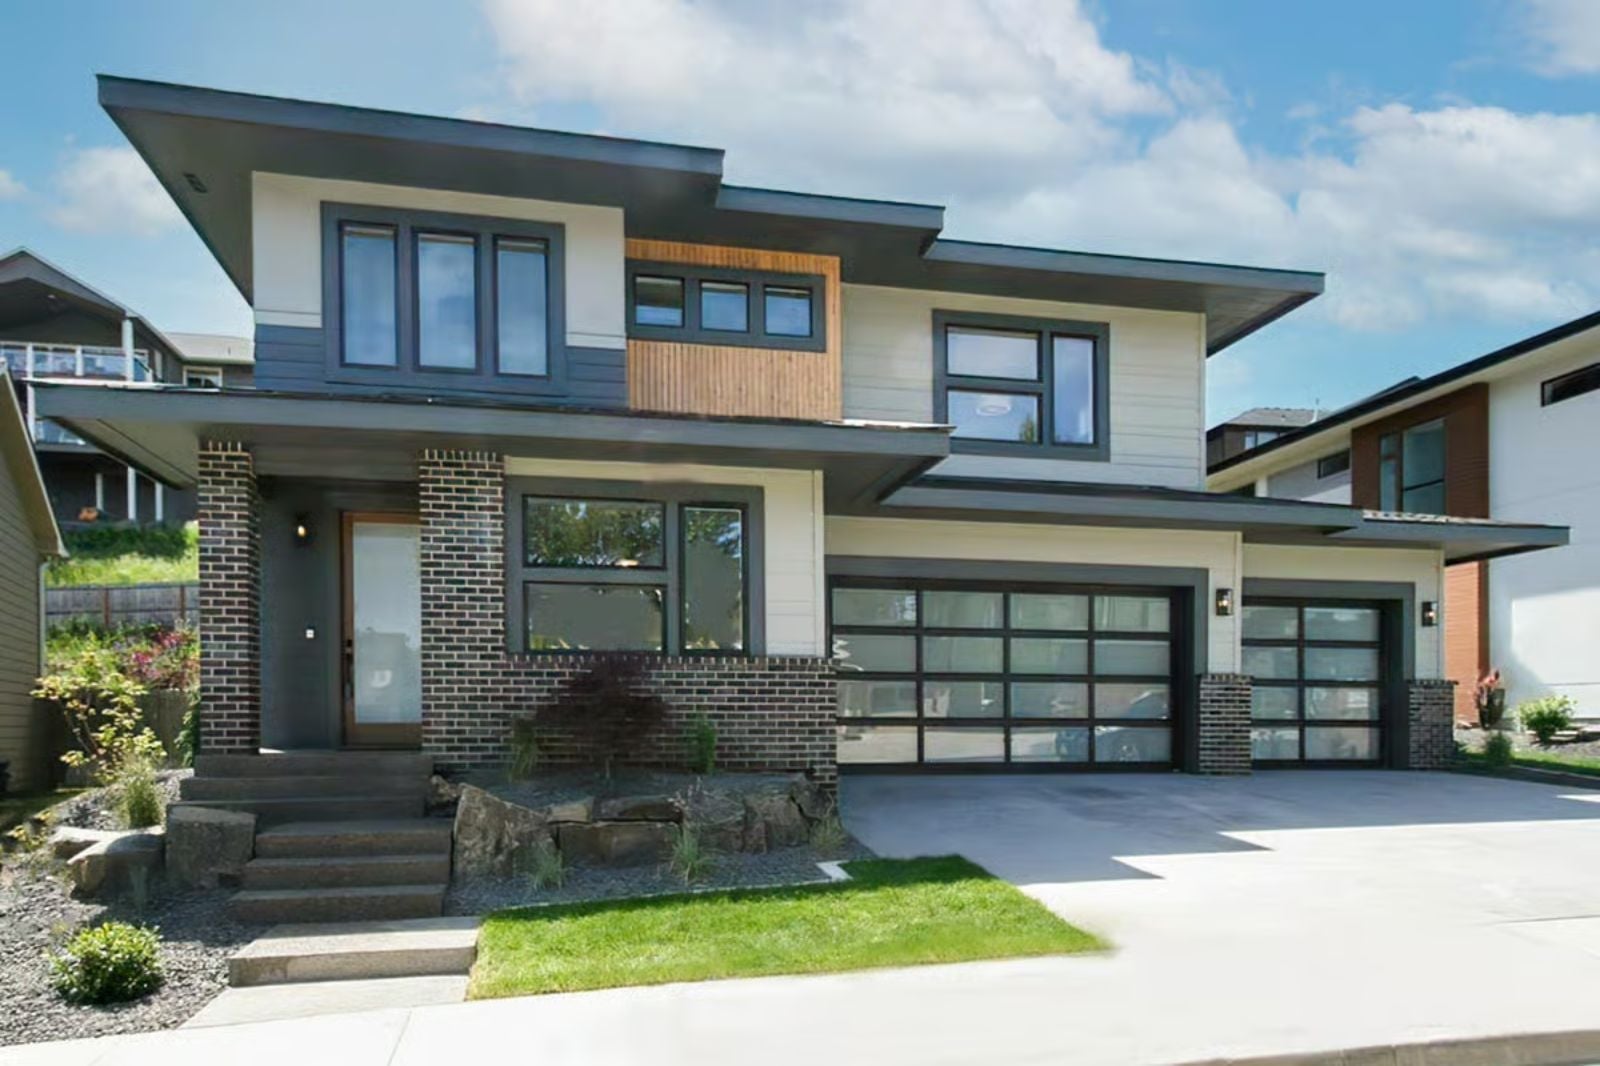
Self-made homeowners who finally build always say the same thing: they wish they had gone open sooner. The Carver is built around that conviction — a wide-open main floor that keeps the kitchen in conversation with the living room, horizontal Prairie rooflines that read serious from the street, a three-car garage deep enough for a truck and a workbench, and a layout that handles a full dinner party without anyone disappearing into another room.
If downsizing is on your radar, check today’s mortgage offers as you weigh your buying options.
Specifications
- Sq. Ft.: 2,955
- Bedrooms: 5-6
- Bathrooms: 3.5-4.5
Floor Plan – Main Floor
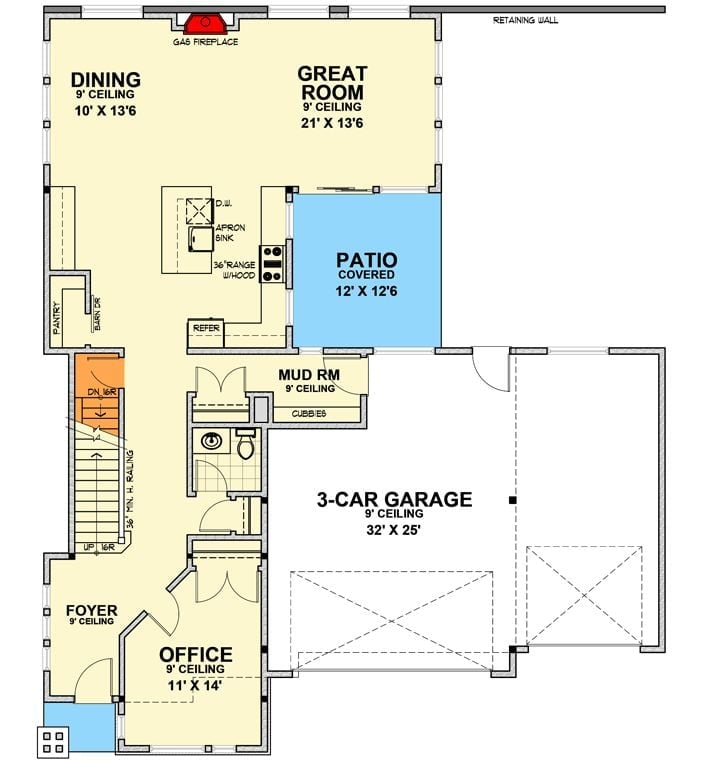
The main floor opens from a foyer into a connected dining room and great room anchored by a gas fireplace, with a covered patio sitting just off the kitchen. A mud room with cubbies feeds directly into the three-car garage, and an office near the entry handles remote work without pulling you into the middle of the house.
Floor Plan – Second Floor
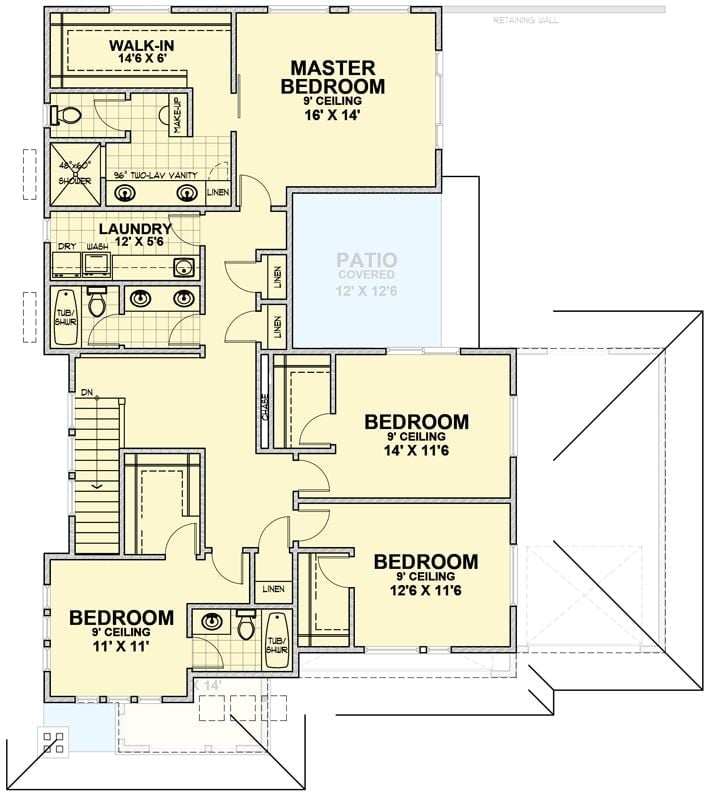
Four bedrooms share the upper level, anchored by a master suite with a walk-in closet, double-vanity bath, and its own covered patio. Laundry lands right where it’s needed, and two secondary bedrooms share a full bath nearby.
Floor Plan – Basement
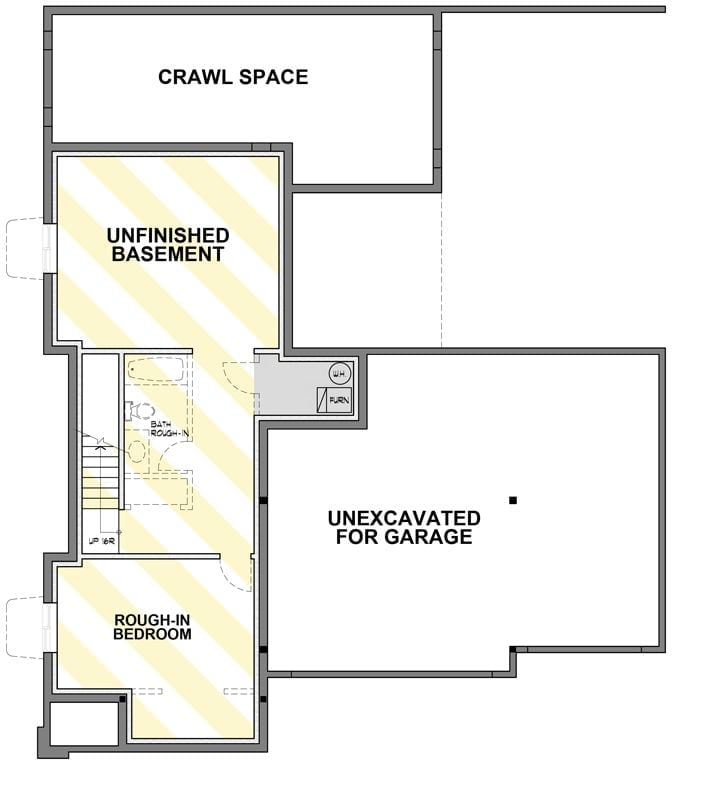
The basement shows unfinished space with bath and bedroom rough-ins already stubbed in — room to grow without starting from scratch. Stairs connect up 16 risers, a crawl space sits above, and the garage footprint stays unexcavated beneath the slab.
Grid-Paneled Accent Wall Anchors a Room That Knows Exactly What It’s Doing
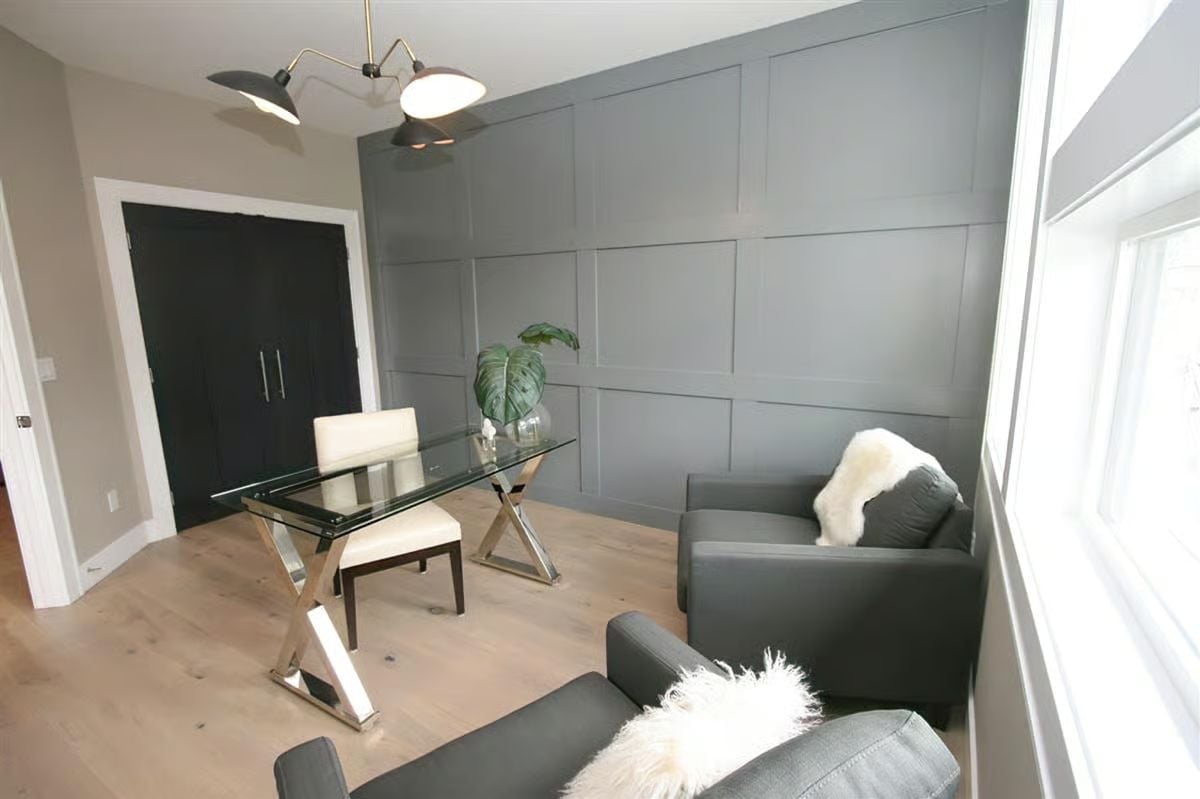
Gray board-and-batten paneling runs floor to ceiling and gives the room its backbone. Chrome X-base legs on the glass desk catch light from the mid-century-style pendant above, shearling throws on both sofas keep things from feeling cold, and light oak flooring stops the whole palette from tipping into moody.
Fun Fact: Board-and-batten paneling dates back to the 1800s, when builders used vertical boards with narrow strips to seal gaps in exterior siding. Designers eventually brought it indoors, and painting it a single color — as done here — lets the texture do the work without adding visual noise.
White Leather and Stacked Stone Pull This Living Room in Opposite Directions (It Works)
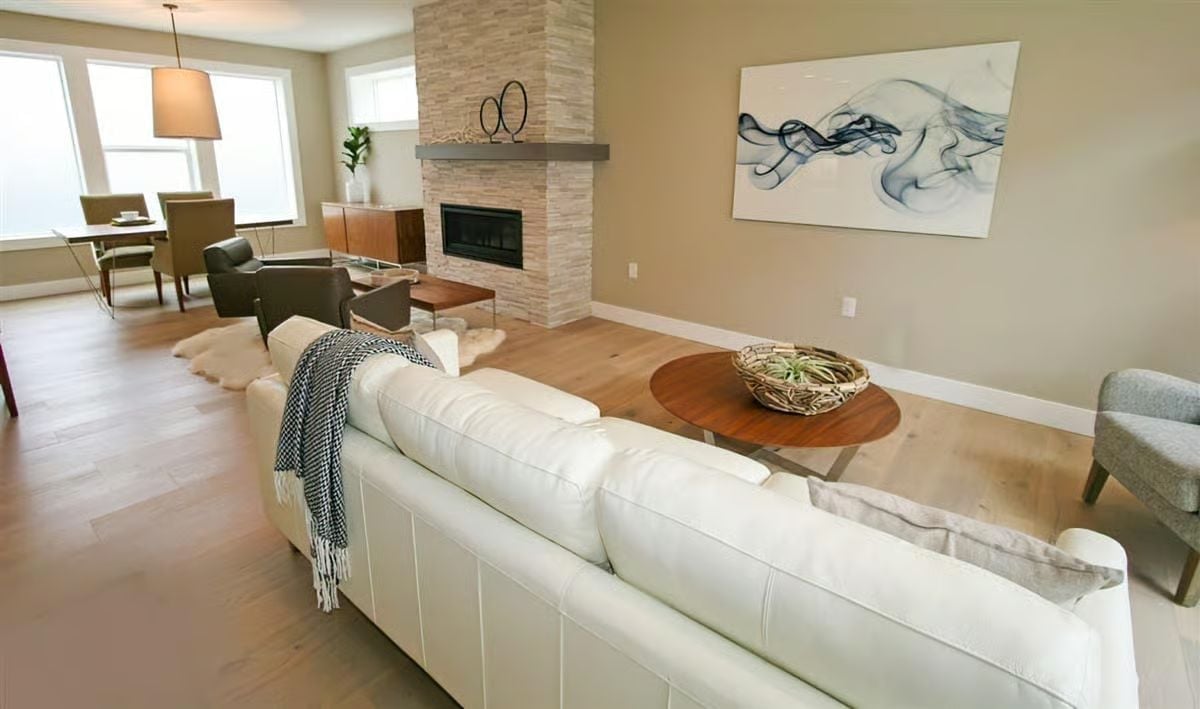
Crisp white leather anchors the seating area while a stacked limestone fireplace column adds raw texture behind it. That round walnut coffee table is doing a quiet but important job — without it, the pairing would read as too controlled. Hardwood floors run throughout, tying the living and dining spaces together without a threshold in sight.
Material Matters: Stacked stone veneer panels give you the look of a full masonry fireplace without the structural requirements of a traditional build. Applied directly over a framed column, they’re a practical choice for new construction where both weight and cost are real constraints.
Step into the main living area and the open-concept layout starts making a lot more sense.
Open-Plan Living Where the Kitchen and Living Room Actually Earn Each Other’s Company
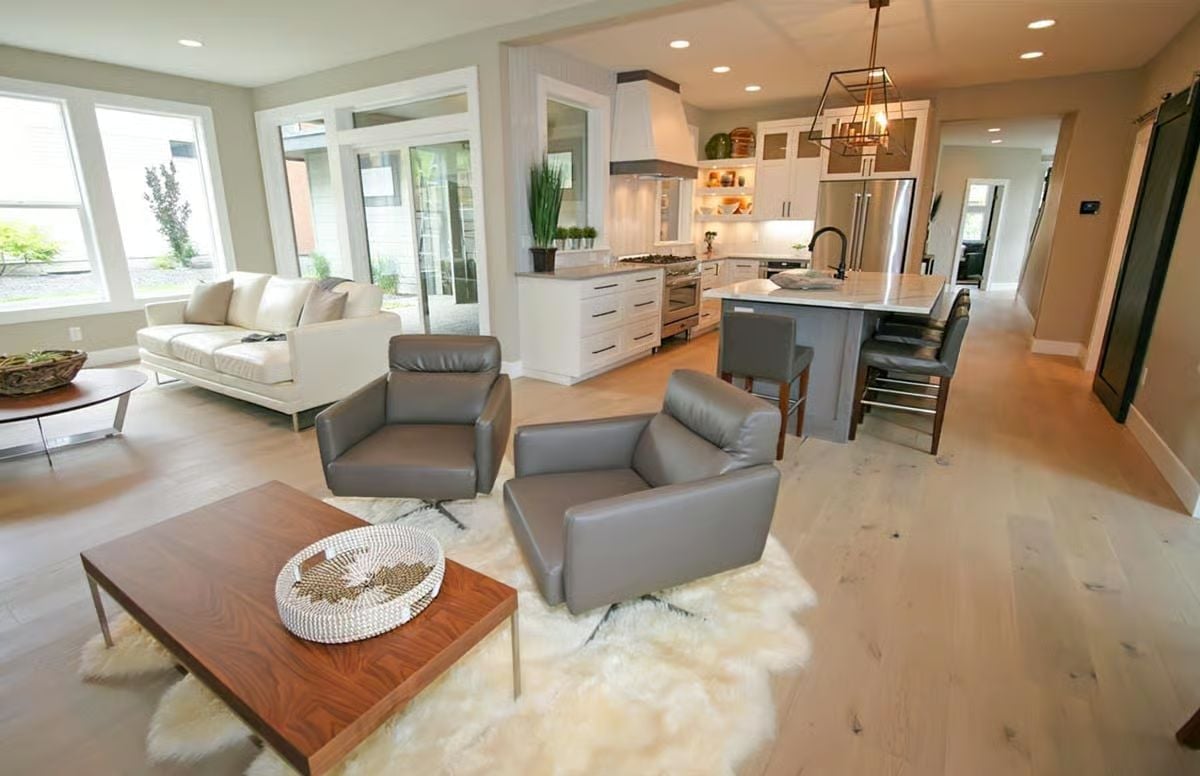
Leather swivel chairs on a shearling rug anchor the sitting area, while the kitchen island’s waterfall countertop pulls your eye straight through. The sight line is unbroken. That’s the whole point of a floor plan like this, and it delivers.
Barn Door, Exposed Beams, and a Chandelier That Refuses to Pick a Lane
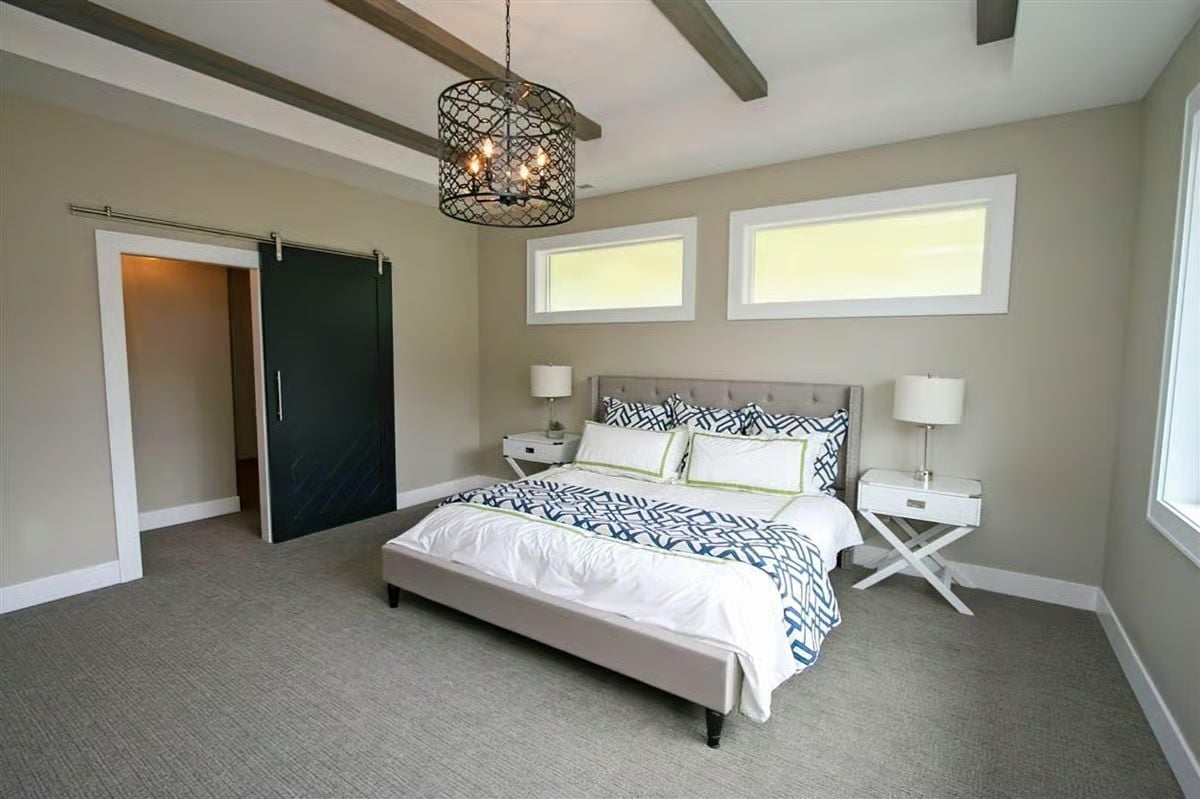
A tufted linen headboard pairs with navy geometric bedding and white X-base nightstands, and those clerestory windows keep the room bright without giving up wall space above the bed.
Pro Tip: Sliding barn doors make sense in bedrooms where a swinging door would chew into usable floor space. Hardware quality matters more than most buyers expect — cheap rollers get noisy fast, and you’ll notice it every single time the door moves.
Pendant Lights Over Dual Vanities Make a Strong Case for Skipping the Sconces
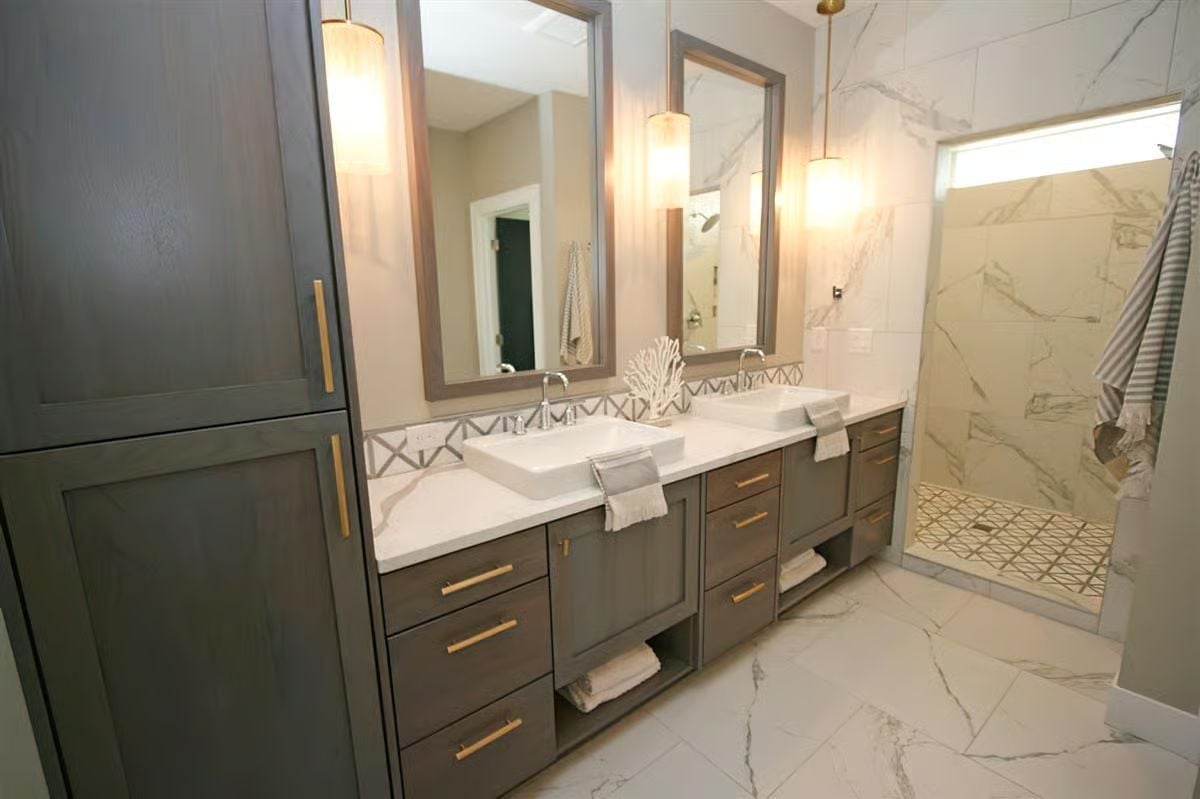
Cylindrical pendants hang between framed mirrors in place of wall sconces, and honestly it works better than expected. Dark gray cabinetry with gold bar pulls frames a white vessel sink on each side, marble-look tile climbs floor to ceiling in the shower, and open shelving below keeps folded towels within reach without a separate linen closet eating into the floor plan.
Common Mistake: Vessel sinks sit higher than undermount sinks, which sounds fine until you’re actually using one and realize the faucet placement matters more than most people check before buying. If the spout doesn’t reach far enough over the basin, water hits the rim instead of the drain. Always confirm faucet reach against the specific sink depth before ordering.
Mudroom Storage That Actually Works Instead of Just Looking Like It Might
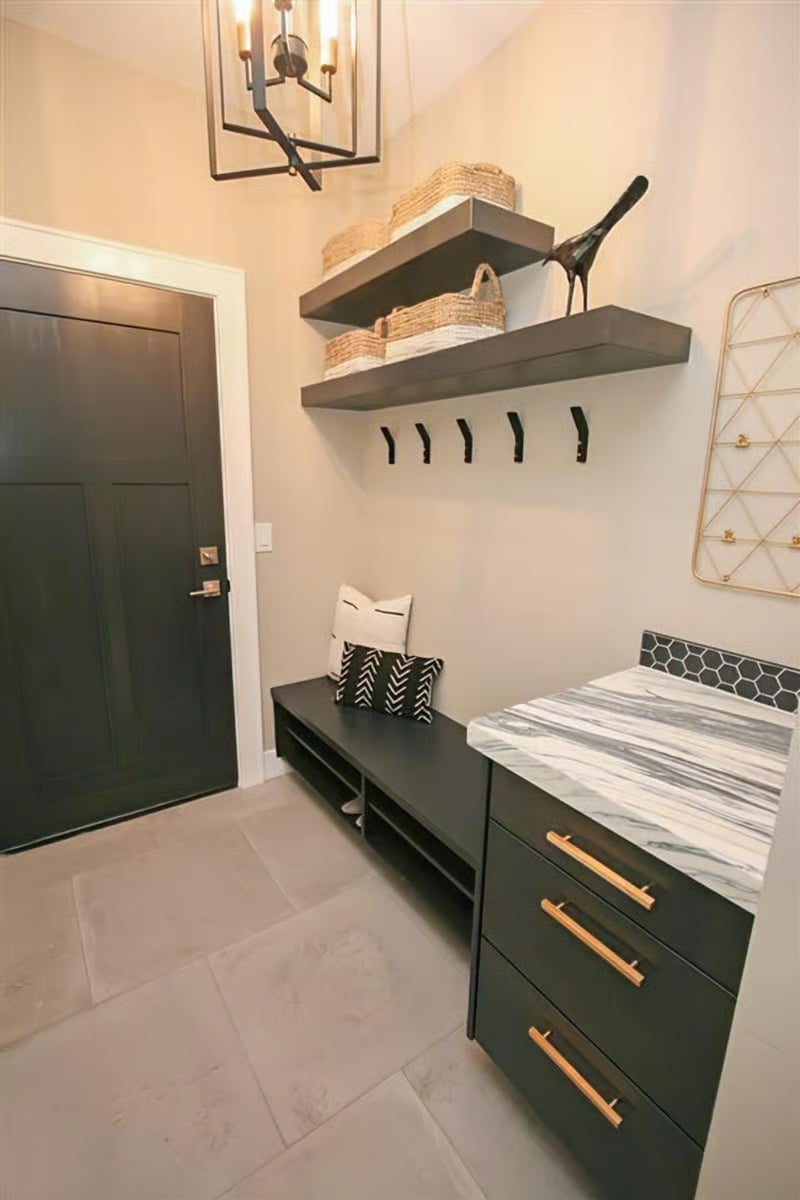
Black cabinetry with brass pulls, floating shelves, coat hooks, and a marble-look countertop make every inch pull its weight.
- Mudroom benches with open cubbies below keep shoes off the floor without requiring anyone to remember a system
- Floating shelves above coat hooks use vertical wall space that would otherwise collect nothing
- Drawers at counter height give you a spot to drop mail, keys, or dog leashes without a dedicated furniture piece
Pin It
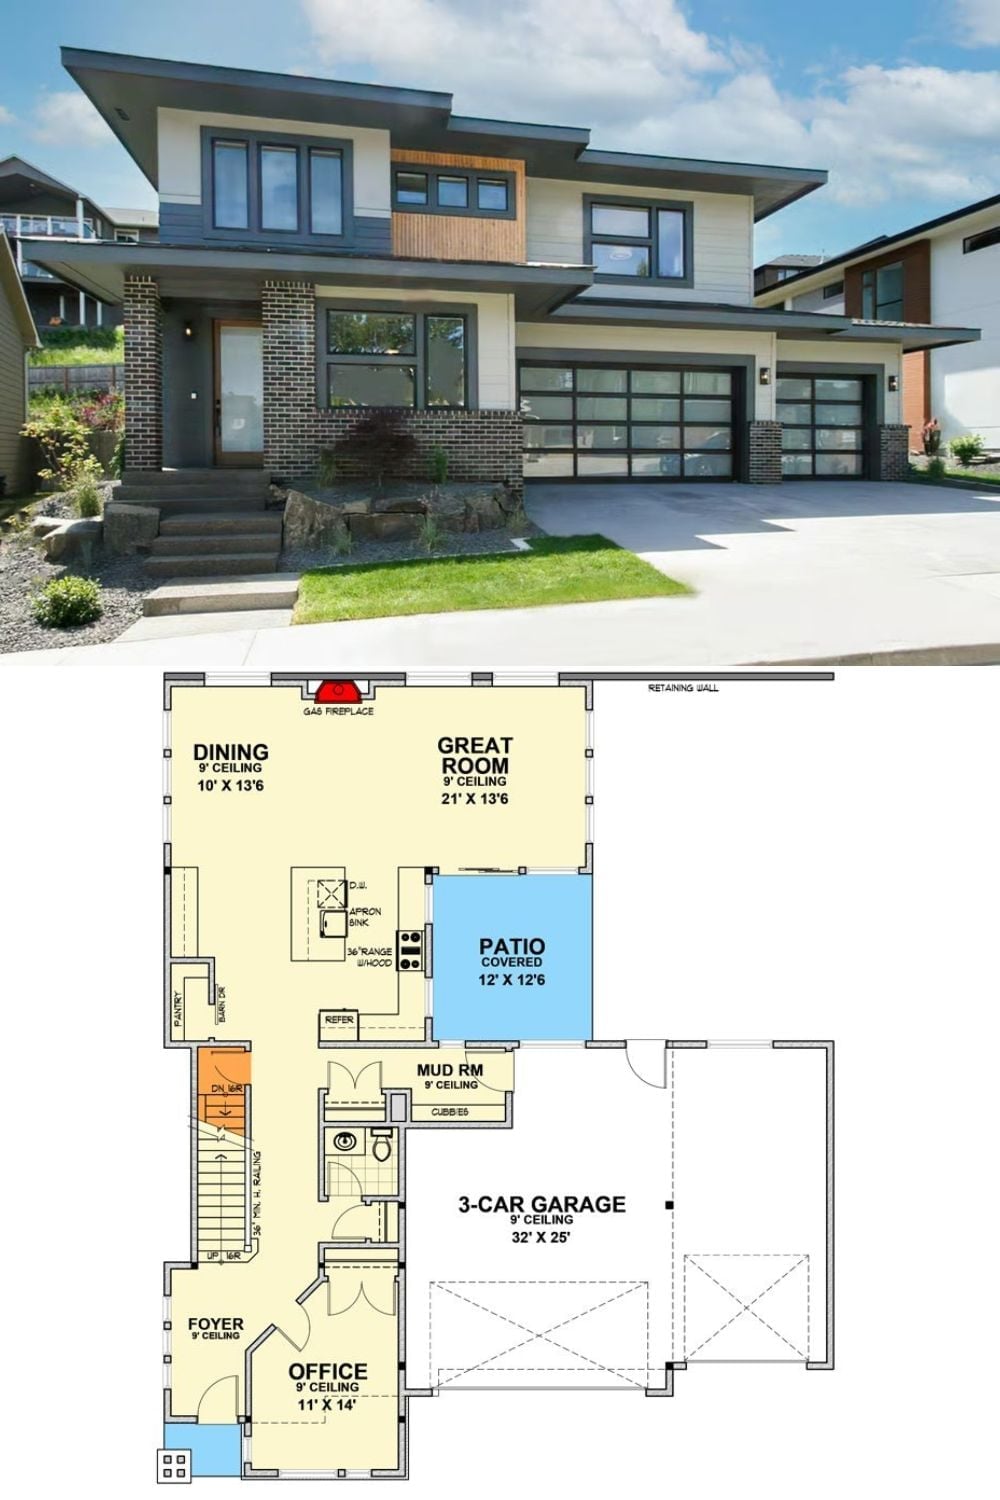
Exterior photo shows a two-story modern Prairie home with a 3-car garage. The floor plan below lays out the main level, including the great room, dining area, office, mud room, and covered patio.
By The Numbers: Prairie-style architecture is defined partly by its wide overhanging eaves, a feature Frank Lloyd Wright used to blur the line between interior and exterior space. On a home this size, those overhangs also do real passive work — cutting solar heat gain on south-facing glass in a way that adds up quickly when you’re running a house with this much window area.
